
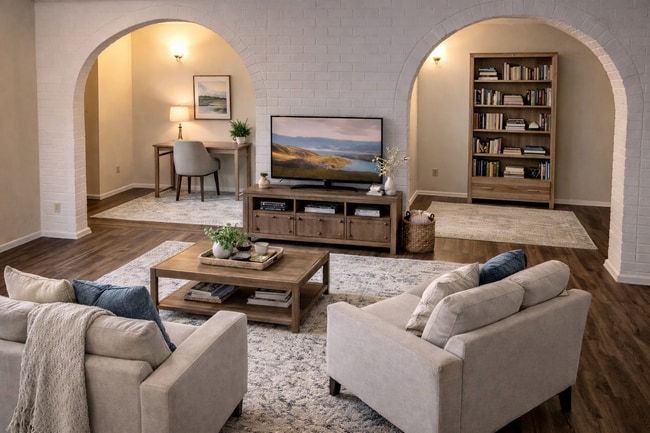
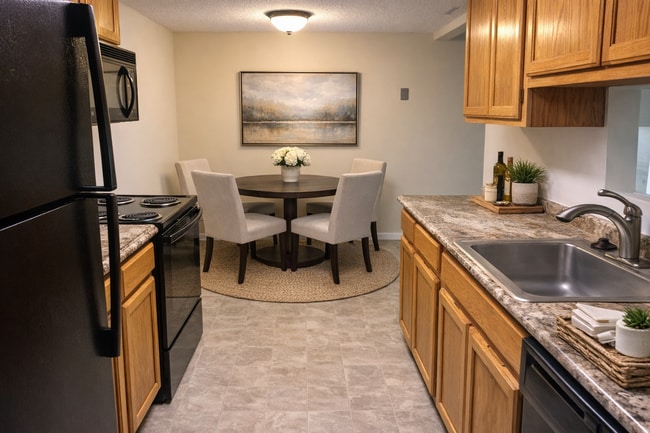
This single-floor residential space offers a clean, functional layout designed for comfortable everyday living. The main living area is generously proportioned, featuring wall-to-wall carpeting in a neutral beige tone that lends warmth and continuity throughout the space. The walls are finished in a soft, off-white palette, creating a bright and understated atmosphere that is easy to personalize. Overhead lighting is provided by a flush-mounted ceiling fixture, keeping the interior well-lit without the need for additional floor or table lamps. A baseboard heating unit runs along the lower portion of one wall, ensuring efficient climate control throughout the colder months. The low-profile ceiling contributes to a cozy, contained feel within the main room. An open passageway connects the main living area to an adjoining room or hallway, visible in the background, suggesting a practical flow between the living space and the rest of the unit. The secondary area glimpsed through the opening appears to offer access to additional rooms, hinting at a sensible and connected floor plan. Overall, this space presents a straightforward, move-in-ready environment with a neutral aesthetic, practical heating infrastructure, and a cohesive layout — well-suited for those seeking a functional and adaptable single-floor living arrangement.

-
Monthly Rent
$1,463 - $2,864
-
Bedrooms
Studio - 3 bd
-
Bathrooms
1 - 2 ba
-
Square Feet
478 - 1,730 sq ft
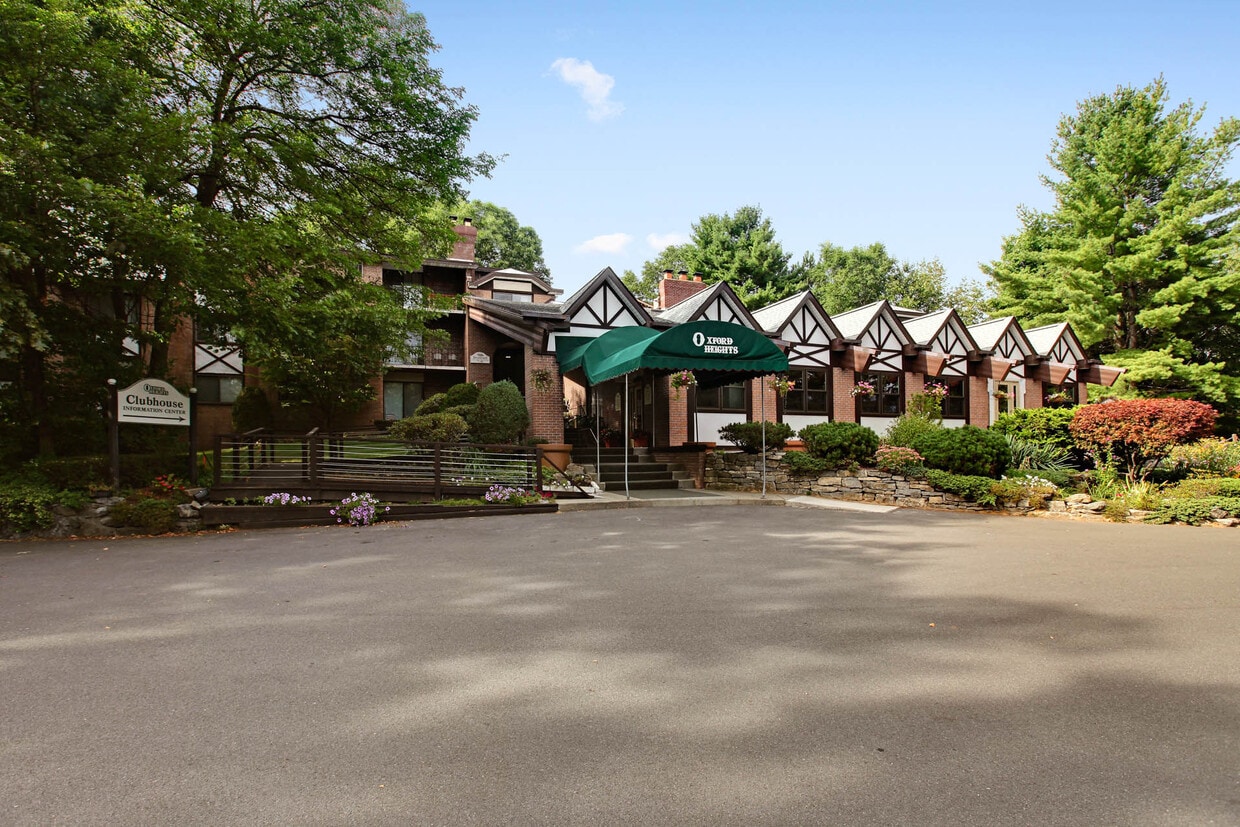
Nestled in a quiet wooded neighborhood yet close to all that the Capital District has to offer. Style and features you won't find anywhere else including spacious floor plans and amenities that are inclusive.Experience the finest in resort style living at Oxford Heights Apartments!Please call for an appointment today.
Highlights
- Loft Layout
- Basketball Court
- Tennis Court
- Den
- Pool
- Walk-In Closets
- Fireplace
- Picnic Area
- Grill
Pricing & Floor Plans
-

Unit 03price $1,635square feet 740availibility Sep 11
-
Unit 01price $2,231square feet 1,300availibility Sep 19
-
Unit 01price $1,573square feet 882availibility Sep 29
-
Unit 05price $1,698square feet 841availibility Oct 2
-
Unit 11price $1,924square feet 1,063availibility Now
-
Unit 07price $1,946square feet 1,125availibility Now
-
Unit 06price $2,009square feet 1,125availibility Now
-
Unit 105price $2,621square feet 1,350availibility Now
-
Unit 07price $2,189square feet 1,125availibility Sep 14
-
Unit 03price $1,635square feet 740availibility Sep 11
-
Unit 01price $2,231square feet 1,300availibility Sep 19
-
Unit 01price $1,573square feet 882availibility Sep 29
-
Unit 05price $1,698square feet 841availibility Oct 2
-
Unit 11price $1,924square feet 1,063availibility Now
-
Unit 07price $1,946square feet 1,125availibility Now
-
Unit 06price $2,009square feet 1,125availibility Now
-
Unit 105price $2,621square feet 1,350availibility Now
-
Unit 07price $2,189square feet 1,125availibility Sep 14
Fees and Policies
The fees listed below are community-provided and may exclude utilities or add-ons. All payments are made directly to the property and are non-refundable unless otherwise specified. Use the Cost Calculator to determine costs based on your needs.
-
One-Time Basics
-
Due at Application
-
Application Fee Per ApplicantCharged per applicant.$20
-
-
Due at Application
Pet policies are negotiable.
-
Cats
-
Monthly Pet FeeMax of 2. Charged per pet.$40
-
One-Time Pet FeeMax of 2. Charged per pet.$400
0 lbs. Weight LimitRestrictions:We allow cats (2) max per apartment. Indoor cats only! There is a $400.00 nonrefundable pet fee per cat, due at move in. $40.00 monthly pet rent per pet.Read More Read LessComments -
Property Fee Disclaimer: Based on community-supplied data and independent market research. Subject to change without notice. May exclude fees for mandatory or optional services and usage-based utilities.
Details
Lease Options
-
3 - 14 Month Leases
-
Short term lease
Property Information
-
Built in 1976
-
294 units/3 stories
Matterport 3D Tour
About Oxford Heights
Nestled in a quiet wooded neighborhood yet close to all that the Capital District has to offer. Style and features you won't find anywhere else including spacious floor plans and amenities that are inclusive.Experience the finest in resort style living at Oxford Heights Apartments!Please call for an appointment today.
Oxford Heights is an apartment community located in Albany County and the 12203 ZIP Code. This area is served by the Guilderland Central School District attendance zone.
Unique Features
- Attached Garages in Select Buildings
- Balcony and patios in select units
- Breakfast Bar
- Central Air
- Close to Shopping, Hospitals, Restaurants, Univers
- Energy Efficient Gas Heat
- Fireplaces in select units
- Fully Equipped Kitchens
- Guilderland School District
- Includes Gas and Electric
- Indoor Racquetball Court
- Intercom Entry
- Intercom Entry System
- Just Minutes to I-87 and I90
- King Sized Master Bedroom
- Laminate kitchen floor
- Laminate kitchen floors
- Large Closet
- Large walk-in closet
- Lofted Dens in select units
- New Bathroom Floor
- New Kitchen Counter
- New Tub and Shower Tile
- On Site - Massage Therapist
- Outdoor Swimming Pool
- Over 30 floorplans
- Phase 1
- Phase 2
- Picnic Areas w/Grills
- Plenty of Closet Space
- Private Entry
- Raised Dens in select units
- Raised Dens/Lofted Dens Available
- Rich carpet with upgraded pad
- Spacious Walk-In Closet
- Terrace
- Upgraded Bath
- Upgraded Light Fixtures
- Vaulted Ceiling
- Vaulted Ceilings
- Vinyl Kitchen Floors
- Wall to Wall Carpet
Community Amenities
Pool
Fitness Center
Laundry Facilities
Playground
- Laundry Facilities
- Maintenance on site
- Property Manager on Site
- 24 Hour Access
- Renters Insurance Program
- Business Center
- Clubhouse
- Storage Space
- Walk-Up
- Fitness Center
- Pool
- Playground
- Bicycle Storage
- Basketball Court
- Racquetball Court
- Tennis Court
- Grill
- Picnic Area
Apartment Features
Washer/Dryer
Air Conditioning
Dishwasher
Loft Layout
Hardwood Floors
Walk-In Closets
Microwave
Refrigerator
Indoor Features
- Washer/Dryer
- Air Conditioning
- Heating
- Cable Ready
- Storage Space
- Tub/Shower
- Fireplace
- Intercom
Kitchen Features & Appliances
- Dishwasher
- Disposal
- Eat-in Kitchen
- Kitchen
- Microwave
- Oven
- Range
- Refrigerator
Model Details
- Hardwood Floors
- Carpet
- Tile Floors
- Vinyl Flooring
- Dining Room
- Den
- Built-In Bookshelves
- Vaulted Ceiling
- Views
- Walk-In Closets
- Linen Closet
- Loft Layout
- Window Coverings
- Balcony
- Patio
- Garden
Westmere/North Bethlehem is a suburb in Guilderland, just outside of Albany. The neighborhood is just off Interstate 87 and intersected by Highway 20.
The small area attracts tourists due to its high concentration of parks and natural areas. Normanskill River runs on the southwest side of the community, providing locals with numerous water activities. Crossgates Mall features an expansive selection of retail shops, plus a movie theater and local eateries near Westmere/North Bethlehem apartments.
Highway 20 encompasses a diverse variety of eats and small businesses. Students attending University at Albany will appreciate a short commute to campus. Golfers residing in Westmere/North Bethlehem will enjoy a beautifully-landscaped golf course at Normanside Country Club. The Albany International Airport is just a short drive from the community.
Learn more about living in Westmere/N BethlehemCompare neighborhood and city base rent averages by bedroom.
| Westmere/N Bethlehem | Albany, NY | |
|---|---|---|
| Studio | $1,417 | $1,251 |
| 1 Bedroom | $1,718 | $1,571 |
| 2 Bedrooms | $2,209 | $1,878 |
| 3 Bedrooms | $2,629 | $1,959 |
- Laundry Facilities
- Maintenance on site
- Property Manager on Site
- 24 Hour Access
- Renters Insurance Program
- Business Center
- Clubhouse
- Storage Space
- Walk-Up
- Grill
- Picnic Area
- Fitness Center
- Pool
- Playground
- Bicycle Storage
- Basketball Court
- Racquetball Court
- Tennis Court
- Attached Garages in Select Buildings
- Balcony and patios in select units
- Breakfast Bar
- Central Air
- Close to Shopping, Hospitals, Restaurants, Univers
- Energy Efficient Gas Heat
- Fireplaces in select units
- Fully Equipped Kitchens
- Guilderland School District
- Includes Gas and Electric
- Indoor Racquetball Court
- Intercom Entry
- Intercom Entry System
- Just Minutes to I-87 and I90
- King Sized Master Bedroom
- Laminate kitchen floor
- Laminate kitchen floors
- Large Closet
- Large walk-in closet
- Lofted Dens in select units
- New Bathroom Floor
- New Kitchen Counter
- New Tub and Shower Tile
- On Site - Massage Therapist
- Outdoor Swimming Pool
- Over 30 floorplans
- Phase 1
- Phase 2
- Picnic Areas w/Grills
- Plenty of Closet Space
- Private Entry
- Raised Dens in select units
- Raised Dens/Lofted Dens Available
- Rich carpet with upgraded pad
- Spacious Walk-In Closet
- Terrace
- Upgraded Bath
- Upgraded Light Fixtures
- Vaulted Ceiling
- Vaulted Ceilings
- Vinyl Kitchen Floors
- Wall to Wall Carpet
- Washer/Dryer
- Air Conditioning
- Heating
- Cable Ready
- Storage Space
- Tub/Shower
- Fireplace
- Intercom
- Dishwasher
- Disposal
- Eat-in Kitchen
- Kitchen
- Microwave
- Oven
- Range
- Refrigerator
- Hardwood Floors
- Carpet
- Tile Floors
- Vinyl Flooring
- Dining Room
- Den
- Built-In Bookshelves
- Vaulted Ceiling
- Views
- Walk-In Closets
- Linen Closet
- Loft Layout
- Window Coverings
- Balcony
- Patio
- Garden
| Monday | 9am - 5pm |
|---|---|
| Tuesday | 9am - 5pm |
| Wednesday | 9am - 5pm |
| Thursday | 9am - 5pm |
| Friday | 9am - 5pm |
| Saturday | Closed |
| Sunday | Closed |
| Colleges & Universities | Distance | ||
|---|---|---|---|
| Colleges & Universities | Distance | ||
| Drive: | 7 min | 2.7 mi | |
| Drive: | 8 min | 2.7 mi | |
| Drive: | 12 min | 4.9 mi | |
| Drive: | 16 min | 6.1 mi |


 The GreatSchools Rating helps parents compare schools within a state based on a variety of school quality indicators and provides a helpful picture of how effectively each school serves all of its students. Ratings are on a scale of 1 (below average) to 10 (above average) and can include test scores, college readiness, academic progress, advanced courses, equity, discipline and attendance data. We also advise parents to visit schools, consider other information on school performance and programs, and consider family needs as part of the school selection process.
View GreatSchools Rating Methodology
Data provided by GreatSchools.org © 2026. All rights reserved.
Scores provided by
 What do Walkability, Transit, Drivability, and Bikeability mean?
Walkability measures the walking distance to day-to-day needs.
Transit measures access to public transportation.
Drivability measures congestion, parking availability, and access to major roads.
Bikeability measures the suitability for cycling.
How It Works
What do Walkability, Transit, Drivability, and Bikeability mean?
Walkability measures the walking distance to day-to-day needs.
Transit measures access to public transportation.
Drivability measures congestion, parking availability, and access to major roads.
Bikeability measures the suitability for cycling.
How It Works
Traffic
BusyAirport
CalmBusinesses
CalmScores provided by
HowLoud What is a Sound Score Rating? A Sound Score Rating aggregates noise caused by vehicle traffic, airplane traffic and local sources. How It WorksOxford Heights Photos
-
Oxford Heights
-
1BR, 1BA
-
-
-
-
-
-
-
Models
-
1 Bedroom
-
1BR/1BA
-
1BR/1BA
-
1 Bedroom
-
1 Bedroom
-
1 Bedroom
Nearby Apartments
Within 50 Miles of Oxford Heights
-
Heritage Village Apartments
101 Steuben Dr
Guilderland, NY 12084
$1,550 - $2,589
1-2 Br 1.2 mi
-
Hendrick Hudson
200 Broadway
Troy, NY 12180
$1,557 - $2,115
1-3 Br 9.6 mi
-
Skidmore Apartments
86 Circular St
Saratoga Springs, NY 12866
$1,556 - $2,865
1-4 Br 27.5 mi
-
2 WEST
2 West Ave
Saratoga Springs, NY 12866
$2,384 - $2,896
1-3 Br 27.7 mi
-
The Grove
233 Lake Ave
Saratoga Springs, NY 12866
$1,700 - $2,295
1-2 Br 28.1 mi
-
Empire Run
130 Excelsior Ave
Saratoga Springs, NY 12866
$2,507 - $3,142
1-2 Br 28.3 mi
Oxford Heights has units with in‑unit washers and dryers, making laundry day simple for residents.
Utilities are not included in rent. Residents should plan to set up and pay for all services separately.
Parking is available at Oxford Heights and is free of charge for residents.
Oxford Heights has studios to three-bedrooms with rent ranges from $1,463/mo. to $2,864/mo.
Yes, Oxford Heights welcomes pets. Breed restrictions, weight limits, and additional fees may apply. View this property's pet policy.
A good rule of thumb is to spend no more than 30% of your gross income on rent. Based on the lowest available rent of $1,463 for a studio, you would need to earn about $58,520 per year to qualify. Want to double-check your budget? Calculate how much rent you can afford with our Rent Affordability Calculator.
Oxford Heights is not currently offering any rent specials. Check back soon, as promotions change frequently.
Yes! Oxford Heights offers 1 Matterport 3D Tours. Explore different floor plans and see unit level details, all without leaving home.
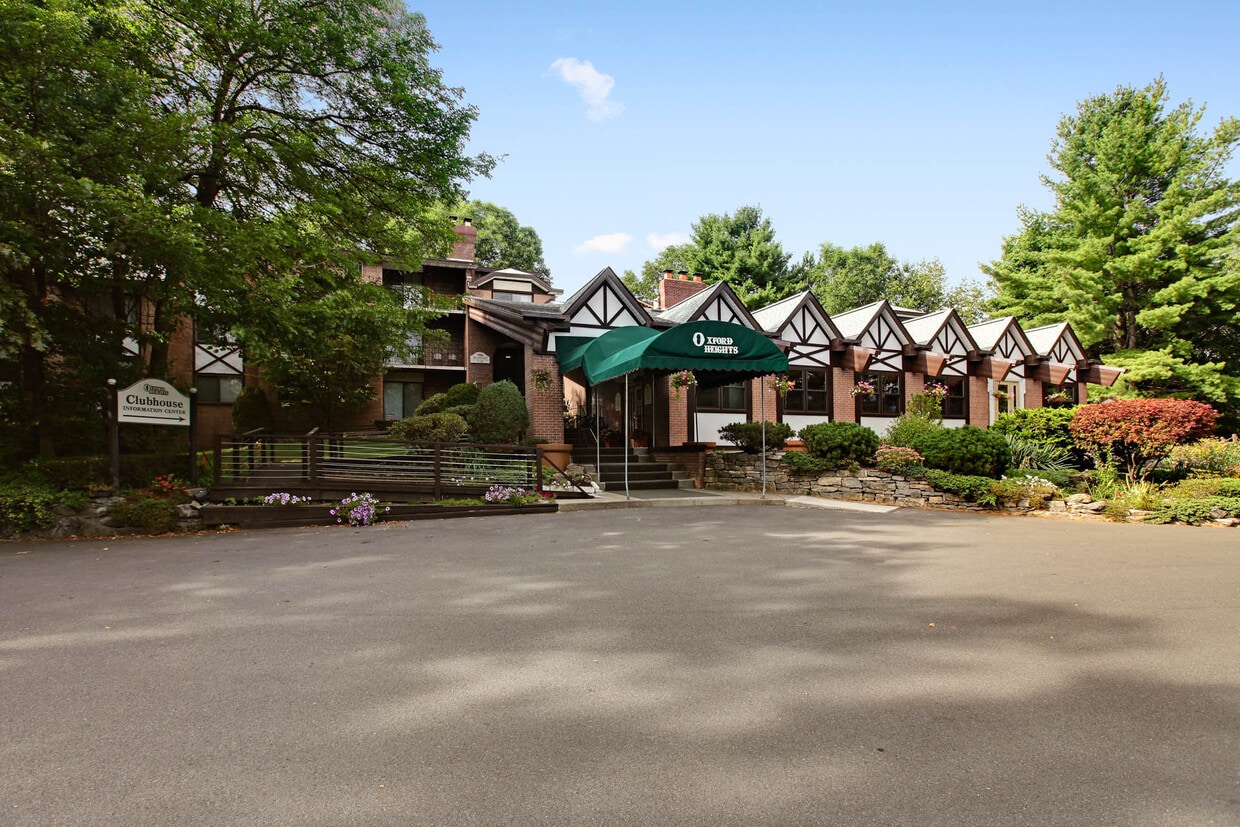
6211 Johnston Rd
Albany, NY 12203