Stella at Star Metals
660 11th St NW,
Atlanta, GA 30318
$1,516 - $6,286
Studio - 2 Beds
Bedrooms
1 - 3 bd
Bathrooms
1 - 2 ba
Square Feet
803 - 1,277 sq ft

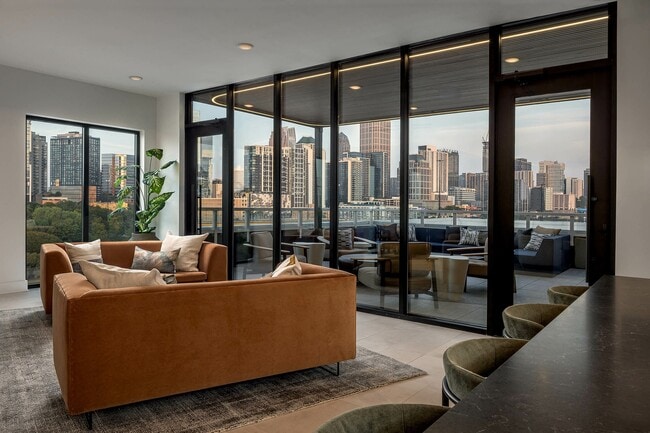
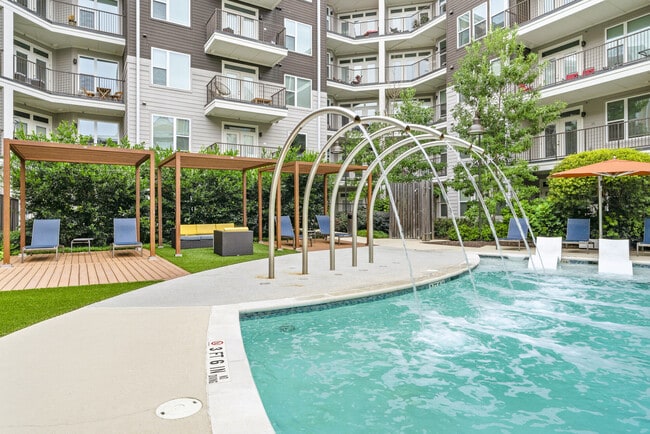
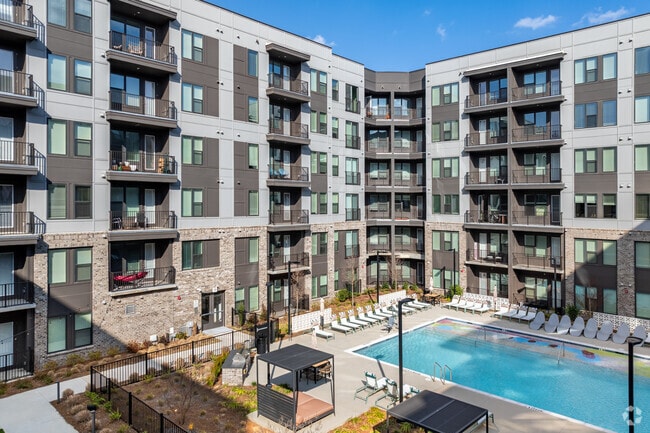
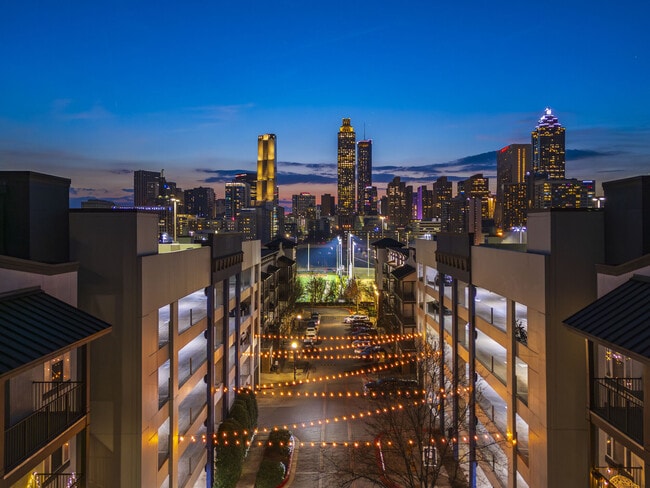
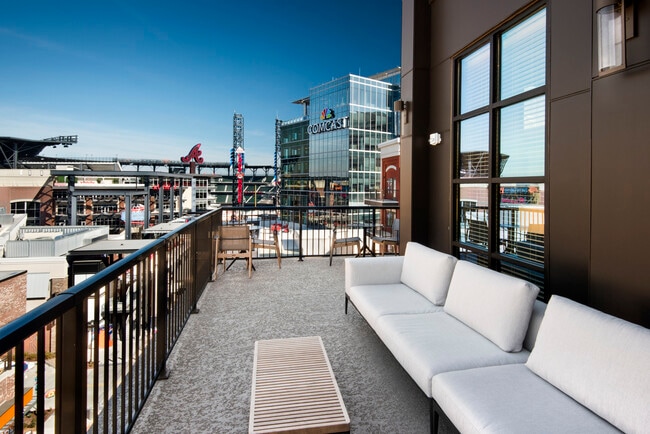
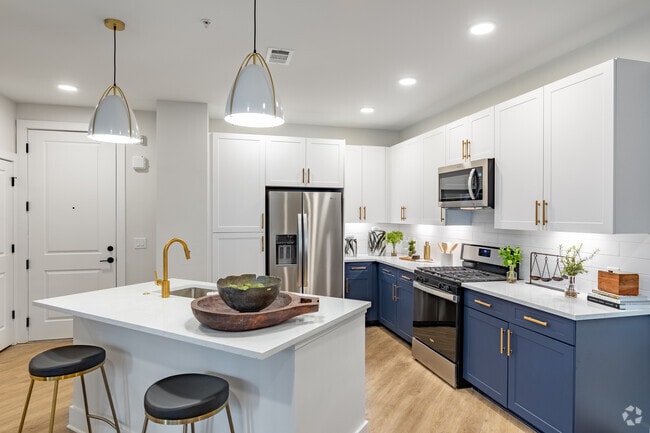
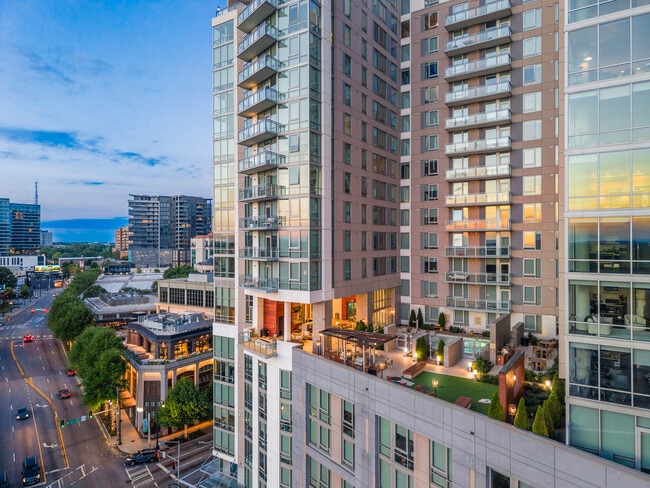
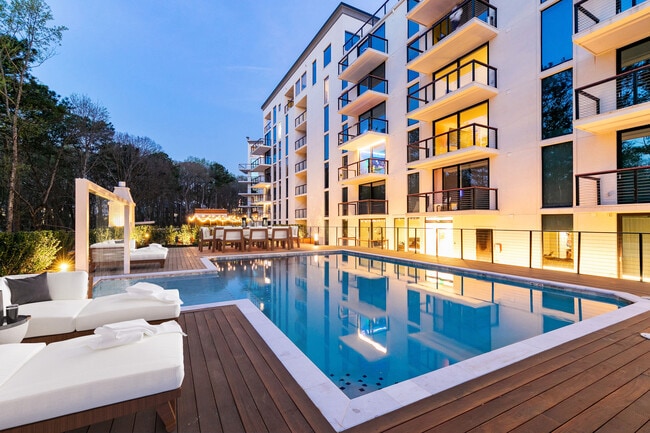
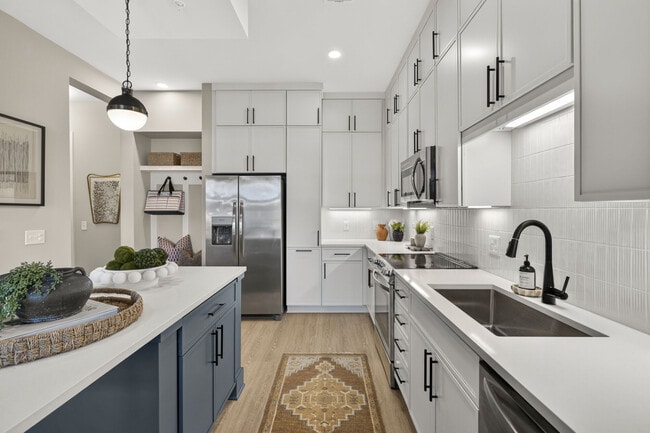
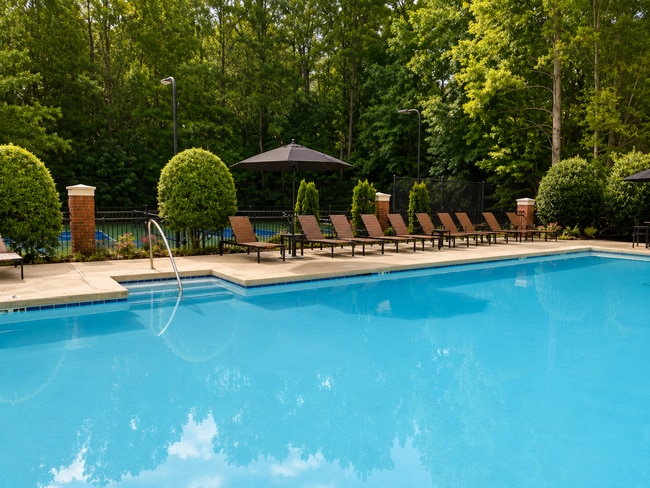
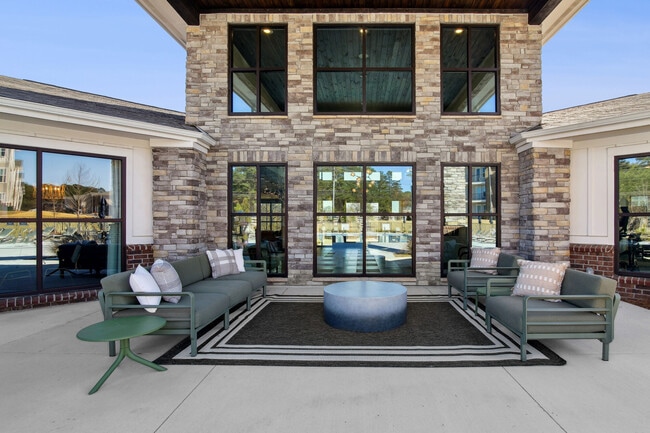
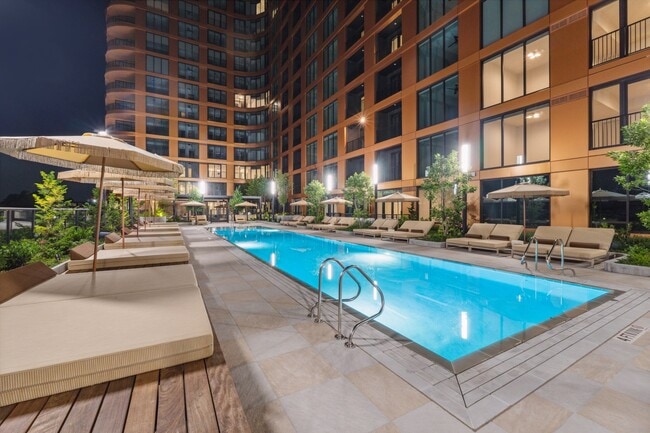


Welcome to Overlook Ridge Apartments, Atlanta's top luxury community. Our newly renovated apartment homes are just a stone's throw from Downtown Atlanta. At Overlook Ridge, we're all about making our residents happy. Our Front Office team is here to provide top-notch service, and our 24-Hour Emergency maintenance crew is ready to help whenever you need it.Inside our apartments, you'll find great features like sleek quartz countertops that add a touch of class to your space. Whether you want to take a dip in our cool pool on a hot day or stay in shape in our state-of-the-art fitness center, we've got you covered. At Overlook Ridge Apartments, you'll find comfort, style, and convenience all in one place. Welcome to your new home!
Overlook Ridge is an apartment community located in Fulton County and the 30311 ZIP Code. This area is served by the Atlanta Public Schools attendance zone.
Unique Features
Pool
Fitness Center
Laundry Facilities
Concierge
Washer/Dryer
Air Conditioning
Dishwasher
High Speed Internet Access
Atlanta sits among the foothills of the Appalachian Mountains, giving it a topography unlike most major Southern cities, with rolling hills, tree-lined streets, and some of the densest urban tree coverage in the country. The Georgia capital has a metro population of more than 6.4 million people, yet its neighborhoods manage to feel surprisingly close-knit. Buckhead draws shoppers and diners, Midtown anchors the arts scene, and Old Fourth Ward has become one of the most talked-about areas in the city for food and outdoor space. The city hosts a number of annual events and festivals, including the Atlanta Dogwood Festival held each spring at Piedmont Park.
Renters in Atlanta will find a solid mix of housing styles, from high-rise apartment communities in Midtown and Downtown to lofts in converted historic buildings, townhomes in quieter neighborhoods, and mid-rise communities spread across the broader metro.
Learn more about living in AtlantaCompare neighborhood and city base rent averages by bedroom.
| Harland Terrace | Atlanta, GA | |
|---|---|---|
| Studio | - | $1,525 |
| 1 Bedroom | $1,229 | $1,659 |
| 2 Bedrooms | $1,254 | $1,955 |
| 3 Bedrooms | $1,525 | $2,249 |
| Colleges & Universities | Distance | ||
|---|---|---|---|
| Colleges & Universities | Distance | ||
| Drive: | 9 min | 4.5 mi | |
| Drive: | 9 min | 4.7 mi | |
| Drive: | 10 min | 4.7 mi | |
| Drive: | 11 min | 4.8 mi |


 The GreatSchools Rating helps parents compare schools within a state based on a variety of school quality indicators and provides a helpful picture of how effectively each school serves all of its students. Ratings are on a scale of 1 (below average) to 10 (above average) and can include test scores, college readiness, academic progress, advanced courses, equity, discipline and attendance data. We also advise parents to visit schools, consider other information on school performance and programs, and consider family needs as part of the school selection process.
Transportation options available in Atlanta include Hamilton E Holmes, located 0.7 mile from Overlook Ridge. Overlook Ridge is near Hartsfield - Jackson Atlanta International, located 14.1 miles or 23 minutes away.
| Transit / Subway | Distance | ||
|---|---|---|---|
| Transit / Subway | Distance | ||
|
|
Walk: | 13 min | 0.7 mi |
|
|
Drive: | 5 min | 2.3 mi |
|
|
Drive: | 8 min | 4.0 mi |
|
|
Drive: | 9 min | 4.5 mi |
|
|
Drive: | 9 min | 4.6 mi |
| Commuter Rail | Distance | ||
|---|---|---|---|
| Commuter Rail | Distance | ||
|
|
Drive: | 17 min | 8.8 mi |
| Airports | Distance | ||
|---|---|---|---|
| Airports | Distance | ||
|
Hartsfield - Jackson Atlanta International
|
Drive: | 23 min | 14.1 mi |
Scores provided by
 What do Walkability, Transit, Drivability, and Bikeability mean?
Walkability measures the walking distance to day-to-day needs.
Transit measures access to public transportation.
Drivability measures congestion, parking availability, and access to major roads.
Bikeability measures the suitability for cycling.
How It Works
What do Walkability, Transit, Drivability, and Bikeability mean?
Walkability measures the walking distance to day-to-day needs.
Transit measures access to public transportation.
Drivability measures congestion, parking availability, and access to major roads.
Bikeability measures the suitability for cycling.
How It Works
Traffic
BusyAirport
CalmBusinesses
CalmScores provided by
HowLoud What is a Sound Score Rating? A Sound Score Rating aggregates noise caused by vehicle traffic, airplane traffic and local sources. How It WorksTime and distance from Overlook Ridge.
| Shopping Centers | Distance | ||
|---|---|---|---|
| Shopping Centers | Distance | ||
| Walk: | 6 min | 0.4 mi | |
| Walk: | 8 min | 0.4 mi | |
| Walk: | 14 min | 0.7 mi |
| Parks and Recreation | Distance | ||
|---|---|---|---|
| Parks and Recreation | Distance | ||
|
Cascade Springs Nature Preserve
|
Drive: | 7 min | 2.9 mi |
|
West Atlanta Watershed Alliance (WAWA)
|
Drive: | 9 min | 4.1 mi |
|
Atlanta BeltLine Southwest Connector Spur Trail
|
Drive: | 11 min | 4.2 mi |
|
Park Pride
|
Drive: | 10 min | 5.6 mi |
|
Georgia Aquarium
|
Drive: | 12 min | 5.8 mi |
| Hospitals | Distance | ||
|---|---|---|---|
| Hospitals | Distance | ||
| Drive: | 12 min | 6.5 mi | |
| Drive: | 13 min | 6.7 mi | |
| Drive: | 13 min | 7.1 mi |
| Military Bases | Distance | ||
|---|---|---|---|
| Military Bases | Distance | ||
| Drive: | 14 min | 6.9 mi | |
| Drive: | 25 min | 14.8 mi | |
| Drive: | 31 min | 17.4 mi |
Pets Allowed Fitness Center Pool Walk-In Closets Maintenance on site High-Speed Internet Stainless Steel Appliances
Pets Allowed Fitness Center Pool Stainless Steel Appliances EV Charging
100 Peyton Pl SW
Atlanta, GA 30311