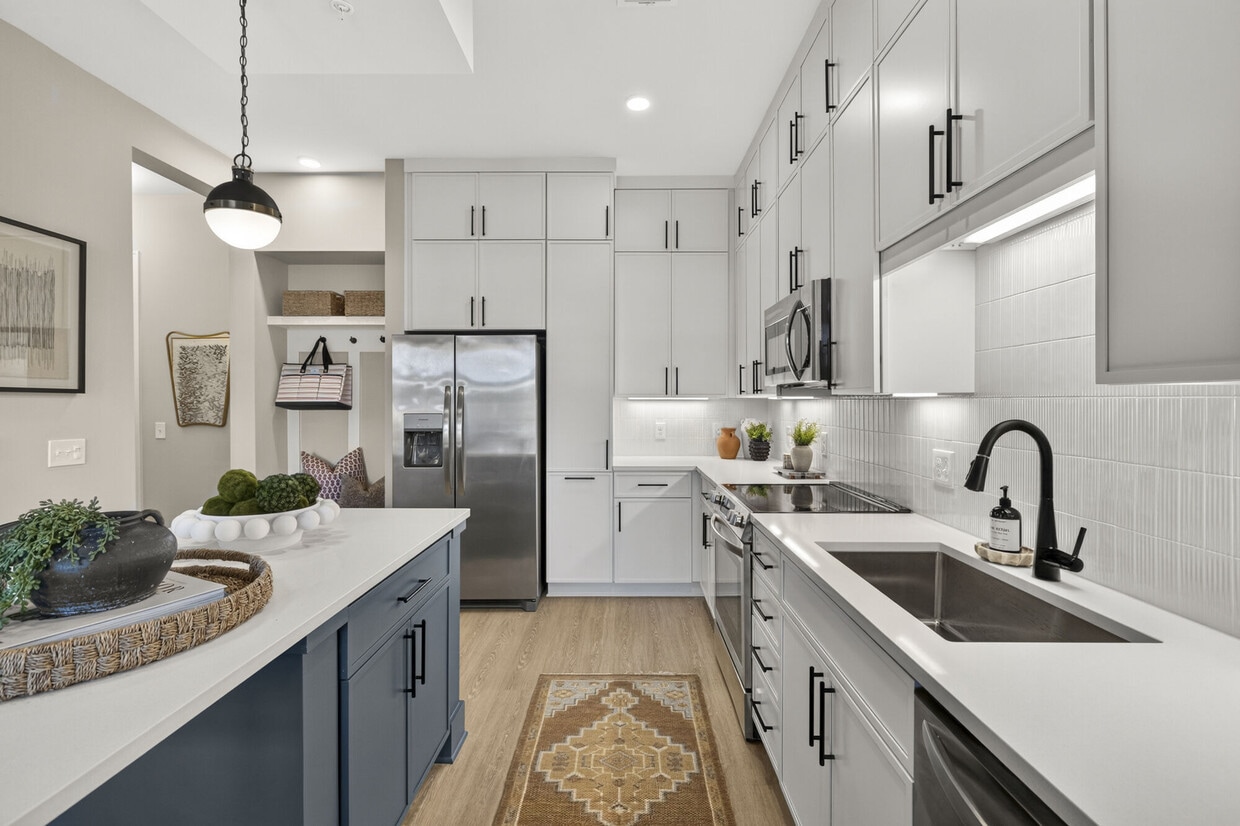
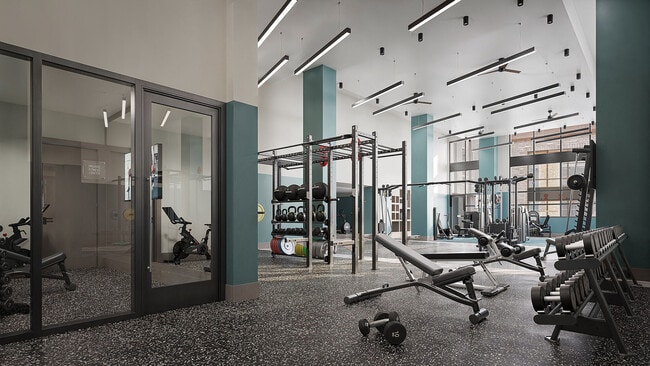
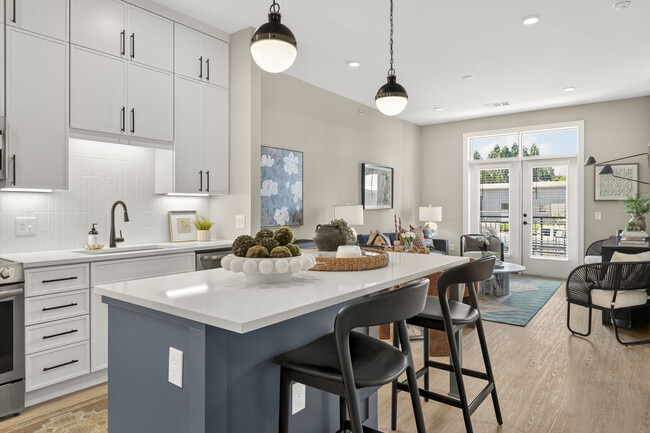
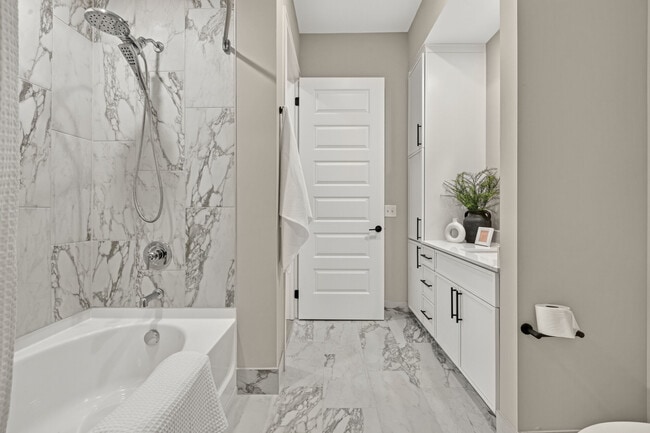
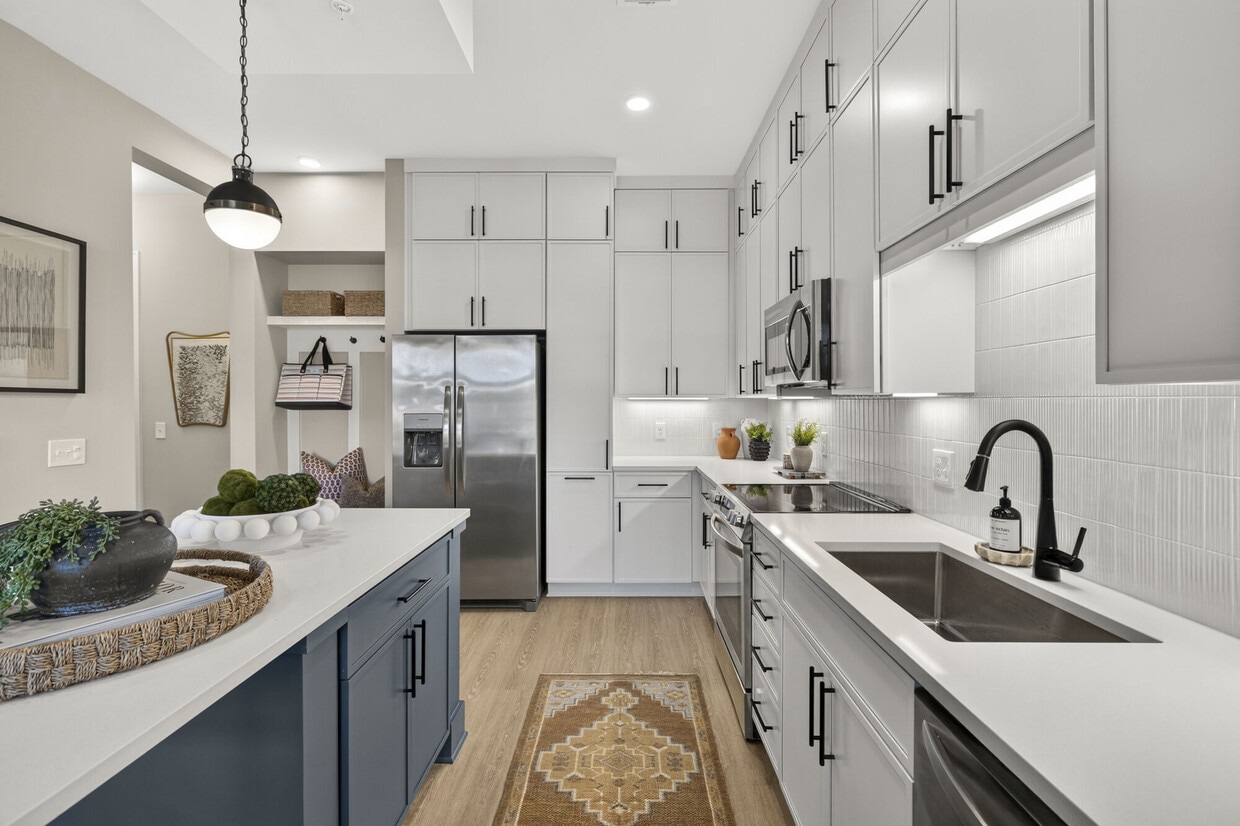
This well-appointed 2-bedroom, 2-bathroom unit in Decatur, GA offers a thoughtfully designed single-floor layout with modern finishes throughout. The open-concept kitchen and living area serves as the heart of the home, featuring light hardwood-style flooring, recessed lighting, and a door leading to a private balcony with outdoor views. The kitchen stands out with white shaker cabinetry, a contrasting teal island with white quartz countertops, a deep undermount sink with a matte black faucet, stainless steel appliances, and stylish pendant lighting. The spacious living area flows seamlessly from the kitchen, bathed in natural light from large windows. Both bedrooms offer plush carpeting and ceiling fans, with the primary bedroom providing generous proportions and a walk-in closet with built-in shelving. The primary bathroom is a true highlight, fully clad in elegant marble-look tile from floor to ceiling, featuring a freestanding soaking tub within a glass-enclosed shower area. The second bathroom mirrors the same refined tile aesthetic with a tub-shower combination. Additional conveniences include a dedicated laundry room with full-size washer and dryer, a second walk-in closet, and a connecting hallway that ties the layout together efficiently.
-
Monthly Rent
$1,813 - $4,259
-
Bedrooms
Studio - 3 bd
-
Bathrooms
1 - 2 ba
-
Square Feet
560 - 1,547 sq ft

Highlights
- New Construction
- Sauna
- High Ceilings
- Pool
- Walk-In Closets
- Island Kitchen
- Balcony
- Views
Pricing & Floor Plans

-
Unit 435price $1,858square feet 560availibility Now
-
Unit 535price $1,858square feet 560availibility Now
-
Unit 635price $1,883square feet 560availibility Now
-
Unit 528price $1,993square feet 648availibility Now
-
Unit 526price $1,993square feet 648availibility Now
-
Unit 628price $2,018square feet 648availibility Now
-
Unit 377price $1,943square feet 634availibility Nov 13
-
Unit 477price $1,943square feet 634availibility Nov 13
-
Unit 451price $2,093square feet 736availibility Now
-
Unit 453price $2,093square feet 736availibility Now
-
Unit 553price $2,093square feet 736availibility Now
-
Unit 536price $2,093square feet 779availibility Now
-
Unit 436price $2,093square feet 779availibility Now
-
Unit 542price $2,093square feet 779availibility Now
-
Unit 441price $2,143square feet 791availibility Now
-
Unit 443price $2,143square feet 791availibility Now
-
Unit 439price $2,143square feet 791availibility Now
-
Unit 434price $2,218square feet 802availibility Now
-
Unit 548price $2,218square feet 802availibility Now
-
Unit 448price $2,218square feet 802availibility Now
-
Unit 238price $2,363square feet 860availibility Now
-
Unit 275price $2,218square feet 860availibility Dec 29
-
Unit 175price $2,308square feet 860availibility Dec 29
-
Unit 325price $3,050square feet 1,166availibility Now
-
Unit 327price $3,055square feet 1,166availibility Now
-
Unit 333price $3,055square feet 1,166availibility Now
-
Unit 525price $3,010square feet 1,181availibility Now
-
Unit 425price $3,010square feet 1,181availibility Now
-
Unit 533price $3,035square feet 1,181availibility Now
-
Unit 447price $3,135square feet 1,200availibility Now
-
Unit 545price $3,140square feet 1,300availibility Now
-
Unit 549price $3,285square feet 1,300availibility Now
-
Unit 349price $3,315square feet 1,300availibility Now
-
Unit 416price $3,095square feet 1,164availibility Aug 21
-
Unit 516price $3,120square feet 1,164availibility Aug 21
-
Unit 716price $3,170square feet 1,164availibility Aug 21
-
Unit 513price $3,200square feet 1,254availibility Aug 21
-
Unit 515price $3,200square feet 1,254availibility Aug 21
-
Unit 413price $3,200square feet 1,254availibility Aug 21
-
Unit 365price $3,195square feet 1,252availibility Nov 13
-
Unit 465price $3,195square feet 1,252availibility Nov 13
-
Unit 521price $4,029square feet 1,547availibility Aug 21
-
Unit 421price $4,029square feet 1,547availibility Aug 21
-
Unit 621price $4,079square feet 1,547availibility Aug 21
-
Unit 455price $3,699square feet 1,524availibility Nov 13
-
Unit 555price $3,699square feet 1,524availibility Nov 13
-
Unit 655price $3,749square feet 1,524availibility Nov 13
-
Unit 435price $1,858square feet 560availibility Now
-
Unit 535price $1,858square feet 560availibility Now
-
Unit 635price $1,883square feet 560availibility Now
-
Unit 528price $1,993square feet 648availibility Now
-
Unit 526price $1,993square feet 648availibility Now
-
Unit 628price $2,018square feet 648availibility Now
-
Unit 377price $1,943square feet 634availibility Nov 13
-
Unit 477price $1,943square feet 634availibility Nov 13
-
Unit 451price $2,093square feet 736availibility Now
-
Unit 453price $2,093square feet 736availibility Now
-
Unit 553price $2,093square feet 736availibility Now
-
Unit 536price $2,093square feet 779availibility Now
-
Unit 436price $2,093square feet 779availibility Now
-
Unit 542price $2,093square feet 779availibility Now
-
Unit 441price $2,143square feet 791availibility Now
-
Unit 443price $2,143square feet 791availibility Now
-
Unit 439price $2,143square feet 791availibility Now
-
Unit 434price $2,218square feet 802availibility Now
-
Unit 548price $2,218square feet 802availibility Now
-
Unit 448price $2,218square feet 802availibility Now
-
Unit 238price $2,363square feet 860availibility Now
-
Unit 275price $2,218square feet 860availibility Dec 29
-
Unit 175price $2,308square feet 860availibility Dec 29
-
Unit 325price $3,050square feet 1,166availibility Now
-
Unit 327price $3,055square feet 1,166availibility Now
-
Unit 333price $3,055square feet 1,166availibility Now
-
Unit 525price $3,010square feet 1,181availibility Now
-
Unit 425price $3,010square feet 1,181availibility Now
-
Unit 533price $3,035square feet 1,181availibility Now
-
Unit 447price $3,135square feet 1,200availibility Now
-
Unit 545price $3,140square feet 1,300availibility Now
-
Unit 549price $3,285square feet 1,300availibility Now
-
Unit 349price $3,315square feet 1,300availibility Now
-
Unit 416price $3,095square feet 1,164availibility Aug 21
-
Unit 516price $3,120square feet 1,164availibility Aug 21
-
Unit 716price $3,170square feet 1,164availibility Aug 21
-
Unit 513price $3,200square feet 1,254availibility Aug 21
-
Unit 515price $3,200square feet 1,254availibility Aug 21
-
Unit 413price $3,200square feet 1,254availibility Aug 21
-
Unit 365price $3,195square feet 1,252availibility Nov 13
-
Unit 465price $3,195square feet 1,252availibility Nov 13
-
Unit 521price $4,029square feet 1,547availibility Aug 21
-
Unit 421price $4,029square feet 1,547availibility Aug 21
-
Unit 621price $4,079square feet 1,547availibility Aug 21
-
Unit 455price $3,699square feet 1,524availibility Nov 13
-
Unit 555price $3,699square feet 1,524availibility Nov 13
-
Unit 655price $3,749square feet 1,524availibility Nov 13
Fees and Policies
The fees listed below are community-provided and may exclude utilities or add-ons. All payments are made directly to the property and are non-refundable unless otherwise specified.
-
Dogs
-
One-Time Pet FeeMax of 255. Charged per pet.$350 - $350
Restrictions:We are a pet friendly community! We welcome a maximum of two pets per apartment home. Pet fees start at $350.00 and pet rent is $40 per month per pet. Reptiles, ferrets, or other exotic animals are prohibited. Please call our office for more details.Read More Read Less -
-
Cats
-
One-Time Pet FeeMax of 255. Charged per pet.$350 - $350
Restrictions: -
Property Fee Disclaimer: Based on community-supplied data and independent market research. Subject to change without notice. May exclude fees for mandatory or optional services and usage-based utilities.
Details
Lease Options
-
12 - 15 Month Leases
Property Information
-
Built in 2026
-
370 units/8 stories
Matterport 3D Tours
About HALO
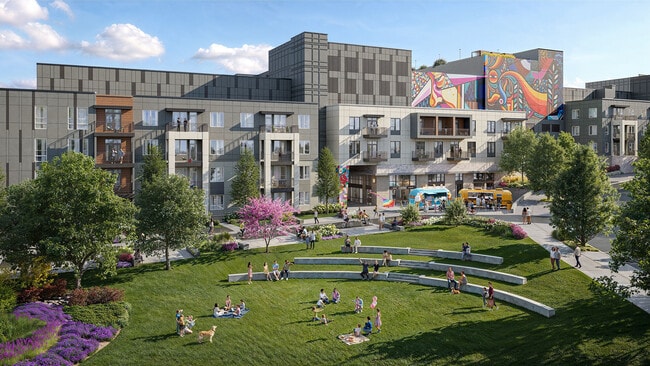
Say Hello to Halo! Halo is a 370 unit apartment building that features retail and plaza space, partnering with The Decatur Artist Alliance to host Artist in Residence. There will be a community of art studios to nurture this creative space. The retail plaza will feature exciting merchants and ample outdoor gathering space. There will be live-work units that feature separate storefronts and exterior commercial entries. These homes will serve as incubators for small entrepreneurs and micro retail concepts.
HALO is an apartment community located in DeKalb County and the 30030 ZIP Code. This area is served by the Decatur City School District attendance zone.
Unique Features
- 1st Floor - 1BR
- 1st Floor - 2BR
- 1st Floor - 3BR
- 2nd Bath Tub/Shower
- 6th Floor - 1BR
- 6th Floor - 2BR
- 6th Floor - 3BR
- 6th Floor - Studio
- 7th Floor - 1BR
- 7th Floor - 2BR
- 7th Floor - 3BR
- 7th Floor - Studio
- ADA Unit - 1BR
- ADA Unit - 2BR
- ADA Unit - 3BR
- Amenity Proximity Level 1
- Amenity Proximity Level 2
- Amenity Proximity Level 3
- Body Sprays
- Built-in Microwave
- Cooktop, Hood, Wall Oven
- Corner unit
- Double Shower Wands
- Expanded Bar
- Expanded Bed/Bath
- Formal Entry Foyer
- French Door Fridge
- Front Load Stackable W/D
- Front Load SxS W/D
- Hands-Free Kitchen Faucet
- Live-Work Unit
- Minimalist Closet
- Minimalist Living
- No Built-in Desk/Bar
- No Built-in Linen Cabinet
- No Coat Niche
- No Euro Shower Tub Combo
- No Hall Closet
- No Laundry Room
- No Primary Garden Tub
- Pool Access - 2BR
- Premium Unit - 2BR
- Premium Unit - 3BR
- Rain Head
- Single Door Entry
- Top Floor 1BR
- Top Floor 2BR
- Top Floor 3BR
- Vent Hood over Range
- Wine Refrigerator
Community Amenities
Pool
Fitness Center
Sauna
EV Charging
- EV Charging
- Fitness Center
- Hot Tub
- Sauna
- Pool
- Gameroom
Apartment Features
Washer/Dryer
Air Conditioning
Dishwasher
Walk-In Closets
Island Kitchen
Microwave
Refrigerator
Tub/Shower
Indoor Features
- Washer/Dryer
- Air Conditioning
- Double Vanities
- Tub/Shower
- Sprinkler System
Kitchen Features & Appliances
- Dishwasher
- Ice Maker
- Stainless Steel Appliances
- Pantry
- Island Kitchen
- Kitchen
- Microwave
- Oven
- Range
- Refrigerator
- Quartz Countertops
Model Details
- Carpet
- Vinyl Flooring
- High Ceilings
- Views
- Walk-In Closets
- Window Coverings
- Large Bedrooms
- Balcony
Nestled in the city of Decatur, Avondale Park is a family-friendly suburb surrounded by upscale residential communities like Oakhurst and East Lake. Avondale Park is mostly residential, other than East Decatur Station, which features restaurants, fitness centers, and small businesses. Check out Three Taverns Craft Brewery, and go next door to Downtown Decatur for a vibrant nightlife scene and delicious local eats!
The Avondale and Kensington Marta Stations are conveniently located in or near town, and will take you through Downtown Atlanta and into West Atlanta. Avondale Park features a community green space with tennis courts, an outdoor pool, and a lake. Families flock to this area for the safe atmosphere and top-notch public schools like Avondale Elementary School. Check out neighboring areas like Oakhurst for community events and seasonal festivals, such as Porchfest.
Learn more about living in Avondale ParkCompare neighborhood and city base rent averages by bedroom.
| Avondale Park | Decatur, GA | |
|---|---|---|
| Studio | $1,879 | $1,469 |
| 1 Bedroom | $1,810 | $1,389 |
| 2 Bedrooms | $2,110 | $1,552 |
| 3 Bedrooms | $3,742 | $1,765 |
- EV Charging
- Fitness Center
- Hot Tub
- Sauna
- Pool
- Gameroom
- 1st Floor - 1BR
- 1st Floor - 2BR
- 1st Floor - 3BR
- 2nd Bath Tub/Shower
- 6th Floor - 1BR
- 6th Floor - 2BR
- 6th Floor - 3BR
- 6th Floor - Studio
- 7th Floor - 1BR
- 7th Floor - 2BR
- 7th Floor - 3BR
- 7th Floor - Studio
- ADA Unit - 1BR
- ADA Unit - 2BR
- ADA Unit - 3BR
- Amenity Proximity Level 1
- Amenity Proximity Level 2
- Amenity Proximity Level 3
- Body Sprays
- Built-in Microwave
- Cooktop, Hood, Wall Oven
- Corner unit
- Double Shower Wands
- Expanded Bar
- Expanded Bed/Bath
- Formal Entry Foyer
- French Door Fridge
- Front Load Stackable W/D
- Front Load SxS W/D
- Hands-Free Kitchen Faucet
- Live-Work Unit
- Minimalist Closet
- Minimalist Living
- No Built-in Desk/Bar
- No Built-in Linen Cabinet
- No Coat Niche
- No Euro Shower Tub Combo
- No Hall Closet
- No Laundry Room
- No Primary Garden Tub
- Pool Access - 2BR
- Premium Unit - 2BR
- Premium Unit - 3BR
- Rain Head
- Single Door Entry
- Top Floor 1BR
- Top Floor 2BR
- Top Floor 3BR
- Vent Hood over Range
- Wine Refrigerator
- Washer/Dryer
- Air Conditioning
- Double Vanities
- Tub/Shower
- Sprinkler System
- Dishwasher
- Ice Maker
- Stainless Steel Appliances
- Pantry
- Island Kitchen
- Kitchen
- Microwave
- Oven
- Range
- Refrigerator
- Quartz Countertops
- Carpet
- Vinyl Flooring
- High Ceilings
- Views
- Walk-In Closets
- Window Coverings
- Large Bedrooms
- Balcony
| Monday | 9am - 6pm |
|---|---|
| Tuesday | 9am - 6pm |
| Wednesday | 9am - 6pm |
| Thursday | 9am - 6pm |
| Friday | 9am - 6pm |
| Saturday | 10am - 5pm |
| Sunday | 12pm - 5pm |
| Colleges & Universities | Distance | ||
|---|---|---|---|
| Colleges & Universities | Distance | ||
| Drive: | 2 min | 1.1 mi | |
| Drive: | 6 min | 3.0 mi | |
| Drive: | 9 min | 3.6 mi | |
| Drive: | 9 min | 3.6 mi |


 The GreatSchools Rating helps parents compare schools within a state based on a variety of school quality indicators and provides a helpful picture of how effectively each school serves all of its students. Ratings are on a scale of 1 (below average) to 10 (above average) and can include test scores, college readiness, academic progress, advanced courses, equity, discipline and attendance data. We also advise parents to visit schools, consider other information on school performance and programs, and consider family needs as part of the school selection process.
View GreatSchools Rating Methodology
Data provided by GreatSchools.org © 2026. All rights reserved.
Transportation options available in Decatur include Avondale, located 0.2 mile from HALO. HALO is near Hartsfield - Jackson Atlanta International, located 15.6 miles or 27 minutes away.
| Transit / Subway | Distance | ||
|---|---|---|---|
| Transit / Subway | Distance | ||
|
|
Walk: | 4 min | 0.2 mi |
|
|
Walk: | 16 min | 0.8 mi |
|
|
Drive: | 3 min | 1.9 mi |
|
|
Drive: | 4 min | 2.1 mi |
|
|
Drive: | 9 min | 5.2 mi |
| Commuter Rail | Distance | ||
|---|---|---|---|
| Commuter Rail | Distance | ||
|
|
Drive: | 18 min | 8.7 mi |
| Airports | Distance | ||
|---|---|---|---|
| Airports | Distance | ||
|
Hartsfield - Jackson Atlanta International
|
Drive: | 27 min | 15.6 mi |
Scores provided by
 What do Walkability, Transit, Drivability, and Bikeability mean?
Walkability measures the walking distance to day-to-day needs.
Transit measures access to public transportation.
Drivability measures congestion, parking availability, and access to major roads.
Bikeability measures the suitability for cycling.
How It Works
What do Walkability, Transit, Drivability, and Bikeability mean?
Walkability measures the walking distance to day-to-day needs.
Transit measures access to public transportation.
Drivability measures congestion, parking availability, and access to major roads.
Bikeability measures the suitability for cycling.
How It Works
Traffic
BusyAirport
CalmBusinesses
ActiveScores provided by
HowLoud What is a Sound Score Rating? A Sound Score Rating aggregates noise caused by vehicle traffic, airplane traffic and local sources. How It WorksTime and distance from HALO.
| Shopping Centers | Distance | ||
|---|---|---|---|
| Shopping Centers | Distance | ||
| Walk: | 2 min | 0.1 mi | |
| Walk: | 9 min | 0.5 mi | |
| Walk: | 13 min | 0.7 mi |
| Parks and Recreation | Distance | ||
|---|---|---|---|
| Parks and Recreation | Distance | ||
|
Bradley Observatory
|
Walk: | 14 min | 0.8 mi |
|
Glenn Creek Nature Preserve
|
Walk: | 15 min | 0.8 mi |
|
Wylde Center and Oakhurst Community Garden
|
Drive: | 3 min | 1.4 mi |
|
South River Watershed Alliance
|
Drive: | 3 min | 1.4 mi |
|
Fernbank Forest & Science Center
|
Drive: | 7 min | 2.5 mi |
| Hospitals | Distance | ||
|---|---|---|---|
| Hospitals | Distance | ||
| Drive: | 4 min | 2.1 mi | |
| Drive: | 7 min | 3.4 mi | |
| Drive: | 7 min | 3.5 mi |
| Military Bases | Distance | ||
|---|---|---|---|
| Military Bases | Distance | ||
| Drive: | 22 min | 12.0 mi | |
| Drive: | 26 min | 15.1 mi | |
| Drive: | 40 min | 22.9 mi |
HALO Photos
-
HALO
-
B4 - Unit 349
-
-
-
-
-
-
-
Models
-
Studio
-
Studio
-
Studio
-
1 Bedroom
-
1 Bedroom
-
1 Bedroom
HALO has units with in‑unit washers and dryers, making laundry day simple for residents.
Utilities are not included in rent. Residents should plan to set up and pay for all services separately.
Contact this property for parking details.
HALO has studios to three-bedrooms with rent ranges from $1,813/mo. to $4,259/mo.
Yes, HALO welcomes pets. Breed restrictions, weight limits, and additional fees may apply. View this property's pet policy.
A good rule of thumb is to spend no more than 30% of your gross income on rent. Based on the lowest available rent of $1,813 for a studio, you would need to earn about $72,520 per year to qualify. Want to double-check your budget? Calculate how much rent you can afford with our Rent Affordability Calculator.
HALO is offering Specials for eligible applicants, with rental rates starting at $1,813.
Yes! HALO offers 8 Matterport 3D Tours. Explore different floor plans and see unit level details, all without leaving home.
715 E College Ave
Decatur, GA 30030