-
Monthly Rent
$1,516 - $6,286
-
Bedrooms
Studio - 2 bd
-
Bathrooms
1 - 2 ba
-
Square Feet
414 - 1,596 sq ft

Highlights
- Floor to Ceiling Windows
- Dry Cleaning Service
- Media Center/Movie Theatre
- Roof Terrace
- Cabana
- Pet Washing Station
- Pool
- Walk-In Closets
- Planned Social Activities
Pricing & Floor Plans
-
Unit 1802price $1,516square feet 414availibility Now
-
Unit 1116price $1,547square feet 551availibility Now
-
Unit 1903price $1,717square feet 482availibility Now
-
Unit 1905price $1,717square feet 482availibility Now
-
Unit 0409price $1,717square feet 482availibility Oct 18
-
Unit 1229price $1,894square feet 624availibility Now
-
Unit 1629price $1,894square feet 624availibility Aug 31
-
Unit 1912price $1,984square feet 562availibility Now
-
Unit 2006price $2,192square feet 562availibility Now
-
Unit 1816price $2,208square feet 562availibility Now
-
Unit 1203price $1,869square feet 626availibility Now
-
Unit 1207price $1,869square feet 626availibility Now
-
Unit 1103price $1,869square feet 626availibility Now
-
Unit 1505price $2,031square feet 679availibility Now
-
Unit 1405price $2,031square feet 679availibility Now
-
Unit 1605price $2,043square feet 679availibility Now
-
Unit 1117price $2,155square feet 804availibility Now
-
Unit 1219price $2,159square feet 804availibility Now
-
Unit 1221price $2,159square feet 811availibility Now
-
Unit 0401price $2,200square feet 753availibility Now
-
Unit 0501price $2,251square feet 753availibility Now
-
Unit 0601price $2,361square feet 753availibility Now
-
Unit 1807price $2,334square feet 679availibility Now
-
Unit 1803price $2,569square feet 679availibility Now
-
Unit 0730price $2,385square feet 863availibility Now
-
Unit 0728price $2,385square feet 871availibility Now
-
Unit 1805price $2,459square feet 679availibility Now
-
Unit 1820price $2,526square feet 803availibility Now
-
Unit 1824price $2,526square feet 796availibility Now
-
Unit 1815price $2,626square feet 804availibility Now
-
Unit 1924price $2,985square feet 1,036availibility Now
-
Unit 0703price $3,398square feet 1,230availibility Now
-
Unit 0603price $3,429square feet 1,230availibility Now
-
Unit 0403price $3,398square feet 1,230availibility Sep 24
-
Unit 0909price $3,439square feet 1,270availibility Now
-
Unit 1009price $3,458square feet 1,214availibility Now
-
Unit 1601price $3,933square feet 1,270availibility Now
-
Unit 1101price $3,954square feet 1,270availibility Now
-
Unit 1701price $4,052square feet 1,270availibility Sep 21
-
Unit 2003price $4,624square feet 1,246availibility Now
-
Unit 2103price $4,758square feet 1,138availibility Now
-
Unit 1809price $4,797square feet 1,214availibility Now
-
Unit 1801price $5,054square feet 1,270availibility Now
-
Unit 1900price $5,304square feet 1,219availibility Now
-
Unit 1800price $5,347square feet 1,326availibility Now
-
Unit 2101price $5,433square feet 1,332availibility Now
-
Unit 2019price $5,618square feet 1,235availibility Now
-
Unit 2117price $5,696square feet 1,235availibility Now
-
Unit 2118price $5,736square feet 1,374availibility Now
-
Unit 2012price $5,920square feet 1,589availibility Now
-
Unit 2106price $6,020square feet 1,596availibility Now
-
Unit 2000price $6,286square feet 1,431availibility Now
-
Unit 2100price Call for Rentsquare feet 1,532availibility Sep 18
-
Unit 1802price $1,516square feet 414availibility Now
-
Unit 1116price $1,547square feet 551availibility Now
-
Unit 1903price $1,717square feet 482availibility Now
-
Unit 1905price $1,717square feet 482availibility Now
-
Unit 0409price $1,717square feet 482availibility Oct 18
-
Unit 1229price $1,894square feet 624availibility Now
-
Unit 1629price $1,894square feet 624availibility Aug 31
-
Unit 1912price $1,984square feet 562availibility Now
-
Unit 2006price $2,192square feet 562availibility Now
-
Unit 1816price $2,208square feet 562availibility Now
-
Unit 1203price $1,869square feet 626availibility Now
-
Unit 1207price $1,869square feet 626availibility Now
-
Unit 1103price $1,869square feet 626availibility Now
-
Unit 1505price $2,031square feet 679availibility Now
-
Unit 1405price $2,031square feet 679availibility Now
-
Unit 1605price $2,043square feet 679availibility Now
-
Unit 1117price $2,155square feet 804availibility Now
-
Unit 1219price $2,159square feet 804availibility Now
-
Unit 1221price $2,159square feet 811availibility Now
-
Unit 0401price $2,200square feet 753availibility Now
-
Unit 0501price $2,251square feet 753availibility Now
-
Unit 0601price $2,361square feet 753availibility Now
-
Unit 1807price $2,334square feet 679availibility Now
-
Unit 1803price $2,569square feet 679availibility Now
-
Unit 0730price $2,385square feet 863availibility Now
-
Unit 0728price $2,385square feet 871availibility Now
-
Unit 1805price $2,459square feet 679availibility Now
-
Unit 1820price $2,526square feet 803availibility Now
-
Unit 1824price $2,526square feet 796availibility Now
-
Unit 1815price $2,626square feet 804availibility Now
-
Unit 1924price $2,985square feet 1,036availibility Now
-
Unit 0703price $3,398square feet 1,230availibility Now
-
Unit 0603price $3,429square feet 1,230availibility Now
-
Unit 0403price $3,398square feet 1,230availibility Sep 24
-
Unit 0909price $3,439square feet 1,270availibility Now
-
Unit 1009price $3,458square feet 1,214availibility Now
-
Unit 1601price $3,933square feet 1,270availibility Now
-
Unit 1101price $3,954square feet 1,270availibility Now
-
Unit 1701price $4,052square feet 1,270availibility Sep 21
-
Unit 2003price $4,624square feet 1,246availibility Now
-
Unit 2103price $4,758square feet 1,138availibility Now
-
Unit 1809price $4,797square feet 1,214availibility Now
-
Unit 1801price $5,054square feet 1,270availibility Now
-
Unit 1900price $5,304square feet 1,219availibility Now
-
Unit 1800price $5,347square feet 1,326availibility Now
-
Unit 2101price $5,433square feet 1,332availibility Now
-
Unit 2019price $5,618square feet 1,235availibility Now
-
Unit 2117price $5,696square feet 1,235availibility Now
-
Unit 2118price $5,736square feet 1,374availibility Now
-
Unit 2012price $5,920square feet 1,589availibility Now
-
Unit 2106price $6,020square feet 1,596availibility Now
-
Unit 2000price $6,286square feet 1,431availibility Now
-
Unit 2100price Call for Rentsquare feet 1,532availibility Sep 18
Fees and Policies
The fees listed below are community-provided and may exclude utilities or add-ons. All payments are made directly to the property and are non-refundable unless otherwise specified.
-
One-Time Basics
-
Due at Application
-
Application Fee Per ApplicantCharged per applicant.$150
-
-
Due at Move-In
-
Administrative FeeCharged per unit.$250
-
DepositCharged per unit.$500
-
-
Due at Application
-
Dogs
-
Dog FeeMax of 2. Charged per pet.$400
-
Dog RentCharged per pet.$35 / mo
Restrictions:NoneRead More Read LessComments -
-
Cats
-
Cat FeeMax of 2. Charged per pet.$400
-
Cat RentCharged per pet.$35 / mo
Restrictions:Comments -
-
Garage Lot
-
Parking FeeCharged per vehicle.$125 / mo
Comments -
-
Electric Vehicle Parking
-
Parking FeeCharged per vehicle.$140 / mo
Comments -
-
Tandem
-
Parking FeeCharged per vehicle.$225 / mo
Comments -
-
Additional Parking Options
-
Other
-
-
Effortless LivingPackage Delivery, Wifi, Pest Control, Porter Fee, Amenity and Club Fee Charged per unit.$225
Property Fee Disclaimer: Based on community-supplied data and independent market research. Subject to change without notice. May exclude fees for mandatory or optional services and usage-based utilities.
Details
Lease Options
-
14 mo
Property Information
-
Built in 2025
-
327 units/20 stories
Select a unit to view pricing & availability
 Matterport 3D Tour

About Stella at Star Metals
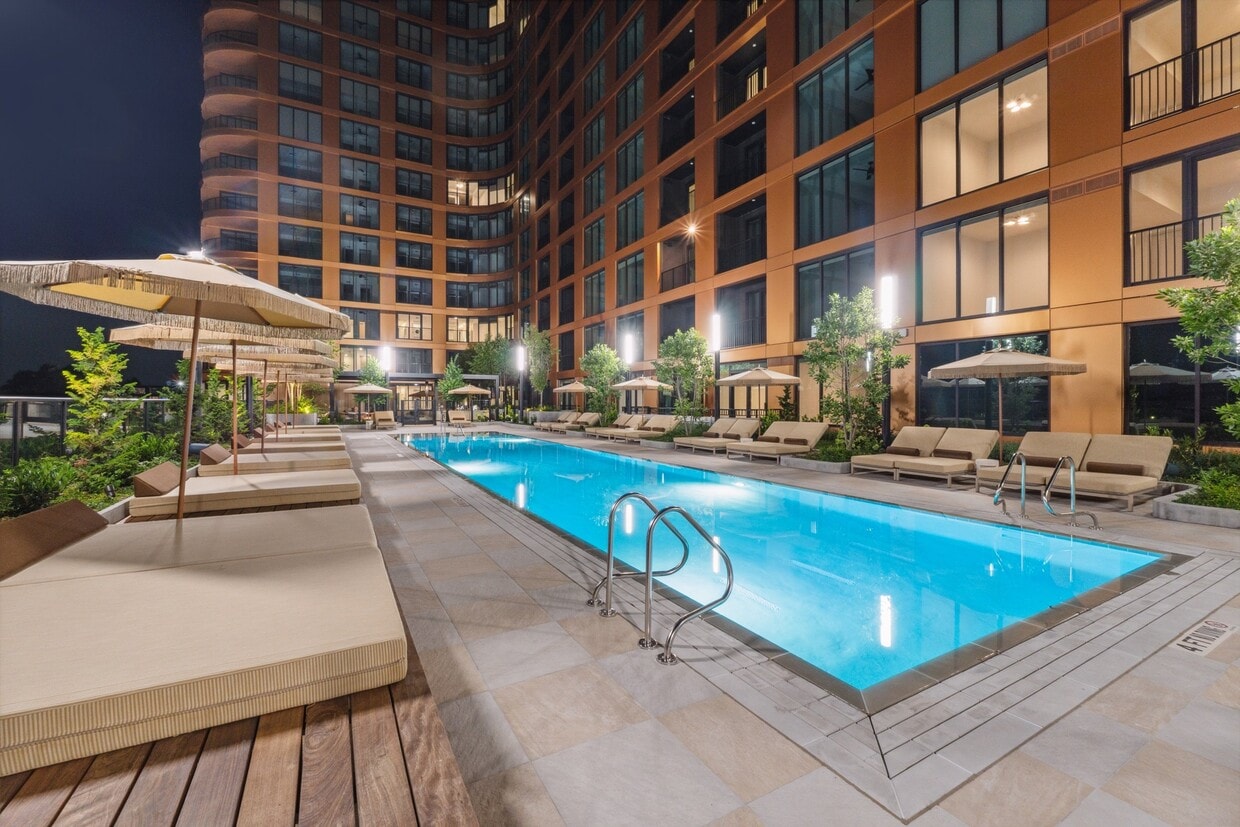
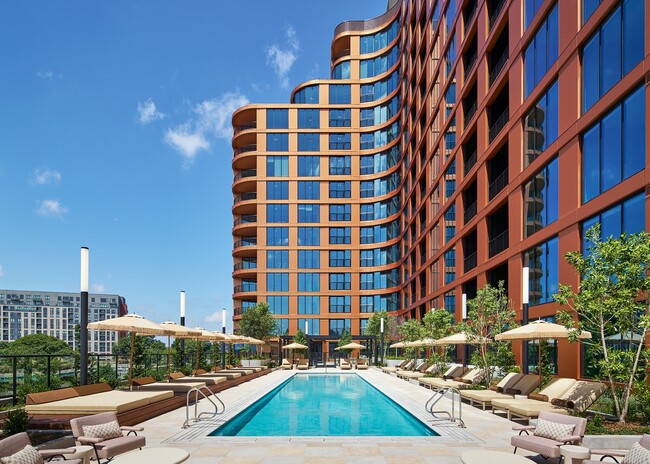
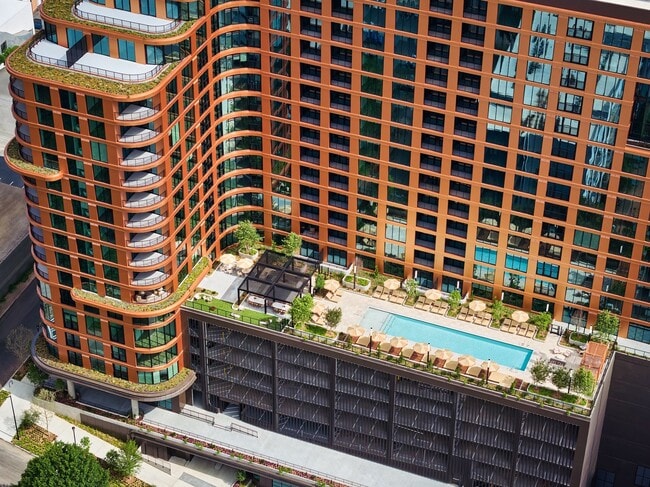
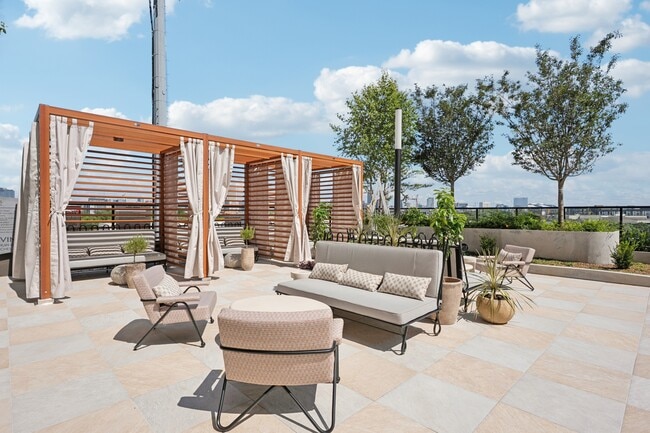
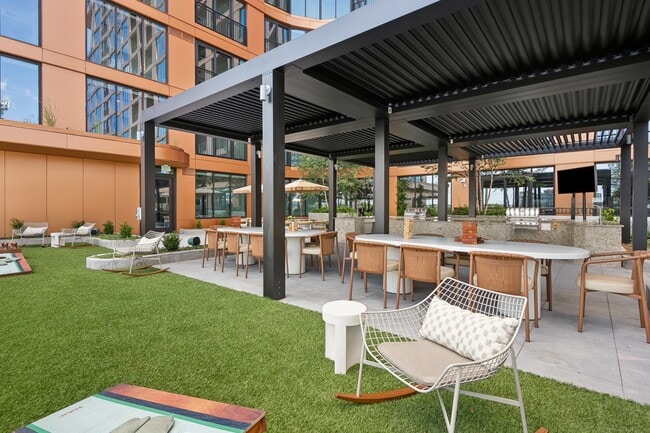
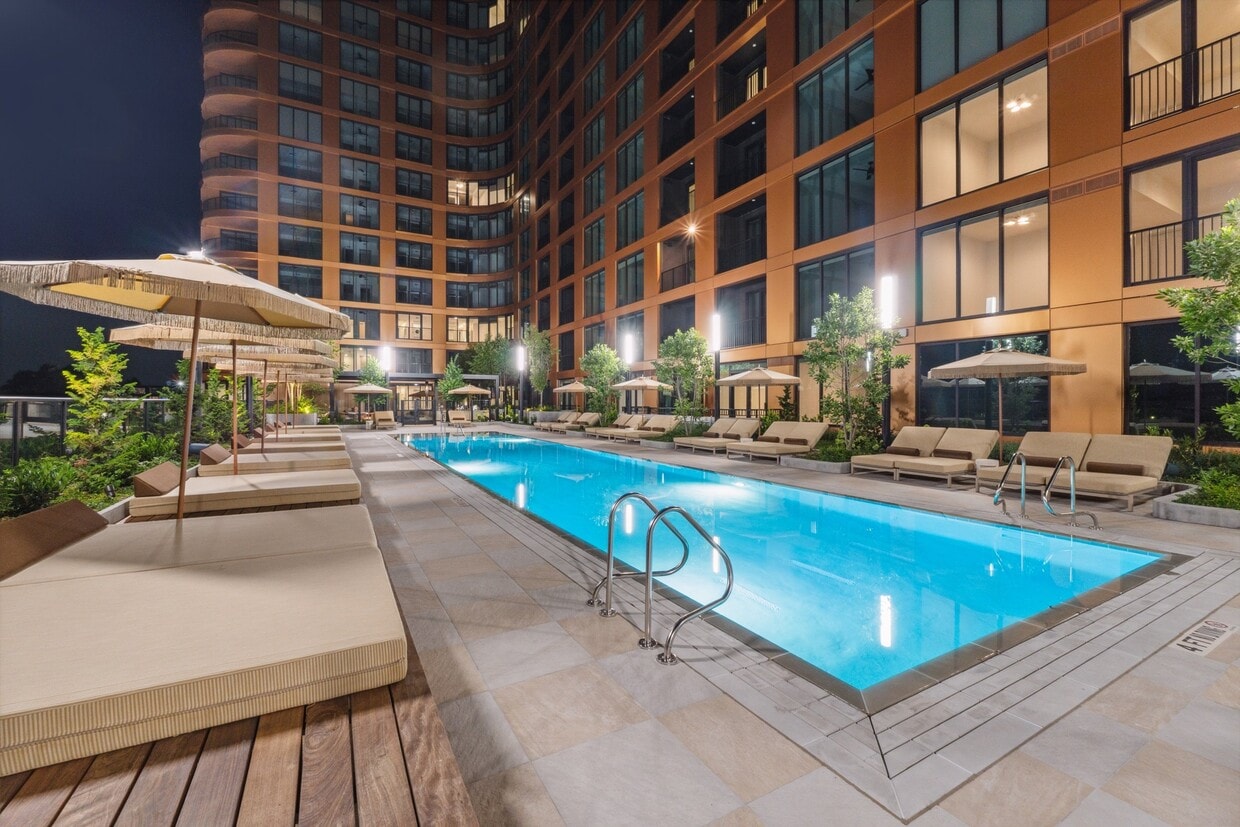
Stella at Star Metals sets the stage for elevated living in Atlanta's vibrant West Midtown. Designer residences feature floor-to-ceiling windows, wide-plank flooring, and custom Italian cabinetry, with sophisticated touches like under-cabinet lighting, gooseneck faucets, and spa-inspired bathrooms with glass walk-in showers and standalone soaking tubs.* Enjoy two-toned kitchen finishes, keyless entry, smart thermostats, and breathtaking city or garden views. The experience extends beyond your door—dive into an infinity-edge rooftop pool with skyline views, unwind in the Rabbit Ears cocktail lounge or screening room, and stay centered in the boutique indoor and outdoor Peloton-curated gym. With Michelin-recognized dining onsite, a pet spa, 24/7 concierge, and in-home services from housekeeping to black-car transport, Stella isn't just a home—it's a lifestyle curated for those who expect more.
Stella at Star Metals is an apartment community located in Fulton County and the 30318 ZIP Code. This area is served by the Atlanta Public Schools attendance zone.
Unique Features
- 24/7 Front Desk Concierge
- 9-11' Ceiling Heights
- Bike Storage
- Black-Car Airport Transport
- Boutique Skyline Gym Curated by Peloton
- Built In Custom Closets
- Built-in Dry Bar & Wine Refrigerator*
- Custom Backsplash
- Custom Solar Shades
- Designated Resident Parking
- Dog Walking + Grooming Services
- EV Charging Stations
- Floor To Ceiling Glass Windows
- French Door Refrigerator
- Furniture Rental Services
- Glass Encased Walk-in Showers
- Gooseneck Designer Kitchen Faucets
- Handscraped Backsplash*
- High-end Fixtures
- Housekeeping Services
- Infinity-edge Pool w/ Panoramic Skyline Views
- In-home Full-size Washer & Dryer
- In-home Package Delivery
- In-Home Spa Services
- In-lobby Cafe
- Italian Soft-close Cabinetry
- Keyless Entry
- Lush Green Roofs for Private Garden Escapes*
- Lush Green Roofs w/ Private Garden Escapes*
- Mesh Wi-Fi System
- Onsite Car Detail & In-home Cleaning Services
- Onsite Restaurants & Retail
- Oversized Single Basin Sink
- Personal Training and Fitness Classes
- Poolside Cabana Seating
- Private Outdoor Space*
- Rabbit Ears Cocktail Lounge
- Resident Programming
- Rooftop Outdoor Kitchen w/ Pergolas
- Screening Room With 72"
- Smart Thermostats
- Standalone Soaking Tubs*
- Top-of-the-line Samsung Appliances
- Two-toned Cabinet Packages
- Under-cabinet Soft Glow Lighting
- Unparalleled City Views*
- Valet Laundry + Dry Cleaning
- Walk-In Glass Showers*
- Waterfall Countertop*
- Wide Plank Flooring
Community Amenities
Pool
Fitness Center
Elevator
Concierge
Clubhouse
Roof Terrace
Controlled Access
Recycling
Property Services
- Package Service
- Wi-Fi
- Controlled Access
- Maintenance on site
- Property Manager on Site
- Concierge
- Video Patrol
- 24 Hour Access
- On-Site Retail
- Recycling
- Dry Cleaning Service
- Laundry Service
- Maid Service
- Grocery Service
- Planned Social Activities
- Pet Washing Station
- EV Charging
- Key Fob Entry
Shared Community
- Elevator
- Clubhouse
- Lounge
- Storage Space
- Disposal Chutes
Fitness & Recreation
- Fitness Center
- Spa
- Pool
- Bicycle Storage
- Media Center/Movie Theatre
Outdoor Features
- Gated
- Roof Terrace
- Sundeck
- Cabana
- Grill
Apartment Features
Washer/Dryer
Air Conditioning
Dishwasher
High Speed Internet Access
Walk-In Closets
Island Kitchen
Granite Countertops
Microwave
Indoor Features
- High Speed Internet Access
- Wi-Fi
- Washer/Dryer
- Air Conditioning
- Heating
- Ceiling Fans
- Smoke Free
- Cable Ready
- Trash Compactor
- Storage Space
- Double Vanities
- Tub/Shower
- Framed Mirrors
- Wheelchair Accessible (Rooms)
Kitchen Features & Appliances
- Dishwasher
- Disposal
- Ice Maker
- Granite Countertops
- Stainless Steel Appliances
- Pantry
- Island Kitchen
- Eat-in Kitchen
- Kitchen
- Microwave
- Oven
- Range
- Refrigerator
- Freezer
- Quartz Countertops
Model Details
- Vinyl Flooring
- Office
- Views
- Walk-In Closets
- Double Pane Windows
- Window Coverings
- Wet Bar
- Large Bedrooms
- Floor to Ceiling Windows
- Balcony
Home Park sits on the west side of Atlanta's Midtown corridor, bordered by Georgia Tech to the south, Atlantic Station to the north, and the I-75/I-85 Downtown Connector to the east. The neighborhood covers about 450 acres and gives residents easy access to Midtown's restaurants, arts venues, and office towers, all within a short drive or walk. Groceries are within a five-minute walk of most of the neighborhood, and the restaurant and retail scene along the nearby Howell Mill Road corridor adds to the day-to-day convenience.
The rental market in Home Park is largely made up of traditional apartments and garden-style apartment communities, along with a mix of townhomes and low-rise buildings. The variety of housing options reflects the neighborhood's close ties to Georgia Tech, which sits just south of 10th Street.
Learn more about living in Home ParkCompare neighborhood and city base rent averages by bedroom.
| Home Park | Atlanta, GA | |
|---|---|---|
| Studio | $1,600 | $1,524 |
| 1 Bedroom | $1,847 | $1,658 |
| 2 Bedrooms | $2,613 | $1,954 |
| 3 Bedrooms | $3,077 | $2,247 |
- Package Service
- Wi-Fi
- Controlled Access
- Maintenance on site
- Property Manager on Site
- Concierge
- Video Patrol
- 24 Hour Access
- On-Site Retail
- Recycling
- Dry Cleaning Service
- Laundry Service
- Maid Service
- Grocery Service
- Planned Social Activities
- Pet Washing Station
- EV Charging
- Key Fob Entry
- Elevator
- Clubhouse
- Lounge
- Storage Space
- Disposal Chutes
- Gated
- Roof Terrace
- Sundeck
- Cabana
- Grill
- Fitness Center
- Spa
- Pool
- Bicycle Storage
- Media Center/Movie Theatre
- 24/7 Front Desk Concierge
- 9-11' Ceiling Heights
- Bike Storage
- Black-Car Airport Transport
- Boutique Skyline Gym Curated by Peloton
- Built In Custom Closets
- Built-in Dry Bar & Wine Refrigerator*
- Custom Backsplash
- Custom Solar Shades
- Designated Resident Parking
- Dog Walking + Grooming Services
- EV Charging Stations
- Floor To Ceiling Glass Windows
- French Door Refrigerator
- Furniture Rental Services
- Glass Encased Walk-in Showers
- Gooseneck Designer Kitchen Faucets
- Handscraped Backsplash*
- High-end Fixtures
- Housekeeping Services
- Infinity-edge Pool w/ Panoramic Skyline Views
- In-home Full-size Washer & Dryer
- In-home Package Delivery
- In-Home Spa Services
- In-lobby Cafe
- Italian Soft-close Cabinetry
- Keyless Entry
- Lush Green Roofs for Private Garden Escapes*
- Lush Green Roofs w/ Private Garden Escapes*
- Mesh Wi-Fi System
- Onsite Car Detail & In-home Cleaning Services
- Onsite Restaurants & Retail
- Oversized Single Basin Sink
- Personal Training and Fitness Classes
- Poolside Cabana Seating
- Private Outdoor Space*
- Rabbit Ears Cocktail Lounge
- Resident Programming
- Rooftop Outdoor Kitchen w/ Pergolas
- Screening Room With 72"
- Smart Thermostats
- Standalone Soaking Tubs*
- Top-of-the-line Samsung Appliances
- Two-toned Cabinet Packages
- Under-cabinet Soft Glow Lighting
- Unparalleled City Views*
- Valet Laundry + Dry Cleaning
- Walk-In Glass Showers*
- Waterfall Countertop*
- Wide Plank Flooring
- High Speed Internet Access
- Wi-Fi
- Washer/Dryer
- Air Conditioning
- Heating
- Ceiling Fans
- Smoke Free
- Cable Ready
- Trash Compactor
- Storage Space
- Double Vanities
- Tub/Shower
- Framed Mirrors
- Wheelchair Accessible (Rooms)
- Dishwasher
- Disposal
- Ice Maker
- Granite Countertops
- Stainless Steel Appliances
- Pantry
- Island Kitchen
- Eat-in Kitchen
- Kitchen
- Microwave
- Oven
- Range
- Refrigerator
- Freezer
- Quartz Countertops
- Vinyl Flooring
- Office
- Views
- Walk-In Closets
- Double Pane Windows
- Window Coverings
- Wet Bar
- Large Bedrooms
- Floor to Ceiling Windows
- Balcony
| Monday | 9am - 6pm |
|---|---|
| Tuesday | 9am - 6pm |
| Wednesday | 9am - 6pm |
| Thursday | 9am - 6pm |
| Friday | 9am - 6pm |
| Saturday | 9am - 6pm |
| Sunday | 11am - 5pm |
| Colleges & Universities | Distance | ||
|---|---|---|---|
| Colleges & Universities | Distance | ||
| Walk: | 18 min | 0.9 mi | |
| Drive: | 7 min | 3.1 mi | |
| Drive: | 7 min | 3.1 mi | |
| Drive: | 6 min | 3.3 mi |


 The GreatSchools Rating helps parents compare schools within a state based on a variety of school quality indicators and provides a helpful picture of how effectively each school serves all of its students. Ratings are on a scale of 1 (below average) to 10 (above average) and can include test scores, college readiness, academic progress, advanced courses, equity, discipline and attendance data. We also advise parents to visit schools, consider other information on school performance and programs, and consider family needs as part of the school selection process.
View GreatSchools Rating Methodology
Data provided by GreatSchools.org © 2026. All rights reserved.
Transportation options available in Atlanta include Midtown, located 1.4 miles from Stella at Star Metals. Stella at Star Metals is near Hartsfield - Jackson Atlanta International, located 12.8 miles or 21 minutes away.
| Transit / Subway | Distance | ||
|---|---|---|---|
| Transit / Subway | Distance | ||
|
|
Drive: | 4 min | 1.4 mi |
|
|
Drive: | 4 min | 1.7 mi |
|
|
Drive: | 4 min | 1.8 mi |
|
|
Drive: | 4 min | 1.9 mi |
|
|
Drive: | 5 min | 2.0 mi |
| Commuter Rail | Distance | ||
|---|---|---|---|
| Commuter Rail | Distance | ||
|
|
Drive: | 6 min | 1.9 mi |
| Airports | Distance | ||
|---|---|---|---|
| Airports | Distance | ||
|
Hartsfield - Jackson Atlanta International
|
Drive: | 21 min | 12.8 mi |
Scores provided by
 What do Walkability, Transit, Drivability, and Bikeability mean?
Walkability measures the walking distance to day-to-day needs.
Transit measures access to public transportation.
Drivability measures congestion, parking availability, and access to major roads.
Bikeability measures the suitability for cycling.
How It Works
What do Walkability, Transit, Drivability, and Bikeability mean?
Walkability measures the walking distance to day-to-day needs.
Transit measures access to public transportation.
Drivability measures congestion, parking availability, and access to major roads.
Bikeability measures the suitability for cycling.
How It Works
Traffic
BusyAirport
CalmBusinesses
ActiveScores provided by
HowLoud What is a Sound Score Rating? A Sound Score Rating aggregates noise caused by vehicle traffic, airplane traffic and local sources. How It WorksTime and distance from Stella at Star Metals.
| Shopping Centers | Distance | ||
|---|---|---|---|
| Shopping Centers | Distance | ||
| Walk: | 6 min | 0.3 mi | |
| Walk: | 7 min | 0.4 mi | |
| Walk: | 8 min | 0.5 mi |
| Parks and Recreation | Distance | ||
|---|---|---|---|
| Parks and Recreation | Distance | ||
|
Georgia Conservancy
|
Drive: | 5 min | 1.8 mi |
|
Piedmont Park
|
Drive: | 5 min | 1.9 mi |
|
Georgia Aquarium
|
Drive: | 5 min | 1.9 mi |
|
Imagine It! The Children's Museum of Atlanta
|
Drive: | 5 min | 2.5 mi |
|
Atlanta Botanical Garden
|
Drive: | 6 min | 2.6 mi |
| Hospitals | Distance | ||
|---|---|---|---|
| Hospitals | Distance | ||
| Drive: | 4 min | 2.0 mi | |
| Drive: | 6 min | 3.1 mi | |
| Drive: | 7 min | 3.4 mi |
| Military Bases | Distance | ||
|---|---|---|---|
| Military Bases | Distance | ||
| Drive: | 13 min | 6.3 mi | |
| Drive: | 26 min | 14.6 mi | |
| Drive: | 29 min | 15.0 mi |
Stella at Star Metals Photos
Stella at Star Metals has units with in‑unit washers and dryers, making laundry day simple for residents.
Utilities are not included in rent. Residents should plan to set up and pay for all services separately.
Parking is available at Stella at Star Metals. Fees may apply depending on the type of parking offered. Contact this property for details.
Stella at Star Metals has studios to two-bedrooms with rent ranges from $1,516/mo. to $6,286/mo.
Yes, Stella at Star Metals welcomes pets. Breed restrictions, weight limits, and additional fees may apply. View this property's pet policy.
A good rule of thumb is to spend no more than 30% of your gross income on rent. Based on the lowest available rent of $1,516 for a studio, you would need to earn about $60,640 per year to qualify. Want to double-check your budget? Calculate how much rent you can afford with our Rent Affordability Calculator.
Stella at Star Metals is offering 3 Months Free for eligible applicants, with rental rates starting at $1,516.
Yes! Stella at Star Metals offers 24 Matterport 3D Tours. Explore different floor plans and see unit level details, all without leaving home.
660 11th St NW
Atlanta, GA 30318