

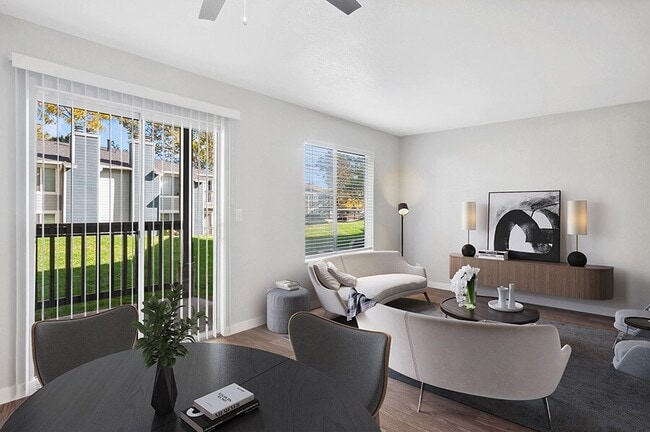
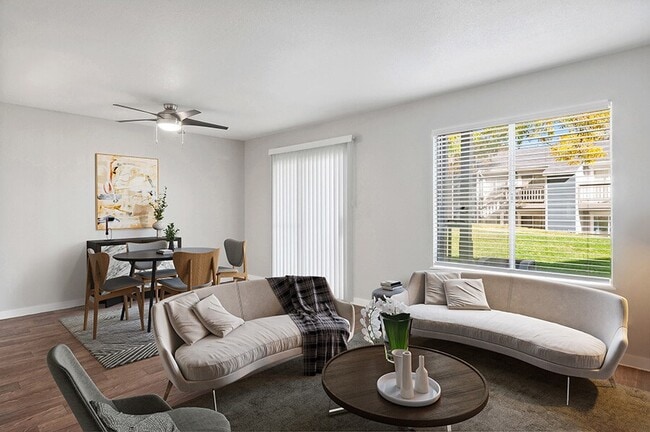
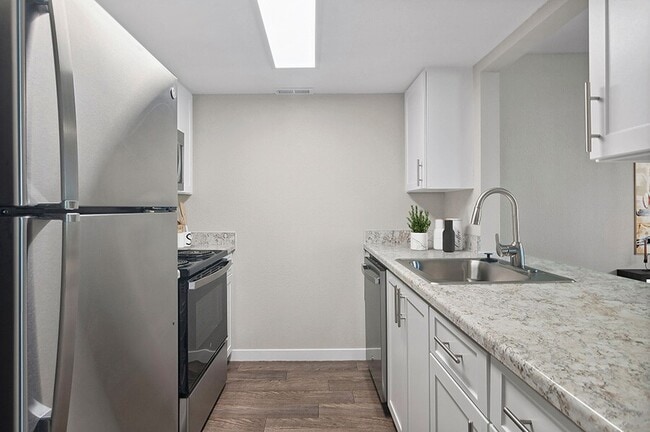
This single-floor residence offers a thoughtfully arranged layout that balances comfort and functionality across its key living spaces. The living room serves as the heart of the home, featuring carpet flooring, a large wall-mounted mirror, and an abundance of natural light streaming through multiple windows dressed with sheer white curtains and blinds. A sliding glass door further brightens the space and provides easy access to the outdoors. The room accommodates generous seating, making it an inviting area for relaxation. The kitchen is well-equipped with warm wood cabinetry, light-toned countertops, and wood-look tile flooring. It features a full suite of appliances including a stove, dishwasher, and refrigerator, along with ample cabinet and counter space for meal preparation. The bedroom is a serene retreat with plush carpet flooring, a large window that allows natural light, and a spacious closet with sliding doors. A dark-framed iron bed frame adds a classic touch to the room's cozy ambiance. The bathroom is clean and practical, featuring wood-look tile flooring, a full soaking tub with shower, a vanity with wooden cabinetry, and a small window for ventilation and natural light. Together, these spaces create a comfortable and cohesive living environment.
-
Monthly Rent
$1,226 - $2,276
-
Bedrooms
1 - 3 bd
-
Bathrooms
1 - 2 ba
-
Square Feet
702 - 1,211 sq ft

Highlights
- Top Rated by Renters
- Pickleball Court
- Basketball Court
- Tennis Court
- Pool
- Planned Social Activities
- Pet Play Area
- Fireplace
- Dog Park
Pricing & Floor Plans
-
Unit 048price $1,236square feet 702availibility Aug 31
-
Unit 045price $1,326square feet 702availibility Sep 3
-
Unit 067price $1,361square feet 702availibility Sep 4
-
Unit 276price $1,514square feet 987availibility Now
-
Unit 182price $1,504square feet 987availibility Sep 3
-
Unit 271price $1,479square feet 987availibility Sep 14
-
Unit 289price $1,460square feet 871availibility Nov 13
-
Unit 225price $1,435square feet 871availibility Dec 2
-
Unit 300price $1,915square feet 1,211availibility Sep 4
-
Unit 104price $1,905square feet 1,211availibility Oct 25
-
Unit 098price $1,905square feet 1,211availibility Nov 27
-
Unit 048price $1,236square feet 702availibility Aug 31
-
Unit 045price $1,326square feet 702availibility Sep 3
-
Unit 067price $1,361square feet 702availibility Sep 4
-
Unit 276price $1,514square feet 987availibility Now
-
Unit 182price $1,504square feet 987availibility Sep 3
-
Unit 271price $1,479square feet 987availibility Sep 14
-
Unit 289price $1,460square feet 871availibility Nov 13
-
Unit 225price $1,435square feet 871availibility Dec 2
-
Unit 300price $1,915square feet 1,211availibility Sep 4
-
Unit 104price $1,905square feet 1,211availibility Oct 25
-
Unit 098price $1,905square feet 1,211availibility Nov 27
Fees and Policies
The fees listed below are community-provided and may exclude utilities or add-ons. All payments are made directly to the property and are non-refundable unless otherwise specified.
-
Utilities & Essentials
-
ParkingCharged per unit.$25 / mo
-
Pest ControlCharged per unit.$3 / mo
-
Valet TrashCharged per unit.$35 / mo
-
Parcel FeeCharged per unit.$5 / mo
-
Utility FeesCharged per unit.$83 - $279 / mo
-
-
One-Time Basics
-
Due at Application
-
Holding DepositCharged per unit.$199
-
Application FeeCharged per applicant.$40
-
-
Due at Move-In
-
Administration FeeCharged per unit.$199
-
-
Due at Application
-
Other
-
Covered
-
Bridge Risk LiabilityCharged per unit.$12 / mo
-
Stress Free MoveVaries by unit
-
Lease FulfillmentCharged per unit.$8.25 / mo
-
Early Termination FeeEarly Termination Fee Charged per unit.200% of base rent
-
MTM Flat FeeMonth to Month Flat Fee Charged per unit.$400 / occurrence
-
NSF Tenant FeeNSF Tenant Fee Charged per unit.$20 / occurrence
-
Late FeeLate Fee Charged per unit.10% of base rent / occurrence
Property Fee Disclaimer: Based on community-supplied data and independent market research. Subject to change without notice. May exclude fees for mandatory or optional services and usage-based utilities.
Details
Property Information
-
Built in 1983
-
304 units/2 stories
Matterport 3D Tour
About Overlook Point
Overlook Point is an apartment community in Salt Lake City, UT offering apartment homes designed for comfortable everyday living. Residents enjoy access to community amenities and apartment features that support a well-rounded living experience. Located at 4612 S 2930 W, the community provides convenient access to the services, dining, and transportation options found throughout Salt Lake City. Overlook Point is professionally managed and committed to providing a quality residential experience for its residents. Schedule your tour today!
Overlook Point is an apartment community located in Salt Lake County and the 84119 ZIP Code. This area is served by the Granite District attendance zone.
Unique Features
- Bridge Credit Plus
- Bridge Living App
- Ceiling Fans*
- Easy & Secure Online Rent Payments
- Efficient Appliances
- Electric Range
- Extra Storage Available
- Fireplace*
- Large Closets
- Monthly Resident Events
- Non-Smoking Community
- Plush Carpeting*
- Private Patio or Balcony
- Security Patrol
- Soccer Field
- Washer and Dryer
- Wheelchair Access*
- Wood-Style Flooring
Community Amenities
Pool
Fitness Center
Playground
Clubhouse
- Package Service
- Maintenance on site
- Property Manager on Site
- Planned Social Activities
- Pet Play Area
- Public Transportation
- Wheelchair Accessible
- Clubhouse
- Walk-Up
- Fitness Center
- Pool
- Playground
- Basketball Court
- Tennis Court
- Pickleball Court
- Courtyard
- Grill
- Picnic Area
- Dog Park
Apartment Features
Washer/Dryer
Air Conditioning
Dishwasher
High Speed Internet Access
Hardwood Floors
Granite Countertops
Microwave
Refrigerator
Indoor Features
- High Speed Internet Access
- Washer/Dryer
- Air Conditioning
- Heating
- Cable Ready
- Storage Space
- Tub/Shower
- Fireplace
- Wheelchair Accessible (Rooms)
Kitchen Features & Appliances
- Dishwasher
- Disposal
- Granite Countertops
- Stainless Steel Appliances
- Kitchen
- Microwave
- Oven
- Range
- Refrigerator
- Freezer
Model Details
- Hardwood Floors
- Carpet
- Balcony
- Patio
West Valley City sits just seven miles southwest of downtown Salt Lake City, making it one of the most accessible cities along Utah's Wasatch Front. At roughly 140,000 residents, it's the second-largest city in Utah, and daily life here revolves around a solid mix of local restaurants, retail corridors, parks, and entertainment options. Well-known neighborhoods include Hunter, Granger, and the Chesterfield area, each with its own commercial strips and tree-lined streets. The Jordan River traces the city's eastern edge, and the Oquirrh Mountains rise visibly to the west, giving the city a genuine sense of place even in its flattest stretches.
Renters will find a wide range of housing options, from single-story garden apartments and townhomes to mid-rise communities near the developing Fairbourne Station area. The city's housing stock also includes brick ranch-style units from the 1960s and 1970s as well as newer planned developments in the western neighborhoods.
Learn more about living in West Valley City- Package Service
- Maintenance on site
- Property Manager on Site
- Planned Social Activities
- Pet Play Area
- Public Transportation
- Wheelchair Accessible
- Clubhouse
- Walk-Up
- Courtyard
- Grill
- Picnic Area
- Dog Park
- Fitness Center
- Pool
- Playground
- Basketball Court
- Tennis Court
- Pickleball Court
- Bridge Credit Plus
- Bridge Living App
- Ceiling Fans*
- Easy & Secure Online Rent Payments
- Efficient Appliances
- Electric Range
- Extra Storage Available
- Fireplace*
- Large Closets
- Monthly Resident Events
- Non-Smoking Community
- Plush Carpeting*
- Private Patio or Balcony
- Security Patrol
- Soccer Field
- Washer and Dryer
- Wheelchair Access*
- Wood-Style Flooring
- High Speed Internet Access
- Washer/Dryer
- Air Conditioning
- Heating
- Cable Ready
- Storage Space
- Tub/Shower
- Fireplace
- Wheelchair Accessible (Rooms)
- Dishwasher
- Disposal
- Granite Countertops
- Stainless Steel Appliances
- Kitchen
- Microwave
- Oven
- Range
- Refrigerator
- Freezer
- Hardwood Floors
- Carpet
- Balcony
- Patio
| Monday | 9am - 6pm |
|---|---|
| Tuesday | 9am - 6pm |
| Wednesday | 10am - 6pm |
| Thursday | 9am - 6pm |
| Friday | 9am - 6pm |
| Saturday | 10am - 5pm |
| Sunday | Closed |
| Colleges & Universities | Distance | ||
|---|---|---|---|
| Colleges & Universities | Distance | ||
| Drive: | 6 min | 1.9 mi | |
| Drive: | 8 min | 4.3 mi | |
| Drive: | 18 min | 10.1 mi | |
| Drive: | 18 min | 11.3 mi |


 The GreatSchools Rating helps parents compare schools within a state based on a variety of school quality indicators and provides a helpful picture of how effectively each school serves all of its students. Ratings are on a scale of 1 (below average) to 10 (above average) and can include test scores, college readiness, academic progress, advanced courses, equity, discipline and attendance data. We also advise parents to visit schools, consider other information on school performance and programs, and consider family needs as part of the school selection process.
View GreatSchools Rating Methodology
Data provided by GreatSchools.org © 2026. All rights reserved.
Transportation options available in West Valley City include West Valley Central Station, located 2.3 miles from Overlook Point. Overlook Point is near Salt Lake City International, located 9.4 miles or 16 minutes away, and Provo Municipal, located 41.1 miles or 53 minutes away.
| Transit / Subway | Distance | ||
|---|---|---|---|
| Transit / Subway | Distance | ||
|
|
Drive: | 5 min | 2.3 mi |
|
|
Drive: | 7 min | 3.7 mi |
|
|
Drive: | 9 min | 4.4 mi |
|
|
Drive: | 9 min | 4.4 mi |
|
|
Drive: | 10 min | 4.8 mi |
| Commuter Rail | Distance | ||
|---|---|---|---|
| Commuter Rail | Distance | ||
|
|
Drive: | 10 min | 4.8 mi |
|
|
Drive: | 15 min | 10.3 mi |
|
|
Drive: | 16 min | 10.4 mi |
|
|
Drive: | 14 min | 10.4 mi |
|
|
Drive: | 18 min | 10.9 mi |
| Airports | Distance | ||
|---|---|---|---|
| Airports | Distance | ||
|
Salt Lake City International
|
Drive: | 16 min | 9.4 mi |
|
Provo Municipal
|
Drive: | 53 min | 41.1 mi |
Scores provided by
 What do Walkability, Transit, Drivability, and Bikeability mean?
Walkability measures the walking distance to day-to-day needs.
Transit measures access to public transportation.
Drivability measures congestion, parking availability, and access to major roads.
Bikeability measures the suitability for cycling.
How It Works
What do Walkability, Transit, Drivability, and Bikeability mean?
Walkability measures the walking distance to day-to-day needs.
Transit measures access to public transportation.
Drivability measures congestion, parking availability, and access to major roads.
Bikeability measures the suitability for cycling.
How It Works
Traffic
BusyAirport
CalmBusinesses
CalmScores provided by
HowLoud What is a Sound Score Rating? A Sound Score Rating aggregates noise caused by vehicle traffic, airplane traffic and local sources. How It WorksTime and distance from Overlook Point.
| Shopping Centers | Distance | ||
|---|---|---|---|
| Shopping Centers | Distance | ||
| Walk: | 3 min | 0.2 mi | |
| Walk: | 10 min | 0.5 mi | |
| Walk: | 13 min | 0.7 mi |
| Parks and Recreation | Distance | ||
|---|---|---|---|
| Parks and Recreation | Distance | ||
|
Jordan River Parkway
|
Drive: | 11 min | 5.1 mi |
|
Conservation Garden Park
|
Drive: | 10 min | 6.0 mi |
|
Wheeler Historic Farm
|
Drive: | 11 min | 7.6 mi |
|
International Peace Gardens
|
Drive: | 14 min | 8.3 mi |
|
Tracy Aviary
|
Drive: | 20 min | 11.1 mi |
| Hospitals | Distance | ||
|---|---|---|---|
| Hospitals | Distance | ||
| Drive: | 10 min | 5.0 mi | |
| Drive: | 11 min | 6.1 mi | |
| Drive: | 10 min | 6.1 mi |
| Military Bases | Distance | ||
|---|---|---|---|
| Military Bases | Distance | ||
| Drive: | 12 min | 9.5 mi | |
| Drive: | 55 min | 26.5 mi | |
| Drive: | 52 min | 37.5 mi |
Overlook Point Photos
-
-
1BR, 1BA - 614 SF
-
-
-
-
-
-
-
Models
-
1 Bedroom
-
2 Bedrooms
-
2 Bedrooms
-
3 Bedrooms
Nearby Apartments
Within 50 Miles of Overlook Point
-
Sage Valley Apartments
1812 W 4100 S
West Valley City, UT 84119
$1,347 - $2,189
1-3 Br 1.5 mi
-
Broadmoor Village
3375 W 7800 S
West Jordan, UT 84088
$1,362 - $2,048
1-3 Br 4.2 mi
-
Post District Residences Apartments
510 S 300 W
Salt Lake City, UT 84101
$1,396 - $5,959
1-3 Br 6.8 mi
-
Altitude on Fifth
135 S 500 W
Salt Lake City, UT 84101
$1,135 - $1,850
1-2 Br 7.4 mi
-
Seven Skies Apartments
168 E Midvillage Rd
Sandy, UT 84070
$1,597 - $2,389
1-3 Br 8.0 mi
Overlook Point has units with in‑unit washers and dryers, making laundry day simple for residents.
Utilities are not included in rent. Residents should plan to set up and pay for all services separately.
Parking is available at Overlook Point. Fees may apply depending on the type of parking offered. Contact this property for details.
Overlook Point has one to three-bedrooms with rent ranges from $1,226/mo. to $2,276/mo.
Yes, Overlook Point welcomes pets. Breed restrictions, weight limits, and additional fees may apply. View this property's pet policy.
A good rule of thumb is to spend no more than 30% of your gross income on rent. Based on the lowest available rent of $1,226 for a one-bedroom, you would need to earn about $49,040 per year to qualify. Want to double-check your budget? Calculate how much rent you can afford with our Rent Affordability Calculator.
Overlook Point is offering Specials for eligible applicants, with rental rates starting at $1,226.
Yes! Overlook Point offers 2 Matterport 3D Tours. Explore different floor plans and see unit level details, all without leaving home.

4612 S 2930 W
West Valley City, UT 84119