Map
  • Add a Property
  • Renter Tools
    • Favorites
    • Saved Searches
  • Manage Rentals
  • Apartments For Rent
  • Houses For Rent
  • Condos For Rent
  • Townhomes For Rent
  • Help Center
  • Area Guide
  • Rent Calculator
  • Property Management Companies
English

Language

English Español
Apartments.com Logo
Manage Rentals      Sign Up / Sign In
  • Primary Photo - The Opal Apartments
  • Building Photo - The Opal Apartments
    Building Photo - The Opal Apartments
  • Building Photo - The Opal Apartments
    Building Photo - The Opal Apartments
Contact This Property

Tour Options: In-Person

Language: English and Spanish

Open 9am - 6pm Today

View All Hours Office Hours Monday - Friday, 9am - 6pm Saturday, 10am - 5pm Sunday, Closed

The Opal Apartments media gallery Unit
call 385-503-5319
Floor Plan View Body
Viewing Floor: Select a unit to view pricing & availability
1 (8 units)
2 (9 units)
3 (9 units)
4 (29 units)
5 (29 units)
Any
Studio
1
2
Any
1+
2+
Move-In Date
Utah Salt Lake County West Valley City

The Opal Apartments

2600 W 3800 S, West Valley City, UT 84119

4.9
Renter Rating 13 Reviews
Verified Listing CoStar Verified® Listing

This Listing has been verified by CoStar’s listing verification process, which combines internal screening and fraud detection technology. Always beware of scams.

Today
Share Listing
Favorites
385-503-5319
Property Management Company Logo Property Website
  • Total Monthly Price

    $1,365 - $2,090

  • Bedrooms

    Studio - 2 bd

  • Bathrooms

    1 - 2 ba

  • Square Feet

    618 - 1,207 sq ft

The Opal Apartments
Property Management Company Logo
Share Listing
Favorites

Move-in Special

Move-In Special: Get up to 8 weeks free base rent on immediate move-ins. Schedule your tour today to secure this incredible offer before it ends! *Minimum lease term applies. Other costs and fees excluded. Offer may change.

Highlights

  • Top Rated by Renters
  • English and Spanish Speaking Staff
  • Pickleball Court
  • Roof Terrace
  • Pet Washing Station
  • Pool
  • Walk-In Closets
  • Deck
  • Spa

Pricing & Floor Plans

filter results by bedrooms
Cost Calculator: Estimate your monthly and one-time fees.
S1
$1,365 Total Monthly Price Studio 1 Bath 618 Sq Ft
1 Available unit
Unit
Total Price
Sq Ft
Availability
Unit Details
  • Unit 437
    price $1,365
    square feet 618
    availibility Now
A5
$1,415 – $1,530 Total Monthly Price 1 Bed 1 Bath 732 Sq Ft
47 Available units
Unit
Total Price
Sq Ft
Availability
Unit Details
  • Unit 242
    price $1,415
    square feet 732
    availibility Now
  • Unit 202
    price $1,415
    square feet 732
    availibility Now
  • Unit 226
    price $1,415
    square feet 732
    availibility Now
  • Unit 418
    price $1,420
    square feet 732
    availibility Now
  • Unit 416
    price $1,420
    square feet 732
    availibility Now
  • Unit 414
    price $1,420
    square feet 732
    availibility Now
  • Unit 332
    price $1,420
    square feet 732
    availibility Now
  • Unit 328
    price $1,420
    square feet 732
    availibility Now
  • Unit 420
    price $1,420
    square feet 732
    availibility Now
  • Unit 330
    price $1,420
    square feet 732
    availibility Now
  • Unit 419
    price $1,420
    square feet 732
    availibility Now
  • Unit 522
    price $1,445
    square feet 732
    availibility Now
  • Unit 546
    price $1,445
    square feet 732
    availibility Now
  • Unit 540
    price $1,445
    square feet 732
    availibility Now
  • Unit 518
    price $1,445
    square feet 732
    availibility Now
  • Unit 443
    price $1,460
    square feet 732
    availibility Now
  • Unit 433
    price $1,460
    square feet 732
    availibility Now
  • Unit 421
    price $1,460
    square feet 732
    availibility Now
  • Unit 417
    price $1,460
    square feet 732
    availibility Now
  • Unit 415
    price $1,460
    square feet 732
    availibility Now
  • Unit 413
    price $1,460
    square feet 732
    availibility Now
  • Unit 441
    price $1,460
    square feet 732
    availibility Now
  • Unit 548
    price $1,475
    square feet 732
    availibility Now
  • Unit 516
    price $1,475
    square feet 732
    availibility Now
  • Unit 520
    price $1,475
    square feet 732
    availibility Now
  • Unit 536
    price $1,475
    square feet 732
    availibility Now
  • Unit 514
    price $1,475
    square feet 732
    availibility Now
  • Unit 412
    price $1,475
    square feet 732
    availibility Now
  • Unit 408
    price $1,475
    square feet 732
    availibility Now
  • Unit 544
    price $1,475
    square feet 732
    availibility Now
  • Unit 519
    price $1,490
    square feet 732
    availibility Now
  • Unit 523
    price $1,490
    square feet 732
    availibility Now
  • Unit 531
    price $1,490
    square feet 732
    availibility Now
  • Unit 515
    price $1,490
    square feet 732
    availibility Now
  • Unit 521
    price $1,490
    square feet 732
    availibility Now
  • Unit 511
    price $1,490
    square feet 732
    availibility Now
  • Unit 509
    price $1,490
    square feet 732
    availibility Now
  • Unit 513
    price $1,490
    square feet 732
    availibility Now
  • Unit 452
    price $1,505
    square feet 732
    availibility Now
  • Unit 402
    price $1,505
    square feet 732
    availibility Now
  • Unit 450
    price $1,505
    square feet 732
    availibility Now
  • Unit 429
    price $1,505
    square feet 732
    availibility Now
  • Unit 249
    price $1,515
    square feet 732
    availibility Now
  • Unit 232
    price $1,515
    square feet 732
    availibility Aug 8
  • Unit 139
    price $1,520
    square feet 732
    availibility Aug 14
  • Unit 117
    price $1,530
    square feet 732
    availibility Sep 6
  • Unit 217
    price $1,515
    square feet 732
    availibility Sep 11

A3
$1,455 – $1,530 Total Monthly Price 1 Bed 1 Bath 720 Sq Ft
4 Available units
Unit
Total Price
Sq Ft
Availability
Unit Details
  • Unit 148
    price $1,455
    square feet 720
    availibility Now
  • Unit 113
    price $1,455
    square feet 720
    availibility Now
  • Unit 323
    price $1,515
    square feet 720
    availibility Now
  • Unit 406
    price $1,530
    square feet 720
    availibility Jul 22

A7
$1,540 Total Monthly Price 1 Bed 1 Bath 816 Sq Ft
2 Available units
Unit
Total Price
Sq Ft
Availability
Unit Details
  • Unit 524
    price $1,540
    square feet 816
    availibility Now
  • Unit 534
    price $1,540
    square feet 816
    availibility Jul 21
A1
$1,450 Total Monthly Price 1 Bed 1 Bath 681 Sq Ft
1 Available unit
Unit
Total Price
Sq Ft
Availability
Unit Details
  • Unit 106
    price $1,450
    square feet 681
    availibility Aug 2
B2
$1,795 – $1,900 Total Monthly Price 2 Beds 2 Baths 970 Sq Ft
12 Available units
Unit
Total Price
Sq Ft
Availability
Unit Details
  • Unit 545
    price $1,795
    square feet 970
    availibility Now
  • Unit 525
    price $1,845
    square feet 970
    availibility Now
  • Unit 501
    price $1,845
    square feet 970
    availibility Now
  • Unit 503
    price $1,845
    square feet 970
    availibility Now
  • Unit 344
    price $1,845
    square feet 970
    availibility Now
  • Unit 505
    price $1,845
    square feet 970
    availibility Now
  • Unit 507
    price $1,845
    square feet 970
    availibility Now
  • Unit 434
    price $1,860
    square feet 970
    availibility Now
  • Unit 403
    price $1,900
    square feet 970
    availibility Now
  • Unit 422
    price $1,830
    square feet 970
    availibility Aug 1
  • Unit 427
    price $1,830
    square feet 970
    availibility Aug 5
  • Unit 407
    price $1,870
    square feet 970
    availibility Sep 12

B4
$1,920 – $2,090 Total Monthly Price 2 Beds 2 Baths 1,207 Sq Ft
17 Available units
Unit
Total Price
Sq Ft
Availability
Unit Details
  • Unit 136
    price $1,920
    square feet 1,207
    availibility Now
  • Unit 132
    price $1,920
    square feet 1,207
    availibility Now
  • Unit 234
    price $1,940
    square feet 1,207
    availibility Now
  • Unit 426
    price $2,000
    square feet 1,207
    availibility Now
  • Unit 528
    price $2,015
    square feet 1,207
    availibility Now
  • Unit 338
    price $2,015
    square feet 1,207
    availibility Now
  • Unit 339
    price $2,015
    square feet 1,207
    availibility Now
  • Unit 347
    price $2,015
    square feet 1,207
    availibility Now
  • Unit 527
    price $2,015
    square feet 1,207
    availibility Now
  • Unit 431
    price $2,020
    square feet 1,207
    availibility Now
  • Unit 424
    price $2,030
    square feet 1,207
    availibility Now
  • Unit 430
    price $2,030
    square feet 1,207
    availibility Now
  • Unit 311
    price $2,045
    square feet 1,207
    availibility Now
  • Unit 131
    price $1,955
    square feet 1,207
    availibility Jul 29
  • Unit 211
    price $1,940
    square feet 1,207
    availibility Aug 6
  • Unit 535
    price $2,045
    square feet 1,207
    availibility Aug 21
  • Unit 247
    price $2,090
    square feet 1,207
    availibility Sep 8

A2
Call for Rent 1 Bed 1 Bath 699 Sq Ft
Not Available
A6
Call for Rent 1 Bed 1 Bath 807 Sq Ft
Not Available
A4
Call for Rent 1 Bed 1 Bath 732 Sq Ft
Not Available
B1
Call for Rent 2 Beds 2 Baths 970 Sq Ft
Not Available
B3
Call for Rent 2 Beds 2 Baths 1,162 Sq Ft
Not Available
S1
$1,365 Total Monthly Price Studio 1 Bath 618 Sq Ft
1 Available unit
Unit
Total Price
Sq Ft
Availability
Unit Details
  • Unit 437
    price $1,365
    square feet 618
    availibility Now
A5
$1,415 – $1,530 Total Monthly Price 1 Bed 1 Bath 732 Sq Ft
47 Available units
Unit
Total Price
Sq Ft
Availability
Unit Details
  • Unit 242
    price $1,415
    square feet 732
    availibility Now
  • Unit 202
    price $1,415
    square feet 732
    availibility Now
  • Unit 226
    price $1,415
    square feet 732
    availibility Now
  • Unit 418
    price $1,420
    square feet 732
    availibility Now
  • Unit 416
    price $1,420
    square feet 732
    availibility Now
  • Unit 414
    price $1,420
    square feet 732
    availibility Now
  • Unit 332
    price $1,420
    square feet 732
    availibility Now
  • Unit 328
    price $1,420
    square feet 732
    availibility Now
  • Unit 420
    price $1,420
    square feet 732
    availibility Now
  • Unit 330
    price $1,420
    square feet 732
    availibility Now
  • Unit 419
    price $1,420
    square feet 732
    availibility Now
  • Unit 522
    price $1,445
    square feet 732
    availibility Now
  • Unit 546
    price $1,445
    square feet 732
    availibility Now
  • Unit 540
    price $1,445
    square feet 732
    availibility Now
  • Unit 518
    price $1,445
    square feet 732
    availibility Now
  • Unit 443
    price $1,460
    square feet 732
    availibility Now
  • Unit 433
    price $1,460
    square feet 732
    availibility Now
  • Unit 421
    price $1,460
    square feet 732
    availibility Now
  • Unit 417
    price $1,460
    square feet 732
    availibility Now
  • Unit 415
    price $1,460
    square feet 732
    availibility Now
  • Unit 413
    price $1,460
    square feet 732
    availibility Now
  • Unit 441
    price $1,460
    square feet 732
    availibility Now
  • Unit 548
    price $1,475
    square feet 732
    availibility Now
  • Unit 516
    price $1,475
    square feet 732
    availibility Now
  • Unit 520
    price $1,475
    square feet 732
    availibility Now
  • Unit 536
    price $1,475
    square feet 732
    availibility Now
  • Unit 514
    price $1,475
    square feet 732
    availibility Now
  • Unit 412
    price $1,475
    square feet 732
    availibility Now
  • Unit 408
    price $1,475
    square feet 732
    availibility Now
  • Unit 544
    price $1,475
    square feet 732
    availibility Now
  • Unit 519
    price $1,490
    square feet 732
    availibility Now
  • Unit 523
    price $1,490
    square feet 732
    availibility Now
  • Unit 531
    price $1,490
    square feet 732
    availibility Now
  • Unit 515
    price $1,490
    square feet 732
    availibility Now
  • Unit 521
    price $1,490
    square feet 732
    availibility Now
  • Unit 511
    price $1,490
    square feet 732
    availibility Now
  • Unit 509
    price $1,490
    square feet 732
    availibility Now
  • Unit 513
    price $1,490
    square feet 732
    availibility Now
  • Unit 452
    price $1,505
    square feet 732
    availibility Now
  • Unit 402
    price $1,505
    square feet 732
    availibility Now
  • Unit 450
    price $1,505
    square feet 732
    availibility Now
  • Unit 429
    price $1,505
    square feet 732
    availibility Now
  • Unit 249
    price $1,515
    square feet 732
    availibility Now
  • Unit 232
    price $1,515
    square feet 732
    availibility Aug 8
  • Unit 139
    price $1,520
    square feet 732
    availibility Aug 14
  • Unit 117
    price $1,530
    square feet 732
    availibility Sep 6
  • Unit 217
    price $1,515
    square feet 732
    availibility Sep 11

A3
$1,455 – $1,530 Total Monthly Price 1 Bed 1 Bath 720 Sq Ft
4 Available units
Unit
Total Price
Sq Ft
Availability
Unit Details
  • Unit 148
    price $1,455
    square feet 720
    availibility Now
  • Unit 113
    price $1,455
    square feet 720
    availibility Now
  • Unit 323
    price $1,515
    square feet 720
    availibility Now
  • Unit 406
    price $1,530
    square feet 720
    availibility Jul 22

A7
$1,540 Total Monthly Price 1 Bed 1 Bath 816 Sq Ft
2 Available units
Unit
Total Price
Sq Ft
Availability
Unit Details
  • Unit 524
    price $1,540
    square feet 816
    availibility Now
  • Unit 534
    price $1,540
    square feet 816
    availibility Jul 21
A1
$1,450 Total Monthly Price 1 Bed 1 Bath 681 Sq Ft
1 Available unit
Unit
Total Price
Sq Ft
Availability
Unit Details
  • Unit 106
    price $1,450
    square feet 681
    availibility Aug 2
A2
Call for Rent 1 Bed 1 Bath 699 Sq Ft
Not Available
A6
Call for Rent 1 Bed 1 Bath 807 Sq Ft
Not Available
A4
Call for Rent 1 Bed 1 Bath 732 Sq Ft
Not Available
B2
$1,795 – $1,900 Total Monthly Price 2 Beds 2 Baths 970 Sq Ft
12 Available units
Unit
Total Price
Sq Ft
Availability
Unit Details
  • Unit 545
    price $1,795
    square feet 970
    availibility Now
  • Unit 525
    price $1,845
    square feet 970
    availibility Now
  • Unit 501
    price $1,845
    square feet 970
    availibility Now
  • Unit 503
    price $1,845
    square feet 970
    availibility Now
  • Unit 344
    price $1,845
    square feet 970
    availibility Now
  • Unit 505
    price $1,845
    square feet 970
    availibility Now
  • Unit 507
    price $1,845
    square feet 970
    availibility Now
  • Unit 434
    price $1,860
    square feet 970
    availibility Now
  • Unit 403
    price $1,900
    square feet 970
    availibility Now
  • Unit 422
    price $1,830
    square feet 970
    availibility Aug 1
  • Unit 427
    price $1,830
    square feet 970
    availibility Aug 5
  • Unit 407
    price $1,870
    square feet 970
    availibility Sep 12

B4
$1,920 – $2,090 Total Monthly Price 2 Beds 2 Baths 1,207 Sq Ft
17 Available units
Unit
Total Price
Sq Ft
Availability
Unit Details
  • Unit 136
    price $1,920
    square feet 1,207
    availibility Now
  • Unit 132
    price $1,920
    square feet 1,207
    availibility Now
  • Unit 234
    price $1,940
    square feet 1,207
    availibility Now
  • Unit 426
    price $2,000
    square feet 1,207
    availibility Now
  • Unit 528
    price $2,015
    square feet 1,207
    availibility Now
  • Unit 338
    price $2,015
    square feet 1,207
    availibility Now
  • Unit 339
    price $2,015
    square feet 1,207
    availibility Now
  • Unit 347
    price $2,015
    square feet 1,207
    availibility Now
  • Unit 527
    price $2,015
    square feet 1,207
    availibility Now
  • Unit 431
    price $2,020
    square feet 1,207
    availibility Now
  • Unit 424
    price $2,030
    square feet 1,207
    availibility Now
  • Unit 430
    price $2,030
    square feet 1,207
    availibility Now
  • Unit 311
    price $2,045
    square feet 1,207
    availibility Now
  • Unit 131
    price $1,955
    square feet 1,207
    availibility Jul 29
  • Unit 211
    price $1,940
    square feet 1,207
    availibility Aug 6
  • Unit 535
    price $2,045
    square feet 1,207
    availibility Aug 21
  • Unit 247
    price $2,090
    square feet 1,207
    availibility Sep 8

B1
Call for Rent 2 Beds 2 Baths 970 Sq Ft
Not Available
B3
Call for Rent 2 Beds 2 Baths 1,162 Sq Ft
Not Available
* Price shown is total price based on community-supplied monthly required fees. Excludes user-selected optional fees and variable or usage-based fees and required charges due at or prior to move-in or at move-out.View Fees and Policies for details. Price, availability, fees, and any applicable rent special are subject to change without notice.
* Square footage definitions vary. Displayed square footage is approximate.

Fees and Policies

The fees listed below are community-provided and may exclude utilities or add-ons. All payments are made directly to the property and are non-refundable unless otherwise specified. Use the Cost Calculator to determine costs based on your needs.

  • Utilities & Essentials
    • Community Amenity Fee
      Amount for community amenity use and services. Charged per unit.
      $110 / mo
    • Pest Control Services
      Amount for pest control services. Charged per unit.
      $3 / mo
    • Trash Services - Doorstep
      Amount for doorstep trash removal from rental home. Charged per unit.
      Disclaimer: Utility apportionment is flat rate per month.
      $30 / mo
    • Utility - Billing Administrative Fee
      Amount to manage utility services billing. Charged per unit.
      $6.50 / mo
    • Utility - Water/Sewer
      Usage-Based (Utilities). Amount for provision and/or consumption of water and sewer services Charged per unit.
      Disclaimer: Utility apportionment is allocation: unit size & occupants.
      Varies / mo
    • Renters Liability Insurance - Third Party
      Amount for renters liability insurance obtained through resident's provider of choice. Charged per leaseholder. Payable to 3rd Party
      Disclaimer: Price varies based on amount of coverage.
      Varies / mo
    • Trash Services - Hauling
      Usage-Based (Utilities). Amount for shared trash/waste services. Charged per unit.
      Varies / mo
    • Utility - Electric
      Usage-Based (Utilities). Amount for provision and consumption of electricity. Charged per unit. Payable to 3rd Party
      Varies / mo
    • Utility - Gas
      Usage-Based (Utilities). Amount for provision and consumption of natural gas. Charged per unit.
      Varies / mo
  • One-Time Basics
    • Due at Application
      • Administrative Fee
        Amount to facilitate move-in process for a resident. Charged per unit.
        $250
      • Application Fee
        Amount to process application, initiate screening, and take a rental home off the market. Charged per applicant.
        $45
    • Due at Move-In
      • Utility - New Account Fee
        Amount to establish utility services. Charged per unit.
        Disclaimer: Utility apportionment is allocation with billing at maximum rate.
        $17
      • Security Deposit (Refundable)
        Amount intended to be held through residency that may be applied toward amounts owed at move-out. Refunds processed per application and lease terms. Charged per unit.
        $500
    • Due at Move-Out
      • Utility - Final Bill Fee
        Amount billed to calculate final utility statement. Charged per unit.
        Disclaimer: Utility apportionment is allocation with billing at maximum rate.
        $17
  • Dogs
    • Pet Deposit (Refundable)
      Max of 1. Amount for pet living in rental home. May be assessed per pet or per rental home, based on lease requirements. Refunds processed per lease terms. Charged per pet.
      $200
    • Pet Rent
      Max of 2. Monthly amount for authorized pet. Charged per pet.
      $45 / mo
    • Pet Fee
      Max of 1. Amount to facilitate authorized pet move-in. Charged per pet.
      $300 / occurrence
    0 lbs. Weight Limit
    Restrictions:
    None
    Read More Read Less
    Comments
    | Restrictions: None
    Read More Read Less
  • Cats
    • Pet Deposit (Refundable)
      Max of 1. Amount for pet living in rental home. May be assessed per pet or per rental home, based on lease requirements. Refunds processed per lease terms. Charged per pet.
      $200
    • Pet Rent
      Max of 2. Monthly amount for authorized pet. Charged per pet.
      $45 / mo
    • Pet Fee
      Max of 1. Amount to facilitate authorized pet move-in. Charged per pet.
      $300 / occurrence
    0 lbs. Weight Limit
    Restrictions:
    None
    Read More Read Less
    Comments
    | Restrictions: None
    Read More Read Less
  • Garage Lot
    • Parking Fee
      Max of 1. Amount for garage parking space/services. May be subject to availability. Charged per rentable item.
      $75 / mo
    Comments
    Max of 1
    Read More Read Less
  • Additional Parking Options
    • Other
    • Garage Lot
  • Renters Liability/Content - Property Program
    Amount to participate in the property Renters Liability Program. Charged per unit.
    $16 / mo
  • Common Area/Clubhouse Rental
    Amount to rent a shared common area space, including clubhouse. May be subject to availability. Charged per occurrence.
    $300 / occurrence
  • Short Term Rental
    Amount for rental home occupancy for a shorter lease term. May be subject to availability. Charged per unit.
    $300 / mo
  • Security Deposit - Additional (Refundable)
    Additional amount, based on screening results, intended to be held through residency that may be applied toward amounts owed at move-out. Refunds processed per application and lease terms. Charged per unit.
    100% of base rent
    Max chargeable amount: 100% of base rent
  • Renters Liability Only - Non-Compliance
    Amount for not maintaining required Renters Liability Policy. Charged per occurrence.
    $10.75 / occurrence
  • Legal/Eviction Fees
    Amount for legal expenses incurred for lease violations. Charged per occurrence.
    $25 / occurrence
  • Early Lease Termination/Cancellation
    Amount to terminate lease earlier than lease end date; excludes rent and other charges. Charged per occurrence.
    200% of base rent / occurrence
  • Month-to-Month Fee
    Amount, in addition to base rent, for a month-to-month lease. Charged per occurrence.
    $300 / mo
  • Returned Payment Fee (NSF)
    Amount for returned payment. Charged per occurrence.
    $20 / occurrence
  • Intra-Community Transfer Fee
    Amount due when transferring to another rental unit within community. Charged per occurrence.
    $250 / occurrence
  • Late Fee
    Amount for paying after rent due date; per terms of lease. Charged per occurrence.
    9.99% of base rent / occurrence

Property Fee Disclaimer: Total Monthly Leasing Price includes base rent, all monthly mandatory and any user-selected optional fees. Excludes variable, usage-based, and required charges due at or prior to move-in or at move-out. Security Deposit may change based on screening results, but total will not exceed legal maximums. Some items may be taxed under applicable law. Some fees may not apply to rental homes subject to an affordable program. All fees are subject to application and/or lease terms. Prices and availability subject to change. Resident is responsible for damages beyond ordinary wear and tear. Resident may need to maintain insurance and to activate and maintain utility services, including but not limited to electricity, water, gas, and internet, per the lease. Additional fees may apply as detailed in the application and/or lease agreement, which can be requested prior to applying. Pets: Pet breed and other pet restrictions apply. Rentable Items: All Parking, storage, and other rentable items are subject to availability. Final pricing and availability will be determined during lease agreement. See Leasing Agent for details.

Details

Lease Options

  • 10 - 16 Month Leases

Property Information

  • Built in 2024
  • 262 units/5 stories

Matterport 3D Tours

This well-designed 2-bedroom, 2-bathroom residence in West Valley City, Utah offers a thoughtfully planned single-floor layout with clean, modern aesthetics throughout. The open-concept living and kitchen area serves as the heart of the home, featuring light wood-look flooring, recessed lighting, and bright white walls that create a fresh, airy atmosphere. The kitchen is equipped with stainless steel appliances — including a refrigerator, range, microwave, and dishwasher — complemented by white flat-panel cabinetry, light countertops, and a central island that provides additional prep space and a natural gathering point. The living area flows seamlessly from the kitchen, offering a comfortable, open feel with natural light from a window fitted with blinds. Both bedrooms feature plush carpeting, windows with natural light, and clean white walls, with the primary bedroom offering a generous footprint. The two bathrooms are finished in a consistent modern style, with light wood-look flooring, white vanities with integrated sinks, and black hardware accents. One bathroom includes a tub-shower combination, while the other features a walk-in shower area. A dedicated closet adds practical storage. The overall design is cohesive, minimal, and move-in ready.

2BR, 2BA - 970SF
1/6
This well-designed 2-bedroom, 2-bathroom residence in West Valley City, Utah offers a thoughtfully planned single-floor layout with clean, modern aesthetics throughout. The open-concept living and kitchen area serves as the heart of the home, featuring light wood-look flooring, recessed lighting, and bright white walls that create a fresh, airy atmosphere. The kitchen is equipped with stainless steel appliances — including a refrigerator, range, microwave, and dishwasher — complemented by white flat-panel cabinetry, light countertops, and a central island that provides additional prep space and a natural gathering point. The living area flows seamlessly from the kitchen, offering a comfortable, open feel with natural light from a window fitted with blinds. Both bedrooms feature plush carpeting, windows with natural light, and clean white walls, with the primary bedroom offering a generous footprint. The two bathrooms are finished in a consistent modern style, with light wood-look flooring, white vanities with integrated sinks, and black hardware accents. One bathroom includes a tub-shower combination, while the other features a walk-in shower area. A dedicated closet adds practical storage. The overall design is cohesive, minimal, and move-in ready. Located at 3755 S Constitution Blvd in West Valley City, Utah, this fitness center offers a generously sized, single-floor exercise room designed to support a full range of workout routines. The space features a clean, modern aesthetic defined by crisp white walls, a dark speckled rubber flooring, and a striking combination of linear pendant and recessed lighting that illuminates the room with a bright, energizing atmosphere. Large windows along the exterior walls invite abundant natural light and provide outdoor views, enhancing the open feel of the space. The exercise room is comprehensively outfitted with a diverse selection of equipment, including multiple treadmills, a rowing machine, a stair climber, cable and pulley machines, a power rack with bench press, adjustable benches, and a full dumbbell rack. Floor-to-ceiling mirrors along one wall expand the sense of space and allow users to monitor their form during workouts. Structural columns are integrated thoughtfully throughout the layout without disrupting the flow of the space. A water fountain station with dual dispensers is conveniently positioned near the entry, and glass-paneled doors provide easy access. The overall design balances functionality with a polished, contemporary finish suited for serious fitness use. Located at 2640 W 3800 S in West Valley City, Utah, this thoughtfully designed one-bedroom, one-bathroom residence offers a contemporary living experience across a single well-organized floor. The open-concept layout seamlessly connects the kitchen and living room, maximizing the efficient use of space.

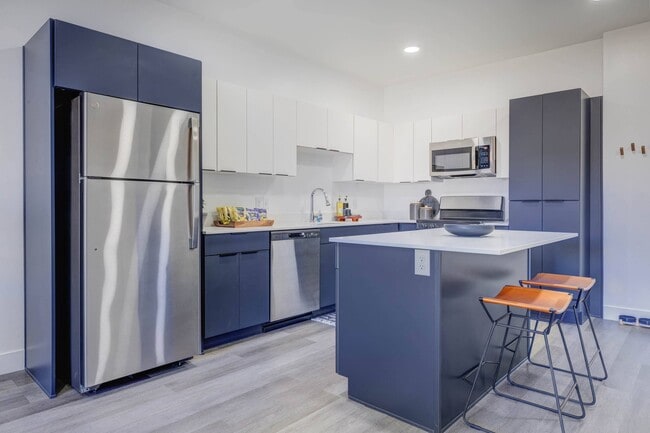
The kitchen is a standout feature, showcasing a striking two-tone design with navy blue lower cabinetry contrasted against crisp white upper cabinets. A large central island with a white quartz countertop provides seating for two and serves as an ideal prep and gathering space. Stainless steel appliances, including a refrigerator, dishwasher, microwave, and range, complete this functional and stylish kitchen.

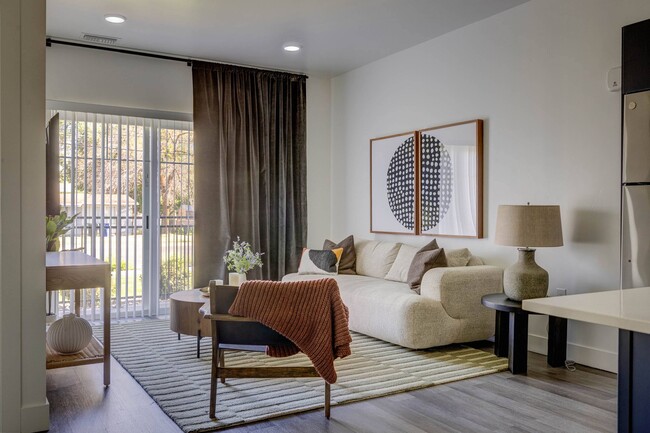
The living room is bright and welcoming, with large sliding glass doors that open to a private balcony, flooding the space with natural light and offering outdoor views. Light wood-style flooring runs throughout the main living areas, adding warmth to the modern aesthetic.

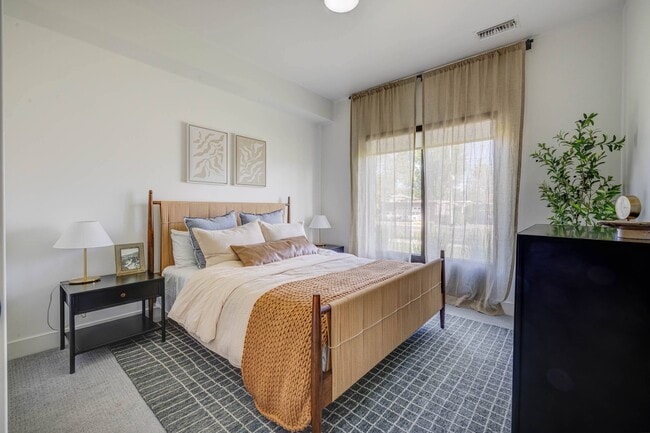
The bedroom is a comfortable retreat, featuring large windows with sheer curtains that allow ample natural light, plush carpeting, and ample wall space. The bathroom continues the navy and white design theme with a matching vanity, light wood-style flooring, and a shower-tub combination. Recessed lighting throughout enhances the clean, modern ambiance of the entire home. This well-designed one-bedroom, one-bathroom unit in West Valley City, Utah offers a thoughtfully laid-out single-floor plan with modern finishes throughout. The open-concept kitchen and living area serves as the heart of the home, highlighted by a striking two-tone cabinetry design featuring navy blue lower cabinets paired with crisp white upper cabinets. A large central island with a white quartz countertop provides additional prep and seating space, while a full suite of stainless steel appliances — including a refrigerator, range, microwave, and dishwasher — completes the kitchen. Light wood-look vinyl plank flooring flows seamlessly through the main living areas, complementing the clean white walls and recessed lighting overhead. The living room benefits from a sliding glass door with vertical blinds, allowing generous natural light to fill the space. The bedroom offers plush carpeting, a window with exterior views, and a dedicated closet. The bathroom features navy blue vanity cabinetry with a white countertop, a tub-shower combination, and consistent modern hardware throughout. Clean lines, neutral tones, and contemporary design choices give this unit a bright, cohesive, and functional aesthetic.
Property Site Map

Select a unit to view pricing & availability

Any
Studio
1
2
Any
1+
2+
Move-In Date
Viewing Floor:
1 (8 units)
2 (9 units)
3 (9 units)
4 (29 units)
5 (29 units)
Matterport 3D Tour Matterport 3D Tour
Matterport 3D Tour

About The Opal Apartments

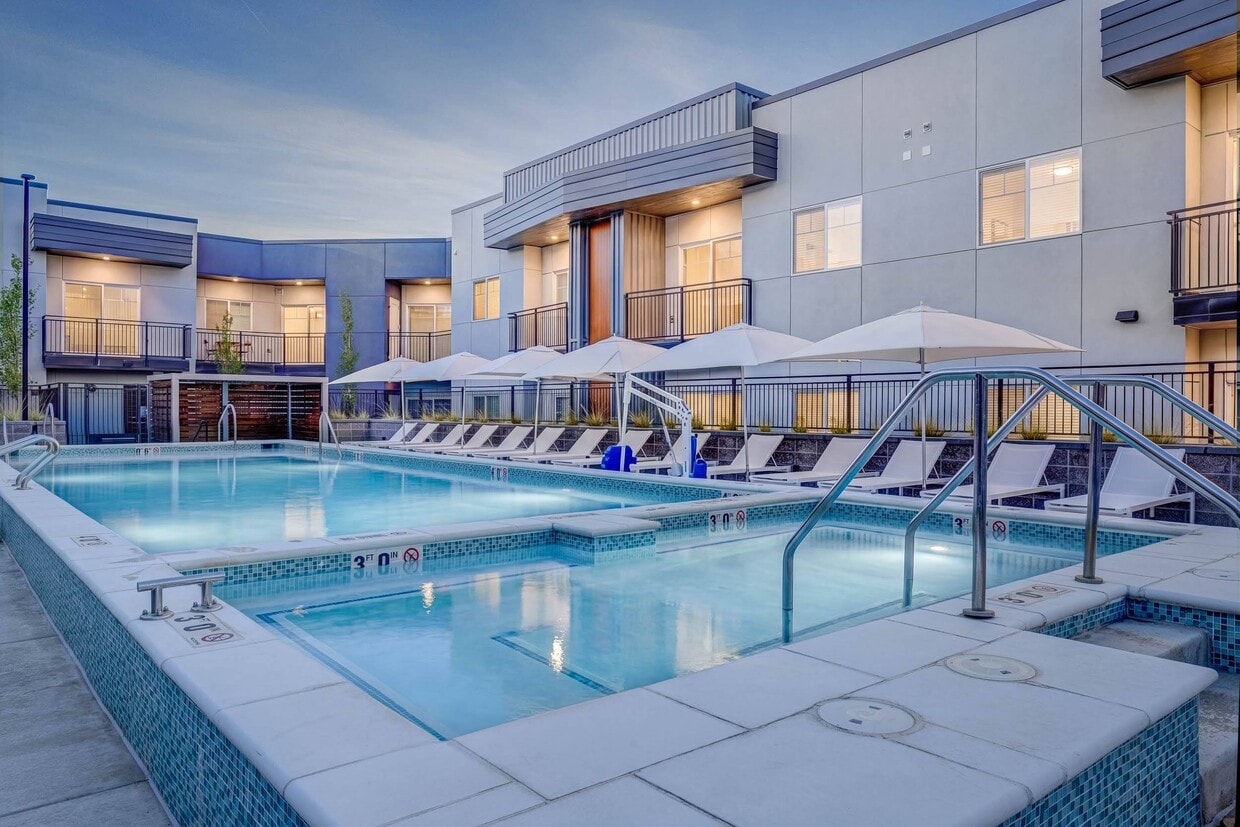
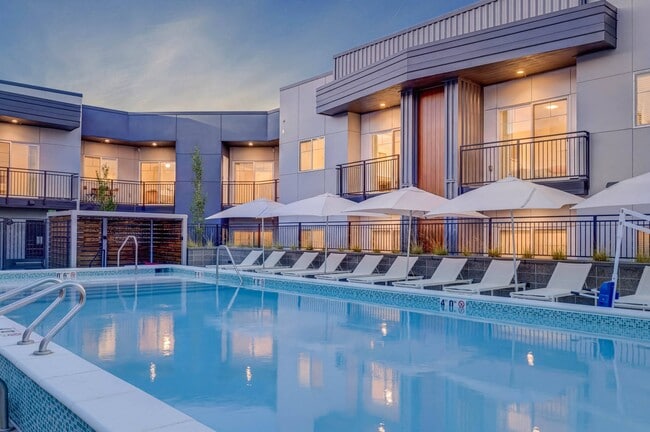
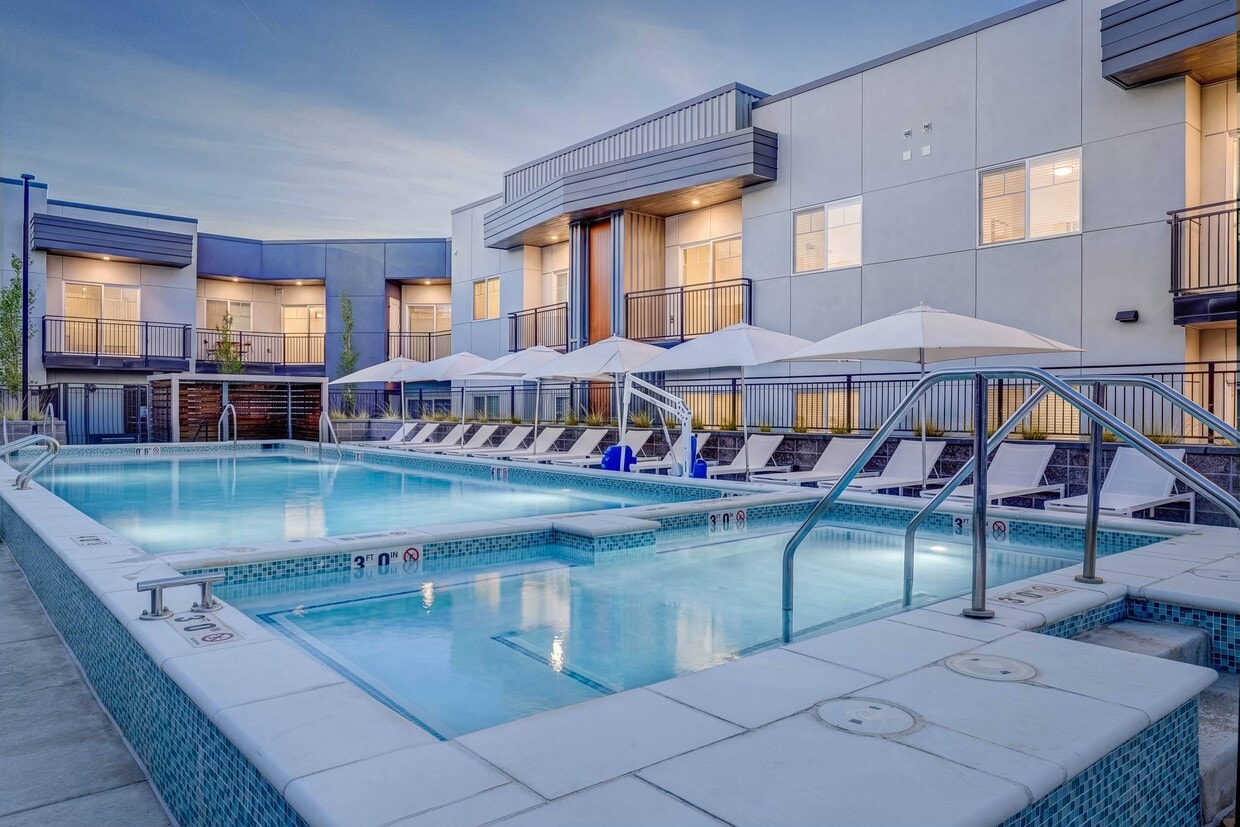
Discover this resort-style living experience that sets The Opal apart from the rest in West Valley. Browse through our spaces that showcase upscale community amenities and stunning apartments, bathed in natural light and offering impeccable views of West Valley.The Opal offers a truly elite level of amenities. Whether you're a fitness guru or a leisure seeker, our state-of-the-art pool and fitness center is designed to cater to your every need. Challenge your friends to a game at our exclusive pickleball courts or unwind by the poolside, soaking in the sun and serene ambiance.

The Opal Apartments is an apartment community located in Salt Lake County and the 84119 ZIP Code. This area is served by the Granite District attendance zone.

Unique Features

  • Balconies
  • BBQ Grill
  • Bike Storage
  • Dog Run & Dog Wash Station
  • Energy-Efficient Stainless-Steel Appliances
  • Fire Pit
  • Full-Size Washer & Dryer
  • Package Lockers
  • Pet-Friendly
  • Pickleball Courts
  • Smart home technology

Contact

View Property Website
Languages: English & Spanish
Open 9am - 6pm Today
  • Monday - Friday, 9am - 6pm
  • Saturday, 10am - 5pm
  • Sunday, Closed
Property Management Company Logo

Community Amenities

Pool

Fitness Center

Elevator

Playground

Clubhouse

Roof Terrace

Controlled Access

Grill

Property Services

  • Package Service
  • Controlled Access
  • Maintenance on site
  • Property Manager on Site
  • Pet Play Area
  • Pet Washing Station
  • EV Charging
  • Public Transportation

Shared Community

  • Elevator
  • Clubhouse
  • Lounge

Fitness & Recreation

  • Fitness Center
  • Hot Tub
  • Spa
  • Pool
  • Playground
  • Bicycle Storage
  • Pickleball Court

Outdoor Features

  • Roof Terrace
  • Grill
  • Dog Park

Apartment Features

Washer/Dryer

Air Conditioning

Dishwasher

High Speed Internet Access

  • High Speed Internet Access
  • Washer/Dryer
  • Air Conditioning
  • Heating
  • Tub/Shower
  • Dishwasher
  • Disposal
  • Stainless Steel Appliances
  • Kitchen
  • Oven
  • Range
  • Quartz Countertops
  • Walk-In Closets
  • Double Pane Windows
  • Balcony
  • Deck
Location
2600 W 3800 S, West Valley City,
UT 84119
Get Directions
Schools Restaurants Groceries Coffee Banks Shops Fitness
| Edit
Edit Commute

Destination is required

Under 30 minutes

Commute Time is calculated at rush hour.
City - West Valley City

Located about ten miles southwest of Salt Lake City, West Valley City is Utah's second-largest city, with more than 130,000 residents. People are drawn to West Valley City for its entertainment options, outdoor recreational opportunities, and convenient location.

Should you choose to rent in West Valley City, you can catch a concert at the USANA Amphitheatre, watch the Utah Grizzlies play hockey at the Maverik Center, and see a Broadway production at the Hale Centre Theatre. You'll also have the chance to shop at Valley Fair Mall and practice your golf swing at several popular courses in town.

Outdoor recreation abounds in West Valley City, with easy access to Great Salt Lake State Park, the Oquirrh Mountains, the Wasatch Mountains, and the Jordan River. Commuting and traveling from West Valley City is convenient with access to I-215, Route 201, and Salt Lake City International Airport.

Learn more about living in West Valley City 
Amenities
  • Package Service
  • Controlled Access
  • Maintenance on site
  • Property Manager on Site
  • Pet Play Area
  • Pet Washing Station
  • EV Charging
  • Public Transportation
  • Elevator
  • Clubhouse
  • Lounge
  • Roof Terrace
  • Grill
  • Dog Park
  • Fitness Center
  • Hot Tub
  • Spa
  • Pool
  • Playground
  • Bicycle Storage
  • Pickleball Court
  • Balconies
  • BBQ Grill
  • Bike Storage
  • Dog Run & Dog Wash Station
  • Energy-Efficient Stainless-Steel Appliances
  • Fire Pit
  • Full-Size Washer & Dryer
  • Package Lockers
  • Pet-Friendly
  • Pickleball Courts
  • Smart home technology
  • High Speed Internet Access
  • Washer/Dryer
  • Air Conditioning
  • Heating
  • Tub/Shower
  • Dishwasher
  • Disposal
  • Stainless Steel Appliances
  • Kitchen
  • Oven
  • Range
  • Quartz Countertops
  • Walk-In Closets
  • Double Pane Windows
  • Balcony
  • Deck
Expenses
Recurring
Cat Rent $45
Dog Rent $45
One-Time
Cat Fee $300
Cat Deposit $200
Dog Fee $300
Dog Deposit $200
Office Hours
Monday 9am - 6pm
Tuesday 9am - 6pm
Wednesday 9am - 6pm
Thursday 9am - 6pm
Friday 9am - 6pm
Saturday 10am - 5pm
Sunday Closed
385-503-5319
Education
Colleges & Universities Distance
Salt Lake Community College
Drive: 6 min 2.5 mi
University of Phoenix, Utah
Drive: 11 min 5.6 mi
Westminster College
Drive: 17 min 8.3 mi
The University of Utah
Drive: 22 min 11.8 mi
The Opal Apartments is within 6 minutes or 2.5 miles from Salt Lake Community College. It is also near University of Phoenix, Utah and Westminster College.
Schools
  • Public Schools
  • Private Schools
Rolling Meadows School
Public Elementary School
Grades PK-5
456 Students
Attendance Zone
Valley Jr High School
Public Middle School
Grades 6-8
546 Students
Attendance Zone
Granger High School
Public Middle & High School
Grades 6-12
3,267 Students
Attendance Zone
Tender Touch
Private Elementary School
Grades K-5
16 Students
Nearby
Ensign Learning Center
Private Elementary School
Grades PK-5
511 Students
Nearby
Life Christian Academy
Private Elementary, Middle & High School
Grades K-12
48 Students
Nearby
School data provided by The GreatSchools Rating helps parents compare schools within a state based on a variety of school quality indicators and provides a helpful picture of how effectively each school serves all of its students. Ratings are on a scale of 1 (below average) to 10 (above average) and can include test scores, college readiness, academic progress, advanced courses, equity, discipline and attendance data. We also advise parents to visit schools, consider other information on school performance and programs, and consider family needs as part of the school selection process.

View GreatSchools Rating Methodology


Data provided by GreatSchools.org © 2026. All rights reserved.
Transportation

Transportation options available in West Valley City include West Valley Central Station, located 0.5 mile from The Opal Apartments. The Opal Apartments is near Salt Lake City International, located 8.0 miles or 14 minutes away.

Transit / Subway Distance
West Valley Central Station
Walk: 8 min 0.5 mi
Decker Lake Station
Drive: 4 min 1.5 mi
Redwood Junction Station
Drive: 6 min 2.3 mi
River Trail Station
Drive: 10 min 3.9 mi
Jordan River Service Center Relief
Drive: 9 min 4.8 mi
Commuter Rail Distance
North Temple Station
Drive: 17 min 9.1 mi
Warm Springs Relief Point
Drive: 17 min 10.0 mi
South Jordan Station
Drive: 17 min 11.8 mi
Draper Station
Drive: 23 min 15.1 mi
Woods Cross
Drive: 21 min 16.2 mi
Airports Distance
Airports Distance
Salt Lake City International
Drive: 14 min 8.0 mi
Getting Around
Moderately Walkable
Walkability
60 / 100
Some Public Transit
Transit
50 / 100
Exceptionally Drivable
Drivability
90 / 100
Fairly Bikeable
Bikeability
50 / 100

Scores provided by

What do Walkability, Transit, Drivability, and Bikeability mean? Walkability measures the walking distance to day-to-day needs. Transit measures access to public transportation. Drivability measures congestion, parking availability, and access to major roads. Bikeability measures the suitability for cycling. How It Works
Active
Soundscore™
72 / 100

Traffic

Busy

Airport

Calm

Businesses

Active

Scores provided by

HowLoud What is a Sound Score Rating? A Sound Score Rating aggregates noise caused by vehicle traffic, airplane traffic and local sources. How It Works
Points of Interest

Time and distance from The Opal Apartments.

Shopping Centers Distance
Valley Fair Mall
Walk: 8 min 0.4 mi
Market Street Center
Walk: 9 min 0.5 mi
35th South Corner
Walk: 10 min 0.5 mi
The Opal Apartments has 3 shopping centers within 0.5 mile, which is about a 10-minute walk. The miles and minutes will be for the farthest away property.
Parks and Recreation Distance
Jordan River Parkway
Drive: 8 min 3.0 mi
International Peace Gardens
Drive: 12 min 6.3 mi
Clark Planetarium
Drive: 15 min 8.6 mi
Liberty Park
Drive: 16 min 8.7 mi
Tracy Aviary
Drive: 19 min 9.3 mi
The Opal Apartments has 5 parks within 9.3 miles, including Jordan River Parkway, International Peace Gardens, and Tracy Aviary.
Hospitals Distance
Hospitals Distance
Salt Lake Behavioral Health
Drive: 11 min 5.3 mi
St. Mark's Hospital
Drive: 12 min 5.8 mi
Intermountain Medical Center
Drive: 12 min 6.3 mi
The Opal Apartments has 3 hospitals within 6.3 miles, the nearest is Salt Lake Behavioral Health which is 5.3 miles away and a 11 minute drive.
Military Bases Distance
Salt Lake City Airport Air Guard Station
Drive: 11 min 7.5 mi
Camp Williams Military Reserve Lehi
Drive: 58 min 29.4 mi
Hill Air Force Base North Davis
Drive: 51 min 35.5 mi
The Opal Apartments has 3 military bases within 35.5 miles, the nearest is Salt Lake City Airport Air Guard Station which is 7.5 miles away and a 11 minute drive.


Reviews for The Opal Apartments

4.9
Renter Rating
5 Stars
12
4 Stars
1
3 Stars
0
2 Stars
0
1 Star
0
Share details of your own experience with this property
Renter Reviews 13 Reviews
 
  • Most Recent
  • Most Helpful
  • Rating Low-High
  • Rating High-Low
Submitted by a verified resident of the apartment community. Participating residents may receive reward points in exchange for posting a review during their lease term, regardless of the nature of the review. Delete

Property Manager Responded:

Property Manager Responded

Show full review Show less
Was this helpful? Vote review helpful Thanks for your feedback!
Flag Review
  1. ...
  2. ...

The Opal Apartments Photos

  • The Opal Apartments

  • 2BR, 2BA - 970SF

Models

  • Studio

  • 1 Bedroom

  • 1 Bedroom

  • 1 Bedroom

  • 1 Bedroom

  • 1 Bedroom

Nearby Apartments

Within 50 Miles of The Opal Apartments

  • The Gauge

    111 N Cornell St

    Salt Lake City, UT 84116

    $1,393 - $2,588 Total Monthly Price

    1-2 Br 5.8 mi

  • Camber

    320 N 490 W

    Salt Lake City, UT 84103

    $1,834 - $4,355 Total Monthly Price

    1-3 Br 6.6 mi

  • Brigham Apartments

    201 E South Temple

    Salt Lake City, UT 84111

    $1,509 - $3,131 Total Monthly Price

    1-3 Br 6.6 mi

  • Rockledge at Quarry Bend

    903 - 9000 E South S

    Sandy, UT 84094

    $1,219 - $2,038 Total Monthly Price

    1-3 Br 8.5 mi

  • Incline at Anthem

    11901 S Freedom Park Dr

    Herriman, UT 84096

    $1,337 - $1,527 Total Monthly Price

    1-2 Br 11.3 mi

  • Sanctuary

    2777 W Sandalwood Dr

    Lehi, UT 84043

    $2,254 - $11,860 Total Monthly Price

    1-2 Br 18.9 mi

Frequently Asked Questions
Does The Opal Apartments have in-unit laundry?

The Opal Apartments has units with in‑unit washers and dryers, making laundry day simple for residents.

What utilities are included in rent at The Opal Apartments?

Utilities are not included in rent. Residents should plan to set up and pay for all services separately.

Is parking available at The Opal Apartments?

Parking is available at The Opal Apartments. Fees may apply depending on the type of parking offered. Contact this property for details.

Which floor plans are available, and what are the price ranges?

The Opal Apartments has studios to two-bedrooms with rent ranges from $1,365/mo. to $2,090/mo.

Is The Opal Apartments pet-friendly?

Yes, The Opal Apartments welcomes pets. Breed restrictions, weight limits, and additional fees may apply. View this property's pet policy.

How much income do I need to rent at The Opal Apartments?

A good rule of thumb is to spend no more than 30% of your gross income on rent. Based on the lowest available rent of $1,365 for a studio, you would need to earn about $54,600 per year to qualify. Want to double-check your budget? Calculate how much rent you can afford with our Rent Affordability Calculator.

Does The Opal Apartments have move-in specials?

The Opal Apartments is offering Specials for eligible applicants, with rental rates starting at $1,365.

Does The Opal Apartments offer Matterport 3D tours?

Yes! The Opal Apartments offers 6 Matterport 3D Tours. Explore different floor plans and see unit level details, all without leaving home.
Back To Top
Send a Message
Contact Property
enter move in date in the format: 2 digit month / 2 digit day / 4 digit year

I would like to...

Send Message

Submitting Request

Send a Message
Contact Property

Thank you! Your email has been sent.

Error

Report an Issue Print Get Directions
Try These Popular Nearby Searches

Cities

  • Kearns Rentals
  • Taylorsville Rentals
  • Magna Rentals
  • West Jordan Rentals
  • South Salt Lake Rentals

Search by Bedrooms

  • Studio Apartments in West Valley City
  • 1 Bedroom Apartments in West Valley City
  • 2 Bedroom Apartments in West Valley City
  • 3 Bedroom Apartments in West Valley City
  • Rooms for Rent in West Valley City

Other Rental Types

  • West Valley City Houses for Rent
  • West Valley City Condos for Rent
  • West Valley City Townhomes for Rent
  • Private Landlord Rentals West Valley City
  • West Valley City Duplex Rentals
  • 84119 Houses for Rent
  • 84119 Condos for Rent
  • 84119 Townhomes for Rent

Stay on Budget

  • West Valley City Apartments Under $900
  • West Valley City Apartments Under $1,000
  • West Valley City Apartments Under $1,100
  • West Valley City Apartments Under $1,200
  • West Valley City Apartments Under $1,300
  • West Valley City Apartments Under $1,400
  • West Valley City Apartments Under $1,500
  • West Valley City Apartments Under $2,000

Filter by Popular Amenities

  • Pet Friendly Apartments in West Valley City
  • Furnished Apartments in West Valley City
  • Apartments with Washer & Dryer in West Valley City
  • Wheelchair Accessible Apartments in West Valley City
  • Apartments with EV Charging in West Valley City
  • Apartments with Balcony in West Valley City
  • Apartments with Air Conditioning in West Valley City
  • West Valley City Apartments with Pickleball Court
  • West Valley City Apartments with Virtual Tours
  • West Valley City Waterfront Apartments

Find Specialty Housing

  • Student Housing in West Valley City
  • West Valley City Low Income Housing
  • Senior Housing in West Valley City
  • Short Term Rentals in West Valley City
  • Luxury Apartments in West Valley City
  • Cheap Apartments in West Valley City
  • Corporate Housing in West Valley City
  • Move-In Specials in West Valley City
  • About Us
  • Advertise
  • Legal Notices
  • Privacy Notice
  • Avoid Scams
  • Accessibility
  • Calculate Rent Affordability
  • Renterverse
  • Sitemap
Property Logo
apartments.com
© 2026 CoStar Group, Inc. Equal Housing Opportunity

Equal Housing Opportunity

© 2026 CoStar Group, Inc.

Equal Housing Opportunity

Ready to Apply?

Good News! This rental is accepting applications through Apartments.com. Act now and your $ purchase will include 9 additional FREE application submissions to participating properties.

Or if you already have an account


Required

Required

Valid Email Required

You must acknowledge the disclaimer to continue
Next
You're leaving Apartments.com

Do you want this community to contact you?

Required

Required

Valid Email Required

Continue to Property Website
Skip this Step
Continue

Take me to this property's website
Schedule Tour
Interested in this property? Schedule a tour today.
Rate & Review The Opal Apartments
Please select a rating
50 character minimum
By clicking submit, I agree to the Apartments.com Terms of Service and the Ratings & Reviews Terms of Use.
Share This Listing
Listing Image

2600 W 3800 S

West Valley City, UT 84119

Email

Link Copied

(385) 503-5319
Get Directions
Schools Restaurants Groceries Coffee Banks Shops Fitness
Select a unit to view pricing and availability
Floor
1 (8 units)
2 (9 units)
3 (9 units)
4 (29 units)
5 (29 units)
Any
Studio
1
2
Any
1+
2+
Move-In Date
Matterport 3D Tour Matterport 3D Tour
Matterport 3D Tour