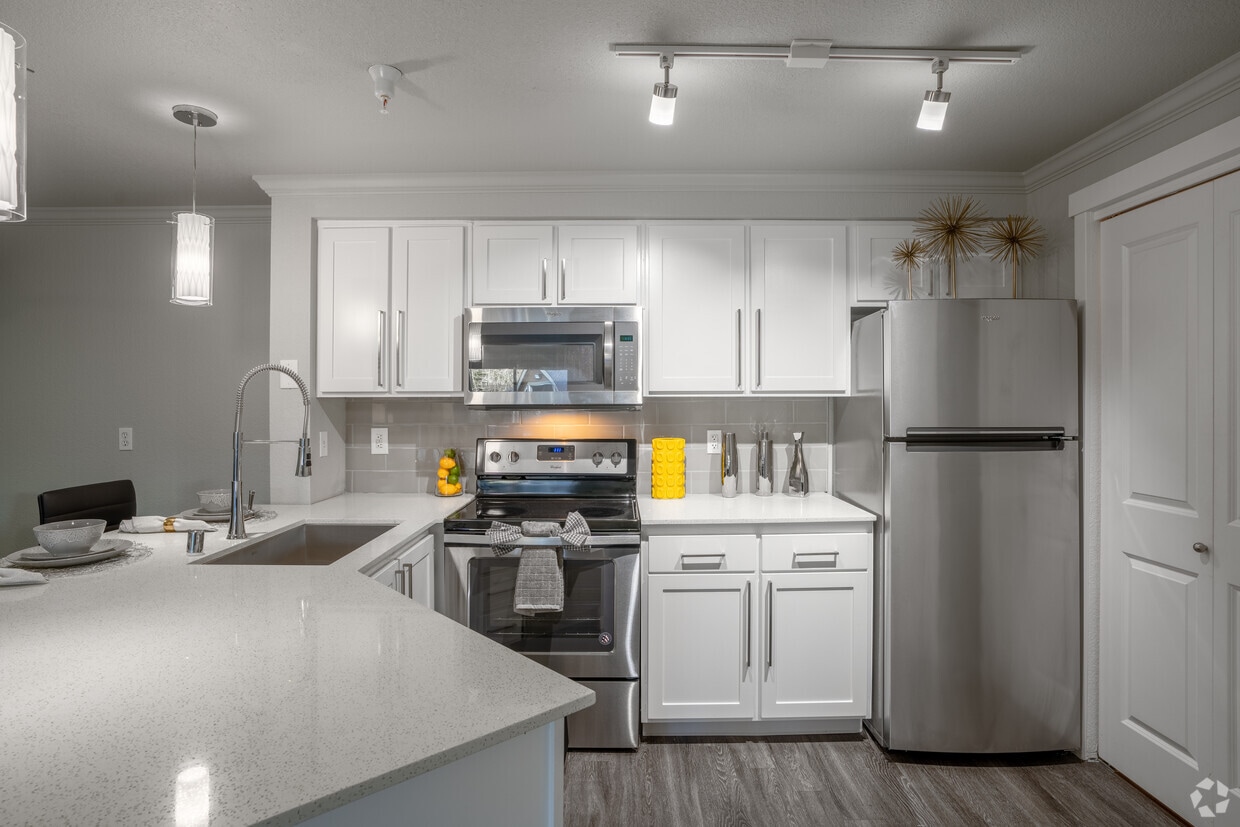
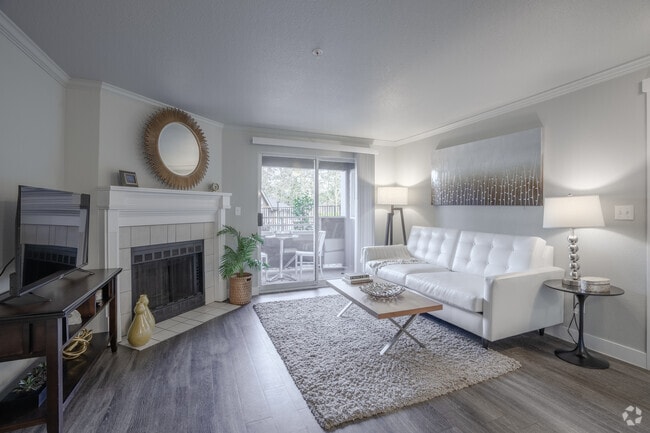
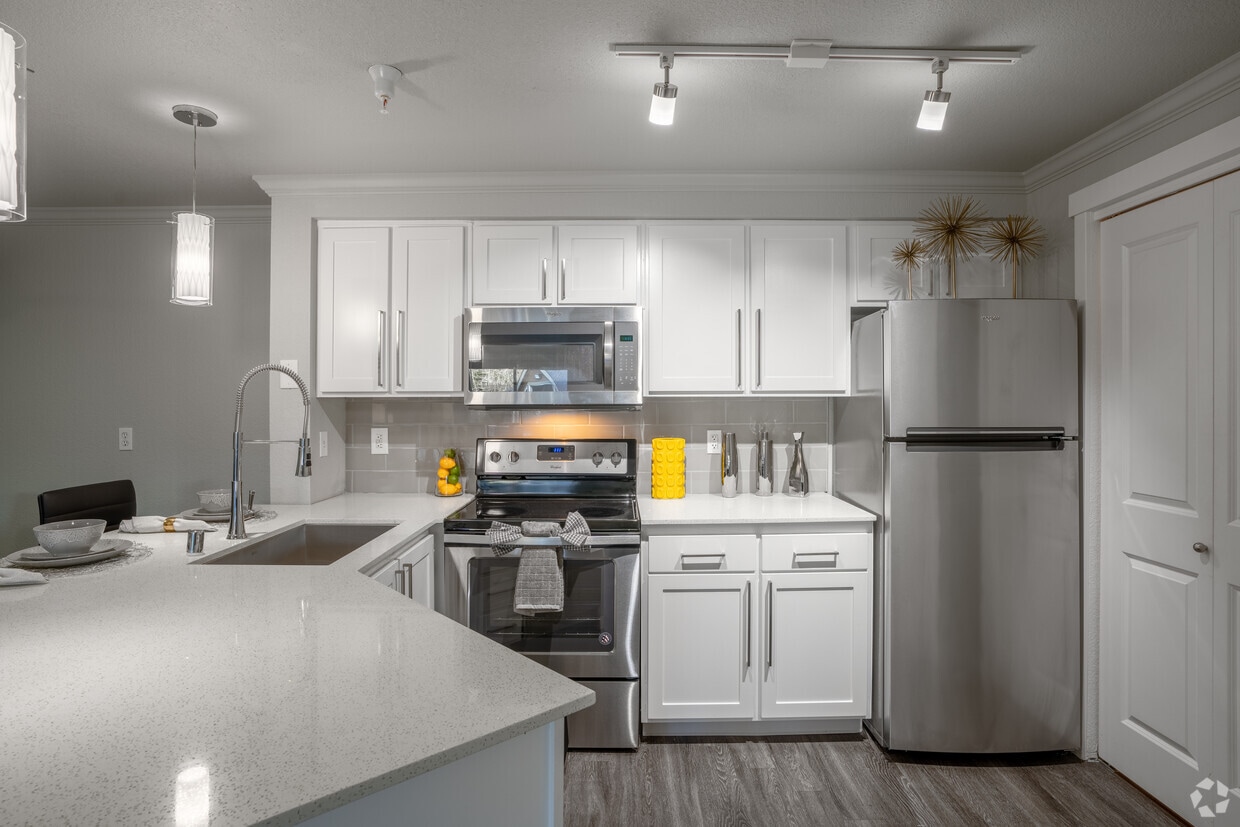
Located in Bellevue, WA, this well-appointed 3-bedroom, 2-bathroom residence offers a thoughtfully designed single-floor layout with generous living space. The open-concept living, dining, and kitchen area serves as the heart of the home, featuring warm hardwood-style flooring, crown molding, and a classic white-mantled fireplace that anchors the living room. Large sliding glass doors lead to a private balcony, filling the space with natural light and providing outdoor views. The modern kitchen is outfitted with stainless steel appliances, sleek flat-front cabinetry in a warm wood-tone finish, a white quartz peninsula countertop, and a ceiling-mounted light fixture. A ceiling fan adds comfort to the connected living area. The three bedrooms offer a mix of hardwood-style and plush carpeted flooring, with generous closet space throughout — including walk-in closets — and windows with blinds providing privacy and natural light. The bathrooms are clean and contemporary, featuring wood-tone vanities with white countertops and full tub-shower combinations. With seven closets total, storage is abundant throughout this well-organized and comfortable Bellevue residence.
-
-
Matterport 3D Exterior
-
-
Monthly Rent
$2,035 - $3,575
-
Bedrooms
1 - 3 bd
-
Bathrooms
1 - 2 ba
-
Square Feet
637 - 1,342 sq ft

Highlights
- English and Spanish Speaking Staff
- Bay Window
- Pet Washing Station
- Pool
- Walk-In Closets
- Spa
- Pet Play Area
- Fireplace
- Sundeck
Pricing & Floor Plans
-
Unit 1428price $2,199square feet 637availibility Now
-
Unit 1042price $2,290square feet 637availibility Now
-
Unit 1013price $2,035square feet 637availibility Aug 26
-
Unit 3115price $2,565square feet 862availibility Now
-
Unit 2834price $2,620square feet 862availibility Now
-
Unit 2635price $2,299square feet 862availibility Aug 21
-
Unit 0321price $2,525square feet 972availibility Now
-
Unit 1442price $2,825square feet 972availibility Now
-
Unit 1334price $2,795square feet 972availibility Aug 21
-
Unit 0732price $2,925square feet 1,112availibility Now
-
Unit 0632price $3,025square feet 1,112availibility Now
-
Unit 0523price $2,725square feet 1,112availibility Sep 10

-
Unit 0533price $3,165square feet 1,112availibility Sep 10
-
Unit 2334price $3,245square feet 1,224availibility Now
-
Unit 2112price $3,245square feet 1,224availibility Now
-
Unit 2323price $3,245square feet 1,224availibility Now
-
Unit 1523price $3,335square feet 1,257availibility Now
-
Unit 1714price $3,365square feet 1,257availibility Now
-
Unit 1522price $3,525square feet 1,257availibility Now
-
Unit 1813price $3,299square feet 1,342availibility Aug 24
-
Unit 1428price $2,199square feet 637availibility Now
-
Unit 1042price $2,290square feet 637availibility Now
-
Unit 1013price $2,035square feet 637availibility Aug 26
-
Unit 3115price $2,565square feet 862availibility Now
-
Unit 2834price $2,620square feet 862availibility Now
-
Unit 2635price $2,299square feet 862availibility Aug 21
-
Unit 0321price $2,525square feet 972availibility Now
-
Unit 1442price $2,825square feet 972availibility Now
-
Unit 1334price $2,795square feet 972availibility Aug 21
-
Unit 0732price $2,925square feet 1,112availibility Now
-
Unit 0632price $3,025square feet 1,112availibility Now
-
Unit 0523price $2,725square feet 1,112availibility Sep 10
-
Unit 0533price $3,165square feet 1,112availibility Sep 10
-
Unit 2334price $3,245square feet 1,224availibility Now
-
Unit 2112price $3,245square feet 1,224availibility Now
-
Unit 2323price $3,245square feet 1,224availibility Now
-
Unit 1523price $3,335square feet 1,257availibility Now
-
Unit 1714price $3,365square feet 1,257availibility Now
-
Unit 1522price $3,525square feet 1,257availibility Now
-
Unit 1813price $3,299square feet 1,342availibility Aug 24
Fees and Policies
The fees listed below are community-provided and may exclude utilities or add-ons. All payments are made directly to the property and are non-refundable unless otherwise specified. Use the Cost Calculator to determine costs based on your needs.
-
Utilities & Essentials
-
HOA FeesCharged per unit.$10 / mo
-
Pest ControlCharged per unit.$2 / mo
-
Trash Admin FeeCharged per unit.Usage-Based
-
Utility - ElectricCharged per unit. Payable to 3rd PartyVaries / mo
-
Utility - GasCharged per unit. Payable to 3rd PartyVaries / mo
-
Utility - Water/SewerCharged per unit.Varies / mo
-
-
One-Time Basics
-
Due at Application
-
Reservation/Holding FeeCharged per unit.$300
-
Application Fee Per ApplicantCharged per applicant.$70.23
-
-
Due at Move-In
-
Security Deposit - RefundableCharged per unit.$300 - $3,000
-
-
Due at Application
-
Dogs
-
Pet DepositCharged per pet.$300 - $600
-
Pet FeeCharged per pet.$300 - $600
-
Monthly Pet FeeCharged per pet.$50 / mo
0 lbs. Weight Limit, Pet interview, Spayed/Neutered -
-
Cats
-
Pet DepositCharged per pet.$300 - $600
-
Pet FeeCharged per pet.$300 - $600
-
Monthly Pet FeeCharged per pet.$50 / mo
0 lbs. Weight Limit, Pet interview, Spayed/Neutered -
-
Garage - Detached
-
Parking FeeCharged per vehicle.$145 - $185 / mo
-
-
Parking
-
Parking FeeCharged per vehicle.$75 / mo
-
-
Storage Unit
-
Storage FeeCharged per rentable item.$25 - $75 / mo
-
-
Damage Waiver (in lieu of renter's insurance)in lieu of H04 renter's insurance policy Charged per unit.$16.50 / mo
-
Prisma - Set Up FeeCharged per occurrence.$10
-
Prisma - Money GramCharged per occurrence.$3.95 / occurrence
-
Transfer FeeCharged per occurrence.$300 / occurrence
-
Prisma - Debit CardCharged per occurrence.$7.99 / occurrence
-
Early Lease Termination/Cancellation2 Month's Rent + Concession Payback Charged per occurrence.Varies / occurrence
-
Late FeeCharged per occurrence.$125 / occurrence
-
Prisma - eCheck/ACHCharged per occurrence.$3.99 / occurrence
-
Resident Access Keys/Cards/Locks/Remotes FeeCharged per occurrence.$50 / occurrence
-
Prisma - Credit Card3.5% Per Transaction + $2.99 Per Transaction Charged per occurrence.Varies / occurrence
Property Fee Disclaimer: Based on community-supplied data and independent market research. Subject to change without notice. May exclude fees for mandatory or optional services and usage-based utilities.
Details
Lease Options
-
12 mo
Property Information
-
Built in 1992
-
400 units/4 stories
-
Property License Number: 20486
Matterport 3D Tours
About Overlook at Lakemont
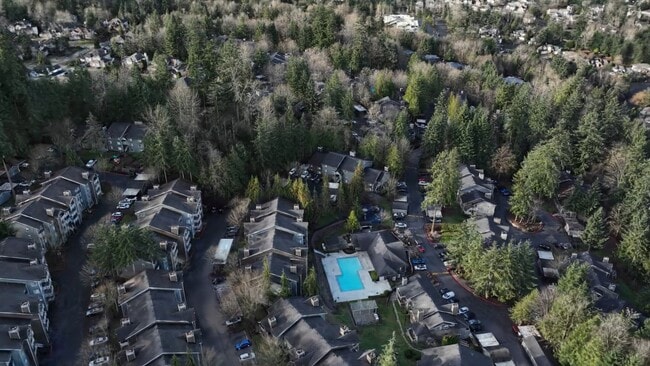
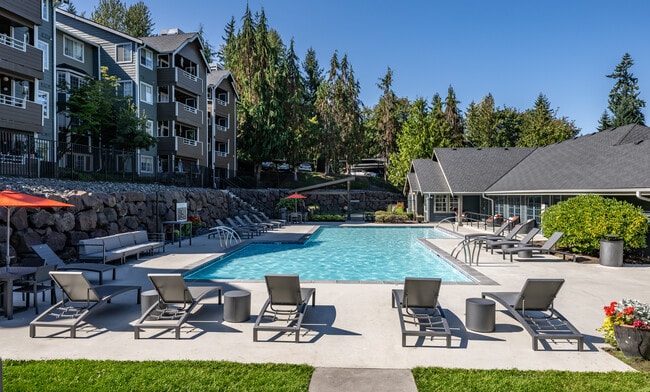
Ready to embrace vacation-inspired living in Bellevue, WA? The modern one, two, and three bedroom apartments at Overlook at Lakemont come in a variety of spacious, pet-friendly floor plans for rent in King County near Issaquah. This quiet suburban oasis is just minutes from I-90 and a host of shops, restaurants, and recreation destinations. Our interiors were designed to elevate and streamline your day-to-day with features that are equal parts form and function, like walk-in closets, a fireplace, and a private patio or balcony, while our onsite amenities like a swimming pool and hot tub will help you kick back and relax. Live it up, wind it down, or take life at whatever pace you desire – your new home delivers the lifestyle you’ve been searching for. Experience your best life at Overlook at Lakemont. Apartment Management Consultants, LLC, license #20486
Overlook at Lakemont is an apartment community located in King County and the 98006 ZIP Code. This area is served by the Issaquah School District attendance zone.
Unique Features
- Bike Repair Station
- Fire Pit W/ Lounge Seating
- Outdoor Pizza Oven & Bbq Area
- Pet Wash
- Plank Style Flooring*
- Sundeck & Outdoor Lounge Area
- Tesla Ev Charging Stations
Community Amenities
Pool
Fitness Center
Playground
Clubhouse
Recycling
Business Center
Grill
24 Hour Access
Property Services
- Package Service
- Wi-Fi
- Maintenance on site
- Property Manager on Site
- 24 Hour Access
- Recycling
- Online Services
- Pet Play Area
- Pet Washing Station
- EV Charging
- Wheelchair Accessible
Shared Community
- Business Center
- Clubhouse
- Lounge
- Walk-Up
Fitness & Recreation
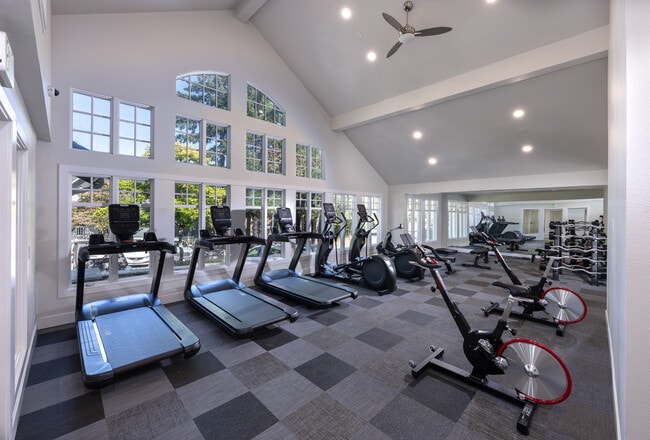
- Fitness Center
- Hot Tub
- Spa
- Pool
- Playground
- Gameroom
Outdoor Features
- Sundeck
- Grill
Apartment Features
Washer/Dryer
Dishwasher
Walk-In Closets
Granite Countertops
Microwave
Refrigerator
Tub/Shower
Disposal
Indoor Features
- Washer/Dryer
- Heating
- Ceiling Fans
- Smoke Free
- Cable Ready
- Tub/Shower
- Fireplace
Kitchen Features & Appliances
- Dishwasher
- Disposal
- Granite Countertops
- Stainless Steel Appliances
- Kitchen
- Microwave
- Oven
- Range
- Refrigerator
- Freezer
Model Details
- Carpet
- Vaulted Ceiling
- Bay Window
- Walk-In Closets
- Balcony
- Patio
Lakemont is a picturesque neighborhood situated just north of Cougar Mountain Regional Wildland Park. The neighborhood boasts stunning natural beauty with an array of densely tree-lined streets, scenic multi-use trails, and panoramic vistas of nearby Lake Sammamish.
Lakemont offers numerous apartments and houses available for rent in a peaceful locale. The community is revered for its excellent schools as well as its convenience to many major employers and outdoor destinations. Quick access to Interstate 90 makes getting around from Lakemont simple.
Learn more about living in LakemontCompare neighborhood and city base rent averages by bedroom.
| Lakemont | Bellevue, WA | |
|---|---|---|
| Studio | - | $2,134 |
| 1 Bedroom | $2,148 | $2,526 |
| 2 Bedrooms | $2,618 | $3,149 |
| 3 Bedrooms | $3,456 | $4,287 |
- Package Service
- Wi-Fi
- Maintenance on site
- Property Manager on Site
- 24 Hour Access
- Recycling
- Online Services
- Pet Play Area
- Pet Washing Station
- EV Charging
- Wheelchair Accessible
- Business Center
- Clubhouse
- Lounge
- Walk-Up
- Sundeck
- Grill
- Fitness Center
- Hot Tub
- Spa
- Pool
- Playground
- Gameroom
- Bike Repair Station
- Fire Pit W/ Lounge Seating
- Outdoor Pizza Oven & Bbq Area
- Pet Wash
- Plank Style Flooring*
- Sundeck & Outdoor Lounge Area
- Tesla Ev Charging Stations
- Washer/Dryer
- Heating
- Ceiling Fans
- Smoke Free
- Cable Ready
- Tub/Shower
- Fireplace
- Dishwasher
- Disposal
- Granite Countertops
- Stainless Steel Appliances
- Kitchen
- Microwave
- Oven
- Range
- Refrigerator
- Freezer
- Carpet
- Vaulted Ceiling
- Bay Window
- Walk-In Closets
- Balcony
- Patio
| Monday | 9am - 6pm |
|---|---|
| Tuesday | 9am - 6pm |
| Wednesday | 9am - 6pm |
| Thursday | 9am - 6pm |
| Friday | 9am - 6pm |
| Saturday | 10am - 5pm |
| Sunday | 10am - 5pm |
| Colleges & Universities | Distance | ||
|---|---|---|---|
| Colleges & Universities | Distance | ||
| Drive: | 11 min | 4.7 mi | |
| Drive: | 19 min | 7.9 mi | |
| Drive: | 24 min | 12.3 mi | |
| Drive: | 22 min | 13.6 mi |


 The GreatSchools Rating helps parents compare schools within a state based on a variety of school quality indicators and provides a helpful picture of how effectively each school serves all of its students. Ratings are on a scale of 1 (below average) to 10 (above average) and can include test scores, college readiness, academic progress, advanced courses, equity, discipline and attendance data. We also advise parents to visit schools, consider other information on school performance and programs, and consider family needs as part of the school selection process.
View GreatSchools Rating Methodology
Data provided by GreatSchools.org © 2026. All rights reserved.
Transportation options available in Bellevue include South Bellevue, located 6.7 miles from Overlook at Lakemont. Overlook at Lakemont is near Seattle-Tacoma International, located 16.8 miles or 31 minutes away, and Seattle Paine Field International, located 31.0 miles or 45 minutes away.
| Transit / Subway | Distance | ||
|---|---|---|---|
| Transit / Subway | Distance | ||
| Drive: | 11 min | 6.7 mi | |
| Drive: | 18 min | 8.1 mi | |
| Drive: | 25 min | 14.8 mi | |
| Drive: | 31 min | 14.9 mi | |
| Drive: | 29 min | 18.2 mi |
| Commuter Rail | Distance | ||
|---|---|---|---|
| Commuter Rail | Distance | ||
|
|
Drive: | 24 min | 13.4 mi |
| Drive: | 25 min | 13.5 mi | |
|
|
Drive: | 22 min | 14.1 mi |
| Drive: | 22 min | 14.1 mi | |
| Drive: | 31 min | 17.7 mi |
| Airports | Distance | ||
|---|---|---|---|
| Airports | Distance | ||
|
Seattle-Tacoma International
|
Drive: | 31 min | 16.8 mi |
|
Seattle Paine Field International
|
Drive: | 45 min | 31.0 mi |
Scores provided by
 What do Walkability, Transit, Drivability, and Bikeability mean?
Walkability measures the walking distance to day-to-day needs.
Transit measures access to public transportation.
Drivability measures congestion, parking availability, and access to major roads.
Bikeability measures the suitability for cycling.
How It Works
What do Walkability, Transit, Drivability, and Bikeability mean?
Walkability measures the walking distance to day-to-day needs.
Transit measures access to public transportation.
Drivability measures congestion, parking availability, and access to major roads.
Bikeability measures the suitability for cycling.
How It Works
Traffic
ActiveAirport
CalmBusinesses
CalmScores provided by
HowLoud What is a Sound Score Rating? A Sound Score Rating aggregates noise caused by vehicle traffic, airplane traffic and local sources. How It WorksTime and distance from Overlook at Lakemont.
| Shopping Centers | Distance | ||
|---|---|---|---|
| Shopping Centers | Distance | ||
| Walk: | 9 min | 0.5 mi | |
| Drive: | 9 min | 4.1 mi | |
| Drive: | 9 min | 4.3 mi |
| Parks and Recreation | Distance | ||
|---|---|---|---|
| Parks and Recreation | Distance | ||
|
Lewis Creek Park
|
Walk: | 13 min | 0.7 mi |
|
Eastgate Park
|
Drive: | 8 min | 2.8 mi |
|
Cougar Mountain Zoo
|
Drive: | 8 min | 3.1 mi |
|
KidsQuest Children's Museum
|
Drive: | 12 min | 4.5 mi |
|
Robinswood Park
|
Drive: | 10 min | 4.7 mi |
| Hospitals | Distance | ||
|---|---|---|---|
| Hospitals | Distance | ||
| Drive: | 13 min | 6.9 mi | |
| Drive: | 22 min | 13.4 mi | |
| Drive: | 25 min | 13.6 mi |
| Military Bases | Distance | ||
|---|---|---|---|
| Military Bases | Distance | ||
| Drive: | 41 min | 21.2 mi | |
| Drive: | 94 min | 66.7 mi | |
| Drive: | 98 min | 69.3 mi |
Overlook at Lakemont Photos
-
Overlook at Lakemont
-
3BR, 2BA - 1,224SF
-
-
2BR, 1BA - 862SF
-
-
2BR, 1BA - 862SF
-
2BR, 1BA - 862SF
-
2BR, 1BA - 862SF
-
Models
-
3BR, 2BA - 1,224SF
-
2BR, 1BA - 862SF
Nearby Apartments
Within 50 Miles of Overlook at Lakemont
-
Nightingale
2651 156th Ave NE
Redmond, WA 98052
$2,315 - $3,650
1-2 Br 5.5 mi
-
The Knolls at Inglewood Hill
22626 NE Inglewood Hill Rd
Sammamish, WA 98074
$235 - $2,795
1-3 Br 5.6 mi
-
Preserve at Forbes Creek
11110 Forbes Creek Dr
Kirkland, WA 98033
$2,014 - $3,360
1-3 Br 10.4 mi
-
Elan 41
4100 SW Edmunds St SW
Seattle, WA 98116
$2,555 - $2,950
1-2 Br 12.5 mi
-
Stonemeadow Farms
23028 27th Ave
Bothell, WA 98021
$1,950 - $2,671
1-3 Br 16.6 mi
-
Insignia
1060 Insignia Loop
Bremerton, WA 98310
$1,815
1 Br 24.2 mi
Overlook at Lakemont has units with in‑unit washers and dryers, making laundry day simple for residents.
Utilities are not included in rent. Residents should plan to set up and pay for all services separately.
Parking is available at Overlook at Lakemont. Fees may apply depending on the type of parking offered. Contact this property for details.
Overlook at Lakemont has one to three-bedrooms with rent ranges from $2,035/mo. to $3,575/mo.
Yes, Overlook at Lakemont welcomes pets. Breed restrictions, weight limits, and additional fees may apply. View this property's pet policy.
A good rule of thumb is to spend no more than 30% of your gross income on rent. Based on the lowest available rent of $2,035 for a one-bedroom, you would need to earn about $81,400 per year to qualify. Want to double-check your budget? Calculate how much rent you can afford with our Rent Affordability Calculator.
Overlook at Lakemont is offering 2 Months Free for eligible applicants, with rental rates starting at $2,035.
Yes! Overlook at Lakemont offers 7 Matterport 3D Tours. Explore different floor plans and see unit level details, all without leaving home.
5305 Lakemont Blvd SE
Bellevue, WA 98006
Property Manager Responded