
-
Monthly Rent
$881 - $1,425
-
Bedrooms
Studio - 2 bd
-
Bathrooms
1 - 2 ba
-
Square Feet
445 - 1,900 sq ft
Highlights
- Top Rated by Renters
- Dry Cleaning Service
- High Ceilings
- Walk-In Closets
- Planned Social Activities
- Office
- Controlled Access
- Picnic Area
- Elevator
Pricing & Floor Plans
-
Unit 0409price $881square feet 465availibility Sep 21
-
Unit 1109price $905square feet 465availibility Oct 16
-
Unit 0808price $1,039square feet 615availibility Sep 1
-
Unit 1508price $1,090square feet 615availibility Sep 18
-
Unit 1603price $1,225square feet 800availibility Sep 24
-
Unit 1304price $995square feet 540availibility Oct 13
-
Unit 0301price $1,225square feet 785availibility Now
-
Unit 0307price $1,265square feet 905availibility Now
-
Unit 0402price $1,425square feet 1,075availibility Sep 22
-
Unit 0409price $881square feet 465availibility Sep 21
-
Unit 1109price $905square feet 465availibility Oct 16
-
Unit 0808price $1,039square feet 615availibility Sep 1
-
Unit 1508price $1,090square feet 615availibility Sep 18
-
Unit 1603price $1,225square feet 800availibility Sep 24
-
Unit 1304price $995square feet 540availibility Oct 13
-
Unit 0301price $1,225square feet 785availibility Now
-
Unit 0307price $1,265square feet 905availibility Now
-
Unit 0402price $1,425square feet 1,075availibility Sep 22
Fees and Policies
The fees listed below are community-provided and may exclude utilities or add-ons. All payments are made directly to the property and are non-refundable unless otherwise specified.
-
One-Time Basics
-
Due at Application
-
Application Fee Per ApplicantCharged per applicant.$60
-
-
Due at Move-In
-
Administrative FeeCharged per unit.$150
-
-
Due at Application
-
Dogs
-
Dog FeeMax of 2. Charged per pet.$350
75 lbs. Weight LimitRestrictions:Some breed restrictions apply. 75lbs combined max pet weight.Read More Read LessComments -
-
Cats
-
Cat FeeMax of 2. Charged per pet.$350
75 lbs. Weight LimitRestrictions:Comments -
-
Storage Unit
-
Storage DepositCharged per rentable item.$0
-
Storage RentCharged per rentable item.$15 / mo
-
Property Fee Disclaimer: Based on community-supplied data and independent market research. Subject to change without notice. May exclude fees for mandatory or optional services and usage-based utilities.
Details
Lease Options
-
12 mo
-
Short term lease
Property Information
-
Built in 1910
-
132 units/16 stories
About Orpheum Tower
Live life above the stars at Orpheum Tower Apartment Homes. This spectacular downtown high-rise will give you a lift! One of the finest properties in downtown Omaha, Orpheum Tower sits directly next to the Orpheum Theater, home of the performing arts. There is a breathtaking view in all directions and all within walking distance to the Old Market, CHI Health Center, Charles Schwab Field, The Riverfront, and the Performing Arts Center. Live the lifestyle of an executive at suburban prices.
Orpheum Tower is an apartment community located in Douglas County and the 68102 ZIP Code. This area is served by the Omaha Public Schools attendance zone.
Unique Features
- 11 Foot Ceilings
- 16 Story Historical Building with Original Marble and Historical Features Throughout
- 24-Hour Clothes Care Center on Every Floor
- 8 Foot Windows
- Amazing Downtown Omaha Views
- BBQ/Grill Area
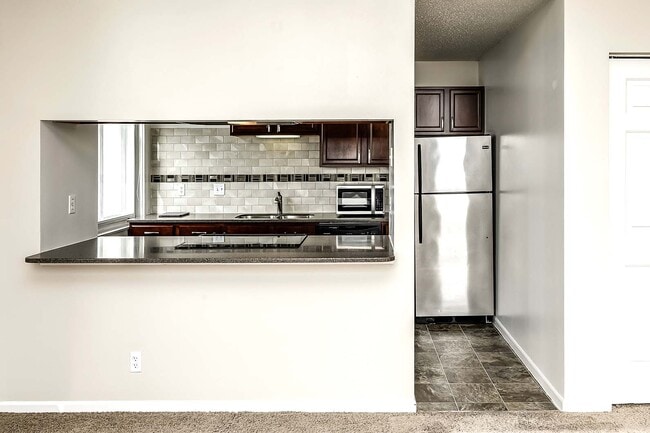

- Cherry Cabinet Finishes
- Coat Closet
- Coffee Bar
- Complimentary Gourmet Coffee Bar
- Controlled Keyless Building Access
- Cox High Speed Internet
- Dining Rooms In Select Homes
- Double Skylights
- Extra Closet Space
- Extra Closets
- Fitness Center & Business Center
- Flexible Rental Payment Options
- Large Closets
- Maintenance Free Living with 24-Hour Emergency Service
- Media Room
- Medicine Cabinet
- Natural Stone Countertops
- Newly Renovated Interior Hallways
- North & East Exposure
- North & West Exposure
- Northern Exposure
- Off Street Parking
- One Step Away from the Orpheum Theatre
- On-Site Vending
- Open Concept
- Outdoor Garden Area with Grill
- Resident Lounge
- Skylights In Select Homes
- South & East Exposure
- South & West Exposure
- Southern Exposure
- Storage Available For $10-$15/Month
- Walking Distance to The Old Market
- Walking Distance to Union Pacific, ConAgra, OPPD, Douglas County Offices, Old Market
- West Views
- Western Exposure
Community Amenities
Fitness Center
Laundry Facilities
Elevator
Controlled Access
Recycling
Business Center
Grill
Laundry Service
Property Services
- Package Service
- Laundry Facilities
- Controlled Access
- Maintenance on site
- Property Manager on Site
- Trash Pickup - Door to Door
- Recycling
- Dry Cleaning Service
- Laundry Service
- Planned Social Activities
- Key Fob Entry
Shared Community
- Elevator
- Business Center
- Lounge
- Breakfast/Coffee Concierge
- Storage Space
- Disposal Chutes
- Vintage Building
Fitness & Recreation
- Fitness Center
- Bicycle Storage
Outdoor Features
- Grill
- Picnic Area
Apartment Features
Air Conditioning
Dishwasher
High Speed Internet Access
Walk-In Closets
Granite Countertops
Microwave
Refrigerator
Tub/Shower
Indoor Features
- High Speed Internet Access
- Air Conditioning
- Heating
- Smoke Free
- Cable Ready
- Storage Space
- Tub/Shower
- Intercom
- Sprinkler System
- Wheelchair Accessible (Rooms)
Kitchen Features & Appliances
- Dishwasher
- Disposal
- Ice Maker
- Granite Countertops
- Stainless Steel Appliances
- Pantry
- Kitchen
- Microwave
- Oven
- Range
- Refrigerator
- Freezer
Model Details
- Carpet
- Vinyl Flooring
- Dining Room
- High Ceilings
- Office
- Vaulted Ceiling
- Views
- Skylights
- Walk-In Closets
- Linen Closet
- Double Pane Windows
- Window Coverings
- Large Bedrooms
- Garden
In a downtown district where every corner scene belongs on a postcard, Market West manages to stand out. With a strong sense of self and a collaborative community, the neighborhood exudes a distinctive character that doesn’t compete with, but complements, the neighboring historic Old Market.
Together, both neighborhoods create the western-most portion of Downtown Omaha. This centralized location blossoms with opportunities for residential communities and commercial businesses, as well as civic and nonprofit organizations. Renovated brick buildings line original cobblestone alleys, containing rentals situated alongside diverse neighbors like a family-run grocery store, international development foundation, architectural firm, and the Omaha Symphony offices.
Perhaps this collection of professional establishments, anchored to the neighborhood under posh lofts and upscale apartments, defines Market West more than anything else.
Learn more about living in Market WestCompare neighborhood and city base rent averages by bedroom.
| Market West | Omaha, NE | |
|---|---|---|
| Studio | $831 | $1,019 |
| 1 Bedroom | $1,089 | $1,107 |
| 2 Bedrooms | $1,347 | $1,425 |
| 3 Bedrooms | $2,117 | $1,756 |
- Package Service
- Laundry Facilities
- Controlled Access
- Maintenance on site
- Property Manager on Site
- Trash Pickup - Door to Door
- Recycling
- Dry Cleaning Service
- Laundry Service
- Planned Social Activities
- Key Fob Entry
- Elevator
- Business Center
- Lounge
- Breakfast/Coffee Concierge
- Storage Space
- Disposal Chutes
- Vintage Building
- Grill
- Picnic Area
- Fitness Center
- Bicycle Storage
- 11 Foot Ceilings
- 16 Story Historical Building with Original Marble and Historical Features Throughout
- 24-Hour Clothes Care Center on Every Floor
- 8 Foot Windows
- Amazing Downtown Omaha Views
- BBQ/Grill Area
- Cherry Cabinet Finishes
- Coat Closet
- Coffee Bar
- Complimentary Gourmet Coffee Bar
- Controlled Keyless Building Access
- Cox High Speed Internet
- Dining Rooms In Select Homes
- Double Skylights
- Extra Closet Space
- Extra Closets
- Fitness Center & Business Center
- Flexible Rental Payment Options
- Large Closets
- Maintenance Free Living with 24-Hour Emergency Service
- Media Room
- Medicine Cabinet
- Natural Stone Countertops
- Newly Renovated Interior Hallways
- North & East Exposure
- North & West Exposure
- Northern Exposure
- Off Street Parking
- One Step Away from the Orpheum Theatre
- On-Site Vending
- Open Concept
- Outdoor Garden Area with Grill
- Resident Lounge
- Skylights In Select Homes
- South & East Exposure
- South & West Exposure
- Southern Exposure
- Storage Available For $10-$15/Month
- Walking Distance to The Old Market
- Walking Distance to Union Pacific, ConAgra, OPPD, Douglas County Offices, Old Market
- West Views
- Western Exposure
- High Speed Internet Access
- Air Conditioning
- Heating
- Smoke Free
- Cable Ready
- Storage Space
- Tub/Shower
- Intercom
- Sprinkler System
- Wheelchair Accessible (Rooms)
- Dishwasher
- Disposal
- Ice Maker
- Granite Countertops
- Stainless Steel Appliances
- Pantry
- Kitchen
- Microwave
- Oven
- Range
- Refrigerator
- Freezer
- Carpet
- Vinyl Flooring
- Dining Room
- High Ceilings
- Office
- Vaulted Ceiling
- Views
- Skylights
- Walk-In Closets
- Linen Closet
- Double Pane Windows
- Window Coverings
- Large Bedrooms
- Garden
| Monday | 8:30am - 5pm |
|---|---|
| Tuesday | 8:30am - 5pm |
| Wednesday | 8:30am - 5pm |
| Thursday | 8:30am - 5pm |
| Friday | 8:30am - 5pm |
| Saturday | Closed |
| Sunday | Closed |
| Colleges & Universities | Distance | ||
|---|---|---|---|
| Colleges & Universities | Distance | ||
| Drive: | 4 min | 1.3 mi | |
| Drive: | 6 min | 2.1 mi | |
| Drive: | 5 min | 2.4 mi | |
| Drive: | 9 min | 5.0 mi |


 The GreatSchools Rating helps parents compare schools within a state based on a variety of school quality indicators and provides a helpful picture of how effectively each school serves all of its students. Ratings are on a scale of 1 (below average) to 10 (above average) and can include test scores, college readiness, academic progress, advanced courses, equity, discipline and attendance data. We also advise parents to visit schools, consider other information on school performance and programs, and consider family needs as part of the school selection process.
View GreatSchools Rating Methodology
Data provided by GreatSchools.org © 2026. All rights reserved.
Scores provided by
 What do Walkability, Transit, Drivability, and Bikeability mean?
Walkability measures the walking distance to day-to-day needs.
Transit measures access to public transportation.
Drivability measures congestion, parking availability, and access to major roads.
Bikeability measures the suitability for cycling.
How It Works
What do Walkability, Transit, Drivability, and Bikeability mean?
Walkability measures the walking distance to day-to-day needs.
Transit measures access to public transportation.
Drivability measures congestion, parking availability, and access to major roads.
Bikeability measures the suitability for cycling.
How It Works
Traffic
BusyAirport
CalmBusinesses
BusyScores provided by
HowLoud What is a Sound Score Rating? A Sound Score Rating aggregates noise caused by vehicle traffic, airplane traffic and local sources. How It WorksOrpheum Tower Photos
-

Harney Kitchen
-

Marcy Kitchen
-

Marcy Kitchen
-
-
-
-
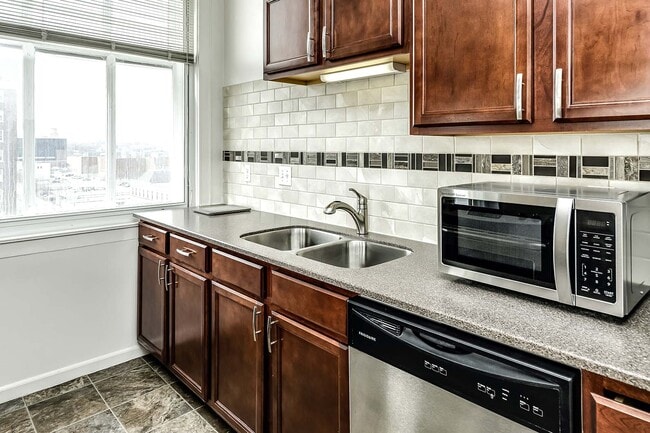
Douglas Kitchen
-
Bathroom
-
16th Street
Models
-
Studio
-
The Marcy
-
1 Bedroom
-
The Jones
-
1 Bedroom
-
The Davenport
Nearby Apartments
Within 50 Miles of Orpheum Tower
-
37 West Farnam
3737 Farnam St
Omaha, NE 68131
$1,375 - $1,599
1-3 Br 1.6 mi
-
VUE19
2002 Gregg Rd
Bellevue, NE 68123
$1,390 - $1,612
1-2 Br 6.6 mi
-
The Grant
2718 N 118th St
Omaha, NE 68164
$1,365 - $2,100
1-2 Br 8.7 mi
-
Park125
12500 W Dodge Rd
Omaha, NE 68154
$1,416 - $3,214
1-3 Br 9.0 mi
-
148 Place
3820 S 148th St
Omaha, NE 68144
$1,380 - $2,175
1-3 Br 11.1 mi
-
The Trails at North Streams
5002 S 202nd Ave
Omaha, NE 68135
$1,250 - $1,905
1-3 Br 15.7 mi
While Orpheum Tower does not provide in‑unit laundry, on‑site laundry facilities are available for shared resident use.
Utilities are not included in rent. Residents should plan to set up and pay for all services separately.
Parking is available at Orpheum Tower. Fees may apply depending on the type of parking offered. Contact this property for details.
Orpheum Tower has studios to two-bedrooms with rent ranges from $881/mo. to $1,425/mo.
Yes, Orpheum Tower welcomes pets. Breed restrictions, weight limits, and additional fees may apply. View this property's pet policy.
A good rule of thumb is to spend no more than 30% of your gross income on rent. Based on the lowest available rent of $881 for a studio, you would need to earn about $35,240 per year to qualify. Want to double-check your budget? Calculate how much rent you can afford with our Rent Affordability Calculator.
Orpheum Tower is offering Specials for eligible applicants, with rental rates starting at $881.
While Orpheum Tower does not offer Matterport 3D tours, renters can explore units through In-Person tours. Schedule a tour now.
405-409 S 16th St
Omaha, NE 68102