

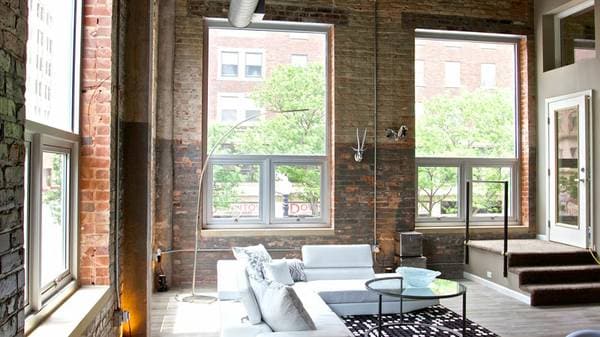
This single-floor space showcases a compelling blend of industrial heritage and contemporary design. The open living area immediately draws attention with its soaring ceilings, exposed wooden beam framework overhead, original brick walls, and substantial concrete structural columns — all hallmarks of a thoughtfully converted historic building. Light hardwood flooring runs throughout, providing warmth that contrasts effectively against the raw, industrial elements above. The kitchen is well-appointed, featuring rich warm-toned cabinetry extending to ceiling height, granite-style countertops, a slate-gray subway tile backsplash, and a complete suite of stainless steel appliances including a refrigerator, electric range, built-in microwave, and dishwasher. Track lighting illuminates the space efficiently from above. A long, well-lit corridor connects the main living areas to the private spaces, lined with wall sconces that cast a soft, even glow. Exposed ceiling beams and brick continue into this transitional hallway, maintaining the industrial aesthetic throughout. The bathroom is cleanly finished, offering a rich wood vanity with granite countertops, a large mirror, a tiled shower-tub combination, and consistent hardwood-style flooring that unifies the space with the rest of the unit.
-
Monthly Rent
Call for Rent
-
Bedrooms
Studio - 2 bd
-
Bathrooms
1 ba
-
Square Feet
518 - 856 sq ft

Highlights
- Top Rated by Renters
- Controlled Access
- Island Kitchen
- Elevator
- Balcony
Pricing & Floor Plans

-
Unit 113price Call for Rentsquare feet 667availibility Now
-
Unit 208price Call for Rentsquare feet 655availibility Now
-
Unit 308price Call for Rentsquare feet 655availibility Now
-
Unit 203price Call for Rentsquare feet 700availibility Now
-
Unit 113price Call for Rentsquare feet 667availibility Now
-
Unit 208price Call for Rentsquare feet 655availibility Now
-
Unit 308price Call for Rentsquare feet 655availibility Now
-
Unit 203price Call for Rentsquare feet 700availibility Now
Fees and Policies
The fees listed below are community-provided and may exclude utilities or add-ons. All payments are made directly to the property and are non-refundable unless otherwise specified.
-
One-Time Basics
-
Due at Application
-
Application Fee Per ApplicantCharged per applicant.$40
-
-
Due at Move-In
-
Administrative FeeCharged per unit.$150
-
-
Due at Application
Pet policies are negotiable.
-
Dogs
-
One-Time Pet FeeMax of 2. Charged per pet.$250
-
Monthly Pet FeeMax of 2. Charged per pet.$35
Restrictions:Non Aggressive breedsRead More Read LessComments -
-
Cats
-
One-Time Pet FeeMax of 2. Charged per pet.$250
-
Monthly Pet FeeMax of 2. Charged per pet.$35
Comments -
-
Surface Lot
-
Street Parking
Property Fee Disclaimer: Based on community-supplied data and independent market research. Subject to change without notice. May exclude fees for mandatory or optional services and usage-based utilities.
Details
Lease Options
-
6 - 25 Month Leases
-
Short term lease
Property Information
-
Built in 2014
-
39 units/5 stories
Matterport 3D Tours
About Limelight at Sixteenth

The Limelight at Sixteenth brings a rare blend of historic character and modern luxury to downtown's most stylish address. Our apartments for rent in Omaha, Nebraska offer spacious studios, one and two-bedroom loft-style homes featuring soaring 22-foot ceilings, exposed brick walls, and earthy tones that make every space feel warm and alive. Enjoy private balconies, stylish kitchen islands, stainless steel appliances, and in-home washers and dryers. Furnished units and short-term leases are available for added flexibility. Experience downtown living at its finest right here at The Limelight at Sixteenth.
Limelight at Sixteenth is an apartment community located in Douglas County and the 68102 ZIP Code. This area is served by the Omaha Public Schools attendance zone.
Unique Features
- Bathroom with Shower and Tub Combination
- Community Storm Shelter
- Complimentary Coffee Station
- Controlled Access Community with Intercom
- Exposed Brick Walls
- Free Bicycle Storage
- Fully Equipped Stainless Kitchen
- Fully Equipped Stainless Kitchen Including Refrigerator, Range, Dishwasher, and Microwave
- Kitchen Island
- Private Balconies
- Soaring 22-Foot Ceilings
- Stackable Washer and Dryer in Home
- Studios & 1 and 2-Bedroom Floor Plans
- Stunning City Views
- Stylish Wood-Look Flooring & Plush Carpeting
- Upgraded Light Fixtures & Ceiling Fans
- Wheelchair and Disability Accessible
Community Amenities
Elevator
Controlled Access
Bicycle Storage
Maintenance on site
- Controlled Access
- Maintenance on site
- Elevator
- Storage Space
- Bicycle Storage
Apartment Features
Washer/Dryer
Island Kitchen
Refrigerator
Ceiling Fans
- Washer/Dryer
- Ceiling Fans
- Island Kitchen
- Kitchen
- Refrigerator
- Window Coverings
- Balcony
In a downtown district where every corner scene belongs on a postcard, Market West manages to stand out. With a strong sense of self and a collaborative community, the neighborhood exudes a distinctive character that doesn’t compete with, but complements, the neighboring historic Old Market.
Together, both neighborhoods create the western-most portion of Downtown Omaha. This centralized location blossoms with opportunities for residential communities and commercial businesses, as well as civic and nonprofit organizations. Renovated brick buildings line original cobblestone alleys, containing rentals situated alongside diverse neighbors like a family-run grocery store, international development foundation, architectural firm, and the Omaha Symphony offices.
Perhaps this collection of professional establishments, anchored to the neighborhood under posh lofts and upscale apartments, defines Market West more than anything else.
Learn more about living in Market West- Controlled Access
- Maintenance on site
- Elevator
- Storage Space
- Bicycle Storage
- Bathroom with Shower and Tub Combination
- Community Storm Shelter
- Complimentary Coffee Station
- Controlled Access Community with Intercom
- Exposed Brick Walls
- Free Bicycle Storage
- Fully Equipped Stainless Kitchen
- Fully Equipped Stainless Kitchen Including Refrigerator, Range, Dishwasher, and Microwave
- Kitchen Island
- Private Balconies
- Soaring 22-Foot Ceilings
- Stackable Washer and Dryer in Home
- Studios & 1 and 2-Bedroom Floor Plans
- Stunning City Views
- Stylish Wood-Look Flooring & Plush Carpeting
- Upgraded Light Fixtures & Ceiling Fans
- Wheelchair and Disability Accessible
- Washer/Dryer
- Ceiling Fans
- Island Kitchen
- Kitchen
- Refrigerator
- Window Coverings
- Balcony
| Monday | By Appointment |
|---|---|
| Tuesday | By Appointment |
| Wednesday | By Appointment |
| Thursday | By Appointment |
| Friday | By Appointment |
| Saturday | Closed |
| Sunday | Closed |
| Colleges & Universities | Distance | ||
|---|---|---|---|
| Colleges & Universities | Distance | ||
| Drive: | 4 min | 1.4 mi | |
| Drive: | 7 min | 2.2 mi | |
| Drive: | 6 min | 2.6 mi | |
| Drive: | 10 min | 5.2 mi |


 The GreatSchools Rating helps parents compare schools within a state based on a variety of school quality indicators and provides a helpful picture of how effectively each school serves all of its students. Ratings are on a scale of 1 (below average) to 10 (above average) and can include test scores, college readiness, academic progress, advanced courses, equity, discipline and attendance data. We also advise parents to visit schools, consider other information on school performance and programs, and consider family needs as part of the school selection process.
View GreatSchools Rating Methodology
Data provided by GreatSchools.org © 2026. All rights reserved.
Scores provided by
 What do Walkability, Transit, Drivability, and Bikeability mean?
Walkability measures the walking distance to day-to-day needs.
Transit measures access to public transportation.
Drivability measures congestion, parking availability, and access to major roads.
Bikeability measures the suitability for cycling.
How It Works
What do Walkability, Transit, Drivability, and Bikeability mean?
Walkability measures the walking distance to day-to-day needs.
Transit measures access to public transportation.
Drivability measures congestion, parking availability, and access to major roads.
Bikeability measures the suitability for cycling.
How It Works
Traffic
-Airport
-Businesses
-Scores provided by
HowLoud What is a Sound Score Rating? A Sound Score Rating aggregates noise caused by vehicle traffic, airplane traffic and local sources. How It WorksLimelight at Sixteenth Photos
-
Limelight at Sixteenth
-
1BR, 1BA - 671SF
-

Lobby
-
-
-
-
-
-
Models
-
1 Bedroom
-
2 Bedroom
Limelight at Sixteenth has units with in‑unit washers and dryers, making laundry day simple for residents.
Utilities are not included in rent. Residents should plan to set up and pay for all services separately.
Parking is available at Limelight at Sixteenth. Fees may apply depending on the type of parking offered. Contact this property for details.
Yes, Limelight at Sixteenth welcomes pets. Breed restrictions, weight limits, and additional fees may apply. View this property's pet policy.
Yes! Limelight at Sixteenth offers 3 Matterport 3D Tours. Explore different floor plans and see unit level details, all without leaving home.

1520 Harney St
Omaha, NE 68102