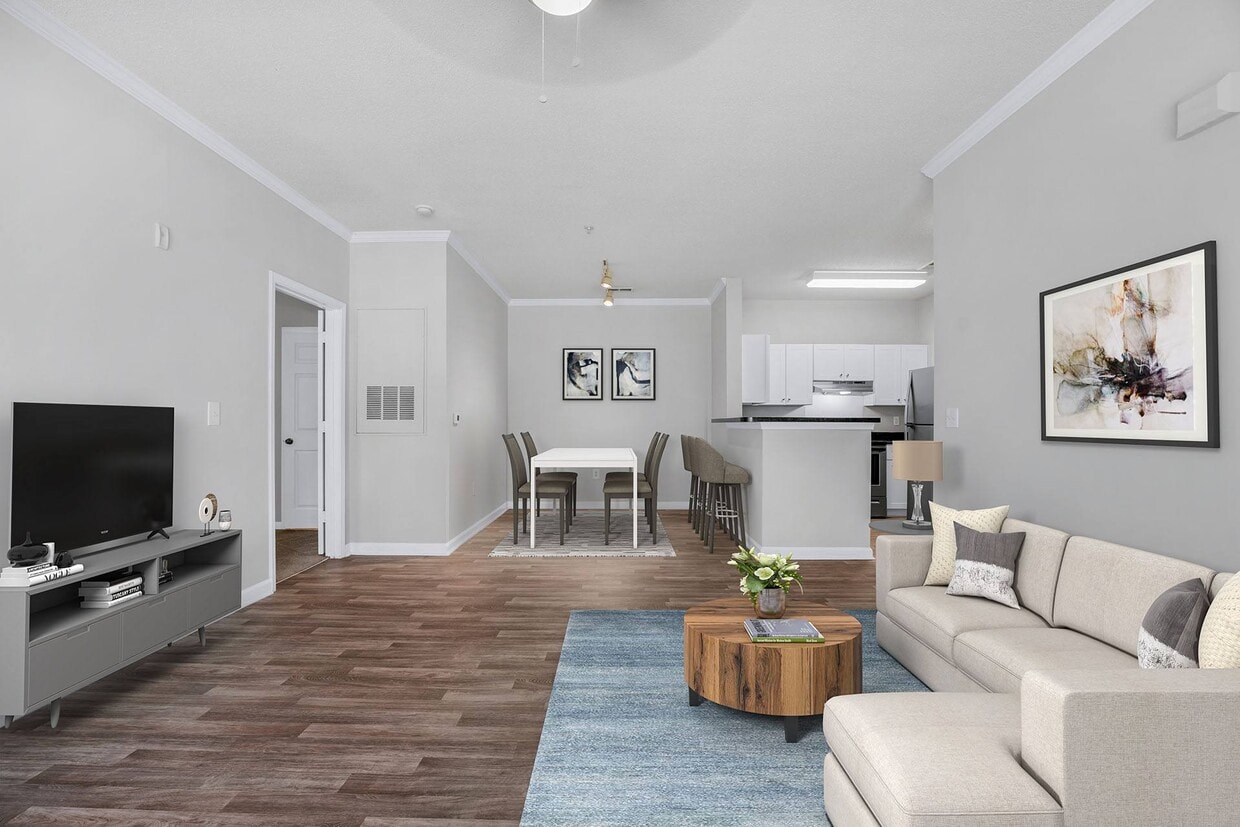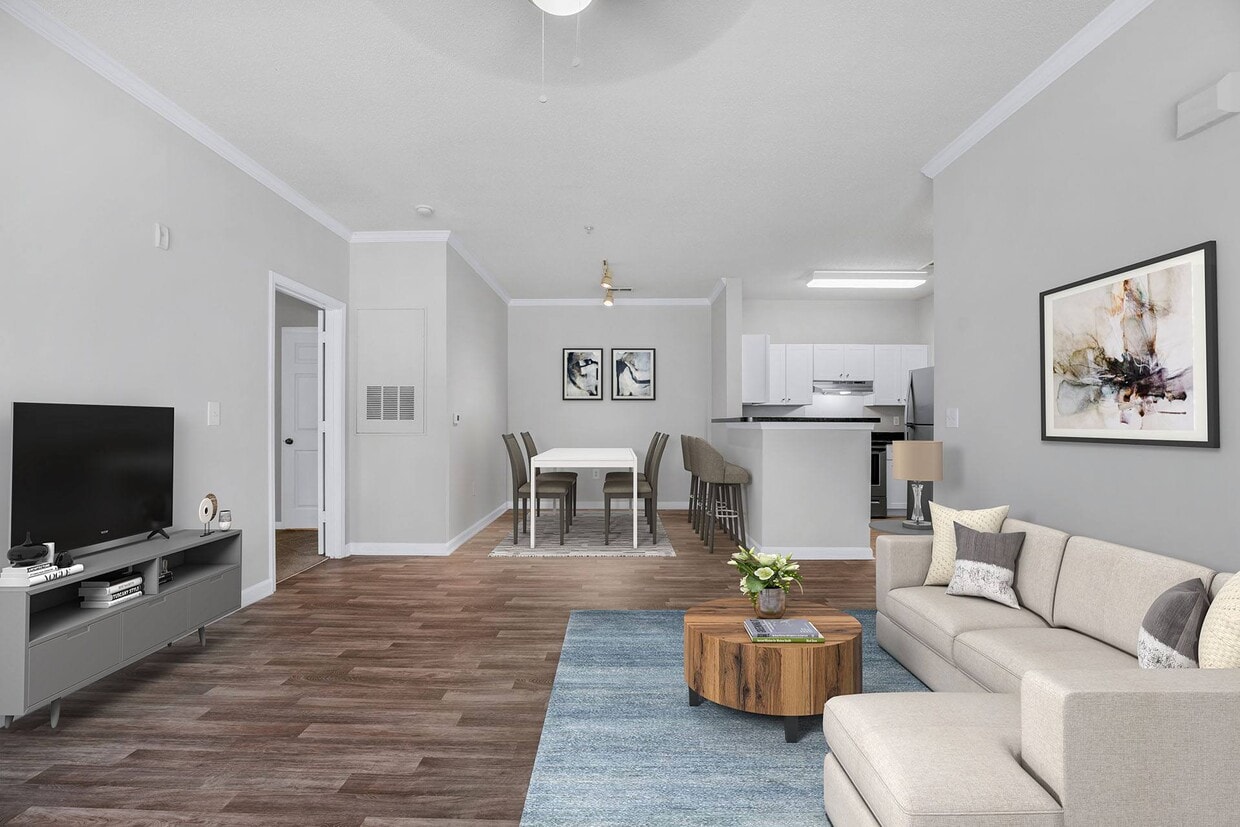





This single-floor space presents a clean, neutral aesthetic throughout, designed to offer both comfort and functionality. The main living area is finished with plush wall-to-wall carpeting in a soft gray tone, creating a warm and inviting atmosphere underfoot. Walls are painted in a light cream hue, lending the space a bright and airy feel that is further enhanced by a large window that allows generous natural light to fill the room. Crown molding trims the upper edges of the walls, adding a subtle touch of architectural detail and refinement. A ceiling fan is centrally positioned overhead, contributing to both comfort and airflow. An angled partial wall creates a natural visual division within the open layout, offering a sense of defined zones while maintaining an open and connected flow. The textured ceiling adds a classic finishing touch consistent throughout the space. Electrical outlets are conveniently distributed along the baseboards, and the layout allows for flexible furniture arrangement. A hallway visible toward the rear of the space suggests additional rooms beyond, completing a well-organized and practical single-floor plan ready for personalization.
| 1 | $46,080 |
| 2 | $52,680 |
| 3 | $59,280 |
| 4 | $65,820 |
| 5 | $71,100 |
| 6 | $76,380 |