

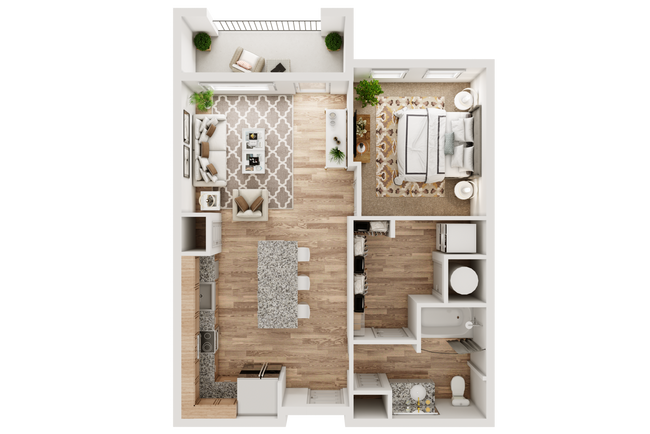
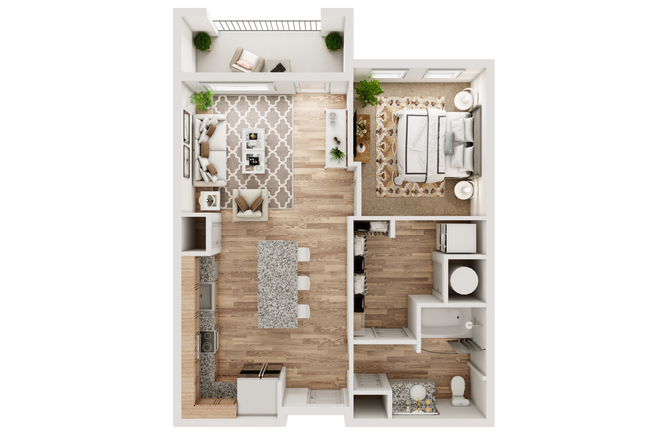
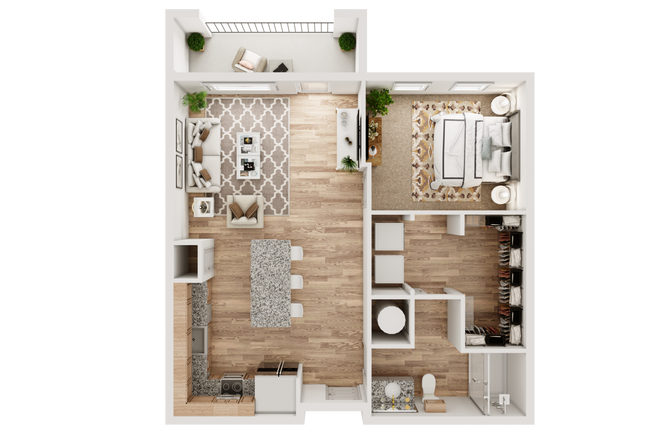

This well-appointed single-floor residence showcases a thoughtfully designed open-concept layout that seamlessly connects the kitchen, dining, and living areas. The gourmet kitchen is a standout feature, equipped with stainless steel appliances, a farmhouse-style sink, a shimmering tile backsplash, and a generous granite-topped island with bar seating illuminated by stylish pendant lighting. Warm wood-tone upper cabinetry contrasts elegantly with the light lower cabinets, while rich hardwood-style flooring flows throughout the main living areas. The living room benefits from soaring ceilings and floor-to-ceiling windows that flood the space with natural light and provide views to an outdoor balcony. Two well-sized bedrooms offer carpeted comfort, ample natural light, and generous closet space. The residences bathrooms are finished with granite countertops — one featuring a vibrant blue vanity with a tub-shower combination, and another with clean grey cabinetry and a walk-in shower. Throughout the home, neutral tones create a versatile backdrop, while high ceilings enhance the sense of openness. The cohesive design balances modern finishes with warm, inviting details throughout every room.
| 1 | $84,800 |
| 2 | $96,900 |
| 3 | $109,000 |
| 4 | $121,100 |