
-
Monthly Rent
Call for Rent
12 Month Lease
-
Bedrooms
Studio - 1 bd
-
Bathrooms
1 ba
-
Square Feet
450 - 950 sq ft
Highlights
- Walker's Paradise
- High Ceilings
- Controlled Access
- Fireplace
- Gated
- Elevator
- Grill
- Patio
Pricing & Floor Plans
Fees and Policies
The fees listed below are community-provided and may exclude utilities or add-ons. All payments are made directly to the property and are non-refundable unless otherwise specified.
-
One-Time Basics
-
Due at Application
-
Application Fee Per ApplicantCharged per applicant.$30
-
-
Due at Move-In
-
Amenity FeeCharged per unit.$0
-
Administrative FeeCharged per unit.$0
-
Move-In FeeCharged per unit.$0
-
OtherCharged per unit.$0
-
Satellite FeeCharged per unit.$0
-
-
Due at Application
-
Storage Unit
Property Fee Disclaimer: Based on community-supplied data and independent market research. Subject to change without notice. May exclude fees for mandatory or optional services and usage-based utilities.
Details
Lease Options
-
6 - 12 Month Leases
Property Information
-
Built in 1907
-
161 units/5 stories
About ONE18 West Street Residential
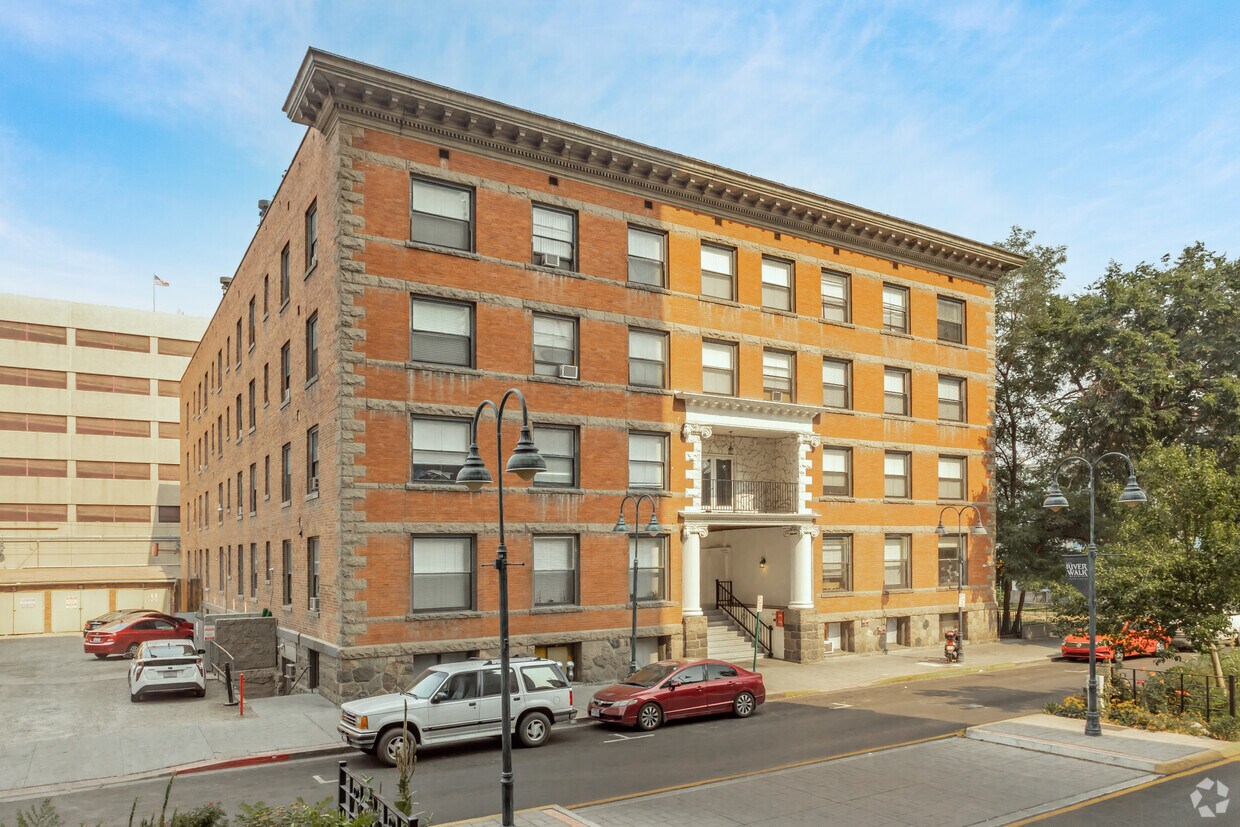
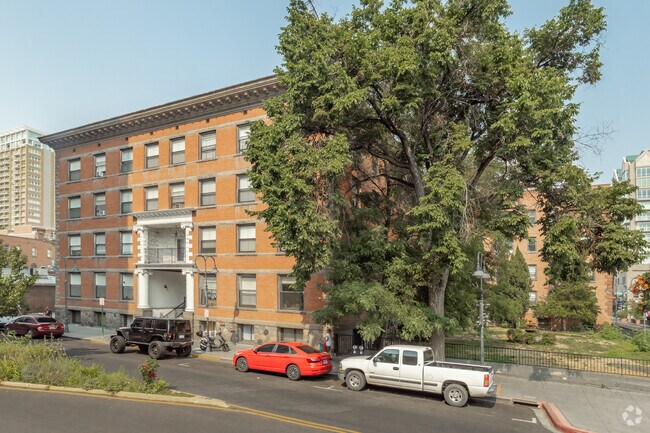
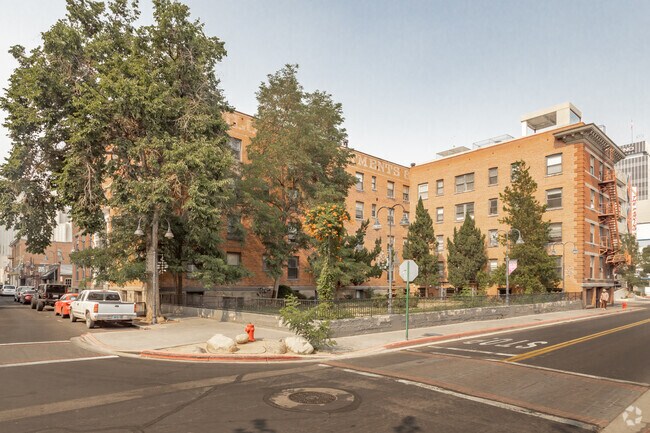
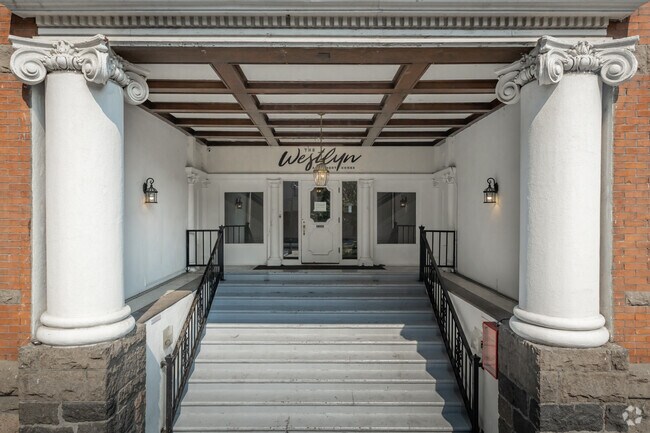
Welcome to ONE18 West Street Residential, a one-of-a-kind community you'll be proud to be a part of. Originally constructed in 1907, this landmark building has been thoughtfully restored to honor its architectural roots while delivering modern comforts, making it one of the most distinctive options for Downtown Reno apartments. Keep browsing the website to discover the story—we offer studio and one-bedroom layouts that range from 266 to 755 square feet that feature a smart, spacious design you're sure to fall in love with.
ONE18 West Street Residential is an apartment community located in Washoe County and the 89501 ZIP Code. This area is served by the Washoe County School District attendance zone.
Unique Features
- BBQ Area
- Custom Cabinets
- Downtown Reno
- Fully Equipped Kitchen
- Granite Counters
- Historic Building
- Large Windows with Nook
- LVP Flooring
- Murphy Bed
- Premium Fireplace with Column
- Washer and Dryer Included
Community Amenities
Fitness Center
Laundry Facilities
Elevator
Controlled Access
- Package Service
- Laundry Facilities
- Controlled Access
- Elevator
- Vintage Building
- Fitness Center
- Gated
- Courtyard
- Grill
Apartment Features
Washer/Dryer
High Speed Internet Access
Granite Countertops
Microwave
- High Speed Internet Access
- Washer/Dryer
- Smoke Free
- Cable Ready
- Fireplace
- Granite Countertops
- Kitchen
- Microwave
- Oven
- Range
- Refrigerator
- High Ceilings
- Patio
Stretched alongside the Truckee River near Downtown Reno, Riverwalk is a charming area brimming with unique commercial offerings and picturesque river and mountain views. Riverwalk sits within close proximity to all that Downtown Reno has to offer, from the excellent shopping to the one-of-a-kind entertainment options. Riverwalk is a great choice for those seeking a connection with nature without having to sacrifice convenience to urban amenities.
Riverwalk provides a broad range of apartments, condos, and houses available for rent along tree-lined streets. Residents delight in the area’s tranquil atmosphere, natural beauty, and walkable design. Riverwalk is also close to popular outdoor destinations like Wingfield Park, Idlewild Park, and the world-renowned Lake Tahoe. Getting around from Riverwalk is a breeze with easy access to I-80.
Learn more about living in RiverwalkCompare neighborhood and city base rent averages by bedroom.
| Riverwalk | Reno, NV | |
|---|---|---|
| Studio | $1,109 | $1,198 |
| 1 Bedroom | $1,492 | $1,525 |
| 2 Bedrooms | $2,220 | $1,888 |
| 3 Bedrooms | $2,983 | $2,475 |
- Package Service
- Laundry Facilities
- Controlled Access
- Elevator
- Vintage Building
- Gated
- Courtyard
- Grill
- Fitness Center
- BBQ Area
- Custom Cabinets
- Downtown Reno
- Fully Equipped Kitchen
- Granite Counters
- Historic Building
- Large Windows with Nook
- LVP Flooring
- Murphy Bed
- Premium Fireplace with Column
- Washer and Dryer Included
- High Speed Internet Access
- Washer/Dryer
- Smoke Free
- Cable Ready
- Fireplace
- Granite Countertops
- Kitchen
- Microwave
- Oven
- Range
- Refrigerator
- High Ceilings
- Patio
| Monday | 9am - 6pm |
|---|---|
| Tuesday | 9am - 6pm |
| Wednesday | 9am - 6pm |
| Thursday | 9am - 6pm |
| Friday | 9am - 6pm |
| Saturday | 10am - 5pm |
| Sunday | Closed |
| Colleges & Universities | Distance | ||
|---|---|---|---|
| Colleges & Universities | Distance | ||
| Drive: | 5 min | 1.7 mi | |
| Drive: | 10 min | 4.6 mi | |
| Drive: | 12 min | 6.2 mi | |
| Drive: | 12 min | 6.3 mi |


 The GreatSchools Rating helps parents compare schools within a state based on a variety of school quality indicators and provides a helpful picture of how effectively each school serves all of its students. Ratings are on a scale of 1 (below average) to 10 (above average) and can include test scores, college readiness, academic progress, advanced courses, equity, discipline and attendance data. We also advise parents to visit schools, consider other information on school performance and programs, and consider family needs as part of the school selection process.
View GreatSchools Rating Methodology
Data provided by GreatSchools.org © 2026. All rights reserved.
Scores provided by
 What do Walkability, Transit, Drivability, and Bikeability mean?
Walkability measures the walking distance to day-to-day needs.
Transit measures access to public transportation.
Drivability measures congestion, parking availability, and access to major roads.
Bikeability measures the suitability for cycling.
How It Works
What do Walkability, Transit, Drivability, and Bikeability mean?
Walkability measures the walking distance to day-to-day needs.
Transit measures access to public transportation.
Drivability measures congestion, parking availability, and access to major roads.
Bikeability measures the suitability for cycling.
How It Works
Traffic
-Airport
-Businesses
-Scores provided by
HowLoud What is a Sound Score Rating? A Sound Score Rating aggregates noise caused by vehicle traffic, airplane traffic and local sources. How It WorksONE18 West Street Residential Photos
-
ONE18 West Street Residential
-
-
-
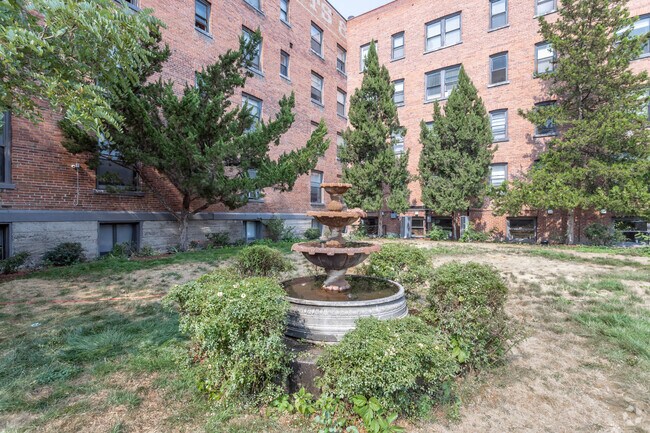
Courtyard
-
-
-
-
-
ONE18 West Street Residential has units with in‑unit washers and dryers, making laundry day simple for residents.
Utilities are not included in rent. Residents should plan to set up and pay for all services separately.
Contact this property for parking details.
ONE18 West Street Residential does not allow pets, though service animals are always welcome in accordance with applicable laws.
While ONE18 West Street Residential does not offer Matterport 3D tours, renters can request a tour directly through our online platform.
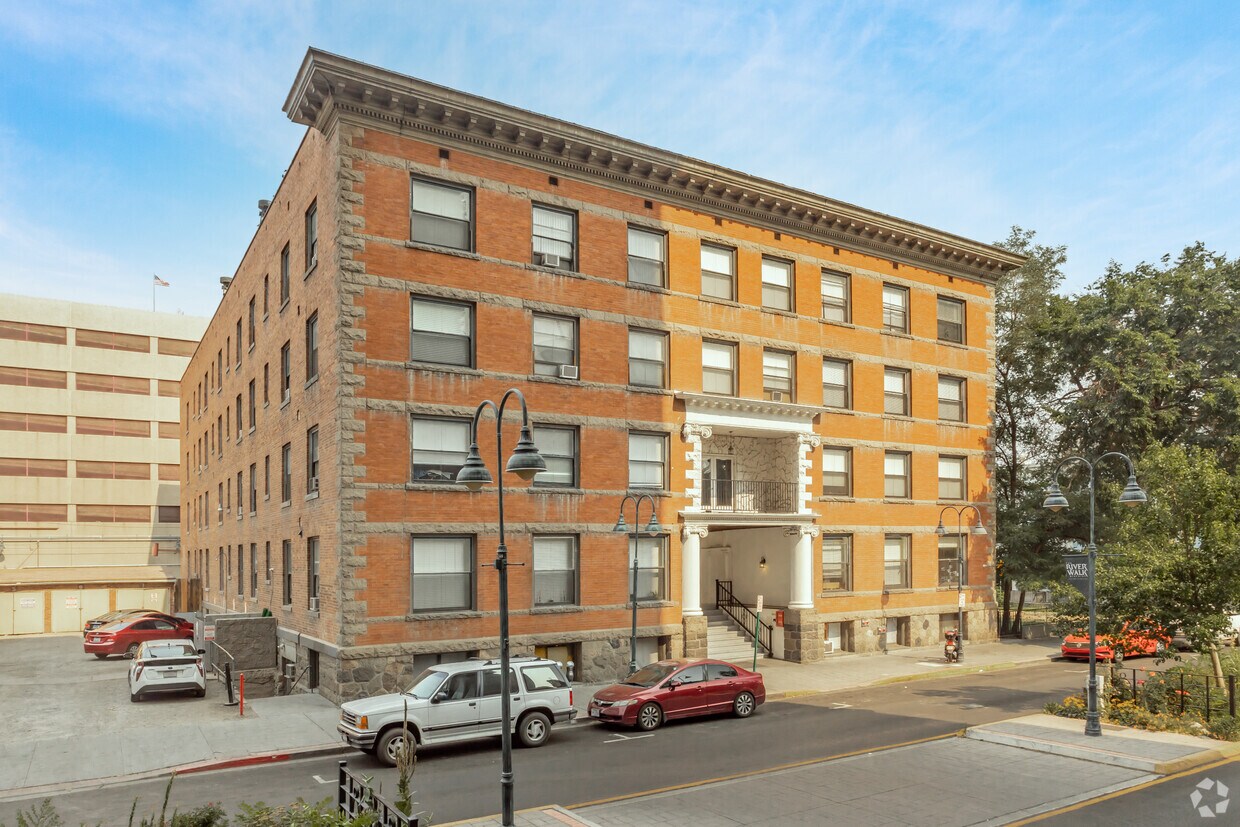
118 West St
Reno, NV 89501