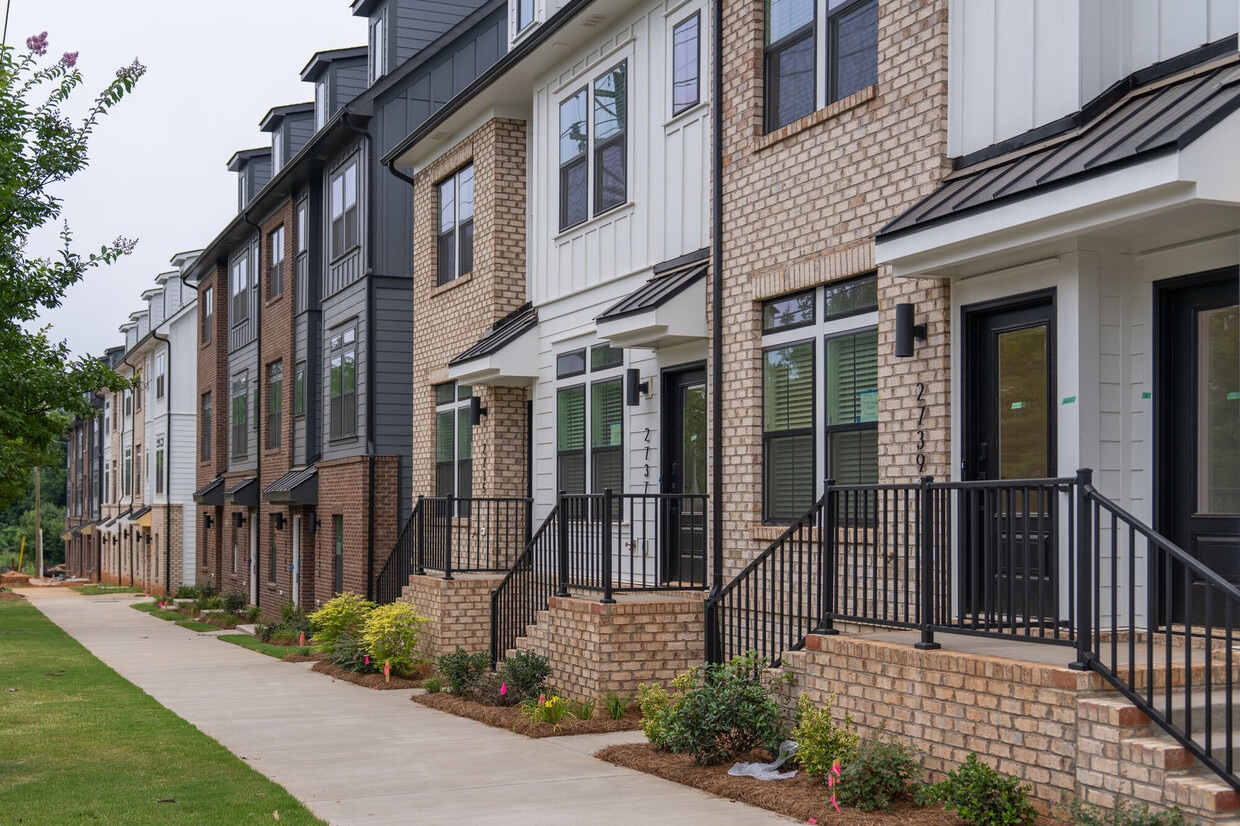
Located at 2701 Rozzelles Ferry Road in Charlotte, NC, this modern multi-level home offers three bedrooms, four bathrooms, and a well-organized layout spread across four floors. The ground level includes an attached garage with overhead lighting and window access, providing generous storage and parking. Light wood flooring flows throughout the upper levels, complemented by crisp white walls and recessed lighting that create a bright, cohesive aesthetic. The main living floor features an open-concept design where the kitchen, dining room, and living room connect seamlessly. The kitchen is outfitted with white shaker cabinetry, a large center island with bar seating, pendant lighting, stainless steel appliances, and a clean white countertop. The adjacent dining area is bathed in natural light from multiple windows and offers direct access to a private balcony. The living room is equally well-lit, with large windows framing outdoor views and a staircase with sleek black metal railings anchoring the space. Bedrooms are comfortable and bright, with large windows overlooking the neighborhood. The bathrooms feature elegant marble-style tile walk-in showers with black-framed glass enclosures. Five closets, including walk-in options with built-in shelving, provide ample storage. A dedicated laundry area adds everyday convenience to this well-appointed Charlotte home.
-
-
Matterport 3D Exterior
-

-
Monthly Rent
$2,274 - $2,782
-
Bedrooms
2 - 3 bd
-
Bathrooms
2.5 - 3.5 ba
-
Square Feet
1,360 - 1,673 sq ft
Highlights
- Top Rated by Renters
- New Construction
- Furnished Units Available
- Attached Garage
- Roof Terrace
- Den
- Cabana
- Yard
- High Ceilings
Pricing & Floor Plans
-
Unit 2140price $2,274square feet 1,365availibility Oct 22
-
Unit 2140price $2,274square feet 1,365availibility Oct 22
Fees and Policies
The fees listed below are community-provided and may exclude utilities or add-ons. All payments are made directly to the property and are non-refundable unless otherwise specified. Use the Cost Calculator to determine costs based on your needs.
-
Utilities & Essentials
-
Pest ControlCharged per unit.$10 / mo
-
Tech FeeCharged per unit.$115 / mo
-
Trash ServiceCharged per unit.$25 / mo
-
-
One-Time Basics
-
Due at Application
-
Admin FeeCharged per unit.$250
-
Application FeeCharged per applicant.$75
-
-
Due at Move-In
-
DepositCharged per unit.$500
-
-
Due at Application
Pet policies are negotiable.
-
Dogs
-
Pet Fee - Second DogMax of 1. Charged per pet.$150
-
Pet Fee - First DogMax of 1. Charged per pet.$350
-
Pet Rent - DogMax of 1. Charged per pet.$30 / mo
Restrictions:We welcome 2 pets per home, both dogs and cats accepted. There is a non-refundable pet fee of $350 per pet and pet rent $30 per pet per month.Read More Read LessComments -
-
Cats
-
Pet Fee - Second CakeMax of 1. Charged per pet.$150
-
Pet Fee - First CatMax of 1. Charged per pet.$350
-
Pet Rent - CatMax of 1. Charged per pet.$30 / mo
Restrictions:Comments -
-
Garage - AttachedEvery townhome comes complete with an attached garage. EV charging capable garages available.
Property Fee Disclaimer: Based on community-supplied data and independent market research. Subject to change without notice. May exclude fees for mandatory or optional services and usage-based utilities.
Details
Lease Options
-
12 - 15 Month Leases
Property Information
-
Built in 2024
-
86 houses/3 stories
-
Furnished Units Available
Matterport 3D Tours
Select a house to view pricing & availability
 Matterport 3D Tour

About One West End
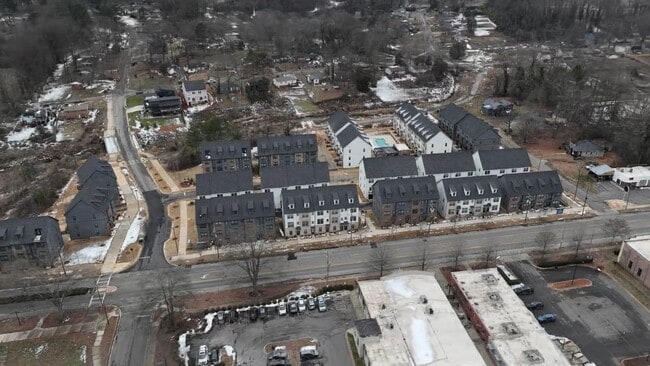

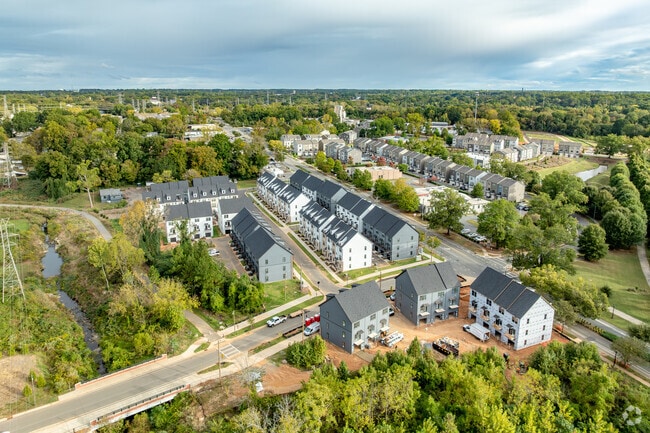
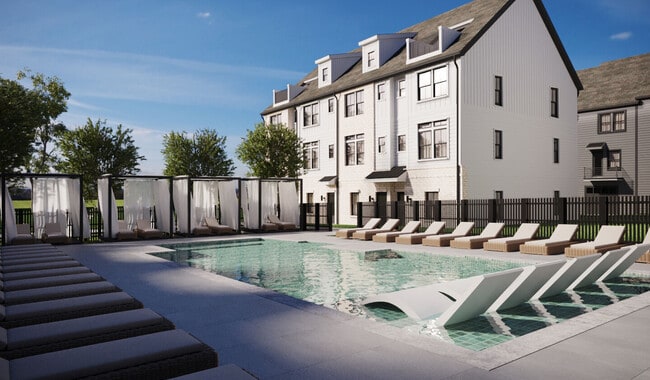
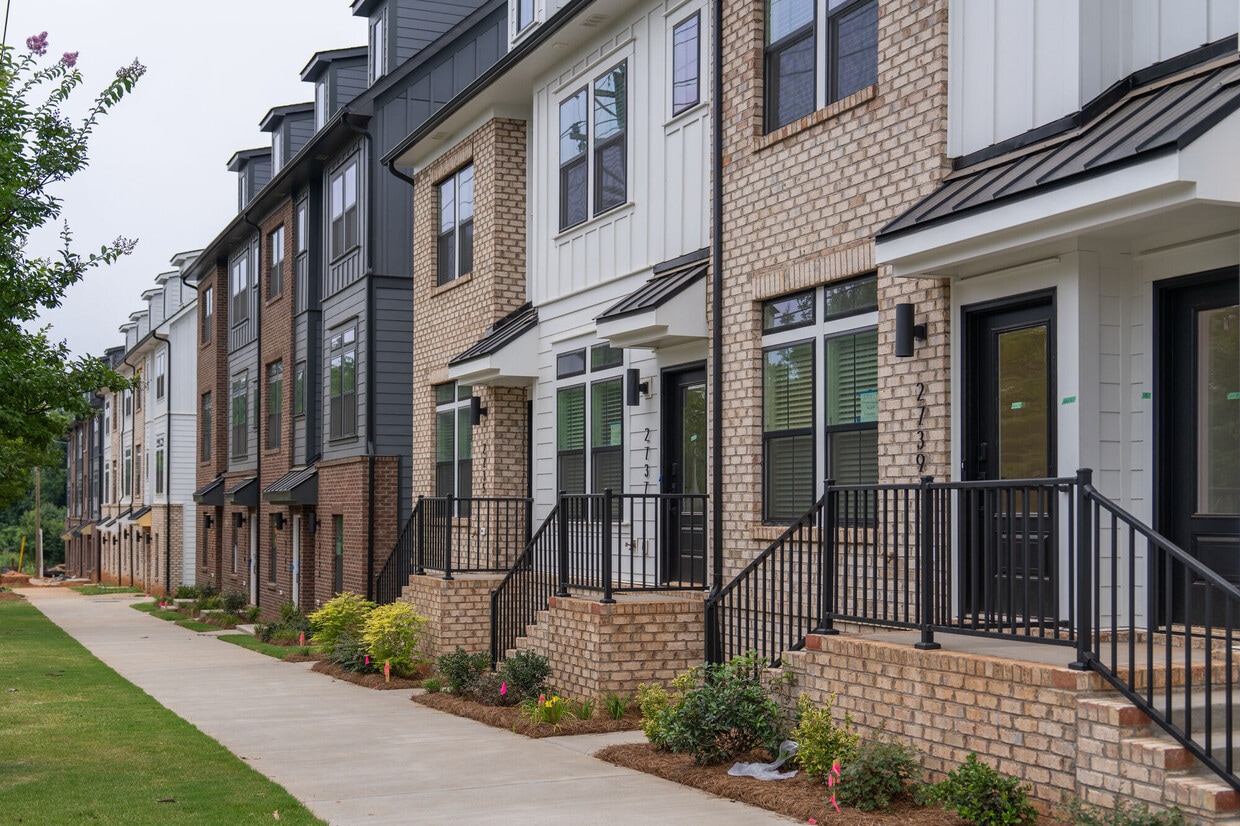
One West End embraces the art, food, and culture of the historic West End neighborhood of Charlotte. Our pet-friendly community will feature spacious 2- and 3-bedroom townhomes that are equipped with exceptional in-home and community features complementing your daily routine.At One West End, you will enjoy a peaceful, amenity-rich living experience paired with the vibrant pulse of West Charlotte. Journey beyond your front door and indulge in a wide range of dining, entertainment, and recreation. Take a walk or bike ride on the Stewart Creek Greenway or relax and unwind with a delicious meal at Town Brewing. Make no lifestyle compromises in a community less than 2 miles from Uptown and South End.Be one of the first to experience the luxe interiors of a thriving community at the epicenter of everything there is to see and do in Charlotte.
One West End is a townhouse community located in Mecklenburg County and the 28208 ZIP Code. This area is served by the Charlotte-Mecklenburg School District attendance zone.
Unique Features
- 24 Hour Emergency Maintenance
- Attached 2-car Garage
- Barbecue Grilling Area
- Bark Park
- Direct Access to Greenway
- Ev Charging Capable Garages
- Framed Glass Shower Enclosures
- Glossy White Subway Tile
- Hammock Garden
- Individual Entryways
- Lounging Cabanas
- Maintenance Free Living
- Modern Stainless Steel Appliances
- Obligo Deposit Alternative
- Outdoor Fire Pit
- Pearl Calcutta Quartz Countertops
- Pool with Cabanas
- RentPlus Credit Building Program
- Rooftop Terrace *In Select Units
- Serene Hammock Garden
- Smart Home Thermostats And Locks
- Sparkling Pool & Baja Shelf
- White & Grey Shaker Cabinetry
- Wood Inspired Flooring
Community Amenities
Pool
Furnished Units Available
Clubhouse
Roof Terrace
Controlled Access
Grill
Pet Play Area
Trash Pickup - Curbside
Property Services
- Package Service
- Controlled Access
- Maintenance on site
- Property Manager on Site
- Furnished Units Available
- Trash Pickup - Curbside
- Renters Insurance Program
- Online Services
- Planned Social Activities
- Pet Play Area
- EV Charging
- Public Transportation
Shared Community
- Clubhouse
- Lounge
- Storage Space
Fitness & Recreation
- Pool
- Walking/Biking Trails
Outdoor Features
- Roof Terrace
- Sundeck
- Cabana
- Courtyard
- Grill
- Picnic Area
- Dog Park
Townhome Features
Washer/Dryer
Air Conditioning
Dishwasher
High Speed Internet Access
Walk-In Closets
Island Kitchen
Granite Countertops
Yard
Indoor Features
- High Speed Internet Access
- Washer/Dryer
- Air Conditioning
- Heating
- Ceiling Fans
- Smoke Free
- Cable Ready
- Storage Space
- Double Vanities
- Tub/Shower
- Sprinkler System
- Framed Mirrors
Kitchen Features & Appliances
- Dishwasher
- Disposal
- Ice Maker
- Granite Countertops
- Stainless Steel Appliances
- Pantry
- Island Kitchen
- Eat-in Kitchen
- Kitchen
- Microwave
- Oven
- Range
- Refrigerator
- Freezer
- Quartz Countertops
Floor Plan Details
- Carpet
- Vinyl Flooring
- High Ceilings
- Office
- Den
- Views
- Walk-In Closets
- Double Pane Windows
- Window Coverings
- Large Bedrooms
- Balcony
- Patio
- Deck
- Yard
Known as the Queen City, Charlotte is North Carolina’s busiest city with over 850,000 residents. Tagged as “Charlotte’s got a lot” by the community, this bustling urban oasis offers diversity, cultural experiences, and endless adventures. Enjoy live performances, community events, local cuisine, and a vibrant nightlife scene. Charlotte offers easy access to major interstates, a public transit line, and proximity to the Charlotte Douglas International Airport.
The city of Charlotte has earned its spot on “Best Places to Live” lists for its seemingly endless entertainment options. Catch a live concert at the Fillmore Charlotte, explore the NASCAR Hall of Fame, catch a game at NBA’s Spectrum Theater, explore Discovery Place Science, or ride the rollercoasters at Carowinds. Locals frequent Uptown Charlotte for its local attractions, nightlife spots, and abundant shopping.
Learn more about living in CharlotteCompare neighborhood and city base rent averages by bedroom.
| Smallwood | Charlotte, NC | |
|---|---|---|
| Studio | $1,311 | - |
| 1 Bedroom | $1,824 | $1,047 |
| 2 Bedrooms | $2,204 | $1,884 |
| 3 Bedrooms | $3,064 | $2,422 |
- Package Service
- Controlled Access
- Maintenance on site
- Property Manager on Site
- Furnished Units Available
- Trash Pickup - Curbside
- Renters Insurance Program
- Online Services
- Planned Social Activities
- Pet Play Area
- EV Charging
- Public Transportation
- Clubhouse
- Lounge
- Storage Space
- Roof Terrace
- Sundeck
- Cabana
- Courtyard
- Grill
- Picnic Area
- Dog Park
- Pool
- Walking/Biking Trails
- 24 Hour Emergency Maintenance
- Attached 2-car Garage
- Barbecue Grilling Area
- Bark Park
- Direct Access to Greenway
- Ev Charging Capable Garages
- Framed Glass Shower Enclosures
- Glossy White Subway Tile
- Hammock Garden
- Individual Entryways
- Lounging Cabanas
- Maintenance Free Living
- Modern Stainless Steel Appliances
- Obligo Deposit Alternative
- Outdoor Fire Pit
- Pearl Calcutta Quartz Countertops
- Pool with Cabanas
- RentPlus Credit Building Program
- Rooftop Terrace *In Select Units
- Serene Hammock Garden
- Smart Home Thermostats And Locks
- Sparkling Pool & Baja Shelf
- White & Grey Shaker Cabinetry
- Wood Inspired Flooring
- High Speed Internet Access
- Washer/Dryer
- Air Conditioning
- Heating
- Ceiling Fans
- Smoke Free
- Cable Ready
- Storage Space
- Double Vanities
- Tub/Shower
- Sprinkler System
- Framed Mirrors
- Dishwasher
- Disposal
- Ice Maker
- Granite Countertops
- Stainless Steel Appliances
- Pantry
- Island Kitchen
- Eat-in Kitchen
- Kitchen
- Microwave
- Oven
- Range
- Refrigerator
- Freezer
- Quartz Countertops
- Carpet
- Vinyl Flooring
- High Ceilings
- Office
- Den
- Views
- Walk-In Closets
- Double Pane Windows
- Window Coverings
- Large Bedrooms
- Balcony
- Patio
- Deck
- Yard
| Monday | 9am - 6pm |
|---|---|
| Tuesday | 9am - 6pm |
| Wednesday | 9am - 6pm |
| Thursday | 9am - 6pm |
| Friday | 9am - 6pm |
| Saturday | By Appointment |
| Sunday | Closed |
| Colleges & Universities | Distance | ||
|---|---|---|---|
| Colleges & Universities | Distance | ||
| Drive: | 4 min | 1.3 mi | |
| Drive: | 3 min | 1.7 mi | |
| Drive: | 12 min | 5.6 mi | |
| Drive: | 18 min | 10.7 mi |


 The GreatSchools Rating helps parents compare schools within a state based on a variety of school quality indicators and provides a helpful picture of how effectively each school serves all of its students. Ratings are on a scale of 1 (below average) to 10 (above average) and can include test scores, college readiness, academic progress, advanced courses, equity, discipline and attendance data. We also advise parents to visit schools, consider other information on school performance and programs, and consider family needs as part of the school selection process.
View GreatSchools Rating Methodology
Data provided by GreatSchools.org © 2026. All rights reserved.
Transportation options available in Charlotte include Bruns Ave Citylynx, located 0.9 mile from One West End. One West End is near Charlotte/Douglas International, located 8.3 miles or 17 minutes away, and Concord-Padgett Regional, located 16.7 miles or 25 minutes away.
| Transit / Subway | Distance | ||
|---|---|---|---|
| Transit / Subway | Distance | ||
| Walk: | 17 min | 0.9 mi | |
| Walk: | 17 min | 0.9 mi | |
| Drive: | 2 min | 1.1 mi | |
| Drive: | 3 min | 1.2 mi | |
| Drive: | 3 min | 1.5 mi |
| Commuter Rail | Distance | ||
|---|---|---|---|
| Commuter Rail | Distance | ||
|
|
Drive: | 7 min | 3.5 mi |
|
|
Drive: | 27 min | 19.4 mi |
|
|
Drive: | 37 min | 27.2 mi |
| Airports | Distance | ||
|---|---|---|---|
| Airports | Distance | ||
|
Charlotte/Douglas International
|
Drive: | 17 min | 8.3 mi |
|
Concord-Padgett Regional
|
Drive: | 25 min | 16.7 mi |
Scores provided by
 What do Walkability, Transit, Drivability, and Bikeability mean?
Walkability measures the walking distance to day-to-day needs.
Transit measures access to public transportation.
Drivability measures congestion, parking availability, and access to major roads.
Bikeability measures the suitability for cycling.
How It Works
What do Walkability, Transit, Drivability, and Bikeability mean?
Walkability measures the walking distance to day-to-day needs.
Transit measures access to public transportation.
Drivability measures congestion, parking availability, and access to major roads.
Bikeability measures the suitability for cycling.
How It Works
Traffic
BusyAirport
CalmBusinesses
CalmScores provided by
HowLoud What is a Sound Score Rating? A Sound Score Rating aggregates noise caused by vehicle traffic, airplane traffic and local sources. How It WorksTime and distance from One West End.
| Shopping Centers | Distance | ||
|---|---|---|---|
| Shopping Centers | Distance | ||
| Walk: | 13 min | 0.7 mi | |
| Walk: | 14 min | 0.7 mi | |
| Walk: | 16 min | 0.8 mi |
| Parks and Recreation | Distance | ||
|---|---|---|---|
| Parks and Recreation | Distance | ||
|
Discovery Place
|
Drive: | 5 min | 2.4 mi |
|
Charlotte Nature Museum
|
Drive: | 12 min | 5.6 mi |
|
Wing Haven Gardens & Bird Sanctuary
|
Drive: | 13 min | 6.0 mi |
|
RibbonWalk Nature Preserve
|
Drive: | 11 min | 6.1 mi |
|
Briar Creek Greenway
|
Drive: | 14 min | 8.7 mi |
| Hospitals | Distance | ||
|---|---|---|---|
| Hospitals | Distance | ||
| Drive: | 7 min | 3.7 mi | |
| Drive: | 8 min | 3.9 mi | |
| Drive: | 15 min | 10.4 mi |
One West End Photos
-
One West End
-
3BR, 3.5BA - 1,673SF - The Margot
-
-
Context of One West End
-
-
-
-
-
Floor Plans
-
2 Bedrooms
-
2 Bedrooms
-
2 Bedrooms
-
3 Bedrooms
-
3 Bedrooms
-
3 Bedrooms
Nearby Apartments
Within 50 Miles of One West End
-
Two West End
3010 Francella Way
Charlotte, NC 28208
$2,646 - $2,949
2-3 Br 0.3 mi
-
Gateway West
902 W 4th St
Charlotte, NC 28202
$1,807 - $2,118
2 Br 1.4 mi
-
District Flats
1449 S Church St
Charlotte, NC 28203
$2,024 - $3,071
2 Br 2.2 mi
-
Proximity Northlake
4212 Napa Oak Dr
Charlotte, NC 28216
$1,592 - $2,115
2-3 Br 6.0 mi
-
Residences at Brookline
8816 Aspinwall Dr
Charlotte, NC 28216
$1,632 - $2,416
2-3 Br 6.1 mi
-
Sonderly at the Concourse
1035 Strensall Ln
Charlotte, NC 28273
$1,641 - $2,272
2-3 Br 7.6 mi
One West End has units with in‑unit washers and dryers, making laundry day simple for residents.
Utilities are not included in rent. Residents should plan to set up and pay for all services separately.
Parking is available at One West End. Contact this property for details.
One West End has two to three-bedrooms with rent ranges from $2,274/mo. to $2,782/mo.
Yes, One West End welcomes pets. Breed restrictions, weight limits, and additional fees may apply. View this property's pet policy.
A good rule of thumb is to spend no more than 30% of your gross income on rent. Based on the lowest available rent of $2,274 for a two-bedrooms, you would need to earn about $90,960 per year to qualify. Want to double-check your budget? Calculate how much rent you can afford with our Rent Affordability Calculator.
One West End is offering Specials for eligible applicants, with rental rates starting at $2,274.
Yes! One West End offers 3 Matterport 3D Tours. Explore different floor plans and see unit level details, all without leaving home.
2701 Rozzelles Ferry Rd
Charlotte, NC 28208