This generously sized single-floor community clubhouse or leasing facility is thoughtfully designed with a contemporary coastal aesthetic that flows seamlessly across its many functional zones. The reception area makes a striking first impression, featuring a wide white quartz counter with wood paneling, navy velvet chairs, globe pendant lighting, and a dramatic sculptural botanical medallion mounted against a geometric lattice backdrop beneath soaring vaulted ceilings with exposed beam detailing. Adjacent to reception, a café-style kitchen area showcases dark cabinetry with brass hardware, open wood shelving displaying curated décor and greenery, herringbone tile backsplash, and a communal dining table beneath a large pendant light. A lounge area provides a warm, residential feel with a fireplace, built-in shelving, sheer floor-to-ceiling drapery, light hardwood flooring, and a chandelier with antler-inspired accents. The game room features a full-size billiards table, pendant lighting, wall-mounted game boards, and abundant natural light from tall windows with sheer curtains. A co-working nook includes a built-in white cabinetry wall with herringbone tile accents and rattan seating. Throughout, the space maintains a bright, airy ambiance unified by a neutral palette and natural textures.
Olea Beach Haven
4101 San Pablo Pky,
Jacksonville,
FL
32224
Leasing Office:
4101 San Pablo Pky, Jacksonville, FL 32224

-
Total Monthly Price
$1,577 - $3,453
-
Bedrooms
1 - 3 bd
-
Bathrooms
1 - 2 ba
-
Square Feet
626 - 1,469 sq ft
Highlights
- English and Spanish Speaking Staff
- Media Center/Movie Theatre
- Den
- Cabana
- Pet Washing Station
- Pool
- Walk-In Closets
- Planned Social Activities
- Pet Play Area
Pricing & Floor Plans
-
Unit 3-3316price $1,699square feet 626availibility Now
-
Unit 3-3313price $1,759square feet 626availibility Now
-
Unit 1-1118price $1,799square feet 626availibility Sep 5
-
Unit 3-3117price $1,971square feet 809availibility Now
-
Unit 3-3317price $2,001square feet 809availibility Now
-
Unit 1-1110price $2,006square feet 833availibility Now
-
Unit 1-1203price $1,808square feet 795availibility Sep 8
-
Unit 1-1214price $2,822square feet 1,113availibility Now
-
Unit 1-1304price $2,822square feet 1,113availibility Now
-
Unit 3-3212price $2,670square feet 1,113availibility Oct 26
-
Unit 3-3316price $1,699square feet 626availibility Now
-
Unit 3-3313price $1,759square feet 626availibility Now
-
Unit 1-1118price $1,799square feet 626availibility Sep 5
-
Unit 3-3117price $1,971square feet 809availibility Now
-
Unit 3-3317price $2,001square feet 809availibility Now
-
Unit 1-1110price $2,006square feet 833availibility Now
-
Unit 1-1203price $1,808square feet 795availibility Sep 8
-
Unit 1-1214price $2,822square feet 1,113availibility Now
-
Unit 1-1304price $2,822square feet 1,113availibility Now
-
Unit 3-3212price $2,670square feet 1,113availibility Oct 26
Fees and Policies
The fees listed below are community-provided and may exclude utilities or add-ons. All payments are made directly to the property and are non-refundable unless otherwise specified. Use the Cost Calculator to determine costs based on your needs.
-
Utilities & Essentials
-
WaterVaries by unit
-
ElectricVaries by unit
-
SewerVaries by unit
-
Pest ControlVaries by unit
-
Utility Admin FeeVaries by unit
-
TrashVaries by unit
-
Smart BundleVaries by unit
-
-
One-Time Basics
-
Application FeeVaries by unit
-
Administrative FeeVaries by unit
-
-
Dogs
-
Pet FeesMax of 2. Charged per pet.$400
-
Pet RentMax of 2. Charged per pet.$25 / mo
0 lbs. Weight LimitRestrictions:Breed Restrictions are as follows: Tosa Inu/Ken, American Bandogge, Cane Corso, Rottweiler, Doberman, Pit Bull, Bull Terrier, Staffordshire Terrier, Dogo Argentino, Boer Boel, Gull Dong, Basenji, Mastiff, Perro de Presa Canario, Fila Brasiliero, Wolf Hybrid, Caucasian Oucharka, Alaskan Malamutes, Kangal, German Shepard, Shepard, Chow, Spitz, Akita, Reptiles, Rabbits and Pot Bellied Pigs. Mixed breeds containing these bloodlines are also prohibited.Read More Read Less -
-
Cats
-
Pet FeesMax of 2. Charged per pet.$400
-
Pet RentMax of 2. Charged per pet.$25 / mo
0 lbs. Weight Limit -
-
Storage Unit
-
StorageCharged per rentable item.$50 - $150 / mo
-
-
Renters Insurance - Property and Personal Contents ProgramVaries by unit
-
Renters Insurance - Property Only ProgramVaries by unit
-
Rent ReportingVaries by unit
-
New Utility Account FeeVaries by unit
-
Utility Account Close Out FeeVaries by unit
Property Fee Disclaimer: Based on community-supplied data and independent market research. Subject to change without notice. May exclude fees for mandatory or optional services and usage-based utilities.
Details
Lease Options
-
6 - 15 Month Leases
Property Information
-
Built in 2023
-
175 units/3 stories
Specialty Housing Details
-
This property is intended and operated for occupancy by persons 55 years of age or older.
Matterport 3D Tours
Select a unit to view pricing & availability
 Matterport 3D Tour

About Olea Beach Haven
Olea Beach Haven is a lively and dynamic active adult community situated in Jacksonville, a city known for its warm and sunny weather, stunning beaches, and vibrant culture. Intentionally designed for adults over 55, our luxurious community offers one, two and three bedroom apartments, a range of resort-inspired amenities and services that will cater to your every need. At Olea Beach Haven, every day will provide a blank canvas to create community and develop lifelong memories in the comfortable spaces you enjoy, participating in activities, classes, and social events - all tailored to your specific preferences.
Olea Beach Haven is an apartment community located in Duval County and the 32224 ZIP Code. This area is served by the Duval County Public Schools attendance zone.
Unique Features
- Bicycle Rental
- Bike Storage with Outdoor Access
- Bronze Fixtures and Hardware
- Collaborative Community Garden with Work Tables
- Community
- Community Walking Path
- Conditioned Corridors
- Conference Room for Resident Events, Meetings
- Craft Room with Ample Work Space and Sink Access

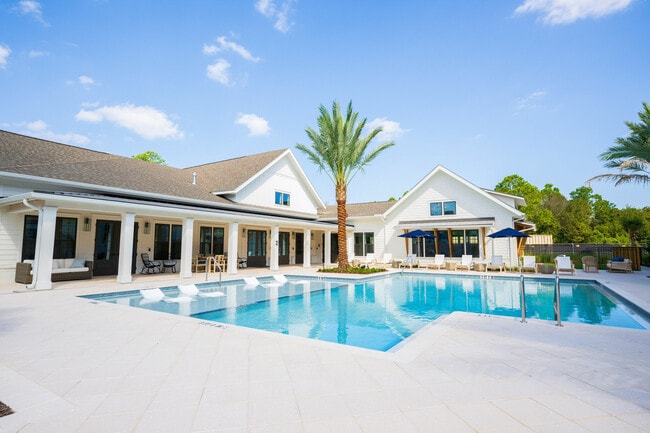
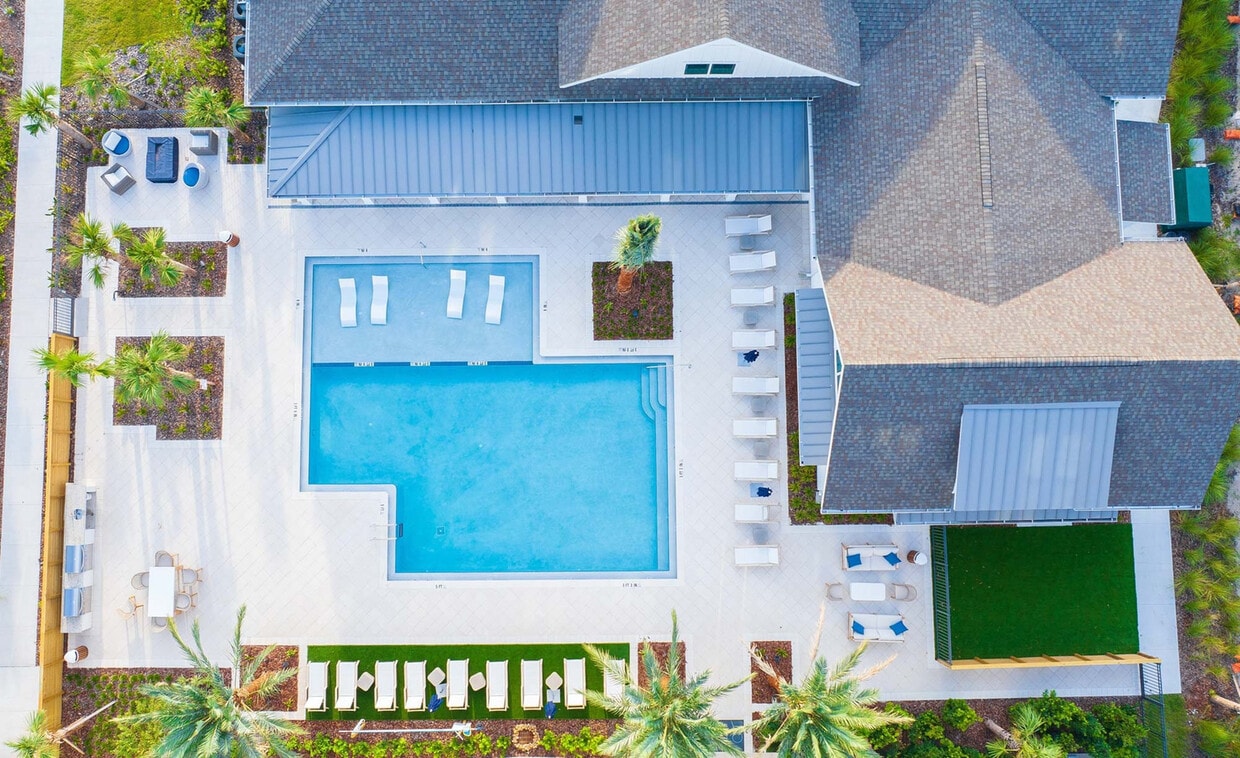
- Custom pool area with fire pit lounge
- Dog Park and Pet Spa with Wash/Dry Stations
- Double vanity sinks
- Elevator-serviced Buildings
- Game Room with TVs and Pool Table
- Garage Access
- Golf Cart Rental Service
- In-unit Offices and Dens*
- Kitchen
- Library
- Lifestyle Director
- Lush and Colorful Landscaping
- Luxury Faux Wood Flooring Throughout Units
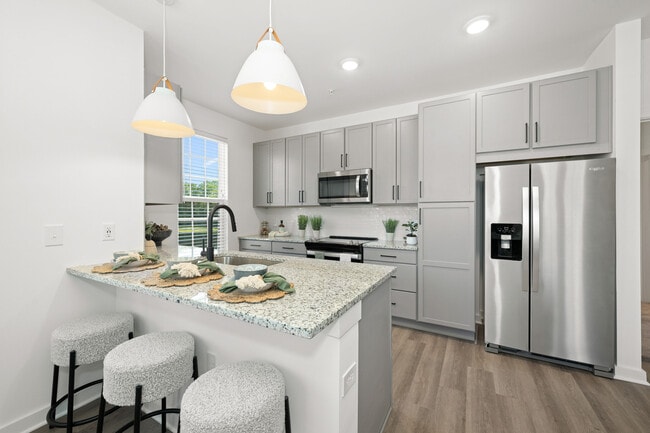
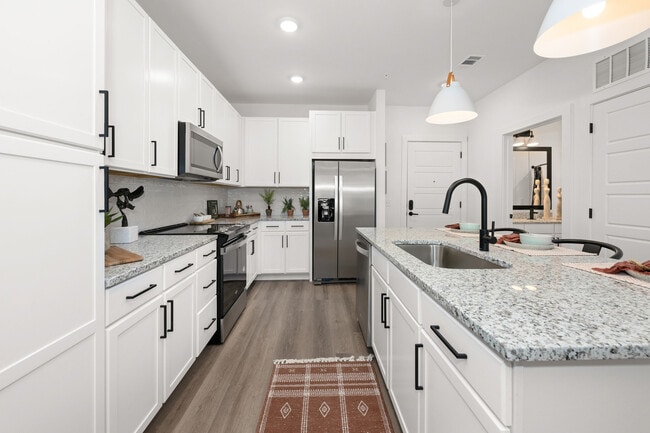
- Open Kitchens with Built-in Islands
- Outdoor Fitness Lawn for Yoga & Pilates Classes
- Playroom for Visiting Family
- Resident Events and Top-Notch Customer Service
- Soaring 9' and 10' Ceilings
- Social Kitchen with Large Community Dining Tables
- Spacious Showers with Bench
- Spa-Worthy Tubs for Ultimate Relaxation
- Special Interest Clubs
- Subway Tile Backsplashes in Kitchen and Bath
- Upgraded Side-by-Side Stainless Steel Refrigerator
- USB Connectivity
Contact
Community Amenities
Pool
Fitness Center
Clubhouse
Controlled Access
Recycling
Business Center
Grill
Gated
Property Services
- Package Service
- Wi-Fi
- Controlled Access
- Maintenance on site
- Property Manager on Site
- Trash Pickup - Door to Door
- Recycling
- Renters Insurance Program
- Online Services
- Planned Social Activities
- Health Club Discount
- Pet Play Area
- Pet Washing Station
- Key Fob Entry
Shared Community
- Business Center
- Clubhouse
- Lounge
- Multi Use Room
- Breakfast/Coffee Concierge
- Storage Space
Fitness & Recreation
- Fitness Center
- Pool
- Walking/Biking Trails
- Media Center/Movie Theatre
Outdoor Features
- Gated
- Fenced Lot
- Sundeck
- Cabana
- Courtyard
- Grill
- Picnic Area
- Zen Garden
- Dog Park
Apartment Features
Washer/Dryer
Air Conditioning
Dishwasher
High Speed Internet Access
Hardwood Floors
Walk-In Closets
Island Kitchen
Granite Countertops
Indoor Features
- High Speed Internet Access
- Washer/Dryer
- Air Conditioning
- Heating
- Ceiling Fans
- Smoke Free
- Cable Ready
- Storage Space
- Double Vanities
- Tub/Shower
- Handrails
- Sprinkler System
- Framed Mirrors
- Wheelchair Accessible (Rooms)
Kitchen Features & Appliances
- Dishwasher
- Disposal
- Ice Maker
- Granite Countertops
- Stainless Steel Appliances
- Pantry
- Island Kitchen
- Kitchen
- Microwave
- Oven
- Range
- Refrigerator
- Freezer
Model Details
- Hardwood Floors
- Carpet
- Vinyl Flooring
- Dining Room
- Office
- Den
- Views
- Walk-In Closets
- Linen Closet
- Double Pane Windows
- Window Coverings
- Large Bedrooms
- Balcony
- Patio
- Garden
Jacksonville's large Southside neighborhood begins directly south of downtown and extends east toward Jacksonville Beach and south along the St. Johns River to roughly Race Track Road. Southside includes a variety of shopping plazas, including the Avenues, an upscale mall just off I-95. Southside Boulevard, especially near the intersection of Baymeadows Road, provides another large shopping district that features several supermarkets, restaurants, and shops. Florida State College-Jacksonville and the University of North Florida (UNF) are also located in Southside.
Apartments in Southside are ideal for those wanting to be close to both Downtown Jacksonville and the beaches. Residents enjoy swimming, surfing, boating, fishing, and beachcombing at nearby Jacksonville Beach and Ponte Vedra Beach. Golfers also enjoy this neighborhood, which contains the Pablo Creek Club, Windsor Parke Golf Club, Jacksonville Golf & Country Club, and the San Jose Country Club.
Learn more about living in SouthsideCompare neighborhood and city base rent averages by bedroom.
| Southside | Jacksonville, FL | |
|---|---|---|
| Studio | $963 | $1,036 |
| 1 Bedroom | $1,339 | $1,308 |
| 2 Bedrooms | $1,612 | $1,542 |
| 3 Bedrooms | $1,974 | $1,906 |
- Package Service
- Wi-Fi
- Controlled Access
- Maintenance on site
- Property Manager on Site
- Trash Pickup - Door to Door
- Recycling
- Renters Insurance Program
- Online Services
- Planned Social Activities
- Health Club Discount
- Pet Play Area
- Pet Washing Station
- Key Fob Entry
- Business Center
- Clubhouse
- Lounge
- Multi Use Room
- Breakfast/Coffee Concierge
- Storage Space
- Gated
- Fenced Lot
- Sundeck
- Cabana
- Courtyard
- Grill
- Picnic Area
- Zen Garden
- Dog Park
- Fitness Center
- Pool
- Walking/Biking Trails
- Media Center/Movie Theatre
- Bicycle Rental
- Bike Storage with Outdoor Access
- Bronze Fixtures and Hardware
- Collaborative Community Garden with Work Tables
- Community
- Community Walking Path
- Conditioned Corridors
- Conference Room for Resident Events, Meetings
- Craft Room with Ample Work Space and Sink Access
- Custom pool area with fire pit lounge
- Dog Park and Pet Spa with Wash/Dry Stations
- Double vanity sinks
- Elevator-serviced Buildings
- Game Room with TVs and Pool Table
- Garage Access
- Golf Cart Rental Service
- In-unit Offices and Dens*
- Kitchen
- Library
- Lifestyle Director
- Lush and Colorful Landscaping
- Luxury Faux Wood Flooring Throughout Units
- Open Kitchens with Built-in Islands
- Outdoor Fitness Lawn for Yoga & Pilates Classes
- Playroom for Visiting Family
- Resident Events and Top-Notch Customer Service
- Soaring 9' and 10' Ceilings
- Social Kitchen with Large Community Dining Tables
- Spacious Showers with Bench
- Spa-Worthy Tubs for Ultimate Relaxation
- Special Interest Clubs
- Subway Tile Backsplashes in Kitchen and Bath
- Upgraded Side-by-Side Stainless Steel Refrigerator
- USB Connectivity
- High Speed Internet Access
- Washer/Dryer
- Air Conditioning
- Heating
- Ceiling Fans
- Smoke Free
- Cable Ready
- Storage Space
- Double Vanities
- Tub/Shower
- Handrails
- Sprinkler System
- Framed Mirrors
- Wheelchair Accessible (Rooms)
- Dishwasher
- Disposal
- Ice Maker
- Granite Countertops
- Stainless Steel Appliances
- Pantry
- Island Kitchen
- Kitchen
- Microwave
- Oven
- Range
- Refrigerator
- Freezer
- Hardwood Floors
- Carpet
- Vinyl Flooring
- Dining Room
- Office
- Den
- Views
- Walk-In Closets
- Linen Closet
- Double Pane Windows
- Window Coverings
- Large Bedrooms
- Balcony
- Patio
- Garden
| Monday | 10am - 6pm |
|---|---|
| Tuesday | 10am - 6pm |
| Wednesday | 10am - 6pm |
| Thursday | 10am - 6pm |
| Friday | 10am - 6pm |
| Saturday | 10am - 5pm |
| Sunday | Closed |
| Colleges & Universities | Distance | ||
|---|---|---|---|
| Colleges & Universities | Distance | ||
| Drive: | 10 min | 6.1 mi | |
| Drive: | 21 min | 13.0 mi | |
| Drive: | 26 min | 15.6 mi | |
| Drive: | 28 min | 18.7 mi |


 The GreatSchools Rating helps parents compare schools within a state based on a variety of school quality indicators and provides a helpful picture of how effectively each school serves all of its students. Ratings are on a scale of 1 (below average) to 10 (above average) and can include test scores, college readiness, academic progress, advanced courses, equity, discipline and attendance data. We also advise parents to visit schools, consider other information on school performance and programs, and consider family needs as part of the school selection process.
View GreatSchools Rating Methodology
Data provided by GreatSchools.org © 2026. All rights reserved.
Transportation options available in Jacksonville include Mayport Ferry Landing, located 11.4 miles from Olea Beach Haven. Olea Beach Haven is near Jacksonville International, located 26.7 miles or 40 minutes away.
| Transit / Subway | Distance | ||
|---|---|---|---|
| Transit / Subway | Distance | ||
| Drive: | 23 min | 11.4 mi | |
| Drive: | 38 min | 24.7 mi |
| Commuter Rail | Distance | ||
|---|---|---|---|
| Commuter Rail | Distance | ||
|
|
Drive: | 36 min | 24.0 mi |
| Airports | Distance | ||
|---|---|---|---|
| Airports | Distance | ||
|
Jacksonville International
|
Drive: | 40 min | 26.7 mi |
Scores provided by
 What do Walkability, Transit, Drivability, and Bikeability mean?
Walkability measures the walking distance to day-to-day needs.
Transit measures access to public transportation.
Drivability measures congestion, parking availability, and access to major roads.
Bikeability measures the suitability for cycling.
How It Works
What do Walkability, Transit, Drivability, and Bikeability mean?
Walkability measures the walking distance to day-to-day needs.
Transit measures access to public transportation.
Drivability measures congestion, parking availability, and access to major roads.
Bikeability measures the suitability for cycling.
How It Works
Traffic
BusyAirport
CalmBusinesses
CalmScores provided by
HowLoud What is a Sound Score Rating? A Sound Score Rating aggregates noise caused by vehicle traffic, airplane traffic and local sources. How It WorksTime and distance from Olea Beach Haven.
| Shopping Centers | Distance | ||
|---|---|---|---|
| Shopping Centers | Distance | ||
| Drive: | 2 min | 1.2 mi | |
| Drive: | 3 min | 1.6 mi | |
| Drive: | 3 min | 1.7 mi |
| Parks and Recreation | Distance | ||
|---|---|---|---|
| Parks and Recreation | Distance | ||
|
Castaway Island Preserve
|
Drive: | 5 min | 2.5 mi |
|
Dutton Island Park and Preserve
|
Drive: | 17 min | 7.4 mi |
|
Touchton Road Park
|
Drive: | 14 min | 9.5 mi |
|
Kathryn Abbey Hanna Park
|
Drive: | 20 min | 9.5 mi |
|
Beach and Peach Park
|
Drive: | 16 min | 10.5 mi |
| Hospitals | Distance | ||
|---|---|---|---|
| Hospitals | Distance | ||
| Walk: | 12 min | 0.6 mi | |
| Drive: | 10 min | 4.8 mi | |
| Drive: | 14 min | 10.1 mi |
| Military Bases | Distance | ||
|---|---|---|---|
| Military Bases | Distance | ||
| Drive: | 21 min | 10.0 mi | |
| Drive: | 37 min | 27.1 mi | |
| Drive: | 48 min | 32.2 mi |
Olea Beach Haven Photos
-
Olea Beach Haven
-
Clubhouse
-
Olea Beach Haven
-
Olea Beach Haven
-
Olea Beach Haven
-
Olea Beach Haven
-
Olea Beach Haven
-
Olea Beach Haven
-
Olea Beach Haven
Models
-
A1
-
A6
-
A2 Alt 1
-
A3
-
A5
-
A4
Nearby Apartments
Within 50 Miles of Olea Beach Haven
-
Olea eTown
11385 Exchange st
Jacksonville, FL 32256
$1,642 - $3,296 Total Monthly Price
1-3 Br 8.2 mi
-
The Maggie Flats
3730 DuPont Ave
Jacksonville, FL 32217
$1,399 - $2,715
1-2 Br 11.1 mi
-
The Exchange Jacksonville
1810 Bertha St
Jacksonville, FL 32207
$1,499 - $2,249
1-2 Br 12.7 mi
-
Ascend Durbin Park
160 Bowling Green Way
Saint Johns, FL 32259
$1,414 - $2,309
1-3 Br 12.8 mi
-
The Note
14041 Hyatt Rd
Jacksonville, FL 32218
$1,329 - $2,790
1-3 Br 18.9 mi
-
Palmhouse
1485 Fouraker Rd
Jacksonville, FL 32221
$1,475 - $2,370
1-3 Br 20.4 mi
Olea Beach Haven has units with in‑unit washers and dryers, making laundry day simple for residents.
Utilities are not included in rent. Residents should plan to set up and pay for all services separately.
Parking is available at Olea Beach Haven. Fees may apply depending on the type of parking offered. Contact this property for details.
Olea Beach Haven has one to three-bedrooms with rent ranges from $1,577/mo. to $3,453/mo.
Yes, Olea Beach Haven welcomes pets. Breed restrictions, weight limits, and additional fees may apply. View this property's pet policy.
A good rule of thumb is to spend no more than 30% of your gross income on rent. Based on the lowest available rent of $1,577 for a one-bedroom, you would need to earn about $63,080 per year to qualify. Want to double-check your budget? Calculate how much rent you can afford with our Rent Affordability Calculator.
Olea Beach Haven is offering 1 Month Free for eligible applicants, with rental rates starting at $1,577.
Yes! Olea Beach Haven offers 5 Matterport 3D Tours. Explore different floor plans and see unit level details, all without leaving home.
4101 San Pablo Pky
Jacksonville, FL 32224