Map
  • Add a Property
  • Renter Tools
    • Favorites
    • Saved Searches
  • Manage Rentals
  • Apartments For Rent
  • Houses For Rent
  • Condos For Rent
  • Townhomes For Rent
  • Help Center
  • Area Guide
  • Rent Calculator
  • Property Management Companies

Language

Apartments.com Logo
Manage Rentals      Sign Up / Sign In
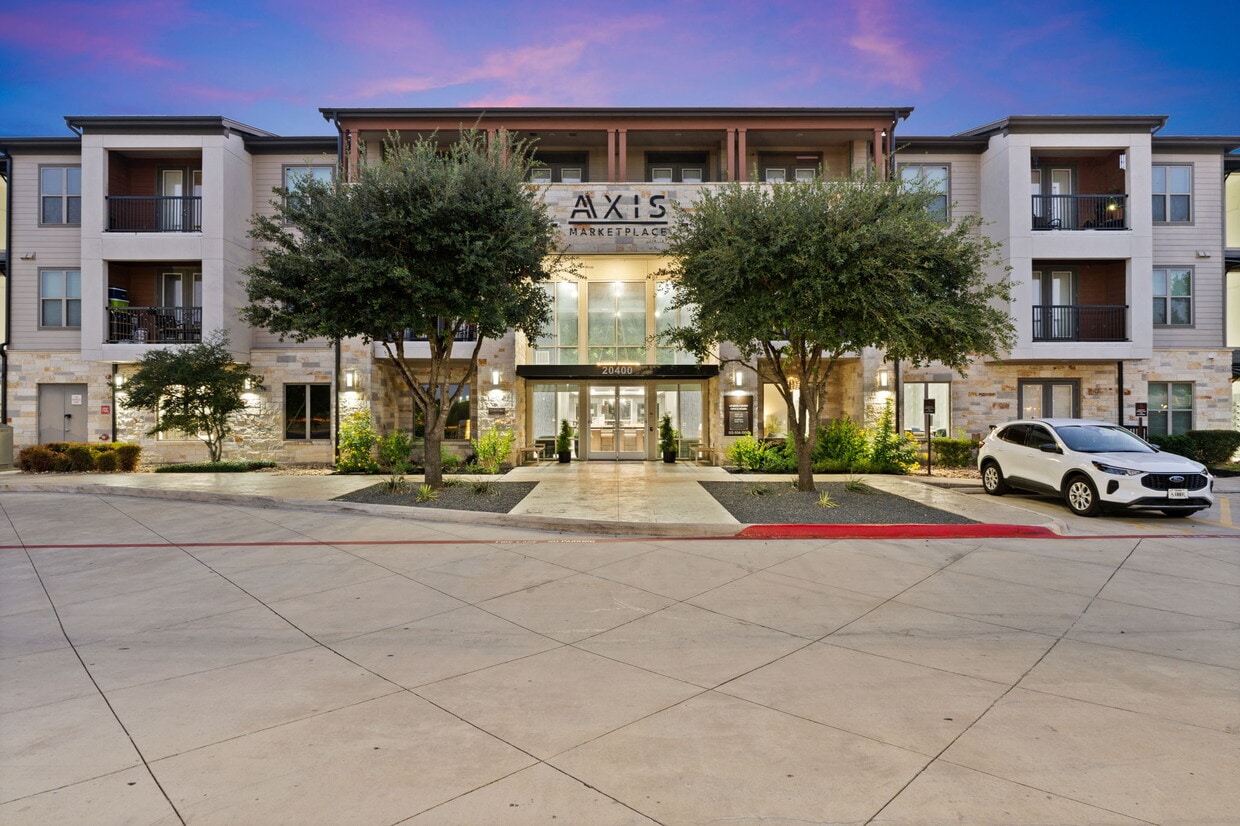
  • Primary Photo - Axis Marketplace

  • Building Photo - Axis Marketplace

    Building Photo - Axis Marketplace
  • Building Photo - Axis Marketplace
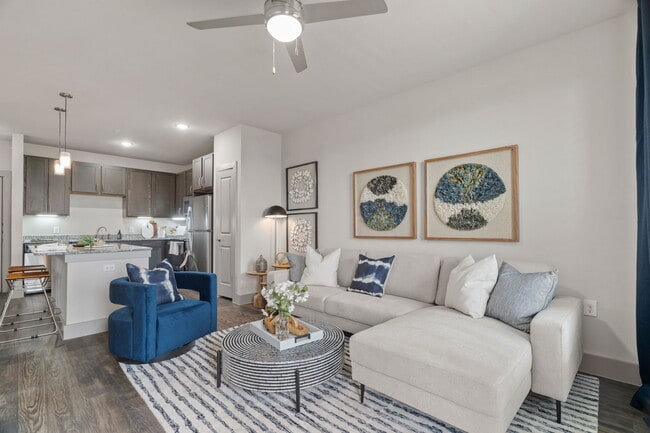
    Building Photo - Axis Marketplace
Contact This Property

Tour Options: Self-Guided Self-Guided Tours Available This community supports self-guided tours that offer prospective residents the ability to enter, tour, and exit the property without staff assistance. Contact the property for more details.

Language: English

Open 9am - 6pm Today

View All Hours Office Hours Monday - Friday, 9am - 6pm Saturday, 10am - 5pm Sunday, Closed

Axis Marketplace media gallery Unit
call 737-214-9308
Floor Plan View Body
Viewing Floor: Select a unit to view pricing & availability
1 (15 units)
2 (6 units)
3 (6 units)
Any
1
2
3
Any
1+
2+
Move-In Date
Texas Hays County Kyle

Axis Marketplace

20400 MarketPlace Ave, Kyle, TX 78640

2.5
Renter Rating 6 Reviews
Verified Listing CoStar Verified® Listing

This Listing has been verified by CoStar’s listing verification process, which combines internal screening and fraud detection technology. Always beware of scams.

Today
Share Listing
Favorites
737-214-9308
Property Management Company Logo Property Website
  • Total Monthly Price

    $1,186 - $1,776

  • Bedrooms

    1 - 3 bd

  • Bathrooms

    1 - 2 ba

  • Square Feet

    624 - 1,430 sq ft

Axis Marketplace
Property Management Company Logo
Share Listing
Favorites

Move-in Special

Up to 6 Weeks Free or $500 Off! *Terms and conditions apply. Pricing, availability, and specials are subject to change without notice. Contact our leasing office for details.

Highlights

  • Furnished Units Available
  • Media Center/Movie Theatre
  • Cabana
  • Pet Washing Station
  • Pool
  • Spa
  • Pet Play Area
  • Island Kitchen
  • Sundeck

Pricing & Floor Plans

filter results by bedrooms
Cost Calculator: Estimate your monthly and one-time fees.
One-Bedroom Apartment (A1)
$1,186 – $1,256 Total Monthly Price 1 Bed 1 Bath 624 Sq Ft
6 Available units
Unit
Total Price
Sq Ft
Availability
Unit Details
  • Unit 125
    price $1,186
    square feet 624
    availibility Now
  • Unit 162
    price $1,191
    square feet 624
    availibility Now
  • Unit 331
    price $1,206
    square feet 624
    availibility Now
  • Unit 253
    price $1,241
    square feet 624
    availibility Now
  • Unit 153
    price $1,256
    square feet 624
    availibility Now
  • Unit 227
    price $1,191
    square feet 624
    availibility Aug 1

One-Bedroom Apartment (A3)
$1,216 – $1,376 Total Monthly Price 1 Bed 1 Bath 778 Sq Ft
10 Available units
Unit
Total Price
Sq Ft
Availability
Unit Details
  • Unit 196
    price $1,266
    square feet 778
    availibility Now
  • Unit 248
    price $1,281
    square feet 778
    availibility Now
  • Unit 240
    price $1,281
    square feet 778
    availibility Now
  • Unit 132
    price $1,296
    square feet 778
    availibility Now
  • Unit 182
    price $1,316
    square feet 778
    availibility Now
  • Unit 181
    price $1,376
    square feet 778
    availibility Jun 2
  • Unit 224
    price $1,281
    square feet 778
    availibility Jun 28
  • Unit 130
    price $1,296
    square feet 778
    availibility Jul 10
  • Unit 330
    price $1,216
    square feet 778
    availibility Jul 26
  • Unit 176
    price $1,316
    square feet 778
    availibility Jul 28

One-Bedroom Apartment (A4)
$1,271 – $1,276 Total Monthly Price 1 Bed 1 Bath 800 Sq Ft
2 Available units
Unit
Total Price
Sq Ft
Availability
Unit Details
  • Unit 315
    price $1,276
    square feet 800
    availibility Now
  • Unit 210
    price $1,271
    square feet 800
    availibility Jul 25
One-Bedroom Apartment (A2)
$1,231 – $1,296 Total Monthly Price 1 Bed 1 Bath 705 Sq Ft
4 Available units
Unit
Total Price
Sq Ft
Availability
Unit Details
  • Unit 187
    price $1,286
    square feet 705
    availibility Jun 5
  • Unit 167
    price $1,296
    square feet 705
    availibility Jun 13
  • Unit 118
    price $1,266
    square feet 705
    availibility Jul 7
  • Unit 357
    price $1,231
    square feet 705
    availibility Aug 7

One-Bedroom Apartment (A5)
$1,300 – $1,660 Total Monthly Price 1 Bed 1 Bath 835 Sq Ft
1 Available unit
Unit
Total Price
Sq Ft
Availability
Unit Details
  • Unit 105
    price Call for Rent
    square feet 835
    availibility May 21, 2027
Two-Bedroom Apartment (B2)
$1,576 – $1,671 Total Monthly Price 2 Beds 2 Baths 1,110 Sq Ft
4 Available units
Unit
Total Price
Sq Ft
Availability
Unit Details
  • Unit 372
    price $1,671
    square feet 1,110
    availibility Now
  • Unit 358
    price $1,651
    square feet 1,110
    availibility Jul 18
  • Unit 242
    price $1,666
    square feet 1,110
    availibility Aug 12
  • Unit 391
    price $1,576
    square feet 1,110
    availibility Sep 20

Two-Bedroom Apartment (B3)
$1,776 Total Monthly Price 2 Beds 2 Baths 1,309 Sq Ft
1 Available unit
Unit
Total Price
Sq Ft
Availability
Unit Details
  • Unit 102
    price $1,776
    square feet 1,309
    availibility Jun 17
Two-Bedroom Apartment (B1)
$1,666 Total Monthly Price 2 Beds 2 Baths 1,108 Sq Ft
1 Available unit
Unit
Total Price
Sq Ft
Availability
Unit Details
  • Unit 123
    price $1,666
    square feet 1,108
    availibility Jul 17
FLEX One-Bed with Bonus Room (A7S)
Call for Rent 1 Bed 1 Bath 967 Sq Ft
Not Available
FLEX One-Bed with Bonus Room (A6S)
Call for Rent 1 Bed 1 Bath 1,011 Sq Ft
Not Available
One-Bedroom Apartment (A7)
Call for Rent 1 Bed 1 Bath 814 Sq Ft
Not Available
One-Bedroom Apartment (A6)
Call for Rent 1 Bed 1 Bath 816 – 1,011 Sq Ft
Not Available
Three-Bedroom Apartment (C1)
Call for Rent 3 Beds 2 Baths 1,430 Sq Ft
Not Available
One-Bedroom Apartment (A1)
$1,186 – $1,256 Total Monthly Price 1 Bed 1 Bath 624 Sq Ft
6 Available units
Unit
Total Price
Sq Ft
Availability
Unit Details
  • Unit 125
    price $1,186
    square feet 624
    availibility Now
  • Unit 162
    price $1,191
    square feet 624
    availibility Now
  • Unit 331
    price $1,206
    square feet 624
    availibility Now
  • Unit 253
    price $1,241
    square feet 624
    availibility Now
  • Unit 153
    price $1,256
    square feet 624
    availibility Now
  • Unit 227
    price $1,191
    square feet 624
    availibility Aug 1

One-Bedroom Apartment (A3)
$1,216 – $1,376 Total Monthly Price 1 Bed 1 Bath 778 Sq Ft
10 Available units
Unit
Total Price
Sq Ft
Availability
Unit Details
  • Unit 196
    price $1,266
    square feet 778
    availibility Now
  • Unit 248
    price $1,281
    square feet 778
    availibility Now
  • Unit 240
    price $1,281
    square feet 778
    availibility Now
  • Unit 132
    price $1,296
    square feet 778
    availibility Now
  • Unit 182
    price $1,316
    square feet 778
    availibility Now
  • Unit 181
    price $1,376
    square feet 778
    availibility Jun 2
  • Unit 224
    price $1,281
    square feet 778
    availibility Jun 28
  • Unit 130
    price $1,296
    square feet 778
    availibility Jul 10
  • Unit 330
    price $1,216
    square feet 778
    availibility Jul 26
  • Unit 176
    price $1,316
    square feet 778
    availibility Jul 28

One-Bedroom Apartment (A4)
$1,271 – $1,276 Total Monthly Price 1 Bed 1 Bath 800 Sq Ft
2 Available units
Unit
Total Price
Sq Ft
Availability
Unit Details
  • Unit 315
    price $1,276
    square feet 800
    availibility Now
  • Unit 210
    price $1,271
    square feet 800
    availibility Jul 25
One-Bedroom Apartment (A2)
$1,231 – $1,296 Total Monthly Price 1 Bed 1 Bath 705 Sq Ft
4 Available units
Unit
Total Price
Sq Ft
Availability
Unit Details
  • Unit 187
    price $1,286
    square feet 705
    availibility Jun 5
  • Unit 167
    price $1,296
    square feet 705
    availibility Jun 13
  • Unit 118
    price $1,266
    square feet 705
    availibility Jul 7
  • Unit 357
    price $1,231
    square feet 705
    availibility Aug 7

One-Bedroom Apartment (A5)
$1,300 – $1,660 Total Monthly Price 1 Bed 1 Bath 835 Sq Ft
1 Available unit
Unit
Total Price
Sq Ft
Availability
Unit Details
  • Unit 105
    price Call for Rent
    square feet 835
    availibility May 21, 2027
FLEX One-Bed with Bonus Room (A7S)
Call for Rent 1 Bed 1 Bath 967 Sq Ft
Not Available
FLEX One-Bed with Bonus Room (A6S)
Call for Rent 1 Bed 1 Bath 1,011 Sq Ft
Not Available
One-Bedroom Apartment (A7)
Call for Rent 1 Bed 1 Bath 814 Sq Ft
Not Available
One-Bedroom Apartment (A6)
Call for Rent 1 Bed 1 Bath 816 – 1,011 Sq Ft
Not Available
Two-Bedroom Apartment (B2)
$1,576 – $1,671 Total Monthly Price 2 Beds 2 Baths 1,110 Sq Ft
4 Available units
Unit
Total Price
Sq Ft
Availability
Unit Details
  • Unit 372
    price $1,671
    square feet 1,110
    availibility Now
  • Unit 358
    price $1,651
    square feet 1,110
    availibility Jul 18
  • Unit 242
    price $1,666
    square feet 1,110
    availibility Aug 12
  • Unit 391
    price $1,576
    square feet 1,110
    availibility Sep 20

Two-Bedroom Apartment (B3)
$1,776 Total Monthly Price 2 Beds 2 Baths 1,309 Sq Ft
1 Available unit
Unit
Total Price
Sq Ft
Availability
Unit Details
  • Unit 102
    price $1,776
    square feet 1,309
    availibility Jun 17
Two-Bedroom Apartment (B1)
$1,666 Total Monthly Price 2 Beds 2 Baths 1,108 Sq Ft
1 Available unit
Unit
Total Price
Sq Ft
Availability
Unit Details
  • Unit 123
    price $1,666
    square feet 1,108
    availibility Jul 17
Three-Bedroom Apartment (C1)
Call for Rent 3 Beds 2 Baths 1,430 Sq Ft
Not Available
* Price shown is total price based on community-supplied monthly required fees. Excludes user-selected optional fees and variable or usage-based fees and required charges due at or prior to move-in or at move-out.View Fees and Policies for details. Price, availability, fees, and any applicable rent special are subject to change without notice.
* Square footage definitions vary. Displayed square footage is approximate.

Fees and Policies

The fees listed below are community-provided and may exclude utilities or add-ons. All payments are made directly to the property and are non-refundable unless otherwise specified. Use the Cost Calculator to determine costs based on your needs.

  • Utilities & Essentials
    • Utility - Billing Admin Fee
      Monthly utility billing management fee. Charged per unit.
      $4.75 / mo
    • Utility - Electric
      Monthly electric charges. Charged per unit.
      Varies / mo
    • Utility - Water
      Monthly community water services charge. Charged per unit.
      Varies / mo
    • Pest Control
      Varies by unit
    • Valet Trash
      Varies by unit
  • One-Time Basics
    • Application Fee
      Varies by unit
    • Due at Move-In
      • Deposit Fee
        Deposit Fee: $400for one-bedroom, $500for two-bedrooms, $600for three-bedrooms (additional deposit may be required depending on approved credit) Charged per unit.
        $400
      • Security Deposit
        Refundable deposit for damages or lease obligations. Charged per unit.
        Varies one-time
  • Dogs
    • Dog Fee
      Charged per pet.
      $350
    • Dog Rent
      Charged per pet.
      $25 / mo
    85 lbs. Weight Limit
    Restrictions:
    Breed restrictions may apply; ask a member of our pet-loving leasing team for full details.
    Read More Read Less
    Comments
    We are proud to be deposit-free and pet-friendly! Add up to two furry friends to your home. Pay a one-time $350 pet fee per pup.
    Read More Read Less
  • Cats
    • Cat Fee
      Charged per pet.
      $350
    • Cat Rent
      Charged per pet.
      $25 / mo
    80 lbs. Weight Limit
    Restrictions:
    Each apartment can have two pets total between canine and feline friends.
    Read More Read Less
    Comments
    We are proud to be deposit-free and pet-friendly! Add up to two feline friends to your home. Pay a one-time $350 pet fee to bring home each kitty.
    Read More Read Less
  • Other Pets
    • Non-Refundable Pet Fee (One Pet)
      One-time pet fee for one approved pet. Charged per pet.
      $350
    • Non-Refundable Pet Fee (Two Pets)
      One-time pet fee for two approved pets. Charged per pet.
      $600
  • Other
    • Parking - Private Garage (1 Car)
      Monthly Private Garage (1 Car) fee. Contact office for details. Charged per vehicle.
      $125 / mo
    • Parking - Reserved
      Monthly reserved parking fee. Contact office for details. Charged per vehicle.
      $25 / mo
    • Parking - Carport
      Monthly carport fee. Contact office for details. Charged per vehicle.
      $40 / mo
  • Additional Parking Options
    • Other
  • Storage Unit
    • Storage Deposit
      Charged per rentable item.
      $0
    • Storage Space Rental
      Charged per rentable item.
      $20 - $75 / mo
    Comments
    Storage Closets: $25-100
    Read More Read Less
  • Renters Insurance (Purchase Assurant)
    Monthly resident insurance through Assurant. Charged per unit.
    $16 / mo
  • Clubhouse Rental Deposit
    Clubhouse Rental Deposit. Contact office for details. Charged per unit.
    $200 / occurrence
  • Non-refundable Administrative Fee
    Varies by unit
  • Washer/Dryer Rental Fee
    Monthly washer and dryer rental fee. Charged per unit.
    $50 / mo
  • Clubhouse Rental Charge
    Clubhouse reservations. Contact office for details. Charged per unit.
    $75 / occurrence
  • On-Site Transfer Fee
    Apartment transfer fee. Charged per unit.
    $350 / occurrence
  • Access/Lock Change Charge
    Fee for access/lock change Charged per unit.
    $50 / occurrence
  • Early Termination Fee
    Fee to terminate lease early. Charged per unit.
    200% of base rent / occurrence
  • Court Filings
    Costs for legal filing and processing. Charged per unit.
    Varies / occurrence
  • NSF Fee
    Returned or declined payment fee. Charged per unit.
    $50 / occurrence
  • Late Fee
    Late payment fee. Charged per unit.
    10% of base rent / occurrence
  • Reletting Fee
    Apartment reletting cost. Charged per unit.
    85% of base rent / occurrence

Property Fee Disclaimer: Based on community-supplied data and independent market research. Subject to change without notice. May exclude fees for mandatory or optional services and usage-based utilities.

Details

Property Information

  • Built in 2017
  • 254 units/3 stories
  • Furnished Units Available

Matterport 3D Tours

This fitness center offers a comprehensive workout environment designed to accommodate a wide range of exercise needs. The space is defined by a striking color scheme, with bold teal accent ceilings contrasting against crisp white and light gray walls, creating an energizing and modern atmosphere. Durable, patterned carpet tiles in neutral tones with blue geometric accents cover the floors throughout, providing both functionality and visual interest. The layout is thoughtfully organized into distinct zones. The cardio area features multiple treadmills and elliptical machines, each equipped with individual monitors, positioned along a windowed wall that allows natural light to filter in. A strength training zone houses a variety of cable and resistance machines, including a multi-function cable station and a leg press machine, providing options for full-body workouts. A dedicated free weights area includes a complete dumbbell rack, with large wall mirrors running the length of that section to assist with form and technique. A large flat-screen television is wall-mounted in a central location, visible from multiple areas of the room. A ceiling fan ensures air circulation throughout the space. Recessed lighting provides consistent illumination across the entire facility. A glass-paneled entrance door allows natural light into the entry area, which also features a fitness center policies placard. The space offers an open, well-organized feel that supports both individual and simultaneous multi-user workouts.

Fitness Center
1/6
This fitness center offers a comprehensive workout environment designed to accommodate a wide range of exercise needs. The space is defined by a striking color scheme, with bold teal accent ceilings contrasting against crisp white and light gray walls, creating an energizing and modern atmosphere. Durable, patterned carpet tiles in neutral tones with blue geometric accents cover the floors throughout, providing both functionality and visual interest.

The layout is thoughtfully organized into distinct zones. The cardio area features multiple treadmills and elliptical machines, each equipped with individual monitors, positioned along a windowed wall that allows natural light to filter in. A strength training zone houses a variety of cable and resistance machines, including a multi-function cable station and a leg press machine, providing options for full-body workouts. A dedicated free weights area includes a complete dumbbell rack, with large wall mirrors running the length of that section to assist with form and technique.

A large flat-screen television is wall-mounted in a central location, visible from multiple areas of the room. A ceiling fan ensures air circulation throughout the space. Recessed lighting provides consistent illumination across the entire facility. A glass-paneled entrance door allows natural light into the entry area, which also features a fitness center policies placard. The space offers an open, well-organized feel that supports both individual and simultaneous multi-user workouts. This thoughtfully designed single-floor amenity space offers a sophisticated blend of function and contemporary style. The centerpiece is a generously proportioned conference and dining room anchored by a long wood-topped table surrounded by upholstered seating. A striking sculptural gold chandelier hangs from a tray ceiling with warm ambient lighting, while floor-to-ceiling sheer curtains frame large windows that invite abundant natural light and views of the surrounding exterior. Herringbone-patterned wood-look flooring flows throughout the main areas, tying the spaces together with an elegant, modern aesthetic.

Adjacent to the main dining and conference area, an open lounge features plush teal velvet accent chairs, vibrant abstract artwork, and patterned area rugs, creating an inviting setting for casual gatherings. A kitchenette area offers a long white countertop island with industrial-style metal bar stools, pendant lighting, a shimmering tile backsplash, and coffee service, making it well-suited for social events or everyday use.

A dedicated media corner with wall-mounted television and a textured accent wall panel provides a relaxed seating nook. The space also includes two private meeting rooms finished with diamond-patterned wallcovering, carpeted floors, curated artwork, and flexible seating arrangements, ideal for small group gatherings or private sessions. Throughout, a cohesive palette of blues, golds, and neutrals lends the entire space a polished, resort-inspired character.
Property Site Map

Select a unit to view pricing & availability

Any
1
2
3
Any
1+
2+
Move-In Date
Viewing Floor:
1 (15 units)
2 (6 units)
3 (6 units)
Matterport 3D Tour Matterport 3D Tour
Matterport 3D Tour

About Axis Marketplace

Imagine coming home to effortless luxury at Axis Marketplace. Nestled just behind Kyle's vibrant shopping and medical districts and tucked under the soaring 20-to-60-foot live oaks of Hays County, this is where modern design meets Texas ease. Choose from spacious one- to three-bedroom apartments, enjoy 24-hour amenities built around your lifestyle, and hop onto I-35 in minutes to embrace everything south Texas and the Capitol region have to offer. Lease your next luxury apartment today—and unlock the future you deserve.We are now offering self-guided tours! Visit our property website directly to schedule your self-guided tour on your own terms! No matter what option you choose, our team will be here to help answer any questions you may have.

Axis Marketplace is an apartment community located in Hays County and the 78640 ZIP Code. This area is served by the Hays Consolidated Independent School District attendance zone.

Unique Features

  • 24/7 On-call Maintenance
  • 24-Hour Amenities
  • ADA Accessible
  • ADA Accessible*
  • After-Hours Security Patrol
  • Alternative Wood-Style Flooring
  • Blinds Included
  • Borrow-a-Bike & Indoor Storage Room
  • Cabana Sundeck
  • Catering Kitchen
  • Ceiling Fan
  • Community Grills
  • Complimentary Coffee Bar
  • Custom Cabinetry
  • Custom-built Closets*
  • Doorstep Trash Pickup
  • Dressing Closets
  • Dry Bar*
  • Executive Conference Rooms
  • Extra Storage
  • Flexible Lease Terms
  • Furnished Unit Options*
  • Game Lounge
  • Garden Tubs
  • Gooseneck Faucet Sink
  • Gorgeous Lighting
  • High 9- to 11-foot Ceilings
  • High-Speed Internet Available & Cable-Ready
  • In-Home Washers & Dryers*
  • Kitchen Island*
  • LeaseProtect
  • Lifestyle Services Available
  • Lush Carpet
  • Natural Light
  • Outdoor Wet Bar
  • Personal Garage Add-ons
  • Personal Patio/Balcony
  • Private Cinema Movie Theater
  • Reserved Carport Options
  • Resident Portal & Mobile App
  • Restricted-Smoking Community
  • Secure Access
  • Secure Package Lockers & Indoor Mailroom
  • Sparkling Fountain
  • Stainless Steel, Efficient Appliances
  • Two Courtyards
  • Two Dog Parks
  • USB Outlets*
  • Weights & Resistance Equipment
  • Your Personal Touch

Contact

View Property Website
Language: English
Open 9am - 6pm Today
  • Monday - Friday, 9am - 6pm
  • Saturday, 10am - 5pm
  • Sunday, Closed
Property Management Company Logo

Community Amenities

Pool

Fitness Center

Furnished Units Available

Elevator

Clubhouse

Recycling

Business Center

Grill

Property Services

  • Wi-Fi
  • Maintenance on site
  • Property Manager on Site
  • Furnished Units Available
  • Trash Pickup - Curbside
  • Trash Pickup - Door to Door
  • Recycling
  • Pet Play Area
  • Pet Washing Station
  • Wheelchair Accessible

Shared Community

  • Elevator
  • Business Center
  • Clubhouse
  • Lounge
  • Conference Rooms

Fitness & Recreation

  • Fitness Center
  • Spa
  • Pool
  • Media Center/Movie Theatre

Outdoor Features

  • Gated
  • Sundeck
  • Cabana
  • Courtyard
  • Grill
  • Dog Park

Apartment Features

Washer/Dryer

Air Conditioning

Dishwasher

High Speed Internet Access

Island Kitchen

Granite Countertops

Microwave

Refrigerator

Indoor Features

  • High Speed Internet Access
  • Wi-Fi
  • Washer/Dryer
  • Air Conditioning
  • Heating
  • Ceiling Fans
  • Cable Ready
  • Tub/Shower
  • Wheelchair Accessible (Rooms)

Kitchen Features & Appliances

  • Dishwasher
  • Disposal
  • Granite Countertops
  • Stainless Steel Appliances
  • Island Kitchen
  • Kitchen
  • Microwave
  • Oven
  • Refrigerator

Model Details

  • Carpet
  • Furnished
  • Wet Bar
  • Balcony
  • Patio
Location
20400 MarketPlace Ave, Kyle,
TX 78640
Get Directions
Schools Restaurants Groceries Coffee Banks Shops Fitness
| Edit
Edit Commute

Destination is required

Under 30 minutes

Commute Time is calculated at rush hour.
City - Kyle

Located in Texas Hill Country, Kyle sits 21 miles southwest of Austin, combining small-town atmosphere with suburban convenience. This growing community offers diverse housing options, from apartment communities to single-family homes.

Kyle's location along Interstate 35 provides easy access for commuters while offering distinctive local features like Lake Kyle and the citywide trail system, The Vybe. The Hays Consolidated Independent School District serves the area, and Texas State University is just seven miles away. Outdoor recreation opportunities include the Blanco River on the western edge of town, while the Katherine Anne Porter Literary Center preserves local history in the renowned author's childhood home. From 2000 to 2020, Kyle's population grew from 5,000 to more than 45,000 residents, reflecting its appeal while maintaining its close-knit community feel.

Learn more about living in Kyle 
Amenities
  • Wi-Fi
  • Maintenance on site
  • Property Manager on Site
  • Furnished Units Available
  • Trash Pickup - Curbside
  • Trash Pickup - Door to Door
  • Recycling
  • Pet Play Area
  • Pet Washing Station
  • Wheelchair Accessible
  • Elevator
  • Business Center
  • Clubhouse
  • Lounge
  • Conference Rooms
  • Gated
  • Sundeck
  • Cabana
  • Courtyard
  • Grill
  • Dog Park
  • Fitness Center
  • Spa
  • Pool
  • Media Center/Movie Theatre
  • 24/7 On-call Maintenance
  • 24-Hour Amenities
  • ADA Accessible
  • ADA Accessible*
  • After-Hours Security Patrol
  • Alternative Wood-Style Flooring
  • Blinds Included
  • Borrow-a-Bike & Indoor Storage Room
  • Cabana Sundeck
  • Catering Kitchen
  • Ceiling Fan
  • Community Grills
  • Complimentary Coffee Bar
  • Custom Cabinetry
  • Custom-built Closets*
  • Doorstep Trash Pickup
  • Dressing Closets
  • Dry Bar*
  • Executive Conference Rooms
  • Extra Storage
  • Flexible Lease Terms
  • Furnished Unit Options*
  • Game Lounge
  • Garden Tubs
  • Gooseneck Faucet Sink
  • Gorgeous Lighting
  • High 9- to 11-foot Ceilings
  • High-Speed Internet Available & Cable-Ready
  • In-Home Washers & Dryers*
  • Kitchen Island*
  • LeaseProtect
  • Lifestyle Services Available
  • Lush Carpet
  • Natural Light
  • Outdoor Wet Bar
  • Personal Garage Add-ons
  • Personal Patio/Balcony
  • Private Cinema Movie Theater
  • Reserved Carport Options
  • Resident Portal & Mobile App
  • Restricted-Smoking Community
  • Secure Access
  • Secure Package Lockers & Indoor Mailroom
  • Sparkling Fountain
  • Stainless Steel, Efficient Appliances
  • Two Courtyards
  • Two Dog Parks
  • USB Outlets*
  • Weights & Resistance Equipment
  • Your Personal Touch
  • High Speed Internet Access
  • Wi-Fi
  • Washer/Dryer
  • Air Conditioning
  • Heating
  • Ceiling Fans
  • Cable Ready
  • Tub/Shower
  • Wheelchair Accessible (Rooms)
  • Dishwasher
  • Disposal
  • Granite Countertops
  • Stainless Steel Appliances
  • Island Kitchen
  • Kitchen
  • Microwave
  • Oven
  • Refrigerator
  • Carpet
  • Furnished
  • Wet Bar
  • Balcony
  • Patio
Expenses
Recurring
Cat Rent $20
Dog Rent $20
One-Time
Cat Fee $350
Dog Fee $350
Office Hours
Monday 9am - 6pm
Tuesday 9am - 6pm
Wednesday 9am - 6pm
Thursday 9am - 6pm
Friday 9am - 6pm
Saturday 10am - 5pm
Sunday Closed
737-214-9308
Education
Colleges & Universities Distance
Tx. State Univ., San Marcos
Drive: 15 min 10.4 mi
USAHS
Drive: 20 min 14.2 mi
Austin C.C., South Austin
Drive: 24 min 16.8 mi
Austin C.C., Pinnacle Campus
Drive: 28 min 18.7 mi
Axis Marketplace is within 15 minutes or 10.4 miles from Tx. State Univ., San Marcos. It is also near USAHS and Austin C.C., South Austin.
Schools
  • Public Schools
  • Private Schools
Kyle Elementary School
Public Elementary School
Grades PK-5
597 Students
Attendance Zone
R C Barton Middle School
Public Middle School
Grades 6-8
816 Students
Attendance Zone
Lehman High School
Public High School
Grades 9-12
2,120 Students
Nearby
Property Identified
Jack C Hays High School
Public High School
Grades 9-12
2,062 Students
Attendance Zone
San Marcos Center School
Private Elementary, Middle & High School
Grades K-12
Nearby
Santa Cruz Catholic School
Private Elementary & Middle School
Grades PK-8
305 Students
Nearby
Rocking Horse Academy
Private Elementary School
Grades PK-5
Nearby
School data provided by The GreatSchools Rating helps parents compare schools within a state based on a variety of school quality indicators and provides a helpful picture of how effectively each school serves all of its students. Ratings are on a scale of 1 (below average) to 10 (above average) and can include test scores, college readiness, academic progress, advanced courses, equity, discipline and attendance data. We also advise parents to visit schools, consider other information on school performance and programs, and consider family needs as part of the school selection process.

View GreatSchools Rating Methodology


Data provided by GreatSchools.org © 2026. All rights reserved.
Transportation

Axis Marketplace is near Austin-Bergstrom International, located 25.5 miles or 35 minutes away.

Commuter Rail Distance
San Marcos Amtrak
Drive: 16 min 11.4 mi
Austin
Drive: 29 min 21.7 mi
Airports Distance
Airports Distance
Austin-Bergstrom International
Drive: 35 min 25.5 mi
Getting Around
Fairly Walkable
Walkability
50 / 100
Exceptionally Drivable
Drivability
100 / 100
Somewhat Bikeable
Bikeability
30 / 100

Scores provided by

What do Walkability, Transit, Drivability, and Bikeability mean? Walkability measures the walking distance to day-to-day needs. Transit measures access to public transportation. Drivability measures congestion, parking availability, and access to major roads. Bikeability measures the suitability for cycling. How It Works
-
Soundscore™
- / 100

Traffic

-

Airport

-

Businesses

-

Scores provided by

HowLoud What is a Sound Score Rating? A Sound Score Rating aggregates noise caused by vehicle traffic, airplane traffic and local sources. How It Works
Points of Interest

Time and distance from Axis Marketplace.

Shopping Centers Distance
Kyle Crossing
Walk: 7 min 0.4 mi
Kyle Marketplace
Walk: 13 min 0.7 mi
Dorman Center
Walk: 19 min 1.0 mi
Axis Marketplace has 3 shopping centers within 1.0 mile, which is about a 19-minute walk. The miles and minutes will be for the farthest away property.
Parks and Recreation Distance
San Marcos Nature Center (temporarily closed - see website)
Drive: 13 min 10.4 mi
Axis Marketplace has a nearby park, San Marcos Nature Center (temporarily closed - see website) , located 10.4 miles or 13 minutes away.
Hospitals Distance
Hospitals Distance
Ascension Seton Hays Hospital
Drive: 3 min 1.2 mi
Oceans Behavioral Hospital of San Marcos
Drive: 13 min 10.0 mi
Axis Marketplace is 1.2 miles from Ascension Seton Hays Hospital, and is convenient to other hospitals, including Oceans Behavioral Hospital of San Marcos.
Military Bases Distance
Randolph Air Force Base
Drive: 58 min 46.4 mi
Martindale Army Airfield
Drive: 66 min 56.7 mi
Camp Bullis Military Training Reservation
Drive: 87 min 73.9 mi
Axis Marketplace has 3 military bases within 73.9 miles, the nearest is Randolph Air Force Base which is 46.4 miles away and a 58 minute drive.


Reviews for Axis Marketplace

2.5
Renter Rating
5 Stars
2
4 Stars
0
3 Stars
0
2 Stars
1
1 Star
3
Share details of your own experience with this property
Renter Reviews 6 Reviews
 
  • Most Recent
  • Most Helpful
  • Rating Low-High
  • Rating High-Low
Submitted by a verified resident of the apartment community. Participating residents may receive reward points in exchange for posting a review during their lease term, regardless of the nature of the review. Delete

Property Manager Responded:

Property Manager Responded

Show full review Show less
Was this helpful? Vote review helpful Thanks for your feedback!
Flag Review
  1. ...
  2. ...

Axis Marketplace Photos

  • Fitness Center

Models

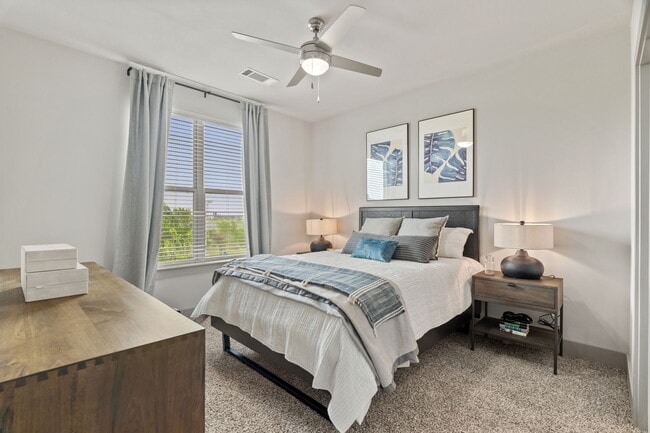
  • 1 Bedroom

  • 1 Bedroom

  • 1 Bedroom

  • 1 Bedroom

  • 1 Bedroom

  • 1 Bedroom

Nearby Apartments

Within 50 Miles of Axis Marketplace

  • Alta Center Point

    502 Commercial Lp

    San Marcos, TX 78666

    $1,357 - $2,743 Total Monthly Price

    1-3 Br 14.8 mi

  • Jovie Lakeway

    50 Bella Toscana Ave

    Lakeway, TX 78734

    $2,362 - $4,234 Total Monthly Price

    1-2 Br 23.9 mi

  • Aura High Pointe

    6701 FM 620 N

    Austin, TX 78732

    $1,373 - $2,824 Total Monthly Price

    1-3 Br 26.8 mi

  • Dalton Austin Residences

    2209 W Pflugerville Pky

    Pflugerville, TX 78664

    $1,151 - $2,054 Total Monthly Price

    1-3 Br 34.4 mi

  • Landing at Round Rock

    7711 O'Connor Dr

    Round Rock, TX 78681

    $1,349 - $2,829 Total Monthly Price

    1-4 Br 34.8 mi

  • 401 Teravista

    401 Teravista Pky

    Round Rock, TX 78665

    $1,162 - $2,117 Total Monthly Price

    1-3 Br 40.0 mi

Frequently Asked Questions
Does Axis Marketplace have in-unit laundry?

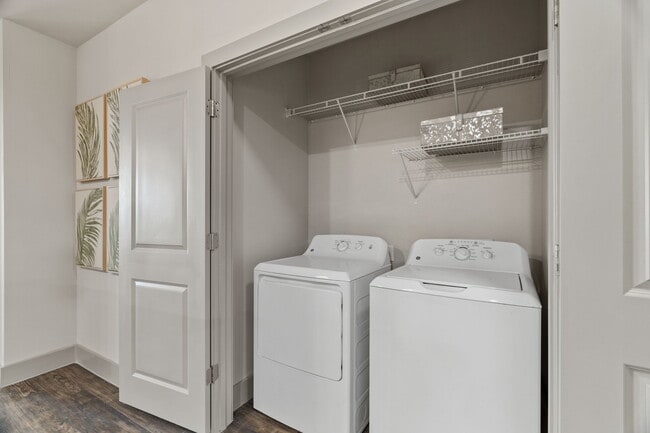
Axis Marketplace has units with in‑unit washers and dryers, making laundry day simple for residents.

What utilities are included in rent at Axis Marketplace?

Utilities are not included in rent. Residents should plan to set up and pay for all services separately.

Is parking available at Axis Marketplace?

Parking is available at Axis Marketplace for $125 / mo. Additional fees and deposits may apply.

Which floor plans are available, and what are the price ranges?

Axis Marketplace has one to three-bedrooms with rent ranges from $1,186/mo. to $1,776/mo.

Is Axis Marketplace pet-friendly?

Yes, Axis Marketplace welcomes pets. Breed restrictions, weight limits, and additional fees may apply. View this property's pet policy.

How much income do I need to rent at Axis Marketplace?

A good rule of thumb is to spend no more than 30% of your gross income on rent. Based on the lowest available rent of $1,186 for a one-bedroom, you would need to earn about $47,440 per year to qualify. Want to double-check your budget? Calculate how much rent you can afford with our Rent Affordability Calculator.

Does Axis Marketplace have move-in specials?

Axis Marketplace is offering Specials for eligible applicants, with rental rates starting at $1,186.

Does Axis Marketplace offer Matterport 3D tours?

Yes! Axis Marketplace offers 6 Matterport 3D Tours. Explore different floor plans and see unit level details, all without leaving home.

Back To Top
Send a Message
Contact Property
Send Message
By providing us with your information and clicking the button above, you agree we may pass along your info to this property, and you agree to receive e-mail, phone calls... By providing us with your information and clicking the button above, you agree we may pass along your info to this property, and you agree to receive e-mail, phone calls, and automated and/or AI generated marketing text messages to your mobile phone number about the property. You also agree to Apartments.com's Privacy Statement and Terms of Service. Consent to receiving messages is not a condition for services and not required to lease with this property. No purchase necessary. Message and data rates may apply, and frequency of the messages varies. You also agree to receive a text message confirming any opt-out and acknowledge that we, our vendors, and the property or its affiliates may record the messages.

Submitting Request

Send a Message

Thank you! Your email has been sent.

Error

Report an Issue Print Get Directions
Try These Popular Nearby Searches

Cities

  • Mountain City Rentals
  • Uhland Rentals
  • Buda Rentals
  • Hays Rentals
  • Niederwald Rentals

Search by Bedrooms

  • Studio Apartments in Kyle
  • 1 Bedroom Apartments in Kyle
  • 2 Bedroom Apartments in Kyle
  • 3 Bedroom Apartments in Kyle
  • Rooms for Rent in Kyle

Other Rental Types

  • Kyle Lofts for Rent
  • Kyle Houses for Rent
  • Kyle Condos for Rent
  • Kyle Townhomes for Rent
  • Private Landlord Rentals Kyle
  • Kyle Duplex Rentals
  • 78640 Houses for Rent
  • 78640 Condos for Rent
  • 78640 Townhomes for Rent

Stay on Budget

  • Kyle Apartments Under $700
  • Kyle Apartments Under $900
  • Kyle Apartments Under $1,000
  • Kyle Apartments Under $1,100
  • Kyle Apartments Under $1,200
  • Kyle Apartments Under $1,300
  • Kyle Apartments Under $1,400
  • Kyle Apartments Under $1,500

Filter by Popular Amenities

  • Pet Friendly Apartments in Kyle
  • Furnished Apartments in Kyle
  • Apartments with Washer & Dryer in Kyle
  • Wheelchair Accessible Apartments in Kyle
  • Apartments with EV Charging in Kyle
  • Apartments with Balcony in Kyle
  • Apartments with Air Conditioning in Kyle
  • Kyle Apartments with Pickleball Court
  • Kyle Apartments with Virtual Tours
  • Kyle Waterfront Apartments

Find Specialty Housing

  • Kyle Low Income Housing
  • Senior Housing in Kyle
  • Short Term Rentals in Kyle
  • Luxury Apartments in Kyle
  • Cheap Apartments in Kyle
  • Corporate Housing in Kyle
  • Move-In Specials in Kyle
  • New Apartments in Kyle
  • About Us
  • Advertise
  • Legal Notices
  • Privacy Notice
  • Avoid Scams
  • Accessibility
  • Calculate Rent Affordability
  • Renterverse
  • Sitemap
Property Logo
apartments.com
© 2026 CoStar Group, Inc. Equal Housing Opportunity

Equal Housing Opportunity

© 2026 CoStar Group, Inc.

Equal Housing Opportunity

Ready to Apply?

Good News! This rental is accepting applications through Apartments.com. Act now and your $ purchase will include 9 additional FREE application submissions to participating properties.

Or if you already have an account


Required

Required

Valid Email Required

You must acknowledge the disclaimer to continue
Next
Continue

Take me to this property's website
Schedule Tour
Interested in this property? Schedule a tour today.
Rate & Review Axis Marketplace
Please select a rating
50 character minimum
By clicking submit, I agree to the Apartments.com Terms of Service and the Ratings & Reviews Terms of Use.

What Are Walk Score®, Transit Score®, and Bike Score® Ratings?

Walk Score® measures the walkability of any address. Transit Score® measures access to public transit. Bike Score® measures the bikeability of any address.

Learn How It Works

What is a Sound Score Rating?

A Sound Score Rating aggregates noise caused by vehicle traffic, airplane traffic and local sources.
Learn How It Works

Share This Listing
Listing Image

20400 MarketPlace Ave

Kyle, TX 78640

Email

Link Copied

(737) 214-9308
Get Directions
Schools Restaurants Groceries Coffee Banks Shops Fitness
Select a unit to view pricing and availability
Floor
1 (15 units)
2 (6 units)
3 (6 units)
Any
1
2
3
Any
1+
2+
Move-In Date
Matterport 3D Tour Matterport 3D Tour
Matterport 3D Tour


