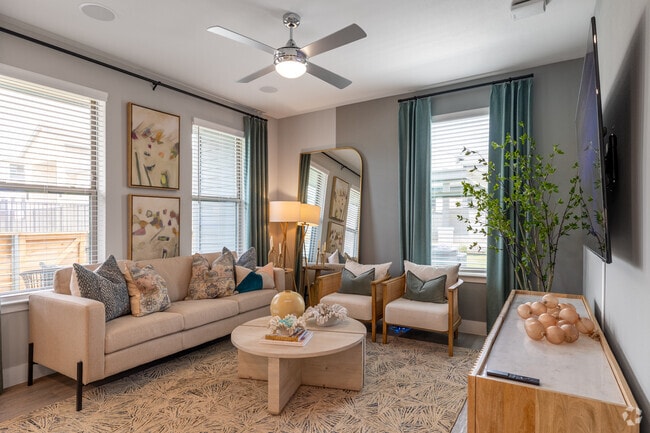
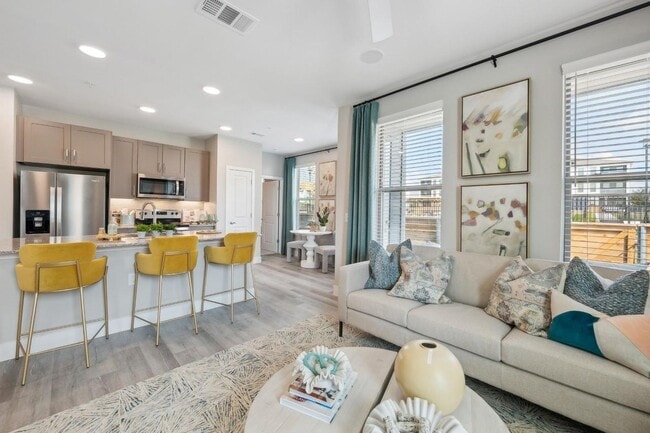
This thoughtfully designed 2-bedroom, 2-bathroom residence offers a functional and stylish single-floor layout. The entry hallway, finished with light wood-style flooring, welcomes you into the home and opens to the spacious open-concept kitchen, dining, and living area. The kitchen is outfitted with granite countertops, a large center island with seating, taupe shaker-style cabinetry, a tile backsplash, and stainless steel appliances. Recessed lighting illuminates the space, which flows naturally into the dining area and living room — both bathed in natural light from multiple large windows dressed with teal drapery. The living room features a ceiling fan and light-toned walls that create a calm, airy ambiance. The primary bedroom is a comfortable retreat with a ceiling fan, a window with outdoor views, and access to a walk-in closet complete with built-in shelving and hanging rods. The second bedroom is equally inviting, featuring plush carpet, natural light, and neutral tones. Both bathrooms are finished with granite vanity countertops and grey tile surround tub-shower combinations. Light wood-style flooring runs throughout the main living areas, tying the home together with a cohesive, modern aesthetic.
-
Total Monthly Price
$1,407 - $2,723
-
Bedrooms
1 - 3 bd
-
Bathrooms
1 - 3 ba
-
Square Feet
712 - 1,747 sq ft

Highlights
- Top Rated by Renters
- Furnished Units Available
- Hearing Impaired Accessible
- Vision Impaired Accessible
- Yard
- High Ceilings
- Pool
- Walk-In Closets
- Pet Play Area
Pricing & Floor Plans
-
Unit 05103price $1,443square feet 712availibility Now
-
Unit 05107price $1,453square feet 712availibility Now
-
Unit 05102price $1,592square feet 712availibility Now
-
Unit 09305price $1,477square feet 802availibility Now
-
Unit 01310price $1,552square feet 790availibility Now
-
Unit 09210price $1,562square feet 790availibility Now
-
Unit 01110price $1,697square feet 790availibility Sep 22
-
Unit 06309price $1,407square feet 811availibility Sep 8
-
Unit 02207price $1,417square feet 811availibility Oct 8
-
Unit 04103price $1,538square feet 712availibility Sep 10
-
Unit 09103price $1,563square feet 712availibility Sep 25
-
Unit 03306price $1,577square feet 1,075availibility Now
-
Unit 08205price $1,587square feet 1,075availibility Now
-
Unit 08305price $1,612square feet 1,075availibility Now
-
Unit 08101price $1,893square feet 1,152availibility Now
-
Unit 01312price $1,723square feet 1,152availibility Sep 9
-
Unit 03307price $1,723square feet 1,152availibility Sep 24
-
Unit 10107price $1,828square feet 1,075availibility Now
-
Unit 10204price $2,698square feet 1,733availibility Now
-
Unit 10304price $2,723square feet 1,733availibility Now
-
Unit 05103price $1,443square feet 712availibility Now
-
Unit 05107price $1,453square feet 712availibility Now
-
Unit 05102price $1,592square feet 712availibility Now
-
Unit 09305price $1,477square feet 802availibility Now
-
Unit 01310price $1,552square feet 790availibility Now
-
Unit 09210price $1,562square feet 790availibility Now
-
Unit 01110price $1,697square feet 790availibility Sep 22
-
Unit 06309price $1,407square feet 811availibility Sep 8
-
Unit 02207price $1,417square feet 811availibility Oct 8
-
Unit 04103price $1,538square feet 712availibility Sep 10
-
Unit 09103price $1,563square feet 712availibility Sep 25
-
Unit 03306price $1,577square feet 1,075availibility Now
-
Unit 08205price $1,587square feet 1,075availibility Now
-
Unit 08305price $1,612square feet 1,075availibility Now
-
Unit 08101price $1,893square feet 1,152availibility Now
-
Unit 01312price $1,723square feet 1,152availibility Sep 9
-
Unit 03307price $1,723square feet 1,152availibility Sep 24
-
Unit 10107price $1,828square feet 1,075availibility Now
-
Unit 10204price $2,698square feet 1,733availibility Now
-
Unit 10304price $2,723square feet 1,733availibility Now
Fees and Policies
The fees listed below are community-provided and may exclude utilities or add-ons. All payments are made directly to the property and are non-refundable unless otherwise specified. Use the Cost Calculator to determine costs based on your needs.
-
Utilities & Essentials
-
Utility ReimbursementMonthly utility billing management fee. Charged per unit.$1.65 / mo
-
SM City Trash & Haul FeeCharged per unit.$13 / mo
-
Valet TrashFee for valet trash service (doorstep pickup) Charged per unit.$25 / mo
-
Pest ControlPest prevention and treatment service fee. Charged per unit.$3 / mo
-
Internet & Cable BundleCharged per unit.$65 / mo
-
InternetMonthly internet service fee. Charged per unit.$65 / mo
-
Common Area ElectricCovers electric for common areas. Charged per unit.Varies / mo
-
Common Area GasCovers gas for common areas. Charged per unit.Varies / mo
-
ElectricMonthly electric charges. Charged per unit.Varies / mo
-
GasMonthly gas charges. Charged per unit.Varies / mo
-
SewerMonthly wastewater and sewer charge. Charged per unit.Varies / mo
-
Trash Admin FeeMonthly trash admin fee. Charged per unit.Varies / mo
-
WaterMonthly community water services charge. Charged per unit.Varies / mo
-
Recycling and Trash Haul FeeMonthly trash and recycling services fee. Charged per unit.Varies / mo
-
-
One-Time Basics
-
Due at Application
-
Non-Refundable Administrative FeeOne-time processing fee for administrative costs. Charged per unit.$150
-
Credit Check FeeFee for processing screening (per applicant) Charged per unit.$75
-
-
Due at Application
-
Pet Screening Fee (per pet).Fee for pet screening. Charged per unit.$30 / yr
-
MTM Flat FeeFee for month-to-month tenancy Charged per unit.$250 / mo
-
Animal Violation ChargeInitial charge for animal violation per lease. Charged per unit.$100 / occurrence
-
Late FeeLate payment fee. Charged per unit.10% of base rent / occurrence
-
Reletting FeeApartment reletting cost. Charged per unit.85% of base rent / occurrence
-
Animal Violation Charge (Daily)Daily charge for animal violation per lease. Charged per unit.$10 / occurrence
-
NSF Tenant FeeReturned or declined payment fee. Charged per unit.$75 / occurrence
-
Early Termination FeeFee to terminate lease early. Charged per unit.200% of base rent / occurrence
Property Fee Disclaimer: Based on community-supplied data and independent market research. Subject to change without notice. May exclude fees for mandatory or optional services and usage-based utilities.
Details
Lease Options
-
12 mo
Property Information
-
Built in 2024
-
330 units/3 stories
-
Furnished Units Available
Matterport 3D Tours
Select a unit to view pricing & availability
 Matterport 3D Tour

About Alta Center Point
Designed in a style we call relaxed sophistication, Alta Center Point is casual comfort dressed to impress. Our one-, two- and three-bedroom apartments for rent in San Marcos, TX are adorned with choice finishes, including real-wood cabinetry, plank-style flooring, and stone countertops. Located in San Marcos, Texas, halfway between Austin and San Antonio, there's never a shortage of things to do.
Alta Center Point is an apartment community located in Hays County and the 78666 ZIP Code. This area is served by the San Marcos Consolidated Independent School District attendance zone.
Unique Features
- 24-Hour Social Clubroom
- 9’ High Ceilings* (In Select Units)
- BILT Rewards
- Bluetooth Speakers* (In Select Units)
- Coffee Bar
- Furnished Options with Cort
- Pet Park
- Plank-style flooring
- Private Yards* (In Select Units)
- Real-wood cabinetry
- Stone countertops
- Walk-In Closet
- Walking Trail
- Washer & Dryer in Every Unit
Community Amenities
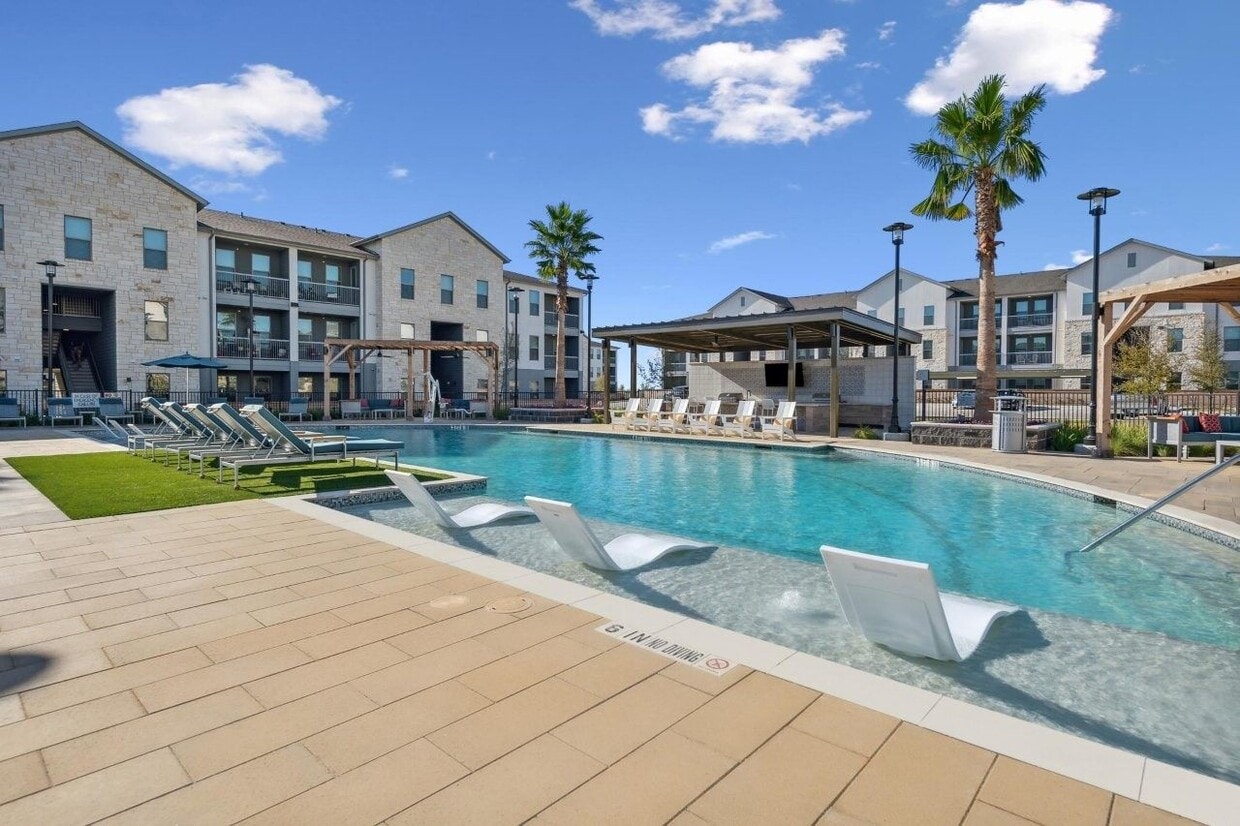
Pool
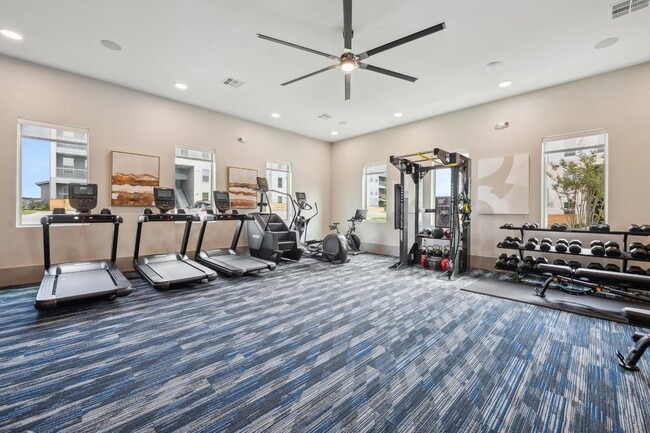
Fitness Center
Furnished Units Available
Clubhouse
Business Center
Grill
Gated
Conference Rooms
Property Services
- Package Service
- Maintenance on site
- Property Manager on Site
- 24 Hour Access
- Furnished Units Available
- Hearing Impaired Accessible
- Vision Impaired Accessible
- Trash Pickup - Door to Door
- Online Services
- Pet Play Area
- EV Charging
- Wheelchair Accessible
Shared Community
- Business Center
- Clubhouse
- Conference Rooms
Fitness & Recreation
- Fitness Center
- Pool
- Walking/Biking Trails
Outdoor Features
- Gated
- Grill
- Dog Park
Apartment Features
Washer/Dryer
Air Conditioning
Dishwasher
Walk-In Closets
Island Kitchen
Granite Countertops
Yard
Microwave
Indoor Features
- Washer/Dryer
- Air Conditioning
- Tub/Shower
Kitchen Features & Appliances
- Dishwasher
- Disposal
- Ice Maker
- Granite Countertops
- Stainless Steel Appliances
- Pantry
- Island Kitchen
- Kitchen
- Microwave
- Oven
- Range
- Refrigerator
- Freezer
Model Details
- Vinyl Flooring
- High Ceilings
- Walk-In Closets
- Furnished
- Double Pane Windows
- Window Coverings
- Balcony
- Patio
- Yard
San Marcos sits right on the I-35 corridor between Austin and San Antonio, and that geography shapes almost everything about living here. The city grew up around the spring-fed San Marcos River, one of the oldest continuously inhabited sites in the Americas, and that deep sense of place still runs through the culture. Texas State University anchors the local economy and gives the city a steady pulse year-round, drawing researchers, educators, and students who settle into neighborhoods that spread well beyond the campus edge.
From the walkable blocks surrounding the Hays County Courthouse Square to the quieter garden-style communities near Wonder World Drive and Purgatory Creek, San Marcos offers real neighborhood variety across its 40 square miles. Renters will find a broad mix of options, including loft-style apartments downtown, apartment communities near the river corridor, and roomier townhome-style rentals toward the city's outer edges.
Learn more about living in San Marcos- Package Service
- Maintenance on site
- Property Manager on Site
- 24 Hour Access
- Furnished Units Available
- Hearing Impaired Accessible
- Vision Impaired Accessible
- Trash Pickup - Door to Door
- Online Services
- Pet Play Area
- EV Charging
- Wheelchair Accessible
- Business Center
- Clubhouse
- Conference Rooms
- Gated
- Grill
- Dog Park
- Fitness Center
- Pool
- Walking/Biking Trails
- 24-Hour Social Clubroom
- 9’ High Ceilings* (In Select Units)
- BILT Rewards
- Bluetooth Speakers* (In Select Units)
- Coffee Bar
- Furnished Options with Cort
- Pet Park
- Plank-style flooring
- Private Yards* (In Select Units)
- Real-wood cabinetry
- Stone countertops
- Walk-In Closet
- Walking Trail
- Washer & Dryer in Every Unit
- Washer/Dryer
- Air Conditioning
- Tub/Shower
- Dishwasher
- Disposal
- Ice Maker
- Granite Countertops
- Stainless Steel Appliances
- Pantry
- Island Kitchen
- Kitchen
- Microwave
- Oven
- Range
- Refrigerator
- Freezer
- Vinyl Flooring
- High Ceilings
- Walk-In Closets
- Furnished
- Double Pane Windows
- Window Coverings
- Balcony
- Patio
- Yard
| Monday | 9am - 6pm |
|---|---|
| Tuesday | 9am - 6pm |
| Wednesday | 9am - 6pm |
| Thursday | 9am - 6pm |
| Friday | 9am - 6pm |
| Saturday | 10am - 5pm |
| Sunday | 1pm - 5pm |
| Colleges & Universities | Distance | ||
|---|---|---|---|
| Colleges & Universities | Distance | ||
| Drive: | 11 min | 6.5 mi | |
| Drive: | 37 min | 30.0 mi | |
| Drive: | 40 min | 30.1 mi | |
| Drive: | 47 min | 34.6 mi |


 The GreatSchools Rating helps parents compare schools within a state based on a variety of school quality indicators and provides a helpful picture of how effectively each school serves all of its students. Ratings are on a scale of 1 (below average) to 10 (above average) and can include test scores, college readiness, academic progress, advanced courses, equity, discipline and attendance data. We also advise parents to visit schools, consider other information on school performance and programs, and consider family needs as part of the school selection process.
View GreatSchools Rating Methodology
Data provided by GreatSchools.org © 2026. All rights reserved.
Scores provided by
 What do Walkability, Transit, Drivability, and Bikeability mean?
Walkability measures the walking distance to day-to-day needs.
Transit measures access to public transportation.
Drivability measures congestion, parking availability, and access to major roads.
Bikeability measures the suitability for cycling.
How It Works
What do Walkability, Transit, Drivability, and Bikeability mean?
Walkability measures the walking distance to day-to-day needs.
Transit measures access to public transportation.
Drivability measures congestion, parking availability, and access to major roads.
Bikeability measures the suitability for cycling.
How It Works
Traffic
BusyAirport
CalmBusinesses
CalmScores provided by
HowLoud What is a Sound Score Rating? A Sound Score Rating aggregates noise caused by vehicle traffic, airplane traffic and local sources. How It WorksAlta Center Point Photos
-
Alta Center Point
-
4iak6c
-
-
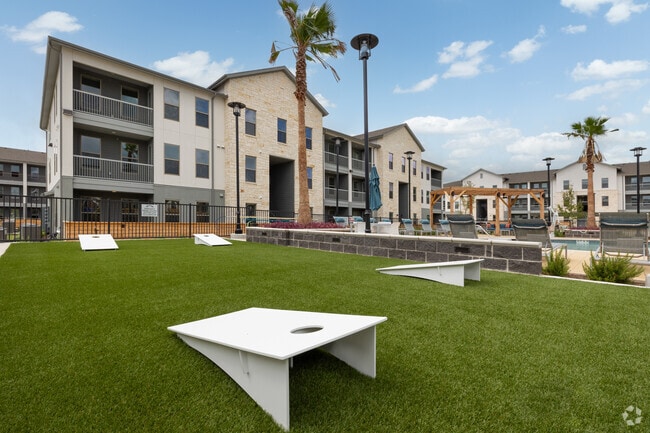
Cornhole
-
2BR, 2BA - 1,075SF Living
-
-
-
-
Models
-
1 Bedroom
-
1 Bedroom
-
1 Bedroom
-
1 Bedroom
-
2 Bedrooms
-
2 Bedrooms
Nearby Apartments
Within 50 Miles of Alta Center Point
-
Hays Park
828 Bebee Rd
Kyle, TX 78640
$1,025 - $1,550 Total Monthly Price
1-2 Br 16.0 mi
-
Cypress Creek Stoney Ridge
7121 Elroy Rd
Del Valle, TX 78617
$1,089 - $2,475
1-4 Br 31.2 mi
-
Acadia on the Lake
4031 Thousand Oaks Dr
San Antonio, TX 78217
$749 - $1,139
1-2 Br 31.4 mi
-
Broadstone Colonnade
4330 Spectrum One
San Antonio, TX 78230
$788 - $1,698 Total Monthly Price
1-3 Br 39.6 mi
-
Jolie Pflugerville
1305 E Wells Branch Pky
Pflugerville, TX 78660
$1,540 - $2,380 Total Monthly Price
1-2 Br 46.8 mi
-
Dalton Austin Residences
2209 W Pflugerville Pky
Pflugerville, TX 78664
$1,164 - $2,493 Total Monthly Price
1-3 Br 49.1 mi
Alta Center Point has units with in‑unit washers and dryers, making laundry day simple for residents.
Utilities are not included in rent. Residents should plan to set up and pay for all services separately.
Contact this property for parking details.
Alta Center Point has one to three-bedrooms with rent ranges from $1,407/mo. to $2,723/mo.
Yes, Alta Center Point welcomes pets. Breed restrictions, weight limits, and additional fees may apply. View this property's pet policy.
A good rule of thumb is to spend no more than 30% of your gross income on rent. Based on the lowest available rent of $1,407 for a one-bedroom, you would need to earn about $56,280 per year to qualify. Want to double-check your budget? Calculate how much rent you can afford with our Rent Affordability Calculator.
Alta Center Point is offering 2 Months Free for eligible applicants, with rental rates starting at $1,407.
Yes! Alta Center Point offers 3 Matterport 3D Tours. Explore different floor plans and see unit level details, all without leaving home.

502 Commercial Lp
San Marcos, TX 78666