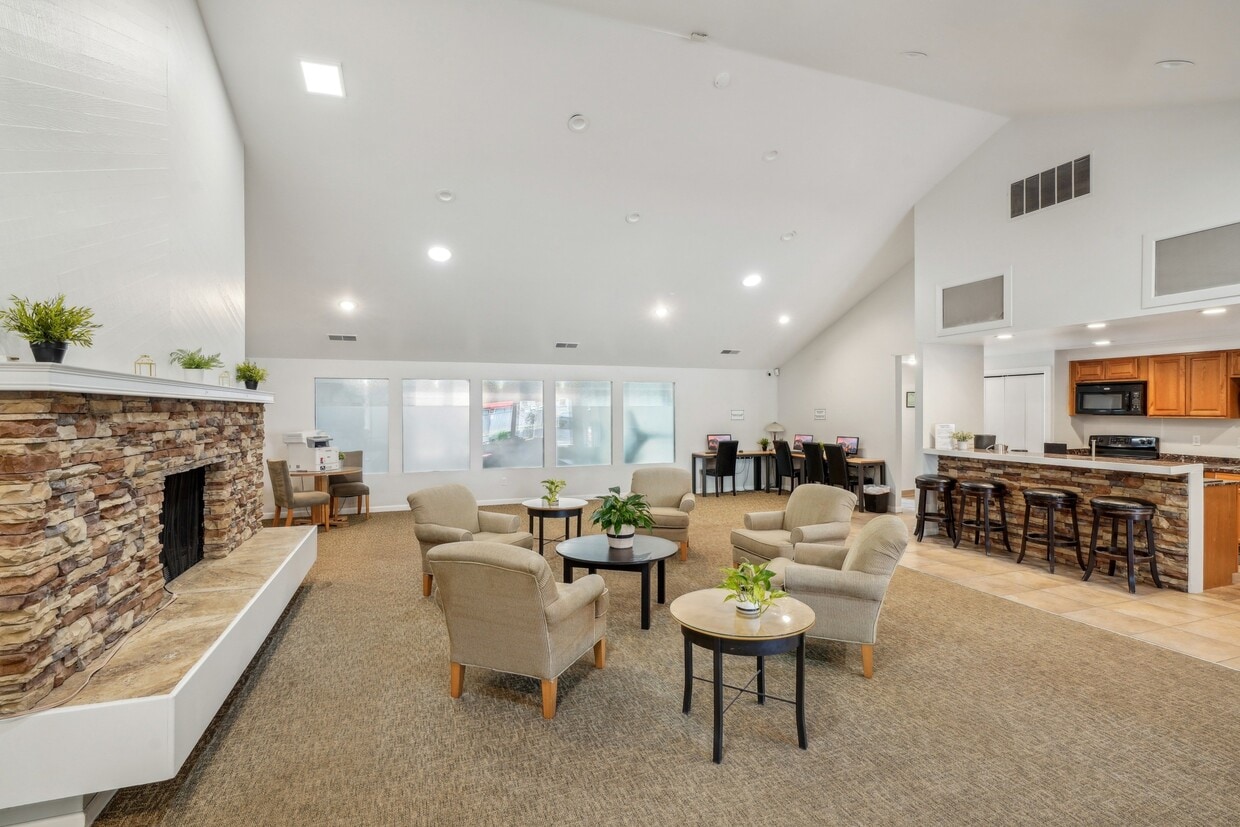


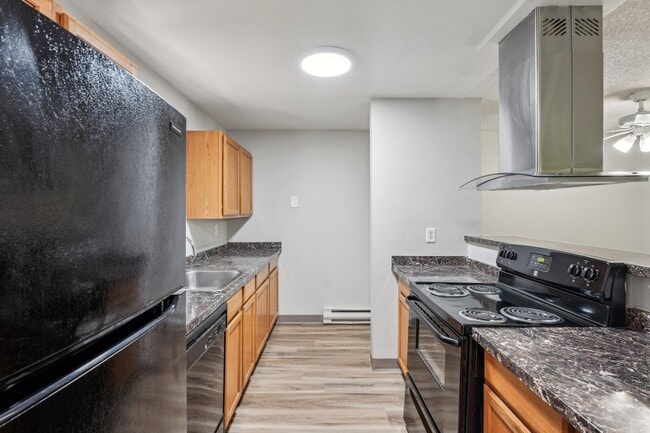
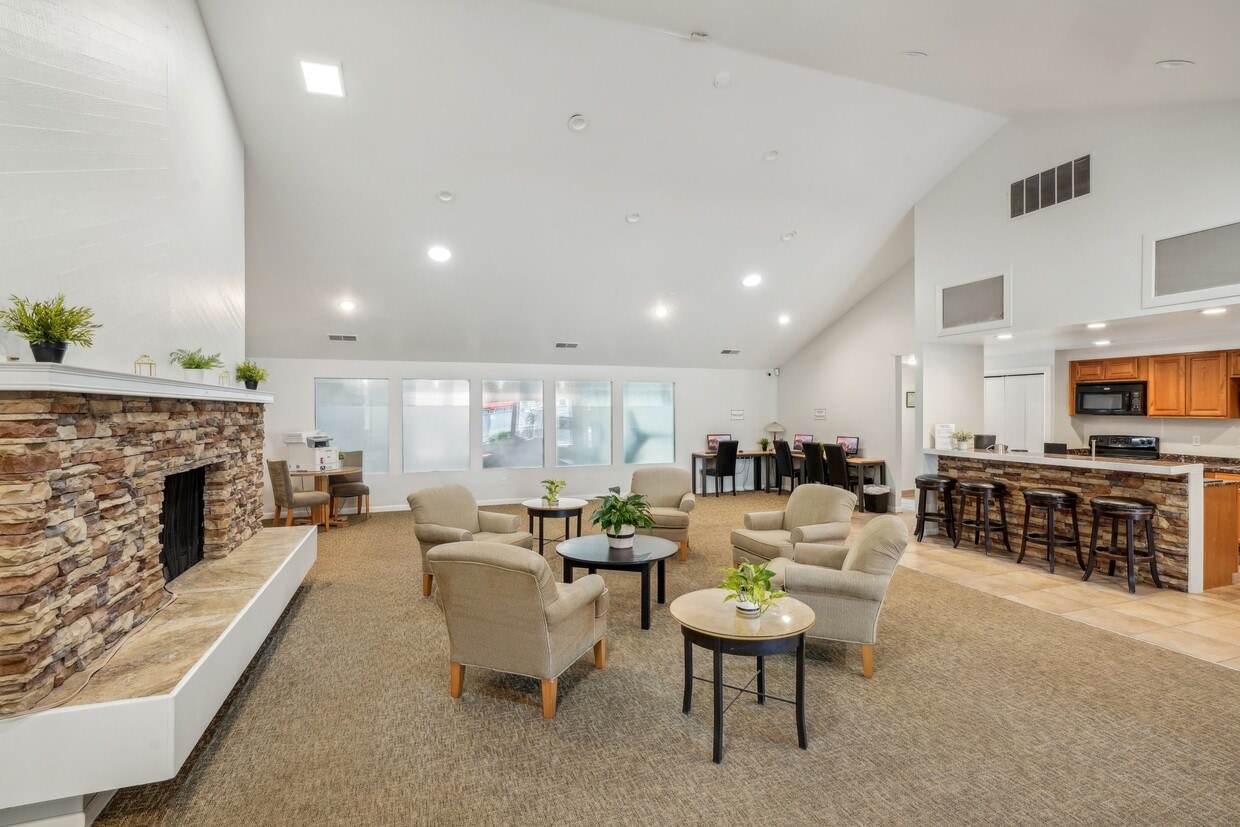
This well-appointed single-floor space offers an open, welcoming layout designed for comfort and community. The centerpiece of the main living area is a floor-to-ceiling stacked stone fireplace, framed by a crisp white surround that draws the eye upward toward the soaring vaulted ceiling. Recessed lighting throughout ensures the space remains bright and inviting, complementing the warm, neutral tones of the plush carpeted flooring. The seating area is generously furnished with plush sofas and accent chairs arranged around a sleek glass-top coffee table, creating an ideal environment for relaxed conversation and gathering. The open-plan layout flows seamlessly into a dining area at the rear, where a round dining table and chairs sit beneath elegant pendant light fixtures. Frosted glass panels and interior windows allow soft, diffused light to filter through from adjoining rooms or corridors, adding depth to the space while maintaining a sense of privacy. The overall ambiance is calm and refined, blending residential comfort with a functional, communal design — making it well-suited as a lounge, common area, or gathering room for residents or guests.

-
Monthly Rent
$1,481
-
Bedrooms
1 - 2 bd
-
Bathrooms
1 - 1.5 ba
-
Square Feet
643 - 855 sq ft
At Oakbrook Apartment Homes, enjoy spacious 1 & 2 bedroom homes crafted for relaxation and ease. Whether you're returning from a busy day, taking in the natural beauty on nearby walking paths, or exploring the vibrant Pacific Northwest lifestyle, you'll find a warm and welcoming community waiting for you. Located in a peaceful neighborhood, our pet-friendly community combines thoughtfully curated amenities, serene outdoor spaces, and friendly service to help you settle in and feel truly at home. ADDITIONAL FIXED CHARGES NOT INCLUDED IN TOTAL MONTHLY COST OF RENT Application Fee: $40/online, $50 paper (fixed) Hold Deposit: $100 (fixed & refundable) Admin Fee: $200 (fixed & non-refundable) Security Deposit: $500-$600 (fixed & refundable) Pet Rent: $50/month, per pet (fixed) Pet Fee: $300 (fixed & non-refundable) Pet Deposit: $500 (fixed & refundable) Late Fee: $100 NSF Fee: $25 for 1st occurrence & $35 for each occurrence after
Highlights
- Top Rated by Renters
- Bay Window
- Yard
- Pool
- Walking/Biking Trails
- Sundeck
- Grill
Pricing & Floor Plans

-
Unit 401Cprice $1,481square feet 855availibility Now
-
Unit 508Dprice $1,481square feet 855availibility Sep 17
-
Unit 401Cprice $1,481square feet 855availibility Now
-
Unit 508Dprice $1,481square feet 855availibility Sep 17
Fees and Policies
The fees listed below are community-provided and may exclude utilities or add-ons. All payments are made directly to the property and are non-refundable unless otherwise specified. Use the Cost Calculator to determine costs based on your needs.
-
Utilities & Essentials
-
SewerSewer Charged per unit.Varies / mo
-
WaterWater Charged per unit.Varies / mo
-
TrashTrash Charged per unit.Varies / mo
-
-
One-Time Basics
-
Due at Application
-
Holding DepositHolding Deposit Charged per unit.$100
-
App Proccessing ChargeApp Proccessing Charge Charged per unit.$36
-
Application Fee Per ApplicantCharged per applicant.$60
-
App Credit ChargeApp Credit Charge Charged per unit.$9
-
-
Due at Move-In
-
Security DepositApproved Security Deposit Due Less Holding Deposit Charged per unit.$500
-
DepositCharged per unit.$600
-
-
Due at Application
-
Dogs
-
Dog FeeMax of 2. Charged per pet.$300
-
Dog DepositMax of 2. Charged per pet.$500
-
Dog RentCharged per pet.$50 / mo
Restrictions:NoneRead More Read LessComments -
-
Cats
-
Cat FeeMax of 2. Charged per pet.$300
-
Cat DepositMax of 2. Charged per pet.$500
-
Cat RentCharged per pet.$50 / mo
Restrictions:Comments -
-
Other Pets
-
Pet DepositMax of 2. Pet Deposit Charged per pet.$500
-
Pet FeeMax of 2. Pet Fee Charged per pet.$50 / mo
-
-
Covered
-
Other
-
Pet FeePet Fee Charged per unit.$300
-
Additional Paper App FeeAdditional Paper App Fee Charged per unit.$5
-
Late FeeLate Fee Charged per unit.$100 / mo
-
Property Covered Renter's InsuranceProperty Covered Renter's Insurance Charged per unit.$25 / mo
-
Credit Card Payment FeeCredit Card Payment Fee Charged per unit.3% of base rent / mo
-
Early Termination FeeEarly Termination Fee Charged per unit.200% of base rent
-
NSF FeeNSF Fee Charged per unit.$25 / mo
-
VCR Penalty FeeVCR Penalty Fee Charged per unit.$50 / mo
Property Fee Disclaimer: Based on community-supplied data and independent market research. Subject to change without notice. May exclude fees for mandatory or optional services and usage-based utilities.
Details
Property Information
-
Built in 1980
-
121 units/2 stories
Matterport 3D Tours
About Oakbrook Apartments
At Oakbrook Apartment Homes, enjoy spacious 1 & 2 bedroom homes crafted for relaxation and ease. Whether you're returning from a busy day, taking in the natural beauty on nearby walking paths, or exploring the vibrant Pacific Northwest lifestyle, you'll find a warm and welcoming community waiting for you. Located in a peaceful neighborhood, our pet-friendly community combines thoughtfully curated amenities, serene outdoor spaces, and friendly service to help you settle in and feel truly at home. ADDITIONAL FIXED CHARGES NOT INCLUDED IN TOTAL MONTHLY COST OF RENT Application Fee: $40/online, $50 paper (fixed) Hold Deposit: $100 (fixed & refundable) Admin Fee: $200 (fixed & non-refundable) Security Deposit: $500-$600 (fixed & refundable) Pet Rent: $50/month, per pet (fixed) Pet Fee: $300 (fixed & non-refundable) Pet Deposit: $500 (fixed & refundable) Late Fee: $100 NSF Fee: $25 for 1st occurrence & $35 for each occurrence after
Oakbrook Apartments is an apartment community located in Clark County and the 98662 ZIP Code. This area is served by the Evergreen School District (Clark) attendance zone.
Unique Features
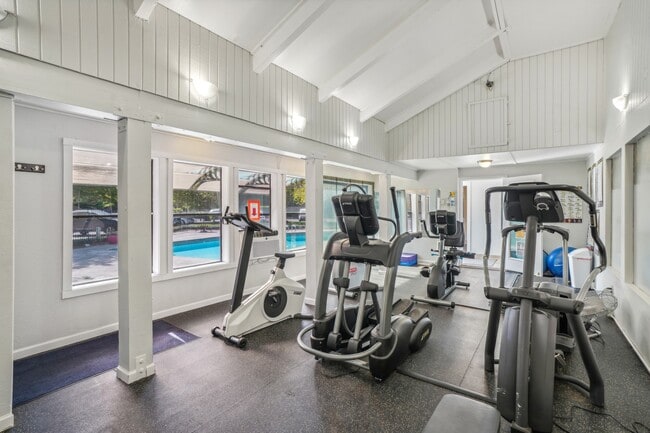
- 24-Hour Fitness Center
- Bay Windows
- Disc Golf Putting Area
- Fenced Yards
- First Floor
- Heated Swimming Pool With Sundeck
- Large On-Site Laundry Facilities
- Pet-Friendly With No Weight or Breed Restrictions
- Renovated Home
- Sliding Barn Doors In Select Homes
- Sports Court With Basketball & Tennis
- Top Floor (2nd Floor)
- Wood-Style Flooring Plush Carpeting
- Wrap Around Closets
Contact
Community Amenities
Pool
Fitness Center
Laundry Facilities
Grill
- Laundry Facilities
- Fitness Center
- Pool
- Walking/Biking Trails
- Sundeck
- Grill
Apartment Features
Dishwasher
High Speed Internet Access
Yard
Refrigerator
- High Speed Internet Access
- Ceiling Fans
- Smoke Free
- Tub/Shower
- Dishwasher
- Kitchen
- Oven
- Range
- Refrigerator
- Dining Room
- Bay Window
- Yard
Along the north bank of the Columbia River, Vancouver, Washington combines small-city charm with outdoor recreation opportunities. This historic city of nearly 200,000 residents features a revitalized downtown area centered around Esther Short Park and the Vancouver Waterfront development. Housing includes waterfront apartments, established neighborhood rentals, and historic homes, with current rental rates averaging $1,540 for one-bedroom apartments and $1,718 for two-bedroom units. The rental market has remained stable, with changes ranging from a 1% increase for one-bedroom units to a 1.7% increase for three-bedroom homes over the past year.
The city offers numerous recreational opportunities, from the Columbia River Waterfront Renaissance Trail to Fort Vancouver National Historic Site. Established in 1825 as a fur-trading outpost, Vancouver preserves its history while embracing modern development.
Learn more about living in VancouverCompare neighborhood and city base rent averages by bedroom.
| Oakbrook | Vancouver, WA | |
|---|---|---|
| Studio | - | $1,386 |
| 1 Bedroom | $1,397 | $1,549 |
| 2 Bedrooms | $1,708 | $1,726 |
| 3 Bedrooms | $2,294 | $2,150 |
- Laundry Facilities
- Sundeck
- Grill
- Fitness Center
- Pool
- Walking/Biking Trails
- 24-Hour Fitness Center
- Bay Windows
- Disc Golf Putting Area
- Fenced Yards
- First Floor
- Heated Swimming Pool With Sundeck
- Large On-Site Laundry Facilities
- Pet-Friendly With No Weight or Breed Restrictions
- Renovated Home
- Sliding Barn Doors In Select Homes
- Sports Court With Basketball & Tennis
- Top Floor (2nd Floor)
- Wood-Style Flooring Plush Carpeting
- Wrap Around Closets
- High Speed Internet Access
- Ceiling Fans
- Smoke Free
- Tub/Shower
- Dishwasher
- Kitchen
- Oven
- Range
- Refrigerator
- Dining Room
- Bay Window
- Yard
| Monday | 10am - 6pm |
|---|---|
| Tuesday | 10am - 6pm |
| Wednesday | 10am - 6pm |
| Thursday | 10am - 6pm |
| Friday | 10am - 6pm |
| Saturday | Closed |
| Sunday | 12pm - 5pm |
| Colleges & Universities | Distance | ||
|---|---|---|---|
| Colleges & Universities | Distance | ||
| Drive: | 9 min | 3.4 mi | |
| Drive: | 13 min | 5.6 mi | |
| Drive: | 15 min | 8.0 mi | |
| Drive: | 19 min | 10.9 mi |


 The GreatSchools Rating helps parents compare schools within a state based on a variety of school quality indicators and provides a helpful picture of how effectively each school serves all of its students. Ratings are on a scale of 1 (below average) to 10 (above average) and can include test scores, college readiness, academic progress, advanced courses, equity, discipline and attendance data. We also advise parents to visit schools, consider other information on school performance and programs, and consider family needs as part of the school selection process.
View GreatSchools Rating Methodology
Data provided by GreatSchools.org © 2026. All rights reserved.
Transportation options available in Vancouver include Mt Hood Avenue, located 7.4 miles from Oakbrook Apartments. Oakbrook Apartments is near Portland International, located 8.5 miles or 16 minutes away.
| Transit / Subway | Distance | ||
|---|---|---|---|
| Transit / Subway | Distance | ||
|
|
Drive: | 14 min | 7.4 mi |
|
|
Drive: | 14 min | 7.4 mi |
|
|
Drive: | 16 min | 8.6 mi |
|
|
Drive: | 18 min | 10.3 mi |
|
|
Drive: | 19 min | 12.1 mi |
| Commuter Rail | Distance | ||
|---|---|---|---|
| Commuter Rail | Distance | ||
|
|
Drive: | 16 min | 7.9 mi |
|
|
Drive: | 25 min | 14.5 mi |
| Drive: | 36 min | 22.3 mi | |
| Drive: | 38 min | 24.1 mi | |
| Drive: | 40 min | 24.7 mi |
| Airports | Distance | ||
|---|---|---|---|
| Airports | Distance | ||
|
Portland International
|
Drive: | 16 min | 8.5 mi |
Scores provided by
 What do Walkability, Transit, Drivability, and Bikeability mean?
Walkability measures the walking distance to day-to-day needs.
Transit measures access to public transportation.
Drivability measures congestion, parking availability, and access to major roads.
Bikeability measures the suitability for cycling.
How It Works
What do Walkability, Transit, Drivability, and Bikeability mean?
Walkability measures the walking distance to day-to-day needs.
Transit measures access to public transportation.
Drivability measures congestion, parking availability, and access to major roads.
Bikeability measures the suitability for cycling.
How It Works
Traffic
-Airport
-Businesses
-Scores provided by
HowLoud What is a Sound Score Rating? A Sound Score Rating aggregates noise caused by vehicle traffic, airplane traffic and local sources. How It WorksTime and distance from Oakbrook Apartments.
| Shopping Centers | Distance | ||
|---|---|---|---|
| Shopping Centers | Distance | ||
| Walk: | 14 min | 0.8 mi | |
| Drive: | 5 min | 1.8 mi | |
| Drive: | 6 min | 2.1 mi |
| Parks and Recreation | Distance | ||
|---|---|---|---|
| Parks and Recreation | Distance | ||
|
Oakbrook Park
|
Walk: | 8 min | 0.5 mi |
|
Kevanna Park
|
Drive: | 5 min | 1.5 mi |
|
Meadowbrook Marsh
|
Drive: | 4 min | 1.5 mi |
|
Centerpointe/Van Plaza Park
|
Drive: | 5 min | 1.9 mi |
|
Orchards Park
|
Drive: | 7 min | 2.9 mi |
| Hospitals | Distance | ||
|---|---|---|---|
| Hospitals | Distance | ||
| Drive: | 7 min | 2.3 mi | |
| Drive: | 15 min | 8.8 mi | |
| Drive: | 19 min | 11.1 mi |
| Military Bases | Distance | ||
|---|---|---|---|
| Military Bases | Distance | ||
| Drive: | 17 min | 9.2 mi | |
| Drive: | 26 min | 11.8 mi |
Oakbrook Apartments Photos
-
Oakbrook Apartments
-
Clubhouse
-
-
-
-
-
-
-
Models
-
1 Bedroom
-
2 Bedrooms
-
2BR, 1.5BA - 855SF
-
1BR, 1BA - 673SF
Nearby Apartments
Within 50 Miles of Oakbrook Apartments
-
Slate Ridge Apartment Homes
3100 SE 168th Ave
Vancouver, WA 98683
$1,610 - $2,814
1-3 Br 4.2 mi
-
Harrison Tower Apartment Homes
222 SW Harrison St
Portland, OR 97201
$1,477 - $2,466
1-3 Br 10.7 mi
-
Altamont Summit Apartment Homes
9701 SE Johnson Creek Blvd
Portland, OR 97086
$1,677 - $3,014
1-2 Br 12.8 mi
-
Waterhouse Place Apartment Homes
600 NW 158Th Ave
Beaverton, OR 97006
$1,740 - $1,994
1-3 Br 15.6 mi
-
Center Pointe Apartment Homes
15290 SW Millikan Way
Beaverton, OR 97006
$1,732 - $2,363
1-3 Br 16.4 mi
-
Cortland Village Apartment Homes
6910 NE Ronler Way
Hillsboro, OR 97124
$1,696 - $2,300
1-3 Br 18.1 mi
While Oakbrook Apartments does not provide in‑unit laundry, on‑site laundry facilities are available for shared resident use.
Utilities are not included in rent. Residents should plan to set up and pay for all services separately.
Parking is available at Oakbrook Apartments. Fees may apply depending on the type of parking offered. Contact this property for details.
Oakbrook Apartments has one apartments renting for $1,481/mo.
Yes, Oakbrook Apartments welcomes pets. Breed restrictions, weight limits, and additional fees may apply. View this property's pet policy.
A good rule of thumb is to spend no more than 30% of your gross income on rent. Based on the lowest available rent of $1,481 for a two-bedrooms, you would need to earn about $59,240 per year to qualify. Want to double-check your budget? Calculate how much rent you can afford with our Rent Affordability Calculator.
Oakbrook Apartments is not currently offering any rent specials. Check back soon, as promotions change frequently.
Yes! Oakbrook Apartments offers 4 Matterport 3D Tours. Explore different floor plans and see unit level details, all without leaving home.
10415 NE Oakbrook Cir
Vancouver, WA 98662