
Located at 7747 Greenback Ln in Citrus Heights, CA, this single-floor commercial space offers a thoughtfully designed layout across four distinct areas. The standout feature is the expansive great room, distinguished by dramatically high vaulted ceilings, light wood-look flooring, and a striking black-tiled fireplace. A statement wrought-iron wagon wheel chandelier anchors the space, while large French doors flood the room with natural light and open directly to an outdoor pool area, creating a seamless indoor-outdoor connection. A welcoming entry area also benefits from the soaring ceilings, featuring a secondary fireplace, a front-facing door with a display window, and warm natural light through bamboo-shaded windows. The well-appointed kitchen includes crisp white cabinetry, granite countertops, stainless steel appliances, light wood-look flooring, and a bamboo-shaded window. A dedicated fitness area is equipped with an array of exercise machines, making it suitable for a wellness-oriented use. The ADA-accessible restroom is fully tiled in a classic grey and teal palette, complete with grab bars and commercial-grade fixtures. Together, these spaces create a functional and inviting environment well-suited for a variety of professional or wellness-focused uses.

-
Monthly Rent
$1,595 - $1,750
-
Bedrooms
1 - 2 bd
-
Bathrooms
1 ba
-
Square Feet
450 - 950 sq ft
Highlights
- Pool
- Walk-In Closets
- Spa
- Pet Play Area
- Office
- Controlled Access
- Fireplace
- Island Kitchen
- Gated
Pricing & Floor Plans
-
Unit 206price $1,595Unit Specialsquare feet 750availibility Sep 1
-
Unit 705price $1,750square feet 950availibility Now
-
Unit 206price $1,595Unit Specialsquare feet 750availibility Sep 1
-
Unit 705price $1,750square feet 950availibility Now
Fees and Policies
The fees listed below are community-provided and may exclude utilities or add-ons. All payments are made directly to the property and are non-refundable unless otherwise specified. Use the Cost Calculator to determine costs based on your needs.
-
One-Time Basics
-
Due at Application
-
Application Fee Per ApplicantCharged per applicant.$50
-
-
Due at Application
-
Dogs
Max of 2CommentsNon Aggressive petsRead More Read Less
-
Cats
Max of 2
-
Birds
Max of 2
-
Fish
Max of 2
-
Reptiles
Max of 2
-
Other Pets
Max of 2
-
Surface Lot
-
Garage Lot
-
Covered
-
Other
Property Fee Disclaimer: Based on community-supplied data and independent market research. Subject to change without notice. May exclude fees for mandatory or optional services and usage-based utilities.
Details
Lease Options
-
6 - 11 Month Leases
-
Short term lease
Property Information
-
Built in 1990
-
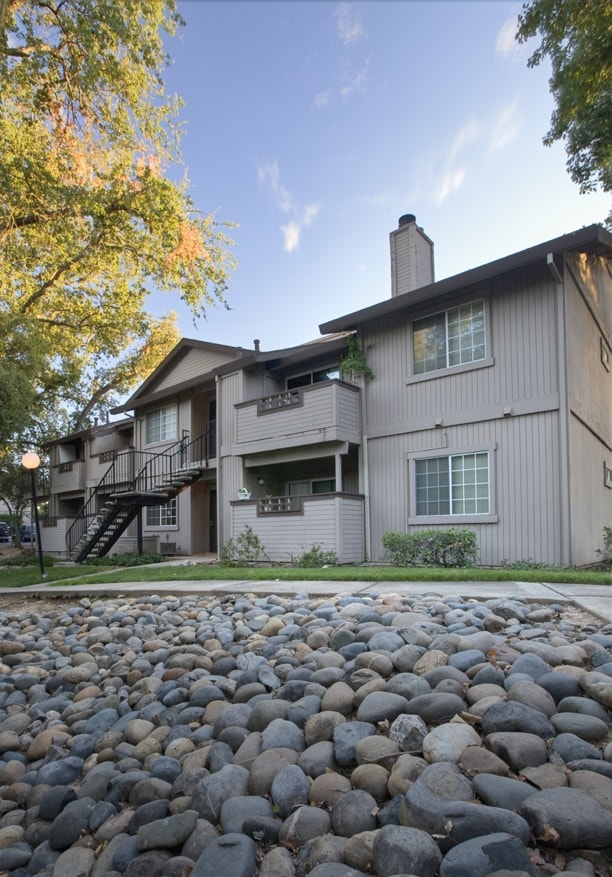
88 units/2 stories
Matterport 3D Tours
About Oak Creek Village



Come by Oak Creek Village to view our beautiful apartment community. We offer a variety of floor plans from a studio, to a 1 and 2 bedroom apartment homes. We also have Garages available ($150 each month) Please follow up with our contact information to learn more about pricing and how to apply.
Oak Creek Village is an apartment community located in Sacramento County and the 95610 ZIP Code. This area is served by the San Juan Unified School District attendance zone.
Unique Features
- 24 Hour Fitness Center
- Close to Shopping, bus line & Sunrise Mall
- Downstairs Unit.
- Garages Available
- Microwave Ovens
- Poolside Gas BBQ
- Private Patios & Balconies

- Sparkling Pool and Spa
- Upstairs Location
- Walking distance to San Juan High School!
- Washer/Dryer In Every Apartment Home
- Wood Plank Flooring
- Woodburning Fireplaces
Community Amenities
Pool
Fitness Center
Clubhouse
Controlled Access
- Controlled Access
- 24 Hour Access
- Online Services
- Pet Play Area
- Public Transportation
- Clubhouse
- Fitness Center
- Hot Tub
- Spa
- Pool
- Gated
- Grill
- Private Bathroom
Apartment Features
Washer/Dryer
Air Conditioning
Dishwasher
High Speed Internet Access
Hardwood Floors
Walk-In Closets
Island Kitchen
Microwave
Indoor Features
- High Speed Internet Access
- Wi-Fi
- Washer/Dryer
- Air Conditioning
- Heating
- Ceiling Fans
- Smoke Free
- Cable Ready
- Storage Space
- Tub/Shower
- Fireplace
- Wheelchair Accessible (Rooms)
Kitchen Features & Appliances
- Dishwasher
- Disposal
- Ice Maker
- Pantry
- Island Kitchen
- Eat-in Kitchen
- Kitchen
- Microwave
- Oven
- Range
- Refrigerator
- Freezer
- Breakfast Nook
Model Details
- Hardwood Floors
- Carpet
- Vinyl Flooring
- Dining Room
- Office
- Vaulted Ceiling
- Views
- Walk-In Closets
- Linen Closet
- Double Pane Windows
- Window Coverings
- Large Bedrooms
- Balcony
- Patio
Citrus Heights earned its name honestly — a real estate agent renamed the area in 1910 after buying up the land and carving it into lots, and the sunny, tree-lined character has stuck ever since. Sitting about 14 miles northeast of downtown Sacramento, this city of roughly 87,000 strikes a balance between laid-back suburban living and easy access to everything the greater Sacramento region has to offer. Rusch Park, home to the Historic Rusch Home and Gardens, gives residents a green escape close to home, while Folsom Lake is just a short drive east for boating, hiking, and weekend adventures. Proximity to I-80 means Sacramento and Roseville are both within quick reach.
The rental market here features a solid mix of garden-style apartment communities, spacious townhomes, and single-story units with private outdoor space — options that are harder to come by closer to the city core.
Learn more about living in Citrus Heights- Controlled Access
- 24 Hour Access
- Online Services
- Pet Play Area
- Public Transportation
- Clubhouse
- Gated
- Grill
- Fitness Center
- Hot Tub
- Spa
- Pool
- Private Bathroom
- 24 Hour Fitness Center
- Close to Shopping, bus line & Sunrise Mall
- Downstairs Unit.
- Garages Available
- Microwave Ovens
- Poolside Gas BBQ
- Private Patios & Balconies
- Sparkling Pool and Spa
- Upstairs Location
- Walking distance to San Juan High School!
- Washer/Dryer In Every Apartment Home
- Wood Plank Flooring
- Woodburning Fireplaces
- High Speed Internet Access
- Wi-Fi
- Washer/Dryer
- Air Conditioning
- Heating
- Ceiling Fans
- Smoke Free
- Cable Ready
- Storage Space
- Tub/Shower
- Fireplace
- Wheelchair Accessible (Rooms)
- Dishwasher
- Disposal
- Ice Maker
- Pantry
- Island Kitchen
- Eat-in Kitchen
- Kitchen
- Microwave
- Oven
- Range
- Refrigerator
- Freezer
- Breakfast Nook
- Hardwood Floors
- Carpet
- Vinyl Flooring
- Dining Room
- Office
- Vaulted Ceiling
- Views
- Walk-In Closets
- Linen Closet
- Double Pane Windows
- Window Coverings
- Large Bedrooms
- Balcony
- Patio
| Monday | 9am - 5pm |
|---|---|
| Tuesday | 9am - 5pm |
| Wednesday | 9am - 5pm |
| Thursday | 9am - 5pm |
| Friday | 9am - 5pm |
| Saturday | Closed |
| Sunday | Closed |
| Colleges & Universities | Distance | ||
|---|---|---|---|
| Colleges & Universities | Distance | ||
| Drive: | 13 min | 5.2 mi | |
| Drive: | 22 min | 10.0 mi | |
| Drive: | 19 min | 10.6 mi | |
| Drive: | 25 min | 15.5 mi |


 The GreatSchools Rating helps parents compare schools within a state based on a variety of school quality indicators and provides a helpful picture of how effectively each school serves all of its students. Ratings are on a scale of 1 (below average) to 10 (above average) and can include test scores, college readiness, academic progress, advanced courses, equity, discipline and attendance data. We also advise parents to visit schools, consider other information on school performance and programs, and consider family needs as part of the school selection process.
View GreatSchools Rating Methodology
Data provided by GreatSchools.org © 2026. All rights reserved.
Transportation options available in Citrus Heights include Sunrise, located 6.0 miles from Oak Creek Village. Oak Creek Village is near Sacramento International, located 22.4 miles or 33 minutes away.
| Transit / Subway | Distance | ||
|---|---|---|---|
| Transit / Subway | Distance | ||
|
|
Drive: | 12 min | 6.0 mi |
|
|
Drive: | 13 min | 7.0 mi |
|
|
Drive: | 13 min | 7.1 mi |
|
|
Drive: | 15 min | 7.9 mi |
|
|
Drive: | 16 min | 8.9 mi |
| Commuter Rail | Distance | ||
|---|---|---|---|
| Commuter Rail | Distance | ||
|
|
Drive: | 16 min | 6.5 mi |
|
|
Drive: | 17 min | 9.8 mi |
|
|
Drive: | 22 min | 15.7 mi |
| Drive: | 30 min | 22.0 mi | |
|
|
Drive: | 31 min | 22.0 mi |
| Airports | Distance | ||
|---|---|---|---|
| Airports | Distance | ||
|
Sacramento International
|
Drive: | 33 min | 22.4 mi |
Scores provided by
 What do Walkability, Transit, Drivability, and Bikeability mean?
Walkability measures the walking distance to day-to-day needs.
Transit measures access to public transportation.
Drivability measures congestion, parking availability, and access to major roads.
Bikeability measures the suitability for cycling.
How It Works
What do Walkability, Transit, Drivability, and Bikeability mean?
Walkability measures the walking distance to day-to-day needs.
Transit measures access to public transportation.
Drivability measures congestion, parking availability, and access to major roads.
Bikeability measures the suitability for cycling.
How It Works
Traffic
BusyAirport
CalmBusinesses
CalmScores provided by
HowLoud What is a Sound Score Rating? A Sound Score Rating aggregates noise caused by vehicle traffic, airplane traffic and local sources. How It WorksTime and distance from Oak Creek Village.
| Shopping Centers | Distance | ||
|---|---|---|---|
| Shopping Centers | Distance | ||
| Walk: | 8 min | 0.5 mi | |
| Walk: | 9 min | 0.5 mi | |
| Walk: | 10 min | 0.6 mi |
| Parks and Recreation | Distance | ||
|---|---|---|---|
| Parks and Recreation | Distance | ||
|
Jensen Botanical Gardens
|
Drive: | 9 min | 4.4 mi |
|
Lower Sunrise Recreational Area
|
Drive: | 12 min | 5.2 mi |
|
Sailor Bar County Park
|
Drive: | 13 min | 5.6 mi |
|
Rossmoor Bar County Park
|
Drive: | 13 min | 6.4 mi |
|
Effie Yeaw Nature Center
|
Drive: | 18 min | 7.9 mi |
| Hospitals | Distance | ||
|---|---|---|---|
| Hospitals | Distance | ||
| Drive: | 7 min | 2.7 mi | |
| Drive: | 12 min | 5.8 mi | |
| Drive: | 14 min | 7.9 mi |
| Military Bases | Distance | ||
|---|---|---|---|
| Military Bases | Distance | ||
| Drive: | 22 min | 9.2 mi | |
| Drive: | 64 min | 41.1 mi | |
| Drive: | 72 min | 55.3 mi |
Oak Creek Village Photos
-
Oak Creek Village
-
Clubhouse
-
-
-
Oak Creek Village
-
-
-
Primary Photo
-
Alternate Building Photo
Nearby Apartments
Within 50 Miles of Oak Creek Village
-
Shadow Ridge
6111 Shupe Dr
Citrus Heights, CA 95621
$1,575 - $1,895
1-2 Br 0.9 mi
-
Legacy Park Apartments
8079 Sunrise East Way
Citrus Heights, CA 95610
$1,500 - $1,695
1-2 Br 1.0 mi
-
Rinconada Village
5844-6001 Garden Park Ct
Carmichael, CA 95608
$1,475 - $1,525
2 Br 2.5 mi
-
Montecito Apartments
6004 Rutland Dr
Carmichael, CA 95608
$1,495 - $1,650
1-2 Br 2.7 mi
-
College Glen Apartments
5415 College Oak Dr
Sacramento, CA 95841
$1,450 - $1,725
1-2 Br 4.1 mi
-
Garden Club Apartments
3650 Tallyho Dr
Sacramento, CA 95826
$1,440 - $1,575
1-2 Br 10.2 mi
Oak Creek Village has units with in‑unit washers and dryers, making laundry day simple for residents.
Utilities are not included in rent. Residents should plan to set up and pay for all services separately.
Parking is available at Oak Creek Village. Fees may apply depending on the type of parking offered. Contact this property for details.
Oak Creek Village has one to two-bedrooms with rent ranges from $1,595/mo. to $1,750/mo.
Yes, Oak Creek Village welcomes pets. Breed restrictions, weight limits, and additional fees may apply. View this property's pet policy.
A good rule of thumb is to spend no more than 30% of your gross income on rent. Based on the lowest available rent of $1,595 for a one-bedroom, you would need to earn about $63,800 per year to qualify. Want to double-check your budget? Calculate how much rent you can afford with our Rent Affordability Calculator.
Oak Creek Village is offering Specials for eligible applicants, with rental rates starting at $1,595.
Yes! Oak Creek Village offers 2 Matterport 3D Tours. Explore different floor plans and see unit level details, all without leaving home.
7747 Greenback Ln
Citrus Heights, CA 95610