
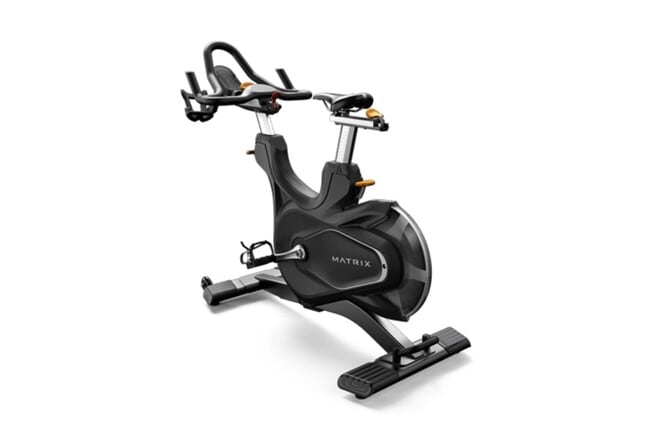
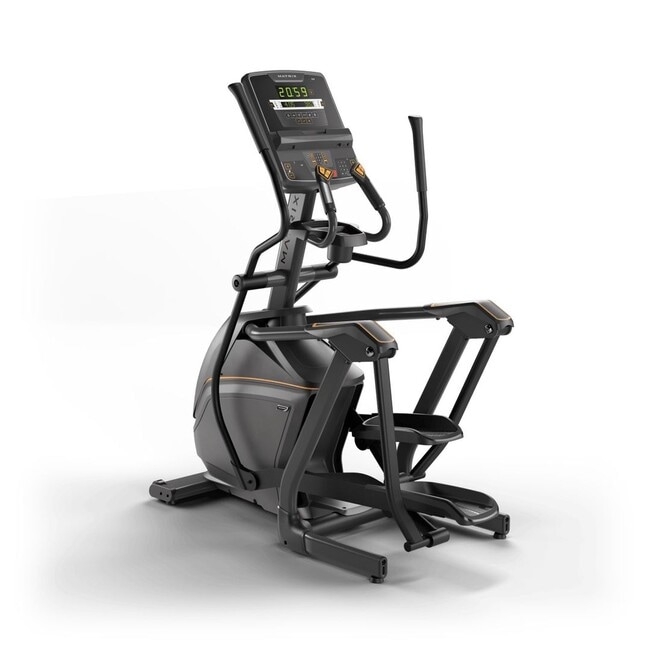
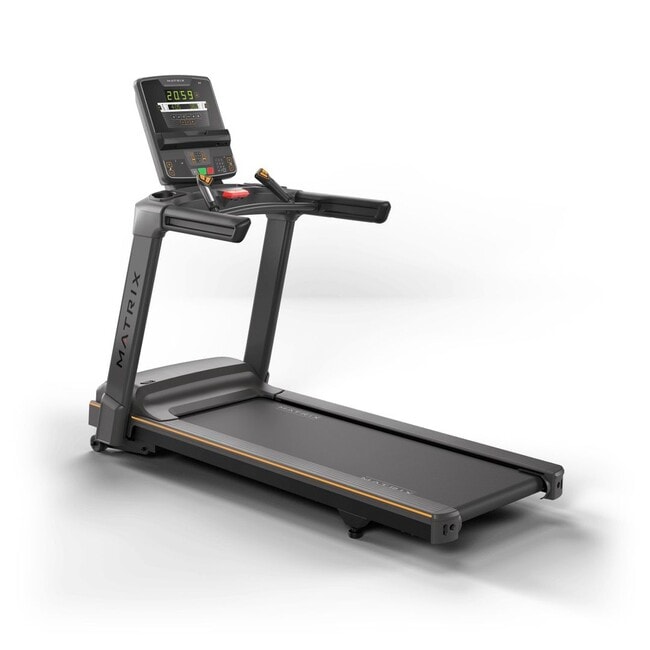
This dedicated fitness room is thoughtfully designed to support a comprehensive workout routine within a compact, efficiently organized space. The room features durable carpet flooring that provides cushioning underfoot, and the walls are finished in neutral gray tones that create a clean, focused atmosphere. Overhead, a large flush-mount fluorescent light fixture provides bright, even illumination throughout the space. Natural light filters in through multiple sliding and horizontal windows, offering views of a landscaped outdoor area that includes a pool, palm trees, and a fenced yard — a pleasant backdrop during workouts. The room is equipped with a range of exercise machines, including a treadmill for cardio training, a stationary cycle, a multi-function cable and pulley strength-training system with an adjustable bench, and an elliptical trainer. An instructional workout guide is posted on the wall for reference. A large pass-through window connects the fitness room to an adjacent living area, which features exposed brick walls, adding an architectural character visible from within the gym. A doorway leads directly into the adjoining space, enhancing the sense of connectivity between areas. Cable management and wall-mounted resistance attachments further demonstrate the room's purpose-driven design. Overall, this fitness room offers a practical and well-lit environment suited for daily exercise.
-
Monthly Rent
$1,440 - $1,575
-
Bedrooms
1 - 2 bd
-
Bathrooms
1 ba
-
Square Feet
730 - 864 sq ft


Garden Club Apartments in Sacramento CA, offers 1- and 2-bedroom Apartments and cottages in Rosemont near Rancho Cordova, Ca. Some of our cottages even feature private backyards! Our peaceful gated community is located off HWY 50, the light rail, shopping and great schools. We feature such amenities as: boutique fitness center, laundry facility and a sparkling pool. Some of our homes are single story cottages with a spacious private backyard. Our community also features four laundry rooms! Welcome home to Garden Club. Plush garden landscape, friendly neighbors, fun community events and long-term residents. If coming home to a peaceful, calm, and stable community is important to you, then Garden Club is the home for you. Our apartment homes offer huge kitchens, ample storage, jumbo sized living rooms, patios/balconies that run the entire length of the apartment, some with vaulted ceilings and more. We have a newly remodeled fitness center, pool, picnic/BBQ areas and large lawn areas. We are within walking distance of schools, grocery stores, public transportation, churches, and restaurants. It’s a special community and the peace you will feel living here is beyond measure, so please call or stop by today to speak with our friendly manager and schedule a tour. Animals are welcome with an additional deposit; with weight and animal occupancy regulations. PROPERTY FEATURES 1- & 2-Bedroom Apartments Single Story Cottages Available Gated Community Spacious Floorplans Responsive Caring Staff Close to HWY 50&80 Courtesy Patrol ON-SITE SERVICES Freeway Access Close to Light Rail Laundry Facilities Barbeque Areas with Grills MONTH TO MONTH LEASE Newly Remodeled Fitness Center Clubhouse APARTMENT FEATURES Extra Storage Walk-in Closets Internet Ready Patio or Balcony Some Vaulted Ceilings
Highlights
- Porch
- Yard
- Pool
- Walk-In Closets
- Controlled Access
- Individual Locking Bedrooms
- Fenced Lot
- Gated
- Grill
Pricing & Floor Plans
-
Unit GC69price $1,440square feet 730availibility Now
-
Unit GC39price $1,575square feet 864availibility Now
-
Unit GC69price $1,440square feet 730availibility Now
-
Unit GC39price $1,575square feet 864availibility Now
Fees and Policies
The fees listed below are community-provided and may exclude utilities or add-ons. All payments are made directly to the property and are non-refundable unless otherwise specified.
-
One-Time Basics
-
Due at Application
-
Application Fee Per ApplicantCharged per applicant.$50
-
-
Due at Application
-
Dogs
-
Allowed
-
-
Cats
-
Allowed
-
-
Other
-
Parking FeeMax of 1. Charged per vehicle.$25 / mo
CommentsMax of 1, Reserved spaces $25 p/monthRead More Read Less -
-
Additional Parking Options
-
Surface Lot
-
Property Fee Disclaimer: Based on community-supplied data and independent market research. Subject to change without notice. May exclude fees for mandatory or optional services and usage-based utilities.
Details
Lease Options
-
12 mo, then month to month
Property Information
-
Built in 1963
-
74 units/2 stories
Matterport 3D Tours
About Garden Club Apartments
Garden Club Apartments in Sacramento CA, offers 1- and 2-bedroom Apartments and cottages in Rosemont near Rancho Cordova, Ca. Some of our cottages even feature private backyards! Our peaceful gated community is located off HWY 50, the light rail, shopping and great schools. We feature such amenities as: boutique fitness center, laundry facility and a sparkling pool. Some of our homes are single story cottages with a spacious private backyard. Our community also features four laundry rooms! Welcome home to Garden Club. Plush garden landscape, friendly neighbors, fun community events and long-term residents. If coming home to a peaceful, calm, and stable community is important to you, then Garden Club is the home for you. Our apartment homes offer huge kitchens, ample storage, jumbo sized living rooms, patios/balconies that run the entire length of the apartment, some with vaulted ceilings and more. We have a newly remodeled fitness center, pool, picnic/BBQ areas and large lawn areas. We are within walking distance of schools, grocery stores, public transportation, churches, and restaurants. It’s a special community and the peace you will feel living here is beyond measure, so please call or stop by today to speak with our friendly manager and schedule a tour. Animals are welcome with an additional deposit; with weight and animal occupancy regulations. PROPERTY FEATURES 1- & 2-Bedroom Apartments Single Story Cottages Available Gated Community Spacious Floorplans Responsive Caring Staff Close to HWY 50&80 Courtesy Patrol ON-SITE SERVICES Freeway Access Close to Light Rail Laundry Facilities Barbeque Areas with Grills MONTH TO MONTH LEASE Newly Remodeled Fitness Center Clubhouse APARTMENT FEATURES Extra Storage Walk-in Closets Internet Ready Patio or Balcony Some Vaulted Ceilings
Garden Club Apartments is an apartment community located in Sacramento County and the 95826 ZIP Code. This area is served by the Sacramento City Unified School District attendance zone.
Unique Features
- 4 Convenient On-Site Laundry Rooms
- Extra storage on balcony
- Gated Community
- Large Walk-in Closets
- Month To Month Lease!
- Park Like Setting
- Picnic/BBQ Area
- Private Backyard
- Private Gated Entrance
- Professional Onsite Management
- Remodeled 24 Hour Fitness Room
- Remodeled Fitness Center
- Spacious Floorplans
- Swimming Pool and Clubhouse
- Vaulted Ceilings in Select Units
- Walk-in Closet
- Wood Beam Vaulted Ceilings
- Wood Beamed Vaulted Ceilings
Contact
Community Amenities
Pool
Fitness Center
Laundry Facilities
Clubhouse
- Laundry Facilities
- Controlled Access
- Maintenance on site
- Property Manager on Site
- Online Services
- Public Transportation
- Clubhouse
- Walk-Up
- Fitness Center
- Pool
- Gated
- Fenced Lot
- Courtyard
- Grill
- Individual Locking Bedrooms
- Private Bathroom
Apartment Features
Air Conditioning
Dishwasher
High Speed Internet Access
Hardwood Floors
Walk-In Closets
Yard
Refrigerator
Wi-Fi
Indoor Features
- High Speed Internet Access
- Wi-Fi
- Air Conditioning
- Heating
- Cable Ready
- Tub/Shower
Kitchen Features & Appliances
- Dishwasher
- Disposal
- Pantry
- Eat-in Kitchen
- Kitchen
- Oven
- Range
- Refrigerator
- Freezer
- Breakfast Nook
Model Details
- Hardwood Floors
- Carpet
- Vinyl Flooring
- Dining Room
- Family Room
- Vaulted Ceiling
- Views
- Walk-In Closets
- Linen Closet
- Window Coverings
- Large Bedrooms
- Balcony
- Patio
- Porch
- Yard
- Lawn
Between towering trees and spacious single-family homes lies the suburban neighborhood of Rosemont. Because of its short distance from Downtown Sacramento, residents of Rosemont have easy access to local treasures like the California State Capitol Museum and Golden 1 Center. Less than 10 miles from Rosemont, Midtown Sacramento is the best place to find fantastic food options from gourmet pizza and urban eats to cute cafes and spaghetti spots. This lively area also houses historic locales like Sutter’s Fort State Historic Park.
Commuting isn’t an issue for renters in Rosemont with Highways 16 and 50 nearing the neighborhood. Rosemont has walkable neighborhoods, large lawns, and great public schools such as Albert Einstein Middle, which backs up into Rosemont Community Park! Rosemont features local restaurants, services, and supermarkets along Kiefer Boulevard that keep the neighborhood quiet yet convenient.
Learn more about living in RosemontCompare neighborhood and city base rent averages by bedroom.
| Rosemont | Sacramento, CA | |
|---|---|---|
| Studio | $1,232 | $1,518 |
| 1 Bedroom | $1,557 | $1,578 |
| 2 Bedrooms | $1,843 | $1,876 |
| 3 Bedrooms | $2,536 | $2,428 |
- Laundry Facilities
- Controlled Access
- Maintenance on site
- Property Manager on Site
- Online Services
- Public Transportation
- Clubhouse
- Walk-Up
- Gated
- Fenced Lot
- Courtyard
- Grill
- Fitness Center
- Pool
- Individual Locking Bedrooms
- Private Bathroom
- 4 Convenient On-Site Laundry Rooms
- Extra storage on balcony
- Gated Community
- Large Walk-in Closets
- Month To Month Lease!
- Park Like Setting
- Picnic/BBQ Area
- Private Backyard
- Private Gated Entrance
- Professional Onsite Management
- Remodeled 24 Hour Fitness Room
- Remodeled Fitness Center
- Spacious Floorplans
- Swimming Pool and Clubhouse
- Vaulted Ceilings in Select Units
- Walk-in Closet
- Wood Beam Vaulted Ceilings
- Wood Beamed Vaulted Ceilings
- High Speed Internet Access
- Wi-Fi
- Air Conditioning
- Heating
- Cable Ready
- Tub/Shower
- Dishwasher
- Disposal
- Pantry
- Eat-in Kitchen
- Kitchen
- Oven
- Range
- Refrigerator
- Freezer
- Breakfast Nook
- Hardwood Floors
- Carpet
- Vinyl Flooring
- Dining Room
- Family Room
- Vaulted Ceiling
- Views
- Walk-In Closets
- Linen Closet
- Window Coverings
- Large Bedrooms
- Balcony
- Patio
- Porch
- Yard
- Lawn
| Monday | 8:30am - 4:30pm |
|---|---|
| Tuesday | 8:30am - 5pm |
| Wednesday | 8:30am - 4pm |
| Thursday | 8:30am - 5pm |
| Friday | 9am - 4pm |
| Saturday | Closed |
| Sunday | Closed |
| Colleges & Universities | Distance | ||
|---|---|---|---|
| Colleges & Universities | Distance | ||
| Drive: | 10 min | 4.8 mi | |
| Drive: | 15 min | 9.6 mi | |
| Drive: | 20 min | 9.8 mi | |
| Drive: | 20 min | 10.3 mi |


 The GreatSchools Rating helps parents compare schools within a state based on a variety of school quality indicators and provides a helpful picture of how effectively each school serves all of its students. Ratings are on a scale of 1 (below average) to 10 (above average) and can include test scores, college readiness, academic progress, advanced courses, equity, discipline and attendance data. We also advise parents to visit schools, consider other information on school performance and programs, and consider family needs as part of the school selection process.
View GreatSchools Rating Methodology
Data provided by GreatSchools.org © 2026. All rights reserved.
Transportation options available in Sacramento include Watt/Manlove, located 1.5 miles from Garden Club Apartments. Garden Club Apartments is near Sacramento International, located 21.2 miles or 30 minutes away.
| Transit / Subway | Distance | ||
|---|---|---|---|
| Transit / Subway | Distance | ||
|
|
Drive: | 3 min | 1.5 mi |
|
|
Drive: | 5 min | 2.0 mi |
|
|
Drive: | 5 min | 2.1 mi |
|
|
Drive: | 4 min | 2.2 mi |
|
|
Drive: | 5 min | 2.5 mi |
| Commuter Rail | Distance | ||
|---|---|---|---|
| Commuter Rail | Distance | ||
|
|
Drive: | 16 min | 10.8 mi |
|
|
Drive: | 30 min | 18.8 mi |
|
|
Drive: | 31 min | 20.9 mi |
|
|
Drive: | 29 min | 22.8 mi |
|
|
Drive: | 45 min | 33.2 mi |
| Airports | Distance | ||
|---|---|---|---|
| Airports | Distance | ||
|
Sacramento International
|
Drive: | 30 min | 21.2 mi |
Scores provided by
 What do Walkability, Transit, Drivability, and Bikeability mean?
Walkability measures the walking distance to day-to-day needs.
Transit measures access to public transportation.
Drivability measures congestion, parking availability, and access to major roads.
Bikeability measures the suitability for cycling.
How It Works
What do Walkability, Transit, Drivability, and Bikeability mean?
Walkability measures the walking distance to day-to-day needs.
Transit measures access to public transportation.
Drivability measures congestion, parking availability, and access to major roads.
Bikeability measures the suitability for cycling.
How It Works
Traffic
BusyAirport
CalmBusinesses
CalmScores provided by
HowLoud What is a Sound Score Rating? A Sound Score Rating aggregates noise caused by vehicle traffic, airplane traffic and local sources. How It WorksTime and distance from Garden Club Apartments.
| Shopping Centers | Distance | ||
|---|---|---|---|
| Shopping Centers | Distance | ||
| Walk: | 3 min | 0.2 mi | |
| Walk: | 5 min | 0.3 mi | |
| Walk: | 5 min | 0.3 mi |
| Parks and Recreation | Distance | ||
|---|---|---|---|
| Parks and Recreation | Distance | ||
|
River Bend Park
|
Drive: | 14 min | 5.0 mi |
|
Paradise Beach County Recreation Area
|
Drive: | 10 min | 5.6 mi |
|
River City Paddlers
|
Drive: | 11 min | 6.4 mi |
|
Ancil Hoffman Park
|
Drive: | 18 min | 8.3 mi |
|
Effie Yeaw Nature Center
|
Drive: | 18 min | 8.4 mi |
| Hospitals | Distance | ||
|---|---|---|---|
| Hospitals | Distance | ||
| Drive: | 6 min | 3.6 mi | |
| Drive: | 10 min | 5.4 mi | |
| Drive: | 11 min | 6.4 mi |
| Military Bases | Distance | ||
|---|---|---|---|
| Military Bases | Distance | ||
| Drive: | 31 min | 14.7 mi | |
| Drive: | 63 min | 48.7 mi | |
| Drive: | 78 min | 52.3 mi |
Garden Club Apartments Photos
-
Garden Club Apartments
-
1BR 1BA 694 Sq Ft 1 Bedroom Apartment
-
-
-
-
-
-
-
Models
-

1 bedroom 1 bath apartment 730 sf
-
2 bedroom 1 bathroom apartment 820 sf
Nearby Apartments
Within 50 Miles of Garden Club Apartments
-
T20 Lofts - With Private Garages
2011 Slamson Ln
Sacramento, CA 95811
$2,775
2 Br 7.0 mi
-
College Glen Apartments
5415 College Oak Dr
Sacramento, CA 95841
$1,450 - $1,725
1-2 Br 8.2 mi
-
Montecito Apartments
6004 Rutland Dr
Carmichael, CA 95608
$1,495 - $1,650
1-2 Br 8.4 mi
-
Rinconada Village
5844-6001 Garden Park Ct
Carmichael, CA 95608
$1,475 - $1,525
2 Br 8.9 mi
-
Shadow Ridge
6111 Shupe Dr
Citrus Heights, CA 95621
$1,575 - $1,895
1-2 Br 9.7 mi
-
Legacy Park Apartments
8079 Sunrise East Way
Citrus Heights, CA 95610
$1,500 - $1,695
1-2 Br 10.2 mi
While Garden Club Apartments does not provide in‑unit laundry, on‑site laundry facilities are available for shared resident use.
Utilities are not included in rent. Residents should plan to set up and pay for all services separately.
Parking is available at Garden Club Apartments. Fees may apply depending on the type of parking offered. Contact this property for details.
Garden Club Apartments has one to two-bedrooms with rent ranges from $1,440/mo. to $1,575/mo.
Yes, Garden Club Apartments welcomes pets. Breed restrictions, weight limits, and additional fees may apply. View this property's pet policy.
A good rule of thumb is to spend no more than 30% of your gross income on rent. Based on the lowest available rent of $1,440 for a one-bedroom, you would need to earn about $57,600 per year to qualify. Want to double-check your budget? Calculate how much rent you can afford with our Rent Affordability Calculator.
Garden Club Apartments is not currently offering any rent specials. Check back soon, as promotions change frequently.
Yes! Garden Club Apartments offers 2 Matterport 3D Tours. Explore different floor plans and see unit level details, all without leaving home.
3650 Tallyho Dr
Sacramento, CA 95826