Map
  • Add a Property
  • Renter Tools
    • Favorites
    • Saved Searches
  • Manage Rentals
  • Apartments For Rent
  • Houses For Rent
  • Condos For Rent
  • Townhomes For Rent
  • Help Center
  • Charlotte Average Rent
  • Area Guide
  • Rent Calculator
  • Property Management Companies
English

Language

English Español
Apartments.com Logo
Manage Rentals      Sign Up / Sign In
  • Primary Photo - NuVo 27
  • 20-web-or-mls-Unit L03-S2504-001 - NuVo 27
    21-web-or-mls-Unit L03-S2504-002 - NuVo 27
  • 23-web-or-mls-Unit L03-S2504-004 - NuVo 27
    25-web-or-mls-Unit L03-S2504-006 - NuVo 27
Contact This Property

Tour Options: In-Person

Language: English

Open 9:30am - 6pm Today

View All Hours Office Hours Monday - Friday, 9:30am - 6pm Saturday, 10am - 5pm Sunday, 1pm - 5pm

NuVo 27 media gallery Unit
call 704-389-9106
Floor Plan View Body
North Carolina Mecklenburg County Charlotte NoDa

NuVo 27

2307 N Tryon St, Charlotte, NC 28206

Be the First to Rate & Review
Verified Listing CoStar Verified® Listing

This Listing has been verified by CoStar’s listing verification process, which combines internal screening and fraud detection technology. Always beware of scams.

Today
Share Listing
Favorites
704-389-9106
Property Management Company Logo
  • Monthly Rent

    $1,249 - $2,599

  • Bedrooms

    1 - 2 bd

  • Bathrooms

    1 - 2 ba

  • Square Feet

    652 - 1,255 sq ft

NuVo 27
Property Management Company Logo
Share Listing
Favorites

Move-in Special

2 Month's Free RENT ; Receive 2 Months Free when you move in by July 31, 2026. Waived Admin Fee ; Waived Admin Fee when apply by 07/31/26

Highlights

  • New Construction
  • Pool
  • Walk-In Closets
  • Spa
  • Controlled Access
  • Elevator
  • Balcony
  • Patio

Pricing & Floor Plans

filter results by bedrooms
Cost Calculator: Estimate your monthly and one-time fees.
S1
$1,249 – $1,450 1 Bed 1 Bath 652 Sq Ft $200 Deposit
4 Available units
Unit
Base Price
Sq Ft
Availability
Unit Details
  • Unit 450
    price $1,249
    square feet 652
    availibility Now
  • Unit 350
    price $1,349
    square feet 652
    availibility Now
  • Unit 250
    price $1,349
    square feet 652
    availibility Now
  • Unit 550
    price $1,359
    square feet 652
    availibility Now

A1
$1,299 – $1,422 1 Bed 1 Bath 743 Sq Ft $200 Deposit
10 Available units
Unit
Base Price
Sq Ft
Availability
Unit Details
  • Unit L12
    price $1,299
    square feet 669
    availibility Now
  • Unit 162
    price $1,299
    square feet 669
    availibility Now
  • Unit L08
    price $1,392
    square feet 669
    availibility Now
  • Unit L06
    price $1,392
    square feet 669
    availibility Now
  • Unit L07
    price $1,392
    square feet 669
    availibility Now
  • Unit 126
    price $1,392
    square feet 669
    availibility Now
  • Unit 264
    price $1,392
    square feet 669
    availibility Now
  • Unit 464
    price $1,392
    square feet 669
    availibility Now
  • Unit 427
    price $1,402
    square feet 669
    availibility Now
  • Unit 537
    price $1,422
    square feet 669
    availibility Now

A2
$1,479 – $1,579 1 Bed 1 Bath 881 Sq Ft $200 Deposit
10 Available units
Unit
Base Price
Sq Ft
Availability
Unit Details
  • Unit 122
    price $1,479
    square feet 789
    availibility Now
  • Unit 124
    price $1,479
    square feet 789
    availibility Now
  • Unit 332
    price $1,479
    square feet 789
    availibility Now
  • Unit 101
    price $1,489
    square feet 789
    availibility Now
  • Unit 130
    price $1,549
    square feet 789
    availibility Now
  • Unit 132
    price $1,549
    square feet 789
    availibility Now
  • Unit 324
    price $1,549
    square feet 789
    availibility Now
  • Unit 241
    price $1,559
    square feet 789
    availibility Now
  • Unit 429
    price $1,559
    square feet 789
    availibility Now
  • Unit 589
    price $1,579
    square feet 789
    availibility Now

A4
$1,699 – $1,709 1 Bed 1 Bath 796 Sq Ft $200 Deposit
3 Available units
Unit
Base Price
Sq Ft
Availability
Unit Details
  • Unit L04
    price $1,699
    square feet 731
    availibility Now
  • Unit 148
    price $1,699
    square feet 731
    availibility Now
  • Unit 105
    price $1,709
    square feet 731
    availibility Now
A3
$1,846 – $1,916 1 Bed 1 Bath 820 Sq Ft $200 Deposit
10 Available units
Unit
Base Price
Sq Ft
Availability
Unit Details
  • Unit 110
    price $1,846
    square feet 820
    availibility Now
  • Unit 282
    price $1,846
    square feet 820
    availibility Now
  • Unit 390
    price $1,846
    square feet 820
    availibility Now
  • Unit 208
    price $1,896
    square feet 820
    availibility Now
  • Unit 210
    price $1,896
    square feet 820
    availibility Now
  • Unit L10
    price $1,896
    square feet 820
    availibility Now
  • Unit 268
    price $1,896
    square feet 820
    availibility Now
  • Unit 290
    price $1,896
    square feet 820
    availibility Now
  • Unit 482
    price $1,896
    square feet 820
    availibility Now
  • Unit 582
    price $1,916
    square feet 820
    availibility Now

B1
$1,948 – $2,028 2 Beds 2 Baths 1,047 Sq Ft $200 Deposit
10 Available units
Unit
Base Price
Sq Ft
Availability
Unit Details
  • Unit 314
    price $1,948
    square feet 1,044
    availibility Now
  • Unit 209
    price $1,958
    square feet 1,044
    availibility Now
  • Unit 533
    price $1,978
    square feet 1,044
    availibility Now
  • Unit L05
    price $1,998
    square feet 1,044
    availibility Now
  • Unit 104
    price $1,998
    square feet 1,044
    availibility Now
  • Unit 240
    price $1,998
    square feet 1,044
    availibility Now
  • Unit 378
    price $1,998
    square feet 1,044
    availibility Now
  • Unit 239
    price $2,008
    square feet 1,044
    availibility Now
  • Unit 539
    price $2,028
    square feet 1,044
    availibility Now
  • Unit 116
    price $1,998
    square feet 1,044
    availibility Sep 7

B5
$2,099 – $2,119 2 Beds 2 Baths 1,027 Sq Ft $200 Deposit
4 Available units
Unit
Base Price
Sq Ft
Availability
Unit Details
  • Unit 260
    price $2,099
    square feet 1,027
    availibility Now
  • Unit 360
    price $2,099
    square feet 1,027
    availibility Now
  • Unit 460
    price $2,099
    square feet 1,027
    availibility Now
  • Unit 560
    price $2,119
    square feet 1,027
    availibility Now

B4
$2,199 – $2,209 2 Beds 2 Baths 1,052 Sq Ft $200 Deposit
5 Available units
Unit
Base Price
Sq Ft
Availability
Unit Details
  • Unit 280
    price $2,199
    square feet 1,052
    availibility Now
  • Unit 380
    price $2,199
    square feet 1,052
    availibility Now
  • Unit 480
    price $2,199
    square feet 1,052
    availibility Now
  • Unit 180
    price $2,199
    square feet 1,052
    availibility Now
  • Unit 580
    price $2,209
    square feet 1,052
    availibility Now

B3
$2,299 – $2,575 2 Beds 2 Baths 1,192 Sq Ft $200 Deposit
8 Available units
Unit
Base Price
Sq Ft
Availability
Unit Details
  • Unit 118
    price $2,299
    square feet 1,192
    availibility Now
  • Unit 120
    price $2,299
    square feet 1,192
    availibility Now
  • Unit 134
    price $2,319
    square feet 1,192
    availibility Now
  • Unit L09
    price $2,319
    square feet 1,192
    availibility Now
  • Unit 170
    price $2,319
    square feet 1,192
    availibility Now
  • Unit 520
    price $2,369
    square feet 1,192
    availibility Now
  • Unit 534
    price $2,369
    square feet 1,192
    availibility Now
  • Unit L01
    price $2,319
    square feet 1,192
    availibility Oct 1

B3.1
$2,399 – $2,499 2 Beds 2 Baths 1,199 Sq Ft $200 Deposit
10 Available units
Unit
Base Price
Sq Ft
Availability
Unit Details
  • Unit 218
    price $2,399
    square feet 1,199
    availibility Now
  • Unit 220
    price $2,399
    square feet 1,199
    availibility Now
  • Unit 318
    price $2,399
    square feet 1,199
    availibility Now
  • Unit 320
    price $2,399
    square feet 1,199
    availibility Now
  • Unit 234
    price $2,399
    square feet 1,199
    availibility Now
  • Unit 334
    price $2,399
    square feet 1,199
    availibility Now
  • Unit 420
    price $2,399
    square feet 1,199
    availibility Now
  • Unit 418
    price $2,399
    square feet 1,199
    availibility Now
  • Unit 270
    price $2,499
    square feet 1,199
    availibility Now
  • Unit 470
    price $2,499
    square feet 1,199
    availibility Now

B2
$2,549 2 Beds 2 Baths 1,248 Sq Ft $200 Deposit
1 Available unit
Unit
Base Price
Sq Ft
Availability
Unit Details
  • Unit 146
    price $2,549
    square feet 1,248
    availibility Now
B2.1
$2,599 2 Beds 2 Baths 1,255 Sq Ft $200 Deposit
2 Available units
Unit
Base Price
Sq Ft
Availability
Unit Details
  • Unit 246
    price $2,599
    square feet 1,255
    availibility Now
  • Unit 346
    price $2,599
    square feet 1,255
    availibility Now
S1
$1,249 – $1,450 1 Bed 1 Bath 652 Sq Ft $200 Deposit
4 Available units
Unit
Base Price
Sq Ft
Availability
Unit Details
  • Unit 450
    price $1,249
    square feet 652
    availibility Now
  • Unit 350
    price $1,349
    square feet 652
    availibility Now
  • Unit 250
    price $1,349
    square feet 652
    availibility Now
  • Unit 550
    price $1,359
    square feet 652
    availibility Now

A1
$1,299 – $1,422 1 Bed 1 Bath 743 Sq Ft $200 Deposit
10 Available units
Unit
Base Price
Sq Ft
Availability
Unit Details
  • Unit L12
    price $1,299
    square feet 669
    availibility Now
  • Unit 162
    price $1,299
    square feet 669
    availibility Now
  • Unit L08
    price $1,392
    square feet 669
    availibility Now
  • Unit L06
    price $1,392
    square feet 669
    availibility Now
  • Unit L07
    price $1,392
    square feet 669
    availibility Now
  • Unit 126
    price $1,392
    square feet 669
    availibility Now
  • Unit 264
    price $1,392
    square feet 669
    availibility Now
  • Unit 464
    price $1,392
    square feet 669
    availibility Now
  • Unit 427
    price $1,402
    square feet 669
    availibility Now
  • Unit 537
    price $1,422
    square feet 669
    availibility Now

A2
$1,479 – $1,579 1 Bed 1 Bath 881 Sq Ft $200 Deposit
10 Available units
Unit
Base Price
Sq Ft
Availability
Unit Details
  • Unit 122
    price $1,479
    square feet 789
    availibility Now
  • Unit 124
    price $1,479
    square feet 789
    availibility Now
  • Unit 332
    price $1,479
    square feet 789
    availibility Now
  • Unit 101
    price $1,489
    square feet 789
    availibility Now
  • Unit 130
    price $1,549
    square feet 789
    availibility Now
  • Unit 132
    price $1,549
    square feet 789
    availibility Now
  • Unit 324
    price $1,549
    square feet 789
    availibility Now
  • Unit 241
    price $1,559
    square feet 789
    availibility Now
  • Unit 429
    price $1,559
    square feet 789
    availibility Now
  • Unit 589
    price $1,579
    square feet 789
    availibility Now

A4
$1,699 – $1,709 1 Bed 1 Bath 796 Sq Ft $200 Deposit
3 Available units
Unit
Base Price
Sq Ft
Availability
Unit Details
  • Unit L04
    price $1,699
    square feet 731
    availibility Now
  • Unit 148
    price $1,699
    square feet 731
    availibility Now
  • Unit 105
    price $1,709
    square feet 731
    availibility Now
A3
$1,846 – $1,916 1 Bed 1 Bath 820 Sq Ft $200 Deposit
10 Available units
Unit
Base Price
Sq Ft
Availability
Unit Details
  • Unit 110
    price $1,846
    square feet 820
    availibility Now
  • Unit 282
    price $1,846
    square feet 820
    availibility Now
  • Unit 390
    price $1,846
    square feet 820
    availibility Now
  • Unit 208
    price $1,896
    square feet 820
    availibility Now
  • Unit 210
    price $1,896
    square feet 820
    availibility Now
  • Unit L10
    price $1,896
    square feet 820
    availibility Now
  • Unit 268
    price $1,896
    square feet 820
    availibility Now
  • Unit 290
    price $1,896
    square feet 820
    availibility Now
  • Unit 482
    price $1,896
    square feet 820
    availibility Now
  • Unit 582
    price $1,916
    square feet 820
    availibility Now

B1
$1,948 – $2,028 2 Beds 2 Baths 1,047 Sq Ft $200 Deposit
10 Available units
Unit
Base Price
Sq Ft
Availability
Unit Details
  • Unit 314
    price $1,948
    square feet 1,044
    availibility Now
  • Unit 209
    price $1,958
    square feet 1,044
    availibility Now
  • Unit 533
    price $1,978
    square feet 1,044
    availibility Now
  • Unit L05
    price $1,998
    square feet 1,044
    availibility Now
  • Unit 104
    price $1,998
    square feet 1,044
    availibility Now
  • Unit 240
    price $1,998
    square feet 1,044
    availibility Now
  • Unit 378
    price $1,998
    square feet 1,044
    availibility Now
  • Unit 239
    price $2,008
    square feet 1,044
    availibility Now
  • Unit 539
    price $2,028
    square feet 1,044
    availibility Now
  • Unit 116
    price $1,998
    square feet 1,044
    availibility Sep 7

B5
$2,099 – $2,119 2 Beds 2 Baths 1,027 Sq Ft $200 Deposit
4 Available units
Unit
Base Price
Sq Ft
Availability
Unit Details
  • Unit 260
    price $2,099
    square feet 1,027
    availibility Now
  • Unit 360
    price $2,099
    square feet 1,027
    availibility Now
  • Unit 460
    price $2,099
    square feet 1,027
    availibility Now
  • Unit 560
    price $2,119
    square feet 1,027
    availibility Now

B4
$2,199 – $2,209 2 Beds 2 Baths 1,052 Sq Ft $200 Deposit
5 Available units
Unit
Base Price
Sq Ft
Availability
Unit Details
  • Unit 280
    price $2,199
    square feet 1,052
    availibility Now
  • Unit 380
    price $2,199
    square feet 1,052
    availibility Now
  • Unit 480
    price $2,199
    square feet 1,052
    availibility Now
  • Unit 180
    price $2,199
    square feet 1,052
    availibility Now
  • Unit 580
    price $2,209
    square feet 1,052
    availibility Now

B3
$2,299 – $2,575 2 Beds 2 Baths 1,192 Sq Ft $200 Deposit
8 Available units
Unit
Base Price
Sq Ft
Availability
Unit Details
  • Unit 118
    price $2,299
    square feet 1,192
    availibility Now
  • Unit 120
    price $2,299
    square feet 1,192
    availibility Now
  • Unit 134
    price $2,319
    square feet 1,192
    availibility Now
  • Unit L09
    price $2,319
    square feet 1,192
    availibility Now
  • Unit 170
    price $2,319
    square feet 1,192
    availibility Now
  • Unit 520
    price $2,369
    square feet 1,192
    availibility Now
  • Unit 534
    price $2,369
    square feet 1,192
    availibility Now
  • Unit L01
    price $2,319
    square feet 1,192
    availibility Oct 1

B3.1
$2,399 – $2,499 2 Beds 2 Baths 1,199 Sq Ft $200 Deposit
10 Available units
Unit
Base Price
Sq Ft
Availability
Unit Details
  • Unit 218
    price $2,399
    square feet 1,199
    availibility Now
  • Unit 220
    price $2,399
    square feet 1,199
    availibility Now
  • Unit 318
    price $2,399
    square feet 1,199
    availibility Now
  • Unit 320
    price $2,399
    square feet 1,199
    availibility Now
  • Unit 234
    price $2,399
    square feet 1,199
    availibility Now
  • Unit 334
    price $2,399
    square feet 1,199
    availibility Now
  • Unit 420
    price $2,399
    square feet 1,199
    availibility Now
  • Unit 418
    price $2,399
    square feet 1,199
    availibility Now
  • Unit 270
    price $2,499
    square feet 1,199
    availibility Now
  • Unit 470
    price $2,499
    square feet 1,199
    availibility Now

B2
$2,549 2 Beds 2 Baths 1,248 Sq Ft $200 Deposit
1 Available unit
Unit
Base Price
Sq Ft
Availability
Unit Details
  • Unit 146
    price $2,549
    square feet 1,248
    availibility Now
B2.1
$2,599 2 Beds 2 Baths 1,255 Sq Ft $200 Deposit
2 Available units
Unit
Base Price
Sq Ft
Availability
Unit Details
  • Unit 246
    price $2,599
    square feet 1,255
    availibility Now
  • Unit 346
    price $2,599
    square feet 1,255
    availibility Now
* Price shown is base rent. Excludes user-selected optional fees and variable or usage-based fees and required charges due at or prior to move-in or at move-out.View Fees and Policies for details. Price, availability, fees, and any applicable rent special are subject to change without notice.
* Square footage definitions vary. Displayed square footage is approximate.

Fees and Policies

The fees listed below are community-provided and may exclude utilities or add-ons. All payments are made directly to the property and are non-refundable unless otherwise specified. Use the Cost Calculator to determine costs based on your needs.

  • Utilities & Essentials
    • Amenity Fee
      Charged per unit.
      $15 / mo
    • Trash Service - door to door pickup
      Charged per unit.
      $25 / mo
    • Pest Control Services
      Charged per unit.
      $7 / mo
    • Satellite / Internet Fee
      Charged per unit.
      $75 / mo
  • One-Time Basics
    • Due at Application
      • Administrative Fee
        Charged per unit.
        $200
      • Application Fee
        Charged per applicant.
        $75
  • Dogs
    Max of 2
    Restrictions:
    The following breed and/or mix breeds are prohibited: Akita, American Bull Dog, American Pit Bull Terrier, American or Bull Staffordshire Terrier, Briard, Borzoi Hounds, all Mastiff breeds and mixes, Bull Terrier, Cone Corso, Chow, Dalmatian, Doberman Pincher, Dogo, German Shepherd, Great Dane, Great Pyrenees, Husky, Irish Wolf Hound, Komondor, Malamute, Pit Bull, Rottweiler, Scottish Deerhound, Spitz, St. Bernard, Stafford Terrier, Presa Canarios, Shar Pei, Tosa lnu and Wolf-Dog Hybrid.
    Read More Read Less
    Comments
    Domesticated animals are accepted A $300-$500 pet fee is required per pet (maximum of two) as well as a $25.00 pet rent per month and must be paid (pet fee) in full prior to move-in. All animals must be screened through Pet Screening.
    Read More Read Less
  • Cats
    Max of 2
    Comments
    Domesticated animals are accepted A $300-$500 pet fee is required per pet (maximum of two) as well as a $25.00 pet rent per month and must be paid (pet fee) in full prior to move-in. All animals must be screened through Pet Screening.
    Read More Read Less

Property Fee Disclaimer: Based on community-supplied data and independent market research. Subject to change without notice. May exclude fees for mandatory or optional services and usage-based utilities.

Details

Lease Options

  • 12 - 18 Month Leases

Property Information

  • Built in 2026
  • 335 units/6 stories

Matterport 3D Tours

The Sky Lounge in Charlotte, NC (28206) is a sophisticated 1,030-square-foot communal amenity space designed with modern elegance. The single-floor layout seamlessly blends a relaxed lounge area with a fully equipped bar and kitchen zone. The lounge features soaring ceilings, expansive floor-to-ceiling windows and glass doors that flood the space with natural light while offering panoramic views of the surrounding Charlotte skyline and cityscape. A wall-mounted fireplace set against a textured, dark accent wall serves as a focal point, flanked by a mix of neutral and bold-toned seating arrangements on wood-look flooring. The kitchen and bar area is a standout feature, anchored by a long, dramatic marble waterfall island with bar seating. Dark cabinetry, a white subway tile backsplash, open display shelving, a wall-mounted television, and a dedicated wine refrigerator complete the space. Overhead, a striking cluster of mixed-metal pendant lights suspended from an orange-accented ceiling adds a bold design statement. Throughout the space, curated artwork, layered textiles, and carefully chosen furnishings contribute to an upscale yet inviting ambiance, ideal for social gatherings and events.

Sky Lounge
1/15
The Sky Lounge in Charlotte, NC (28206) is a sophisticated 1,030-square-foot communal amenity space designed with modern elegance. The single-floor layout seamlessly blends a relaxed lounge area with a fully equipped bar and kitchen zone. The lounge features soaring ceilings, expansive floor-to-ceiling windows and glass doors that flood the space with natural light while offering panoramic views of the surrounding Charlotte skyline and cityscape. A wall-mounted fireplace set against a textured, dark accent wall serves as a focal point, flanked by a mix of neutral and bold-toned seating arrangements on wood-look flooring. The kitchen and bar area is a standout feature, anchored by a long, dramatic marble waterfall island with bar seating. Dark cabinetry, a white subway tile backsplash, open display shelving, a wall-mounted television, and a dedicated wine refrigerator complete the space. Overhead, a striking cluster of mixed-metal pendant lights suspended from an orange-accented ceiling adds a bold design statement. Throughout the space, curated artwork, layered textiles, and carefully chosen furnishings contribute to an upscale yet inviting ambiance, ideal for social gatherings and events. This 1,660-square-foot fitness center in Charlotte, NC (28206) is a thoughtfully designed, single-floor facility spread across two open workout areas. The space features durable speckled carpet and hard flooring, recessed ceiling lighting, and large windows that allow natural light to fill the training floor, creating a bright and energizing environment. Overhead, stylish large-blade ceiling fans provide airflow throughout the space.

A defining architectural element is the bold accent wall clad in large-format mixed-texture tiles, combining concrete, rust, and perforated metal finishes in a grid pattern that gives the gym a modern industrial aesthetic. Full-length mirrors are strategically positioned to maximize perceived space and support proper form during workouts.

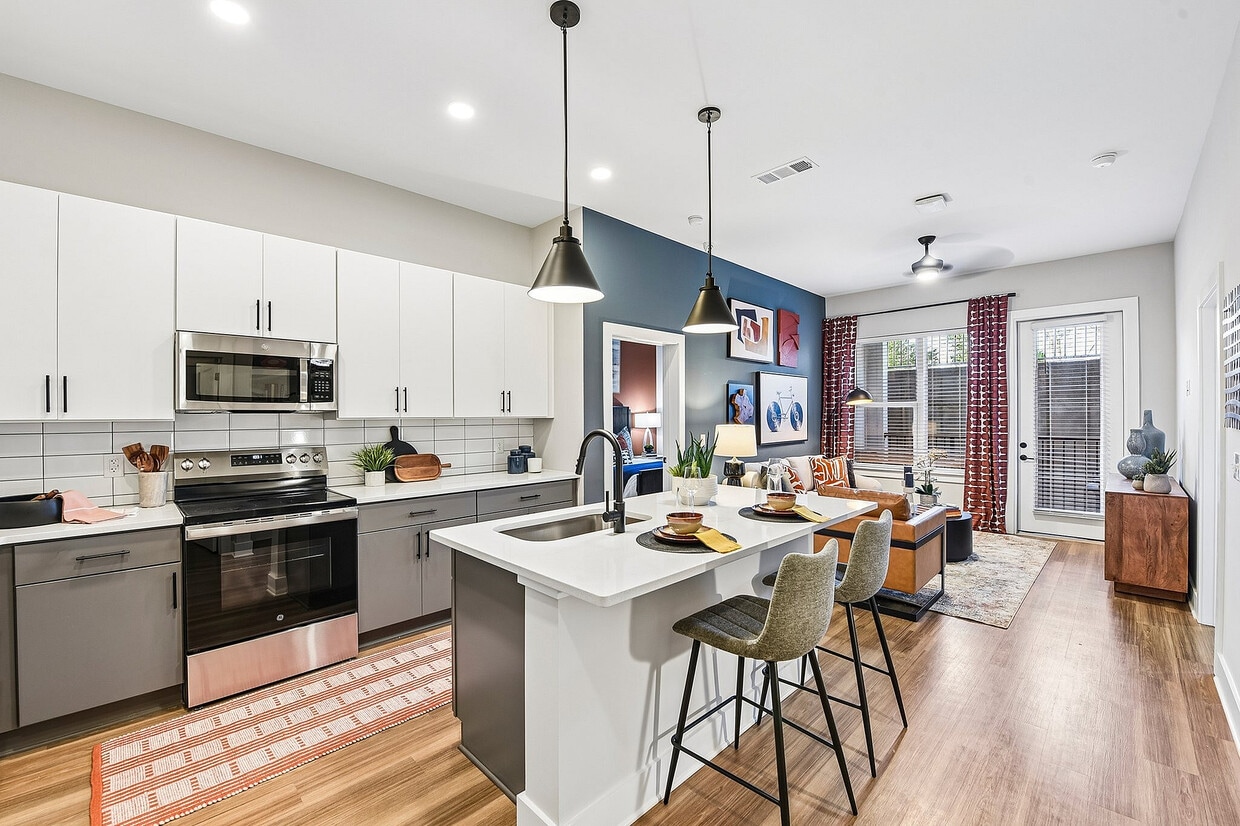
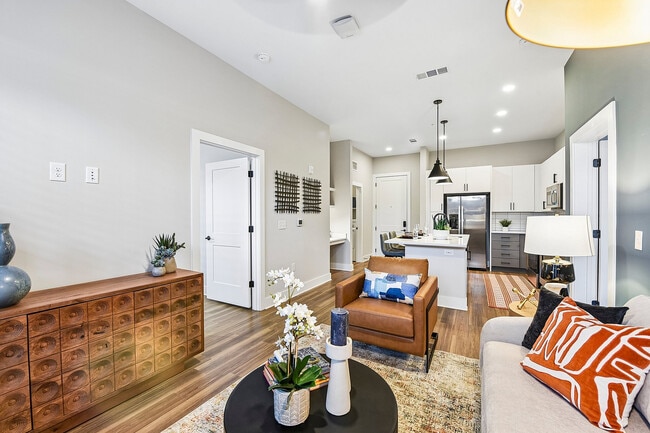
The strength training area is stocked with a multi-functional cable machine, a heavy punching bag, free weights, weight benches, and a functional trainer with battle ropes and resistance accessories. A dedicated cardio section houses treadmills, stationary bikes, and rowing machines aligned along the windowed wall. The layout ensures ample floor space between equipment for safe, comfortable movement. Together, the two zones provide a comprehensive fitness experience suitable for a wide range of training styles and goals. Unit 250 is a contemporary 1-bedroom, 1-bathroom apartment spanning 520 square feet across a single floor in Charlotte, NC 28206. The open-concept layout seamlessly connects the kitchen and living area, both featuring warm light wood-tone flooring that runs throughout the entire unit. The kitchen is outfitted with a full suite of stainless steel appliances — including a French door refrigerator, electric range, over-the-range microwave, and dishwasher — complemented by white upper cabinetry with matte black hardware, gray lower cabinets, quartz countertops, and a classic white subway tile backsplash. Three large windows along the living area wall flood the space with natural light and provide outdoor views. The 100-square-foot bedroom includes a ceiling fan with light fixture and a double-door closet with matte black hardware. The bathroom features a tub/shower combo with floor-to-ceiling white tile, matte black fixtures, a white vanity with quartz countertop, an undermount sink, and a large dark-framed mirror. Neutral gray walls, white trim, and consistent modern hardware choices unify the unit's clean, contemporary aesthetic throughout. This 560-square-foot, one-bedroom, one-bathroom apartment in Charlotte, NC (Unit 160, 28206) delivers a clean, modern aesthetic throughout its single-floor layout. Light-toned hardwood flooring flows seamlessly across every room, complemented by crisp white walls, white baseboards, and matte black hardware accents that create a cohesive contemporary feel.

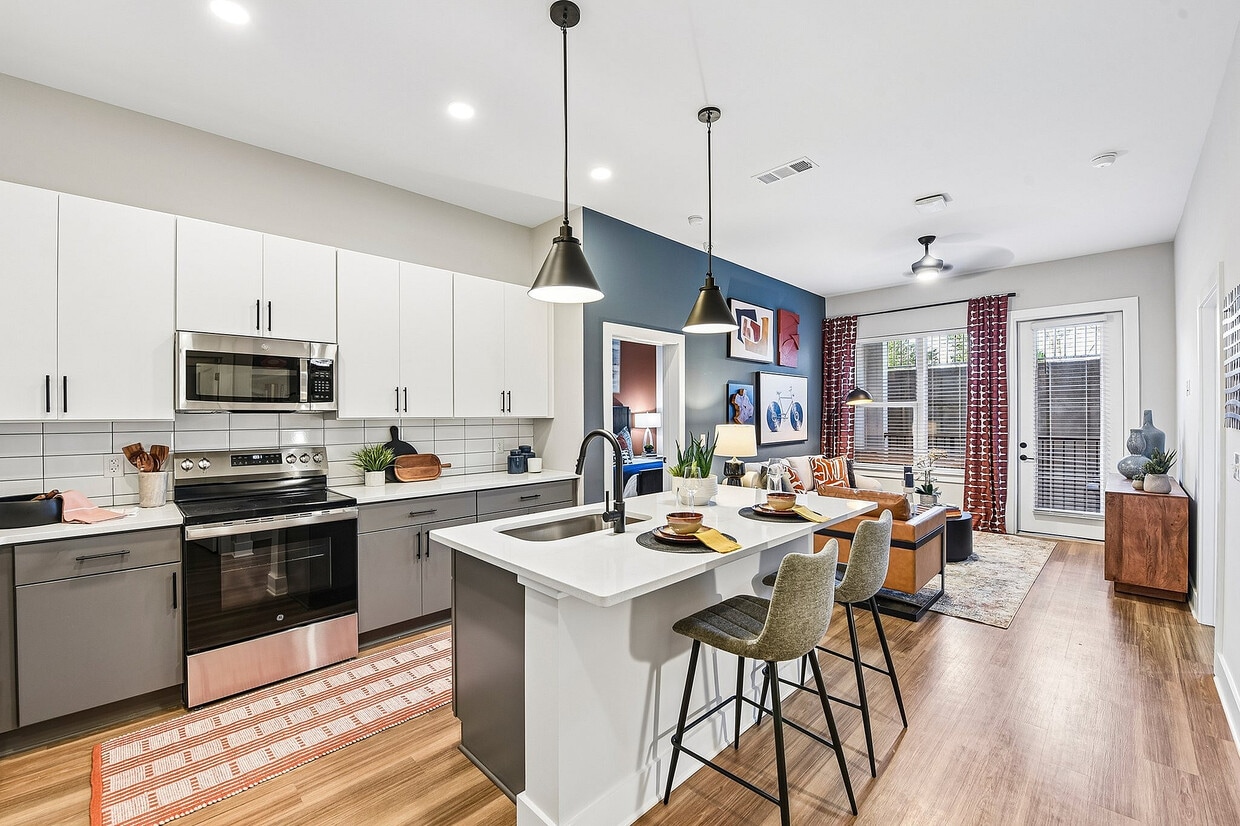
The kitchen is a standout feature, boasting an open-concept design with a large white waterfall island with an undermount sink, two-tone cabinetry pairing white upper cabinets with gray lower cabinets, a white subway tile backsplash, and stainless steel appliances including a refrigerator, range, and microwave. Recessed lighting and pendant fixtures illuminate the space effectively.

The 110-square-foot bedroom is bright and airy, featuring two windows with blinds that invite natural light and offer outdoor views, creating a welcoming and restful environment.

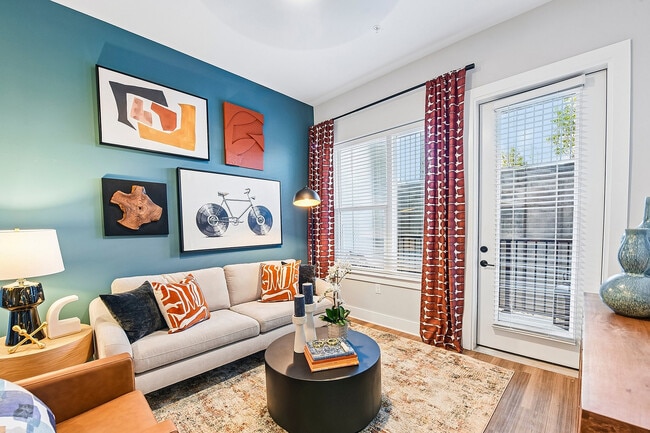
The bathroom continues the gray-and-white design language with a gray vanity, white countertop, framed mirror, and matte black fixtures. A dedicated closet accessible from the hallway provides practical storage. The overall ambiance of this unit is modern, clean, and efficiently designed for comfortable urban living. Unit A1-507 at 2307 N Tryon St in Charlotte, NC offers a compact and efficiently designed 590 square feet of single-floor living space. The open-concept layout combines the kitchen and living room into one cohesive area, maximizing functionality within the available footprint. Light-toned hardwood-style flooring runs throughout, lending warmth and visual continuity to the space. The living area is bright and airy, benefiting from a large window and a glass-panel door that invite natural light deep into the interior. A ceiling fan overhead provides both comfort and a polished finishing touch. Neutral gray walls provide a clean, versatile backdrop suited to a variety of décor styles. The private bedroom spans 120 square feet, offering a dedicated retreat within the unit. A single full bathroom completes the layout. The exterior-facing door suggests access to a balcony or outdoor area, adding to the unit's appeal. Situated in the North Tryon corridor, this apartment is well-positioned within a growing Charlotte neighborhood, making it a practical choice for those seeking urban convenience in a manageable, modern living space. This 630-square-foot, one-bedroom, one-bathroom apartment at 2307 N Tryon St in Charlotte, NC offers an efficient and well-organized layout across a single floor. The combined kitchen and living area forms the heart of the unit, anchored by smooth hardwood-style flooring that extends throughout the space, contributing to a clean, modern aesthetic. The living area features a ceiling fan and neutral-toned walls that create a bright, airy atmosphere. A glass-paneled door opens to an outdoor area, accompanied by a large window that allows natural light to fill the room and provides views of the surrounding exterior. The primary bedroom spans 140 square feet, offering a comfortable and private retreat with dedicated closet space. The unit also includes a full bathroom and an in-unit laundry area, adding everyday convenience. The overall design emphasizes functionality and simplicity, with consistent finishes and a neutral color palette throughout. Located in the NoDa neighborhood of Charlotte, this ground-floor unit provides accessible urban living in a vibrant, well-connected area of the city. Unit A2-511 at 2307 N Tryon St in Charlotte's NoDa area is a single-floor, one-bedroom, one-bathroom apartment spanning 650 square feet. The open-concept layout maximizes the available space, with the kitchen serving as a central highlight of the unit. The kitchen features a large white waterfall island with an integrated sink, two-tone cabinetry combining white upper cabinets with gray lower cabinets, white subway tile backsplash, and stainless steel appliances including a refrigerator, range, and microwave. Matte black pendant lighting adds a modern industrial accent above the island, complementing the recessed lighting throughout. Warm-toned hardwood-style flooring runs continuously across the open living and kitchen areas, adding brightness and cohesion to the space. The primary bedroom measures 160 square feet and is accompanied by a dedicated closet and a full bathroom. Neutral gray and white walls throughout contribute to a clean, contemporary aesthetic. The unit's efficient design and modern finishes make it a well-appointed living space suited for urban living in Charlotte. This 720-square-foot, one-bedroom, one-bathroom apartment is located at 2307 N Tryon St in Charlotte, North Carolina. The single-story unit is thoughtfully designed to maximize its compact footprint, offering a seamless open-concept layout that combines the kitchen and living room into one cohesive space. Light-toned, hardwood-style flooring runs throughout, lending a clean, modern aesthetic that brightens the interior.

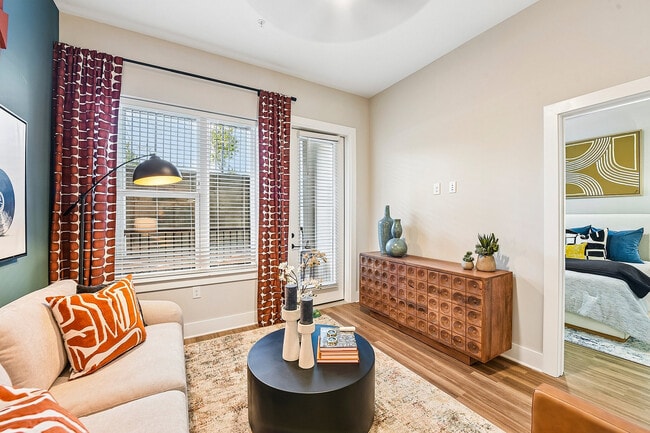
The living area is highlighted by a ceiling fan, which adds both functionality and a subtle design element. A glass-paneled door opens to a private balcony, allowing natural light to pour in while providing outdoor access and views of the surrounding area. Adjacent windows fitted with horizontal blinds offer additional light control and privacy.

The primary bedroom spans 170 square feet and is complemented by a dedicated closet, providing practical storage. The bathroom rounds out the unit's layout, while the overall neutral color palette of warm beige tones on the walls creates a welcoming, versatile ambiance. This unit offers a well-balanced combination of modern design and functional living in a compact, efficient space. This 1,080-square-foot, single-floor unit in Charlotte, NC features 2 bedrooms, 2 bathrooms, and 2 closets with a cohesive modern design throughout. The open-concept kitchen and living area is a standout, boasting a large white quartz island with an undermount sink, two-tone cabinetry in white and gray, white subway tile backsplash, stainless steel appliances, and stylish industrial pendant lighting. Warm wood-look flooring flows consistently across the entire unit. The primary bedroom measures 190 square feet and features multiple windows with outdoor views, a ceiling fan, and access to a well-organized walk-in closet with built-in shelving and hanging rods. The second bedroom is equally bright, with a ceiling fan and natural light from a window. The primary bathroom offers a glass-enclosed walk-in shower with white tile surround, gray vanity, white quartz countertop, and matte black fixtures. The second bathroom includes a tiled tub-shower combo with matte black hardware. Neutral gray walls, clean white trim, and recessed lighting complete the polished, contemporary aesthetic throughout this Charlotte residence. Unit 246 in Charlotte, NC is a well-appointed 2-bedroom, 2-bathroom residence spanning 1,090 square feet on a single floor. The open-concept living room is a standout feature, boasting a bank of large windows and a glass door that flood the space with natural light, complemented by warm hardwood-style flooring and a ceiling fan throughout. The modern kitchen is a culinary highlight, featuring a large center island with a white quartz countertop and undermount sink, two-tone cabinetry in white and gray, a white subway tile backsplash, stainless steel appliances including a French door refrigerator, and stylish matte black pendant lighting. The primary bedroom measures 190 square feet and includes a ceiling fan, a natural light window, and access to a well-organized walk-in closet with built-in shelving and hanging rods. The primary bathroom offers a dual-sink gray vanity with white quartz countertop, a large framed mirror, and matte black fixtures. The second bedroom mirrors the same clean aesthetic with hardwood-style floors, a ceiling fan, and a bright window. The second bathroom features a single vanity and a tiled tub-shower combination with matte black hardware. Two closets provide ample storage throughout the unit. Unit 260 in Charlotte, NC (28206) is a well-appointed 2-bedroom, 3-bathroom single-floor apartment offering 920 square feet of thoughtfully designed living space. Warm hardwood-style flooring flows consistently throughout, complementing the neutral gray walls and clean white trim found in every room.

The open-concept kitchen and living area serves as the heart of the unit. The kitchen features a large central island with a white quartz countertop and an undermount sink, white upper cabinetry, gray lower cabinetry with matte black hardware, a white subway tile backsplash, stainless steel appliances, and stylish pendant lighting. An adjacent walk-in pantry provides ample storage.

The primary bedroom measures 170 square feet and includes a ceiling fan, built-in shelving, and direct balcony access. The second bedroom also benefits from natural light via a large window and balcony-facing door. Both rooms feature ceiling fans and generous closet space. The private balcony offers open outdoor views of the surrounding Charlotte neighborhood.

All three bathrooms showcase a cohesive modern aesthetic with gray vanity cabinetry, white quartz countertops, matte black fixtures, large-format white tile, and wood-look flooring. Two bathrooms include a tub-shower combination, while one features a glass-enclosed walk-in shower. A dedicated in-unit laundry room houses a full-size top-load washer and dryer. Located at 2307 N Tryon St in Charlotte, NC, this 1,000-square-foot apartment offers two bedrooms and two bathrooms across a single floor. The unit features a combined kitchen and living area, two bedrooms, two bathrooms, and two closets, providing a practical and well-organized layout.

The interior is finished with light hardwood-style flooring that runs throughout, contributing to a bright and cohesive aesthetic. Neutral-toned walls complement the clean, modern design. The primary bedroom measures 160 square feet and is equipped with a ceiling fan and a large floor-to-ceiling window that frames views of the surrounding urban neighborhood, allowing for generous natural light. The oversized window features a dark metal frame, adding a contemporary industrial detail to the space.

The unit's layout supports comfortable everyday living, with dedicated closet storage in both bedrooms. The combined kitchen and living area provides an open, flexible space for dining and relaxation. The building's exterior and surrounding streetscape, visible from the upper-floor windows, reflect the vibrant character of Charlotte's North Tryon corridor. Located at 2307 N Tryon St in Charlotte, NC, this single-story, 2-bedroom, 2-bathroom residence offers 1,030 square feet of thoughtfully arranged living space. The unit features an open-concept kitchen and living room area, providing a versatile layout suited for both everyday living and entertaining.

The living spaces are finished with smooth hardwood-style flooring that runs throughout, contributing to a clean, cohesive aesthetic. Neutral gray walls complement the light tones of the flooring, creating a bright and airy atmosphere. A ceiling fan is centrally positioned, adding both functionality and a finished look to the room.

Large windows with horizontal blinds line the walls, allowing generous natural light to fill the interior while offering views of the surrounding greenery. The abundance of windows enhances the open feel of the space.

The primary bedroom measures 170 square feet, offering comfortable proportions. Both bedrooms are accompanied by dedicated closets, and the two full bathrooms provide convenience for residents and guests alike. The unit's efficient single-floor plan ensures easy accessibility throughout. Located at 2307 N Tryon St in Charlotte's vibrant NoDa neighborhood, this single-floor condo offers 910 square feet of thoughtfully designed living space with 2 bedrooms and 3 bathrooms. The open-concept layout connects the kitchen and living room, creating a seamless flow ideal for everyday living and entertaining. Light hardwood flooring extends throughout the main living area, complemented by neutral gray walls and crisp white trim that give the interior a clean, contemporary feel. A ceiling fan anchors the living space, contributing to both comfort and airflow. Built-in shelving is visible along one wall, offering practical storage within the living area. The kitchen features dark pendant lighting and light-colored countertops, adding a modern contrast to the bright surroundings. The primary bedroom spans 170 square feet, providing a comfortable private retreat. Two dedicated closets offer organized storage throughout the unit. An in-unit laundry room adds everyday convenience. With three full bathrooms serving two bedrooms, the layout is well-suited for roommates or guests. The overall ambiance is modern, light-filled, and functional. Located at 2307 N Tryon St in Charlotte, NC, this 910-square-foot apartment offers two bedrooms, two bathrooms, and a thoughtfully designed single-level floor plan. The open-concept kitchen and living area serves as the heart of the unit, featuring warm hardwood-style flooring that flows throughout the space. The kitchen is outfitted with white upper cabinetry, gray lower cabinets, a white quartz waterfall island with an undermount sink, and stainless steel appliances including a refrigerator, range, and microwave. A classic white subway tile backsplash and matte black pendant lighting add a contemporary touch. Recessed lighting illuminates the space throughout. The primary bedroom measures 170 square feet, providing a comfortable retreat. Both bedrooms are complemented by dedicated closets, offering ample storage. The unit includes two full bathrooms and a dedicated laundry space for added convenience. A walk-in storage closet is also accessible from the main living area. The overall aesthetic is clean and modern, blending neutral tones with updated finishes throughout.

About NuVo 27

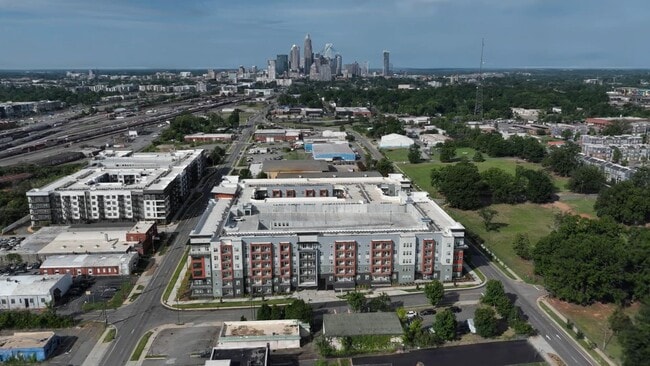
Welcome to Nuvo27, Charlotte's newest destination for modern apartment living. Perfectly situated in the dynamic North Tryon corridor, Nuvo27 blends contemporary design, comfort, and convenience to create a community that truly feels like home. Our thoughtfully crafted one- and two-bedroom apartment homes feature open layouts, designer finishes, and bright, modern interiors that elevate your everyday. From sleek kitchens with stainless-steel appliances to spacious living areas and private balconies, every detail is designed for the way you live. Outside your front door, enjoy a collection of curated amenities that make it easy to relax, recharge, and connect-whether it's lounging by the resort-inspired pool, working from our stylish coworking spaces, or exploring the culture and energy of Uptown Charlotte just minutes away. At Nuvo27, home isn't just where you live-it's where your story begins.

NuVo 27 is an apartment community located in Mecklenburg County and the 28206 ZIP Code. This area is served by the Charlotte-Mecklenburg School District attendance zone.

Unique Features

  • Bike Storage
  • Climate Controlled Storage
  • Contemporary Custom Cabinetry
  • Controlled Access Building, Parking Garage, & Amenities
  • Customized Built-In Closet Shelving
  • EV Charging Stations
  • Floor To Ceiling Bathroom Tiles
  • Hardwood Inspired Flooring
  • Large Walk-In Closet
  • Mail Call
  • Me Center
  • Parking Garage
  • Sky Lounge With Free Beer Tap & Views of Uptown Charlotte Skyline
  • Sporting Lounge
  • Tech Hub (Hub 1 and Hub 2)
  • The Oasis
  • The Pantry*
  • Transportation Hub
  • Your Pawfect Spa

Contact

View Property Website
Language: English
Open 9:30am - 6pm Today
  • Monday - Friday, 9:30am - 6pm
  • Saturday, 10am - 5pm
  • Sunday, 1pm - 5pm
Property Management Company Logo

Community Amenities

Pool

Fitness Center

Elevator

Controlled Access

  • Package Service
  • Controlled Access
  • EV Charging
  • Elevator
  • Lounge
  • Fitness Center
  • Spa
  • Pool
  • Bicycle Storage

Apartment Features

Washer/Dryer

Air Conditioning

Dishwasher

Walk-In Closets

  • Washer/Dryer
  • Air Conditioning
  • Ceiling Fans
  • Dishwasher
  • Pantry
  • Microwave
  • Oven
  • Refrigerator
  • Quartz Countertops
  • Walk-In Closets
  • Balcony
  • Patio
Location
2307 N Tryon St, Charlotte,
NC 28206
Get Directions
Schools Restaurants Groceries Coffee Banks Shops Fitness
| Edit
Edit Commute

Destination is required

Under 30 minutes

Commute Time is calculated at rush hour.
Neighborhood

Situated about one mile northeast of Uptown Charlotte, NoDa gets its name from the neighborhood’s main thoroughfare—North Davidson Street. NoDa is famously known as the city’s historic, arts, and entertainment district—offering an array of eclectic galleries, music venues, artisan shops, coffeehouses, dive bars, and local eateries to explore in a stretch of five blocks. Among the neighborhood’s fantastic performance venues are the Evening Muse and Neighborhood Theatre, each hosting a wide variety of touring bands year round.

NoDa blends the historic with the modern, featuring a bevy of charming red-brick buildings adorned with vibrant murals. Many talented artists, musicians, and other creatives call the neighborhood home, sharing a commitment to promoting the arts, living eco-friendly lifestyles, and supporting small businesses. In addition to its unique atmosphere, residents enjoy access to LYNX Blue Line light rail extension from Uptown and all that the Queen City has to offer.

Learn more about living in NoDa 
Average Prices by Area

Compare neighborhood and city base rent averages by bedroom.

NoDa Charlotte, NC
Studio $1,347 $1,397
1 Bedroom $1,539 $1,478
2 Bedrooms $2,179 $1,783
3 Bedrooms $2,879 $2,193
Amenities
  • Package Service
  • Controlled Access
  • EV Charging
  • Elevator
  • Lounge
  • Fitness Center
  • Spa
  • Pool
  • Bicycle Storage
  • Bike Storage
  • Climate Controlled Storage
  • Contemporary Custom Cabinetry
  • Controlled Access Building, Parking Garage, & Amenities
  • Customized Built-In Closet Shelving
  • EV Charging Stations
  • Floor To Ceiling Bathroom Tiles
  • Hardwood Inspired Flooring
  • Large Walk-In Closet
  • Mail Call
  • Me Center
  • Parking Garage
  • Sky Lounge With Free Beer Tap & Views of Uptown Charlotte Skyline
  • Sporting Lounge
  • Tech Hub (Hub 1 and Hub 2)
  • The Oasis
  • The Pantry*
  • Transportation Hub
  • Your Pawfect Spa
  • Washer/Dryer
  • Air Conditioning
  • Ceiling Fans
  • Dishwasher
  • Pantry
  • Microwave
  • Oven
  • Refrigerator
  • Quartz Countertops
  • Walk-In Closets
  • Balcony
  • Patio
Expenses
Recurring
Cat Rent $25
Dog Rent $25
One-Time
Cat Fee $300
Dog Fee $300
Office Hours
Monday 9:30am - 6pm
Tuesday 9:30am - 6pm
Wednesday 9:30am - 6pm
Thursday 9:30am - 6pm
Friday 9:30am - 6pm
Saturday 10am - 5pm
Sunday 1pm - 5pm
704-389-9106
Education
Colleges & Universities Distance
Johnson & Wales U., Charlotte
Drive: 5 min 2.5 mi
Central Piedmont C.C., Central
Drive: 6 min 3.0 mi
Johnson C Smith University
Drive: 8 min 3.6 mi
Queens University of Charlotte
Drive: 11 min 5.5 mi
NuVo 27 is within 5 minutes or 2.5 miles from Johnson & Wales U., Charlotte. It is also near Central Piedmont C.C., Central and Johnson C Smith University.
Schools
  • Public Schools
  • Private Schools
VERITAS Community School CFA
Charter Elementary & Middle School
Grades K-8
178 Students
Nearby
Highland Renaissance Academy
Public Elementary School
Grades PK-5
413 Students
Attendance Zone
Martin Luther King Jr Middle
Public Middle School
Grades 6-8
883 Students
Attendance Zone
Marie G Davis Military and Global
Public High School
Grades 9-12
162 Students
Nearby
Garinger High School
Public High School
Grades 9-12
1,728 Students
Attendance Zone
Northside Christian Academy
Private Elementary, Middle & High School
Grades PK-12
277 Students
Nearby
School data provided by The GreatSchools Rating helps parents compare schools within a state based on a variety of school quality indicators and provides a helpful picture of how effectively each school serves all of its students. Ratings are on a scale of 1 (below average) to 10 (above average) and can include test scores, college readiness, academic progress, advanced courses, equity, discipline and attendance data. We also advise parents to visit schools, consider other information on school performance and programs, and consider family needs as part of the school selection process.

View GreatSchools Rating Methodology


Data provided by GreatSchools.org © 2026. All rights reserved.
Transportation

Transportation options available in Charlotte include 36Th St Station, located 1.3 miles from NuVo 27. NuVo 27 is near Charlotte/Douglas International, located 9.7 miles or 19 minutes away, and Concord-Padgett Regional, located 13.4 miles or 21 minutes away.

Transit / Subway Distance
36Th St Station
Drive: 3 min 1.3 mi
25Th St Station
Drive: 4 min 1.4 mi
Parkwood Station
Drive: 4 min 1.6 mi
Sugar Creek Station
Drive: 5 min 1.9 mi
9Th Street
Drive: 4 min 1.9 mi
Commuter Rail Distance
Charlotte Amtrak Station
Walk: 8 min 0.4 mi
Gastonia Amtrak Station
Drive: 32 min 22.7 mi
Kannapolis Station
Drive: 33 min 24.1 mi
Airports Distance
Airports Distance
Charlotte/Douglas International
Drive: 19 min 9.7 mi
Concord-Padgett Regional
Drive: 21 min 13.4 mi
Getting Around
Fairly Walkable
Walkability
50 / 100
Some Public Transit
Transit
50 / 100
Exceptionally Drivable
Drivability
100 / 100
Fairly Bikeable
Bikeability
40 / 100

Scores provided by

What do Walkability, Transit, Drivability, and Bikeability mean? Walkability measures the walking distance to day-to-day needs. Transit measures access to public transportation. Drivability measures congestion, parking availability, and access to major roads. Bikeability measures the suitability for cycling. How It Works
Busy
Soundscore™
67 / 100

Traffic

Busy

Airport

Calm

Businesses

Busy

Scores provided by

HowLoud What is a Sound Score Rating? A Sound Score Rating aggregates noise caused by vehicle traffic, airplane traffic and local sources. How It Works
Points of Interest

Time and distance from NuVo 27.

Shopping Centers Distance
28th at Tryon
Walk: 2 min 0.1 mi
Tryon Pointe Centrum
Walk: 5 min 0.3 mi
Tryon Plaza
Walk: 7 min 0.4 mi
NuVo 27 has 3 shopping centers within 0.4 mile, which is about a 7-minute walk. The miles and minutes will be for the farthest away property.
Parks and Recreation Distance
Discovery Place
Drive: 4 min 1.9 mi
RibbonWalk Nature Preserve
Drive: 10 min 4.9 mi
Charlotte Nature Museum
Drive: 12 min 5.4 mi
Wing Haven Gardens & Bird Sanctuary
Drive: 13 min 6.3 mi
Evergreen Nature Preserve
Drive: 14 min 7.0 mi
NuVo 27 has 5 parks within 7.0 miles, including Discovery Place, RibbonWalk Nature Preserve, and Charlotte Nature Museum.
Hospitals Distance
Hospitals Distance
Novant Health Presbyterian Medical Center
Drive: 7 min 3.4 mi
Carolinas Medical Center / Behavioral Health
Drive: 8 min 4.1 mi
Atrium Health University City
Drive: 11 min 7.1 mi
NuVo 27 has 3 hospitals within 7.1 miles, the nearest is Novant Health Presbyterian Medical Center which is 3.4 miles away and a 7 minute drive.


Reviews for NuVo 27

No Renter Ratings Yet
Be the First to Rate & Review!
Share details of your experience with this property
Submitted by a verified resident of the apartment community. Participating residents may receive reward points in exchange for posting a review during their lease term, regardless of the nature of the review. Delete

Property Manager Responded:

Property Manager Responded

Show full review Show less
Was this helpful? Vote review helpful Thanks for your feedback!
Flag Review
  1. ...
  2. ...

NuVo 27 Photos

  • NuVo 27

  • Sky Lounge

  • 20-web-or-mls-Unit L03-S2504-001

  • 21-web-or-mls-Unit L03-S2504-002

  • 23-web-or-mls-Unit L03-S2504-004

  • 25-web-or-mls-Unit L03-S2504-006

  • 26-web-or-mls-Unit L03-S2504-007

  • 27-web-or-mls-Unit L03-S2504-008

  • 28-web-or-mls-Unit L03-S2504-009

Models

  • S1

  • Unit A1

  • A4

  • A3

  • Unit A2

  • B5

Frequently Asked Questions
Does NuVo 27 have in-unit laundry?

NuVo 27 has units with in‑unit washers and dryers, making laundry day simple for residents.

What utilities are included in rent at NuVo 27?

Utilities are not included in rent. Residents should plan to set up and pay for all services separately.

Is parking available at NuVo 27?

Contact this property for parking details.

Which floor plans are available, and what are the price ranges?

NuVo 27 has one to two-bedrooms with rent ranges from $1,249/mo. to $2,599/mo.

Is NuVo 27 pet-friendly?

Yes, NuVo 27 welcomes pets. Breed restrictions, weight limits, and additional fees may apply. View this property's pet policy.

How much income do I need to rent at NuVo 27?

A good rule of thumb is to spend no more than 30% of your gross income on rent. Based on the lowest available rent of $1,249 for a one-bedroom, you would need to earn about $49,960 per year to qualify. Want to double-check your budget? Calculate how much rent you can afford with our Rent Affordability Calculator.

Does NuVo 27 have move-in specials?

NuVo 27 is offering Specials for eligible applicants, with rental rates starting at $1,249.

Does NuVo 27 offer Matterport 3D tours?

Yes! NuVo 27 offers 15 Matterport 3D Tours. Explore different floor plans and see unit level details, all without leaving home.
Back To Top
Send a Message
Contact Property
enter move in date in the format: 2 digit month / 2 digit day / 4 digit year

I would like to...

Send Message

Submitting Request

Send a Message
Contact Property

Thank you! Your email has been sent.

Error

Report an Issue Print Get Directions
Try These Popular Nearby Searches

Cities

  • Matthews Rentals
  • Pineville Rentals

Search by Bedrooms

  • Studio Apartments in Charlotte
  • 1 Bedroom Apartments in Charlotte
  • 2 Bedroom Apartments in Charlotte
  • 3 Bedroom Apartments in Charlotte
  • Rooms for Rent in Charlotte

Other Rental Types

  • Charlotte Lofts for Rent
  • Charlotte Houses for Rent
  • Charlotte Condos for Rent
  • Charlotte Townhomes for Rent
  • Private Landlord Rentals Charlotte
  • Charlotte Duplex Rentals
  • 28206 Houses for Rent
  • 28206 Condos for Rent
  • 28206 Townhomes for Rent

Stay on Budget

  • Charlotte Apartments Under $500
  • Charlotte Apartments Under $900
  • Charlotte Apartments Under $1,000
  • Charlotte Apartments Under $1,100
  • Charlotte Apartments Under $1,200
  • Charlotte Apartments Under $1,400
  • Charlotte Apartments Under $1,500
  • Charlotte Apartments Under $2,000

Filter by Popular Amenities

  • Pet Friendly Apartments in Charlotte
  • Furnished Apartments in Charlotte
  • Apartments with Washer & Dryer in Charlotte
  • Wheelchair Accessible Apartments in Charlotte
  • Apartments with EV Charging in Charlotte
  • Apartments with Balcony in Charlotte
  • Apartments with Air Conditioning in Charlotte
  • Charlotte Apartments with Pickleball Court
  • Charlotte Apartments with Virtual Tours
  • Charlotte Waterfront Apartments

Find Specialty Housing

  • Student Housing in Charlotte
  • Charlotte Low Income Housing
  • Senior Housing in Charlotte
  • Short Term Rentals in Charlotte
  • Luxury Apartments in Charlotte
  • Cheap Apartments in Charlotte
  • Corporate Housing in Charlotte
  • Move-In Specials in Charlotte
  • New Apartments in Charlotte
  • About Us
  • Advertise
  • Legal Notices
  • Privacy Notice
  • Avoid Scams
  • Accessibility
  • Calculate Rent Affordability
  • Renterverse
  • Sitemap
Property Logo
apartments.com
© 2026 CoStar Group, Inc. Equal Housing Opportunity

Equal Housing Opportunity

© 2026 CoStar Group, Inc.

Equal Housing Opportunity

Ready to Apply?

Good News! This rental is accepting applications through Apartments.com. Act now and your $ purchase will include 9 additional FREE application submissions to participating properties.

Or if you already have an account


Required

Required

Valid Email Required

You must acknowledge the disclaimer to continue
Next
You're leaving Apartments.com

Do you want this community to contact you?

Required

Required

Valid Email Required

Continue to Property Website
Skip this Step
Continue

Take me to this property's website
Schedule Tour
Interested in this property? Schedule a tour today.
Rate & Review NuVo 27
Please select a rating
50 character minimum
By clicking submit, I agree to the Apartments.com Terms of Service and the Ratings & Reviews Terms of Use.
Share This Listing
Listing Image

2307 N Tryon St

Charlotte, NC 28206

Email

Link Copied

(704) 389-9106
Get Directions
Schools Restaurants Groceries Coffee Banks Shops Fitness