Map
  • Add a Property
  • Renter Tools
    • Favorites
    • Saved Searches
  • Manage Rentals
  • Apartments For Rent
  • Houses For Rent
  • Condos For Rent
  • Townhomes For Rent
  • Help Center
  • Area Guide
  • Rent Calculator
  • Property Management Companies
English

Language

English Español
Apartments.com Logo
Manage Rentals      Sign Up / Sign In
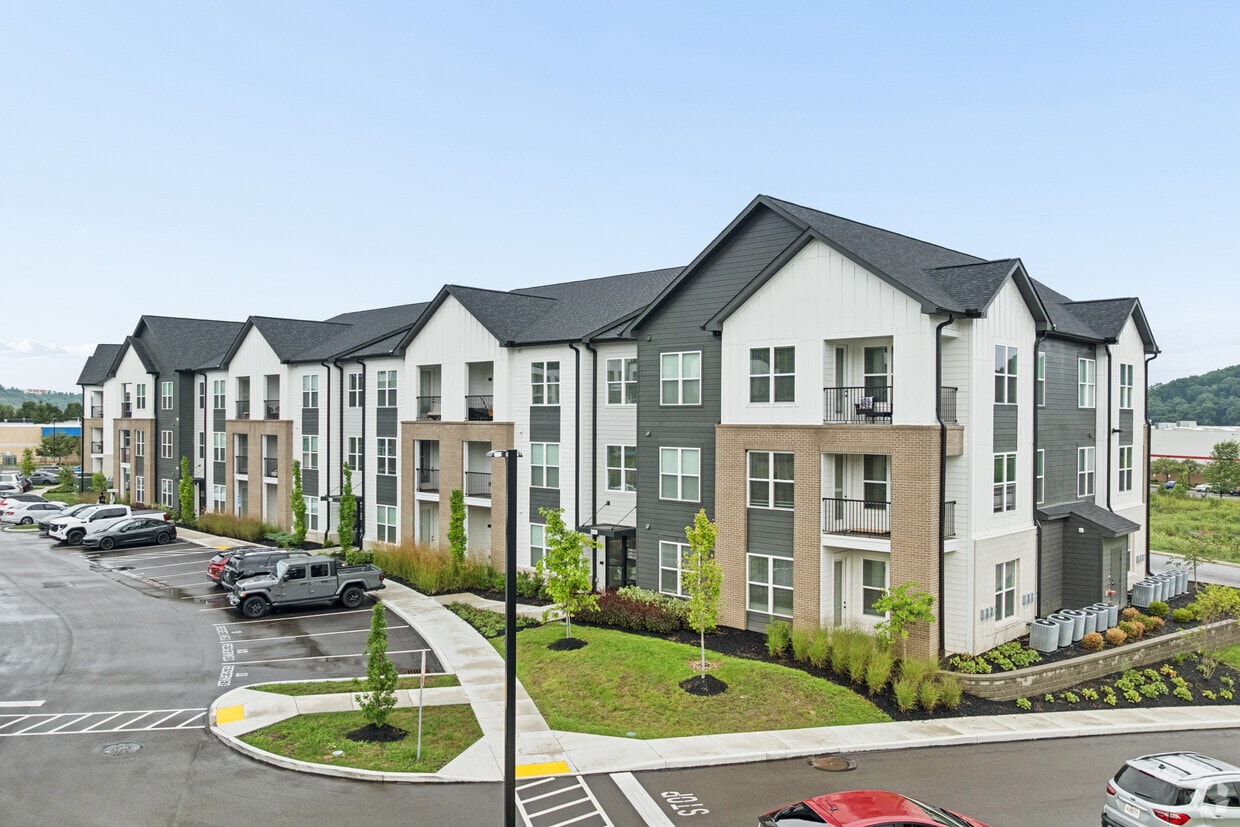
  • Primary Photo - Nox
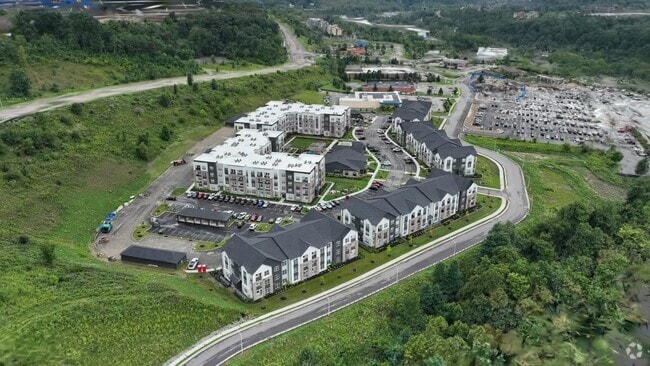
  • Matterport 3D Exterior
     - Nox
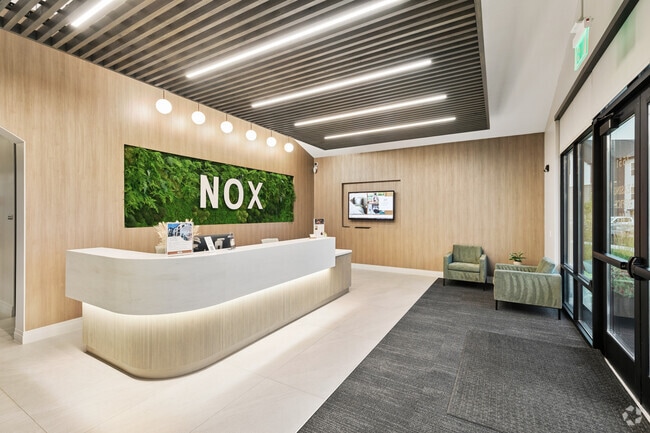
    Lobby Photo - Nox
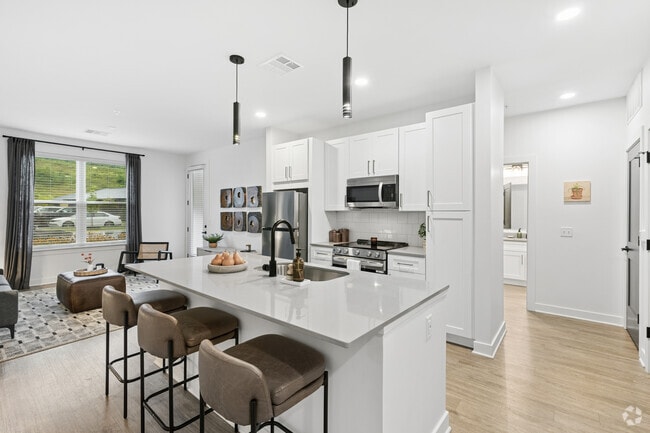
  • Landing 1BR, 1BA - 725SF - Kitchen - Nox
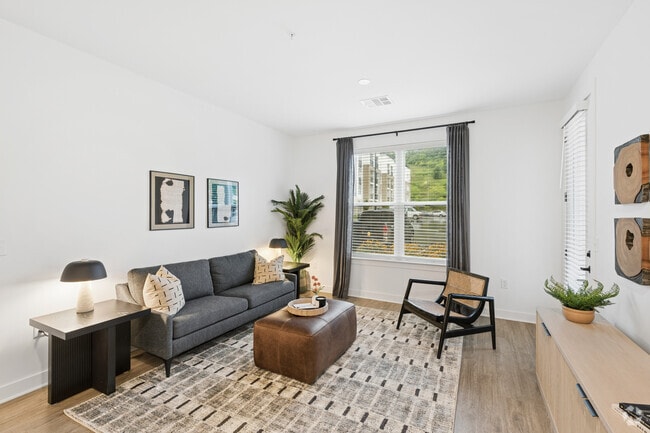
    Landing 1BR, 1BA - 725SF - Living Room - Nox
Contact This Property
Schedule In-Person Tour

Tour Options: In-Person, Video Video Tours Many properties are now offering LIVE tours via FaceTime and other streaming apps.

Language: English

Open 9am - 6pm Today

View All Hours Office Hours Monday - Friday, 9am - 6pm Saturday, 10am - 5pm Sunday, Closed

Contact This Property

Tour Options: In-Person, Video Video Tours Many properties are now offering LIVE tours via FaceTime and other streaming apps.

Language: English

Open 9am - 6pm Today

View All Hours Office Hours Monday - Friday, 9am - 6pm Saturday, 10am - 5pm Sunday, Closed

Nox media gallery Unit
call 724-703-6561
Floor Plan View Body
Viewing Floor: Select a unit to view pricing & availability
1 (31 units)
2 (27 units)
3 (26 units)
4 (1 unit)
Any
Studio
1
2
3
Any
1+
2+
Move-In Date
Pennsylvania Allegheny County Pittsburgh

Nox

2551 Frontier Dr, Pittsburgh, PA 15205

Be the First to Rate & Review
Verified Listing CoStar Verified® Listing

This Listing has been verified by CoStar’s listing verification process, which combines internal screening and fraud detection technology. Always beware of scams.

Today
Share Listing
Favorites
724-703-6561
Property Management Company Logo
  • Monthly Rent

    $1,631 - $2,752

  • Bedrooms

    Studio - 3 bd

  • Bathrooms

    1 - 2 ba

  • Square Feet

    582 - 1,460 sq ft

Nox
Property Management Company Logo
Share Listing
Favorites

Current Special

Apply within 48 hours of your tour to receive a credit for your application and administrative fees! Move in by 9/30 to receive 2 months free PLUS a $500 gift card! Move in after 9/30 and receive 2 months free! -- *Must sign a 14–18-month lease*

Highlights

  • New Construction
  • Pool
  • Walk-In Closets
  • Deck
  • Balcony
  • Views

Pricing & Floor Plans

filter results by bedrooms
Fort
Starting at $1,631 Studio 1 Bath 582 Sq Ft $250 Deposit
9 Available units
Unit
Base Price
Sq Ft
Availability
Unit Details
  • Unit 6-6307
    price $1,631
    square feet 582
    availibility Now
  • Unit 6-6215
    price $1,631
    square feet 582
    availibility Now
  • Unit 6-6207
    price $1,631
    square feet 582
    availibility Now
  • Unit 6-6315
    price $1,631
    square feet 582
    availibility Now
  • Unit 6-6115
    price $1,641
    square feet 582
    availibility Now
  • Unit 6-6107
    price $1,641
    square feet 582
    availibility Now
  • Unit 5-5215
    price $1,631
    square feet 582
    availibility Sep 7
  • Unit 5-5307
    price $1,631
    square feet 582
    availibility Sep 14
  • Unit 5-5415
    price $1,641
    square feet 582
    availibility Oct 24

Montour
Starting at $1,818 1 Bed 1 Bath 705 Sq Ft $250 Deposit
19 Available units
Unit
Base Price
Sq Ft
Availability
Unit Details
  • Unit 6-6203
    price $1,818
    square feet 705
    availibility Now
  • Unit 6-6205
    price $1,818
    square feet 705
    availibility Now
  • Unit 6-6216
    price $1,818
    square feet 705
    availibility Now
  • Unit 6-6217
    price $1,818
    square feet 705
    availibility Now
  • Unit 6-6219
    price $1,818
    square feet 705
    availibility Now
  • Unit 6-6303
    price $1,818
    square feet 705
    availibility Now
  • Unit 6-6305
    price $1,818
    square feet 705
    availibility Now
  • Unit 6-6317
    price $1,818
    square feet 705
    availibility Now
  • Unit 6-6319
    price $1,818
    square feet 705
    availibility Now
  • Unit 6-6206
    price $1,818
    square feet 705
    availibility Now
  • Unit 6-6316
    price $1,818
    square feet 705
    availibility Now
  • Unit 6-6103
    price $1,828
    square feet 705
    availibility Now
  • Unit 6-6106
    price $1,828
    square feet 705
    availibility Now
  • Unit 6-6109
    price $1,828
    square feet 705
    availibility Now
  • Unit 6-6113
    price $1,828
    square feet 705
    availibility Now
  • Unit 6-6116
    price $1,828
    square feet 705
    availibility Now
  • Unit 6-6117
    price $1,828
    square feet 705
    availibility Now
  • Unit 6-6119
    price $1,828
    square feet 705
    availibility Now
  • Unit 5-5206
    price $1,818
    square feet 705
    availibility Oct 14

Heights
$1,979 1 Bed 1 Bath 871 Sq Ft $250 Deposit
1 Available unit
Unit
Base Price
Sq Ft
Availability
Unit Details
  • Unit 6-6213
    price $1,979
    square feet 871
    availibility Now
Landing
Starting at $1,791 1 Bed 1 Bath 725 Sq Ft $250 Deposit
Matterport 3D Tour
6 Available units
Unit
Base Price
Sq Ft
Availability
Unit Details
  • Unit 4-4202
    price $1,791
    square feet 725
    availibility Oct 1
  • Unit 4-4205
    price $1,791
    square feet 725
    availibility Oct 1
  • Unit 4-4302
    price $1,791
    square feet 725
    availibility Oct 1
  • Unit 4-4305
    price $1,791
    square feet 725
    availibility Oct 1
  • Unit 4-4102
    price $1,801
    square feet 725
    availibility Oct 1
  • Unit 4-4105
    price $1,801
    square feet 725
    availibility Oct 1

Loft
Starting at $2,139 2 Beds 2 Baths 1,030 Sq Ft $250 Deposit
13 Available units
Unit
Base Price
Sq Ft
Availability
Unit Details
  • Unit 1-1204
    price $2,139
    square feet 1,030
    availibility Now
  • Unit 1-1307
    price $2,139
    square feet 1,030
    availibility Now
  • Unit 2-2204
    price $2,139
    square feet 1,030
    availibility Now
  • Unit 2-2311
    price $2,139
    square feet 1,030
    availibility Now
  • Unit 1-1304
    price $2,139
    square feet 1,030
    availibility Now
  • Unit 1-1104
    price $2,149
    square feet 1,030
    availibility Now
  • Unit 1-1107
    price $2,149
    square feet 1,030
    availibility Now
  • Unit 4-4204
    price $2,139
    square feet 1,030
    availibility Oct 1
  • Unit 4-4207
    price $2,139
    square feet 1,030
    availibility Oct 1
  • Unit 4-4304
    price $2,139
    square feet 1,030
    availibility Oct 1
  • Unit 4-4307
    price $2,139
    square feet 1,030
    availibility Oct 1
  • Unit 4-4104
    price $2,149
    square feet 1,030
    availibility Oct 1
  • Unit 4-4107
    price $2,149
    square feet 1,030
    availibility Oct 1

Haven
Starting at $2,193 2 Beds 2 Baths 1,044 Sq Ft $250 Deposit
7 Available units
Unit
Base Price
Sq Ft
Availability
Unit Details
  • Unit 6-6204
    price $2,193
    square feet 1,044
    availibility Now
  • Unit 6-6209
    price $2,193
    square feet 1,044
    availibility Now
  • Unit 6-6218
    price $2,193
    square feet 1,044
    availibility Now
  • Unit 6-6304
    price $2,193
    square feet 1,044
    availibility Now
  • Unit 6-6309
    price $2,193
    square feet 1,044
    availibility Now
  • Unit 6-6318
    price $2,193
    square feet 1,044
    availibility Now
  • Unit 6-6104
    price $2,203
    square feet 1,044
    availibility Now

View
Starting at $2,261 2 Beds 2 Baths 1,140 Sq Ft $250 Deposit
Matterport 3D Tour
26 Available units
Unit
Base Price
Sq Ft
Availability
Unit Details
  • Unit 6-6201
    price $2,261
    square feet 1,140
    availibility Now
  • Unit 5-5311
    price $2,261
    square feet 1,140
    availibility Now
  • Unit 6-6301
    price $2,261
    square feet 1,140
    availibility Now
  • Unit 6-6311
    price $2,261
    square feet 1,140
    availibility Now
  • Unit 6-6321
    price $2,261
    square feet 1,140
    availibility Now
  • Unit 6-6221
    price $2,261
    square feet 1,140
    availibility Now
  • Unit 1-1101
    price $2,271
    square feet 1,140
    availibility Now
  • Unit 1-1103
    price $2,271
    square feet 1,140
    availibility Now
  • Unit 3-3110
    price $2,271
    square feet 1,140
    availibility Now
  • Unit 6-6101
    price $2,271
    square feet 1,140
    availibility Now
  • Unit 6-6111
    price $2,271
    square feet 1,140
    availibility Now
  • Unit 6-6121
    price $2,271
    square feet 1,140
    availibility Now
  • Unit 2-2101
    price $2,271
    square feet 1,140
    availibility Now
  • Unit 2-2112
    price $2,271
    square feet 1,140
    availibility Sep 14
  • Unit 4-4201
    price $2,261
    square feet 1,140
    availibility Oct 1
  • Unit 4-4203
    price $2,261
    square feet 1,140
    availibility Oct 1
  • Unit 4-4206
    price $2,261
    square feet 1,140
    availibility Oct 1
  • Unit 4-4208
    price $2,261
    square feet 1,140
    availibility Oct 1
  • Unit 4-4301
    price $2,261
    square feet 1,140
    availibility Oct 1
  • Unit 4-4303
    price $2,261
    square feet 1,140
    availibility Oct 1
  • Unit 4-4306
    price $2,261
    square feet 1,140
    availibility Oct 1
  • Unit 4-4101
    price $2,271
    square feet 1,140
    availibility Oct 1
  • Unit 4-4106
    price $2,271
    square feet 1,140
    availibility Oct 1
  • Unit 4-4108
    price $2,271
    square feet 1,140
    availibility Oct 1
  • Unit 4-4103
    price $2,271
    square feet 1,140
    availibility Oct 1
  • Unit 2-2103
    price $2,271
    square feet 1,140
    availibility Oct 7

Robinson
Starting at $2,742 3 Beds 2 Baths 1,460 Sq Ft $250 Deposit
4 Available units
Unit
Base Price
Sq Ft
Availability
Unit Details
  • Unit 6-6220
    price $2,742
    square feet 1,460
    availibility Now
  • Unit 6-6320
    price $2,742
    square feet 1,460
    availibility Now
  • Unit 6-6102
    price $2,752
    square feet 1,460
    availibility Now
  • Unit 6-6120
    price $2,752
    square feet 1,460
    availibility Now

Meadows
Call for Rent 1 Bed 1 Bath 791 Sq Ft $250 Deposit
Available Soon
Grove
Call for Rent 1 Bed 1 Bath 907 Sq Ft $250 Deposit
Available Soon
Fort
Starting at $1,631 Studio 1 Bath 582 Sq Ft $250 Deposit
9 Available units
Unit
Base Price
Sq Ft
Availability
Unit Details
  • Unit 6-6307
    price $1,631
    square feet 582
    availibility Now
  • Unit 6-6215
    price $1,631
    square feet 582
    availibility Now
  • Unit 6-6207
    price $1,631
    square feet 582
    availibility Now
  • Unit 6-6315
    price $1,631
    square feet 582
    availibility Now
  • Unit 6-6115
    price $1,641
    square feet 582
    availibility Now
  • Unit 6-6107
    price $1,641
    square feet 582
    availibility Now
  • Unit 5-5215
    price $1,631
    square feet 582
    availibility Sep 7
  • Unit 5-5307
    price $1,631
    square feet 582
    availibility Sep 14
  • Unit 5-5415
    price $1,641
    square feet 582
    availibility Oct 24

Montour
Starting at $1,818 1 Bed 1 Bath 705 Sq Ft $250 Deposit
19 Available units
Unit
Base Price
Sq Ft
Availability
Unit Details
  • Unit 6-6203
    price $1,818
    square feet 705
    availibility Now
  • Unit 6-6205
    price $1,818
    square feet 705
    availibility Now
  • Unit 6-6216
    price $1,818
    square feet 705
    availibility Now
  • Unit 6-6217
    price $1,818
    square feet 705
    availibility Now
  • Unit 6-6219
    price $1,818
    square feet 705
    availibility Now
  • Unit 6-6303
    price $1,818
    square feet 705
    availibility Now
  • Unit 6-6305
    price $1,818
    square feet 705
    availibility Now
  • Unit 6-6317
    price $1,818
    square feet 705
    availibility Now
  • Unit 6-6319
    price $1,818
    square feet 705
    availibility Now
  • Unit 6-6206
    price $1,818
    square feet 705
    availibility Now
  • Unit 6-6316
    price $1,818
    square feet 705
    availibility Now
  • Unit 6-6103
    price $1,828
    square feet 705
    availibility Now
  • Unit 6-6106
    price $1,828
    square feet 705
    availibility Now
  • Unit 6-6109
    price $1,828
    square feet 705
    availibility Now
  • Unit 6-6113
    price $1,828
    square feet 705
    availibility Now
  • Unit 6-6116
    price $1,828
    square feet 705
    availibility Now
  • Unit 6-6117
    price $1,828
    square feet 705
    availibility Now
  • Unit 6-6119
    price $1,828
    square feet 705
    availibility Now
  • Unit 5-5206
    price $1,818
    square feet 705
    availibility Oct 14

Heights
$1,979 1 Bed 1 Bath 871 Sq Ft $250 Deposit
1 Available unit
Unit
Base Price
Sq Ft
Availability
Unit Details
  • Unit 6-6213
    price $1,979
    square feet 871
    availibility Now
Landing
Starting at $1,791 1 Bed 1 Bath 725 Sq Ft $250 Deposit
Matterport 3D Tour
6 Available units
Unit
Base Price
Sq Ft
Availability
Unit Details
  • Unit 4-4202
    price $1,791
    square feet 725
    availibility Oct 1
  • Unit 4-4205
    price $1,791
    square feet 725
    availibility Oct 1
  • Unit 4-4302
    price $1,791
    square feet 725
    availibility Oct 1
  • Unit 4-4305
    price $1,791
    square feet 725
    availibility Oct 1
  • Unit 4-4102
    price $1,801
    square feet 725
    availibility Oct 1
  • Unit 4-4105
    price $1,801
    square feet 725
    availibility Oct 1

Meadows
Call for Rent 1 Bed 1 Bath 791 Sq Ft $250 Deposit
Available Soon
Grove
Call for Rent 1 Bed 1 Bath 907 Sq Ft $250 Deposit
Available Soon
Loft
Starting at $2,139 2 Beds 2 Baths 1,030 Sq Ft $250 Deposit
13 Available units
Unit
Base Price
Sq Ft
Availability
Unit Details
  • Unit 1-1204
    price $2,139
    square feet 1,030
    availibility Now
  • Unit 1-1307
    price $2,139
    square feet 1,030
    availibility Now
  • Unit 2-2204
    price $2,139
    square feet 1,030
    availibility Now
  • Unit 2-2311
    price $2,139
    square feet 1,030
    availibility Now
  • Unit 1-1304
    price $2,139
    square feet 1,030
    availibility Now
  • Unit 1-1104
    price $2,149
    square feet 1,030
    availibility Now
  • Unit 1-1107
    price $2,149
    square feet 1,030
    availibility Now
  • Unit 4-4204
    price $2,139
    square feet 1,030
    availibility Oct 1
  • Unit 4-4207
    price $2,139
    square feet 1,030
    availibility Oct 1
  • Unit 4-4304
    price $2,139
    square feet 1,030
    availibility Oct 1
  • Unit 4-4307
    price $2,139
    square feet 1,030
    availibility Oct 1
  • Unit 4-4104
    price $2,149
    square feet 1,030
    availibility Oct 1
  • Unit 4-4107
    price $2,149
    square feet 1,030
    availibility Oct 1

Haven
Starting at $2,193 2 Beds 2 Baths 1,044 Sq Ft $250 Deposit
7 Available units
Unit
Base Price
Sq Ft
Availability
Unit Details
  • Unit 6-6204
    price $2,193
    square feet 1,044
    availibility Now
  • Unit 6-6209
    price $2,193
    square feet 1,044
    availibility Now
  • Unit 6-6218
    price $2,193
    square feet 1,044
    availibility Now
  • Unit 6-6304
    price $2,193
    square feet 1,044
    availibility Now
  • Unit 6-6309
    price $2,193
    square feet 1,044
    availibility Now
  • Unit 6-6318
    price $2,193
    square feet 1,044
    availibility Now
  • Unit 6-6104
    price $2,203
    square feet 1,044
    availibility Now

View
Starting at $2,261 2 Beds 2 Baths 1,140 Sq Ft $250 Deposit
Matterport 3D Tour
26 Available units
Unit
Base Price
Sq Ft
Availability
Unit Details
  • Unit 6-6201
    price $2,261
    square feet 1,140
    availibility Now
  • Unit 5-5311
    price $2,261
    square feet 1,140
    availibility Now
  • Unit 6-6301
    price $2,261
    square feet 1,140
    availibility Now
  • Unit 6-6311
    price $2,261
    square feet 1,140
    availibility Now
  • Unit 6-6321
    price $2,261
    square feet 1,140
    availibility Now
  • Unit 6-6221
    price $2,261
    square feet 1,140
    availibility Now
  • Unit 1-1101
    price $2,271
    square feet 1,140
    availibility Now
  • Unit 1-1103
    price $2,271
    square feet 1,140
    availibility Now
  • Unit 3-3110
    price $2,271
    square feet 1,140
    availibility Now
  • Unit 6-6101
    price $2,271
    square feet 1,140
    availibility Now
  • Unit 6-6111
    price $2,271
    square feet 1,140
    availibility Now
  • Unit 6-6121
    price $2,271
    square feet 1,140
    availibility Now
  • Unit 2-2101
    price $2,271
    square feet 1,140
    availibility Now
  • Unit 2-2112
    price $2,271
    square feet 1,140
    availibility Sep 14
  • Unit 4-4201
    price $2,261
    square feet 1,140
    availibility Oct 1
  • Unit 4-4203
    price $2,261
    square feet 1,140
    availibility Oct 1
  • Unit 4-4206
    price $2,261
    square feet 1,140
    availibility Oct 1
  • Unit 4-4208
    price $2,261
    square feet 1,140
    availibility Oct 1
  • Unit 4-4301
    price $2,261
    square feet 1,140
    availibility Oct 1
  • Unit 4-4303
    price $2,261
    square feet 1,140
    availibility Oct 1
  • Unit 4-4306
    price $2,261
    square feet 1,140
    availibility Oct 1
  • Unit 4-4101
    price $2,271
    square feet 1,140
    availibility Oct 1
  • Unit 4-4106
    price $2,271
    square feet 1,140
    availibility Oct 1
  • Unit 4-4108
    price $2,271
    square feet 1,140
    availibility Oct 1
  • Unit 4-4103
    price $2,271
    square feet 1,140
    availibility Oct 1
  • Unit 2-2103
    price $2,271
    square feet 1,140
    availibility Oct 7

Robinson
Starting at $2,742 3 Beds 2 Baths 1,460 Sq Ft $250 Deposit
4 Available units
Unit
Base Price
Sq Ft
Availability
Unit Details
  • Unit 6-6220
    price $2,742
    square feet 1,460
    availibility Now
  • Unit 6-6320
    price $2,742
    square feet 1,460
    availibility Now
  • Unit 6-6102
    price $2,752
    square feet 1,460
    availibility Now
  • Unit 6-6120
    price $2,752
    square feet 1,460
    availibility Now

* Price shown is base rent. Excludes user-selected optional fees and variable or usage-based fees and required charges due at or prior to move-in or at move-out.View Fees and Policies for details. Price, availability, fees, and any applicable rent special are subject to change without notice.
* Square footage definitions vary. Displayed square footage is approximate.

Fees and Policies

The fees listed below are community-provided and may exclude utilities or add-ons. All payments are made directly to the property and are non-refundable unless otherwise specified.

  • Dogs
    • Monthly Pet Fee
      Max of 2. Charged per pet.
      $35
    • One-Time Pet Fee
      Max of 2. Charged per pet.
      $350
    0 lbs. Weight Limit
  • Cats
    • Monthly Pet Fee
      Max of 2. Charged per pet.
      $35
    • One-Time Pet Fee
      Max of 2. Charged per pet.
      $350
    0 lbs. Weight Limit

Property Fee Disclaimer: Based on community-supplied data and independent market research. Subject to change without notice. May exclude fees for mandatory or optional services and usage-based utilities.

Details

Lease Options

  • 4 - 18 Month Leases

Property Information

  • Built in 2025
  • 272 units/4 stories

Matterport 3D Tours

Located at 2551 Frontier Dr in Pittsburgh, PA, this thoughtfully designed single-floor amenity space offers a comprehensive and refined experience across a generous footprint. The open living room serves as the heart of the facility, showcasing an elegant arched window nook with built-in bench seating, globe pendant lighting, and a sleek linear fireplace framed in warm wood paneling — all set against large-format light tile flooring and a coffered wood ceiling that adds architectural depth. Black-framed glass partition doors and barn-style sliding doors connect spaces while maintaining a sense of openness throughout. The kitchen is outfitted with dark stone countertops, a bold marble-look backsplash, stainless steel appliances, and warm globe pendant lighting, combining functionality with upscale design. The dedicated exercise room features commercial-grade Matrix fitness equipment including treadmills, stair climbers, and strength machines, as well as a separate studio space with smart mirror fitness panels and light hardwood flooring flooded with natural light from multiple large windows. A private office nook provides a quiet, focused workspace with stylish finishes. The hallway connects all areas seamlessly, reinforcing the cohesive, contemporary aesthetic that defines this well-appointed community space.

Clubhouse
1/4
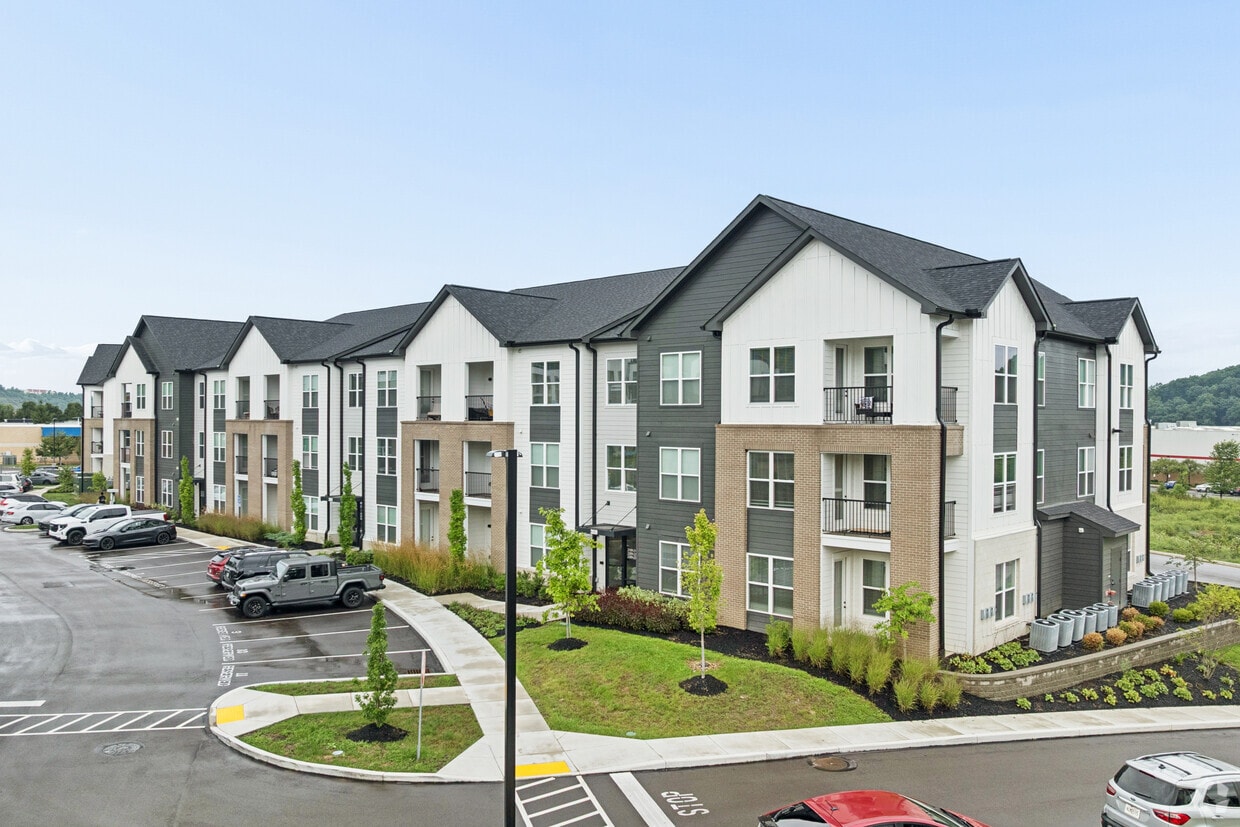
Located at 2551 Frontier Dr in Pittsburgh, PA, this thoughtfully designed single-floor amenity space offers a comprehensive and refined experience across a generous footprint. The open living room serves as the heart of the facility, showcasing an elegant arched window nook with built-in bench seating, globe pendant lighting, and a sleek linear fireplace framed in warm wood paneling — all set against large-format light tile flooring and a coffered wood ceiling that adds architectural depth. Black-framed glass partition doors and barn-style sliding doors connect spaces while maintaining a sense of openness throughout. The kitchen is outfitted with dark stone countertops, a bold marble-look backsplash, stainless steel appliances, and warm globe pendant lighting, combining functionality with upscale design. The dedicated exercise room features commercial-grade Matrix fitness equipment including treadmills, stair climbers, and strength machines, as well as a separate studio space with smart mirror fitness panels and light hardwood flooring flooded with natural light from multiple large windows. A private office nook provides a quiet, focused workspace with stylish finishes. The hallway connects all areas seamlessly, reinforcing the cohesive, contemporary aesthetic that defines this well-appointed community space. Located at 2551 Frontier Dr in Pittsburgh, PA, this outdoor amenity complex is designed to offer a comprehensive, resort-style living experience. At its centerpiece sits a generously sized swimming pool with crystal-clear blue water, surrounded by a broad pool deck lined with white lounge chairs and teal-accented umbrellas, providing ample space for relaxation and recreation. Adjacent to the pool is a covered pavilion featuring brick columns, ceiling fans, and large windows that overlook the pool area, creating a shaded retreat ideal for year-round use. The landscaped courtyards throughout the complex are thoughtfully designed with a mix of ornamental trees, flowering shrubs, and mulched garden beds, offering vibrant greenery and seasonal color. Wooden pergolas with climbing vines provide shaded gathering areas furnished with dining tables and chairs, perfect for outdoor entertaining. A dedicated sports court accommodates pickleball or tennis, surrounded by manicured plantings that add a polished, finished look. Concrete pathways connect each zone seamlessly, while Adirondack-style wooden chairs and benches are placed throughout for casual seating. The multi-story residential buildings framing the complex add architectural character with contrasting dark gray, brick, and light panel facades, creating a cohesive and modern community aesthetic. Located at 2551 Frontier Dr in Pittsburgh, PA, this well-appointed one-bedroom, one-bathroom residence offers a thoughtfully designed single-floor layout with a clean, contemporary aesthetic throughout. The open-concept kitchen and living area serves as the heart of the home, featuring light wood-style flooring, crisp white walls, and abundant natural light from large windows with outdoor views. The kitchen is outfitted with white shaker cabinetry, stainless steel appliances including a refrigerator, range, and microwave, a white subway tile backsplash, and a center island with a quartz-style countertop, an undermount sink with a matte black faucet, and seating — all illuminated by a striking pendant light. The living area is bright and welcoming, with large windows framing outdoor greenery and ample room for comfortable furnishings. The bedroom offers plush carpeting, a generous double-door closet with dark-painted doors, and a large window that fills the space with natural light. The bathroom features wood-style flooring, a white vanity, and a full tub-shower combination with classic white subway tile. Dark-painted interior doors add a modern contrast throughout the residence, creating a cohesive and stylish design from room to room. Located at 2551 Frontier Dr in Pittsburgh, PA, this well-appointed 2-bedroom, 2-bathroom residence offers a thoughtfully designed single-floor layout. The open-concept kitchen and living area serves as the heart of the home, featuring a large central island with a quartz countertop, undermount sink with a matte black faucet, and sleek pendant lighting. White shaker-style cabinetry, subway tile backsplash, and a full suite of stainless steel appliances — including a gas range, microwave, and refrigerator — complete the modern kitchen. Light hardwood-style flooring flows throughout the main living areas, enhancing the bright, airy feel aided by large windows that bring in natural light. The spacious living room offers a clean, open canvas with recessed lighting and direct sightlines to the kitchen. Both bedrooms are carpeted for comfort, each with windows offering exterior views. The primary bedroom includes a dedicated walk-in closet outfitted with wire shelving and hanging rods. Both bathrooms are finished with white subway tile tub surrounds, quartz vanity countertops, white cabinetry, and matte black fixtures, maintaining a consistent, contemporary aesthetic throughout the residence.
1/2
Property Site Map

Select a unit to view pricing & availability

Any
Studio
1
2
3
Any
1+
2+
Move-In Date
Viewing Floor:
1 (31 units)
2 (27 units)
3 (26 units)
4 (1 unit)
Matterport 3D Tour Matterport 3D Tour
Matterport 3D Tour

About Nox

Luxury & Elevated Apartment Living You desire a shorter commute or a chance to be in close proximity to lively restaurants and shopping. Or you simply want to get away from the daily grind. For every practical reason, there's an equally inspired reason to choose Nox. Our serene, spa-like design aesthetic and a long list of amenities. Not to mention how close we are to parks and trails. Parks allow for our pet-friendly space to move into areas outside of us. For whatever you're looking for in a home, there's a refreshing answer. Nox.

Nox is an apartment community located in Allegheny County and the 15205 ZIP Code. This area is served by the Montour School District attendance zone.

Unique Features

  • 24 Hour Maintenance
  • 24-Hour Fitness Studio
  • 9' Ceilings
  • Bark Park
  • Bike Parking & Storage
  • Coffee and Tea Bar
  • Conference Room
  • CoWork Spaces
  • Double Sink Vanities
  • Eat-In Kitchens
  • Energy Efficient Appliances
  • Entertainment Deck with Fire Pit
  • Large Kitchen Islands
  • On Site Management
  • Open Concept Floor Plans
  • Outdoor Kitchen & Grills
  • Package Hub
  • Pet Friendly (No breed or weight restrictions)
  • Pet Spa
  • Private Garage Parking
  • Pull-Down Kitchen Faucets
  • Resident Lounge
  • Smart Key Entry Technology
  • Surface Parking
  • USB Charging Outlets
  • Valet Trash & Recycling Pickup
  • Walk-In Closets*
  • WiFi Enabled Community
  • Wood Style Floors

Contact

View Property Website
Language: English
Open 9am - 6pm Today
  • Monday - Friday, 9am - 6pm
  • Saturday, 10am - 5pm
  • Sunday, Closed
Property Management Company Logo

Community Amenities

Pool

Laundry Facilities

Conference Rooms

Storage Space

  • Laundry Facilities
  • Storage Space
  • Conference Rooms
  • Pool

Apartment Features

Washer/Dryer

Dishwasher

Walk-In Closets

Stainless Steel Appliances

  • Washer/Dryer
  • Dishwasher
  • Stainless Steel Appliances
  • Quartz Countertops
  • Recreation Room
  • Views
  • Walk-In Closets
  • Balcony
  • Deck
Location
2551 Frontier Dr, Pittsburgh,
PA 15205
Get Directions
Schools Restaurants Groceries Coffee Banks Shops Fitness
| Edit
Edit Commute

Destination is required

Under 30 minutes

Commute Time is calculated at rush hour.
City - Pittsburgh

National publications constantly place Pittsburgh near the top of the list for most livable cities in America, and it’s easy to see why. The city has a rich history as an industrial and economic hub, which led to the construction of many grand buildings and public sculptures which still stand today. Downtown in particular is rich with beautifully preserved buildings and lush public parks dating back well over a century, giving the entire community a timeless atmosphere.

Pittsburgh is split into three sections by the rivers passing through the city: Downtown (a.k.a. “The Golden Triangle), the North Side, and the South Side. Each has its fair share of attractions and landmarks: the North Side is home to Acrisure Stadium and PNC Park (making it a perfect area for sports fans), the South Side features big, beautiful greenways and refurbished steel mills, and Downtown is where you’ll find the most variety in dining, nightlife, and entertainment.

Learn more about living in Pittsburgh 
Amenities
  • Laundry Facilities
  • Storage Space
  • Conference Rooms
  • Pool
  • 24 Hour Maintenance
  • 24-Hour Fitness Studio
  • 9' Ceilings
  • Bark Park
  • Bike Parking & Storage
  • Coffee and Tea Bar
  • Conference Room
  • CoWork Spaces
  • Double Sink Vanities
  • Eat-In Kitchens
  • Energy Efficient Appliances
  • Entertainment Deck with Fire Pit
  • Large Kitchen Islands
  • On Site Management
  • Open Concept Floor Plans
  • Outdoor Kitchen & Grills
  • Package Hub
  • Pet Friendly (No breed or weight restrictions)
  • Pet Spa
  • Private Garage Parking
  • Pull-Down Kitchen Faucets
  • Resident Lounge
  • Smart Key Entry Technology
  • Surface Parking
  • USB Charging Outlets
  • Valet Trash & Recycling Pickup
  • Walk-In Closets*
  • WiFi Enabled Community
  • Wood Style Floors
  • Washer/Dryer
  • Dishwasher
  • Stainless Steel Appliances
  • Quartz Countertops
  • Recreation Room
  • Views
  • Walk-In Closets
  • Balcony
  • Deck
Expenses
Recurring
Cat Rent $35
Dog Rent $35
One-Time
Cat Fee $350
Cat Deposit $200
Dog Fee $350
Dog Deposit $350
Office Hours
Monday 9am - 6pm
Tuesday 9am - 6pm
Wednesday 9am - 6pm
Thursday 9am - 6pm
Friday 9am - 6pm
Saturday 10am - 5pm
Sunday Closed
724-703-6561
Education
Colleges & Universities Distance
Pittsburgh Technical Institute
Drive: 10 min 4.4 mi
Robert Morris University
Drive: 13 min 7.3 mi
Point Park University
Drive: 19 min 11.9 mi
Allegheny Co. C.C, Alegheny
Drive: 21 min 12.8 mi
Nox is within 10 minutes or 4.4 miles from Pittsburgh Technical Institute. It is also near Robert Morris University and Allegheny Co. C.C, Alegheny.
Schools
  • Public Schools
  • Private Schools
J W Burkett El School
Public Elementary School
Grades 3-4
436 Students
Attendance Zone
Forest Grove El School
Public Elementary School
Grades K-2
627 Students
Attendance Zone
Bellevue El School
Public Elementary School
Grades PK-5
348 Students
Nearby
GreatSchools rating: 6 out of 10
Propel Cs-Montour
Public Elementary, Middle & High School
Grades K-12
795 Students
Nearby
GreatSchools rating: 4 out of 10
Montour High School
Public High School
Grades 9-12
1,004 Students
Attendance Zone
GreatSchools rating: 8 out of 10
Parkway West Ctc
Public High School
Grades 9-12
1,361 Students
Nearby
Archangel Gabriel School
Private Elementary & Middle School
Grades PK-8
501 Students
Nearby
The Bradley Center
Private Elementary, Middle & High School
Grades K-12
67 Students
Nearby
School data provided by GreatSchools The GreatSchools Rating helps parents compare schools within a state based on a variety of school quality indicators and provides a helpful picture of how effectively each school serves all of its students. Ratings are on a scale of 1 (below average) to 10 (above average) and can include test scores, college readiness, academic progress, advanced courses, equity, discipline and attendance data. We also advise parents to visit schools, consider other information on school performance and programs, and consider family needs as part of the school selection process.

View GreatSchools Rating Methodology


Data provided by GreatSchools.org © 2026. All rights reserved.
Transportation

Transportation options available in Pittsburgh include Shiras, located 10.5 miles from Nox. Nox is near Pittsburgh International, located 6.7 miles or 13 minutes away.

Transit / Subway Distance
Shiras
Drive: 19 min 10.5 mi
Stevenson
Drive: 19 min 10.6 mi
Potomac
Drive: 19 min 10.8 mi
Dormont Junction
Drive: 21 min 11.7 mi
Allegheny Station
Drive: 19 min 12.4 mi
Commuter Rail Distance
Pittsburgh Amtrak Station
Drive: 21 min 12.7 mi
Greensburg Amtrak
Drive: 67 min 45.5 mi
Airports Distance
Airports Distance
Pittsburgh International
Drive: 13 min 6.7 mi
Getting Around
Fairly Walkable
Walkability
50 / 100
Limited Public Transit
Transit
30 / 100
Exceptionally Drivable
Drivability
100 / 100
Fairly Bikeable
Bikeability
40 / 100

Scores provided by

Local Logic What do Walkability, Transit, Drivability, and Bikeability mean? Walkability measures the walking distance to day-to-day needs. Transit measures access to public transportation. Drivability measures congestion, parking availability, and access to major roads. Bikeability measures the suitability for cycling. How It Works
Active
Soundscore™
79 / 100

Traffic

Active

Airport

Active

Businesses

Active

Scores provided by

HowLoud What is a Sound Score Rating? A Sound Score Rating aggregates noise caused by vehicle traffic, airplane traffic and local sources. How It Works
Points of Interest

Time and distance from Nox.

Shopping Centers Distance
Robinson Station
Walk: 14 min 0.8 mi
The Mall at Robinson
Walk: 16 min 0.9 mi
Robinson Town Centre
Drive: 5 min 1.3 mi
Nox has 3 shopping centers within 1.3 miles, which is about a 5-minute drive. The miles and minutes will be for the farthest away property.
Parks and Recreation Distance
Moon Park
Drive: 10 min 4.8 mi
Settler's Cabin Park
Drive: 15 min 5.3 mi
Robin Hill Park
Drive: 15 min 7.5 mi
Pittsburgh Botanic Garden
Drive: 15 min 9.2 mi
Fern Hollow Nature Center
Drive: 20 min 10.0 mi
Nox has 5 parks within 10.0 miles, including Moon Park, Settler's Cabin Park, and Robin Hill Park.
Hospitals Distance
Hospitals Distance
Heritage Valley Kennedy
Drive: 13 min 5.8 mi
Heritage Valley Sewickley
Drive: 17 min 10.4 mi
St. Clair Hospital
Drive: 20 min 10.6 mi
Nox has 3 hospitals within 10.6 miles, the nearest is Heritage Valley Kennedy which is 5.8 miles away and a 13 minute drive.
Military Bases Distance
Pittsburgh Air Reserve Station
Drive: 9 min 5.1 mi
Nox is 5.1 miles and a 9 minute drive from Pittsburgh Air Reserve Station.


Reviews for Nox

No Renter Ratings Yet
Be the First to Rate & Review!
Share details of your experience with this property
Submitted by a verified resident of the apartment community. Participating residents may receive reward points in exchange for posting a review during their lease term, regardless of the nature of the review. Delete

Property Manager Responded:

Property Manager Responded

Show full review Show less
Was this helpful? Vote review helpful Thanks for your feedback!
Flag Review
  1. ...
  2. ...

Nox Photos

  • Nox

  • Clubhouse

  • Landing 1BR, 1BA - 725SF - Kitchen

  • Landing 1BR, 1BA - 725SF - Living Room

  • Landing 1BR, 1BA - 725SF - Bedroom

  • Landing 1BR, 1BA - 725SF - Bathroom

  • Landing 1BR, 1BA - 725SF - Patio

  • View 2BR, 2BA - 1,140SF - Kitchen

Models

  • Nox_FloorPlans_Fort

  • Nox_FloorPlans_Montour

  • Nox_FloorPlans_Landing

  • Landing 1BR, 1BA - 725SF

  • Nox_FloorPlans_Meadows

  • Nox_FloorPlans_Heights

Nearby Apartments

Within 50 Miles of Nox

  • Arsenal 201

    3922 Foster St

    Pittsburgh, PA 15201

    $1,737 - $7,663

    1-3 Br 10.5 mi

Frequently Asked Questions
Does Nox have in-unit laundry?

Nox has units with in‑unit washers and dryers, making laundry day simple for residents.

What utilities are included in rent at Nox?

Utilities are not included in rent. Residents should plan to set up and pay for all services separately.

Is parking available at Nox?

Contact this property for parking details.

Which floor plans are available, and what are the price ranges?

Nox has studios to three-bedrooms with rent ranges from $1,631/mo. to $2,752/mo.

Is Nox pet-friendly?

Yes, Nox welcomes pets. Breed restrictions, weight limits, and additional fees may apply. View this property's pet policy.

How much income do I need to rent at Nox?

A good rule of thumb is to spend no more than 30% of your gross income on rent. Based on the lowest available rent of $1,631 for a studio, you would need to earn about $65,240 per year to qualify. Want to double-check your budget? Calculate how much rent you can afford with our Rent Affordability Calculator.

Does Nox have move-in specials?

Nox is offering 2 Months Free for eligible applicants, with rental rates starting at $1,631.

Does Nox offer Matterport 3D tours?

Yes! Nox offers 4 Matterport 3D Tours. Explore different floor plans and see unit level details, all without leaving home.
Back To Top
Send a Message
Contact Property
enter move in date in the format: 2 digit month / 2 digit day / 4 digit year

I would like to... Optional

Send Message

Submitting Request

Send a Message
Contact Property

Thank you! Your email has been sent.

Error

Report an Issue Print Get Directions
Try These Popular Nearby Searches

Nearby Cities

  • Mount Oliver Rentals
  • Mount Washington Rentals
  • Mt Lebanon Rentals
  • Brookline Rentals
  • Shadyside Rentals
  • Squirrel Hill Rentals
  • Beechview Rentals
  • Millvale Rentals

Neighborhood Apartment Rentals

  • Downtown Pittsburgh Apartments for Rent
  • Penn-Liberty Apartments for Rent
  • Pioneer Village Apartments for Rent
  • Carrick Park Terrace Apartments for Rent
  • Fairhaven Place Apartments for Rent
  • Uptown Pittsburgh Apartments for Rent
  • Southside Slopes Apartments for Rent
  • Southside Flats Apartments for Rent
  • Lower Hill Apartments for Rent

Pittsburgh Apartments by Zip Code

  • Apartments in 15203 for Rent
  • Apartments in 15219 for Rent
  • Apartments in 15213 for Rent
  • Apartments in 15222 for Rent
  • Apartments in 15210 for Rent
  • Apartments in 15211 for Rent
  • Apartments in 15226 for Rent
  • Apartments in 15224 for Rent
  • Apartments in 15212 for Rent

Other Rental Types

  • Pittsburgh Lofts for Rent
  • Pittsburgh Houses for Rent
  • Pittsburgh Condos for Rent
  • Pittsburgh Townhomes for Rent
  • Private Landlord Rentals Pittsburgh
  • Pittsburgh Duplex Rentals
  • About Us
  • Advertise
  • Legal Notices
  • Privacy Notice
  • Avoid Scams
  • Accessibility
  • Calculate Rent Affordability
  • Renterverse
  • Sitemap
Property Logo
apartments.com
© 2026 CoStar Group, Inc. Equal Housing Opportunity

Equal Housing Opportunity

© 2026 CoStar Group, Inc.

Equal Housing Opportunity

Ready to Apply?

Good News! This rental is accepting applications through Apartments.com. Act now and your $ purchase will include 9 additional FREE application submissions to participating properties.

Or if you already have an account


Required

Required

Valid Email Required

You must acknowledge the disclaimer to continue
Next
You're leaving Apartments.com

Do you want this property to contact you?

Required

Required

Valid Email Required

Continue to Property Website Skip this Step
Continue

Take me to this property's website
Schedule Tour
Interested in this property? Schedule a tour today.
Rate & Review Nox
Please select a rating
50 character minimum
By clicking submit, I agree to the Apartments.com Terms of Service and the Ratings & Reviews Terms of Use.
Share This Listing
Listing Image

2551 Frontier Dr

Pittsburgh, PA 15205

Email

Link Copied

(724) 703-6561
Get Directions
Schools Restaurants Groceries Coffee Banks Shops Fitness
Select a unit to view pricing and availability
Floor
1 (31 units)
2 (27 units)
3 (26 units)
4 (1 unit)
Any
Studio
1
2
3
Any
1+
2+
Move-In Date
Matterport 3D Tour Matterport 3D Tour
Matterport 3D Tour