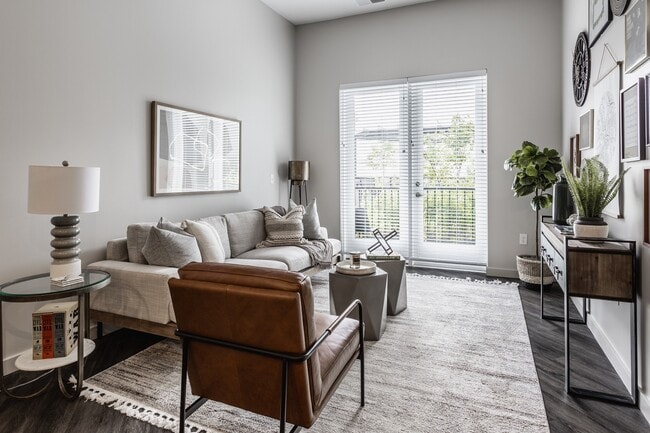
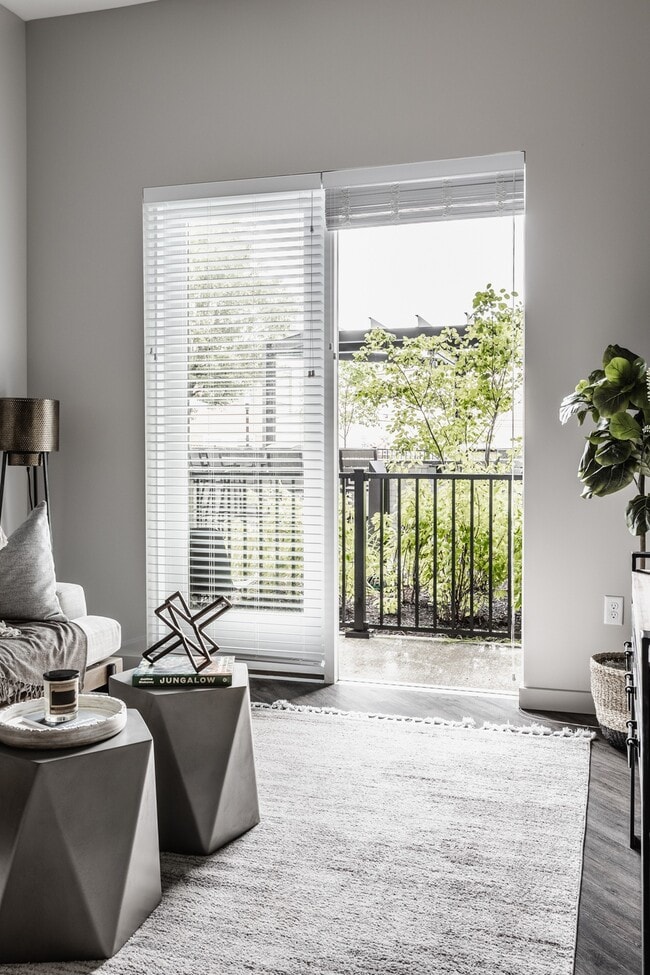
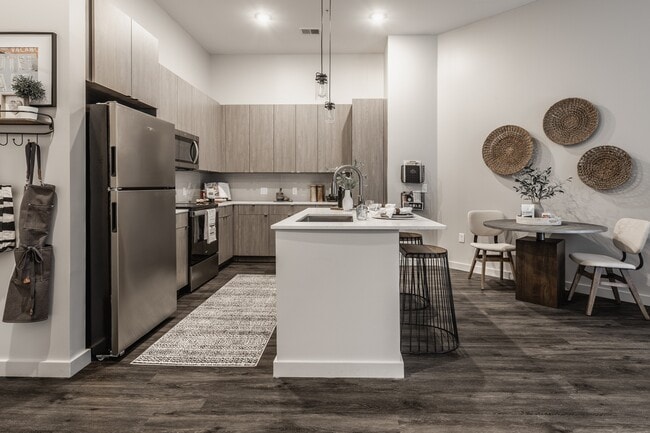
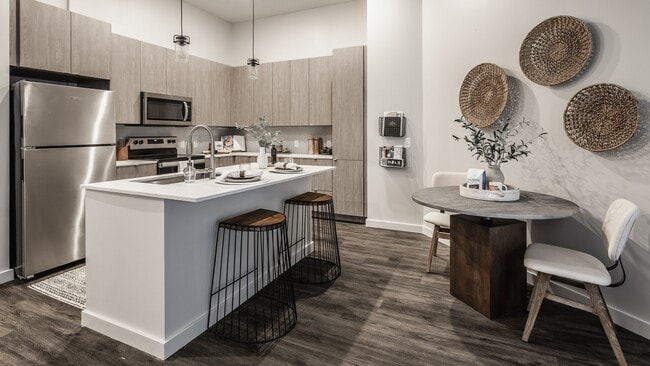
This thoughtfully designed 1-bedroom, 1-bathroom residence offers a modern open-concept layout that maximizes every inch of its footprint. The combined kitchen and living area serves as the heart of the home, anchored by a sleek kitchen island with quartz countertops and bar seating. The kitchen is outfitted with stainless steel appliances, flat-panel light wood cabinetry extending to the ceiling, and recessed pendant lighting that adds a contemporary touch. Wide-plank wood-style flooring flows throughout the main living area, complementing the neutral, warm-toned walls and soaring ceiling heights that lend a sense of openness well beyond the unit's compact scale. The living room benefits from a large sliding window that fills the space with natural light and offers views of greenery outside. The bedroom continues the airy aesthetic with tall ceilings, plush carpet flooring, and generous windows. A dedicated closet provides practical storage. The bathroom features a wood-toned vanity with a white quartz countertop, an undermount sink, and a full tub-shower combination. Throughout the residence, the design maintains a cohesive, contemporary aesthetic with clean lines and a neutral palette.

-
Monthly Rent
$1,305 - $5,751
-
Bedrooms
Studio - 3 bd
-
Bathrooms
1 - 2.5 ba
-
Square Feet
345 - 1,517 sq ft
Highlights
- Walker's Paradise
- English and Spanish Speaking Staff
- Dry Cleaning Service
- Porch
- Yard
- Pool
- Walk-In Closets
- Planned Social Activities
- Controlled Access
Pricing & Floor Plans
-
Unit A-313price $1,305square feet 506availibility Now
-
Unit A-306price $1,350square feet 532availibility Now
-
Unit B-433price $1,400square feet 539availibility Sep 19
-
Unit 2000-441price $1,370square feet 380availibility Now
-
Unit 2000-351price $1,469square feet 380availibility Now
-
Unit 2000-227price $1,494square feet 380availibility Sep 15
-
Unit B-229price $1,687square feet 376availibility Now
-
Unit B-427price $1,737square feet 376availibility Nov 6
-
Unit 4000-377price $1,932square feet 589availibility Sep 30
-
Unit 3000-161price $1,922square feet 513availibility Oct 19
-
Unit 1000-311price $2,014square feet 630availibility Oct 28
-
Unit A-204price $1,539square feet 612availibility Now
-
Unit B-233price $1,582square feet 686availibility Now
-
Unit B-528price $1,711square feet 686availibility Now
-
Unit 2000-35price $1,641square feet 649availibility Now
-
Unit 4000-183price $1,729square feet 649availibility Oct 10
-
Unit 1000-517price $1,779square feet 649availibility Nov 4
-
Unit A-422price $1,707square feet 688availibility Now
-
Unit 3000-76price $1,821square feet 732availibility Oct 16
-
Unit 1000-204price $1,748square feet 684availibility Oct 20
-
Unit 3000-70price $1,773square feet 684availibility Oct 21
-
Unit 2000-243price $3,366square feet 1,162availibility Nov 21
-
Unit 1000-215price $3,235square feet 998availibility Nov 23
-
Unit A-312price $2,278square feet 948availibility Nov 25
-
Unit A-313price $1,305square feet 506availibility Now
-
Unit A-306price $1,350square feet 532availibility Now
-
Unit B-433price $1,400square feet 539availibility Sep 19
-
Unit 2000-441price $1,370square feet 380availibility Now
-
Unit 2000-351price $1,469square feet 380availibility Now
-
Unit 2000-227price $1,494square feet 380availibility Sep 15
-
Unit B-229price $1,687square feet 376availibility Now
-
Unit B-427price $1,737square feet 376availibility Nov 6
-
Unit 4000-377price $1,932square feet 589availibility Sep 30
-
Unit 3000-161price $1,922square feet 513availibility Oct 19
-
Unit 1000-311price $2,014square feet 630availibility Oct 28
-
Unit A-204price $1,539square feet 612availibility Now
-
Unit B-233price $1,582square feet 686availibility Now
-
Unit B-528price $1,711square feet 686availibility Now
-
Unit 2000-35price $1,641square feet 649availibility Now
-
Unit 4000-183price $1,729square feet 649availibility Oct 10
-
Unit 1000-517price $1,779square feet 649availibility Nov 4
-
Unit A-422price $1,707square feet 688availibility Now
-
Unit 3000-76price $1,821square feet 732availibility Oct 16
-
Unit 1000-204price $1,748square feet 684availibility Oct 20
-
Unit 3000-70price $1,773square feet 684availibility Oct 21
-
Unit 2000-243price $3,366square feet 1,162availibility Nov 21
-
Unit 1000-215price $3,235square feet 998availibility Nov 23
-
Unit A-312price $2,278square feet 948availibility Nov 25
Fees and Policies
The fees listed below are community-provided and may exclude utilities or add-ons. All payments are made directly to the property and are non-refundable unless otherwise specified. Use the Cost Calculator to determine costs based on your needs.
-
One-Time Basics
-
Due at Application
-
Application Fee Per ApplicantCharged per applicant.$50
-
-
Due at Move-In
-
Administrative FeeCharged per unit.$150
-
-
Due at Application
Pet policies are negotiable.
-
Dogs
-
One-Time Pet FeeMax of 2. Charged per pet.$250
-
Monthly Pet FeeMax of 2. Charged per pet.$30
0 lbs. Weight Limit -
-
Cats
-
Monthly Pet FeeMax of 2. Charged per pet.$25
-
One-Time Pet FeeMax of 2. Charged per pet.$250
0 lbs. Weight Limit -
-
Surface Lot
-
Parking FeeCharged per vehicle.$95 / mo
-
Property Fee Disclaimer: Based on community-supplied data and independent market research. Subject to change without notice. May exclude fees for mandatory or optional services and usage-based utilities.
Details
Lease Options
-
4 - 18 Month Leases
Property Information
-
Built in 2017
-
343 units/4 stories
-
Furnished Units Available
Matterport 3D Tours
About Arsenal 201
Arsenal 201 is a mixed use living space of retail and apartment homes in the Lawrenceville area of Pittsburgh. Once the site of the largest arsenal in the Union during the Civil War, Arsenal preserves history in a modern, progressive way. Residents indulge in casual sophistication while enjoying what the city has to offer! Come home to more than just an apartment when you live at Arsenal 201. Our perfectly appointed eco-suite, studio, one, two, and three bedroom floor plans create a haven that has been specially designed for you. You don't have to sacrifice form or function with our expansive layouts offering up to 1,514 square feet and a variety of in-home finishes tailored to your lifestyle. Large windows frame breathtaking views of Pittsburgh and surrounding areas, premium flooring, and prime solid surface countertops, and tech savvy touches like USB outlets a technology package boasting 120 Dish TV Channels and High-speed Fiber Internet Access. Check out our photo gallery to get an exclusive look at our modern apartment interiors and more!
Arsenal 201 is an apartment community located in Allegheny County and the 15201 ZIP Code. This area is served by the Pittsburgh Public Schools attendance zone.
Unique Features
- 10 Minutes from Downtown
- 10-16' ceilings** (in some units)
- 24 hour Fitness Center
- 3 different apartment finishes available
- Built In Murphy Beds in Eco-Suites
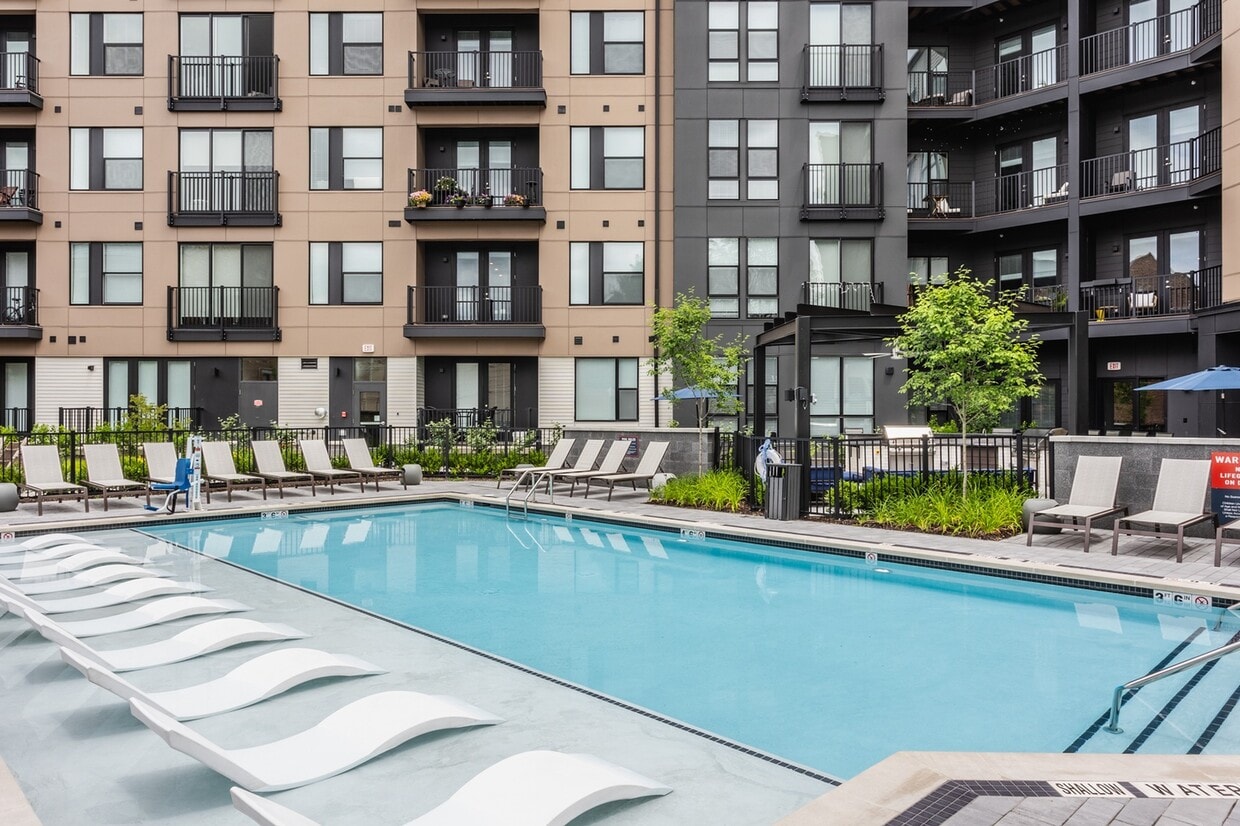
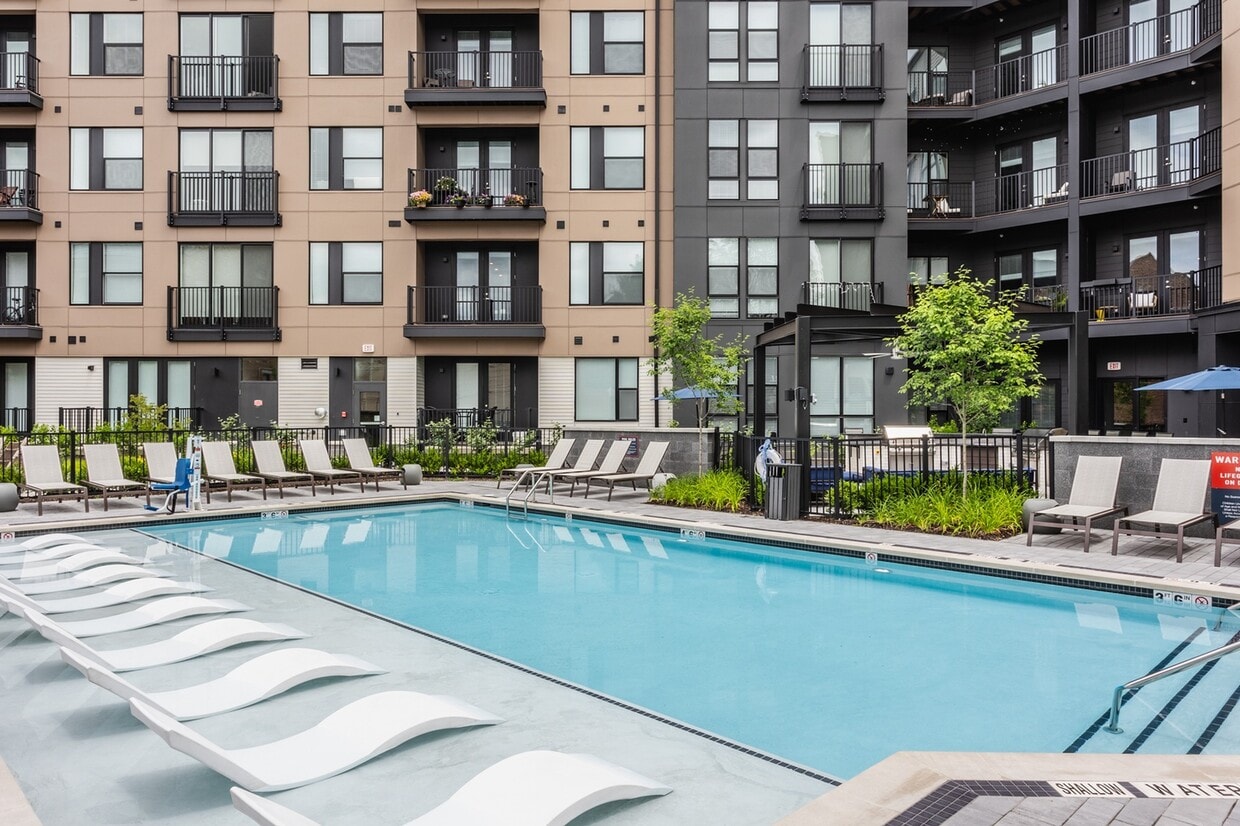
- Cannonball Cove Pool & Lounge
- City Views
- Coffee Bar
- Concierge Services & Package Receiving
- Concrete or Wood Style Flooring
- Cornhole Boards
- Dry Cleaning Drop-Off
- Eco-Suites, Studio, One, Two and Three Bedroom Units
- Elevator (In Select Buildings)
- Energy Efficient Appliances
- EV Chargers On Site
- Fiber Internet Ready Apartments
- Fiber Internet Ready Apartments – 300 MBPS
- Fire Pit
- Flexible Leasing Terms Available
- FREE DISH TV
- Game Room
- Garage Parking
- Interior & Exterior Bike Storage
- Interior and Exterior Bicycle Storage
- In-Wall USB Ports
- Maker's Room
- Outdoor Entertainment Lounge with Grills
- Outdoor Entertainment Lounge with TV
- Outdoor Lounge, Grill & Fire Pit
- Parking
- Pedestrian Walkway
- Pet Friendly with public dog park nearby
- Private Conference Rooms
- Private Courtyard with Hammock Grove
- Public Dog Park Nearby
- Quartz Countertops
- Resident Exclusive Community App (Cobu)
- Resident Lounge
- Resident Lounge with Caterers Kitchen
- Solid Surface Countertops
- Steps Away From Shopping And Restaurants
- Steps Away From Transit
- USB Ports
- Valet Trash Service
- Variety Of Balcony And Patio Sizes
- WiFi Enabled Conference Room
- Wood-Style or Concrete Flooring
Community Amenities
Pool
Fitness Center
Laundry Facilities
Elevator
Concierge
Controlled Access
Recycling
Business Center
Property Services
- Community-Wide WiFi
- Wi-Fi
- Laundry Facilities
- Controlled Access
- Concierge
- Trash Pickup - Door to Door
- Recycling
- Renters Insurance Program
- Dry Cleaning Service
- Planned Social Activities
- EV Charging
- Key Fob Entry
Shared Community
- Elevator
- Business Center
- Lounge
- Multi Use Room
- Disposal Chutes
- Conference Rooms
Fitness & Recreation
- Fitness Center
- Pool
- Bicycle Storage
- Gameroom
Outdoor Features
- Courtyard
- Grill
- Picnic Area
- Dog Park
Apartment Features
Washer/Dryer
Air Conditioning
Dishwasher
High Speed Internet Access
Hardwood Floors
Walk-In Closets
Island Kitchen
Yard
Indoor Features
- High Speed Internet Access
- Wi-Fi
- Washer/Dryer
- Air Conditioning
- Heating
- Ceiling Fans
- Smoke Free
- Cable Ready
- Satellite TV
- Storage Space
Kitchen Features & Appliances
- Dishwasher
- Disposal
- Ice Maker
- Stainless Steel Appliances
- Pantry
- Island Kitchen
- Kitchen
- Microwave
- Oven
- Range
- Refrigerator
- Freezer
- Quartz Countertops
Model Details
- Hardwood Floors
- Carpet
- Tile Floors
- Vaulted Ceiling
- Views
- Walk-In Closets
- Linen Closet
- Furnished
- Balcony
- Patio
- Porch
- Yard
Travel about four miles west of Pittsburgh – along the Allegheny River – and you will arrive at the dynamic neighborhood of Lower Lawrenceville. This community has an energetic commercial district on Butler Street, with residential homes and apartments nestled along its smaller side roads.
Many art organizations call Lower Lawrenceville home. Learn how to throw pottery on a wheel at Kiln N Time, or gather friends for a painting extravaganza at Paint Monkey. Spend the weekend exploring local shops along Butler Street, and then indulge in a delicious crepe at Geppetto Café. Naturoll Creamery has hand-rolled ice cream batter for your enjoyment. And later, stop by Tender Bar & Kitchen for a late-night snack served in a historic bank.
Learn more about living in Lower LawrencevilleCompare neighborhood and city base rent averages by bedroom.
| Lower Lawrenceville | Pittsburgh, PA | |
|---|---|---|
| Studio | $1,492 | $1,272 |
| 1 Bedroom | $1,950 | $1,446 |
| 2 Bedrooms | $2,618 | $1,702 |
| 3 Bedrooms | $3,185 | $1,995 |
- Community-Wide WiFi
- Wi-Fi
- Laundry Facilities
- Controlled Access
- Concierge
- Trash Pickup - Door to Door
- Recycling
- Renters Insurance Program
- Dry Cleaning Service
- Planned Social Activities
- EV Charging
- Key Fob Entry
- Elevator
- Business Center
- Lounge
- Multi Use Room
- Disposal Chutes
- Conference Rooms
- Courtyard
- Grill
- Picnic Area
- Dog Park
- Fitness Center
- Pool
- Bicycle Storage
- Gameroom
- 10 Minutes from Downtown
- 10-16' ceilings** (in some units)
- 24 hour Fitness Center
- 3 different apartment finishes available
- Built In Murphy Beds in Eco-Suites
- Cannonball Cove Pool & Lounge
- City Views
- Coffee Bar
- Concierge Services & Package Receiving
- Concrete or Wood Style Flooring
- Cornhole Boards
- Dry Cleaning Drop-Off
- Eco-Suites, Studio, One, Two and Three Bedroom Units
- Elevator (In Select Buildings)
- Energy Efficient Appliances
- EV Chargers On Site
- Fiber Internet Ready Apartments
- Fiber Internet Ready Apartments – 300 MBPS
- Fire Pit
- Flexible Leasing Terms Available
- FREE DISH TV
- Game Room
- Garage Parking
- Interior & Exterior Bike Storage
- Interior and Exterior Bicycle Storage
- In-Wall USB Ports
- Maker's Room
- Outdoor Entertainment Lounge with Grills
- Outdoor Entertainment Lounge with TV
- Outdoor Lounge, Grill & Fire Pit
- Parking
- Pedestrian Walkway
- Pet Friendly with public dog park nearby
- Private Conference Rooms
- Private Courtyard with Hammock Grove
- Public Dog Park Nearby
- Quartz Countertops
- Resident Exclusive Community App (Cobu)
- Resident Lounge
- Resident Lounge with Caterers Kitchen
- Solid Surface Countertops
- Steps Away From Shopping And Restaurants
- Steps Away From Transit
- USB Ports
- Valet Trash Service
- Variety Of Balcony And Patio Sizes
- WiFi Enabled Conference Room
- Wood-Style or Concrete Flooring
- High Speed Internet Access
- Wi-Fi
- Washer/Dryer
- Air Conditioning
- Heating
- Ceiling Fans
- Smoke Free
- Cable Ready
- Satellite TV
- Storage Space
- Dishwasher
- Disposal
- Ice Maker
- Stainless Steel Appliances
- Pantry
- Island Kitchen
- Kitchen
- Microwave
- Oven
- Range
- Refrigerator
- Freezer
- Quartz Countertops
- Hardwood Floors
- Carpet
- Tile Floors
- Vaulted Ceiling
- Views
- Walk-In Closets
- Linen Closet
- Furnished
- Balcony
- Patio
- Porch
- Yard
| Monday | 9am - 6pm |
|---|---|
| Tuesday | 9am - 6pm |
| Wednesday | 9am - 6pm |
| Thursday | 9am - 6pm |
| Friday | 9am - 6pm |
| Saturday | 10am - 5pm |
| Sunday | Closed |
| Colleges & Universities | Distance | ||
|---|---|---|---|
| Colleges & Universities | Distance | ||
| Drive: | 6 min | 2.5 mi | |
| Drive: | 6 min | 2.6 mi | |
| Drive: | 8 min | 3.2 mi | |
| Drive: | 7 min | 3.4 mi |


 The GreatSchools Rating helps parents compare schools within a state based on a variety of school quality indicators and provides a helpful picture of how effectively each school serves all of its students. Ratings are on a scale of 1 (below average) to 10 (above average) and can include test scores, college readiness, academic progress, advanced courses, equity, discipline and attendance data. We also advise parents to visit schools, consider other information on school performance and programs, and consider family needs as part of the school selection process.
View GreatSchools Rating Methodology
Data provided by GreatSchools.org © 2026. All rights reserved.
Transportation options available in Pittsburgh include Steel Plaza, located 3.3 miles from Arsenal 201. Arsenal 201 is near Pittsburgh International, located 20.4 miles or 32 minutes away, and Arnold Palmer Regional, located 42.6 miles or 69 minutes away.
| Transit / Subway | Distance | ||
|---|---|---|---|
| Transit / Subway | Distance | ||
|
|
Drive: | 8 min | 3.3 mi |
|
|
Drive: | 8 min | 3.5 mi |
| Drive: | 7 min | 3.5 mi | |
|
|
Drive: | 8 min | 3.6 mi |
|
|
Drive: | 8 min | 3.8 mi |
| Commuter Rail | Distance | ||
|---|---|---|---|
| Commuter Rail | Distance | ||
|
|
Drive: | 7 min | 2.4 mi |
|
|
Drive: | 53 min | 33.2 mi |
|
|
Drive: | 66 min | 39.6 mi |
| Airports | Distance | ||
|---|---|---|---|
| Airports | Distance | ||
|
Pittsburgh International
|
Drive: | 32 min | 20.4 mi |
|
Arnold Palmer Regional
|
Drive: | 69 min | 42.6 mi |
Scores provided by
 What do Walkability, Transit, Drivability, and Bikeability mean?
Walkability measures the walking distance to day-to-day needs.
Transit measures access to public transportation.
Drivability measures congestion, parking availability, and access to major roads.
Bikeability measures the suitability for cycling.
How It Works
What do Walkability, Transit, Drivability, and Bikeability mean?
Walkability measures the walking distance to day-to-day needs.
Transit measures access to public transportation.
Drivability measures congestion, parking availability, and access to major roads.
Bikeability measures the suitability for cycling.
How It Works
Traffic
BusyAirport
CalmBusinesses
BusyScores provided by
HowLoud What is a Sound Score Rating? A Sound Score Rating aggregates noise caused by vehicle traffic, airplane traffic and local sources. How It WorksTime and distance from Arsenal 201.
| Shopping Centers | Distance | ||
|---|---|---|---|
| Shopping Centers | Distance | ||
| Drive: | 3 min | 1.2 mi | |
| Drive: | 6 min | 1.7 mi | |
| Drive: | 5 min | 1.8 mi |
| Parks and Recreation | Distance | ||
|---|---|---|---|
| Parks and Recreation | Distance | ||
|
Carnegie Museum of Natural History
|
Drive: | 6 min | 2.5 mi |
|
Phipps Conservatory and Gardens
|
Drive: | 7 min | 3.1 mi |
|
Chatham Arboretum
|
Drive: | 7 min | 3.4 mi |
|
Children's Museum of Pittsburgh
|
Drive: | 7 min | 3.5 mi |
|
Schenley Park
|
Drive: | 9 min | 3.6 mi |
| Hospitals | Distance | ||
|---|---|---|---|
| Hospitals | Distance | ||
| Walk: | 15 min | 0.8 mi | |
| Drive: | 3 min | 1.3 mi | |
| Drive: | 3 min | 1.7 mi |
| Military Bases | Distance | ||
|---|---|---|---|
| Military Bases | Distance | ||
| Drive: | 28 min | 18.9 mi |
Arsenal 201 Photos
-
Arsenal 201 Pool
-
1BR, 1BA - Foster
-
Arsenal 201 Living Room
-
Arsenal 201 Living Room
-
Arsenal 201 Kitchen
-
Arsenal 201 Kitchen
-
Arsenal 201 Bedroom
-
Arsenal 201 Walk-In Closet
-
Arsenal 201 Bathroom
Models
-
Bly
-
Vann
-
IRWIN - Affordable
-
Studio
-
STEIN
-
Studio
Nearby Apartments
Within 50 Miles of Arsenal 201
Arsenal 201 has units with in‑unit washers and dryers, making laundry day simple for residents.
Utilities are not included in rent. Residents should plan to set up and pay for all services separately.
Parking is available at Arsenal 201. Fees may apply depending on the type of parking offered. Contact this property for details.
Arsenal 201 has studios to three-bedrooms with rent ranges from $1,305/mo. to $5,751/mo.
Yes, Arsenal 201 welcomes pets. Breed restrictions, weight limits, and additional fees may apply. View this property's pet policy.
A good rule of thumb is to spend no more than 30% of your gross income on rent. Based on the lowest available rent of $1,305 for a studio, you would need to earn about $52,200 per year to qualify. Want to double-check your budget? Calculate how much rent you can afford with our Rent Affordability Calculator.
Arsenal 201 is offering Specials for eligible applicants, with rental rates starting at $1,305.
Yes! Arsenal 201 offers 6 Matterport 3D Tours. Explore different floor plans and see unit level details, all without leaving home.
3922 Foster St
Pittsburgh, PA 15201
Property Manager Responded