Map
  • Add a Property
  • Renter Tools
    • Favorites
    • Saved Searches
  • Manage Rentals
  • Apartments For Rent
  • Houses For Rent
  • Condos For Rent
  • Townhomes For Rent
  • Help Center
  • Fort Lauderdale Average Rent
  • Area Guide
  • Rent Calculator
  • Property Management Companies
English

Language

English Español
Apartments.com Logo
Manage Rentals      Sign Up / Sign In
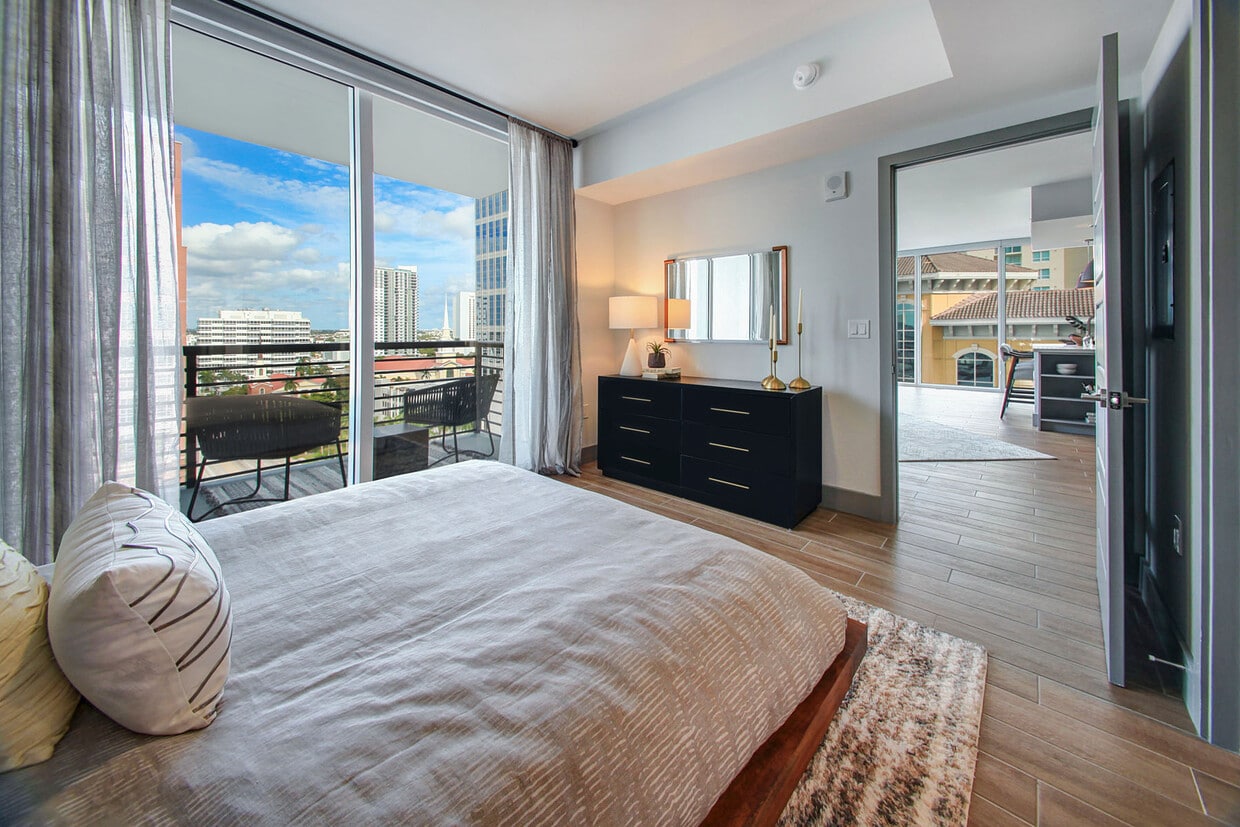
  • Novo Las Olas apartments — community photo - Novo Las Olas
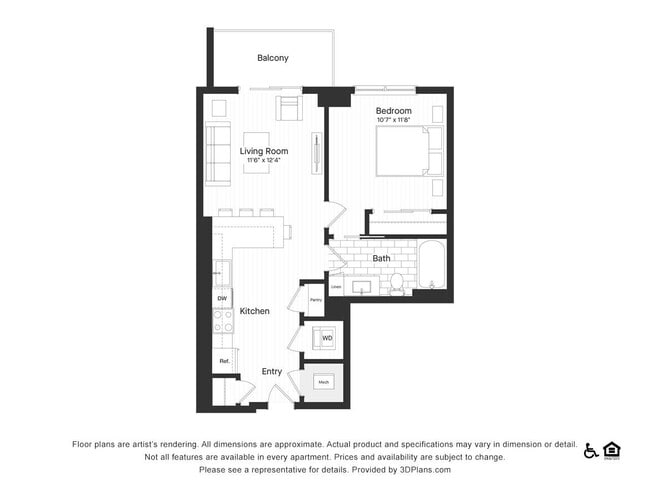
  • Novo Las Olas — floor plan photo - Novo Las Olas
    Novo Las Olas apartments — community photo - Novo Las Olas
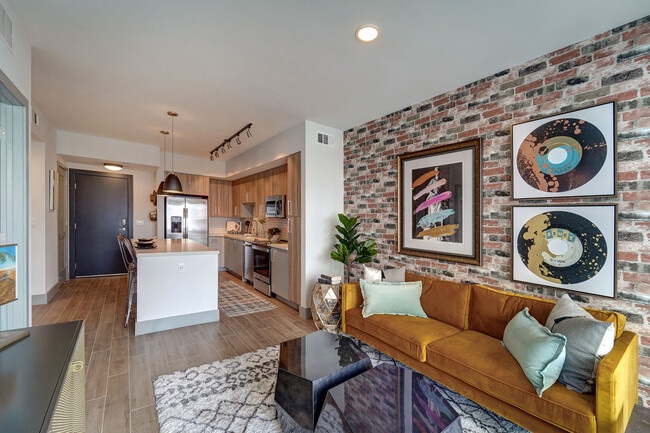
  • Novo Las Olas apartments — community photo - Novo Las Olas
    Novo Las Olas apartments — community photo - Novo Las Olas
Contact This Property

Language: English

Open 9am - 6pm Today

View All Hours Office Hours Monday - Friday, 9am - 6pm Saturday, 10am - 5pm Sunday, 1pm - 5pm

Novo Las Olas media gallery Unit
call 754-247-1584
Floor Plan View Body
Viewing Floor: Select a unit to view pricing & availability
G (0 unit)
8 (1 unit)
9 (0 unit)
10 (1 unit)
11 (0 unit)
12 (2 units)
14 (0 unit)
15 (1 unit)
16 (1 unit)
17 (2 units)
18 (0 unit)
19 (0 unit)
20 (2 units)
21 (0 unit)
22 (2 units)
23 (1 unit)
24 (2 units)
25 (1 unit)
26 (0 unit)
27 (2 units)
28 (0 unit)
Any
Studio
1
2
3
Any
1+
2+
Move-In Date
Florida Broward County Fort Lauderdale Downtown Fort Lauderdale

Novo Las Olas

220 SE 2nd St, Fort Lauderdale, FL 33301

4.5
Renter Rating 44 Reviews
Verified Listing CoStar Verified® Listing

This Listing has been verified by CoStar’s listing verification process, which combines internal screening and fraud detection technology. Always beware of scams.

Today
Share Listing
Favorites
754-247-1584
Property Management Company Logo
  • Total Monthly Price

    $2,788 - $5,487

  • Bedrooms

    Studio - 3 bd

  • Bathrooms

    1 - 2 ba

  • Square Feet

    618 - 1,405 sq ft

Novo Las Olas
Property Management Company Logo
Share Listing
Favorites

Move-in Special

Lease Now & Receive Up to One Month Free on Base Rent for Selected Homes! *Restrictions Apply*

Highlights

  • Top Rated by Renters
  • Walker's Paradise
  • Cabana
  • Pet Washing Station
  • Pool
  • Walk-In Closets
  • Office
  • Controlled Access
  • Sundeck

Pricing & Floor Plans

filter results by bedrooms
Cost Calculator: Estimate your monthly and one-time fees.
S2
$2,788 Total Monthly Price Studio 1 Bath 618 Sq Ft $750 Deposit
1 Available unit
Unit
Total Price
Sq Ft
Availability
Unit Details
  • Unit 2209
    price $2,788
    square feet 618
    availibility Sep 8
1H
Starting at $3,153 Total Monthly Price 1 Bed 1 Bath 928 Sq Ft $750 Deposit
2 Available units
Unit
Total Price
Sq Ft
Availability
Unit Details
  • Unit 2405
    price $3,354
    square feet 928
    availibility Now
  • Unit 1005
    price $3,153
    square feet 928
    availibility Oct 7
1E
Starting at $3,169 Total Monthly Price 1 Bed 1 Bath 771 Sq Ft $750 Deposit
3 Available units
Unit
Total Price
Sq Ft
Availability
Unit Details
  • Unit 2711
    price $3,411
    square feet 771
    availibility Now
  • Unit 2411
    price $3,209
    square feet 771
    availibility Oct 4
  • Unit 2211
    price $3,169
    square feet 771
    availibility Oct 16
1F
$3,395 Total Monthly Price 1 Bed 1 Bath 784 Sq Ft $750 Deposit
1 Available unit
Unit
Total Price
Sq Ft
Availability
Unit Details
  • Unit 816
    price $3,395
    square feet 784
    availibility Now
1B
Starting at $3,009 Total Monthly Price 1 Bed 1 Bath 726 Sq Ft $750 Deposit
Matterport 3D Tour
2 Available units
Unit
Total Price
Sq Ft
Availability
Unit Details
  • Unit 1703
    price $3,009
    square feet 726
    availibility Sep 26
  • Unit 2003
    price $3,112
    square feet 726
    availibility Oct 30
1A
$2,921 Total Monthly Price 1 Bed 1 Bath 645 Sq Ft $750 Deposit
1 Available unit
Unit
Total Price
Sq Ft
Availability
Unit Details
  • Unit 1614
    price $2,921
    square feet 645
    availibility Oct 8
2F
$3,686 Total Monthly Price 2 Beds 2 Baths 1,082 Sq Ft $750 Deposit
1 Available unit
Unit
Total Price
Sq Ft
Availability
Unit Details
  • Unit 1218
    price $3,686
    square feet 1,082
    availibility Now
2D
Starting at $3,828 Total Monthly Price 2 Beds 2 Baths 1,075 Sq Ft $750 Deposit
2 Available units
Unit
Total Price
Sq Ft
Availability
Unit Details
  • Unit 2501
    price $3,902
    square feet 1,075
    availibility Now
  • Unit 1201
    price $3,828
    square feet 1,075
    availibility Dec 8
2G
$3,826 Total Monthly Price 2 Beds 2 Baths 1,077 Sq Ft $750 Deposit
1 Available unit
Unit
Total Price
Sq Ft
Availability
Unit Details
  • Unit 1515
    price $3,826
    square feet 1,077
    availibility Sep 8
2C
Starting at $3,533 Total Monthly Price 2 Beds 2 Baths 1,048 Sq Ft $750 Deposit
2 Available units
Unit
Total Price
Sq Ft
Availability
Unit Details
  • Unit 2713
    price $3,978
    square feet 1,048
    availibility Oct 13
  • Unit 1713
    price $3,533
    square feet 1,048
    availibility Aug 31, 2027
3A
Starting at $5,364 Total Monthly Price 3 Beds 2 Baths 1,405 Sq Ft $750 Deposit
2 Available units
Unit
Total Price
Sq Ft
Availability
Unit Details
  • Unit 2004
    price $5,364
    square feet 1,405
    availibility Now
  • Unit 2304
    price $5,487
    square feet 1,405
    availibility Oct 10
S2
$2,788 Total Monthly Price Studio 1 Bath 618 Sq Ft $750 Deposit
1 Available unit
Unit
Total Price
Sq Ft
Availability
Unit Details
  • Unit 2209
    price $2,788
    square feet 618
    availibility Sep 8
1H
Starting at $3,153 Total Monthly Price 1 Bed 1 Bath 928 Sq Ft $750 Deposit
2 Available units
Unit
Total Price
Sq Ft
Availability
Unit Details
  • Unit 2405
    price $3,354
    square feet 928
    availibility Now
  • Unit 1005
    price $3,153
    square feet 928
    availibility Oct 7
1E
Starting at $3,169 Total Monthly Price 1 Bed 1 Bath 771 Sq Ft $750 Deposit
3 Available units
Unit
Total Price
Sq Ft
Availability
Unit Details
  • Unit 2711
    price $3,411
    square feet 771
    availibility Now
  • Unit 2411
    price $3,209
    square feet 771
    availibility Oct 4
  • Unit 2211
    price $3,169
    square feet 771
    availibility Oct 16
1F
$3,395 Total Monthly Price 1 Bed 1 Bath 784 Sq Ft $750 Deposit
1 Available unit
Unit
Total Price
Sq Ft
Availability
Unit Details
  • Unit 816
    price $3,395
    square feet 784
    availibility Now
1B
Starting at $3,009 Total Monthly Price 1 Bed 1 Bath 726 Sq Ft $750 Deposit
Matterport 3D Tour
2 Available units
Unit
Total Price
Sq Ft
Availability
Unit Details
  • Unit 1703
    price $3,009
    square feet 726
    availibility Sep 26
  • Unit 2003
    price $3,112
    square feet 726
    availibility Oct 30
1A
$2,921 Total Monthly Price 1 Bed 1 Bath 645 Sq Ft $750 Deposit
1 Available unit
Unit
Total Price
Sq Ft
Availability
Unit Details
  • Unit 1614
    price $2,921
    square feet 645
    availibility Oct 8
2F
$3,686 Total Monthly Price 2 Beds 2 Baths 1,082 Sq Ft $750 Deposit
1 Available unit
Unit
Total Price
Sq Ft
Availability
Unit Details
  • Unit 1218
    price $3,686
    square feet 1,082
    availibility Now
2D
Starting at $3,828 Total Monthly Price 2 Beds 2 Baths 1,075 Sq Ft $750 Deposit
2 Available units
Unit
Total Price
Sq Ft
Availability
Unit Details
  • Unit 2501
    price $3,902
    square feet 1,075
    availibility Now
  • Unit 1201
    price $3,828
    square feet 1,075
    availibility Dec 8
2G
$3,826 Total Monthly Price 2 Beds 2 Baths 1,077 Sq Ft $750 Deposit
1 Available unit
Unit
Total Price
Sq Ft
Availability
Unit Details
  • Unit 1515
    price $3,826
    square feet 1,077
    availibility Sep 8
2C
Starting at $3,533 Total Monthly Price 2 Beds 2 Baths 1,048 Sq Ft $750 Deposit
2 Available units
Unit
Total Price
Sq Ft
Availability
Unit Details
  • Unit 2713
    price $3,978
    square feet 1,048
    availibility Oct 13
  • Unit 1713
    price $3,533
    square feet 1,048
    availibility Aug 31, 2027
3A
Starting at $5,364 Total Monthly Price 3 Beds 2 Baths 1,405 Sq Ft $750 Deposit
2 Available units
Unit
Total Price
Sq Ft
Availability
Unit Details
  • Unit 2004
    price $5,364
    square feet 1,405
    availibility Now
  • Unit 2304
    price $5,487
    square feet 1,405
    availibility Oct 10
* Price shown is total price based on community-supplied monthly required fees. Excludes user-selected optional fees and variable or usage-based fees and required charges due at or prior to move-in or at move-out.View Fees and Policies for details. Price, availability, fees, and any applicable rent special are subject to change without notice.
* Square footage definitions vary. Displayed square footage is approximate.

Fees and Policies

The fees listed below are community-provided and may exclude utilities or add-ons. All payments are made directly to the property and are non-refundable unless otherwise specified. Use the Cost Calculator to determine costs based on your needs.

  • Utilities & Essentials
    • Trash Services - Hauling
      Amount for shared trash/waste services. Charged per unit.
      $20 / mo
    • Package Services
      Amount for package services. Charged per unit.
      $28.50 / mo
    • Pest Control Services
      Amount for pest control services. Charged per unit.
      $5 / mo
    • Utility - Billing Administrative Fee
      Amount to manage utility services billing. Charged per unit.
      $5.12 / mo
    • Utility - Water/Sewer
      Usage-Based (Utilities). Amount for provision and/or consumption of water and sewer services Charged per unit.
      Varies / mo
  • One-Time Basics
    • Due at Application
      • Application Fee
        Amount to process application, initiate screening, and take a rental home off the market. Charged per applicant.
        $125
      • Administrative Fee
        Amount to facilitate move-in process for a resident. Charged per unit.
        $375
    • Due at Move-In
      • Utility - New Account Fee
        Amount to establish utility services. Charged per unit.
        Disclaimer: Price varies based on selections with third party provider. 48 Utility apportionment is flat rate per month.
        $17 - $20
        Max chargeable amount: $20
      • Access Device
        Amount to obtain an access device for community; fobs, keys, remotes, access passes. Charged per device.
        $40
      • Security Deposit (Refundable)
        Amount intended to be held through residency that may be applied toward amounts owed at move-out. Refunds processed per application and lease terms. Charged per unit.
        $750
    • Due at Move-Out
      • Utility - Final Bill Fee
        Amount billed to calculate final utility statement. Charged per occurrence.
        Disclaimer: Price varies based on selections with third party provider.
        $17 - $20 / occurrence
  • Dogs
    • Pet Management - Third Party
      Max of 2. Amount for authorized pet registration and screening services. Charged per pet. Payable to 3rd Party
      $20
    • Pet Fee
      Max of 2. Amount to facilitate authorized pet move-in. Charged per pet.
      $500
    • Pet Rent
      Max of 2. Monthly amount for authorized pet. Charged per pet.
      $20 / mo
    Restrictions:
    We welcome two pets per apartment home. There is a $500 non-refundable pet fee per pet. Pet rent is $20 per pet. Breed restrictions apply. Please call our leasing office for complete Pet Policy.
    Read More Read Less
    Comments
    Call For Details
    Read More Read Less
  • Cats
    • Pet Management - Third Party
      Max of 2. Amount for authorized pet registration and screening services. Charged per pet. Payable to 3rd Party
      $20
    • Pet Fee
      Max of 2. Amount to facilitate authorized pet move-in. Charged per pet.
      $500
    • Pet Rent
      Max of 2. Monthly amount for authorized pet. Charged per pet.
      $20 / mo
    Restrictions:
    We welcome two pets per apartment home. There is a $500 non-refundable pet fee per pet. Pet rent is $20 per pet. Breed restrictions apply. Please call our leasing office for complete Pet Policy.
    Read More Read Less
  • Parking
    • Parking Fee
      Max of 1. Amount for parking space/services. May be subject to availability. Charged per rentable item.
      Disclaimer: Price varies based on number of vehicles or registrations.
      $125 - $175 / mo
    Comments
    Max of 1
    Read More Read Less
  • Tandem
    • Parking Fee
      Max of 1. Amount for tandem parking space/services. May be subject to availability. Charged per rentable item.
      $175 / mo
    Comments
    Max of 1
    Read More Read Less
  • Other Parking Fees
    • Parking - Guest
      Max of 1. Amount for guest parking space/services. May be subject to availability. Charged per occurrence.
      $10 / occurrence
    Comments
    Max of 1
    Read More Read Less
  • Additional Parking Options
    • Garage Lot
      One parking space is included with each apartment home. Additional parking is available upon request. Please call us regarding our Parking Policy.
  • Bike Storage
    • Storage Fee
      Max of 1. Amount for usage of bicycle storage space. May be subject to availability. Charged per rentable item.
      $20 / mo
  • Intra-Community Transfer Fee
    Amount due when transferring to another rental unit within community. Charged per occurrence.
    $1,500 / occurrence
  • Renters Liability Only - Non-Compliance
    Amount for not maintaining required Renters Liability Policy. Charged per occurrence.
    $15 / occurrence
  • Access/Lock Change Fee
    Amount to change or reprogram access to rental home. Charged per occurrence.
    $100 / occurrence
  • Returned Payment Fee (NSF)
    Amount for returned payment. Charged per occurrence.
    $75 / occurrence

Property Fee Disclaimer: Total Monthly Leasing Price includes base rent, all monthly mandatory and any user-selected optional fees. Excludes variable, usage-based, and required charges due at or prior to move-in or at move-out. Security Deposit may change based on screening results, but total will not exceed legal maximums. Some items may be taxed under applicable law. Some fees may not apply to rental homes subject to an affordable program. All fees are subject to application and/or lease terms. Prices and availability subject to change. Resident is responsible for damages beyond ordinary wear and tear. Resident may need to maintain insurance and to activate and maintain utility services, including but not limited to electricity, water, gas, and internet, per the lease. Additional fees may apply as detailed in the application and/or lease agreement, which can be requested prior to applying. Pets: Pet breed and other pet restrictions apply. Rentable Items: All Parking, storage, and other rentable items are subject to availability. Final pricing and availability will be determined during lease agreement. See Leasing Agent for details.

Details

Lease Options

  • 7 - 15 Month Leases

Property Information

  • Built in 2020
  • 341 units/28 stories

Matterport 3D Tours

This fitness center offers a comprehensive workout environment designed with both functionality and aesthetics in mind. The space is organized into clearly defined zones, each serving a specific training purpose. The industrial-modern design is characterized by exposed ductwork running along the ceilings, concrete structural columns, and a dark ceiling palette, contrasted by warm wood-tone flooring and teal accent walls throughout. The cardio zone is positioned along a wall of floor-to-ceiling glass windows, flooding the area with natural light and providing views of palm trees and the surrounding urban landscape. This section is outfitted with treadmills, ellipticals, stair climbers, and rowing machines. Wall-mounted flat-screen televisions are present for entertainment during workouts. The strength training area features an extensive selection of selectorized cable machines and weight machines, complemented by a full rack of dumbbells and additional free-weight equipment. Large mirrors line the walls, enhancing the sense of space. A dedicated entry area with a teal accent wall, wall-mounted display shelving, and glass-paned doors separates zones while maintaining visual connectivity throughout the facility.

NOVO Las Olas - Fitness Center
1/5
This fitness center offers a comprehensive workout environment designed with both functionality and aesthetics in mind. The space is organized into clearly defined zones, each serving a specific training purpose. The industrial-modern design is characterized by exposed ductwork running along the ceilings, concrete structural columns, and a dark ceiling palette, contrasted by warm wood-tone flooring and teal accent walls throughout.

The cardio zone is positioned along a wall of floor-to-ceiling glass windows, flooding the area with natural light and providing views of palm trees and the surrounding urban landscape. This section is outfitted with treadmills, ellipticals, stair climbers, and rowing machines. Wall-mounted flat-screen televisions are present for entertainment during workouts.

The strength training area features an extensive selection of selectorized cable machines and weight machines, complemented by a full rack of dumbbells and additional free-weight equipment. Large mirrors line the walls, enhancing the sense of space. A dedicated entry area with a teal accent wall, wall-mounted display shelving, and glass-paned doors separates zones while maintaining visual connectivity throughout the facility. This expansive outdoor amenity deck offers a resort-inspired retreat within an urban high-rise setting. At its center sits a generously sized swimming pool with crystal-clear blue water, surrounded by a sophisticated hardscape of light-toned stone pavers that lend an elegant, contemporary feel to the space. Rows of modern mesh lounge chairs are arranged poolside on vibrant artificial turf sections, providing comfortable spots to relax and soak up the abundant natural sunlight. Teal market umbrellas are strategically positioned throughout the deck to offer shade and a pop of color against the bright surroundings. Lush tropical landscaping, including tall palm trees and dense, verdant plantings in crisp white raised planters, frames the space and adds a natural, resort-like ambiance. Private cabana-style seating areas are nestled among the greenery, each enclosed by white pergola structures and furnished with wicker lounge chairs and small side tables — offering an intimate retreat from the open pool area. The entire deck is set against a dramatic backdrop of gleaming glass high-rise towers, reinforcing its urban luxury character. The combination of thoughtful landscaping, varied seating options, and open sky exposure makes this pool deck an exceptional outdoor living destination. This sophisticated single-floor amenity space seamlessly blends modern design with a warm, welcoming ambiance. The open-plan layout connects a spacious lounge area, a dining zone, and a fully equipped kitchen, all unified by wide-plank hardwood flooring and soaring ceilings that lend a generous sense of volume throughout.

The lounge area is anchored by a wall-mounted flat-screen TV set into a warm wood-paneled accent wall, surrounded by a curated arrangement of upholstered armchairs and sculptural geometric coffee tables atop richly toned area rugs. Expansive floor-to-ceiling glass doors flood the space with natural light and open directly onto an outdoor terrace, offering views of palm trees and the surrounding urban skyline.

The dining area features a striking live-edge wood table paired with an eclectic mix of colorful mid-century chairs, all beneath a dramatic cluster of matte black and gold pendant lights. A partial wood-panel ceiling detail above adds warmth and visual depth to this zone.

The kitchen is a standout feature, finished in bold deep teal cabinetry with a textured geometric tile backsplash. Built-in appliances, ample counter space, and a full sink make it well-suited for entertaining and events.

Throughout the space, bold original artworks add personality and vibrancy, while the industrial-style exposed ceiling elements in the lounge contribute an urban, contemporary edge. A black-framed glass partition wall leads to an adjacent corridor, maintaining visual openness while defining distinct functional zones. This single-floor space is thoughtfully designed as a upscale lounge and co-working environment, blending social and functional areas within a cohesive, contemporary aesthetic. The centerpiece is a long, teal-tiled bar counter lined with navy blue and gold-accented bar chairs, offering ample seating for both work and leisure. A striking slatted wood ceiling element floats above the bar area, fitted with Edison-style pendant lights that cast a warm, ambient glow throughout the space.

The floors throughout are finished in a rich herringbone-patterned tile, lending a sophisticated texture underfoot. Dark, marbled stone-effect wall cladding anchors the design, complemented by large-scale black-and-white artwork that adds visual drama. A comfortable lounge area features a tufted cognac leather sofa alongside plush teal seating, creating an inviting social zone.

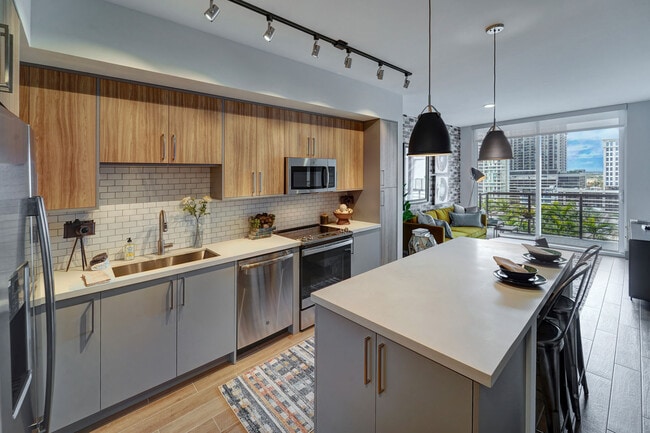
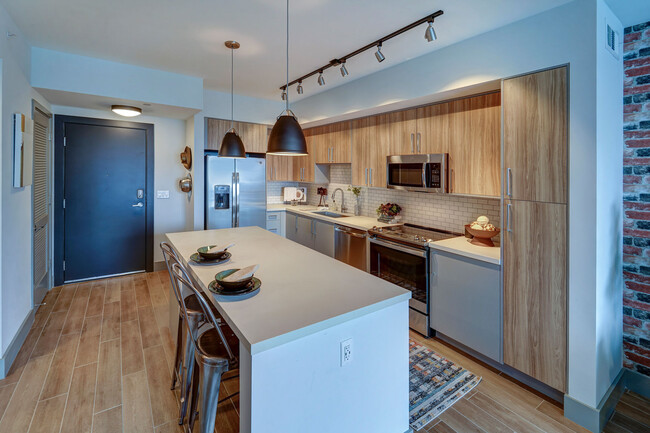
Toward one end of the space, floor-to-ceiling glass doors open to an outdoor terrace, flooding the interior with natural light and providing seamless indoor-outdoor connectivity. A flat-screen display and workstations integrated into the bar counter make the space equally suited for productive use. The overall ambiance is refined and moody, balancing warmth and modernity throughout. This stylish single-floor urban residence combines contemporary design with functional living. The open-concept kitchen serves as the heart of the space, outfitted with stainless steel appliances including a French door refrigerator, gas range, built-in microwave, and dishwasher. Light wood cabinetry with sleek hardware sits above a white subway tile backsplash, while lower grey cabinets and white quartz countertops complete the refined palette. A spacious island with bar seating and pendant lighting makes the kitchen both practical and inviting. Track lighting runs the length of the kitchen ceiling, adding focused illumination throughout.

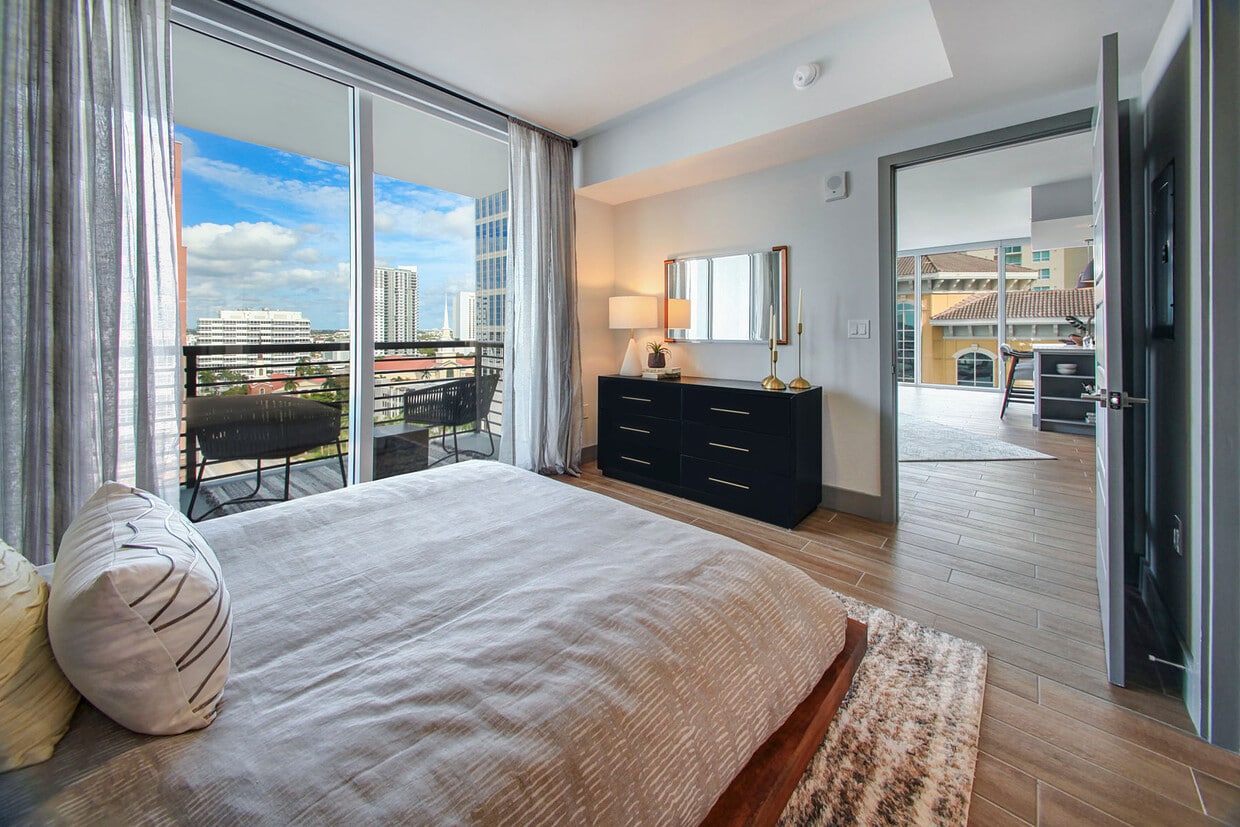
The living area flows naturally from the kitchen and is anchored by floor-to-ceiling sliding glass doors that open to a private balcony, offering expansive city skyline views and an abundance of natural light. Light wood-tone flooring runs throughout, lending warmth and continuity to the open layout.

The bedroom is a serene retreat, featuring a large window with urban views, warm-toned hardwood floors, and soft neutral walls. An adjacent walk-in closet provides generous open shelving and hanging storage. The bathroom is finished with white subway tile surrounding a soaking tub and shower, a wide vanity with quartz countertop, gold fixtures, and a large framed mirror.
Property Site Map

Select a unit to view pricing & availability

Any
Studio
1
2
3
Any
1+
2+
Move-In Date
Viewing Floor:
G (0 unit)
8 (1 unit)
9 (0 unit)
10 (1 unit)
11 (0 unit)
12 (2 units)
14 (0 unit)
15 (1 unit)
16 (1 unit)
17 (2 units)
18 (0 unit)
19 (0 unit)
20 (2 units)
21 (0 unit)
22 (2 units)
23 (1 unit)
24 (2 units)
25 (1 unit)
26 (0 unit)
27 (2 units)
28 (0 unit)
Matterport 3D Tour Matterport 3D Tour
Matterport 3D Tour

About Novo Las Olas

Our apartments offer immediate access to an on-site Publix with access to ready-made meals for takeout or all the ingredients to create a feast. Entertaining? With the Publix downstairs, you can offer more choices than a restaurant, without the wait list! Novo Las Olas also has generous amenities and a central location; it doesn’t get much easier to enjoy the abundance that downtown living offers.   Enjoy days at the pool that ease into dinner and drinks along the Riverwalk and make your home the headquarters during festival season. Having world-class restaurants within walking distance means you can easily make reservations and enjoy the wait with a pre-dinner cocktail on the terrace. With the office just a stroll away, you can head home for the lunch hour and play a round of fetch in the dog run or squeeze in an episode of your favorite show. It’s also easy to get packages delivered with a few taps of an app or take a fitness class whenever your schedule demands.

Novo Las Olas is an apartment community located in Broward County and the 33301 ZIP Code. This area is served by the Broward attendance zone.

Unique Features

  • *In Select Units
  • 24/7 Concierge
  • 9 ft. ceilings
  • Adjacent to Las Olas premiere new office building,
  • Clubroom
  • Dog Park & Pet Wash & Grooming Station
  • Electronic Locks
  • Mezzanine with Co-working Lounge & Gaming Area
  • Outdoor Entertainment Pergola with Grills, Pizza O
  • Penthouse
  • Poolside Fire Pit Lounge
  • Private Balcony or Terraces on All Units
  • Publix Market on Ground Floor
  • Resort Style Pool Area with Cabanas & Gaming Areas
  • Secure Bike Storage with Bike Repair Equipment
  • Selfie Room
  • Semi-Frameless Glass Shower Enclosures*
  • Soft-Closing Cabinet Doors (36 ) & Drawers
  • Stainless Steel Appliances
  • Wi-Fi in all Community areas
  • Wood Plank Style Flooring Throughout Unit

Contact

View Property Website
Language: English
Open 9am - 6pm Today
  • Monday - Friday, 9am - 6pm
  • Saturday, 10am - 5pm
  • Sunday, 1pm - 5pm
Property Management Company Logo

Community Amenities

Pool

Fitness Center

Elevator

Concierge

Clubhouse

Controlled Access

Business Center

Grill

Property Services

  • Package Service
  • Wi-Fi
  • Controlled Access
  • Maintenance on site
  • Property Manager on Site
  • Concierge
  • Renters Insurance Program
  • Pet Washing Station
  • EV Charging
  • Public Transportation
  • Key Fob Entry

Shared Community

  • Elevator
  • Business Center
  • Clubhouse
  • Lounge
  • Multi Use Room
  • Storage Space
  • Disposal Chutes
  • Conference Rooms

Fitness & Recreation

  • Fitness Center
  • Pool
  • Bicycle Storage

Outdoor Features

  • Sundeck
  • Cabana
  • Grill

Apartment Features

Washer/Dryer

Air Conditioning

Dishwasher

Walk-In Closets

Microwave

Refrigerator

Wi-Fi

Tub/Shower

Indoor Features

  • Wi-Fi
  • Washer/Dryer
  • Air Conditioning
  • Heating
  • Cable Ready
  • Trash Compactor
  • Tub/Shower
  • Sprinkler System

Kitchen Features & Appliances

  • Dishwasher
  • Stainless Steel Appliances
  • Pantry
  • Microwave
  • Oven
  • Refrigerator

Model Details

  • Tile Floors
  • Office
  • Views
  • Walk-In Closets
  • Window Coverings
  • Balcony
  • Lawn
Location
220 SE 2nd St, Fort Lauderdale,
FL 33301
Get Directions
Schools Restaurants Groceries Coffee Banks Shops Fitness
| Edit
Edit Commute

Destination is required

Under 30 minutes

Commute Time is calculated at rush hour.
Neighborhood

Las Olas Boulevard is Downtown Fort Lauderdale’s main thoroughfare, teeming with an array of delectable restaurants, specialty boutiques, fascinating museums, art galleries, and bustling nightlife hotspots. Las Olas Boulevard is within steps of Downtown Fort Lauderdale’s famed Riverwalk, a picturesque path that follows the banks of the New River, connecting popular cultural institutions like the Broward Center for the Performing Arts, Museum of Discovery and Science, Museum of Art, and Old Fort Lauderdale Village and Museum.

Apartments in Downtown Fort Lauderdale are a hot commodity, ranging from modern developments with luxury units to longstanding low-rise buildings with more modest digs. Most rentals are within walking distance of the neighborhood’s many exciting amenities. They’re also convenient to beautiful beaches like Sebastian Street Beach, Las Olas Beach, and Fort Lauderdale Beach.

Learn more about living in Downtown Fort Lauderdale 
Average Prices by Area

Compare neighborhood and city base rent averages by bedroom.

Downtown Fort Lauderdale Fort Lauderdale, FL
Studio $2,298 $1,986
1 Bedroom $3,006 $2,272
2 Bedrooms $4,238 $2,917
3 Bedrooms $6,045 $4,484
Amenities
  • Package Service
  • Wi-Fi
  • Controlled Access
  • Maintenance on site
  • Property Manager on Site
  • Concierge
  • Renters Insurance Program
  • Pet Washing Station
  • EV Charging
  • Public Transportation
  • Key Fob Entry
  • Elevator
  • Business Center
  • Clubhouse
  • Lounge
  • Multi Use Room
  • Storage Space
  • Disposal Chutes
  • Conference Rooms
  • Sundeck
  • Cabana
  • Grill
  • Fitness Center
  • Pool
  • Bicycle Storage
  • *In Select Units
  • 24/7 Concierge
  • 9 ft. ceilings
  • Adjacent to Las Olas premiere new office building,
  • Clubroom
  • Dog Park & Pet Wash & Grooming Station
  • Electronic Locks
  • Mezzanine with Co-working Lounge & Gaming Area
  • Outdoor Entertainment Pergola with Grills, Pizza O
  • Penthouse
  • Poolside Fire Pit Lounge
  • Private Balcony or Terraces on All Units
  • Publix Market on Ground Floor
  • Resort Style Pool Area with Cabanas & Gaming Areas
  • Secure Bike Storage with Bike Repair Equipment
  • Selfie Room
  • Semi-Frameless Glass Shower Enclosures*
  • Soft-Closing Cabinet Doors (36 ) & Drawers
  • Stainless Steel Appliances
  • Wi-Fi in all Community areas
  • Wood Plank Style Flooring Throughout Unit
  • Wi-Fi
  • Washer/Dryer
  • Air Conditioning
  • Heating
  • Cable Ready
  • Trash Compactor
  • Tub/Shower
  • Sprinkler System
  • Dishwasher
  • Stainless Steel Appliances
  • Pantry
  • Microwave
  • Oven
  • Refrigerator
  • Tile Floors
  • Office
  • Views
  • Walk-In Closets
  • Window Coverings
  • Balcony
  • Lawn
Expenses
Recurring
Cat Rent $40
Dog Rent $40
One-Time
Cat Fee $500 - $1,000
Dog Fee $500 - $1,000
Office Hours
Monday 9am - 6pm
Tuesday 9am - 6pm
Wednesday 9am - 6pm
Thursday 9am - 6pm
Friday 9am - 6pm
Saturday 10am - 5pm
Sunday 1pm - 5pm
754-247-1584
Education
Colleges & Universities Distance
Florida Atlantic University
Walk: 2 min 0.1 mi
Art Inst. of Ft. Lauderdale
Drive: 6 min 2.5 mi
Keiser University
Drive: 12 min 5.7 mi
Florida Atlantic University
Drive: 15 min 7.3 mi
Novo Las Olas is within 2 minutes or 0.1 mile from Florida Atlantic University. It is also near Art Inst. of Ft. Lauderdale and Keiser University.
Schools
  • Public Schools
  • Private Schools
Walker Elementary School (Magnet)
Public Elementary School
Grades PK-5
405 Students
Attendance Zone
GreatSchools rating: 4 out of 10
Sunrise Middle School
Public Middle School
Grades 6-8
1,045 Students
Attendance Zone
GreatSchools rating: 6 out of 10
Fort Lauderdale High School
Public High School
Grades 9-12
2,303 Students
Attendance Zone
GreatSchools rating: 6 out of 10
Murl-Windsor Academy at Hollywood
Private Elementary, Middle & High School
Grades K-12
83 Students
Nearby
St Anthony School
Private Elementary & Middle School
Grades PK-8
444 Students
Nearby
School data provided by GreatSchools The GreatSchools Rating helps parents compare schools within a state based on a variety of school quality indicators and provides a helpful picture of how effectively each school serves all of its students. Ratings are on a scale of 1 (below average) to 10 (above average) and can include test scores, college readiness, academic progress, advanced courses, equity, discipline and attendance data. We also advise parents to visit schools, consider other information on school performance and programs, and consider family needs as part of the school selection process.

View GreatSchools Rating Methodology


Data provided by GreatSchools.org © 2026. All rights reserved.
Transportation

Novo Las Olas is near Fort Lauderdale/Hollywood International, located 6.0 miles or 14 minutes away, and Miami International, located 32.6 miles or 52 minutes away.

Commuter Rail Distance
Fort Lauderdale
Walk: 10 min 0.6 mi
Fort Lauderdale Amtrak Station
Drive: 7 min 2.7 mi
Fort Lauderdale Station
Drive: 8 min 2.8 mi
Cypress Creek Station
Drive: 12 min 5.9 mi
Fort Lauderdale Airport Station
Drive: 13 min 6.5 mi
Airports Distance
Airports Distance
Fort Lauderdale/Hollywood International
Drive: 14 min 6.0 mi
Miami International
Drive: 52 min 32.6 mi
Getting Around
Exceptionally Walkable
Walkability
90 / 100
Good Public Transit
Transit
60 / 100
Very Drivable
Drivability
80 / 100
Moderately Bikeable
Bikeability
60 / 100

Scores provided by

Local Logic What do Walkability, Transit, Drivability, and Bikeability mean? Walkability measures the walking distance to day-to-day needs. Transit measures access to public transportation. Drivability measures congestion, parking availability, and access to major roads. Bikeability measures the suitability for cycling. How It Works
Busy
Soundscore™
67 / 100

Traffic

Busy

Airport

Calm

Businesses

Active

Scores provided by

HowLoud What is a Sound Score Rating? A Sound Score Rating aggregates noise caused by vehicle traffic, airplane traffic and local sources. How It Works
Points of Interest

Time and distance from Novo Las Olas.

Shopping Centers Distance
9600 W Sample Rd
Walk: 5 min 0.3 mi
Palm Court Pavilion
Walk: 7 min 0.4 mi
195 N Federal Hwy
Walk: 9 min 0.5 mi
Novo Las Olas has 3 shopping centers within 0.5 mile, which is about a 9-minute walk. The miles and minutes will be for the farthest away property.
Parks and Recreation Distance
Museum of Discovery and Science
Walk: 10 min 0.6 mi
Holiday Park
Drive: 4 min 1.8 mi
Snyder Park
Drive: 7 min 3.1 mi
Hugh Taylor Birch State Park
Drive: 8 min 3.6 mi
Secret Woods Nature Center
Drive: 10 min 4.5 mi
Novo Las Olas has 5 parks within 4.5 miles, including Museum of Discovery and Science, Holiday Park, and Snyder Park.
Hospitals Distance
Hospitals Distance
Broward Health Medical Center
Drive: 3 min 1.5 mi
Plantation General Hospital
Drive: 9 min 4.3 mi
Providence Holy Cross Medical Center
Drive: 12 min 5.8 mi
Novo Las Olas has 3 hospitals within 5.8 miles, the nearest is Broward Health Medical Center which is 1.5 miles away and a 3 minute drive.


Reviews for Novo Las Olas

4.5
Renter Rating
5 Stars
35
4 Stars
3
3 Stars
2
2 Stars
1
1 Star
3
Share details of your own experience with this property
Renter Reviews 44 Reviews
 
  • Most Recent
  • Most Helpful
  • Rating Low-High
  • Rating High-Low
Submitted by a verified resident of the apartment community. Participating residents may receive reward points in exchange for posting a review during their lease term, regardless of the nature of the review. Delete

Property Manager Responded:

Property Manager Responded

Show full review Show less
Was this helpful? Vote review helpful Thanks for your feedback!
Flag Review
  1. ...
  2. ...

Novo Las Olas Photos

  • Novo Las Olas apartments — community photo

  • NOVO Las Olas - Fitness Center

  • Novo Las Olas — floor plan photo

  • Novo Las Olas apartments — community photo

  • Novo Las Olas apartments — community photo

  • Novo Las Olas apartments — community photo

  • Novo Las Olas apartments — community photo

  • Novo Las Olas apartments — community photo

  • Novo Las Olas apartments — community photo

Models

  • S2 floor plan Novo Las Olas

  • 1B floor plan Novo Las Olas

  • 1E floor plan Novo Las Olas

  • 1F floor plan Novo Las Olas

  • 1H floor plan Novo Las Olas

  • 2C floor plan Novo Las Olas

Nearby Apartments

Within 50 Miles of Novo Las Olas

  • Saddlebridge at Downtown Davie

    4181 Davie Rd

    Davie, FL 33314

    $1,922 - $5,822 Total Monthly Price

    1-3 Br 12 Month Lease 6.7 mi

  • Pines Garden at City Center

    10400 City Center Blvd

    Pembroke Pines, FL 33025

    $2,254 - $3,607 Total Monthly Price

    1-3 Br 12.0 mi

  • The Seven at West Boca

    10235 Boca Entrada Blvd

    Boca Raton, FL 33428

    $1,940 - $4,081 Total Monthly Price

    1-3 Br 15.3 mi

  • Natura Gardens

    17351 NW 94th Ct

    Miami Lakes, FL 33018

    $2,240 - $4,236 Total Monthly Price

    1-3 Br 18.6 mi

  • Centro City Residences

    3830 NW 11th St

    Miami, FL 33126

    $2,606 - $3,836 Total Monthly Price

    1-2 Br 24.5 mi

  • Yacht Club at Brickell Apartments

    1111 Brickell Bay Dr

    Miami, FL 33131

    $3,055 - $5,015 Total Monthly Price

    1-3 Br 24.9 mi

Frequently Asked Questions
Does Novo Las Olas have in-unit laundry?

Novo Las Olas has units with in‑unit washers and dryers, making laundry day simple for residents.

What utilities are included in rent at Novo Las Olas?

Utilities are not included in rent. Residents should plan to set up and pay for all services separately.

Is parking available at Novo Las Olas?

Parking is available at Novo Las Olas. Fees may apply depending on the type of parking offered. Contact this property for details.

Which floor plans are available, and what are the price ranges?

Novo Las Olas has studios to three-bedrooms with rent ranges from $2,788/mo. to $5,487/mo.

Is Novo Las Olas pet-friendly?

Yes, Novo Las Olas welcomes pets. Breed restrictions, weight limits, and additional fees may apply. View this property's pet policy.

How much income do I need to rent at Novo Las Olas?

A good rule of thumb is to spend no more than 30% of your gross income on rent. Based on the lowest available rent of $2,788 for a studio, you would need to earn about $111,520 per year to qualify. Want to double-check your budget? Calculate how much rent you can afford with our Rent Affordability Calculator.

Does Novo Las Olas have move-in specials?

Novo Las Olas is offering 1 Month Free for eligible applicants, with rental rates starting at $2,788.

Does Novo Las Olas offer Matterport 3D tours?

Yes! Novo Las Olas offers 5 Matterport 3D Tours. Explore different floor plans and see unit level details, all without leaving home.
Back To Top
Send a Message
Contact Property
enter move in date in the format: 2 digit month / 2 digit day / 4 digit year

I would like to... Optional

Send Message

Submitting Request

Send a Message
Contact Property

Thank you! Your email has been sent.

Error

Report an Issue Print Get Directions
Try These Popular Nearby Searches

Nearby Cities

  • Lazy Lake Rentals
  • Wilton Manors Rentals
  • Oakland Park Rentals
  • Lauderdale Lakes Rentals
  • Lauderhill Rentals
  • Sea Ranch Lakes Rentals
  • Lauderdale-By-The-Sea Rentals
  • Dania Rentals
  • Dania Beach Rentals

Neighborhood Apartment Rentals

  • Jenada Isle Apartments for Rent
  • Almar Estates Apartments for Rent
  • Golden Ridge Apartments for Rent
  • Castilla Apartments for Rent
  • Sunrise Heights Apartments for Rent
  • The Isles at Oakland Park Apartments for Rent
  • Laguna Isle Apartments for Rent
  • Isla Bahia Apartments for Rent
  • Lauder Lakes Apartments for Rent
  • South Middle River Apartments for Rent

Fort Lauderdale Apartments by Zip Code

  • Apartments in 33311 for Rent
  • Apartments in 33304 for Rent
  • Apartments in 33305 for Rent
  • Apartments in 33301 for Rent
  • Apartments in 33306 for Rent
  • Apartments in 33316 for Rent
  • Apartments in 33334 for Rent
  • Apartments in 33315 for Rent
  • Apartments in 33309 for Rent
  • Apartments in 33308 for Rent

Other Rental Types

  • Fort Lauderdale Lofts for Rent
  • Fort Lauderdale Houses for Rent
  • Fort Lauderdale Condos for Rent
  • Fort Lauderdale Townhomes for Rent
  • Private Landlord Rentals Fort Lauderdale
  • Fort Lauderdale Duplex Rentals
  • About Us
  • Advertise
  • Legal Notices
  • Privacy Notice
  • Avoid Scams
  • Accessibility
  • Calculate Rent Affordability
  • Renterverse
  • Sitemap
Property Logo
apartments.com
© 2026 CoStar Group, Inc. Equal Housing Opportunity

Equal Housing Opportunity

© 2026 CoStar Group, Inc.

Equal Housing Opportunity

Ready to Apply?

Good News! This rental is accepting applications through Apartments.com. Act now and your $ purchase will include 9 additional FREE application submissions to participating properties.

Or if you already have an account


Required

Required

Valid Email Required

You must acknowledge the disclaimer to continue
Next
You're leaving Apartments.com

Do you want this property to contact you?

Required

Required

Valid Email Required

Continue to Property Website Skip this Step
Continue

Take me to this property's website
Send Message
Interested in this property? Send message today.
Rate & Review Novo Las Olas
Please select a rating
50 character minimum
By clicking submit, I agree to the Apartments.com Terms of Service and the Ratings & Reviews Terms of Use.
Share This Listing
Listing Image

220 SE 2nd St

Fort Lauderdale, FL 33301

Email

Link Copied

(754) 247-1584
Get Directions
Schools Restaurants Groceries Coffee Banks Shops Fitness
Select a unit to view pricing and availability
Floor
G (0 unit)
8 (1 unit)
9 (0 unit)
10 (1 unit)
11 (0 unit)
12 (2 units)
14 (0 unit)
15 (1 unit)
16 (1 unit)
17 (2 units)
18 (0 unit)
19 (0 unit)
20 (2 units)
21 (0 unit)
22 (2 units)
23 (1 unit)
24 (2 units)
25 (1 unit)
26 (0 unit)
27 (2 units)
28 (0 unit)
Any
Studio
1
2
3
Any
1+
2+
Move-In Date
Matterport 3D Tour Matterport 3D Tour
Matterport 3D Tour

