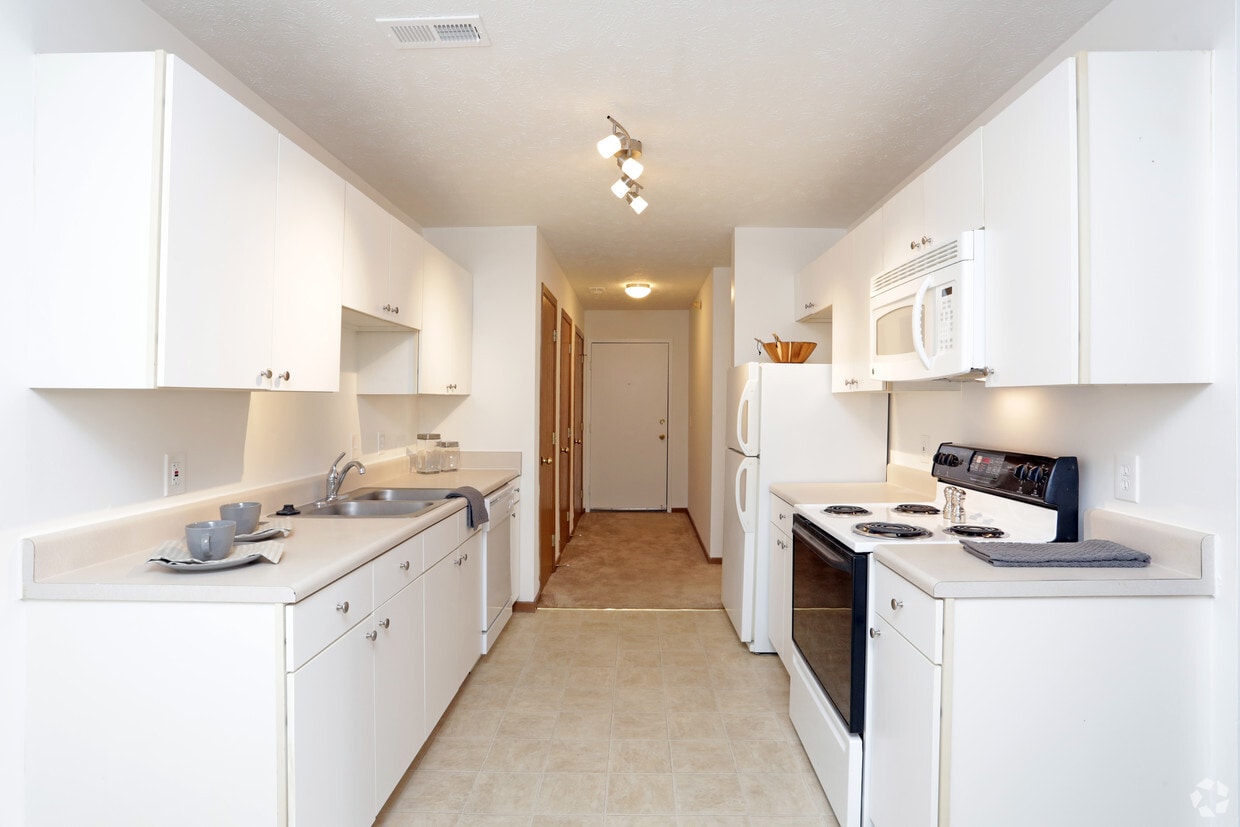
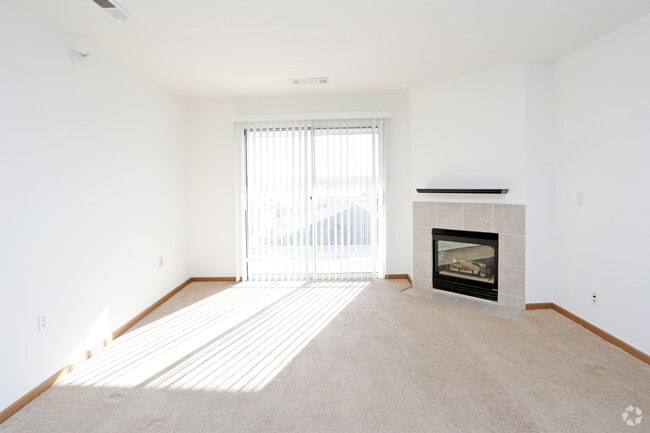
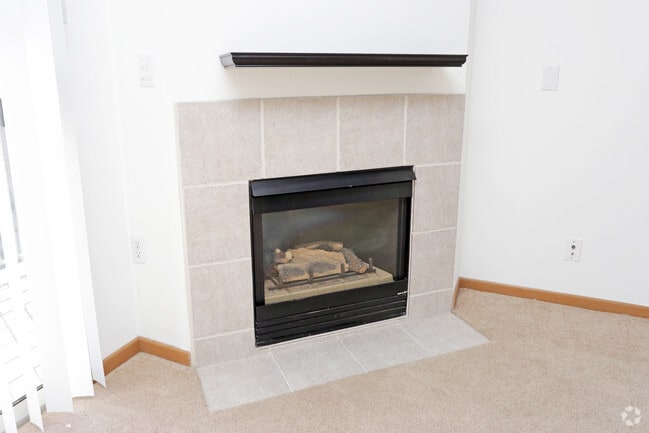
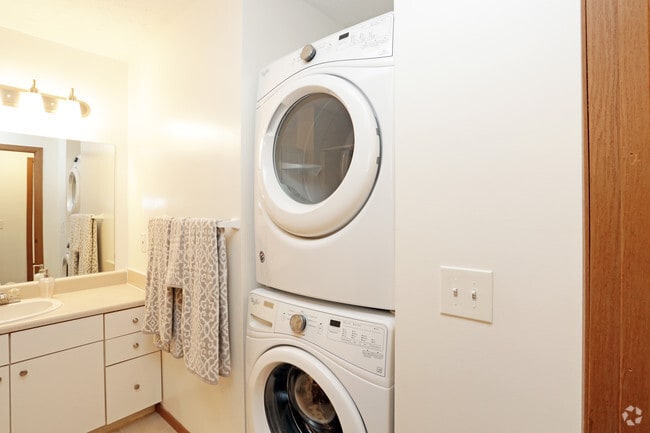
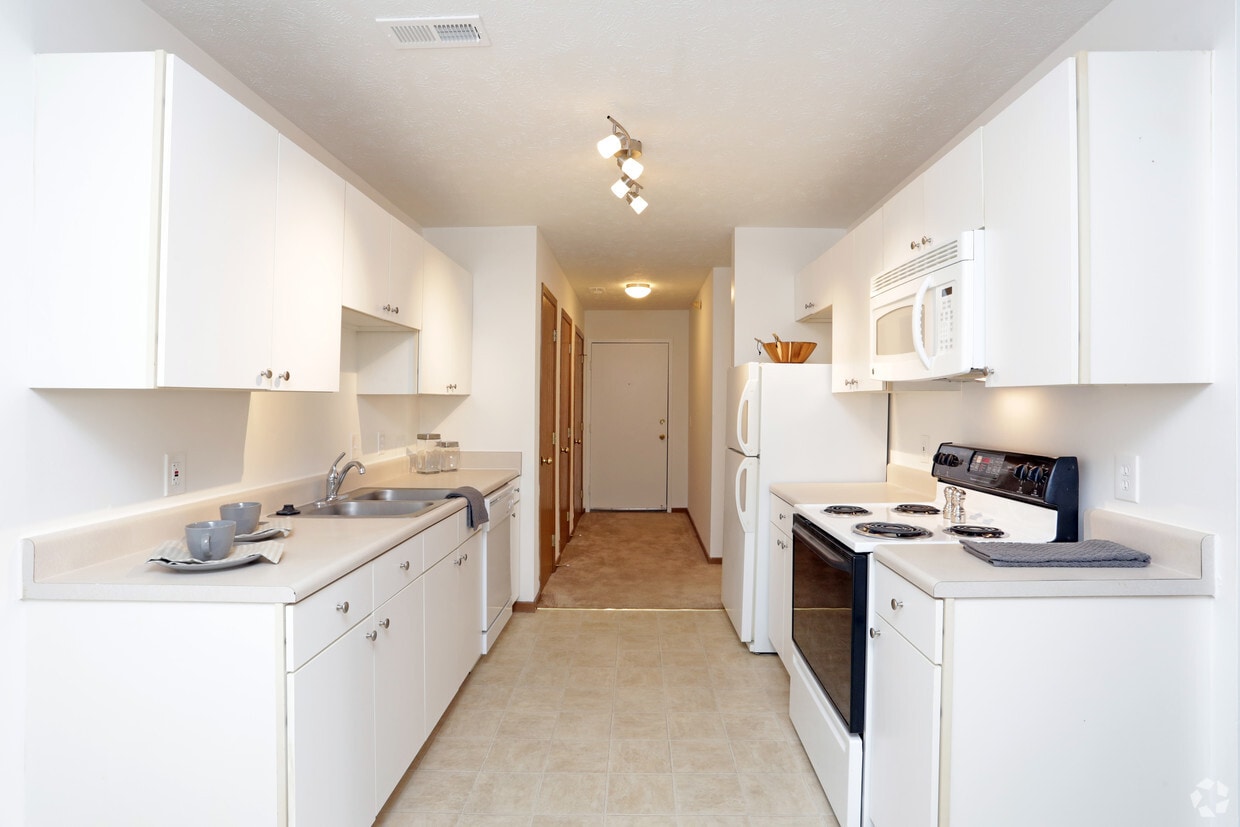
This single-floor unit offers a functional and comfortable layout across several well-defined living spaces. The living room is generously proportioned, featuring neutral carpet flooring, warm wood-toned baseboards, and a sliding glass door fitted with vertical blinds that invites natural light and provides access to an outdoor area. An adjacent open area extends the living space, offering flexibility for dining or lounging arrangements. The galley-style kitchen is efficiently designed with ample white cabinetry lining both sides, providing abundant storage. It includes a double-basin sink, a coil-top electric range, a built-in microwave, a refrigerator, and track lighting overhead. Light tile flooring completes the clean, practical aesthetic. Two carpeted bedrooms each feature ceiling fans with integrated lighting, windows with horizontal blinds that allow natural light, and warm wood-trimmed accents. One bedroom offers direct access to a full bathroom, creating a private en-suite feel. The unit includes two bathrooms. The primary bathroom features a tub-shower combination, a toilet, a single vanity, a large mirror, and overhead cabinetry for storage. The secondary bathroom provides a vanity with sink, toilet, and a tub-shower, finished in a clean, neutral palette throughout.
-
Monthly Rent
$1,318 - $1,368
-
Bedrooms
2 bd
-
Bathrooms
2 ba
-
Square Feet
1,017 sq ft

Highlights
- Walk-In Closets
- Controlled Access
- Walking/Biking Trails
- Fireplace
- Dog Park
- Gated
- Balcony
- Property Manager on Site
- Patio
Pricing & Floor Plans
-
Unit 9825-24price $1,318square feet 1,017availibility Now
-
Unit 9829-08price $1,350square feet 1,017availibility Now
-
Unit 9825-10price $1,318square feet 1,017availibility Sep 15
-
Unit 9825-24price $1,318square feet 1,017availibility Now
-
Unit 9829-08price $1,350square feet 1,017availibility Now
-
Unit 9825-10price $1,318square feet 1,017availibility Sep 15
Fees and Policies
The fees listed below are community-provided and may exclude utilities or add-ons. All payments are made directly to the property and are non-refundable unless otherwise specified. Use the Cost Calculator to determine costs based on your needs.
-
Utilities & Essentials
-
Community FeeFee for enjoyment of access to shared community amenities Charged per unit.$15 / mo
-
InternetMonthly internet service fee. Charged per unit.$55 / mo
-
-
One-Time Basics
-
Due at Application
-
Non-refundable Administrative FeeOne-time processing fee for administrative costs. Charged per unit.$150
-
Application Fee Per ApplicantCharged per applicant.$60
-
Credit Check FeeScreening and processing fee (per applicant). Charged per unit.$60
-
-
Due at Move-In
-
Administrative FeeCharged per unit.$150
-
-
Due at Application
-
Dogs
Restrictions:NoneRead More Read LessComments
-
Cats
Restrictions:Comments
-
Other Pets
-
Pet FeeOne-time pet fee for approved pet. Charged per pet.Varies
-
-
Garage Lot
-
Other
-
Surface Lot
-
Storage Unit
-
Storage DepositCharged per rentable item.$0
-
Storage RentCharged per rentable item.$0 / mo
-
-
Month to Month FeesFee for month-to-month tenancy. Charged per unit.$250 / mo
-
NSF FeeReturned or declined payment fee. Charged per unit.$35 / occurrence
-
Late FeeLate payment fee. Charged per unit.$100 / occurrence
-
Early Termination FeeFee to terminate lease early. Charged per unit.200% of base rent / occurrence
Property Fee Disclaimer: Based on community-supplied data and independent market research. Subject to change without notice. May exclude fees for mandatory or optional services and usage-based utilities.
Details
Property Information
-
Built in 2001
-
84 units/3 stories
Matterport 3D Tours
About Flatwater
Discover a community that balances comfort, convenience, and connection. Flatwater offers thoughtfully designed apartment homes in a location that keeps you close to shopping, dining, employers, and everyday essentials. Whether you're relaxing at home or exploring the neighborhood, you'll find everything you need just moments away.
Flatwater is an apartment community located in Sarpy County and the 68128 ZIP Code. This area is served by the Papillion-La Vista Public Schools attendance zone.
Unique Features
- 24-Hour Emergency Maintenance
- Additional Storage
- All Appliances Included
- Amazon Hub Package Lockers
- BILT Rewards
- Cats Welcome
- Ceiling Fan
- Central Air Conditioning & Heating
- Close to Shopping, Schools & Entertainme
- Disability Access
- Economical Gas Heat
- Fireplaces in Select Units
- Full-size Washer Dryer
- Garages Available
- Garbage Disposal
- Off Street Parking
- Online Rent Payments & Maintenance Requests
- Pet-Friendly Community
- Private Patio or balcony
- Quiet neighborhood
- Secured Entry with Intercom Entries
- Spacious Bedrooms
- Storage Units Available for Rent
- Walking trails and park nearby
- Washer/dryer in unit
Community Amenities
Controlled Access
Gated
Property Manager on Site
Maintenance on site
- Controlled Access
- Maintenance on site
- Property Manager on Site
- Walk-Up
- Walking/Biking Trails
- Gated
- Dog Park
Apartment Features
Washer/Dryer
Air Conditioning
Dishwasher
High Speed Internet Access
- High Speed Internet Access
- Washer/Dryer
- Air Conditioning
- Ceiling Fans
- Storage Space
- Tub/Shower
- Fireplace
- Intercom
- Sprinkler System
- Dishwasher
- Disposal
- Kitchen
- Range
- Carpet
- Walk-In Closets
- Window Coverings
- Balcony
- Patio
La Vista is a small city in Sarpy County, Nebraska, situated just south of Omaha and incorporated in 1960 when a developer launched the community with hundreds of modestly priced homes that earned it the nickname "House of Nines." Today it covers roughly five square miles and holds a population of about 16,500, giving it a close-knit, walkable scale that larger metro areas rarely offer. Its location along Interstate 80 places downtown Omaha within a 15-minute drive, making it practical for anyone who works or studies in the metro while preferring a quieter place to come home to. The surrounding Sarpy County corridor, which includes neighboring Papillion and Bellevue, anchors a steady local economy supported by logistics, defense contracting, and retail employment.
Learn more about living in La VistaCompare neighborhood and city base rent averages by bedroom.
| Papillion La Vista | La Vista, NE | |
|---|---|---|
| Studio | $1,202 | $1,214 |
| 1 Bedroom | $1,252 | $1,195 |
| 2 Bedrooms | $1,532 | $1,450 |
| 3 Bedrooms | $1,971 | $1,754 |
- Controlled Access
- Maintenance on site
- Property Manager on Site
- Walk-Up
- Gated
- Dog Park
- Walking/Biking Trails
- 24-Hour Emergency Maintenance
- Additional Storage
- All Appliances Included
- Amazon Hub Package Lockers
- BILT Rewards
- Cats Welcome
- Ceiling Fan
- Central Air Conditioning & Heating
- Close to Shopping, Schools & Entertainme
- Disability Access
- Economical Gas Heat
- Fireplaces in Select Units
- Full-size Washer Dryer
- Garages Available
- Garbage Disposal
- Off Street Parking
- Online Rent Payments & Maintenance Requests
- Pet-Friendly Community
- Private Patio or balcony
- Quiet neighborhood
- Secured Entry with Intercom Entries
- Spacious Bedrooms
- Storage Units Available for Rent
- Walking trails and park nearby
- Washer/dryer in unit
- High Speed Internet Access
- Washer/Dryer
- Air Conditioning
- Ceiling Fans
- Storage Space
- Tub/Shower
- Fireplace
- Intercom
- Sprinkler System
- Dishwasher
- Disposal
- Kitchen
- Range
- Carpet
- Walk-In Closets
- Window Coverings
- Balcony
- Patio
| Monday | 8am - 4pm |
|---|---|
| Tuesday | 8am - 4pm |
| Wednesday | 8am - 4pm |
| Thursday | 8am - 4pm |
| Friday | 8am - 4pm |
| Saturday | Closed |
| Sunday | Closed |
| Colleges & Universities | Distance | ||
|---|---|---|---|
| Colleges & Universities | Distance | ||
| Drive: | 4 min | 1.5 mi | |
| Drive: | 18 min | 8.5 mi | |
| Drive: | 17 min | 8.9 mi | |
| Drive: | 18 min | 10.8 mi |


 The GreatSchools Rating helps parents compare schools within a state based on a variety of school quality indicators and provides a helpful picture of how effectively each school serves all of its students. Ratings are on a scale of 1 (below average) to 10 (above average) and can include test scores, college readiness, academic progress, advanced courses, equity, discipline and attendance data. We also advise parents to visit schools, consider other information on school performance and programs, and consider family needs as part of the school selection process.
View GreatSchools Rating Methodology
Data provided by GreatSchools.org © 2026. All rights reserved.
Scores provided by
 What do Walkability, Transit, Drivability, and Bikeability mean?
Walkability measures the walking distance to day-to-day needs.
Transit measures access to public transportation.
Drivability measures congestion, parking availability, and access to major roads.
Bikeability measures the suitability for cycling.
How It Works
What do Walkability, Transit, Drivability, and Bikeability mean?
Walkability measures the walking distance to day-to-day needs.
Transit measures access to public transportation.
Drivability measures congestion, parking availability, and access to major roads.
Bikeability measures the suitability for cycling.
How It Works
Traffic
BusyAirport
CalmBusinesses
CalmScores provided by
HowLoud What is a Sound Score Rating? A Sound Score Rating aggregates noise caused by vehicle traffic, airplane traffic and local sources. How It WorksFlatwater Photos
-
Flatwater
-
2BR, 2BA - 1,017 SF
-
Living Room with Fireplace
-
Fireplace
-
Washer and Dryer
-
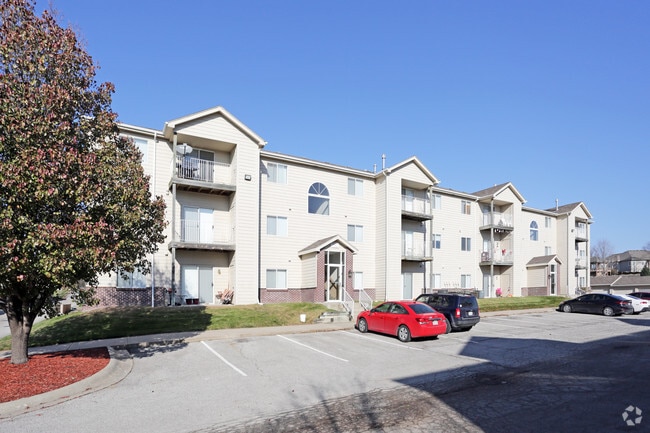
Building
-
Garages
-
Val Verde Apartments
-
Kitchen
Models
-
2BR/2BA
-
2 Bedrooms
-
2 Bedrooms
Nearby Apartments
Within 50 Miles of Flatwater
Flatwater has units with in‑unit washers and dryers, making laundry day simple for residents.
Utilities are not included in rent. Residents should plan to set up and pay for all services separately.
Parking is available at Flatwater. Fees may apply depending on the type of parking offered. Contact this property for details.
Flatwater has two-bedrooms available with rent ranges from $1,318/mo. to $1,368/mo.
Yes, Flatwater welcomes pets. Breed restrictions, weight limits, and additional fees may apply. View this property's pet policy.
A good rule of thumb is to spend no more than 30% of your gross income on rent. Based on the lowest available rent of $1,318 for a two-bedrooms, you would need to earn about $52,720 per year to qualify. Want to double-check your budget? Calculate how much rent you can afford with our Rent Affordability Calculator.
Flatwater is offering Discounts for eligible applicants, with rental rates starting at $1,318.
Yes! Flatwater offers 3 Matterport 3D Tours. Explore different floor plans and see unit level details, all without leaving home.
9825-9831 Centennial Rd
La Vista, NE 68128