Map
  • Add a Property
  • Renter Tools
    • Favorites
    • Saved Searches
  • Manage Rentals
  • Apartments For Rent
  • Houses For Rent
  • Condos For Rent
  • Townhomes For Rent
  • Help Center
  • Philadelphia Average Rent
  • Area Guide
  • Rent Calculator
  • Property Management Companies
English

Language

English Español
Apartments.com Logo
Manage Rentals      Sign Up / Sign In
  • Primary Photo - North X Northwest Apartments
  • Matterport 3D Exterior
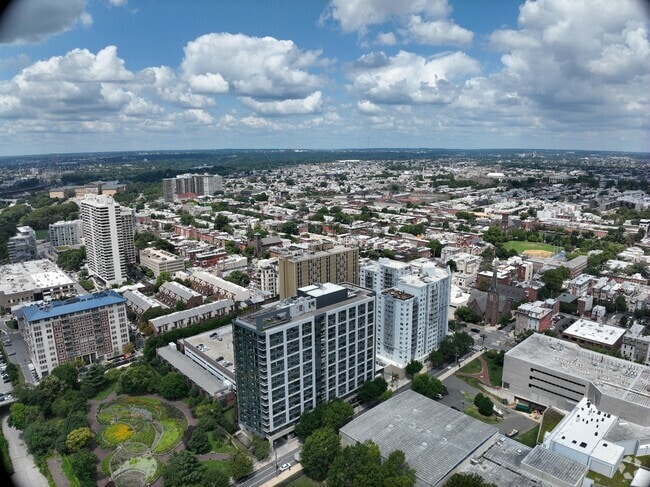
    3D Exterior - North X Northwest Apartments
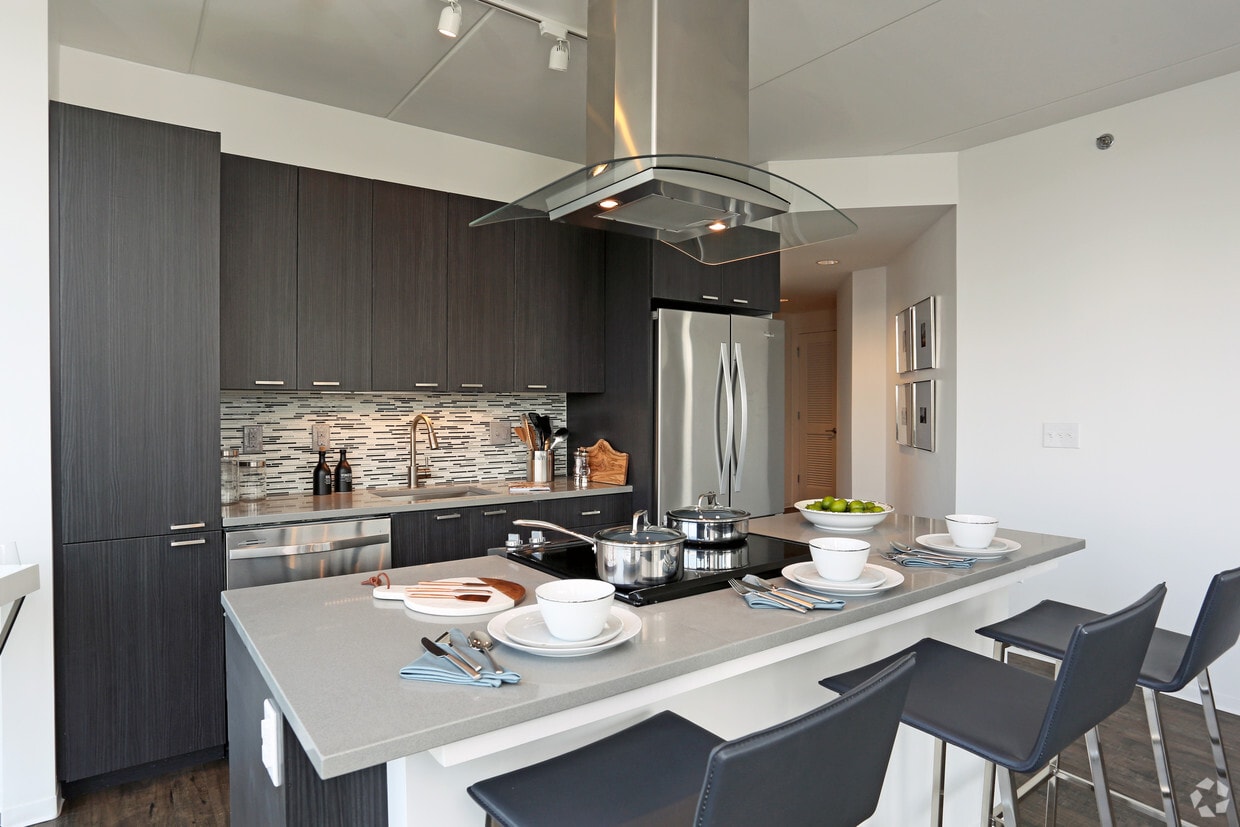
    Kitchen - North X Northwest Apartments
  • Bedroom - North X Northwest Apartments
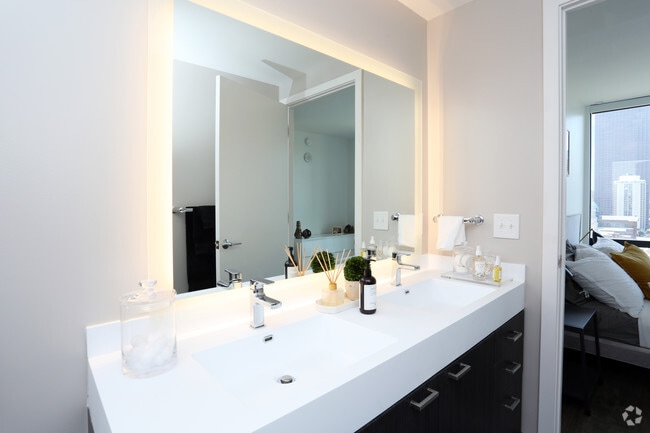
    Bathroom - North X Northwest Apartments
Contact This Property

Language: English

Open 9am - 6pm Today

View All Hours Office Hours Monday - Friday, 9am - 6pm Saturday, 10am - 5pm Sunday, 1pm - 5pm

North X Northwest Apartments media gallery Unit
call 856-249-3689
Floor Plan View Body
Viewing Floor: Select a unit to view pricing & availability
1 (0 unit)
TH (0 unit)
2 (4 units)
3 (2 units)
4 (0 unit)
5 (2 units)
6 (2 units)
7 (4 units)
8 (3 units)
9 (3 units)
10 (1 unit)
11 (3 units)
12 (0 unit)
13 (0 unit)
14 (1 unit)
15 (1 unit)
16 (2 units)
17 (0 unit)
Any
Studio
1
2
Any
1+
2+
Move-In Date
Pennsylvania Philadelphia County Philadelphia Center City

North X Northwest Apartments

500 N 18th St, Philadelphia, PA 19130

3.7
Renter Rating 82 Reviews
Verified Listing CoStar Verified® Listing

This Listing has been verified by CoStar’s listing verification process, which combines internal screening and fraud detection technology. Always beware of scams.

Today
Share Listing
Favorites
856-249-3689
Property Management Company Logo
  • Total Monthly Price

    $1,556 - $8,686

  • Bedrooms

    Studio - 2 bd

  • Bathrooms

    1 - 2 ba

  • Square Feet

    457 - 1,516 sq ft

North X Northwest Apartments
Property Management Company Logo
Share Listing
Favorites

Welcome home to NorthXNorthwest, where convenience meets luxury living. Located in Philadelphia's charming Fairmount neighborhood, just a mile and a half from Center City you can have it all. NorthXNorthwest's offers thoughtfully designed studio, 1 and 2 bedroom apartments and endless amenities such as a full-service fitness center, cozy fireplace lounge, business pods, and an expansive rooftop terrace overlooking downtown Philadelphia.

Read More

Highlights

  • Walker's Paradise
  • Premier Transit Location
  • Furnished Units Available
  • Walk To Campus
  • Roof Terrace
  • Den
  • Walk-In Closets
  • Office
  • On-Site Retail

Pricing & Floor Plans

filter results by bedrooms
Cost Calculator: Estimate your monthly and one-time fees.
NW S02
Starting at $1,606 Total Monthly Price Studio 1 Bath 610 Sq Ft
5 Available units
Unit
Total Price
Sq Ft
Availability
Unit Details
  • Unit 0316
    price $1,611
    square feet 610
    availibility Now
  • Unit 0916
    price $1,606
    square feet 610
    availibility Sep 20
  • Unit 0516
    price $1,626
    square feet 610
    availibility Sep 21
  • Unit 0906
    price $1,651
    square feet 610
    availibility Oct 12
  • Unit 0716
    price $1,606
    square feet 610
    availibility Oct 19

N S01
Starting at $1,670 Total Monthly Price Studio 1 Bath 457 Sq Ft
3 Available units
Unit
Total Price
Sq Ft
Availability
Unit Details
  • Unit 0831
    price $1,855
    square feet 457
    availibility Oct 7
  • Unit 0231
    price $1,670
    square feet 457
    availibility Oct 30
  • Unit 0631
    price $1,835
    square feet 457
    availibility Nov 9
NW S01
$1,556 Total Monthly Price Studio 1 Bath 530 Sq Ft
1 Available unit
Unit
Total Price
Sq Ft
Availability
Unit Details
  • Unit 1604
    price $1,556
    square feet 530
    availibility Nov 20
N A06
$1,951 Total Monthly Price 1 Bed 1 Bath 697 Sq Ft
Available Now
N A01
Starting at $2,069 Total Monthly Price 1 Bed 1 Bath 585 Sq Ft
2 Available units
Unit
Total Price
Sq Ft
Availability
Unit Details
  • Unit 0937
    price $2,069
    square feet 585
    availibility Now
  • Unit 1039
    price $2,151
    square feet 585
    availibility Oct 15
N A03
Starting at $2,271 Total Monthly Price 1 Bed 1 Bath 634 Sq Ft
2 Available units
Unit
Total Price
Sq Ft
Availability
Unit Details
  • Unit 1532
    price $2,275
    square feet 634
    availibility Now
  • Unit 0832
    price $2,271
    square feet 634
    availibility Oct 29
N A12
Starting at $2,658 Total Monthly Price 1 Bed 1 Bath 975 Sq Ft
2 Available units
Unit
Total Price
Sq Ft
Availability
Unit Details
  • Unit 0235
    price $2,658
    square feet 975
    availibility Now
  • Unit 1435
    price $2,876
    square feet 975
    availibility Now
N A08
Starting at $2,337 Total Monthly Price 1 Bed 1 Bath 712 Sq Ft
2 Available units
Unit
Total Price
Sq Ft
Availability
Unit Details
  • Unit 1136
    price $2,337
    square feet 712
    availibility Sep 28
  • Unit 0736
    price $2,366
    square feet 712
    availibility Oct 7
NW A01
Starting at $1,883 Total Monthly Price 1 Bed 1 Bath 768 Sq Ft
2 Available units
Unit
Total Price
Sq Ft
Availability
Unit Details
  • Unit 0513
    price $1,958
    square feet 768
    availibility Oct 8
  • Unit 0219
    price $1,883
    square feet 768
    availibility Oct 11
NW B01
Starting at $2,788 Total Monthly Price 2 Beds 1 Bath 1,050 Sq Ft
3 Available units
Unit
Total Price
Sq Ft
Availability
Unit Details
  • Unit 0610
    price $2,788
    square feet 1,050
    availibility Now
  • Unit 0210
    price $2,788
    square feet 1,050
    availibility Now
  • Unit 1101
    price $2,888
    square feet 1,050
    availibility Now
N B05
Starting at $3,554 Total Monthly Price 2 Beds 2 Baths 1,276 Sq Ft
2 Available units
Unit
Total Price
Sq Ft
Availability
Unit Details
  • Unit 0847
    price $3,575
    square feet 1,276
    availibility Now
  • Unit 0347
    price $3,554
    square feet 1,276
    availibility Oct 31
N B04
Starting at $3,638 Total Monthly Price 2 Beds 2 Baths 1,250 Sq Ft
2 Available units
Unit
Total Price
Sq Ft
Availability
Unit Details
  • Unit 1633
    price $3,638
    square feet 1,250
    availibility Now
  • Unit 0733
    price $3,638
    square feet 1,250
    availibility Nov 7
N B03
$3,944 Total Monthly Price 2 Beds 2 Baths 1,245 Sq Ft
1 Available unit
Unit
Total Price
Sq Ft
Availability
Unit Details
  • Unit 0743
    price $3,944
    square feet 1,245
    availibility Oct 7
N B01
$3,859 Total Monthly Price 2 Beds 2 Baths 1,100 Sq Ft
1 Available unit
Unit
Total Price
Sq Ft
Availability
Unit Details
  • Unit 1144
    price $3,859
    square feet 1,100
    availibility Oct 27
NW A02
$1,814 Total Monthly Price 1 Bed 1 Bath 805 Sq Ft
Available Soon
N A11
$2,208 Total Monthly Price 1 Bed 1 Bath 763 Sq Ft
Available Soon
N A07
$2,214 Total Monthly Price 1 Bed 1 Bath 708 Sq Ft
Available Soon
N A10
$2,338 Total Monthly Price 1 Bed 1 Bath 749 Sq Ft
Available Soon
N A09
$2,400 Total Monthly Price 1 Bed 1 Bath 740 Sq Ft
Available Soon
Matterport 3D Tour
N A05
$2,424 Total Monthly Price 1 Bed 1 Bath 688 Sq Ft
Available Soon
N A04
Call for Rent 1 Bed 1 Bath 683 Sq Ft
Available Soon
NW B02
$3,153 Total Monthly Price 2 Beds 2 Baths 1,160 Sq Ft
Available Soon
NW B03
$3,188 Total Monthly Price 2 Beds 2 Baths 1,250 Sq Ft
Available Soon
N TH1
$3,917 Total Monthly Price 2 Beds 2 Baths 1,516 Sq Ft
Available Soon
NW S02
Starting at $1,606 Total Monthly Price Studio 1 Bath 610 Sq Ft
5 Available units
Unit
Total Price
Sq Ft
Availability
Unit Details
  • Unit 0316
    price $1,611
    square feet 610
    availibility Now
  • Unit 0916
    price $1,606
    square feet 610
    availibility Sep 20
  • Unit 0516
    price $1,626
    square feet 610
    availibility Sep 21
  • Unit 0906
    price $1,651
    square feet 610
    availibility Oct 12
  • Unit 0716
    price $1,606
    square feet 610
    availibility Oct 19

N S01
Starting at $1,670 Total Monthly Price Studio 1 Bath 457 Sq Ft
3 Available units
Unit
Total Price
Sq Ft
Availability
Unit Details
  • Unit 0831
    price $1,855
    square feet 457
    availibility Oct 7
  • Unit 0231
    price $1,670
    square feet 457
    availibility Oct 30
  • Unit 0631
    price $1,835
    square feet 457
    availibility Nov 9
NW S01
$1,556 Total Monthly Price Studio 1 Bath 530 Sq Ft
1 Available unit
Unit
Total Price
Sq Ft
Availability
Unit Details
  • Unit 1604
    price $1,556
    square feet 530
    availibility Nov 20
N A06
$1,951 Total Monthly Price 1 Bed 1 Bath 697 Sq Ft
Available Now
N A01
Starting at $2,069 Total Monthly Price 1 Bed 1 Bath 585 Sq Ft
2 Available units
Unit
Total Price
Sq Ft
Availability
Unit Details
  • Unit 0937
    price $2,069
    square feet 585
    availibility Now
  • Unit 1039
    price $2,151
    square feet 585
    availibility Oct 15
N A03
Starting at $2,271 Total Monthly Price 1 Bed 1 Bath 634 Sq Ft
2 Available units
Unit
Total Price
Sq Ft
Availability
Unit Details
  • Unit 1532
    price $2,275
    square feet 634
    availibility Now
  • Unit 0832
    price $2,271
    square feet 634
    availibility Oct 29
N A12
Starting at $2,658 Total Monthly Price 1 Bed 1 Bath 975 Sq Ft
2 Available units
Unit
Total Price
Sq Ft
Availability
Unit Details
  • Unit 0235
    price $2,658
    square feet 975
    availibility Now
  • Unit 1435
    price $2,876
    square feet 975
    availibility Now
N A08
Starting at $2,337 Total Monthly Price 1 Bed 1 Bath 712 Sq Ft
2 Available units
Unit
Total Price
Sq Ft
Availability
Unit Details
  • Unit 1136
    price $2,337
    square feet 712
    availibility Sep 28
  • Unit 0736
    price $2,366
    square feet 712
    availibility Oct 7
NW A01
Starting at $1,883 Total Monthly Price 1 Bed 1 Bath 768 Sq Ft
2 Available units
Unit
Total Price
Sq Ft
Availability
Unit Details
  • Unit 0513
    price $1,958
    square feet 768
    availibility Oct 8
  • Unit 0219
    price $1,883
    square feet 768
    availibility Oct 11
NW A02
$1,814 Total Monthly Price 1 Bed 1 Bath 805 Sq Ft
Available Soon
N A11
$2,208 Total Monthly Price 1 Bed 1 Bath 763 Sq Ft
Available Soon
N A07
$2,214 Total Monthly Price 1 Bed 1 Bath 708 Sq Ft
Available Soon
N A10
$2,338 Total Monthly Price 1 Bed 1 Bath 749 Sq Ft
Available Soon
N A09
$2,400 Total Monthly Price 1 Bed 1 Bath 740 Sq Ft
Available Soon
Matterport 3D Tour
N A05
$2,424 Total Monthly Price 1 Bed 1 Bath 688 Sq Ft
Available Soon
N A04
Call for Rent 1 Bed 1 Bath 683 Sq Ft
Available Soon
NW B01
Starting at $2,788 Total Monthly Price 2 Beds 1 Bath 1,050 Sq Ft
3 Available units
Unit
Total Price
Sq Ft
Availability
Unit Details
  • Unit 0610
    price $2,788
    square feet 1,050
    availibility Now
  • Unit 0210
    price $2,788
    square feet 1,050
    availibility Now
  • Unit 1101
    price $2,888
    square feet 1,050
    availibility Now
N B05
Starting at $3,554 Total Monthly Price 2 Beds 2 Baths 1,276 Sq Ft
2 Available units
Unit
Total Price
Sq Ft
Availability
Unit Details
  • Unit 0847
    price $3,575
    square feet 1,276
    availibility Now
  • Unit 0347
    price $3,554
    square feet 1,276
    availibility Oct 31
N B04
Starting at $3,638 Total Monthly Price 2 Beds 2 Baths 1,250 Sq Ft
2 Available units
Unit
Total Price
Sq Ft
Availability
Unit Details
  • Unit 1633
    price $3,638
    square feet 1,250
    availibility Now
  • Unit 0733
    price $3,638
    square feet 1,250
    availibility Nov 7
N B03
$3,944 Total Monthly Price 2 Beds 2 Baths 1,245 Sq Ft
1 Available unit
Unit
Total Price
Sq Ft
Availability
Unit Details
  • Unit 0743
    price $3,944
    square feet 1,245
    availibility Oct 7
N B01
$3,859 Total Monthly Price 2 Beds 2 Baths 1,100 Sq Ft
1 Available unit
Unit
Total Price
Sq Ft
Availability
Unit Details
  • Unit 1144
    price $3,859
    square feet 1,100
    availibility Oct 27
NW B02
$3,153 Total Monthly Price 2 Beds 2 Baths 1,160 Sq Ft
Available Soon
NW B03
$3,188 Total Monthly Price 2 Beds 2 Baths 1,250 Sq Ft
Available Soon
N TH1
$3,917 Total Monthly Price 2 Beds 2 Baths 1,516 Sq Ft
Available Soon
* Price shown is total price based on community-supplied monthly required fees. Excludes user-selected optional fees and variable or usage-based fees and required charges due at or prior to move-in or at move-out.View Fees and Policies for details. Price, availability, fees, and any applicable rent special are subject to change without notice.
* Square footage definitions vary. Displayed square footage is approximate.

Fees and Policies

The fees listed below are community-provided and may exclude utilities or add-ons. All payments are made directly to the property and are non-refundable unless otherwise specified. Use the Cost Calculator to determine costs based on your needs.

  • Utilities & Essentials
    • Trash Services - Hauling
      Amount for shared trash/waste services. Charged per unit.
      $10 / mo
    • Pest Control Services
      Amount for pest control services. Charged per unit.
      $2 / mo
    • Package Services
      Amount for package services. Charged per unit.
      $20 / mo
    • Utility - Billing Administrative Fee
      Amount to manage utility services billing. Charged per unit.
      $5.25 / mo
    • Utility - Electric
      Usage-Based (Utilities). Amount for provision and consumption of electricity. Charged per unit.
      Disclaimer: Utility apportionment is submetered water/gas/electric.
      Varies / mo
    • Utility - Water/Sewer
      Usage-Based (Utilities). Amount for provision and/or consumption of water and sewer services Charged per unit.
      Disclaimer: Utility apportionment is submetered water/gas/electric.
      Varies / mo
  • One-Time Basics
    • Due at Application
      • Administrative Fee
        Amount to facilitate move-in process for a resident. Charged per unit.
        $400
      • Application Fee
        Amount to process application, initiate screening, and take a rental home off the market. Charged per applicant.
        $50
    • Due at Move-In
      • Utility - New Account Fee
        Amount to establish utility services. Charged per unit.
        $15
      • Security Deposit (Refundable)
        Amount intended to be held through residency that may be applied toward amounts owed at move-out. Refunds processed per application and lease terms. Charged per unit.
        $500
    • Due at Move-Out
      • Utility - Final Bill Fee
        Amount billed to calculate final utility statement. Charged per unit.
        $15
  • Dogs
    Max of 2
    Restrictions:
    None
    Read More Read Less
    Comments
    | Restrictions: None
    Read More Read Less
  • Cats
    Max of 2
    Restrictions:
    None
    Read More Read Less
    Comments
    | Restrictions: None
    Read More Read Less
  • Other Pets
    • Pet Fee
      Max of 2. Amount to facilitate authorized pet move-in. Charged per pet.
      $300
    • Pet Rent
      Max of 2. Monthly amount for authorized pet. Charged per pet.
      $50 / mo
  • Parking
    • Parking - Reserved
      Max of 2. Amount for reserved parking space/services. May be subject to availability. Charged per vehicle.
      Disclaimer: Price varies based on number of vehicles or registrations.
      $275 - $325 / mo
    Comments
    Max of 2
    Read More Read Less
  • Renters Liability Insurance - Third Party
    Amount for renters liability insurance obtained through resident's provider of choice. Charged per unit. Payable to 3rd Party
    Disclaimer: Price varies based on amount of coverage : Fee does not apply to affordable units
    Varies / mo
  • Guest Suite Rental
    Amount to rent guest suite; per night. May be subject to availability. Charged per occurrence.
    $200 / occurrence
  • Damage Waiver Program
    Amount to participate in waiver program in lieu of obtaining liability insurance. Charged per unit.
    $14 / mo
  • Late Fee
    Amount for paying after rent due date; per terms of lease. Charged per occurrence.
    $250 / occurrence
  • Returned Payment Fee (NSF)
    Amount for returned payment. Charged per occurrence.
    $50 / occurrence
  • Access Device - Replacement
    Amount to obtain a replacement access device for community; fobs, keys, remotes, access passes. Charged per occurrence.
    $25 / occurrence
  • Access Fee - After Hours
    Amount for access to rental home after business hours. Charged per occurrence.
    $50 / occurrence
  • Early Lease Termination/Cancellation
    Amount to terminate lease earlier than lease end date; excludes rent and other charges. Charged per occurrence.
    200% of base rent / occurrence

Property Fee Disclaimer: Total Monthly Leasing Price includes base rent, all monthly mandatory and any user-selected optional fees. Excludes variable, usage-based, and required charges due at or prior to move-in or at move-out. Security Deposit may change based on screening results, but total will not exceed legal maximums. Some items may be taxed under applicable law. Some fees may not apply to rental homes subject to an affordable program. All fees are subject to application and/or lease terms. Prices and availability subject to change. Resident is responsible for damages beyond ordinary wear and tear. Resident may need to maintain insurance and to activate and maintain utility services, including but not limited to electricity, water, gas, and internet, per the lease. Additional fees may apply as detailed in the application and/or lease agreement, which can be requested prior to applying. Pets: Pet breed and other pet restrictions apply. Rentable Items: All Parking, storage, and other rentable items are subject to availability. Final pricing and availability will be determined during lease agreement. See Leasing Agent for details.

Details

Lease Options

  • 6 - 15 Month Leases

Property Information

  • Built in 2017
  • 270 units/16 stories
  • Furnished Units Available

Matterport 3D Tours

Located in the vibrant Art Museum neighborhood of Philadelphia, this thoughtfully designed single-floor amenity space offers a refined blend of modern architecture and warm natural materials. Floor-to-ceiling glass windows line the perimeter, flooding the interiors with abundant natural light and framing lush, tree-lined outdoor views throughout. The living area features plush seating arrangements set atop patterned carpet, with sleek lounge chairs positioned directly against the expansive glazed facade, creating an inviting connection to the outdoors. Vertical wood slat partitions serve as elegant architectural dividers, lending warmth and visual rhythm to the open layout while subtly defining each zone. The dining room is a standout feature, clad entirely in rich warm-toned wood paneling on both the walls and ceiling, creating an intimate and enveloping atmosphere. A long white conference-style table is surrounded by vibrant teal chairs, illuminated by sculptural globe pendant lights overhead. The lounge and reception area showcases a long white quartz counter, pendant lighting, and a wall-mounted display screen, complemented by high-top white tables on dark tile flooring. A game room anchors the space with a solid wood billiards table set beneath pendant lights, backed by floor-to-ceiling windows and built-in shelving with subtle accent lighting.

Club-Style Business Lounge
1/5
Located in the vibrant Art Museum neighborhood of Philadelphia, this thoughtfully designed single-floor amenity space offers a refined blend of modern architecture and warm natural materials. Floor-to-ceiling glass windows line the perimeter, flooding the interiors with abundant natural light and framing lush, tree-lined outdoor views throughout.

The living area features plush seating arrangements set atop patterned carpet, with sleek lounge chairs positioned directly against the expansive glazed facade, creating an inviting connection to the outdoors. Vertical wood slat partitions serve as elegant architectural dividers, lending warmth and visual rhythm to the open layout while subtly defining each zone.

The dining room is a standout feature, clad entirely in rich warm-toned wood paneling on both the walls and ceiling, creating an intimate and enveloping atmosphere. A long white conference-style table is surrounded by vibrant teal chairs, illuminated by sculptural globe pendant lights overhead.

The lounge and reception area showcases a long white quartz counter, pendant lighting, and a wall-mounted display screen, complemented by high-top white tables on dark tile flooring. A game room anchors the space with a solid wood billiards table set beneath pendant lights, backed by floor-to-ceiling windows and built-in shelving with subtle accent lighting. Located in Philadelphia's vibrant Fairmount neighborhood, this thoughtfully designed amenity space offers a seamless blend of functionality and contemporary style. The layout is anchored by a spacious conference/dining area featuring a long wooden table surrounded by warm amber upholstered chairs, lit by a row of sleek cylindrical pendant lights that hang gracefully overhead. Glass-walled private meeting rooms with flat-screen displays and colorful seating are positioned adjacent, providing versatile options for focused work or collaboration. A defining architectural feature throughout is the series of vertical wood slat partitions that elegantly divide zones while allowing natural light and outdoor views to filter through floor-to-ceiling glazing, connecting the interior to a lush exterior terrace. The lounge area offers a welcoming retreat with rich brown leather armchairs, a stone-tiled fireplace flanked by built-in wooden bookshelves stocked with curated reading material, and a flat-screen display set within a deep-hued accent wall. Warm hardwood flooring, muted taupe and plum wall tones, and carefully placed pendant lighting contribute to an inviting, upscale ambiance that balances professional utility with relaxed comfort throughout the space. Located at 450 N 18th St in Philadelphia's vibrant Art Museum neighborhood, this grand lobby makes an immediate impression with its generous open floor plan and soaring ceiling heights. Floor-to-ceiling windows along the entrance flood the space with abundant natural light, creating a bright and welcoming atmosphere. A dramatic, sculptural chandelier composed of intersecting linear light fixtures serves as a bold centerpiece overhead, casting a warm, modern glow across the entire area. The reception desk is elegantly framed by warm wood vertical slat paneling, accented by pendant lighting that adds depth and sophistication to the feature wall. Large-format white tile flooring transitions seamlessly to carpet, defining distinct zones within the expansive hallway. Curated contemporary artwork adorns the walls, adding vibrant color and character to the otherwise refined, neutral palette of cream stone-clad walls. Sculptural red-and-black benches offer stylish seating throughout. An integrated digital display near the reception area provides informational content for visitors, while an elevator and staircase ensure smooth circulation. The space conveys a polished, professional atmosphere with a strong architectural identity, well-suited for a commercial or institutional setting. Located at 450 North 18th Street in Philadelphia's vibrant Art Museum neighborhood, this thoughtfully designed outdoor courtyard serves as a communal amenity space nestled between high-rise residential buildings. The grounds are generously landscaped with mature trees, manicured shrubs, and lush garden beds bursting with flowering hydrangeas and dense hedgerows, creating a green retreat from the surrounding urban environment.

The courtyard is organized into distinct activity zones connected by herringbone-patterned brick walkways and gravel pathways. A lounge area features warm teak-framed sofas and armchairs with neutral cushions, arranged around a low coffee table for relaxed outdoor gathering. Adjacent to this is a formal outdoor dining area furnished with sleek dark-framed tables and chairs, well-suited for group meals or social events.

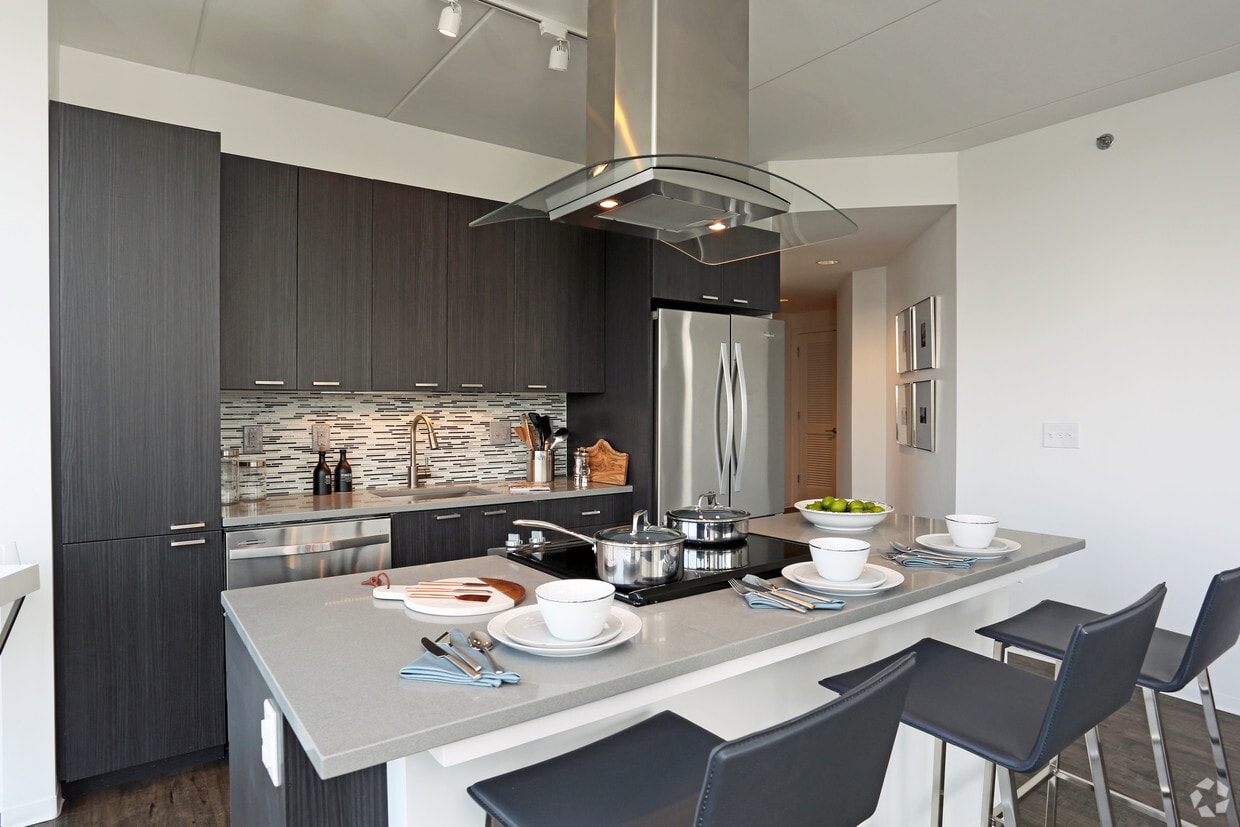

A dedicated grilling station equipped with stainless steel gas grills provides a functional space for outdoor cooking, tucked within a landscaped alcove surrounded by greenery. Adirondack-style wooden chairs are positioned throughout the grounds, offering quiet spots to relax among the trees. A rugged stone retaining wall adds architectural character to one edge of the space, complementing the natural materials used throughout. Bollard lighting is distributed across the courtyard, ensuring the space remains accessible and inviting after dark. Located at 450 N 18th Street in Philadelphia's Spring Garden neighborhood, this contemporary unit offers a well-designed single-floor layout that blends modern finishes with functional living. The open-concept kitchen and living area serves as the heart of the space, where rich hardwood-style flooring runs throughout, creating a warm, cohesive aesthetic. The kitchen is outfitted with sleek, dark wood cabinetry, a mosaic tile backsplash, light countertops, and a full suite of stainless steel appliances including a gas range, microwave, dishwasher, and bottom-freezer refrigerator. Track lighting above provides focused illumination across the entire space. The living area is bathed in natural light courtesy of expansive floor-to-ceiling windows with black-framed sliding doors that open directly to a private balcony. From here, sweeping views of the Philadelphia skyline and surrounding urban landscape are on full display. The clean white walls and open layout create a bright, airy ambiance throughout. A generously sized walk-in closet features wall-to-wall wire shelving and hanging rods on multiple levels, offering exceptional storage capacity. The overall design reflects a clean, modern sensibility suited to contemporary urban living.
Exterior 360º View of North X Northwest Apartments
Property Site Map

Select a unit to view pricing & availability

Any
Studio
1
2
Any
1+
2+
Move-In Date
Viewing Floor:
1 (0 unit)
TH (0 unit)
2 (4 units)
3 (2 units)
4 (0 unit)
5 (2 units)
6 (2 units)
7 (4 units)
8 (3 units)
9 (3 units)
10 (1 unit)
11 (3 units)
12 (0 unit)
13 (0 unit)
14 (1 unit)
15 (1 unit)
16 (2 units)
17 (0 unit)
Matterport 3D Tour Matterport 3D Tour
Matterport 3D Tour

About North X Northwest Apartments

Welcome home to NorthXNorthwest, where convenience meets luxury living. Located in Philadelphia's charming Fairmount neighborhood, just a mile and a half from Center City you can have it all. NorthXNorthwest's offers thoughtfully designed studio, 1 and 2 bedroom apartments and endless amenities such as a full-service fitness center, cozy fireplace lounge, business pods, and an expansive rooftop terrace overlooking downtown Philadelphia.

North X Northwest Apartments is an apartment community located in Philadelphia County and the 19130 ZIP Code. This area is served by the The School District of Philadelphia attendance zone.

Contact

View Property Website
Language: English
Open 9am - 6pm Today
  • Monday - Friday, 9am - 6pm
  • Saturday, 10am - 5pm
  • Sunday, 1pm - 5pm
Property Management Company Logo

Community Amenities

Fitness Center

Furnished Units Available

Elevator

Concierge

Roof Terrace

Business Center

Grill

Key Fob Entry

Property Services

  • Package Service
  • Wi-Fi
  • Maintenance on site
  • Property Manager on Site
  • Concierge
  • Furnished Units Available
  • On-Site Retail
  • Online Services
  • Key Fob Entry

Shared Community

  • Elevator
  • Business Center
  • Lounge
  • Breakfast/Coffee Concierge

Fitness & Recreation

  • Fitness Center
  • Bicycle Storage

Outdoor Features

  • Roof Terrace
  • Sundeck
  • Courtyard
  • Grill
  • Picnic Area

Student Features

  • Study Lounge
  • Walk To Campus

Apartment Features

Washer/Dryer

Air Conditioning

Dishwasher

Hardwood Floors

Walk-In Closets

Island Kitchen

Microwave

Refrigerator

Indoor Features

  • Wi-Fi
  • Washer/Dryer
  • Air Conditioning
  • Heating
  • Smoke Free
  • Tub/Shower
  • Fireplace

Kitchen Features & Appliances

  • Dishwasher
  • Disposal
  • Stainless Steel Appliances
  • Pantry
  • Island Kitchen
  • Eat-in Kitchen
  • Kitchen
  • Microwave
  • Oven
  • Range
  • Refrigerator
  • Quartz Countertops

Model Details

  • Hardwood Floors
  • Carpet
  • Office
  • Recreation Room
  • Den
  • Views
  • Walk-In Closets
  • Window Coverings
  • Balcony
Location
500 N 18th St, Philadelphia,
PA 19130
Get Directions
Schools Restaurants Groceries Coffee Banks Shops Fitness
| Edit
Edit Commute

Destination is required

Under 30 minutes

Commute Time is calculated at rush hour.
Neighborhood

Known locally as “Old City,” Center City East comprises some of Philadelphia's oldest buildings, dating back to colonial times. The area includes the Graff house, where Thomas Jefferson lived while writing the Declaration of Independence; Independence Hall, where it was signed and ratified; and numerous other legendary American artifacts and landmarks such as the Liberty Bell.

As you might expect, it’s an extremely popular tourist destination, but the vintage buildings are home to exquisite restaurants and a thriving nightlife scene that locals can’t get enough of. Philadelphia’s Chinatown takes up a significant portion of the neighborhood, injecting international flair into the all-American landscape. The tight layout gives many residents the option of walking to work, the grocery store, or out to eat, while PATCO and SEPTA service provide several convenient options for getting around the city.

Learn more about living in Center City 
Average Prices by Area

Compare neighborhood and city base rent averages by bedroom.

Center City Philadelphia, PA
Studio $2,096 $1,431
1 Bedroom $2,579 $1,779
2 Bedrooms $3,112 $2,210
3 Bedrooms $3,484 $2,894
Amenities
  • Package Service
  • Wi-Fi
  • Maintenance on site
  • Property Manager on Site
  • Concierge
  • Furnished Units Available
  • On-Site Retail
  • Online Services
  • Key Fob Entry
  • Elevator
  • Business Center
  • Lounge
  • Breakfast/Coffee Concierge
  • Roof Terrace
  • Sundeck
  • Courtyard
  • Grill
  • Picnic Area
  • Fitness Center
  • Bicycle Storage
  • Study Lounge
  • Walk To Campus
  • Wi-Fi
  • Washer/Dryer
  • Air Conditioning
  • Heating
  • Smoke Free
  • Tub/Shower
  • Fireplace
  • Dishwasher
  • Disposal
  • Stainless Steel Appliances
  • Pantry
  • Island Kitchen
  • Eat-in Kitchen
  • Kitchen
  • Microwave
  • Oven
  • Range
  • Refrigerator
  • Quartz Countertops
  • Hardwood Floors
  • Carpet
  • Office
  • Recreation Room
  • Den
  • Views
  • Walk-In Closets
  • Window Coverings
  • Balcony
Expenses
One-Time
Cat Fee $0
Dog Fee $0
Office Hours
Monday 9am - 6pm
Tuesday 9am - 6pm
Wednesday 9am - 6pm
Thursday 9am - 6pm
Friday 9am - 6pm
Saturday 10am - 5pm
Sunday 1pm - 5pm
856-249-3689
Education
Colleges & Universities Distance
C.C. of Philadelphia
Walk: 6 min 0.3 mi
Drexel Univ., Hahnemann
Walk: 9 min 0.5 mi
Moore College of Art & Design
Walk: 11 min 0.6 mi
The Art Inst. of Philadelphia
Walk: 17 min 0.9 mi
North X Northwest Apartments is within 6 minutes or 0.3 mile from C.C. of Philadelphia. It is also near Drexel Univ., Hahnemann and Moore College of Art & Design.
Schools
  • Public Schools
  • Private Schools
Waring Laura W School
Public Elementary & Middle School
Grades PK-8
196 Students
Attendance Zone
GreatSchools rating: 5 out of 10
Franklin Benjamin High School
Public High School
Grades 9-12
570 Students
Attendance Zone
GreatSchools rating: 2 out of 10
Community College of Philadelphia Child Dev Center
Private Elementary, Middle & High School
Grades K-12
Nearby
Clementine Montessori
Private Elementary School
Grades PK-5
52 Students
Nearby
School data provided by GreatSchools The GreatSchools Rating helps parents compare schools within a state based on a variety of school quality indicators and provides a helpful picture of how effectively each school serves all of its students. Ratings are on a scale of 1 (below average) to 10 (above average) and can include test scores, college readiness, academic progress, advanced courses, equity, discipline and attendance data. We also advise parents to visit schools, consider other information on school performance and programs, and consider family needs as part of the school selection process.

View GreatSchools Rating Methodology


Data provided by GreatSchools.org © 2026. All rights reserved.
Transportation

Transportation options available in Philadelphia include Spring Garden - Bsl, located 0.4 mile from North X Northwest Apartments. North X Northwest Apartments is near Philadelphia International, located 10.9 miles or 21 minutes away, and Trenton Mercer, located 33.9 miles or 49 minutes away.

Transit / Subway Distance
Spring Garden - Bsl
Walk: 7 min 0.4 mi
Fairmount
Walk: 12 min 0.7 mi
Girard Av & 19Th St
Walk: 13 min 0.7 mi
Girard Av & Ridge Av
Walk: 14 min 0.7 mi
Race-Vine
Walk: 19 min 1.0 mi
Commuter Rail Distance
Suburban Station
Walk: 13 min 0.7 mi
Philadelphia
Drive: 4 min 1.5 mi
Jefferson Station
Drive: 4 min 1.6 mi
30Th St. Phl.
Drive: 4 min 1.8 mi
Gray 30Th Street
Drive: 5 min 1.8 mi
Airports Distance
Airports Distance
Philadelphia International
Drive: 21 min 10.9 mi
Trenton Mercer
Drive: 49 min 33.9 mi
Getting Around
Exceptionally Walkable
Walkability
100 / 100
Exceptional Public Transit
Transit
100 / 100
Fairly Drivable
Drivability
40 / 100
Moderately Bikeable
Bikeability
70 / 100

Scores provided by

Local Logic What do Walkability, Transit, Drivability, and Bikeability mean? Walkability measures the walking distance to day-to-day needs. Transit measures access to public transportation. Drivability measures congestion, parking availability, and access to major roads. Bikeability measures the suitability for cycling. How It Works
Active
Soundscore™
69 / 100

Traffic

Busy

Airport

Calm

Businesses

Busy

Scores provided by

HowLoud What is a Sound Score Rating? A Sound Score Rating aggregates noise caused by vehicle traffic, airplane traffic and local sources. How It Works
Points of Interest

Time and distance from North X Northwest Apartments.

Shopping Centers Distance
23-25 S 19th St
Walk: 15 min 0.8 mi
The Shops At Liberty Place
Walk: 16 min 0.9 mi
1835 Chestnut St
Walk: 16 min 0.9 mi
North X Northwest Apartments has 3 shopping centers within 0.9 mile, which is about a 16-minute walk. The miles and minutes will be for the farthest away property.
Parks and Recreation Distance
The Academy of Natural Sciences
Walk: 9 min 0.5 mi
Fels Planetarium
Walk: 10 min 0.5 mi
Franklin Institute
Walk: 10 min 0.6 mi
Edgar Allan Poe Nat'l Historic Site
Drive: 3 min 1.1 mi
Schuylkill River Park
Drive: 4 min 1.6 mi
North X Northwest Apartments has 5 parks within 1.6 miles, including The Academy of Natural Sciences, Fels Planetarium, and Franklin Institute.
Hospitals Distance
Hospitals Distance
Hahnemann University Hospital
Walk: 12 min 0.6 mi
Thomas Jefferson University Hospital
Drive: 4 min 1.8 mi
Wills Eye Hospital
Drive: 4 min 1.9 mi
North X Northwest Apartments has 3 hospitals within 1.9 miles, the nearest is Hahnemann University Hospital which is 0.6 mile away and a 12 minute walk.
Military Bases Distance
Philadelphia Naval Busi Center
Drive: 13 min 7.7 mi
Willow Grove Naval Air Station
Drive: 43 min 22.2 mi
Naval Air Development Center
Drive: 43 min 23.7 mi
North X Northwest Apartments has 3 military bases within 23.7 miles, the nearest is Philadelphia Naval Busi Center which is 7.7 miles away and a 13 minute drive.


Reviews for North X Northwest Apartments

3.7
Renter Rating
5 Stars
38
4 Stars
12
3 Stars
11
2 Stars
9
1 Star
12
Share details of your own experience with this property
Renter Reviews 82 Reviews
 
  • Most Recent
  • Most Helpful
  • Rating Low-High
  • Rating High-Low
Submitted by a verified resident of the apartment community. Participating residents may receive reward points in exchange for posting a review during their lease term, regardless of the nature of the review. Delete

Property Manager Responded:

Property Manager Responded

Show full review Show less
Was this helpful? Vote review helpful Thanks for your feedback!
Flag Review
  1. ...
  2. ...

North X Northwest Apartments Photos

  • North X Northwest Apartments

  • Club-Style Business Lounge

  • Kitchen

  • Bedroom

  • Bathroom

  • Bathroom

  • Bedroom

  • Bedroom

  • Bathroom

Models

  • Resident Lounge with Fireplace and Workspaces

  • Club-Style Business Lounge

  • Fire Pit and Grills

Nearby Apartments

Within 50 Miles of North X Northwest Apartments

  • Beach Street Landing

    700 N Delaware Ave

    Philadelphia, PA 19123

    $2,003 - $5,090 Total Monthly Price

    1-3 Br 1.6 mi

  • The Driftway

    4300 Kelly Dr

    Philadelphia, PA 19129

    $1,835 - $3,155 Total Monthly Price

    1-2 Br 3.6 mi

  • Blayr

    145 E City Ave

    Bala Cynwyd, PA 19004

    $2,046 - $4,416 Total Monthly Price

    1-3 Br 4.1 mi

  • Summerhill

    320 Henley Dr

    Exton, PA 19341

    $2,406 - $4,418 Total Monthly Price

    1-3 Br 23.5 mi

  • The Residences at Courthouse Square

    23 Bloomfield Ave

    Flemington, NJ 08822

    $1,454 - $3,632 Total Monthly Price

    1-3 Br 41.2 mi

  • Boulden at Southfields

    1001 Innovation Drive

    Elkton, MD 21921

    $1,507 - $2,847 Total Monthly Price

    1-3 Br 43.6 mi

Frequently Asked Questions
Does North X Northwest Apartments have in-unit laundry?

North X Northwest Apartments has units with in‑unit washers and dryers, making laundry day simple for residents.

What utilities are included in rent at North X Northwest Apartments?

Utilities are not included in rent. Residents should plan to set up and pay for all services separately.

Is parking available at North X Northwest Apartments?

Parking is available at North X Northwest Apartments. Fees may apply depending on the type of parking offered. Contact this property for details.

Which floor plans are available, and what are the price ranges?

North X Northwest Apartments has studios to two-bedrooms with rent ranges from $1,556/mo. to $8,686/mo.

Is North X Northwest Apartments pet-friendly?

Yes, North X Northwest Apartments welcomes pets. Breed restrictions, weight limits, and additional fees may apply. View this property's pet policy.

How much income do I need to rent at North X Northwest Apartments?

A good rule of thumb is to spend no more than 30% of your gross income on rent. Based on the lowest available rent of $1,556 for a studio, you would need to earn about $62,240 per year to qualify. Want to double-check your budget? Calculate how much rent you can afford with our Rent Affordability Calculator.

Does North X Northwest Apartments have move-in specials?

North X Northwest Apartments is not currently offering any rent specials. Check back soon, as promotions change frequently.

Does North X Northwest Apartments offer Matterport 3D tours?

Yes! North X Northwest Apartments offers 5 Matterport 3D Tours. Explore different floor plans and see unit level details, all without leaving home.
Back To Top
Send a Message
Contact Property
enter move in date in the format: 2 digit month / 2 digit day / 4 digit year

I would like to... Optional

Send Message

Submitting Request

Send a Message
Contact Property

Thank you! Your email has been sent.

Error

Report an Issue Print Get Directions
Try These Popular Nearby Searches

Nearby Cities

  • Delair Rentals
  • Pennsauken Rentals
  • Palmyra Rentals
  • Elkins Park Rentals
  • Melrose Park Rentals
  • Camden Rentals
  • Merchantville Rentals
  • Cheltenham Township Rentals
  • Riverton Rentals

Neighborhood Apartment Rentals

  • North Philadelphia Apartments for Rent
  • Center City Apartments for Rent
  • University City Apartments for Rent
  • Northeast Philadelphia Apartments for Rent
  • Delaware Gardens Apartments for Rent
  • Meadowbrook Apartments for Rent
  • Widener Hills Apartments for Rent
  • Naval Square Apartments for Rent
  • Belmont Heights Apartments for Rent
  • Wyndmoor Estates Apartments for Rent

Philadelphia Apartments by Zip Code

  • Apartments in 19134 for Rent
  • Apartments in 19133 for Rent
  • Apartments in 19124 for Rent
  • Apartments in 19140 for Rent
  • Apartments in 19125 for Rent
  • Apartments in 19120 for Rent
  • Apartments in 19122 for Rent
  • Apartments in 19137 for Rent
  • Apartments in 19141 for Rent
  • Apartments in 19132 for Rent

Other Rental Types

  • Philadelphia Lofts for Rent
  • Philadelphia Houses for Rent
  • Philadelphia Condos for Rent
  • Philadelphia Townhomes for Rent
  • Private Landlord Rentals Philadelphia
  • Philadelphia Duplex Rentals
  • About Us
  • Advertise
  • Legal Notices
  • Privacy Notice
  • Avoid Scams
  • Accessibility
  • Calculate Rent Affordability
  • Renterverse
  • Sitemap
Property Logo
apartments.com
© 2026 CoStar Group, Inc. Equal Housing Opportunity

Equal Housing Opportunity

© 2026 CoStar Group, Inc.

Equal Housing Opportunity

Ready to Apply?

Good News! This rental is accepting applications through Apartments.com. Act now and your $ purchase will include 9 additional FREE application submissions to participating properties.

Or if you already have an account


Required

Required

Valid Email Required

You must acknowledge the disclaimer to continue
Next
You're leaving Apartments.com

Do you want this property to contact you?

Required

Required

Valid Email Required

Continue to Property Website Skip this Step
Continue

Take me to this property's website
Send Message
Interested in this property? Send message today.
Rate & Review North X Northwest Apartments
Please select a rating
50 character minimum
By clicking submit, I agree to the Apartments.com Terms of Service and the Ratings & Reviews Terms of Use.
Share This Listing
Listing Image

500 N 18th St

Philadelphia, PA 19130

Email

Link Copied

(856) 249-3689
Get Directions
Schools Restaurants Groceries Coffee Banks Shops Fitness
Select a unit to view pricing and availability
Floor
1 (0 unit)
TH (0 unit)
2 (4 units)
3 (2 units)
4 (0 unit)
5 (2 units)
6 (2 units)
7 (4 units)
8 (3 units)
9 (3 units)
10 (1 unit)
11 (3 units)
12 (0 unit)
13 (0 unit)
14 (1 unit)
15 (1 unit)
16 (2 units)
17 (0 unit)
Any
Studio
1
2
Any
1+
2+
Move-In Date
Matterport 3D Tour Matterport 3D Tour
Matterport 3D Tour