



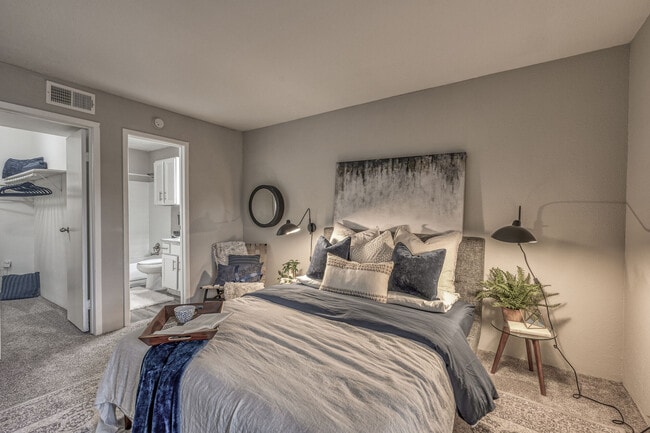
This single-floor residence offers a thoughtfully organized layout with a variety of comfortable living spaces. The living room serves as the heart of the home, featuring rich hardwood-style flooring, a ceiling fan with integrated lighting, and a large sliding glass door fitted with vertical blinds that allows abundant natural light to fill the room. The space comfortably accommodates a full seating arrangement, making it ideal for both relaxing and entertaining. Adjacent to the living area is a dedicated dining space, finished with the same hardwood-style flooring and accented by warm-toned walls. The galley-style kitchen is equipped with dark cabinetry, granite-look countertops, and black appliances including a refrigerator and electric range, offering a practical and efficient cooking environment. The residence includes two carpeted bedrooms, each providing a calm and comfortable retreat. One bedroom benefits from a window with natural light and direct access to a walk-in closet and an adjoining bathroom. The bathroom features a granite-look vanity countertop with dark cabinetry and a well-lit mirror, contributing to a clean and functional design. Throughout the home, a consistent neutral color palette and coordinated décor create a cohesive and inviting atmosphere.

-
Monthly Rent
$710 - $1,520
-
Bedrooms
1 - 2 bd
-
Bathrooms
1 - 2.5 ba
-
Square Feet
545 - 1,170 sq ft
Highlights
- Pool
- Walk-In Closets
- Pet Play Area
- Fireplace
- Sundeck
- Dog Park
- Gated
- Picnic Area
- Grill
Pricing & Floor Plans

-
Unit P1402price $800square feet 610availibility Now
-
Unit P0402price $800square feet 610availibility Now
-
Unit P0203price $725square feet 610availibility Sep 12
-
Unit P0612price $885square feet 720availibility Aug 27
-
Unit P0604price $840square feet 720availibility Sep 19
-
Unit P0605price $855square feet 720availibility Sep 19
-
Unit C0522price $750square feet 614availibility Sep 5
-
Unit C0515price $800square feet 614availibility Sep 5
-
Unit C0514price $735square feet 614availibility Oct 10
-
Unit C0118price $890square feet 709availibility Sep 12
-
Unit C0711price $710square feet 545availibility Oct 14
-
Unit C0706price $740square feet 545availibility Oct 14
-
Unit P0810price $840square feet 698availibility Oct 15
-
Unit P0101price $1,305square feet 1,039availibility Aug 27
-
Unit P0505price $1,280square feet 1,039availibility Aug 28
-
Unit P0107price $1,305square feet 1,039availibility Aug 28
-
Unit P0301price $1,370square feet 998availibility Aug 28
-
Unit C0611price $1,355square feet 998availibility Sep 4
-
Unit P0314price $1,265square feet 998availibility Sep 9
-
Unit P1103price $1,155square feet 827availibility Aug 29
-
Unit C0206price $1,520square feet 1,170availibility Nov 7
-
Unit P1402price $800square feet 610availibility Now
-
Unit P0402price $800square feet 610availibility Now
-
Unit P0203price $725square feet 610availibility Sep 12
-
Unit P0612price $885square feet 720availibility Aug 27
-
Unit P0604price $840square feet 720availibility Sep 19
-
Unit P0605price $855square feet 720availibility Sep 19
-
Unit C0522price $750square feet 614availibility Sep 5
-
Unit C0515price $800square feet 614availibility Sep 5
-
Unit C0514price $735square feet 614availibility Oct 10
-
Unit C0118price $890square feet 709availibility Sep 12
-
Unit C0711price $710square feet 545availibility Oct 14
-
Unit C0706price $740square feet 545availibility Oct 14
-
Unit P0810price $840square feet 698availibility Oct 15
-
Unit P0101price $1,305square feet 1,039availibility Aug 27
-
Unit P0505price $1,280square feet 1,039availibility Aug 28
-
Unit P0107price $1,305square feet 1,039availibility Aug 28
-
Unit P0301price $1,370square feet 998availibility Aug 28
-
Unit C0611price $1,355square feet 998availibility Sep 4
-
Unit P0314price $1,265square feet 998availibility Sep 9
-
Unit P1103price $1,155square feet 827availibility Aug 29
-
Unit C0206price $1,520square feet 1,170availibility Nov 7
Fees and Policies
The fees listed below are community-provided and may exclude utilities or add-ons. All payments are made directly to the property and are non-refundable unless otherwise specified. Use the Cost Calculator to determine costs based on your needs.
-
Utilities & Essentials
-
Valet TrashCharged per unit.$25 / mo
-
-
One-Time Basics
-
Due at Application
-
Application Fee Per ApplicantCharged per applicant.$50
-
-
Due at Move-In
-
Administrative FeeCharged per unit.$99
-
-
Due at Application
-
Dogs
-
One-Time Pet FeeMax of 2. Charged per pet.$250
-
Monthly Pet FeeMax of 2. Charged per pet.$30
65 lbs. Weight LimitRestrictions:We welcome 2 pets per apartment home. There is a $300 pet deposit ($250 non-refundable fee) per pet. Pet rent is $30/month per pet. There is a weight limit of 65 pounds per pet, and aggressive breeds are prohibited at management's discretion.Read More Read Less -
-
Cats
-
One-Time Pet FeeMax of 2. Charged per pet.$250
-
Monthly Pet FeeMax of 2. Charged per pet.$30
65 lbs. Weight LimitRestrictions: -
Property Fee Disclaimer: Based on community-supplied data and independent market research. Subject to change without notice. May exclude fees for mandatory or optional services and usage-based utilities.
Details
Lease Options
-
9 - 15 Month Leases
Property Information
-
Built in 1983
-
282 units/3 stories
Matterport 3D Tours
About North Bend Living
Providing residents with a central location in North Houston. Thirty minutes from George Bush Intercontinental Airport, Downtown Houston, and The Woodlands. We are close to several shopping retail stores, and Meyer Dog Park.
North Bend Living is an apartment community located in Harris County and the 77014 ZIP Code. This area is served by the Spring Independent School District attendance zone.
Unique Features
- 1st Floor
- 24-Hour Emergency Maintenance
- 2nd Floor
- 3rd Floor
- Backsplash
- Convenient Online Resident Services
- Deposit-Free Leasing with Deposit IQ
- Designer Lighting Package*
- Energy Efficient Black Appliances*
- Fireplace/Mantel
- Full-size washer/dryer
- Grilling Gazebo
- NO BREED RESTRICTIONS**
- Outdoor Grilling Pavillion
- Pet Friendly Bark Park
- Plush Carpet
- Rainforest Showerhead*
- Smoke-Free Community
- Spanish Speaking Staff
- State-of-the-Art Fitness Center
- Subway Tile Backsplash*
- Two Inch Faux Wood Blinds*
- Washer / Dryer Connections
- Washer / Dryer Connections*
- Wood Inspired Plank Flooring*
Community Amenities
Pool
Fitness Center
Laundry Facilities
Playground
- Laundry Facilities
- Trash Pickup - Door to Door
- Renters Insurance Program
- Online Services
- Pet Play Area
- Public Transportation
- Business Center
- Clubhouse
- Walk-Up
- Fitness Center
- Pool
- Playground
- Gated
- Sundeck
- Courtyard
- Grill
- Picnic Area
- Dog Park
Apartment Features
Washer/Dryer
Air Conditioning
Dishwasher
Washer/Dryer Hookup
High Speed Internet Access
Walk-In Closets
Refrigerator
Disposal
Indoor Features
- High Speed Internet Access
- Washer/Dryer
- Washer/Dryer Hookup
- Air Conditioning
- Ceiling Fans
- Smoke Free
- Cable Ready
- Fireplace
- Framed Mirrors
Kitchen Features & Appliances
- Dishwasher
- Disposal
- Kitchen
- Oven
- Range
- Refrigerator
Model Details
- Carpet
- Vinyl Flooring
- Dining Room
- Views
- Walk-In Closets
- Large Bedrooms
- Balcony
- Patio
Northwest Houston is a sprawling sector of the city that’s home to several prominent neighborhoods. Tree-lined streets, paved sidewalks, and upscale homes are spread throughout Northwest Houston, but there are also pockets where you’ll find affordable apartments and houses for rent as well. Enjoy the park-like atmosphere that accompanies this district that’s home to Bear Creek Pioneers Park. This expansive wooded park is known for its abundant wildlife like deer and ducks, offering trails, fields, and more. Residents appreciate the easy access to inner-city neighborhoods like Downtown, Uptown, and Midtown Houston.
Learn more about living in Northwest HoustonCompare neighborhood and city base rent averages by bedroom.
| Northwest Houston | Houston, TX | |
|---|---|---|
| Studio | $990 | $1,092 |
| 1 Bedroom | $1,120 | $1,179 |
| 2 Bedrooms | $1,449 | $1,499 |
| 3 Bedrooms | $1,994 | $1,928 |
- Laundry Facilities
- Trash Pickup - Door to Door
- Renters Insurance Program
- Online Services
- Pet Play Area
- Public Transportation
- Business Center
- Clubhouse
- Walk-Up
- Gated
- Sundeck
- Courtyard
- Grill
- Picnic Area
- Dog Park
- Fitness Center
- Pool
- Playground
- 1st Floor
- 24-Hour Emergency Maintenance
- 2nd Floor
- 3rd Floor
- Backsplash
- Convenient Online Resident Services
- Deposit-Free Leasing with Deposit IQ
- Designer Lighting Package*
- Energy Efficient Black Appliances*
- Fireplace/Mantel
- Full-size washer/dryer
- Grilling Gazebo
- NO BREED RESTRICTIONS**
- Outdoor Grilling Pavillion
- Pet Friendly Bark Park
- Plush Carpet
- Rainforest Showerhead*
- Smoke-Free Community
- Spanish Speaking Staff
- State-of-the-Art Fitness Center
- Subway Tile Backsplash*
- Two Inch Faux Wood Blinds*
- Washer / Dryer Connections
- Washer / Dryer Connections*
- Wood Inspired Plank Flooring*
- High Speed Internet Access
- Washer/Dryer
- Washer/Dryer Hookup
- Air Conditioning
- Ceiling Fans
- Smoke Free
- Cable Ready
- Fireplace
- Framed Mirrors
- Dishwasher
- Disposal
- Kitchen
- Oven
- Range
- Refrigerator
- Carpet
- Vinyl Flooring
- Dining Room
- Views
- Walk-In Closets
- Large Bedrooms
- Balcony
- Patio
| Monday | 9am - 6pm |
|---|---|
| Tuesday | 9am - 6pm |
| Wednesday | 9am - 6pm |
| Thursday | 9am - 6pm |
| Friday | 9am - 6pm |
| Saturday | 10am - 5pm |
| Sunday | 1pm - 5pm |
| Colleges & Universities | Distance | ||
|---|---|---|---|
| Colleges & Universities | Distance | ||
| Drive: | 30 min | 17.5 mi | |
| Drive: | 29 min | 18.8 mi | |
| Drive: | 34 min | 20.6 mi | |
| Drive: | 33 min | 20.7 mi |


 The GreatSchools Rating helps parents compare schools within a state based on a variety of school quality indicators and provides a helpful picture of how effectively each school serves all of its students. Ratings are on a scale of 1 (below average) to 10 (above average) and can include test scores, college readiness, academic progress, advanced courses, equity, discipline and attendance data. We also advise parents to visit schools, consider other information on school performance and programs, and consider family needs as part of the school selection process.
View GreatSchools Rating Methodology
Data provided by GreatSchools.org © 2026. All rights reserved.
Scores provided by
 What do Walkability, Transit, Drivability, and Bikeability mean?
Walkability measures the walking distance to day-to-day needs.
Transit measures access to public transportation.
Drivability measures congestion, parking availability, and access to major roads.
Bikeability measures the suitability for cycling.
How It Works
What do Walkability, Transit, Drivability, and Bikeability mean?
Walkability measures the walking distance to day-to-day needs.
Transit measures access to public transportation.
Drivability measures congestion, parking availability, and access to major roads.
Bikeability measures the suitability for cycling.
How It Works
Traffic
ActiveAirport
CalmBusinesses
CalmScores provided by
HowLoud What is a Sound Score Rating? A Sound Score Rating aggregates noise caused by vehicle traffic, airplane traffic and local sources. How It WorksNorth Bend Living Photos
-
North Bend Living
-
1 BR, 1 BA - 614SF
-
-
-
-
-
-
-
Nearby Apartments
Within 50 Miles of North Bend Living
-
VERENA AT CYPRESSWOOD
16222 Stuebner Airline Rd
Spring, TX 77379
$854 - $1,425
1-3 Br 2.9 mi
-
Oak Grove
10770 Barely Ln
Houston, TX 77070
$1,010 - $1,720
1-3 Br 6.6 mi
-
The Tennyson at Tomball
9102 FM 2920
Tomball, TX 77375
$1,103 - $1,860
1-3 Br 7.8 mi
-
The Park at Woodmoor
8787 Shenandoah Park Dr
Shenandoah, TX 77385
$940 - $1,585
1-2 Br 14.4 mi
-
The Reston Apartments
808 Gladstell Rd
Conroe, TX 77304
$875 - $1,260
1-2 Br 21.3 mi
-
Northside Heights
2020 Plantation Dr
Conroe, TX 77301
$790 - $1,285
1-2 Br 23.8 mi
North Bend Living has units with in‑unit washers and dryers, making laundry day simple for residents.
Utilities are not included in rent. Residents should plan to set up and pay for all services separately.
Parking is available at North Bend Living and is free of charge for residents.
North Bend Living has one to two-bedrooms with rent ranges from $710/mo. to $1,520/mo.
Yes, North Bend Living welcomes pets. Breed restrictions, weight limits, and additional fees may apply. View this property's pet policy.
A good rule of thumb is to spend no more than 30% of your gross income on rent. Based on the lowest available rent of $710 for a one-bedroom, you would need to earn about $28,400 per year to qualify. Want to double-check your budget? Calculate how much rent you can afford with our Rent Affordability Calculator.
North Bend Living is offering 1 Month Free for eligible applicants, with rental rates starting at $710.
Yes! North Bend Living offers 3 Matterport 3D Tours. Explore different floor plans and see unit level details, all without leaving home.

14131 Cornerstone Vlg
Houston, TX 77014