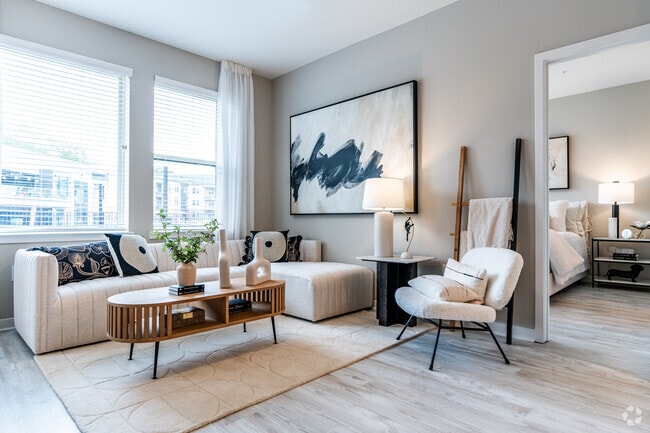
The Aventon Club House is a thoughtfully designed single-floor amenity space that seamlessly blends social, recreational, and professional functions. The main lounge serves as the centerpiece, featuring soaring ceilings with dramatic gold wire pendant chandeliers, exposed wood beam accents, and a soothing palette of soft blues, warm neutrals, and bold yellow accents. Light hardwood flooring and abstract patterned area rugs run throughout, tying the open-plan layout together cohesively. A comfortable seating area with plush sofas and mid-century modern chairs invites relaxed gatherings, while decorative wall art and sculptural floral wall pieces add artistic character. Adjacent to the lounge is a café-style bar area equipped with a coffee station, counter seating, and pendant lighting — ideal for casual meetups. The game room impresses with a full-size billiards table and shuffleboard, bathed in natural light from floor-to-ceiling windows overlooking the surrounding community. A private work suite offers a quiet retreat with a dedicated desk, task lighting, and a large window framing outdoor views. A windowed dining nook with pendant lighting provides an intimate setting. Throughout, large windows ensure the space is filled with natural light, creating a bright and welcoming atmosphere.

-
Monthly Rent
$1,400 - $2,455
-
Bedrooms
1 - 3 bd
-
Bathrooms
1 - 2 ba
-
Square Feet
760 - 1,545 sq ft
Highlights
- Den
- Cabana
- Pet Washing Station
- High Ceilings
- Pool
- Walk-In Closets
- Spa
- Pet Play Area
- Office
Pricing & Floor Plans
-
Unit 04-023price $1,400square feet 765availibility Now
-
Unit 04-323price $1,420square feet 765availibility Oct 2
-
Unit 03-108price $1,400square feet 765availibility Oct 9
-
Unit 03-105price $1,435square feet 800availibility Now
-
Unit 03-317price $1,440square feet 800availibility Now
-
Unit 03-305price $1,440square feet 800availibility Now
-
Unit 01-019price $1,545square feet 900availibility Now
-
Unit 04-206price $1,400square feet 765availibility Oct 14
-
Unit 04-308price $1,420square feet 765availibility Oct 21
-
Unit 02-226price $1,405square feet 765availibility Nov 2
-
Unit 03-204price $1,835square feet 1,130availibility Now
-
Unit 02-320price $1,845square feet 1,130availibility Now
-
Unit 02-020price $1,870square feet 1,130availibility Oct 5
-
Unit 01-209price $1,865square feet 1,148availibility Now
-
Unit 03-209price $1,865square feet 1,159availibility Now
-
Unit 02-212price $1,870square feet 1,159availibility Now
-
Unit 01-028price $1,900square feet 1,159availibility Oct 5
-
Unit 04-001price $2,000square feet 1,290availibility Now
-
Unit 04-029price $2,000square feet 1,290availibility Now
-
Unit 02-201price $2,005square feet 1,290availibility Now
-
Unit 01-125price $2,085square feet 1,372availibility Now
-
Unit 09-202price $2,370square feet 1,182availibility Oct 5
-
Unit 04-303price $1,840square feet 1,086availibility Oct 7
-
Unit 04-127price $1,835square feet 1,086availibility Nov 7
-
Unit 02-108price $2,080square feet 1,325availibility Oct 19
-
Unit 02-202price $2,385square feet 1,477availibility Now
-
Unit 03-302price $2,385square feet 1,477availibility Dec 1
-
Unit 02-227price $2,455square feet 1,545availibility Now
-
Unit 02-127price $2,455square feet 1,545availibility Oct 23
-
Unit 04-023price $1,400square feet 765availibility Now
-
Unit 04-323price $1,420square feet 765availibility Oct 2
-
Unit 03-108price $1,400square feet 765availibility Oct 9
-
Unit 03-105price $1,435square feet 800availibility Now
-
Unit 03-317price $1,440square feet 800availibility Now
-
Unit 03-305price $1,440square feet 800availibility Now
-
Unit 01-019price $1,545square feet 900availibility Now
-
Unit 04-206price $1,400square feet 765availibility Oct 14
-
Unit 04-308price $1,420square feet 765availibility Oct 21
-
Unit 02-226price $1,405square feet 765availibility Nov 2
-
Unit 03-204price $1,835square feet 1,130availibility Now
-
Unit 02-320price $1,845square feet 1,130availibility Now
-
Unit 02-020price $1,870square feet 1,130availibility Oct 5
-
Unit 01-209price $1,865square feet 1,148availibility Now
-
Unit 03-209price $1,865square feet 1,159availibility Now
-
Unit 02-212price $1,870square feet 1,159availibility Now
-
Unit 01-028price $1,900square feet 1,159availibility Oct 5
-
Unit 04-001price $2,000square feet 1,290availibility Now
-
Unit 04-029price $2,000square feet 1,290availibility Now
-
Unit 02-201price $2,005square feet 1,290availibility Now
-
Unit 01-125price $2,085square feet 1,372availibility Now
-
Unit 09-202price $2,370square feet 1,182availibility Oct 5
-
Unit 04-303price $1,840square feet 1,086availibility Oct 7
-
Unit 04-127price $1,835square feet 1,086availibility Nov 7
-
Unit 02-108price $2,080square feet 1,325availibility Oct 19
-
Unit 02-202price $2,385square feet 1,477availibility Now
-
Unit 03-302price $2,385square feet 1,477availibility Dec 1
-
Unit 02-227price $2,455square feet 1,545availibility Now
-
Unit 02-127price $2,455square feet 1,545availibility Oct 23
Fees and Policies
The fees listed below are community-provided and may exclude utilities or add-ons. All payments are made directly to the property and are non-refundable unless otherwise specified.
-
Utilities & Essentials
-
Amenity FeeCharged per unit.$25 / mo
-
Valet Trash FeeCharged per unit.$25 / mo
-
Pest Control FeeCharged per unit.$5 / mo
-
ElectricCharged per unit.Varies / mo
-
Gas UtilityCharged per unit.Varies / mo
-
NCUC Admin FeeThis fee is subject to increase as approved by NCUC. Fees may be increased during the lease term proportionate with increases in Owner's cost to provide the related utilities. Charged per unit.Varies / mo
-
Sewer UtilityCharged per unit.Varies / mo
-
TrashCharged per unit.Varies / mo
-
Water UtilityCharged per unit.Varies / mo
-
-
One-Time Basics
-
Due at Application
-
Administation FeeCharged per unit.$200
-
Application Fee Per ApplicantCharged per applicant.$75
-
Application FeeCharged per applicant.$75
-
-
Due at Move-In
-
Administrative FeeCharged per unit.$200
-
Security DepositSubject to change based on approval status. Charged per unit.$500 - $1,000
-
-
Due at Move-Out
-
Security Deposit - RefundableCharged per unit.$200 - $400
-
-
Due at Application
-
Dogs
-
Dog FeeMax of 3. Charged per pet.$350
-
Dog RentCharged per pet.$30 / mo
150 lbs. Weight LimitRestrictions:NoneRead More Read Less -
-
Cats
-
Cat FeeMax of 3. Charged per pet.$350
-
Cat RentCharged per pet.$30 / mo
Restrictions: -
-
Other Pets
-
Pet Fee per petMax of 3. Max. 3 pets. Breed restrictions apply. 1st Pet $350 fee, 2nd & 3rd pet each additional $150 fee Charged per pet.$350
-
Pet Rent per petMax of 3. Charged per pet.$30 / mo
-
-
Garage Lot
-
GarageAll items subject to availability. Final pricing and availability will be determined during lease agreement. Charged per vehicle.$175 / mo
-
Parking FeeCharged per vehicle.$75 / mo
-
-
Additional Parking Options
-
Other
-
-
Storage Unit
-
Storage RentCharged per rentable item.$35 - $110 / mo
-
Storage RentalAll items subject to availability. Final pricing and availability will be determined during lease agreement. Charged per rentable item.$35 - $110 / mo
-
Property Fee Disclaimer: Based on community-supplied data and independent market research. Subject to change without notice. May exclude fees for mandatory or optional services and usage-based utilities.
Details
Lease Options
-
3 - 15 Month Leases
Property Information
-
Built in 2022
-
372 units/4 stories
Matterport 3D Tours
Select a unit to view pricing & availability
 Matterport 3D Tour

About Nora
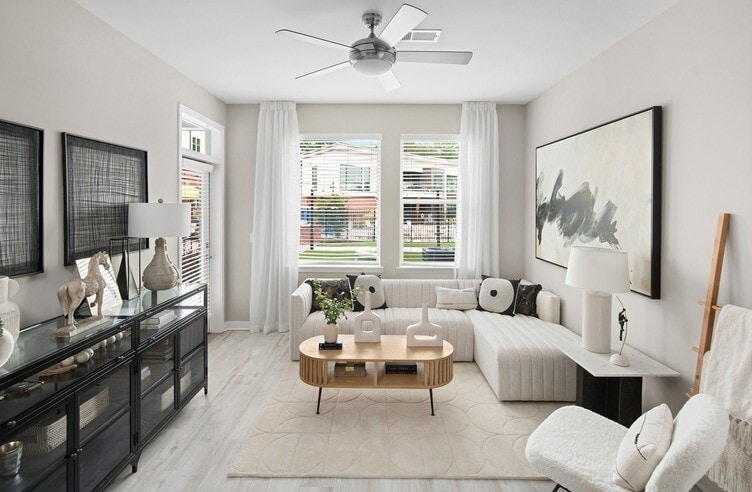
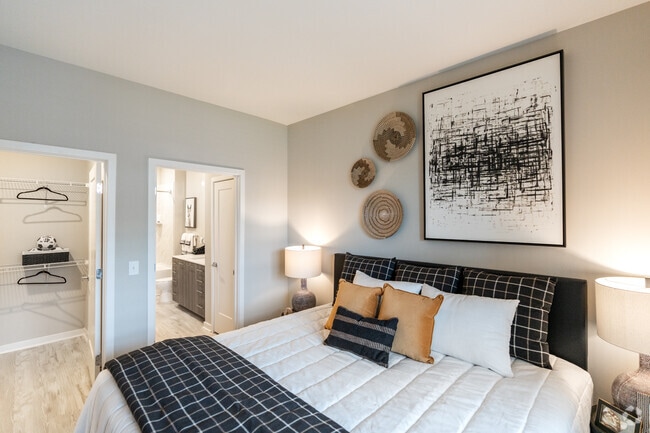
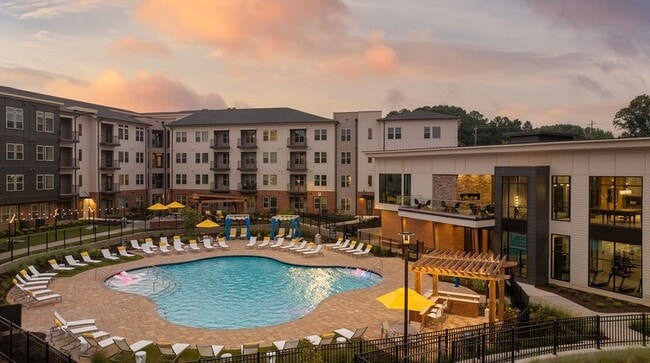
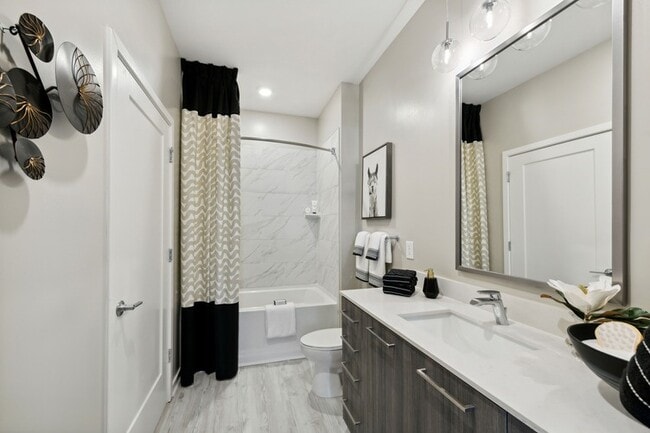
Introducing Nora, one of the newest luxury apartments for rent in North Raleigh, NC, offering 1, 2, and 3-bedroom apartment homes with bright, spacious interiors. Each apartment home features an open layout with designer finishes, including European-style cabinetry, marble-look quartz countertops, and spa-like bathrooms. Homes also include a front-control range oven with a glass cooktop, a full-size washer and dryer, and keyless home entry with mobile access. In the community spaces, you'll find exceptional amenities throughout the two-story clubhouse and surrounding resort-style courtyard. Although nestled in a quiet neighborhood, major thoroughfares are just moments away, ensuring easy commuting and access to a variety of retail and dining options. Nora is a modern haven, expertly tailored to be stylish and indulgent yet relaxing and comfortable. Contact us today for a tour of our upscale apartments in North Raleigh, NC.
Nora is an apartment community located in Wake County and the 27609 ZIP Code. This area is served by the Wake County School District attendance zone.
Unique Features
- 1st Floor Apartments With Plank Flooring
- 5-Acre Greenspace with Dog Park
- Air-Conditioned Corridors
- Al Fresco Dining Pavilion with Bistro Seating
- Built-In Shelving and/or Urban Mudroom *
- Communal Fire Pit
- Convenient USB Outlet in the Kitchen
- Corner unit
- Courtyard/Pool View
- Direct Access
- Electric Vehicle Charging Stations
- Elevator Service in Select Residential Buildings
- Flex Yoga and Group Exercise Fitness Studio
- Front Control Range Oven with Glass Stove Cooktop
- Full-Size Washer and Dryer in Every Home
- Gated Community with Controlled Access
- High Ceiling
- Keyless Home Entry with Mobile Access
- Kitchen Island with Accent Pendant Lighting
- LVT Throughout
- Modern 1, 2 and 3 Bedroom Apartment Homes
- Open Shelving Above the Kitchen Sink *
- Open-Air Terrace Overlooking the Pool
- Outdoor Yoga Lawn
- Poolside Pergola with Wet Bar
- Private Balcony or Patio
- Remote Working Lounge with Private Offices
- Resort-Style Pool with Sunshelf
- Semi-Frameless Walk-In Shower and/or Soaking Tub
- Smart Package System with 24/7 Access
- Spa-Like Bathrooms featuring Double Vanities
- Stainless Steel Appliance Suite
- Stainless Steel Kitchen Sink with Disposal
- Summer Kitchen with Grilling Stations
- Top Floor Apartments feature 10'10
- Top Floor Elevatored
- Two-Story Community Clubhouse
- Undercabinet Lighting
- Wood-Inspired Plank Flooring in the Living Area
Community Amenities
Pool
Fitness Center
Elevator
Clubhouse
Controlled Access
Business Center
Grill
Gated
Property Services
- Package Service
- Wi-Fi
- Controlled Access
- Pet Play Area
- Pet Washing Station
- EV Charging
Shared Community
- Elevator
- Business Center
- Clubhouse
- Lounge
Fitness & Recreation
- Fitness Center
- Spa
- Pool
- Gameroom
Outdoor Features
- Gated
- Cabana
- Courtyard
- Grill
- Picnic Area
- Dog Park
Apartment Features
Washer/Dryer
Air Conditioning
Dishwasher
High Speed Internet Access
Walk-In Closets
Island Kitchen
Microwave
Refrigerator
Indoor Features
- High Speed Internet Access
- Wi-Fi
- Washer/Dryer
- Air Conditioning
- Heating
- Storage Space
- Double Vanities
- Wheelchair Accessible (Rooms)
Kitchen Features & Appliances
- Dishwasher
- Disposal
- Ice Maker
- Stainless Steel Appliances
- Island Kitchen
- Kitchen
- Microwave
- Oven
- Range
- Refrigerator
- Freezer
- Quartz Countertops
- Gas Range
Model Details
- Carpet
- Vinyl Flooring
- High Ceilings
- Mud Room
- Office
- Den
- Walk-In Closets
- Wet Bar
- Balcony
- Patio
- Lawn
North Raleigh is a sprawling sector of the city known for its large plots of land, rolling hills, and picturesque oak trees for which the city gets its nickname, “The City of Oaks.” Located about eight miles north of Downtown Raleigh, this neighborhood offers access to everything this historic city has to offer while being slightly removed from the hustle and bustle of big-city living. The location of North Raleigh and its proximity to desirable schools makes this neighborhood a popular option for families. The number of amenities and attractions located nearby adds to the allure of this part of the city and makes it one of the most convenient neighborhoods in Raleigh.
Learn more about living in North RaleighCompare neighborhood and city base rent averages by bedroom.
| North Raleigh | Raleigh, NC | |
|---|---|---|
| Studio | - | $1,322 |
| 1 Bedroom | $1,248 | $1,385 |
| 2 Bedrooms | $1,472 | $1,626 |
| 3 Bedrooms | $1,799 | $1,907 |
- Package Service
- Wi-Fi
- Controlled Access
- Pet Play Area
- Pet Washing Station
- EV Charging
- Elevator
- Business Center
- Clubhouse
- Lounge
- Gated
- Cabana
- Courtyard
- Grill
- Picnic Area
- Dog Park
- Fitness Center
- Spa
- Pool
- Gameroom
- 1st Floor Apartments With Plank Flooring
- 5-Acre Greenspace with Dog Park
- Air-Conditioned Corridors
- Al Fresco Dining Pavilion with Bistro Seating
- Built-In Shelving and/or Urban Mudroom *
- Communal Fire Pit
- Convenient USB Outlet in the Kitchen
- Corner unit
- Courtyard/Pool View
- Direct Access
- Electric Vehicle Charging Stations
- Elevator Service in Select Residential Buildings
- Flex Yoga and Group Exercise Fitness Studio
- Front Control Range Oven with Glass Stove Cooktop
- Full-Size Washer and Dryer in Every Home
- Gated Community with Controlled Access
- High Ceiling
- Keyless Home Entry with Mobile Access
- Kitchen Island with Accent Pendant Lighting
- LVT Throughout
- Modern 1, 2 and 3 Bedroom Apartment Homes
- Open Shelving Above the Kitchen Sink *
- Open-Air Terrace Overlooking the Pool
- Outdoor Yoga Lawn
- Poolside Pergola with Wet Bar
- Private Balcony or Patio
- Remote Working Lounge with Private Offices
- Resort-Style Pool with Sunshelf
- Semi-Frameless Walk-In Shower and/or Soaking Tub
- Smart Package System with 24/7 Access
- Spa-Like Bathrooms featuring Double Vanities
- Stainless Steel Appliance Suite
- Stainless Steel Kitchen Sink with Disposal
- Summer Kitchen with Grilling Stations
- Top Floor Apartments feature 10'10
- Top Floor Elevatored
- Two-Story Community Clubhouse
- Undercabinet Lighting
- Wood-Inspired Plank Flooring in the Living Area
- High Speed Internet Access
- Wi-Fi
- Washer/Dryer
- Air Conditioning
- Heating
- Storage Space
- Double Vanities
- Wheelchair Accessible (Rooms)
- Dishwasher
- Disposal
- Ice Maker
- Stainless Steel Appliances
- Island Kitchen
- Kitchen
- Microwave
- Oven
- Range
- Refrigerator
- Freezer
- Quartz Countertops
- Gas Range
- Carpet
- Vinyl Flooring
- High Ceilings
- Mud Room
- Office
- Den
- Walk-In Closets
- Wet Bar
- Balcony
- Patio
- Lawn
| Monday | 9am - 6pm |
|---|---|
| Tuesday | 9am - 6pm |
| Wednesday | 9am - 6pm |
| Thursday | 9am - 6pm |
| Friday | 9am - 6pm |
| Saturday | 10am - 5pm |
| Sunday | Closed |
| Colleges & Universities | Distance | ||
|---|---|---|---|
| Colleges & Universities | Distance | ||
| Drive: | 13 min | 6.4 mi | |
| Drive: | 13 min | 6.5 mi | |
| Drive: | 16 min | 7.6 mi | |
| Drive: | 16 min | 8.8 mi |


 The GreatSchools Rating helps parents compare schools within a state based on a variety of school quality indicators and provides a helpful picture of how effectively each school serves all of its students. Ratings are on a scale of 1 (below average) to 10 (above average) and can include test scores, college readiness, academic progress, advanced courses, equity, discipline and attendance data. We also advise parents to visit schools, consider other information on school performance and programs, and consider family needs as part of the school selection process.
View GreatSchools Rating Methodology
Data provided by GreatSchools.org © 2026. All rights reserved.
Scores provided by
 What do Walkability, Transit, Drivability, and Bikeability mean?
Walkability measures the walking distance to day-to-day needs.
Transit measures access to public transportation.
Drivability measures congestion, parking availability, and access to major roads.
Bikeability measures the suitability for cycling.
How It Works
What do Walkability, Transit, Drivability, and Bikeability mean?
Walkability measures the walking distance to day-to-day needs.
Transit measures access to public transportation.
Drivability measures congestion, parking availability, and access to major roads.
Bikeability measures the suitability for cycling.
How It Works
Traffic
BusyAirport
CalmBusinesses
CalmScores provided by
HowLoud What is a Sound Score Rating? A Sound Score Rating aggregates noise caused by vehicle traffic, airplane traffic and local sources. How It WorksNora Photos
-
Nora
-
Aventon Nora Community Clubhouse
-
2BR,2BA-1,086 SF
-
-
-
2BR,2BA-1,086 SF
-
-
-
2BR,2BA-1,086 SF
Models
-
1 Bedroom
-
1 Bedroom
-
1 Bedroom
-
1 Bedroom
-
1 Bedroom
-
1 Bedroom
Nearby Apartments
Within 50 Miles of Nora
-
Hudson 5401
7760 Midtown Market Ave
Raleigh, NC 27616
$1,270 - $1,870
1-3 Br 5.0 mi
-
616 at the Village
616 oberlin Rd
Raleigh, NC 27605
$1,599 - $2,982
1-3 Br 5.5 mi
-
The Metropolitan
314 W Jones St
Raleigh, NC 27603
$1,640 - $2,040
1-2 Br 5.9 mi
-
The Greens at Centennial Campus
320 The Greens Cir
Raleigh, NC 27606
$1,494 - $2,081
1-2 Br 7.5 mi
-
Bell Jones Franklin
930 Vintage Jones Way
Raleigh, NC 27606
$1,240 - $2,035
1-2 Br 8.8 mi
-
Vintage Durham
3007 Petty Rd
Durham, NC 27707
$1,549 - $2,099
1-2 Br 19.8 mi
Nora has units with in‑unit washers and dryers, making laundry day simple for residents.
Utilities are not included in rent. Residents should plan to set up and pay for all services separately.
Parking is available at Nora. Fees may apply depending on the type of parking offered. Contact this property for details.
Nora has one to three-bedrooms with rent ranges from $1,400/mo. to $2,455/mo.
Yes, Nora welcomes pets. Breed restrictions, weight limits, and additional fees may apply. View this property's pet policy.
A good rule of thumb is to spend no more than 30% of your gross income on rent. Based on the lowest available rent of $1,400 for a one-bedroom, you would need to earn about $56,000 per year to qualify. Want to double-check your budget? Calculate how much rent you can afford with our Rent Affordability Calculator.
Nora is offering 2 Months Free for eligible applicants, with rental rates starting at $1,400.
Yes! Nora offers 3 Matterport 3D Tours. Explore different floor plans and see unit level details, all without leaving home.
6301 Lakecrest Dr
Raleigh, NC 27609