Map
  • Add a Property
  • Renter Tools
    • Favorites
    • Saved Searches
  • Manage Rentals
  • Apartments For Rent
  • Houses For Rent
  • Condos For Rent
  • Townhomes For Rent
  • Help Center
  • Area Guide
  • Rent Calculator
  • Property Management Companies
English

Language

English Español
Apartments.com Logo
Manage Rentals      Sign Up / Sign In
  • Primary Photo - Bridges at North Hills
  • Building Photo - Bridges at North Hills
    Building Photo - Bridges at North Hills
  • Building Photo - Bridges at North Hills
    Building Photo - Bridges at North Hills
Contact This Property
Schedule In-Person Tour

Tour Options: In-Person

Language: English

Open 10am - 5pm Today

View All Hours Office Hours Monday & Tuesday, 9am - 6pm Wednesday, 10am - 6pm Thursday & Friday, 9am - 6pm Saturday, 10am - 5pm Sunday, Closed

Contact This Property

Tour Options: In-Person

Language: English

Open 10am - 5pm Today

View All Hours Office Hours Monday & Tuesday, 9am - 6pm Wednesday, 10am - 6pm Thursday & Friday, 9am - 6pm Saturday, 10am - 5pm Sunday, Closed

Bridges at North Hills media gallery Unit
call 984-733-1993
Floor Plan View Body
North Carolina Wake County Raleigh North Ridge

Bridges at North Hills

6625 Lake Hill Dr, Raleigh, NC 27609

2.6
Renter Rating 5 Reviews
Verified Listing CoStar Verified® Listing

This Listing has been verified by CoStar’s listing verification process, which combines internal screening and fraud detection technology. Always beware of scams.

Today
Share Listing
Favorites
984-733-1993
Property Management Company Logo Property Website
  • Monthly Rent

    $1,008 - $1,447

  • Bedrooms

    Studio - 2 bd

  • Bathrooms

    1 - 2 ba

  • Square Feet

    535 - 1,000 sq ft

Bridges at North Hills
Property Management Company Logo
Share Listing
Favorites

Move-in Special

Get 1 Month FREE on select apartments for a limited time! Conditions apply, call for details.

Highlights

  • Pool
  • Walk-In Closets
  • Deck
  • Planned Social Activities
  • Pet Play Area
  • Office
  • Sundeck
  • Dog Park
  • Balcony

Pricing & Floor Plans

filter results by bedrooms
Cost Calculator: Estimate your monthly and one-time fees.
S1: 0 Bed 1 Bath
Starting at $1,037 Studio 1 Bath 535 Sq Ft
Matterport 3D Tour
3 Available units
Unit
Base Price
Sq Ft
Availability
Unit Details
  • Unit 6429-L
    price $1,162
    square feet 535
    availibility Sep 14
  • Unit 6504-E
    price $1,162
    square feet 535
    availibility Sep 27
  • Unit 6653-L
    price $1,037
    square feet 535
    availibility Oct 11
A1: 1 Bed 1 Bath
Starting at $1,008 1 Bed 1 Bath 735 Sq Ft
Matterport 3D Tour
18 Available units
Unit
Base Price
Sq Ft
Availability
Unit Details
  • Unit 6603-E
    price $1,064
    square feet 735
    availibility Now
  • Unit 6425-A
    price $1,068
    square feet 735
    availibility Now
  • Unit 6620-K
    price $1,078
    square feet 735
    availibility Now
  • Unit 6607-D
    price $1,118
    square feet 735
    availibility Now
  • Unit 6636-J
    price $1,128
    square feet 735
    availibility Now
  • Unit 6429-C
    price $1,148
    square feet 735
    availibility Now
  • Unit 6401-L
    price $1,158
    square feet 735
    availibility Now
  • Unit 6410-H
    price $1,158
    square feet 735
    availibility Now
  • Unit 6402-C
    price $1,118
    square feet 735
    availibility Aug 31
  • Unit 6423-G
    price $1,033
    square feet 735
    availibility Sep 11
  • Unit 6425-J
    price $1,078
    square feet 735
    availibility Sep 17
  • Unit 6611-G
    price $1,158
    square feet 735
    availibility Sep 29
  • Unit 6618-B
    price $1,108
    square feet 735
    availibility Sep 30
  • Unit 6408-A
    price $1,148
    square feet 735
    availibility Sep 30
  • Unit 6408-B
    price $1,148
    square feet 735
    availibility Sep 30
  • Unit 6614-K
    price $1,158
    square feet 735
    availibility Oct 9
  • Unit 6503-F
    price $1,008
    square feet 735
    availibility Oct 21
  • Unit 6516-K
    price $1,103
    square feet 735
    availibility Nov 11

B1: 2 Bed 1 Bath
Starting at $1,114 2 Beds 1 Bath 960 Sq Ft
Matterport 3D Tour
16 Available units
Unit
Base Price
Sq Ft
Availability
Unit Details
  • Unit 6626-A
    price $1,244
    square feet 960
    availibility Now
  • Unit 6431-B
    price $1,254
    square feet 960
    availibility Now
  • Unit 6603-D
    price $1,254
    square feet 960
    availibility Now
  • Unit 6401-E
    price $1,264
    square feet 960
    availibility Now
  • Unit 6614-I
    price $1,424
    square feet 960
    availibility Now
  • Unit 6624-G
    price $1,234
    square feet 960
    availibility Aug 31
  • Unit 6501-A
    price $1,254
    square feet 960
    availibility Aug 31
  • Unit 6509-J
    price $1,114
    square feet 960
    availibility Sep 10
  • Unit 6509-C
    price $1,229
    square feet 960
    availibility Sep 11
  • Unit 6510-B
    price $1,149
    square feet 960
    availibility Sep 14
  • Unit 6425-L
    price $1,184
    square feet 960
    availibility Sep 15
  • Unit 6620-F
    price $1,184
    square feet 960
    availibility Sep 17
  • Unit 6618-H
    price $1,314
    square feet 960
    availibility Oct 2
  • Unit 6605-F
    price $1,184
    square feet 960
    availibility Oct 10
  • Unit 6431-K
    price $1,284
    square feet 960
    availibility Oct 14
  • Unit 6624-K
    price $1,284
    square feet 960
    availibility Dec 31

B2: 2 Bed 2 Bath
Starting at $1,357 2 Beds 2 Baths 1,000 Sq Ft
5 Available units
Unit
Base Price
Sq Ft
Availability
Unit Details
  • Unit 6653-E
    price $1,447
    square feet 1,000
    availibility Now
  • Unit 6639-I
    price $1,427
    square feet 1,000
    availibility Aug 31
  • Unit 6653-I
    price $1,427
    square feet 1,000
    availibility Aug 31
  • Unit 6642-B
    price $1,382
    square feet 1,000
    availibility Oct 14
  • Unit 6613-C
    price $1,357
    square feet 1,000
    availibility Nov 14

S1: 0 Bed 1 Bath
Starting at $1,037 Studio 1 Bath 535 Sq Ft
Matterport 3D Tour
3 Available units
Unit
Base Price
Sq Ft
Availability
Unit Details
  • Unit 6429-L
    price $1,162
    square feet 535
    availibility Sep 14
  • Unit 6504-E
    price $1,162
    square feet 535
    availibility Sep 27
  • Unit 6653-L
    price $1,037
    square feet 535
    availibility Oct 11
A1: 1 Bed 1 Bath
Starting at $1,008 1 Bed 1 Bath 735 Sq Ft
Matterport 3D Tour
18 Available units
Unit
Base Price
Sq Ft
Availability
Unit Details
  • Unit 6603-E
    price $1,064
    square feet 735
    availibility Now
  • Unit 6425-A
    price $1,068
    square feet 735
    availibility Now
  • Unit 6620-K
    price $1,078
    square feet 735
    availibility Now
  • Unit 6607-D
    price $1,118
    square feet 735
    availibility Now
  • Unit 6636-J
    price $1,128
    square feet 735
    availibility Now
  • Unit 6429-C
    price $1,148
    square feet 735
    availibility Now
  • Unit 6401-L
    price $1,158
    square feet 735
    availibility Now
  • Unit 6410-H
    price $1,158
    square feet 735
    availibility Now
  • Unit 6402-C
    price $1,118
    square feet 735
    availibility Aug 31
  • Unit 6423-G
    price $1,033
    square feet 735
    availibility Sep 11
  • Unit 6425-J
    price $1,078
    square feet 735
    availibility Sep 17
  • Unit 6611-G
    price $1,158
    square feet 735
    availibility Sep 29
  • Unit 6618-B
    price $1,108
    square feet 735
    availibility Sep 30
  • Unit 6408-A
    price $1,148
    square feet 735
    availibility Sep 30
  • Unit 6408-B
    price $1,148
    square feet 735
    availibility Sep 30
  • Unit 6614-K
    price $1,158
    square feet 735
    availibility Oct 9
  • Unit 6503-F
    price $1,008
    square feet 735
    availibility Oct 21
  • Unit 6516-K
    price $1,103
    square feet 735
    availibility Nov 11

B1: 2 Bed 1 Bath
Starting at $1,114 2 Beds 1 Bath 960 Sq Ft
Matterport 3D Tour
16 Available units
Unit
Base Price
Sq Ft
Availability
Unit Details
  • Unit 6626-A
    price $1,244
    square feet 960
    availibility Now
  • Unit 6431-B
    price $1,254
    square feet 960
    availibility Now
  • Unit 6603-D
    price $1,254
    square feet 960
    availibility Now
  • Unit 6401-E
    price $1,264
    square feet 960
    availibility Now
  • Unit 6614-I
    price $1,424
    square feet 960
    availibility Now
  • Unit 6624-G
    price $1,234
    square feet 960
    availibility Aug 31
  • Unit 6501-A
    price $1,254
    square feet 960
    availibility Aug 31
  • Unit 6509-J
    price $1,114
    square feet 960
    availibility Sep 10
  • Unit 6509-C
    price $1,229
    square feet 960
    availibility Sep 11
  • Unit 6510-B
    price $1,149
    square feet 960
    availibility Sep 14
  • Unit 6425-L
    price $1,184
    square feet 960
    availibility Sep 15
  • Unit 6620-F
    price $1,184
    square feet 960
    availibility Sep 17
  • Unit 6618-H
    price $1,314
    square feet 960
    availibility Oct 2
  • Unit 6605-F
    price $1,184
    square feet 960
    availibility Oct 10
  • Unit 6431-K
    price $1,284
    square feet 960
    availibility Oct 14
  • Unit 6624-K
    price $1,284
    square feet 960
    availibility Dec 31

B2: 2 Bed 2 Bath
Starting at $1,357 2 Beds 2 Baths 1,000 Sq Ft
5 Available units
Unit
Base Price
Sq Ft
Availability
Unit Details
  • Unit 6653-E
    price $1,447
    square feet 1,000
    availibility Now
  • Unit 6639-I
    price $1,427
    square feet 1,000
    availibility Aug 31
  • Unit 6653-I
    price $1,427
    square feet 1,000
    availibility Aug 31
  • Unit 6642-B
    price $1,382
    square feet 1,000
    availibility Oct 14
  • Unit 6613-C
    price $1,357
    square feet 1,000
    availibility Nov 14

* Price shown is base rent. Excludes user-selected optional fees and variable or usage-based fees and required charges due at or prior to move-in or at move-out.View Fees and Policies for details. Price, availability, fees, and any applicable rent special are subject to change without notice.
* Square footage definitions vary. Displayed square footage is approximate.

Fees and Policies

The fees listed below are community-provided and may exclude utilities or add-ons. All payments are made directly to the property and are non-refundable unless otherwise specified. Use the Cost Calculator to determine costs based on your needs.

  • Dogs
    Restrictions:
    None
    Read More Read Less
  • Cats
    Restrictions:
    None
    Read More Read Less
  • Surface Lot

Property Fee Disclaimer: Based on community-supplied data and independent market research. Subject to change without notice. May exclude fees for mandatory or optional services and usage-based utilities.

Details

Property Information

  • Built in 1971
  • 600 units/3 stories

Matterport 3D Tours

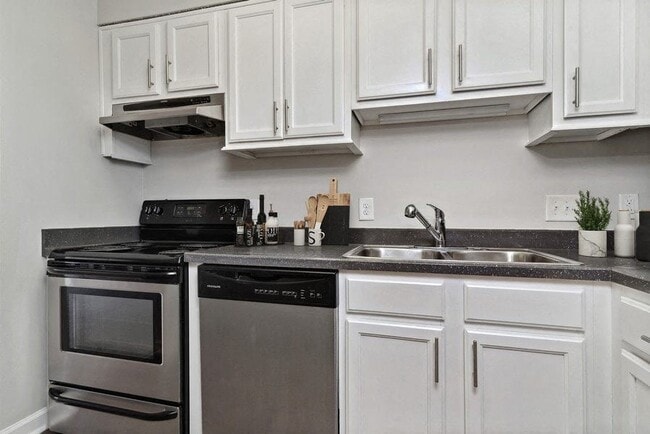
Located at 6615 The Lakes Dr in Raleigh, NC, this single-floor residence offers a practical and well-organized layout designed for comfortable everyday living. The kitchen is a standout functional space, featuring white cabinetry, light-toned countertops, hardwood flooring, and black appliances including a full-size refrigerator, electric range, and dishwasher. A double-basin sink sits beneath under-cabinet lighting, maximizing utility. A defining architectural feature is the pass-through window with a granite-style ledge that connects the kitchen to the adjacent living area, creating an open and communicative flow between the two spaces. The living area is generously proportioned, finished with wall-to-wall carpet, and opens directly to a private balcony through large sliding glass doors dressed with sheer vertical blinds, allowing abundant natural light to fill the room. The bedroom is a spacious, quiet retreat with soft carpet and neutral wall tones. The bathroom features classic white fixtures, a tub-shower combination with tiled surround, a wall mirror, and rich hardwood flooring that complements the clean, simple aesthetic. Throughout the residence, a neutral color palette and clean lines contribute to a bright, airy ambiance.

1BR, 1BA - 535 SF Studio
1/3
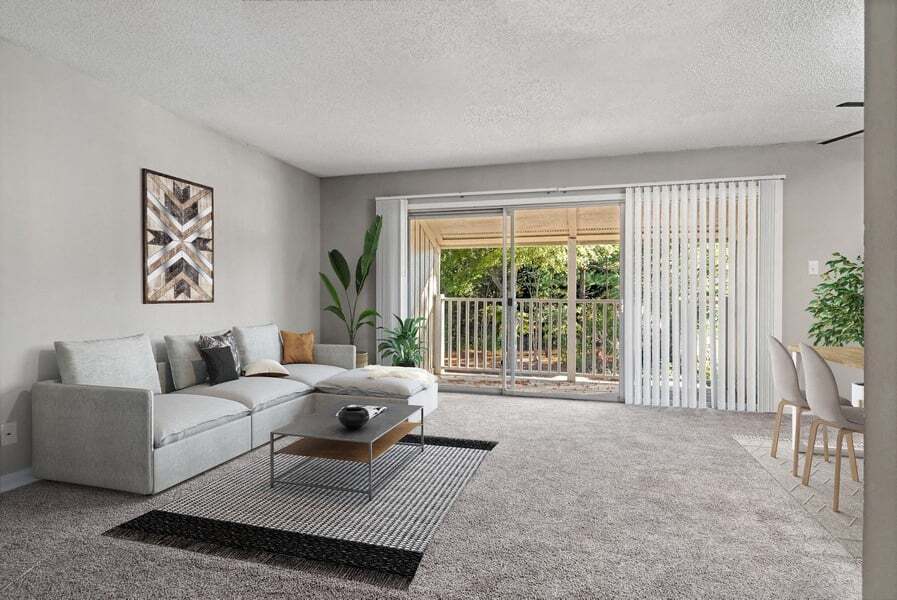

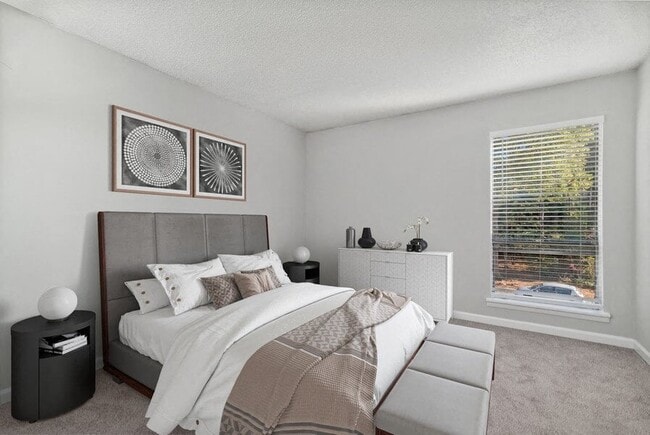

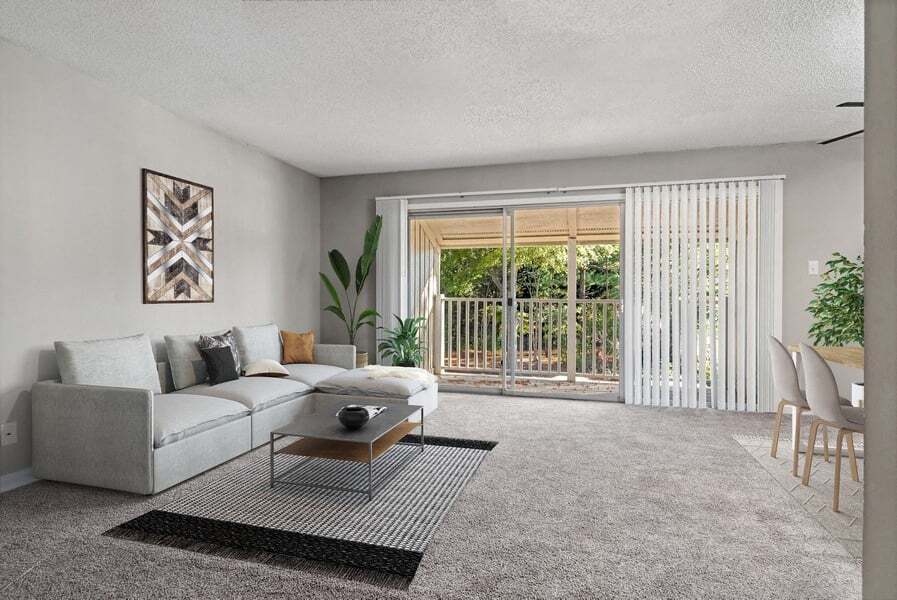
Located at 6615 The Lakes Dr in Raleigh, NC, this single-floor residence offers a practical and well-organized layout designed for comfortable everyday living. The kitchen is a standout functional space, featuring white cabinetry, light-toned countertops, hardwood flooring, and black appliances including a full-size refrigerator, electric range, and dishwasher. A double-basin sink sits beneath under-cabinet lighting, maximizing utility. A defining architectural feature is the pass-through window with a granite-style ledge that connects the kitchen to the adjacent living area, creating an open and communicative flow between the two spaces. The living area is generously proportioned, finished with wall-to-wall carpet, and opens directly to a private balcony through large sliding glass doors dressed with sheer vertical blinds, allowing abundant natural light to fill the room. The bedroom is a spacious, quiet retreat with soft carpet and neutral wall tones. The bathroom features classic white fixtures, a tub-shower combination with tiled surround, a wall mirror, and rich hardwood flooring that complements the clean, simple aesthetic. Throughout the residence, a neutral color palette and clean lines contribute to a bright, airy ambiance. Located at 6615 The Lakes Dr in Raleigh, NC, this single-floor residence offers a well-organized layout designed for comfortable everyday living. The spacious living area is finished with plush wall-to-wall carpeting and a textured ceiling, creating a warm and inviting atmosphere. A large sliding glass door fitted with vertical blinds opens to a private balcony, allowing natural light to fill the room and providing an easy connection to the outdoors. A ceiling fan in the adjoining area adds to the comfort of the space. The layout flows naturally from the living area toward the kitchen and entryway, which are visible through a central dividing wall. The kitchen is equipped with black appliances, including an electric range with overhead ventilation, a dishwasher, and a stainless steel sink, all complemented by crisp white cabinetry and speckled quartz-style countertops. The bedroom features soft carpeting, a window with blinds that brings in natural light, and a textured ceiling consistent with the rest of the unit. The bathroom includes a white vanity with quartz-style countertops, a mirrored medicine cabinet with lighted fixture, and a separate tub/shower combination with built-in shelving, all set on wood-look flooring. The unit presents a clean, functional, and well-maintained living environment throughout. Located at 6615 The Lakes Dr in Raleigh, NC, this single-floor residence offers a well-organized layout designed for comfortable living. The open living and dining area serves as the heart of the home, featuring plush carpeting, a ceiling fan, and large sliding glass doors that invite generous natural light and provide access to an outdoor area. The living space is thoughtfully arranged with room for both lounging and dining, creating a seamless flow between the two areas.

The kitchen is efficiently designed with white cabinetry, light stone countertops, a breakfast bar with seating, and wood-style flooring. Black appliances including a refrigerator, dishwasher, and range complete the functional cooking space.

The residence includes multiple bedrooms, each finished with soft carpet, neutral gray walls, and built-in closets offering ample storage. The bedrooms receive natural light through windows dressed with curtains, creating a calm and restful atmosphere.

The bathroom features wood-style flooring, a white vanity with stone countertops, and a tub-shower combination. Consistent use of neutral tones with bold accent colors is carried throughout the home, giving the space a cohesive and lively character. Overall, this residence balances practicality with a vibrant, modern aesthetic.

About Bridges at North Hills

Discover Bridges at North Hills, offering pet-friendly apartments in Raleigh, NC, designed for comfortable and convenient living. Choose from spacious studio, one-, and two-bedroom apartments featuring oversized windows and private patios or balconies, along with access to community amenities, including an on-site fitness center and a resort-style pool with grilling stations, cabanas, and lounge areas.Our community places you close to some of Raleigh's favorite destinations, including North Ridge Country Club, Shelley Lake Park, Millbrook Exchange Park, Crabtree Valley Mall, and Mine Creek Greenway, making it easy to enjoy shopping, dining, outdoor recreation, and entertainment. Contact our friendly leasing team today to schedule a tour of our Raleigh, NC, apartments. Discover your new home at Bridges at North Hills.formerly known as Willow Creek North Ridge

Bridges at North Hills is an apartment community located in Wake County and the 27609 ZIP Code. This area is served by the Wake County School District attendance zone.

Unique Features

  • 2 Pet Parks w/ Agility Equipment
  • Bark Parks (Two!)
  • Breakfast bar
  • Bridge Credit Plus
  • Clothes care centers
  • Courtyard
  • Doorstep trash collection
  • Electric Range
  • Garbage Disposal
  • Laundry Care Center
  • Light-filled Rooms Featuring Oversized Windows
  • Monthly Resident Events
  • Moving Services
  • Non-Smoking Community
  • Off Street Parking
  • Online rent payment & maintenance requests
  • Oversized windows
  • Pet Friendly
  • Private Patio or Balcony
  • Soccer Field
  • Social Lounge w/ Kitchen & TV
  • Sports Center
  • Updater
  • Valet Waste
  • Washer & Dryer Connections

Contact

View Property Website
Language: English
Open 10am - 5pm Today
  • Monday & Tuesday, 9am - 6pm
  • Wednesday, 10am - 6pm
  • Thursday & Friday, 9am - 6pm
  • Saturday, 10am - 5pm
  • Sunday, Closed
Property Management Company Logo

Community Amenities

Pool

Fitness Center

Laundry Facilities

Clubhouse

  • Wi-Fi
  • Laundry Facilities
  • Maintenance on site
  • Property Manager on Site
  • Trash Pickup - Door to Door
  • Online Services
  • Planned Social Activities
  • Pet Play Area
  • Public Transportation
  • Clubhouse
  • Lounge
  • Walk-Up
  • Fitness Center
  • Pool
  • Sundeck
  • Courtyard
  • Dog Park

Apartment Features

Air Conditioning

Dishwasher

Washer/Dryer Hookup

High Speed Internet Access

Walk-In Closets

Refrigerator

Wi-Fi

Tub/Shower

Indoor Features

  • High Speed Internet Access
  • Wi-Fi
  • Washer/Dryer Hookup
  • Air Conditioning
  • Heating
  • Ceiling Fans
  • Cable Ready
  • Tub/Shower

Kitchen Features & Appliances

  • Dishwasher
  • Disposal
  • Stainless Steel Appliances
  • Kitchen
  • Oven
  • Range
  • Refrigerator
  • Freezer
  • Breakfast Nook

Model Details

  • Carpet
  • Vinyl Flooring
  • Dining Room
  • Office
  • Walk-In Closets
  • Linen Closet
  • Window Coverings
  • Balcony
  • Patio
  • Deck
  • Lawn
Location
6625 Lake Hill Dr, Raleigh,
NC 27609
Get Directions
Schools Restaurants Groceries Coffee Banks Shops Fitness
| Edit
Edit Commute

Destination is required

Under 30 minutes

Commute Time is calculated at rush hour.
Neighborhood

North Ridge is a country club community in north Raleigh. Home to the North Ridge Country Club, this suburb is lined with charming homes and apartment complexes that range from affordable to upscale. North Ridge sits along Interstate 540, so commuting to other areas in the city is a breeze. North Ridge is about eight miles north of Downtown Raleigh, so residents can easily travel to this downtown district for work or leisure. This active community sits next door to Millbrook Exchange Park, a public park that features tennis courts, an outdoor pool, playgrounds, a dog park, and a community center that hosts various classes.

Learn more about living in North Ridge 
Average Prices by Area

Compare neighborhood and city base rent averages by bedroom.

North Ridge Raleigh, NC
Studio $1,111 $1,321
1 Bedroom $1,285 $1,390
2 Bedrooms $1,487 $1,629
3 Bedrooms $1,568 $1,918
Amenities
  • Wi-Fi
  • Laundry Facilities
  • Maintenance on site
  • Property Manager on Site
  • Trash Pickup - Door to Door
  • Online Services
  • Planned Social Activities
  • Pet Play Area
  • Public Transportation
  • Clubhouse
  • Lounge
  • Walk-Up
  • Sundeck
  • Courtyard
  • Dog Park
  • Fitness Center
  • Pool
  • 2 Pet Parks w/ Agility Equipment
  • Bark Parks (Two!)
  • Breakfast bar
  • Bridge Credit Plus
  • Clothes care centers
  • Courtyard
  • Doorstep trash collection
  • Electric Range
  • Garbage Disposal
  • Laundry Care Center
  • Light-filled Rooms Featuring Oversized Windows
  • Monthly Resident Events
  • Moving Services
  • Non-Smoking Community
  • Off Street Parking
  • Online rent payment & maintenance requests
  • Oversized windows
  • Pet Friendly
  • Private Patio or Balcony
  • Soccer Field
  • Social Lounge w/ Kitchen & TV
  • Sports Center
  • Updater
  • Valet Waste
  • Washer & Dryer Connections
  • High Speed Internet Access
  • Wi-Fi
  • Washer/Dryer Hookup
  • Air Conditioning
  • Heating
  • Ceiling Fans
  • Cable Ready
  • Tub/Shower
  • Dishwasher
  • Disposal
  • Stainless Steel Appliances
  • Kitchen
  • Oven
  • Range
  • Refrigerator
  • Freezer
  • Breakfast Nook
  • Carpet
  • Vinyl Flooring
  • Dining Room
  • Office
  • Walk-In Closets
  • Linen Closet
  • Window Coverings
  • Balcony
  • Patio
  • Deck
  • Lawn
Office Hours
Monday 9am - 6pm
Tuesday 9am - 6pm
Wednesday 10am - 6pm
Thursday 9am - 6pm
Friday 9am - 6pm
Saturday 10am - 5pm
Sunday Closed
984-733-1993
Education
Colleges & Universities Distance
Wake Technical, Northern Wake
Drive: 12 min 6.3 mi
Wake Technical, Adult Edu Ctr
Drive: 12 min 6.3 mi
William Peace University
Drive: 15 min 7.4 mi
Meredith College
Drive: 15 min 8.7 mi
Bridges at North Hills is within 12 minutes or 6.3 miles from Wake Technical, Northern Wake. It is also near Wake Technical, Adult Edu Ctr and William Peace University.
Schools
  • Public Schools
  • Private Schools
Green Elementary
Public Elementary School
Grades PK-5
559 Students
Attendance Zone
GreatSchools rating: 6 out of 10
Carroll Middle
Public Middle School
Grades 6-8
871 Students
Attendance Zone
GreatSchools rating: 5 out of 10
West Millbrook Middle
Public Middle School
Grades 6-8
1,046 Students
Nearby
GreatSchools rating: 8 out of 10
Sanderson High
Public High School
Grades 9-12
1,677 Students
Attendance Zone
GreatSchools rating: 6 out of 10
Ravenscroft School
Private Elementary, Middle & High School
Grades PK-12
1,233 Students
Nearby
Fletcher Academy
Private Elementary, Middle & High School
Grades K-12
159 Students
Nearby
St. Raphael Catholic School
Private Elementary & Middle School
Grades K-8
386 Students
Nearby
School data provided by GreatSchools The GreatSchools Rating helps parents compare schools within a state based on a variety of school quality indicators and provides a helpful picture of how effectively each school serves all of its students. Ratings are on a scale of 1 (below average) to 10 (above average) and can include test scores, college readiness, academic progress, advanced courses, equity, discipline and attendance data. We also advise parents to visit schools, consider other information on school performance and programs, and consider family needs as part of the school selection process.

View GreatSchools Rating Methodology


Data provided by GreatSchools.org © 2026. All rights reserved.
Transportation

Bridges at North Hills is near Raleigh-Durham International, located 11.8 miles or 22 minutes away.

Commuter Rail Distance
Raleigh Union Station
Drive: 17 min 7.3 mi
Cary
Drive: 23 min 13.2 mi
Durham Amtrak Station
Drive: 33 min 22.7 mi
Selma
Drive: 51 min 38.4 mi
Airports Distance
Airports Distance
Raleigh-Durham International
Drive: 22 min 11.8 mi
Getting Around
Fairly Walkable
Walkability
50 / 100
Minimal Public Transit
Transit
0 / 100
Very Drivable
Drivability
80 / 100
Fairly Bikeable
Bikeability
40 / 100

Scores provided by

Local Logic What do Walkability, Transit, Drivability, and Bikeability mean? Walkability measures the walking distance to day-to-day needs. Transit measures access to public transportation. Drivability measures congestion, parking availability, and access to major roads. Bikeability measures the suitability for cycling. How It Works
Active
Soundscore™
77 / 100

Traffic

Busy

Airport

Calm

Businesses

Calm

Scores provided by

HowLoud What is a Sound Score Rating? A Sound Score Rating aggregates noise caused by vehicle traffic, airplane traffic and local sources. How It Works
Points of Interest

Time and distance from Bridges at North Hills.

Shopping Centers Distance
Falls Village Shopping Center
Walk: 12 min 0.7 mi
Sutton Square
Walk: 13 min 0.7 mi
Pavilion On Spring Forest
Walk: 15 min 0.8 mi
Bridges at North Hills has 3 shopping centers within 0.8 mile, which is about a 15-minute walk. The miles and minutes will be for the farthest away property.
Parks and Recreation Distance
Shelley Lake
Drive: 6 min 2.8 mi
North Wake Landfill District Park
Drive: 10 min 5.0 mi
Durant Nature Park
Drive: 11 min 5.4 mi
Marsh Creek Park
Drive: 11 min 6.1 mi
Mordecai Historic Park
Drive: 14 min 7.0 mi
Bridges at North Hills has 5 parks within 7.0 miles, including Shelley Lake, Durant Nature Park, and North Wake Landfill District Park.
Hospitals Distance
Hospitals Distance
Duke Health Raleigh Hospital
Drive: 7 min 3.9 mi
Rex Hospital
Drive: 13 min 7.2 mi
Wakemed Raleigh Campus
Drive: 14 min 8.1 mi
Bridges at North Hills has 3 hospitals within 8.1 miles, the nearest is Duke Health Raleigh Hospital which is 3.9 miles away and a 7 minute drive.
Military Bases Distance
Seymour Johnson Air Force Base
Drive: 86 min 64.9 mi
Fort Bragg Johnsonville
Drive: 96 min 68.1 mi
Pope Army Airfield
Drive: 97 min 73.8 mi
Bridges at North Hills has 3 military bases within 73.8 miles, the nearest is Seymour Johnson Air Force Base which is 64.9 miles away and a 86 minute drive.


Reviews for Bridges at North Hills

2.6
Renter Rating
5 Stars
2
4 Stars
0
3 Stars
0
2 Stars
0
1 Star
3
Share details of your own experience with this property
Renter Reviews 5 Reviews
 
  • Most Recent
  • Most Helpful
  • Rating Low-High
  • Rating High-Low
Submitted by a verified resident of the apartment community. Participating residents may receive reward points in exchange for posting a review during their lease term, regardless of the nature of the review. Delete

Property Manager Responded:

Property Manager Responded

Show full review Show less
Was this helpful? Vote review helpful Thanks for your feedback!
Flag Review
  1. ...
  2. ...

Bridges at North Hills Photos

  • 1BR, 1BA - 535 SF Studio

Models

  • Studio

  • 1 Bedroom

  • 2 Bedrooms

  • 2 Bedrooms

Nearby Apartments

Within 50 Miles of Bridges at North Hills

  • Tree Top

    1328-1410 Steinbeck Dr

    Raleigh, NC 27609

    $1,076 - $1,610

    1-2 Br 2.1 mi

  • Spring Forest

    5014-5039 Sedgewick Dr

    Raleigh, NC 27616

    $1,163 - $1,962

    1-3 Br 3.2 mi

  • Lake Cameron

    1000 Cameron Woods Dr

    Apex, NC 27523

    $1,341 - $1,928

    1-3 Br 15.9 mi

Frequently Asked Questions
Does Bridges at North Hills have in-unit laundry?

While Bridges at North Hills does not provide in‑unit laundry, on‑site laundry facilities are available for shared resident use.

What utilities are included in rent at Bridges at North Hills?

Utilities are not included in rent. Residents should plan to set up and pay for all services separately.

Is parking available at Bridges at North Hills?

Parking is available at Bridges at North Hills. Contact this property for details.

Which floor plans are available, and what are the price ranges?

Bridges at North Hills has studios to two-bedrooms with rent ranges from $1,008/mo. to $1,447/mo.

Is Bridges at North Hills pet-friendly?

Yes, Bridges at North Hills welcomes pets. Breed restrictions, weight limits, and additional fees may apply. View this property's pet policy.

How much income do I need to rent at Bridges at North Hills?

A good rule of thumb is to spend no more than 30% of your gross income on rent. Based on the lowest available rent of $1,008 for a one-bedroom, you would need to earn about $40,320 per year to qualify. Want to double-check your budget? Calculate how much rent you can afford with our Rent Affordability Calculator.

Does Bridges at North Hills have move-in specials?

Bridges at North Hills is offering 1 Month Free for eligible applicants, with rental rates starting at $1,008.

Does Bridges at North Hills offer Matterport 3D tours?

Yes! Bridges at North Hills offers 3 Matterport 3D Tours. Explore different floor plans and see unit level details, all without leaving home.
Back To Top
Send a Message
Contact Property
enter move in date in the format: 2 digit month / 2 digit day / 4 digit year

I would like to... Optional

Send Message

Submitting Request

Send a Message
Contact Property

Thank you! Your email has been sent.

Error

Report an Issue Print Get Directions
Try These Popular Nearby Searches

Nearby Cities

  • Knightdale Rentals
  • Garner Rentals

Neighborhood Apartment Rentals

  • Downtown Raleigh Apartments for Rent
  • East Raleigh Apartments for Rent
  • Washington Terrace Apartments for Rent
  • Providence Apartments for Rent
  • Restful Pines Apartments for Rent
  • Budleigh Apartments for Rent
  • Garden Acres Apartments for Rent
  • The Village at Beacon Hill Apartments for Rent
  • Bellevue Terrace Apartments for Rent
  • Greenwood Farms Apartments for Rent

Raleigh Apartments by Zip Code

  • Apartments in 27601 for Rent
  • Apartments in 27605 for Rent
  • Apartments in 27608 for Rent
  • Apartments in 27604 for Rent
  • Apartments in 27609 for Rent
  • Apartments in 27610 for Rent
  • Apartments in 27607 for Rent
  • Apartments in 27606 for Rent
  • Apartments in 27603 for Rent
  • Apartments in 27612 for Rent

Other Rental Types

  • Raleigh Lofts for Rent
  • Raleigh Houses for Rent
  • Raleigh Condos for Rent
  • Raleigh Townhomes for Rent
  • Private Landlord Rentals Raleigh
  • Raleigh Duplex Rentals
  • About Us
  • Advertise
  • Legal Notices
  • Privacy Notice
  • Avoid Scams
  • Accessibility
  • Calculate Rent Affordability
  • Renterverse
  • Sitemap
Property Logo
apartments.com
© 2026 CoStar Group, Inc. Equal Housing Opportunity

Equal Housing Opportunity

© 2026 CoStar Group, Inc.

Equal Housing Opportunity

Ready to Apply?

Good News! This rental is accepting applications through Apartments.com. Act now and your $ purchase will include 9 additional FREE application submissions to participating properties.

Or if you already have an account


Required

Required

Valid Email Required

You must acknowledge the disclaimer to continue
Next
You're leaving Apartments.com

Do you want this property to contact you?

Required

Required

Valid Email Required

Continue to Property Website Skip this Step
Continue

Take me to this property's website
Schedule Tour
Interested in this property? Schedule a tour today.
Rate & Review Bridges at North Hills
Please select a rating
50 character minimum
By clicking submit, I agree to the Apartments.com Terms of Service and the Ratings & Reviews Terms of Use.
Share This Listing
Listing Image

6625 Lake Hill Dr

Raleigh, NC 27609

Email

Link Copied

(984) 733-1993
Get Directions
Schools Restaurants Groceries Coffee Banks Shops Fitness


