Nexa media gallery
Unit
Viewing Floor:
Select a unit to view pricing & availability
-
Monthly Rent
$1,464 - $2,909
-
Bedrooms
Studio - 3 bd
-
Bathrooms
1 - 3 ba
-
Square Feet
597 - 1,323 sq ft
Nexa

Favorites
Highlights
- Top Rated by Renters
- Walk To Campus
- Cabana
- Pet Washing Station
- High Ceilings
- Pool
- Walk-In Closets
- Planned Social Activities
- Spa
Pricing & Floor Plans
filter results by bedrooms
0 Bed/1 Bath
Starting at $1,490
Floor Plan Special
Studio
1 Bath
597 Sq Ft
2 Available units
Unit
Base Price
Sq Ft
Availability
Unit Details
-
Unit 4027price $1,505Unit Specialsquare feet 597availibility Now
-
Unit 2015price $1,490Unit Specialsquare feet 597availibility Sep 9
1 Bed/1 Bath
Starting at $1,524
Floor Plan Special
1 Bed
1 Bath
651 Sq Ft
5 Available units
Unit
Base Price
Sq Ft
Availability
Unit Details
-
Unit 4005price $1,609Unit Specialsquare feet 651availibility Now
-
Unit 3005price $1,609Unit Specialsquare feet 651availibility Now
-
Unit 3001price $1,625Unit Specialsquare feet 651availibility Now
1 Bed/1 Bath
Starting at $1,625
Floor Plan Special
1 Bed
1 Bath
748 Sq Ft
2 Available units
Unit
Base Price
Sq Ft
Availability
Unit Details
-
Unit 3099price $1,625Unit Specialsquare feet 748availibility Now
-
Unit 2095price $1,660Unit Specialsquare feet 748availibility Now
1 Bed/1 Bath
Starting at $1,464
Floor Plan Special
1 Bed
1 Bath
656 Sq Ft

4 Available units
Unit
Base Price
Sq Ft
Availability
Unit Details
-
Unit 3041price $1,629Unit Specialsquare feet 656availibility Aug 31
-
Unit 4046price $1,519Unit Specialsquare feet 656availibility Oct 17
-
Unit 3016price $1,479Unit Specialsquare feet 656availibility Oct 22
2 Bed/2 Bath
Starting at $1,999
Floor Plan Special
2 Beds
2 Baths
1,015 Sq Ft
6 Available units
Unit
Base Price
Sq Ft
Availability
Unit Details
-
Unit 4040price $1,999Unit Specialsquare feet 1,015availibility Now
-
Unit 3065price $2,054Unit Specialsquare feet 1,015availibility Sep 7
-
Unit 2009price $2,039Unit Specialsquare feet 1,015availibility Sep 10
2 Bed/2 Bath
Starting at $1,979
Floor Plan Special
2 Beds
2 Baths
970 Sq Ft
5 Available units
Unit
Base Price
Sq Ft
Availability
Unit Details
-
Unit 5006price $2,189Unit Specialsquare feet 970availibility Sep 2
-
Unit 2013price $1,979Unit Specialsquare feet 970availibility Oct 4
-
Unit 2086price $2,044Unit Specialsquare feet 970availibility Oct 5
3 Bed/3 Bath
Starting at $2,749
Floor Plan Special
3 Beds
3 Baths
1,323 Sq Ft
2 Available units
Unit
Base Price
Sq Ft
Availability
Unit Details
-
Unit 5021price $2,869Unit Specialsquare feet 1,323availibility Now
-
Unit 3021price $2,749Unit Specialsquare feet 1,323availibility Nov 2
3 Bed/3 Bath
$2,909
Floor Plan Special
3 Beds
3 Baths
1,301 Sq Ft
1 Available unit
Unit
Base Price
Sq Ft
Availability
Unit Details
-
Unit 5104price $2,909Unit Specialsquare feet 1,301availibility Now
0 Bed/1 Bath
Starting at $1,490
Floor Plan Special
Studio
1 Bath
597 Sq Ft
2 Available units
Unit
Base Price
Sq Ft
Availability
Unit Details
-
Unit 4027price $1,505Unit Specialsquare feet 597availibility Now
-
Unit 2015price $1,490Unit Specialsquare feet 597availibility Sep 9
1 Bed/1 Bath
Starting at $1,524
Floor Plan Special
1 Bed
1 Bath
651 Sq Ft
5 Available units
Unit
Base Price
Sq Ft
Availability
Unit Details
-
Unit 4005price $1,609Unit Specialsquare feet 651availibility Now
-
Unit 3005price $1,609Unit Specialsquare feet 651availibility Now
-
Unit 3001price $1,625Unit Specialsquare feet 651availibility Now
1 Bed/1 Bath
Starting at $1,625
Floor Plan Special
1 Bed
1 Bath
748 Sq Ft
2 Available units
Unit
Base Price
Sq Ft
Availability
Unit Details
-
Unit 3099price $1,625Unit Specialsquare feet 748availibility Now
-
Unit 2095price $1,660Unit Specialsquare feet 748availibility Now
1 Bed/1 Bath
Starting at $1,464
Floor Plan Special
1 Bed
1 Bath
656 Sq Ft
4 Available units
Unit
Base Price
Sq Ft
Availability
Unit Details
-
Unit 3041price $1,629Unit Specialsquare feet 656availibility Aug 31
-
Unit 4046price $1,519Unit Specialsquare feet 656availibility Oct 17
-
Unit 3016price $1,479Unit Specialsquare feet 656availibility Oct 22
2 Bed/2 Bath
Starting at $1,999
Floor Plan Special
2 Beds
2 Baths
1,015 Sq Ft
6 Available units
Unit
Base Price
Sq Ft
Availability
Unit Details
-
Unit 4040price $1,999Unit Specialsquare feet 1,015availibility Now
-
Unit 3065price $2,054Unit Specialsquare feet 1,015availibility Sep 7
-
Unit 2009price $2,039Unit Specialsquare feet 1,015availibility Sep 10
2 Bed/2 Bath
Starting at $1,979
Floor Plan Special
2 Beds
2 Baths
970 Sq Ft
5 Available units
Unit
Base Price
Sq Ft
Availability
Unit Details
-
Unit 5006price $2,189Unit Specialsquare feet 970availibility Sep 2
-
Unit 2013price $1,979Unit Specialsquare feet 970availibility Oct 4
-
Unit 2086price $2,044Unit Specialsquare feet 970availibility Oct 5
3 Bed/3 Bath
Starting at $2,749
Floor Plan Special
3 Beds
3 Baths
1,323 Sq Ft
2 Available units
Unit
Base Price
Sq Ft
Availability
Unit Details
-
Unit 5021price $2,869Unit Specialsquare feet 1,323availibility Now
-
Unit 3021price $2,749Unit Specialsquare feet 1,323availibility Nov 2
3 Bed/3 Bath
$2,909
Floor Plan Special
3 Beds
3 Baths
1,301 Sq Ft
1 Available unit
Unit
Base Price
Sq Ft
Availability
Unit Details
-
Unit 5104price $2,909Unit Specialsquare feet 1,301availibility Now
* Price shown is base rent. Excludes user-selected optional fees and variable or usage-based fees and required charges due at or prior to move-in or at move-out.View Fees and Policies for details.
Price, availability, fees, and any applicable rent special are subject to change without notice.
* Square footage definitions vary. Displayed square footage is approximate.
Fees and Policies
The fees listed below are community-provided and may exclude utilities or add-ons. All payments are made directly to the property and are non-refundable unless otherwise specified. Use the Cost Calculator to determine costs based on your needs.
-
Utilities & Essentials
-
Community Amenity FeeAmount for community amenity use and services. Charged per unit.$15 / mo
-
Trash Services - DoorstepAmount for doorstep trash removal from rental home. Charged per unit.$25 / mo
-
Utility - Billing Administrative FeeAmount to manage utility services billing. Charged per unit.$4.65 / mo
-
Pest Control ServicesAmount for pest control services. Charged per unit.$5 / mo
-
Utility - Electric - Third PartyUsage-Based (Utilities). Amount for provision and consumption of electric paid to a third party. Charged per unit. Payable to 3rd PartyVaries / mo
-
Utility - WaterUsage-Based (Utilities). Amount for provision and consumption of water Charged per unit.Varies / mo
-
Utility - SewerUsage-Based (Utilities). Amount for provision of sewer services. Charged per unit.Varies / mo
-
Trash Services - HaulingAmount for shared trash/waste services. Charged per unit.Varies / mo
-
Common Area - GasUsage-Based (Utilities). Shared amount for common area gas usage. Charged per unit.Varies / mo
-
-
One-Time Basics
-
Due at Application
-
Administrative FeeAmount to facilitate move-in process for a resident. Charged per unit.$200
-
Application FeeAmount to process application, initiate screening, and take a rental home off the market. Charged per applicant.$50
-
-
Due at Move-In
-
Security Deposit (Refundable)Amount intended to be held through residency that may be applied toward amounts owed at move-out. Refunds processed per application and lease terms. Charged per unit.$500
-
-
Due at Application
Pet policies are negotiable.
-
Dogs
Max of 1
-
Cats
Max of 1
-
Birds
Max of 1
-
Fish
Max of 1
-
Reptiles
Max of 1
-
Pet Fees
-
Pet Deposit (Refundable)Max of 1. Amount for pet living in rental home. May be assessed per pet or per rental home, based on lease requirements. Refunds processed per lease terms. Charged per pet.$200
-
Pet FeeMax of 1. Amount to facilitate authorized pet move-in. Charged per unit.$200
-
Pet RentMax of 1. Monthly amount for authorized pet. Charged per pet.$30 / mo
-
-
Covered
-
Parking FeeMax of 1. Amount for covered parking space/services. May be subject to availability. Charged per rentable item.$75 / mo
CommentsMax of 1Read More Read Less -
-
Parking
-
Parking FeeMax of 1. Amount for parking space/services. May be subject to availability. Charged per rentable item.$45 / mo
Comments -
-
Additional Parking Options
-
Surface Lot
-
-
Access Device - AdditionalAmount to obtain additional access device(s) for community; additional fob, additional key. May be subject to availability. Charged per device.$75
-
Cable TV ServicesAmount for cable services in rental home. Charged per unit. Payable to 3rd PartyVaries / mo
-
Renters Liability/Content - Property ProgramAmount to participate in the property Renters Liability Program. Charged per unit.$14.50 / mo
-
Internet ServicesAmount for internet services provided by community. Charged per unit. Payable to 3rd PartyVaries / mo
-
Month-to-Month FeeAmount, in addition to base rent, for a month-to-month lease. Charged per occurrence.$300 / mo
-
Utility - Vacant Processing FeeAmount for failing to transfer utilities into resident name. Charged per occurrence.$50 / occurrence
-
Late FeeAmount for paying after rent due date; per terms of lease. Charged per occurrence.$75 / occurrence
-
Utility - Vacant Cost RecoveryUsage-Based (Utilities). Amount for utility usage not transferred to resident responsibility any time during occupancy. Charged per occurrence.Varies / occurrence
-
Renters Liability Only - Non-ComplianceAmount for not maintaining required Renters Liability Policy. Charged per occurrence.$10.75 / occurrence
-
Intra-Community Transfer FeeAmount due when transferring to another rental unit within community. Charged per occurrence.$500 / occurrence
-
Returned Payment Fee (NSF)Amount for returned payment. Charged per occurrence.$75 / occurrence
Property Fee Disclaimer: Based on community-supplied data and independent market research. Subject to change without notice. May exclude fees for mandatory or optional services and usage-based utilities.
Details
Lease Options
-
6 - 15 Month Leases
-
Short term lease
Property Information
-
Built in 2017
-
399 units/4 stories
Specialty Housing Details
-
This property is intended and operated for occupancy by students, faculty and staff in higher education, but applications from individuals not involved in higher education may be accepted.
Matterport 3D Tours
Select a unit to view pricing & availability
Viewing Floor:
 Matterport 3D Tour
About Nexa
Nexa offers energized Tempe living with pet-friendly studio, one-, two-, and three-bedroom apartments designed for comfort, style, and everyday connection. Our vibrant community pairs resort-style amenities with modern interiors, offering everything from a sparkling pool and two-level fitness center to sleek finishes and smart-home conveniences. Just steps from dining, shopping, entertainment, the light rail, and ASU, Nexa puts you at the center of walkable Tempe living. Discover elevated design, relaxed comfort, and effortless urban convenience at Nexa.
Nexa is an apartment community located in Maricopa County and the 85281 ZIP Code. This area is served by the Tempe School District attendance zone.
Unique Features
- 24-hour Parcel Package Concierge
- 9-foot Ceilings
- Access To Tempe Lightrail
- Apartments Minutes From Asu Tempe Campus
- Bike Storage & Repair Workshop
- Business & Study Tech Lounge
- Contemporary Fixtures & Hardware
- Controlled-access Parking Garage
- Fitness Center With Yoga Room
- Front-loading Washer & Dryer
- Mini Golf Putting Green
- Near Downtown Tempe
- On-site Restaurant & Wine Bar
- Pa Retreat With Oversized Hot Tubs
- Pet Friendly; Dog Friendly
- Poolside Game Room
- Side-by-side Refrigerator
- Stainless-steel Ge Appliances
- Tile Tub & Shower Surrounds
- Under-cabinet Lighting
Community Amenities
Pool
Fitness Center
Elevator
Concierge
Clubhouse
Controlled Access
Business Center
Grill
Property Services
- Package Service
- Wi-Fi
- Controlled Access
- Maintenance on site
- Property Manager on Site
- Concierge
- 24 Hour Access
- On-Site Retail
- Renters Insurance Program
- Online Services
- Planned Social Activities
- Pet Play Area
- Pet Washing Station
- Public Transportation
- Key Fob Entry
- Wheelchair Accessible
Shared Community
- Elevator
- Business Center
- Clubhouse
- Lounge
- Multi Use Room
- Breakfast/Coffee Concierge
- Conference Rooms
Fitness & Recreation
- Fitness Center
- Hot Tub
- Spa
- Pool
- Bicycle Storage
- Putting Greens
- Gameroom
Outdoor Features
- Sundeck
- Cabana
- Courtyard
- Grill
- Picnic Area
- Dog Park
Student Features
- Study Lounge
- Walk To Campus
Apartment Features
Washer/Dryer
Air Conditioning
Dishwasher
High Speed Internet Access
Hardwood Floors
Walk-In Closets
Island Kitchen
Microwave
Indoor Features
- High Speed Internet Access
- Wi-Fi
- Washer/Dryer
- Air Conditioning
- Heating
- Ceiling Fans
- Cable Ready
- Tub/Shower
- Wheelchair Accessible (Rooms)
Kitchen Features & Appliances
- Dishwasher
- Disposal
- Ice Maker
- Stainless Steel Appliances
- Pantry
- Island Kitchen
- Eat-in Kitchen
- Kitchen
- Microwave
- Oven
- Range
- Refrigerator
- Freezer
- Quartz Countertops
Model Details
- Hardwood Floors
- Carpet
- Vinyl Flooring
- Dining Room
- High Ceilings
- Family Room
- Workshop
- Walk-In Closets
- Linen Closet
- Double Pane Windows
- Window Coverings
- Large Bedrooms
- Balcony
- Patio
1205-1221 E Apache Blvd,
Tempe,
AZ
85281
Formerly known as the Mill Avenue District, Downtown Tempe serves as the central hub for Tempe shopping, dining, nightlife, and recreation. Built around Arizona State University, the area thrives by embracing the college culture and building a city ideal for home, work and play. Several large businesses offer jobs in Downtown Tempe and housing ranges from quaint historical homes to modern waterfront condos and apartments for rent that overlook Tempe Town Lake.
Located 19 miles from Downtown Phoenix and close to other large suburbs, Downtown Tempe provides an accessible location for community events for residents across the Phoenix metropolitan area. Events such as the Tempe Festival of the Arts draw in nearly 225,000 visitors over a three-day weekend.
Learn more about living in Downtown Tempe
Average Prices by Area
Compare neighborhood and city base rent averages by bedroom.
| Downtown Tempe | Tempe, AZ | |
|---|---|---|
| Studio | $1,381 | $1,345 |
| 1 Bedroom | $1,577 | $1,489 |
| 2 Bedrooms | $1,824 | $1,711 |
| 3 Bedrooms | $2,951 | $2,324 |
Amenities
- Package Service
- Wi-Fi
- Controlled Access
- Maintenance on site
- Property Manager on Site
- Concierge
- 24 Hour Access
- On-Site Retail
- Renters Insurance Program
- Online Services
- Planned Social Activities
- Pet Play Area
- Pet Washing Station
- Public Transportation
- Key Fob Entry
- Wheelchair Accessible
- Elevator
- Business Center
- Clubhouse
- Lounge
- Multi Use Room
- Breakfast/Coffee Concierge
- Conference Rooms
- Sundeck
- Cabana
- Courtyard
- Grill
- Picnic Area
- Dog Park
- Fitness Center
- Hot Tub
- Spa
- Pool
- Bicycle Storage
- Putting Greens
- Gameroom
- Study Lounge
- Walk To Campus
- 24-hour Parcel Package Concierge
- 9-foot Ceilings
- Access To Tempe Lightrail
- Apartments Minutes From Asu Tempe Campus
- Bike Storage & Repair Workshop
- Business & Study Tech Lounge
- Contemporary Fixtures & Hardware
- Controlled-access Parking Garage
- Fitness Center With Yoga Room
- Front-loading Washer & Dryer
- Mini Golf Putting Green
- Near Downtown Tempe
- On-site Restaurant & Wine Bar
- Pa Retreat With Oversized Hot Tubs
- Pet Friendly; Dog Friendly
- Poolside Game Room
- Side-by-side Refrigerator
- Stainless-steel Ge Appliances
- Tile Tub & Shower Surrounds
- Under-cabinet Lighting
- High Speed Internet Access
- Wi-Fi
- Washer/Dryer
- Air Conditioning
- Heating
- Ceiling Fans
- Cable Ready
- Tub/Shower
- Wheelchair Accessible (Rooms)
- Dishwasher
- Disposal
- Ice Maker
- Stainless Steel Appliances
- Pantry
- Island Kitchen
- Eat-in Kitchen
- Kitchen
- Microwave
- Oven
- Range
- Refrigerator
- Freezer
- Quartz Countertops
- Hardwood Floors
- Carpet
- Vinyl Flooring
- Dining Room
- High Ceilings
- Family Room
- Workshop
- Walk-In Closets
- Linen Closet
- Double Pane Windows
- Window Coverings
- Large Bedrooms
- Balcony
- Patio
Office Hours
888-823-1518
| Monday | 9am - 5pm |
|---|---|
| Tuesday | 9am - 5pm |
| Wednesday | 9am - 5pm |
| Thursday | 9am - 5pm |
| Friday | 9am - 5pm |
| Saturday | 9am - 5pm |
| Sunday | 10am - 4pm |
Education
| Colleges & Universities | Distance | ||
|---|---|---|---|
| Colleges & Universities | Distance | ||
| Drive: | 6 min | 1.9 mi | |
| Drive: | 6 min | 2.0 mi | |
| Drive: | 10 min | 4.8 mi | |
| Drive: | 10 min | 5.3 mi |
Nexa is within 6 minutes or 2.0 miles from Arizona State Univ., Tempe. It is also near Arizona State University and Mesa C.C., Southern and Dobson.
Schools


Public Elementary School
Grades K-5
364 Students
Attendance Zone
Public Elementary School
Grades PK-5
501 Students
Nearby
Public Middle School
Grades 6-8
75 Students
Nearby
Public Middle School
Grades 6-8
922 Students
Attendance Zone
Public High School
Grades 9-12
1,777 Students
Attendance Zone
Public High School
Grades 9-12
173 Students
Nearby
Private Elementary & Middle School
Grades K-8
415 Students
Nearby
Private Elementary & Middle School
Grades PK-8
287 Students
Nearby
Private Elementary, Middle & High School
Grades K-12
125 Students
Nearby
School data provided by
 The GreatSchools Rating helps parents compare schools within a state based on a variety of school quality indicators and provides a helpful picture of how effectively each school serves all of its students. Ratings are on a scale of 1 (below average) to 10 (above average) and can include test scores, college readiness, academic progress, advanced courses, equity, discipline and attendance data. We also advise parents to visit schools, consider other information on school performance and programs, and consider family needs as part of the school selection process.
View GreatSchools Rating Methodology
Data provided by GreatSchools.org © 2026. All rights reserved.
The GreatSchools Rating helps parents compare schools within a state based on a variety of school quality indicators and provides a helpful picture of how effectively each school serves all of its students. Ratings are on a scale of 1 (below average) to 10 (above average) and can include test scores, college readiness, academic progress, advanced courses, equity, discipline and attendance data. We also advise parents to visit schools, consider other information on school performance and programs, and consider family needs as part of the school selection process.
View GreatSchools Rating Methodology
Data provided by GreatSchools.org © 2026. All rights reserved.
Transportation options available in Tempe include Dorsey Ln/Apache Blvd, located 0.1 mile from Nexa. Nexa is near Phoenix Sky Harbor International, located 7.9 miles or 14 minutes away, and Phoenix-Mesa Gateway, located 22.0 miles or 32 minutes away.
| Transit / Subway | Distance | ||
|---|---|---|---|
| Transit / Subway | Distance | ||
|
|
Walk: | 2 min | 0.1 mi |
|
|
Walk: | 7 min | 0.4 mi |
|
|
Walk: | 11 min | 0.6 mi |
|
|
Drive: | 3 min | 1.2 mi |
|
|
Drive: | 4 min | 1.3 mi |
| Commuter Rail | Distance | ||
|---|---|---|---|
| Commuter Rail | Distance | ||
|
|
Drive: | 41 min | 28.9 mi |
| Airports | Distance | ||
|---|---|---|---|
| Airports | Distance | ||
|
Phoenix Sky Harbor International
|
Drive: | 14 min | 7.9 mi |
|
Phoenix-Mesa Gateway
|
Drive: | 32 min | 22.0 mi |
Getting Around
 What do Walkability, Transit, Drivability, and Bikeability mean?
Walkability measures the walking distance to day-to-day needs.
Transit measures access to public transportation.
Drivability measures congestion, parking availability, and access to major roads.
Bikeability measures the suitability for cycling.
How It Works
What do Walkability, Transit, Drivability, and Bikeability mean?
Walkability measures the walking distance to day-to-day needs.
Transit measures access to public transportation.
Drivability measures congestion, parking availability, and access to major roads.
Bikeability measures the suitability for cycling.
How It Works
Moderately Walkable
Walkability
60
/ 100
Good Public Transit
Transit
70
/ 100
Exceptionally Drivable
Drivability
100
/ 100
Very Bikeable
Bikeability
80
/ 100
Scores provided by
What do Walkability, Transit, Drivability, and Bikeability mean?
Walkability measures the walking distance to day-to-day needs.
Transit measures access to public transportation.
Drivability measures congestion, parking availability, and access to major roads.
Bikeability measures the suitability for cycling.
How It Works
Active
Soundscore™
73
/ 100
Traffic
BusyAirport
CalmBusinesses
ActiveScores provided by
HowLoud What is a Sound Score Rating? A Sound Score Rating aggregates noise caused by vehicle traffic, airplane traffic and local sources. How It WorksTime and distance from Nexa.
| Shopping Centers | Distance | ||
|---|---|---|---|
| Shopping Centers | Distance | ||
| Walk: | 2 min | 0.1 mi | |
| Walk: | 3 min | 0.2 mi | |
| Walk: | 3 min | 0.2 mi |
Nexa has 3 shopping centers within 0.2 mile, which is about a 3-minute walk. The miles and minutes will be for the farthest away property.
| Parks and Recreation | Distance | ||
|---|---|---|---|
| Parks and Recreation | Distance | ||
|
ASU Center for Meteorite Studies
|
Drive: | 5 min | 1.5 mi |
|
Desert Arboretum Park
|
Drive: | 5 min | 1.9 mi |
|
Papago Park
|
Drive: | 10 min | 4.7 mi |
|
Phoenix Zoo
|
Drive: | 13 min | 6.2 mi |
|
Desert Botanical Garden
|
Drive: | 12 min | 6.4 mi |
Nexa has 5 parks within 6.4 miles, including ASU Center for Meteorite Studies, Desert Arboretum Park, and Phoenix Zoo.
| Hospitals | Distance | ||
|---|---|---|---|
| Hospitals | Distance | ||
| Drive: | 8 min | 4.2 mi | |
| Drive: | 10 min | 4.8 mi | |
| Drive: | 11 min | 5.9 mi |
Nexa has 3 hospitals within 5.9 miles, the nearest is Banner Desert Medical Center which is 4.2 miles away and a 8 minute drive.
| Military Bases | Distance | ||
|---|---|---|---|
| Military Bases | Distance | ||
| Drive: | 17 min | 9.0 mi | |
| Drive: | 45 min | 33.6 mi | |
| Drive: | 110 min | 87.7 mi |
Nexa has 3 military bases within 87.7 miles, the nearest is Phoenix Sky Harbor Airport Air Guard Station which is 9.0 miles away and a 17 minute drive.
Nexa Photos
-
Nexa
-
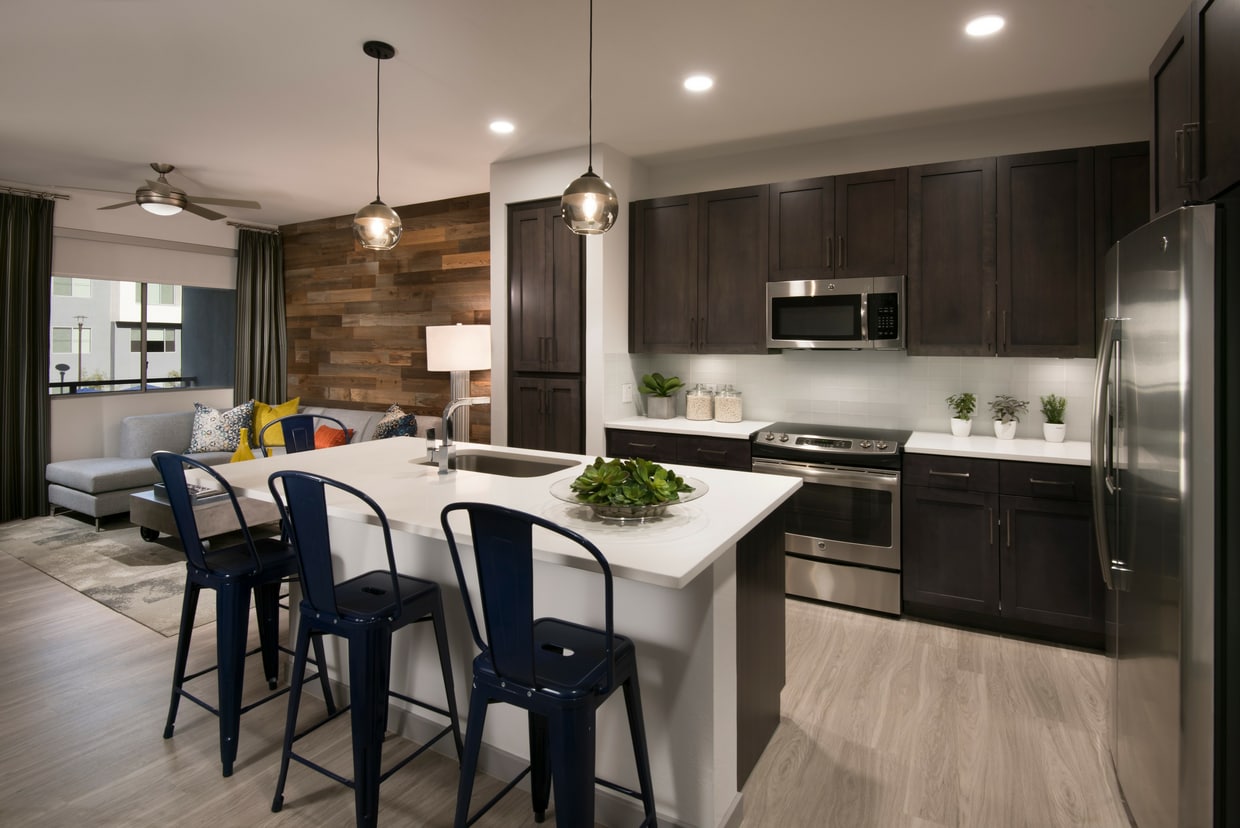
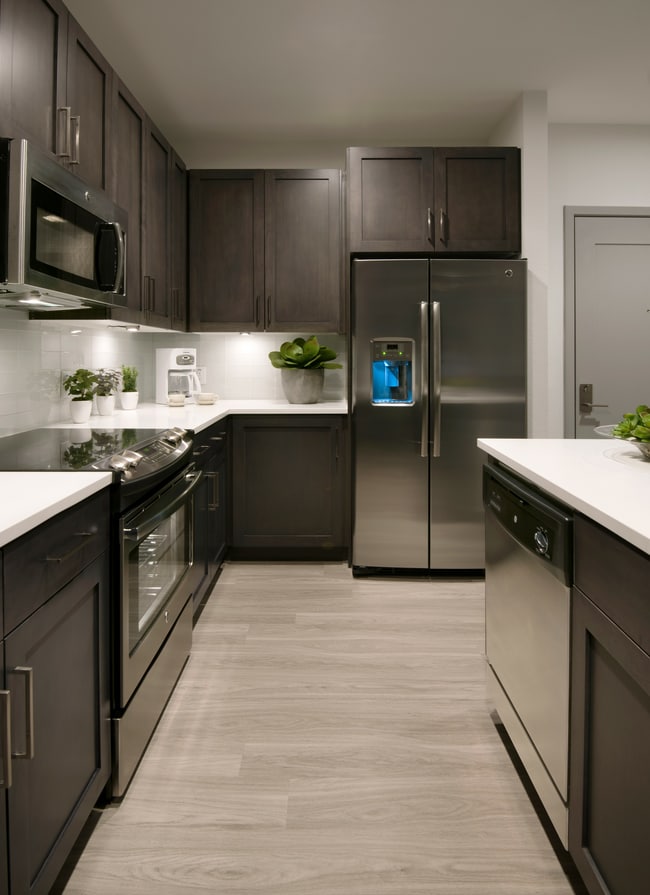
B1 - Kitchen
-
-
-
-
-
-
-
Models
-
Nexa_FloorPlan_Web_2025_S1.jpg
-
Nexa_FloorPlan_Web_2025_A3.jpg
-
Nexa_FloorPlan_Web_2025_A2.jpg
-
Nexa_FloorPlan_Web_2025_A1.jpg
-
Nexa_FloorPlan_Web_2025_B1.jpg
-
Nexa_FloorPlan_Web_2025_B2.jpg
Nearby Apartments
Within 50 Miles of Nexa
-
The Hyve
1260 E University Dr
Tempe, AZ 85281
$1,500 - $2,395
1-3 Br 0.6 mi
-
San Palmas
1111 N Mission Park Blvd
Chandler, AZ 85224
$1,699 - $2,595
1-3 Br 6.6 mi
-
Elux at McQueen
1750 S Senate St
Chandler, AZ 85286
$1,645 - $2,769
1-3 Br 10.7 mi
-
Horizon North
24825 N 19th Ave
Phoenix, AZ 85085
$1,450 - $1,595
1-2 Br 23.0 mi
-
Sentio
3600 W Happy Valley Rd
Glendale, AZ 85310
$1,243 - $2,580
1-3 Br 24.3 mi
-
Velaire at Aspera
7700 W Aspera Blvd
Glendale, AZ 85308
$1,495 - $2,080
1-3 Br 25.0 mi
Does Nexa have in-unit laundry?
Nexa has units with in‑unit washers and dryers, making laundry day simple for residents.
What utilities are included in rent at Nexa?
Utilities are not included in rent. Residents should plan to set up and pay for all services separately.
Is parking available at Nexa?
Parking is available at Nexa. Fees may apply depending on the type of parking offered. Contact this property for details.
Which floor plans are available, and what are the price ranges?
Nexa has studios to three-bedrooms with rent ranges from $1,464/mo. to $2,909/mo.
Is Nexa pet-friendly?
Yes, Nexa welcomes pets. Breed restrictions, weight limits, and additional fees may apply. View this property's pet policy.
Does Nexa have move-in specials?
Nexa is offering 2 Months Free for eligible applicants, with rental rates starting at $1,464.
Does Nexa offer Matterport 3D tours?
Yes! Nexa offers 4 Matterport 3D Tours. Explore different floor plans and see unit level details, all without leaving home.
1205-1221 E Apache Blvd
Tempe, AZ 85281