

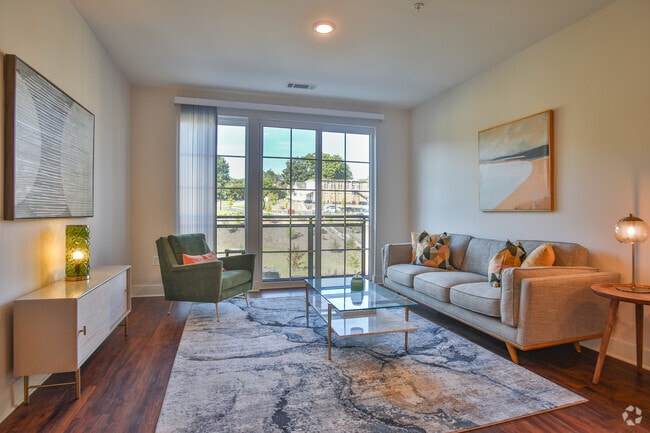

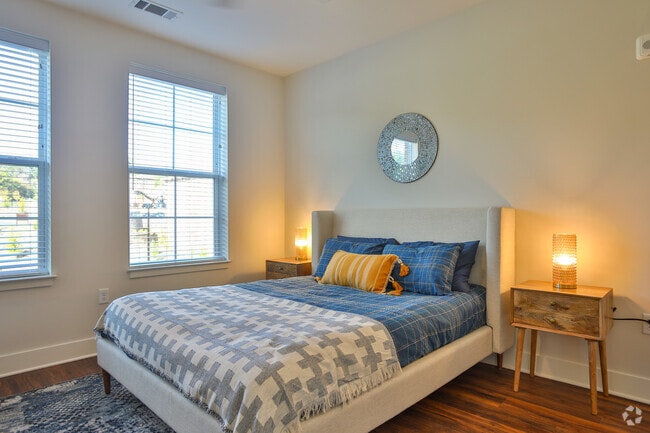
Located at 705 Broadway St in Seneca, South Carolina, this single-floor unit showcases a striking industrial-chic aesthetic rooted in its converted building origins. Soaring ceilings with exposed ductwork and structural columns define the open living and kitchen area, creating a loft-style atmosphere that is both spacious and character-rich. Polished concrete floors run throughout the space, lending a sleek, modern continuity from room to room. The open-concept living area is bathed in natural light from oversized windows framed by painted white brick walls, offering views of the surrounding streetscape. Pendant Edison bulb lighting hangs from the ceiling, adding warmth and an industrial flair to the space. The kitchen is well-appointed with dark espresso cabinetry extending to the full height of the tall ceilings, a large white island with a built-in sink, and black stainless steel appliances including a refrigerator, electric range, and over-the-range microwave. The layout promotes easy flow between the kitchen and living areas. The bathroom features a dark wood vanity with a light countertop, a walk-in shower, and polished tile flooring that complements the concrete found elsewhere. Additional rooms offer generous wall space and access to natural light through large windows. The overall ambiance of this space is open, airy, and distinctly urban, ideal for those who appreciate modern industrial design.

-
Monthly Rent
$1,275 - $1,750
-
Bedrooms
1 - 2 bd
-
Bathrooms
1 - 2 ba
-
Square Feet
552 - 1,319 sq ft
Highlights
- Waterfront
- Hearing Impaired Accessible
- Vision Impaired Accessible
- Floor to Ceiling Windows
- Loft Layout
- Roof Terrace
- Den
- High Ceilings
- Pool
Pricing & Floor Plans
-
Unit M-1203price $1,275square feet 557availibility Now
-
Unit M-1303price $1,275square feet 563availibility Sep 2
-
Unit M-1113price $1,310square feet 715availibility Now
-
Unit M-1309price $1,390square feet 730availibility Sep 28
-
Unit M-1111price $1,310square feet 715availibility Nov 21
-
Unit N-2311price $1,350square feet 808availibility Sep 8
-
Unit N-2119price $1,360square feet 808availibility Sep 30
-
Unit N-2432price $1,395square feet 808availibility Nov 2
-
Unit N-2409price $1,660square feet 1,095availibility Sep 8
-
Unit N-2208price $1,650square feet 1,095availibility Sep 14
-
Unit N-2425price $1,650square feet 1,095availibility Sep 23
-
Unit N-2202price $1,710square feet 1,178availibility Oct 7
-
Unit N-2302price $1,710square feet 1,178availibility Oct 17
-
Unit N-2434price $1,750square feet 1,178availibility Oct 31
-
Unit M-1317price $1,675square feet 1,142availibility Oct 11
-
Unit N-2418price $1,610square feet 1,021availibility Oct 26
-
Unit M-1203price $1,275square feet 557availibility Now
-
Unit M-1303price $1,275square feet 563availibility Sep 2
-
Unit M-1113price $1,310square feet 715availibility Now
-
Unit M-1309price $1,390square feet 730availibility Sep 28
-
Unit M-1111price $1,310square feet 715availibility Nov 21
-
Unit N-2311price $1,350square feet 808availibility Sep 8
-
Unit N-2119price $1,360square feet 808availibility Sep 30
-
Unit N-2432price $1,395square feet 808availibility Nov 2
-
Unit N-2409price $1,660square feet 1,095availibility Sep 8
-
Unit N-2208price $1,650square feet 1,095availibility Sep 14
-
Unit N-2425price $1,650square feet 1,095availibility Sep 23
-
Unit N-2202price $1,710square feet 1,178availibility Oct 7
-
Unit N-2302price $1,710square feet 1,178availibility Oct 17
-
Unit N-2434price $1,750square feet 1,178availibility Oct 31
-
Unit M-1317price $1,675square feet 1,142availibility Oct 11
-
Unit N-2418price $1,610square feet 1,021availibility Oct 26
Fees and Policies
The fees listed below are community-provided and may exclude utilities or add-ons. All payments are made directly to the property and are non-refundable unless otherwise specified.
-
One-Time Basics
-
Due at Application
-
Application Fee Per ApplicantCharged per applicant.$75
-
-
Due at Move-In
-
Administrative FeeCharged per unit.$200
-
-
Due at Application
Pet policies are negotiable.
-
Dogs
-
Dog FeeMax of 2. Charged per pet.$400
-
Dog RentCharged per pet.$40 / mo
Restrictions:Please Call. Breed and Weight Restrictions Apply.Read More Read LessComments -
-
Cats
-
Cat FeeMax of 2. Charged per pet.$400
-
Cat RentCharged per pet.$40 / mo
Restrictions:Comments -
-
Covered
Property Fee Disclaimer: Based on community-supplied data and independent market research. Subject to change without notice. May exclude fees for mandatory or optional services and usage-based utilities.
Details
Property Information
-
Built in 2022
-
197 units/4 stories
Matterport 3D Tours
About Newry Mill
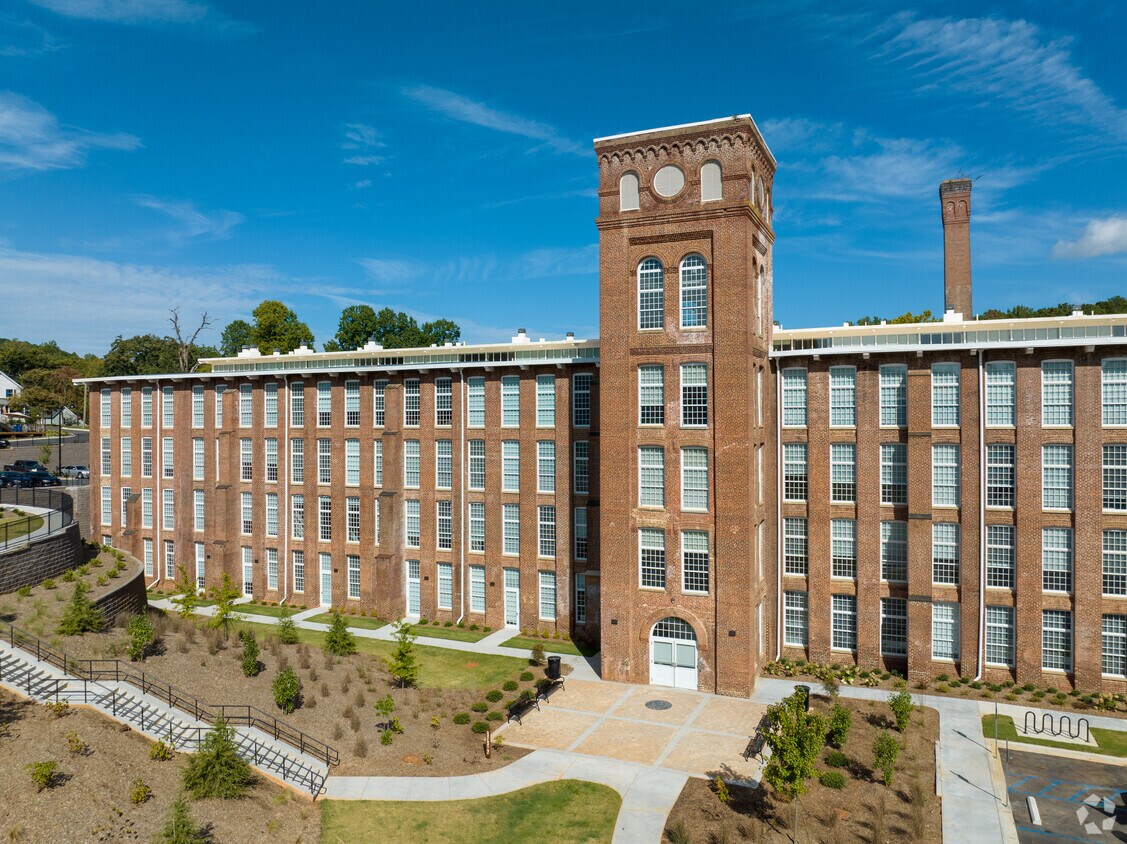
Welcome to Newry Mill, a unique community that features exquisite homes built on a foundation of remarkable history. Beautiful outdoor spaces, premier amenities, and first-class services are what you will find at Newry Mill as well as being found in an extremely desirable location. Let Newry Mill, located in Seneca, SC provide you with the upscale lifestyle that you've been searching for.
Newry Mill is an apartment community located in Oconee County and the 29672 ZIP Code. This area is served by the Oconee 01 School District attendance zone.
Unique Features
- 24 Streaming Channels With Dish
- Air Conditioner
- BBQ/Picnic Area with Fire Pit
- Bell Tower With Lounge (Hanging Chairs)
- Electronic Thermostat
- Exposed Brick Accent Walls
- Floor-To-Ceiling Windows
- General Store
- Indoor & Outdoor Resident Lounge Spaces
- Juliette Balcony or Patio Options
- Open Concept Kitchen with High-End Appliances
- Parking Garage On Site
- Post Office In Site
- Premium Lake, Mountain & River Views
- Private Meeting Room
- Resident Social Events
- Restaurant/bar On Site
- Rooftop Deck with River Views
- Spacious Closets
- Walking Trail
- Weekend Entertainment
- Wheelchair Access
Community Amenities
Pool
Fitness Center
Elevator
Clubhouse
Roof Terrace
Controlled Access
Business Center
Grill
Property Services
- Community-Wide WiFi
- Wi-Fi
- Controlled Access
- Maintenance on site
- Property Manager on Site
- On-Site Retail
- Hearing Impaired Accessible
- Vision Impaired Accessible
- Renters Insurance Program
- Online Services
- Planned Social Activities
- Pet Play Area
- EV Charging
- Key Fob Entry
- Wheelchair Accessible
Shared Community
- Elevator
- Business Center
- Clubhouse
- Lounge
- Multi Use Room
- Breakfast/Coffee Concierge
- Storage Space
- Vintage Building
- Conference Rooms
- Walk-Up
Fitness & Recreation
- Fitness Center
- Pool
- Bicycle Storage
- Walking/Biking Trails
Outdoor Features
- Roof Terrace
- Courtyard
- Grill
- Picnic Area
- Waterfront
- Dog Park
Student Features
- Individual Locking Bedrooms
- Private Bathroom
- Study Lounge
Apartment Features
Washer/Dryer
Air Conditioning
Dishwasher
Loft Layout
High Speed Internet Access
Walk-In Closets
Island Kitchen
Microwave
Indoor Features
- High Speed Internet Access
- Wi-Fi
- Washer/Dryer
- Air Conditioning
- Heating
- Ceiling Fans
- Smoke Free
- Cable Ready
- Trash Compactor
- Storage Space
- Tub/Shower
- Sprinkler System
- Wheelchair Accessible (Rooms)
Kitchen Features & Appliances
- Dishwasher
- Disposal
- Ice Maker
- Pantry
- Island Kitchen
- Eat-in Kitchen
- Kitchen
- Microwave
- Oven
- Range
- Refrigerator
- Freezer
- Warming Drawer
- Instant Hot Water
- Quartz Countertops
Model Details
- Vinyl Flooring
- High Ceilings
- Family Room
- Office
- Den
- Vaulted Ceiling
- Views
- Walk-In Closets
- Loft Layout
- Window Coverings
- Floor to Ceiling Windows
- Balcony
- Patio
- Deck
- Lawn
- Community-Wide WiFi
- Wi-Fi
- Controlled Access
- Maintenance on site
- Property Manager on Site
- On-Site Retail
- Hearing Impaired Accessible
- Vision Impaired Accessible
- Renters Insurance Program
- Online Services
- Planned Social Activities
- Pet Play Area
- EV Charging
- Key Fob Entry
- Wheelchair Accessible
- Elevator
- Business Center
- Clubhouse
- Lounge
- Multi Use Room
- Breakfast/Coffee Concierge
- Storage Space
- Vintage Building
- Conference Rooms
- Walk-Up
- Roof Terrace
- Courtyard
- Grill
- Picnic Area
- Waterfront
- Dog Park
- Fitness Center
- Pool
- Bicycle Storage
- Walking/Biking Trails
- Individual Locking Bedrooms
- Private Bathroom
- Study Lounge
- 24 Streaming Channels With Dish
- Air Conditioner
- BBQ/Picnic Area with Fire Pit
- Bell Tower With Lounge (Hanging Chairs)
- Electronic Thermostat
- Exposed Brick Accent Walls
- Floor-To-Ceiling Windows
- General Store
- Indoor & Outdoor Resident Lounge Spaces
- Juliette Balcony or Patio Options
- Open Concept Kitchen with High-End Appliances
- Parking Garage On Site
- Post Office In Site
- Premium Lake, Mountain & River Views
- Private Meeting Room
- Resident Social Events
- Restaurant/bar On Site
- Rooftop Deck with River Views
- Spacious Closets
- Walking Trail
- Weekend Entertainment
- Wheelchair Access
- High Speed Internet Access
- Wi-Fi
- Washer/Dryer
- Air Conditioning
- Heating
- Ceiling Fans
- Smoke Free
- Cable Ready
- Trash Compactor
- Storage Space
- Tub/Shower
- Sprinkler System
- Wheelchair Accessible (Rooms)
- Dishwasher
- Disposal
- Ice Maker
- Pantry
- Island Kitchen
- Eat-in Kitchen
- Kitchen
- Microwave
- Oven
- Range
- Refrigerator
- Freezer
- Warming Drawer
- Instant Hot Water
- Quartz Countertops
- Vinyl Flooring
- High Ceilings
- Family Room
- Office
- Den
- Vaulted Ceiling
- Views
- Walk-In Closets
- Loft Layout
- Window Coverings
- Floor to Ceiling Windows
- Balcony
- Patio
- Deck
- Lawn
| Monday | 9am - 6pm |
|---|---|
| Tuesday | 9am - 6pm |
| Wednesday | 9am - 6pm |
| Thursday | 9am - 6pm |
| Friday | 9am - 6pm |
| Saturday | 10am - 5pm |
| Sunday | Closed |
| Colleges & Universities | Distance | ||
|---|---|---|---|
| Colleges & Universities | Distance | ||
| Drive: | 18 min | 7.8 mi | |
| Drive: | 24 min | 11.9 mi | |
| Drive: | 27 min | 13.0 mi | |
| Drive: | 48 min | 25.5 mi |


 The GreatSchools Rating helps parents compare schools within a state based on a variety of school quality indicators and provides a helpful picture of how effectively each school serves all of its students. Ratings are on a scale of 1 (below average) to 10 (above average) and can include test scores, college readiness, academic progress, advanced courses, equity, discipline and attendance data. We also advise parents to visit schools, consider other information on school performance and programs, and consider family needs as part of the school selection process.
View GreatSchools Rating Methodology
Data provided by GreatSchools.org © 2026. All rights reserved.
Scores provided by
 What do Walkability, Transit, Drivability, and Bikeability mean?
Walkability measures the walking distance to day-to-day needs.
Transit measures access to public transportation.
Drivability measures congestion, parking availability, and access to major roads.
Bikeability measures the suitability for cycling.
How It Works
What do Walkability, Transit, Drivability, and Bikeability mean?
Walkability measures the walking distance to day-to-day needs.
Transit measures access to public transportation.
Drivability measures congestion, parking availability, and access to major roads.
Bikeability measures the suitability for cycling.
How It Works
Traffic
ActiveAirport
CalmBusinesses
CalmScores provided by
HowLoud What is a Sound Score Rating? A Sound Score Rating aggregates noise caused by vehicle traffic, airplane traffic and local sources. How It WorksNewry Mill Photos
-
Newry Mill
-
1BR, 1BA - 771SF
-
-
-
-
-
-
-
Models
-
1 Bedroom
-
1 Bedroom
-
1 Bedroom
-
1 Bedroom
-
1 Bedroom
-
2 Bedrooms
Nearby Apartments
Within 50 Miles of Newry Mill
-
Falls at Meehan Apartments
410 S Mountain Mint Ln
Pendleton, SC 29670
$1,270 - $1,785
1-3 Br 9.5 mi
-
Plantations at Haywood
135 Haywood Crossing Dr
Greenville, SC 29607
$1,049 - $1,599
1-3 Br 33.2 mi
-
The Courts at Maverick Yards
305 Bolli St
Mauldin, SC 29662
$2,159 - $2,299
3 Br 34.1 mi
-
The Summit Hendersonville
47 Hill Branch Rd
Flat Rock, NC 28731
$1,554 - $2,439
1-3 Br 48.5 mi
Newry Mill has units with in‑unit washers and dryers, making laundry day simple for residents.
Utilities are not included in rent. Residents should plan to set up and pay for all services separately.
Parking is available at Newry Mill. Contact this property for details.
Newry Mill has one to two-bedrooms with rent ranges from $1,275/mo. to $1,750/mo.
Yes, Newry Mill welcomes pets. Breed restrictions, weight limits, and additional fees may apply. View this property's pet policy.
A good rule of thumb is to spend no more than 30% of your gross income on rent. Based on the lowest available rent of $1,275 for a one-bedroom, you would need to earn about $51,000 per year to qualify. Want to double-check your budget? Calculate how much rent you can afford with our Rent Affordability Calculator.
Newry Mill is offering Specials for eligible applicants, with rental rates starting at $1,275.
Yes! Newry Mill offers 2 Matterport 3D Tours. Explore different floor plans and see unit level details, all without leaving home.
701 Broadway St
Seneca, SC 29672