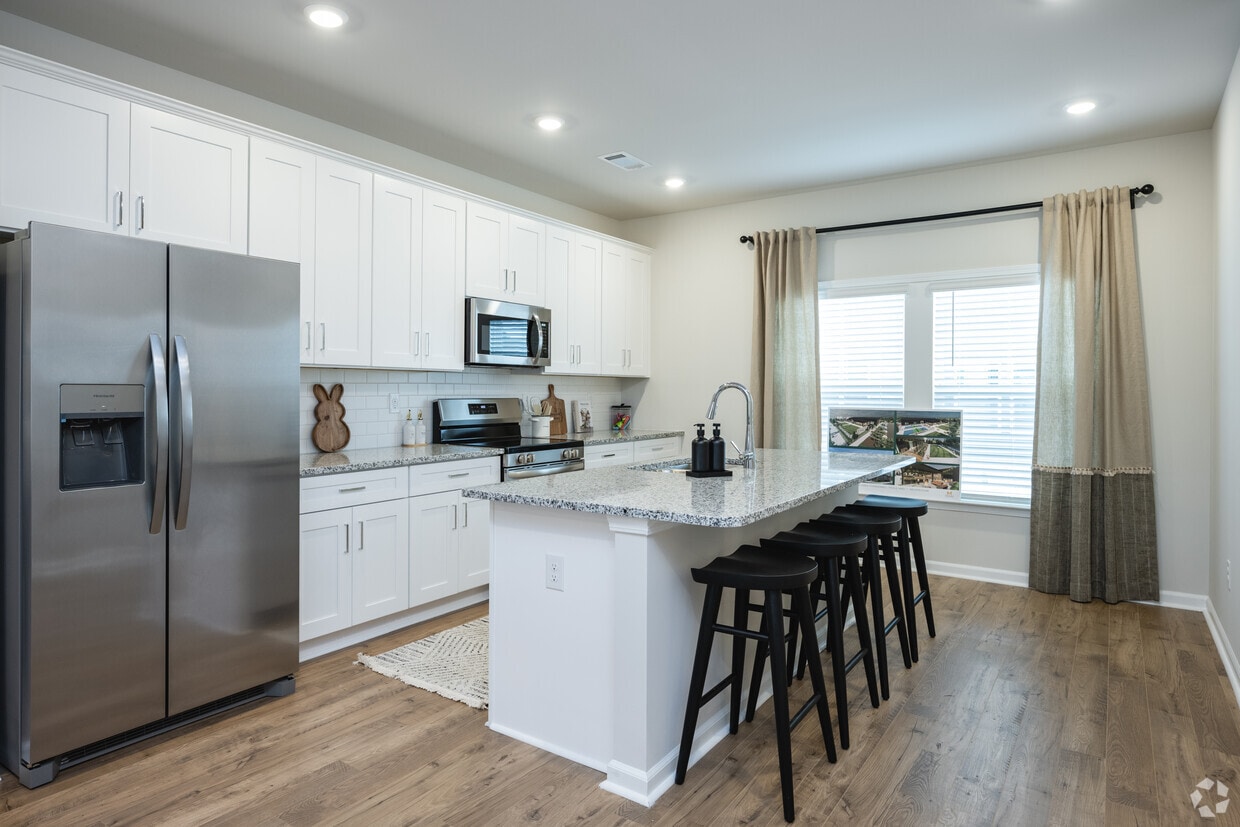
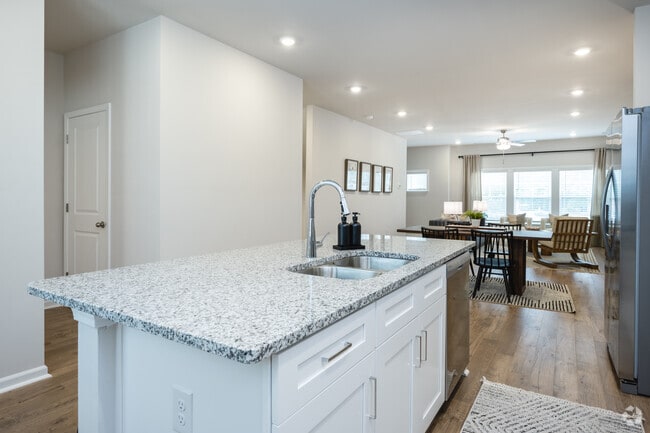
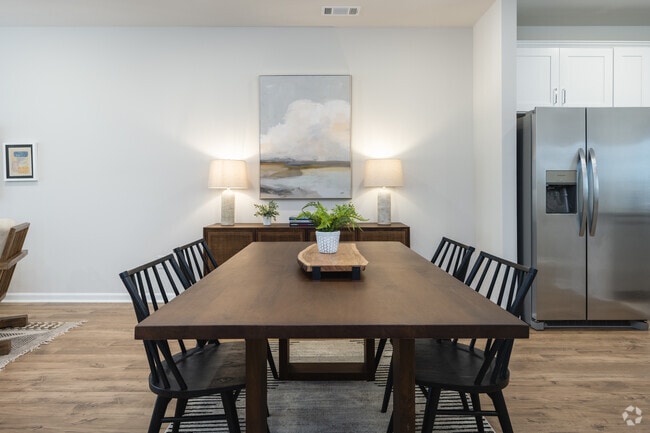
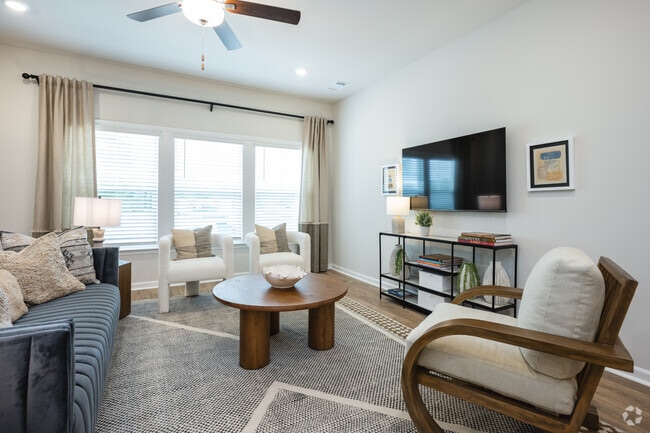
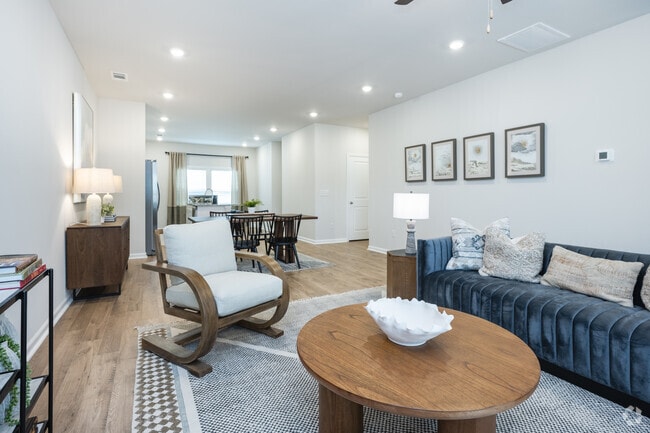
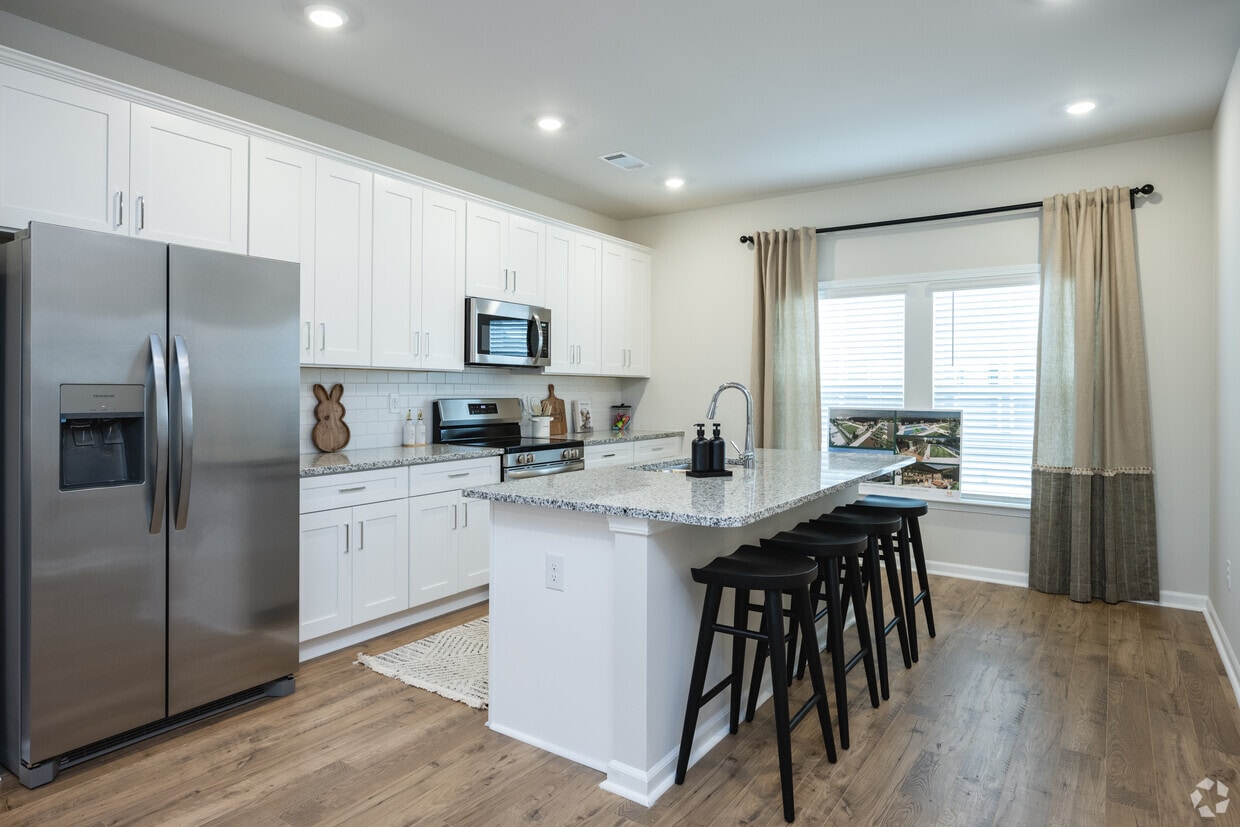
Located in Mauldin, SC, this three-bedroom, three-bathroom home spans three floors, offering a well-planned layout with dedicated spaces for living, working, and storage. The ground floor houses a spacious attached garage with concrete flooring and overhead lighting, providing ample room for vehicles and additional storage. An entrance leads up to the main living level, which serves as the heart of the home. The kitchen is outfitted with white shaker cabinets, granite countertops, stainless steel appliances, a tile backsplash, and a breakfast bar island, all set atop warm hardwood flooring. The adjacent living room is bright and inviting, featuring large windows that welcome abundant natural light, ceiling fans, and views of the outdoors. The upper floor hosts the bedrooms, each carpeted and equipped with ceiling fans and generously sized windows. The primary bedroom offers a peaceful retreat with a wide window bank and a dedicated closet. A dedicated office space provides a quiet, carpeted room with natural light — ideal for remote work. Each of the three bathrooms is well-appointed, with the full bath featuring white cabinetry, a long vanity, and tile flooring. Staircases connect all three levels seamlessly throughout this thoughtfully designed home.

-
Monthly Rent
$2,209 - $2,610
-
Bedrooms
3 bd
-
Bathrooms
2 ba
-
Square Feet
1,735 sq ft
Highlights
- New Construction
- Yard
- High Ceilings
- Walk-In Closets
- Island Kitchen
- Balcony
- Property Manager on Site
- Patio
Pricing & Floor Plans
-
Unit 129price $2,299square feet 1,735availibility Now
-
Unit 128price $2,610square feet 1,735availibility Oct 10
-
Unit 208price $2,610square feet 1,735availibility Oct 23
-
Unit 129price $2,299square feet 1,735availibility Now
-
Unit 128price $2,610square feet 1,735availibility Oct 10
-
Unit 208price $2,610square feet 1,735availibility Oct 23
Fees and Policies
The fees listed below are community-provided and may exclude utilities or add-ons. All payments are made directly to the property and are non-refundable unless otherwise specified.
-
Dogs
-
Dog FeeMax of 2. Charged per pet.$400
-
Dog RentCharged per pet.$35 / mo
Restrictions:Breed and weight restrictions apply. Please call for details.Read More Read LessComments -
-
Cats
-
Cat FeeMax of 2. Charged per pet.$400
-
Cat RentCharged per pet.$35 / mo
Restrictions:Comments -
-
Garage Lot
-
Other
Property Fee Disclaimer: Based on community-supplied data and independent market research. Subject to change without notice. May exclude fees for mandatory or optional services and usage-based utilities.
Details
Lease Options
-
6 - 15 Month Leases
Property Information
-
Built in 2024
-
42 houses/3 stories
Matterport 3D Tour
Select a house to view pricing & availability
 Matterport 3D Tour

About The Courts at Maverick Yards
Discover The Courts at Maverick Yards, your vibrant new address in Mauldin, South Carolina. Nestled within a dynamic Mauldin City Center mixed use development, our community offers spacious and inviting three-bedroom townhomes in a highly desirable neighborhood. Enjoy the convenience of living where everything is within reach—shops, dining, and entertainment are just steps away. Whether you're exploring the bustling surroundings or relaxing in your thoughtfully designed home with attached two car garages and modern amenities, The Courts at Maverick Yards offers a lifestyle that perfectly balances comfort and convenience. Come experience a new way of living, where your home is truly at the heart of it all.
The Courts at Maverick Yards is a townhouse community located in Greenville County and the 29662 ZIP Code. This area is served by the Greenville 01 School District attendance zone.
Unique Features
- 2” Horizontal Blinds
- 3 Bedroom Floor Plans
- 9-ft Ceilings on First Floor
- Air Conditioner
- Attached 2-car Garages
- Curated Resident Events
- Direct Access Garage
- Full-Size Washer & Dryer
- Granite Countertops in Kitchen & Bathrooms
- Located In Mauldins Vibrant Downtown Hub
- Located Just Minutes From I-85
- Modern Fixtures
- Next To Pickle Yard Complex
- Open Floor Plans
- Pest Control Services
- Powder Room
- Stainless-Steel Appliances
- Subway Tile Backsplash In Kitchen
- White Cabinets In Kitchen & Bathrooms
- Wood-Style Flooring in Living Areas
Community Amenities
- Maintenance on site
- Property Manager on Site
Townhome Features
Washer/Dryer
Air Conditioning
Dishwasher
Walk-In Closets
Island Kitchen
Granite Countertops
Yard
Microwave
Indoor Features
- Washer/Dryer
- Air Conditioning
- Heating
- Ceiling Fans
- Double Vanities
- Tub/Shower
Kitchen Features & Appliances
- Dishwasher
- Disposal
- Ice Maker
- Granite Countertops
- Stainless Steel Appliances
- Island Kitchen
- Kitchen
- Microwave
- Oven
- Range
- Refrigerator
- Freezer
Floor Plan Details
- Carpet
- Vinyl Flooring
- High Ceilings
- Walk-In Closets
- Balcony
- Patio
- Yard
Mauldin is a family-friendly city with quiet residential neighborhoods, wooded areas, and lively city streets. In this small town, you’ll find banks, grocery stores, variety of dining options, gas stations, and thriving local businesses.
Several interstate highways are accessible in Mauldin, providing residents with quicker commutes to bigger cities, such as Greenville. Located just eight miles northwest of Mauldin, Greenville offers a vibrant downtown with local restaurants, unique shops, and beautiful storefronts.
Greenville County Schools provide a wonderful public education for young residents of Mauldin. Explore the city’s parks, walkable tree-lined streets, and nearby entertainment such as Discovery Island, Lake Conestee Nature Park, and Frankie’s Fun Park. With affordable apartments, condos, and houses for rent in Mauldin, there’s something for everyone in this charming South Carolina suburb.
Learn more about living in Mauldin- Maintenance on site
- Property Manager on Site
- 2” Horizontal Blinds
- 3 Bedroom Floor Plans
- 9-ft Ceilings on First Floor
- Air Conditioner
- Attached 2-car Garages
- Curated Resident Events
- Direct Access Garage
- Full-Size Washer & Dryer
- Granite Countertops in Kitchen & Bathrooms
- Located In Mauldins Vibrant Downtown Hub
- Located Just Minutes From I-85
- Modern Fixtures
- Next To Pickle Yard Complex
- Open Floor Plans
- Pest Control Services
- Powder Room
- Stainless-Steel Appliances
- Subway Tile Backsplash In Kitchen
- White Cabinets In Kitchen & Bathrooms
- Wood-Style Flooring in Living Areas
- Washer/Dryer
- Air Conditioning
- Heating
- Ceiling Fans
- Double Vanities
- Tub/Shower
- Dishwasher
- Disposal
- Ice Maker
- Granite Countertops
- Stainless Steel Appliances
- Island Kitchen
- Kitchen
- Microwave
- Oven
- Range
- Refrigerator
- Freezer
- Carpet
- Vinyl Flooring
- High Ceilings
- Walk-In Closets
- Balcony
- Patio
- Yard
| Monday | 9am - 12pm |
|---|---|
| Tuesday | 9am - 12pm |
| Wednesday | Closed |
| Thursday | 9am - 12pm |
| Friday | Closed |
| Saturday | Closed |
| Sunday | Closed |
| Colleges & Universities | Distance | ||
|---|---|---|---|
| Colleges & Universities | Distance | ||
| Drive: | 12 min | 5.8 mi | |
| Drive: | 12 min | 5.9 mi | |
| Drive: | 13 min | 6.0 mi | |
| Drive: | 12 min | 7.1 mi |


 The GreatSchools Rating helps parents compare schools within a state based on a variety of school quality indicators and provides a helpful picture of how effectively each school serves all of its students. Ratings are on a scale of 1 (below average) to 10 (above average) and can include test scores, college readiness, academic progress, advanced courses, equity, discipline and attendance data. We also advise parents to visit schools, consider other information on school performance and programs, and consider family needs as part of the school selection process.
View GreatSchools Rating Methodology
Data provided by GreatSchools.org © 2026. All rights reserved.
Scores provided by
 What do Walkability, Transit, Drivability, and Bikeability mean?
Walkability measures the walking distance to day-to-day needs.
Transit measures access to public transportation.
Drivability measures congestion, parking availability, and access to major roads.
Bikeability measures the suitability for cycling.
How It Works
What do Walkability, Transit, Drivability, and Bikeability mean?
Walkability measures the walking distance to day-to-day needs.
Transit measures access to public transportation.
Drivability measures congestion, parking availability, and access to major roads.
Bikeability measures the suitability for cycling.
How It Works
Traffic
BusyAirport
CalmBusinesses
ActiveScores provided by
HowLoud What is a Sound Score Rating? A Sound Score Rating aggregates noise caused by vehicle traffic, airplane traffic and local sources. How It WorksThe Courts at Maverick Yards Photos
-
The Courts at Maverick Yards
-
3BR, 2.5BA - 1735SF
-
3BR, 2.5BA - 1735SF - Kitchen
-
3BR, 2.5BA - 1735SF - Dining Room
-
3BR, 2.5BA - 1735SF - Living Room
-
3BR, 2.5BA - 1735SF - Living Room
-
3BR, 2.5BA - 1735SF - Bedroom
-
3BR, 2.5BA - 1735SF - Bathroom
-
3BR, 2.5BA - 1735SF - Closet
Floor Plans
-
3 Bedrooms
-
3 Bedrooms
-
3 Bedrooms
-
3 Bedrooms
-
3 Bedrooms
-
3 Bedrooms
Nearby Apartments
Within 50 Miles of The Courts at Maverick Yards
-
Plantations at Haywood
135 Haywood Crossing Dr
Greenville, SC 29607
$1,349 - $1,499
3 Br 4.5 mi
-
Northside Townhomes
515 Howard St
Spartanburg, SC 29303
$1,928 - $2,080
3-4 Br 24.1 mi
-
Reserve at Hillcrest
2096 E Main St
Spartanburg, SC 29307
$1,299 - $1,450
3 Br 27.5 mi
-
Falls at Meehan Apartments
410 S Mountain Mint Ln
Pendleton, SC 29670
$1,785
3 Br 28.6 mi
-
The Summit Hendersonville
47 Hill Branch Rd
Flat Rock, NC 28731
$1,899 - $2,124
3 Br 36.3 mi
The Courts at Maverick Yards has units with in‑unit washers and dryers, making laundry day simple for residents.
Utilities are not included in rent. Residents should plan to set up and pay for all services separately.
Parking is available at The Courts at Maverick Yards. Fees may apply depending on the type of parking offered. Contact this property for details.
The Courts at Maverick Yards has three-bedrooms available with rent ranges from $2,209/mo. to $2,610/mo.
Yes, The Courts at Maverick Yards welcomes pets. Breed restrictions, weight limits, and additional fees may apply. View this property's pet policy.
A good rule of thumb is to spend no more than 30% of your gross income on rent. Based on the lowest available rent of $2,209 for a three-bedrooms, you would need to earn about $88,360 per year to qualify. Want to double-check your budget? Calculate how much rent you can afford with our Rent Affordability Calculator.
The Courts at Maverick Yards is offering Discounts for eligible applicants, with rental rates starting at $2,209.
Yes! The Courts at Maverick Yards offers 1 Matterport 3D Tours. Explore different floor plans and see unit level details, all without leaving home.
305 Bolli St
Mauldin, SC 29662