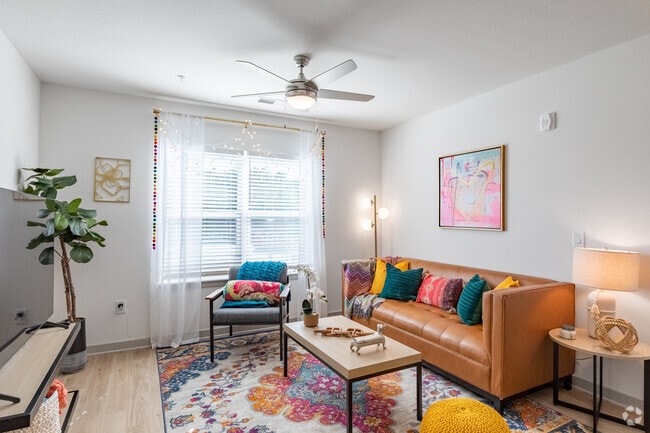
Located at 894 Tiger Blvd in Clemson, SC, this single-floor unit offers a well-designed, open-concept layout that seamlessly connects the kitchen, dining, and living areas. The kitchen is outfitted with granite countertop surfaces, warm wood-toned cabinetry, stainless steel appliances, and a large island with bar seating, illuminated by stylish pendant lighting. A built-in shelving niche adds functional display space just off the kitchen corridor. Light wood flooring runs throughout the main living areas, contributing to a bright and airy atmosphere. The living room features a ceiling fan, natural light from large windows with blinds, and ample space for comfortable furnishings. Multiple bedrooms provide private retreats, each with carpeted or hard flooring, windows for natural light, and ceiling fans. The bathrooms are consistently appointed with granite-topped wood vanities, large framed mirrors, and tub-shower combinations with clean white tile surrounds. Consistent use of white walls throughout the unit creates a neutral backdrop that enhances the sense of openness. The overall design balances modern finishes with functional living spaces, making this a well-appointed unit in the heart of Clemson.

-
Monthly Rent
$882 - $1,950
-
Bedrooms
Studio - 4 bd
-
Bathrooms
1 - 4 ba
-
Square Feet
260 - 1,608 sq ft
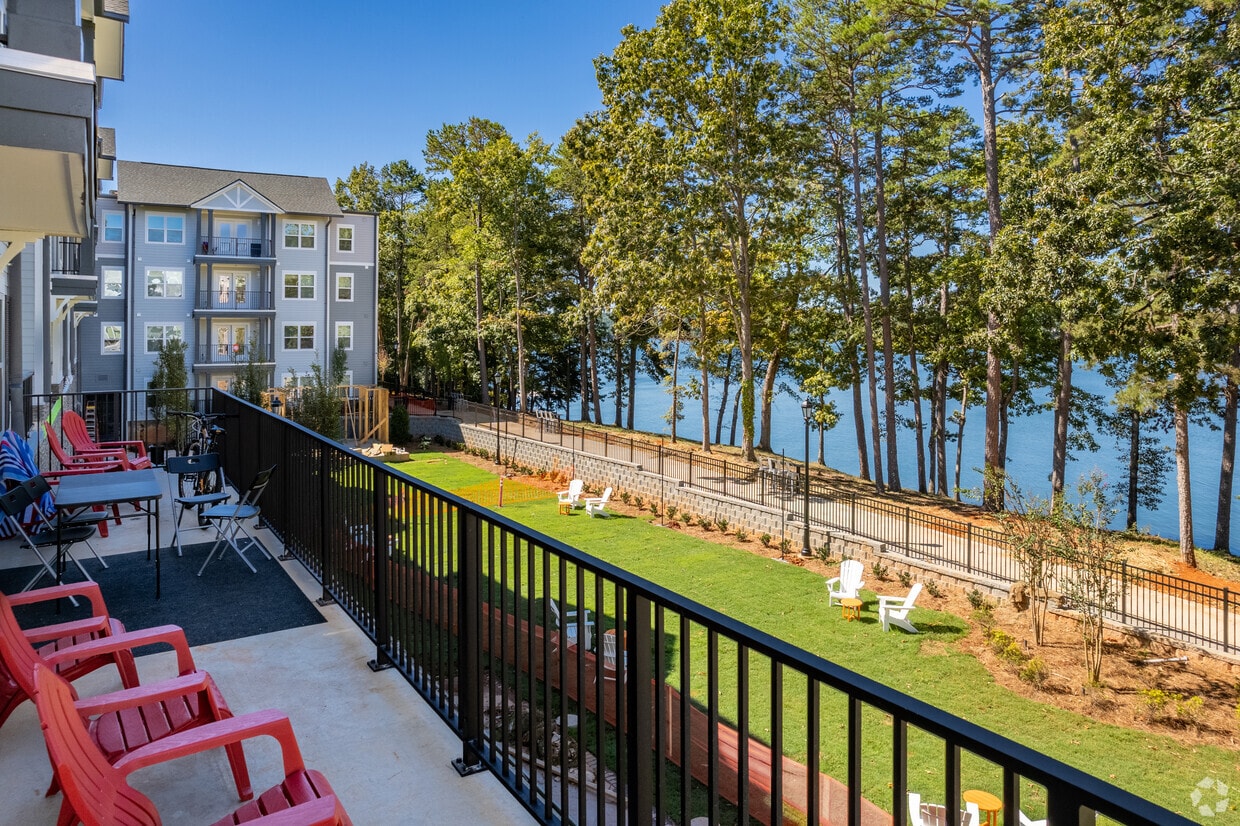
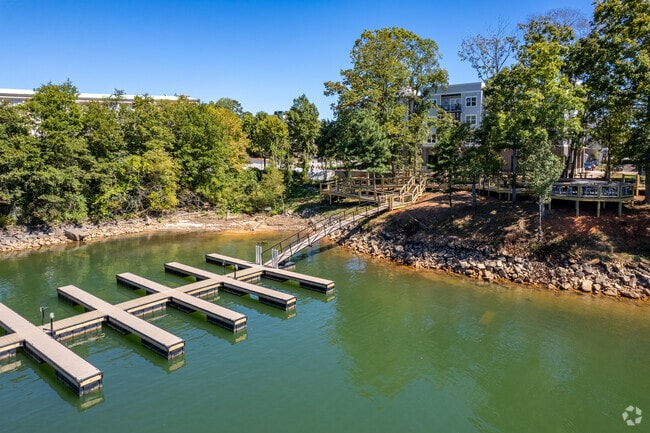
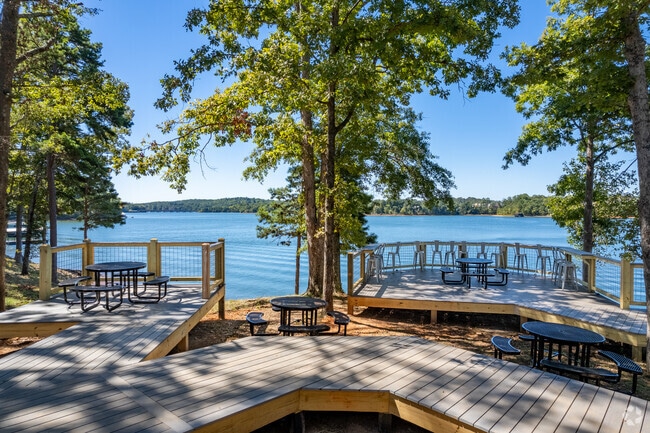
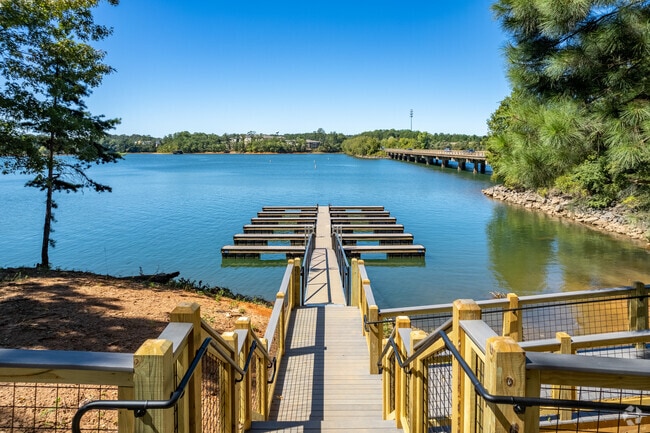
Dockside Clemson is the newest Luxury Living apartment community to hit Clemson, SC. With first-class interiors and unique amenities that are only possible when you live on the lake. Jump on board, before it’s too late. The fully-furnished apartments mean you have everything you need to live the good life. Luxurious wood-style flooring, stainless steel appliances, and stunning tile backsplashes elevate your mood. Each home features a high-powered Wi-Fi, 65” flat-screen TV, oversized bedrooms with queen-sized beds and pillow-top mattresses, and modern furniture. Our vibrant community will meet every need and surpass your expectations while you turn your dreams into reality.
Highlights
- Top Rated by Renters
- By-The-Bed Leasing
- Furnished Units Available
- Waterfront
- Dock
- Tanning Salon
- Hearing Impaired Accessible
- Vision Impaired Accessible
- Walk To Campus
Pricing & Floor Plans
-
Unit Privateprice $1,510square feet 260availibility Now
-
Unit Privateprice $1,510square feet 260availibility Now
-
Unit Privateprice $1,750square feet 396availibility Now
-
Unit Privateprice $1,750square feet 396availibility Now
-
Unit Privateprice $1,750square feet 440availibility Now
-
Unit Privateprice $1,750square feet 440availibility Now
-
Unit Privateprice $1,750square feet 571availibility Now
-
Unit Privateprice $1,775square feet 571availibility Now
-
Unit Privateprice $1,875square feet 606availibility Now
-
Unit Privateprice $1,875square feet 606availibility Now
-
Unit Privateprice $1,950square feet 637availibility Now
-
Unit Privateprice $1,950square feet 637availibility Now
-
Unit Privateprice $1,210square feet 928availibility Now
-
Unit Privateprice $1,210square feet 928availibility Now
-
Unit Privateprice $1,300square feet 1,020availibility Now
-
Unit Privateprice $1,300square feet 1,020availibility Now
-
Unit Privateprice $1,475square feet 1,020availibility Now
-
Unit Privateprice $1,475square feet 1,020availibility Now
-
Unit Privateprice $1,060square feet 1,261availibility Now
-
Unit Privateprice $1,100square feet 1,261availibility Now
-
Unit Privateprice $1,075square feet 1,325availibility Now
-
Unit Privateprice $1,075square feet 1,325availibility Now
-
Unit Privateprice $1,100square feetavailibility Now
-
Unit Privateprice $1,125square feetavailibility Now
-
Unit Privateprice $1,375square feetavailibility Now
-
Unit Privateprice $1,375square feetavailibility Now
-
Unit Privateprice $882square feetavailibility Now
-
Unit Privateprice $1,007square feetavailibility Now
-
Unit Privateprice $886square feet 1,608availibility Now
-
Unit Privateprice $936square feet 1,608availibility Now
-
Unit Privateprice $905square feet 1,608availibility Now
-
Unit Privateprice $905square feet 1,608availibility Now
-
Unit Privateprice $911square feet 1,555availibility Now
-
Unit Privateprice $936square feet 1,555availibility Now
-
Unit Privateprice $948square feetavailibility Now
-
Unit Privateprice $948square feetavailibility Now
-
Unit Privateprice $950square feetavailibility Now
-
Unit Privateprice $950square feetavailibility Now
-
Unit Privateprice $967square feetavailibility Now
-
Unit Privateprice $967square feetavailibility Now
-
Unit Privateprice $973square feetavailibility Now
-
Unit Privateprice $973square feetavailibility Now
-
Unit Privateprice $1,510square feet 260availibility Now
-
Unit Privateprice $1,510square feet 260availibility Now
-
Unit Privateprice $1,750square feet 396availibility Now
-
Unit Privateprice $1,750square feet 396availibility Now
-
Unit Privateprice $1,750square feet 440availibility Now
-
Unit Privateprice $1,750square feet 440availibility Now
-
Unit Privateprice $1,750square feet 571availibility Now
-
Unit Privateprice $1,775square feet 571availibility Now
-
Unit Privateprice $1,875square feet 606availibility Now
-
Unit Privateprice $1,875square feet 606availibility Now
-
Unit Privateprice $1,950square feet 637availibility Now
-
Unit Privateprice $1,950square feet 637availibility Now
-
Unit Privateprice $1,210square feet 928availibility Now
-
Unit Privateprice $1,210square feet 928availibility Now
-
Unit Privateprice $1,300square feet 1,020availibility Now
-
Unit Privateprice $1,300square feet 1,020availibility Now
-
Unit Privateprice $1,475square feet 1,020availibility Now
-
Unit Privateprice $1,475square feet 1,020availibility Now
-
Unit Privateprice $1,060square feet 1,261availibility Now
-
Unit Privateprice $1,100square feet 1,261availibility Now
-
Unit Privateprice $1,075square feet 1,325availibility Now
-
Unit Privateprice $1,075square feet 1,325availibility Now
-
Unit Privateprice $1,100square feetavailibility Now
-
Unit Privateprice $1,125square feetavailibility Now
-
Unit Privateprice $1,375square feetavailibility Now
-
Unit Privateprice $1,375square feetavailibility Now
-
Unit Privateprice $882square feetavailibility Now
-
Unit Privateprice $1,007square feetavailibility Now
-
Unit Privateprice $886square feet 1,608availibility Now
-
Unit Privateprice $936square feet 1,608availibility Now
-
Unit Privateprice $905square feet 1,608availibility Now
-
Unit Privateprice $905square feet 1,608availibility Now
-
Unit Privateprice $911square feet 1,555availibility Now
-
Unit Privateprice $936square feet 1,555availibility Now
-
Unit Privateprice $948square feetavailibility Now
-
Unit Privateprice $948square feetavailibility Now
-
Unit Privateprice $950square feetavailibility Now
-
Unit Privateprice $950square feetavailibility Now
-
Unit Privateprice $967square feetavailibility Now
-
Unit Privateprice $967square feetavailibility Now
-
Unit Privateprice $973square feetavailibility Now
-
Unit Privateprice $973square feetavailibility Now
Fees and Policies
The fees listed below are community-provided and may exclude utilities or add-ons. All payments are made directly to the property and are non-refundable unless otherwise specified. Use the Cost Calculator to determine costs based on your needs.
-
One-Time Basics
-
Due at Application
-
Application Fee Per Applicantwaived if you sign within 24 hours! Charged per applicant.$30
-
-
Due at Move-In
-
Administrative Feewaived if you sign within 24 hours! Charged per unit.$150
-
-
Due at Application
Pet policies are negotiable.
-
Dogs
-
One-Time Pet FeeMax of 2. Charged per pet.$350 - $350
85 lbs. Weight LimitRestrictions:Dog - Must weigh under 35 lbsRead More Read LessComments -
-
Cats
-
One-Time Pet FeeMax of 2. Charged per pet.$350 - $350
85 lbs. Weight LimitRestrictions:Comments -
-
Garage LotGarage parking. $10/month for basic and $25/month for reserved.
Property Fee Disclaimer: Based on community-supplied data and independent market research. Subject to change without notice. May exclude fees for mandatory or optional services and usage-based utilities.
Details
Utilities Included
-
Trash Removal
Lease Options
-
12 mo
Property Information
-
Built in 2021
-
203 units/4 stories
-
Furnished Units Available
Matterport 3D Tour
About The Cove at Clemson
Dockside Clemson is the newest Luxury Living apartment community to hit Clemson, SC. With first-class interiors and unique amenities that are only possible when you live on the lake. Jump on board, before it’s too late. The fully-furnished apartments mean you have everything you need to live the good life. Luxurious wood-style flooring, stainless steel appliances, and stunning tile backsplashes elevate your mood. Each home features a high-powered Wi-Fi, 65” flat-screen TV, oversized bedrooms with queen-sized beds and pillow-top mattresses, and modern furniture. Our vibrant community will meet every need and surpass your expectations while you turn your dreams into reality.
The Cove at Clemson is an apartment community located in Pickens County and the 29631 ZIP Code. This area is served by the Pickens 01 School District attendance zone.
Unique Features
- Secured Unit Access
- Tanning Bed
Community Amenities
Pool
Fitness Center
Furnished Units Available
Elevator
Clubhouse
Controlled Access
Business Center
Grill
Property Services
- Package Service
- Community-Wide WiFi
- Wi-Fi
- Controlled Access
- Maintenance on site
- Property Manager on Site
- 24 Hour Access
- Furnished Units Available
- On-Site Retail
- Hearing Impaired Accessible
- Vision Impaired Accessible
- Trash Pickup - Door to Door
- Renters Insurance Program
- Planned Social Activities
- Pet Play Area
- EV Charging
- Key Fob Entry
Shared Community
- Elevator
- Business Center
- Clubhouse
- Lounge
- Multi Use Room
- Disposal Chutes
- Conference Rooms
- Tanning Salon
Fitness & Recreation
- Fitness Center
- Pool
- Bicycle Storage
- Gameroom
Outdoor Features
- Courtyard
- Grill
- Picnic Area
- Waterfront
- Lake Access
- Dock
- Dog Park
Student Features
- Individual Locking Bedrooms
- Private Bathroom
- Roommate Matching
- Shuttle To Campus
- Study Lounge
- Walk To Campus
- Individual Leases Available
Apartment Features
Washer/Dryer
Air Conditioning
Dishwasher
High Speed Internet Access
Walk-In Closets
Island Kitchen
Granite Countertops
Yard
Indoor Features
- High Speed Internet Access
- Wi-Fi
- Washer/Dryer
- Air Conditioning
- Heating
- Ceiling Fans
- Smoke Free
- Satellite TV
- Trash Compactor
- Storage Space
- Tub/Shower
- Sprinkler System
- Framed Mirrors
Kitchen Features & Appliances
- Dishwasher
- Disposal
- Ice Maker
- Granite Countertops
- Stainless Steel Appliances
- Pantry
- Island Kitchen
- Eat-in Kitchen
- Kitchen
- Microwave
- Oven
- Refrigerator
- Freezer
Model Details
- Carpet
- Vinyl Flooring
- Family Room
- Built-In Bookshelves
- Views
- Walk-In Closets
- Linen Closet
- Furnished
- Balcony
- Patio
- Porch
- Yard
- Dock
Clemson, SC is best known as the home of Clemson University, which plays a major role in the local economy and daily life. Renters here benefit from access to the university, a walkable downtown with restaurants and shops, and outdoor areas like Lake Hartwell and the South Carolina Botanical Garden. U.S. Route 123 also provides a direct connection to Greenville for commuters.
Apartments for rent in Clemson appeal to a wide range of renters—from those working or studying at Clemson University to employees of nearby employers like AnMed Health and regional manufacturers. Whether you’re looking to live near campus or prefer something closer to the lake, the city offers a mix of rental options with convenient access to work, school, and recreation.
Learn more about living in Clemson- Package Service
- Community-Wide WiFi
- Wi-Fi
- Controlled Access
- Maintenance on site
- Property Manager on Site
- 24 Hour Access
- Furnished Units Available
- On-Site Retail
- Hearing Impaired Accessible
- Vision Impaired Accessible
- Trash Pickup - Door to Door
- Renters Insurance Program
- Planned Social Activities
- Pet Play Area
- EV Charging
- Key Fob Entry
- Elevator
- Business Center
- Clubhouse
- Lounge
- Multi Use Room
- Disposal Chutes
- Conference Rooms
- Tanning Salon
- Courtyard
- Grill
- Picnic Area
- Waterfront
- Lake Access
- Dock
- Dog Park
- Fitness Center
- Pool
- Bicycle Storage
- Gameroom
- Individual Locking Bedrooms
- Private Bathroom
- Roommate Matching
- Shuttle To Campus
- Study Lounge
- Walk To Campus
- Individual Leases Available
- Secured Unit Access
- Tanning Bed
- High Speed Internet Access
- Wi-Fi
- Washer/Dryer
- Air Conditioning
- Heating
- Ceiling Fans
- Smoke Free
- Satellite TV
- Trash Compactor
- Storage Space
- Tub/Shower
- Sprinkler System
- Framed Mirrors
- Dishwasher
- Disposal
- Ice Maker
- Granite Countertops
- Stainless Steel Appliances
- Pantry
- Island Kitchen
- Eat-in Kitchen
- Kitchen
- Microwave
- Oven
- Refrigerator
- Freezer
- Carpet
- Vinyl Flooring
- Family Room
- Built-In Bookshelves
- Views
- Walk-In Closets
- Linen Closet
- Furnished
- Balcony
- Patio
- Porch
- Yard
- Dock
| Monday | 10am - 6pm |
|---|---|
| Tuesday | 10am - 6pm |
| Wednesday | 10am - 6pm |
| Thursday | 10am - 6pm |
| Friday | 10am - 6pm |
| Saturday | 1pm - 5pm |
| Sunday | Closed |
| Colleges & Universities | Distance | ||
|---|---|---|---|
| Colleges & Universities | Distance | ||
| Drive: | 6 min | 2.2 mi | |
| Drive: | 11 min | 5.5 mi | |
| Drive: | 14 min | 6.7 mi | |
| Drive: | 35 min | 19.2 mi |


 The GreatSchools Rating helps parents compare schools within a state based on a variety of school quality indicators and provides a helpful picture of how effectively each school serves all of its students. Ratings are on a scale of 1 (below average) to 10 (above average) and can include test scores, college readiness, academic progress, advanced courses, equity, discipline and attendance data. We also advise parents to visit schools, consider other information on school performance and programs, and consider family needs as part of the school selection process.
View GreatSchools Rating Methodology
Data provided by GreatSchools.org © 2026. All rights reserved.
Scores provided by
 What do Walkability, Transit, Drivability, and Bikeability mean?
Walkability measures the walking distance to day-to-day needs.
Transit measures access to public transportation.
Drivability measures congestion, parking availability, and access to major roads.
Bikeability measures the suitability for cycling.
How It Works
What do Walkability, Transit, Drivability, and Bikeability mean?
Walkability measures the walking distance to day-to-day needs.
Transit measures access to public transportation.
Drivability measures congestion, parking availability, and access to major roads.
Bikeability measures the suitability for cycling.
How It Works
Traffic
BusyAirport
CalmBusinesses
CalmScores provided by
HowLoud What is a Sound Score Rating? A Sound Score Rating aggregates noise caused by vehicle traffic, airplane traffic and local sources. How It WorksThe Cove at Clemson Photos
-
Balcony Lake View
-
4BR, 4BA - 1600SF
-
4BR, 4BA - 1600SF
-
Boat Slip
-
Deck Seating
-
Boat Slip
-
Pool Area
-
Pool Area
-
Pool Area
Models
-
CS
-
S3
-
s1
-
S2
-
A1
-
A2
The Cove at Clemson has units with in‑unit washers and dryers, making laundry day simple for residents.
The Cove at Clemson includes trash removal in rent. Residents are responsible for any other utilities not listed.
Parking is available at The Cove at Clemson. Contact this property for details.
The Cove at Clemson has studios to four-bedrooms with rent ranges from $882/mo. to $1,950/mo.
Yes, The Cove at Clemson welcomes pets. Breed restrictions, weight limits, and additional fees may apply. View this property's pet policy.
A good rule of thumb is to spend no more than 30% of your gross income on rent. Based on the lowest available rent of $882 for a four-bedrooms, you would need to earn about $35,280 per year to qualify. Want to double-check your budget? Calculate how much rent you can afford with our Rent Affordability Calculator.
The Cove at Clemson is not currently offering any rent specials. Check back soon, as promotions change frequently.
Yes! The Cove at Clemson offers 1 Matterport 3D Tours. Explore different floor plans and see unit level details, all without leaving home.
894 Tiger Blvd
Clemson, SC 29631