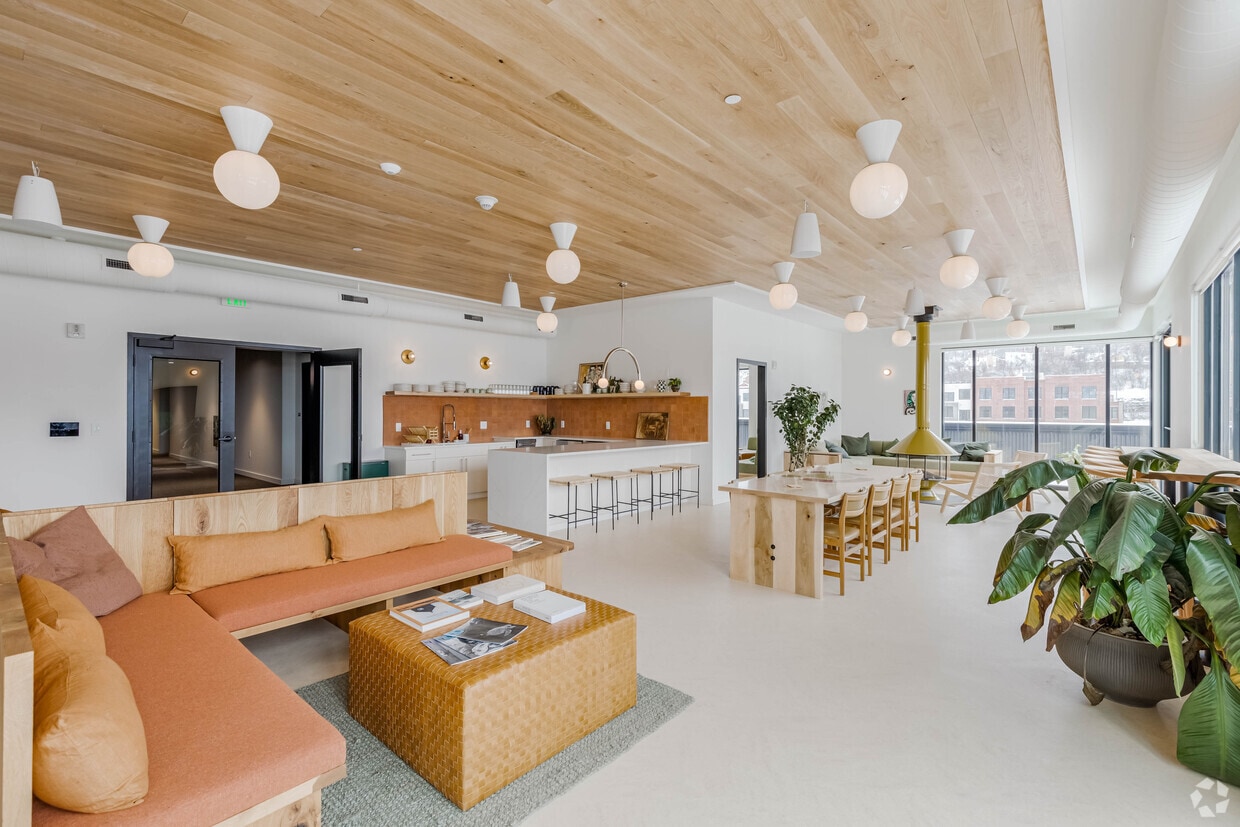
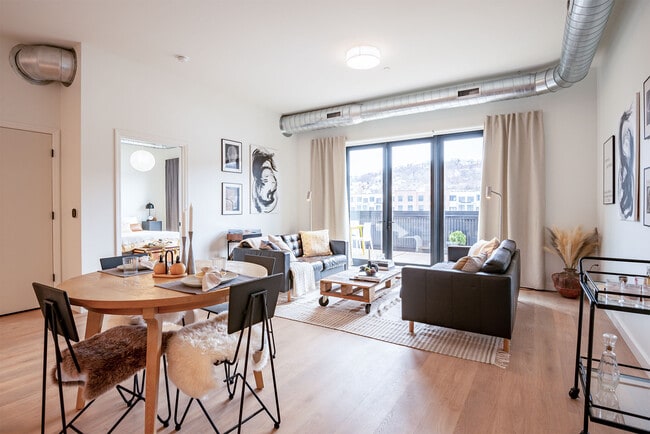
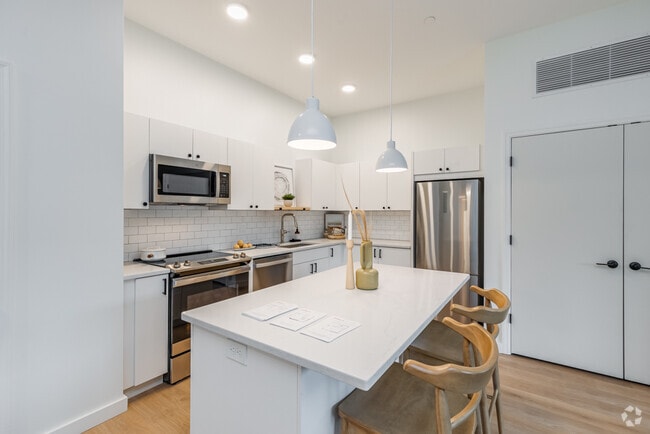
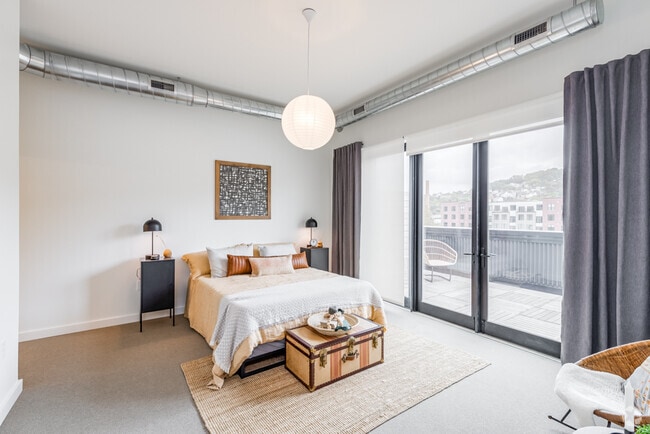
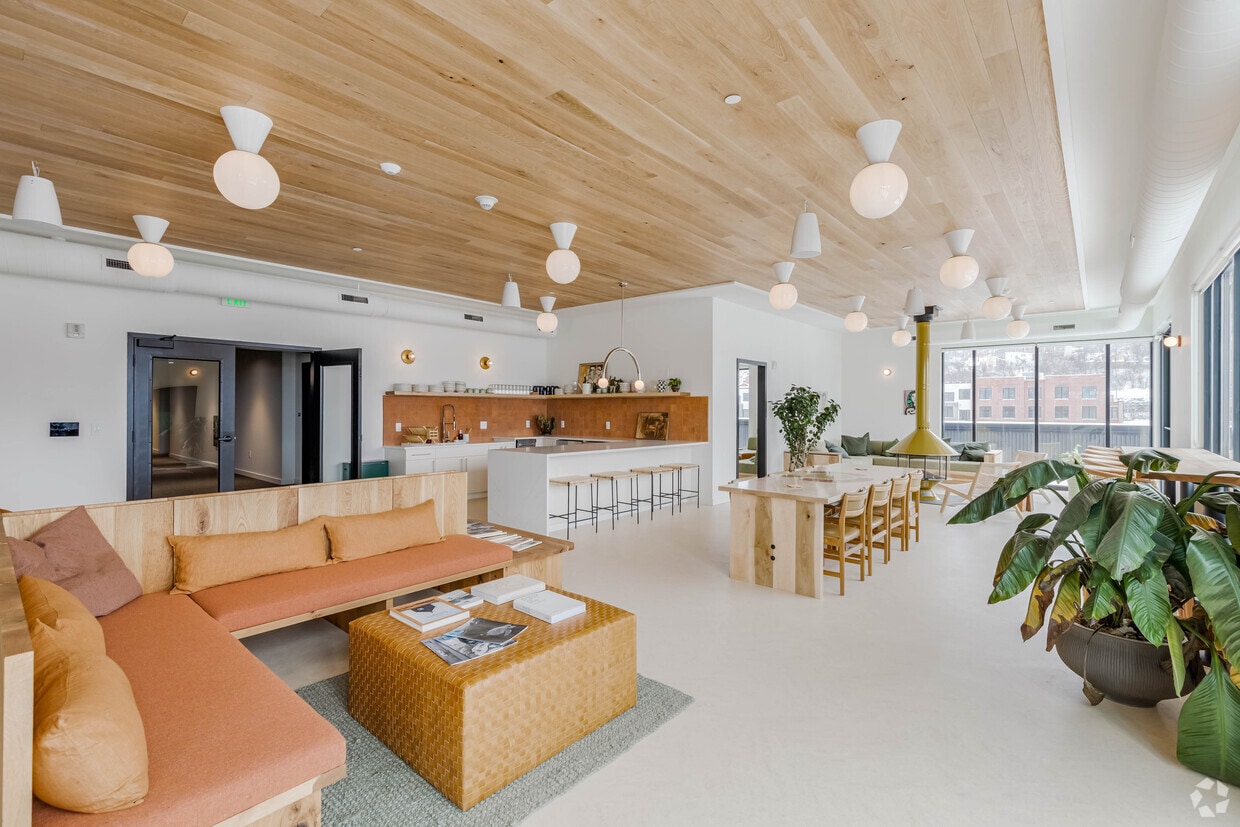
This single-floor space combines thoughtful design with versatile functionality across several distinct zones. The main lounge area is anchored by custom-built natural wood sectional seating with terracotta-toned cushions, complemented by woven rattan coffee tables and integrated booth-style seating partitions that divide the space into intimate gathering areas. A warm wood-planked ceiling overhead adds texture and coziness, while globe and cone pendant fixtures provide ambient lighting throughout. Floor-to-ceiling windows along the perimeter flood the interior with natural light and offer panoramic city rooftop views. A secondary lounge features a large sage green sectional sofa with coordinating cushions and woven cube ottomans, connected to the main area through an open doorway. The kitchenette is well-appointed with white cabinetry, a light countertop, terracotta zellige tile backsplash, open shelving stocked with dishware, a deep sink, wine refrigerator, and under-counter appliances, all accented by brushed gold wall sconces. A media room provides a large wall-mounted television, light wood console, and French doors opening to a private outdoor terrace with city views. Throughout, lush tropical plants, curated artwork, and light-toned flooring contribute to a cohesive, warm, and welcoming ambiance.

-
Monthly Rent
$1,505 - $2,880
-
Bedrooms
Studio - 2 bd
-
Bathrooms
1 - 2 ba
-
Square Feet
461 - 1,161 sq ft
Discover boutique living at Mulberry Lofts, located where Pittsburgh's Strip District meets Lawrenceville. Our studio, one, and two-bedroom loft apartments and penthouse suites blend industrial character with refined design, featuring soaring ceilings, oversized warehouse-style windows, quartz countertops, butcher-block shelving, and in-unit laundry. Wood-inspired flooring, walk-in closets, roller shades, and thoughtfully designed bathrooms create a timeless, elevated feel. Select residences include private terraces or a courtyard balcony or patio. Community amenities include a boutique hotel-style lobby, landscaped urban courtyard with firepit and grills, co-working spaces, a fitness center with Peloton, pet spa, and a rooftop terrace with downtown skyline views. Residents enjoy easy access to the Strip District, Lawrenceville, Downtown, and major employers like Children's Hospital, Allegheny Health, CMU, UPitt, and Robotics Row. Schedule your tour of Mulberry Lofts today!
Highlights
- Hearing Impaired Accessible
- Vision Impaired Accessible
- Floor to Ceiling Windows
- Dry Cleaning Service
- Media Center/Movie Theatre
- Roof Terrace
- Pet Washing Station
- High Ceilings
- Walk-In Closets
Pricing & Floor Plans
-
Unit 631price $1,505square feet 471availibility Sep 7
-
Unit 219price $2,055square feet 601availibility Sep 15
-
Unit 423price $2,025square feet 601availibility Sep 22
-
Unit 617price $1,690square feet 600availibility Nov 26
-
Unit 229price $2,375square feet 896availibility Now
-
Unit 508price $2,820square feet 1,012availibility Sep 7
-
Unit 601price $2,880square feet 1,153availibility Sep 30
-
Unit 631price $1,505square feet 471availibility Sep 7
-
Unit 219price $2,055square feet 601availibility Sep 15
-
Unit 423price $2,025square feet 601availibility Sep 22
-
Unit 617price $1,690square feet 600availibility Nov 26
-
Unit 229price $2,375square feet 896availibility Now
-
Unit 508price $2,820square feet 1,012availibility Sep 7
-
Unit 601price $2,880square feet 1,153availibility Sep 30
Fees and Policies
The fees listed below are community-provided and may exclude utilities or add-ons. All payments are made directly to the property and are non-refundable unless otherwise specified.
-
Utilities & Essentials
-
TelecomCharged per unit.$80 / mo
-
-
One-Time Basics
-
Due at Application
-
Application FeeCharged per applicant.$50
-
-
Due at Application
-
Dogs
-
Dog FeeMax of 2. Charged per pet.$250
-
Dog RentCharged per pet.$35 / mo
Restrictions:Breed Restrictions ApplyRead More Read LessComments -
-
Cats
-
Cat FeeMax of 2. Charged per pet.$250
-
Cat RentCharged per pet.$35 / mo
Restrictions: -
-
Garage Lot
-
Parking FeeCharged per vehicle.$175 / mo
-
-
Surface Lot
-
Parking FeeCharged per vehicle.$100 / mo
-
-
Additional Parking Options
-
Other
-
-
Transfer FeeCharged per unit.$400
-
NSF FeeCharged per unit.$45 / occurrence
Property Fee Disclaimer: Based on community-supplied data and independent market research. Subject to change without notice. May exclude fees for mandatory or optional services and usage-based utilities.
Details
Lease Options
-
12 mo
Property Information
-
Built in 2022
-
112 units/6 stories
Matterport 3D Tours
About Mulberry Lofts
Discover boutique living at Mulberry Lofts, located where Pittsburgh's Strip District meets Lawrenceville. Our studio, one, and two-bedroom loft apartments and penthouse suites blend industrial character with refined design, featuring soaring ceilings, oversized warehouse-style windows, quartz countertops, butcher-block shelving, and in-unit laundry. Wood-inspired flooring, walk-in closets, roller shades, and thoughtfully designed bathrooms create a timeless, elevated feel. Select residences include private terraces or a courtyard balcony or patio. Community amenities include a boutique hotel-style lobby, landscaped urban courtyard with firepit and grills, co-working spaces, a fitness center with Peloton, pet spa, and a rooftop terrace with downtown skyline views. Residents enjoy easy access to the Strip District, Lawrenceville, Downtown, and major employers like Children's Hospital, Allegheny Health, CMU, UPitt, and Robotics Row. Schedule your tour of Mulberry Lofts today!
Mulberry Lofts is an apartment community located in Allegheny County and the 15201 ZIP Code. This area is served by the Pittsburgh Public Schools attendance zone.
Unique Features
- 24-Hour Emergency Maintenance Services
- 24-Hour Fully-Equipped Fitness Center
- 9'-6" to 12' Ceiling Height
- Accessibility Features*
- Black Fixtures & Hardware
- Boutique Hotel-Style Lobby
- Butcher Blocker Open Shelving
- Central Air Conditioning & Heating
- Complimentary Coffee Station with Cafe Seating
- Controlled Access Package Room with Cold Storage
- Custom Built-in Shelving in Penthouse Closets
- Deep Single Basin Kitchen Sink
- Detachable Handheld Showerhead*
- Downtown Pittsburgh Skyline Views*
- Easy Access to Public Transportation
- Ecobee Smart Thermostat
- Elevator Access
- Entryway with Coat Closet*
- High-Speed Internet Access & Cable Ready
- Indoor Bike Storage with Repair Station
- Indoor Pet Washing Station
- In-Unit GE Washer & Dryer
- Kitchen Island*
- Landscaped Courtyard with Fireside Lounge
- Loft-Style Exposed Ceiling
- Lounge with Scandinavian Gas Fireplace
- Luxury Penthouse Suites
- Multiple Co-Working Spaces
- Neutral Carpeting in Bedrooms
- Online Resident Portal
- On-Site Professional Management Team
- Outdoor Terrace for Penthouse Suites
- Oversized Framed Bathroom Mirror
- Oversized Operable Warehouse-Style Windows*
- Pet-Friendly Community
- Pfister Gooseneck Faucet with Pull-Down Sprayer
- Planned Social Activities for Residents
- Preferred Employer Program
- Private Terraces & Courtyard Balconies*
- Real-Time Transit Screen
- Recessed & Overhead Lighting
- Rentable Storage Units Available on Every Floor
- Reserved Garage Parking for Residents
- Roller Shades
- Smoke-Free Community
- Stainless-Steel GE Appliances
- Stars & Stripes Military Rewards Program
- Studio, One, and Two-Bedroom Apartments
- Tile Flooring in Bathrooms
- Tile Shower Surround
- Trash Chute on Every Floor
- Tub/Shower Combination
- Various Lease Term Options
- Walk-in Shower
- White Oak Wood-Style Plank Flooring
- White Pendant Lighting in Kitchen
- White Soft-Close Kitchen Cabinetry
- White Tile Kitchen Backsplash
- Wi-Fi Access in Common Areas
Community Amenities
Fitness Center
Elevator
Clubhouse
Roof Terrace
Controlled Access
Recycling
Grill
Community-Wide WiFi
Property Services
- Package Service
- Community-Wide WiFi
- Wi-Fi
- Controlled Access
- Maintenance on site
- Property Manager on Site
- Video Patrol
- Hearing Impaired Accessible
- Vision Impaired Accessible
- Recycling
- Renters Insurance Program
- Dry Cleaning Service
- Online Services
- Planned Social Activities
- Pet Washing Station
- Public Transportation
- Key Fob Entry
- Wheelchair Accessible
Shared Community
- Elevator
- Clubhouse
- Lounge
- Multi Use Room
- Breakfast/Coffee Concierge
- Storage Space
- Disposal Chutes
Fitness & Recreation
- Fitness Center
- Spa
- Bicycle Storage
- Walking/Biking Trails
- Media Center/Movie Theatre
Outdoor Features
- Roof Terrace
- Sundeck
- Courtyard
- Grill
Student Features
- Individual Locking Bedrooms
- Private Bathroom
- Shuttle To Campus
- Study Lounge
Apartment Features
Washer/Dryer
Air Conditioning
Dishwasher
High Speed Internet Access
Walk-In Closets
Island Kitchen
Microwave
Refrigerator
Indoor Features
- High Speed Internet Access
- Wi-Fi
- Washer/Dryer
- Air Conditioning
- Heating
- Smoke Free
- Cable Ready
- Storage Space
- Tub/Shower
- Fireplace
- Handrails
- Sprinkler System
- Framed Mirrors
- Wheelchair Accessible (Rooms)
Kitchen Features & Appliances
- Dishwasher
- Disposal
- Ice Maker
- Stainless Steel Appliances
- Island Kitchen
- Eat-in Kitchen
- Kitchen
- Microwave
- Oven
- Range
- Refrigerator
- Freezer
- Quartz Countertops
Model Details
- Carpet
- Tile Floors
- Vinyl Flooring
- High Ceilings
- Family Room
- Views
- Walk-In Closets
- Linen Closet
- Double Pane Windows
- Window Coverings
- Large Bedrooms
- Floor to Ceiling Windows
- Balcony
- Patio
The Strip District is a narrow strip of land just outside of downtown Pittsburgh on the banks of the Allegheny River. As one of the trendiest and most popular shopping neighborhoods in the city, residents and visitors alike find its authenticity to be what Pittsburgh is all about. An oasis for food lovers, the Strip District offers low prices and an astounding variety of produce stands, international grocers, meat and fish markets, and independent vendors. All of this is alongside boutique shops, retailers, and some of the best restaurants in Pittsburgh with a broad range of international cuisines.
Primanti Bros. is a staple to the Strip District and has been since 1933. It’s turned into a popular chain known for its unique sandwiches and laid back atmosphere, so visit their original location where it all started at the Strip District. Try some Argentinian delicacies at Gaucho with wood-fire grilled meats galore.
Learn more about living in Strip DistrictCompare neighborhood and city base rent averages by bedroom.
| Strip District | Pittsburgh, PA | |
|---|---|---|
| Studio | $1,752 | $1,272 |
| 1 Bedroom | $2,332 | $1,447 |
| 2 Bedrooms | $3,172 | $1,708 |
| 3 Bedrooms | $4,833 | $1,974 |
- Package Service
- Community-Wide WiFi
- Wi-Fi
- Controlled Access
- Maintenance on site
- Property Manager on Site
- Video Patrol
- Hearing Impaired Accessible
- Vision Impaired Accessible
- Recycling
- Renters Insurance Program
- Dry Cleaning Service
- Online Services
- Planned Social Activities
- Pet Washing Station
- Public Transportation
- Key Fob Entry
- Wheelchair Accessible
- Elevator
- Clubhouse
- Lounge
- Multi Use Room
- Breakfast/Coffee Concierge
- Storage Space
- Disposal Chutes
- Roof Terrace
- Sundeck
- Courtyard
- Grill
- Fitness Center
- Spa
- Bicycle Storage
- Walking/Biking Trails
- Media Center/Movie Theatre
- Individual Locking Bedrooms
- Private Bathroom
- Shuttle To Campus
- Study Lounge
- 24-Hour Emergency Maintenance Services
- 24-Hour Fully-Equipped Fitness Center
- 9'-6" to 12' Ceiling Height
- Accessibility Features*
- Black Fixtures & Hardware
- Boutique Hotel-Style Lobby
- Butcher Blocker Open Shelving
- Central Air Conditioning & Heating
- Complimentary Coffee Station with Cafe Seating
- Controlled Access Package Room with Cold Storage
- Custom Built-in Shelving in Penthouse Closets
- Deep Single Basin Kitchen Sink
- Detachable Handheld Showerhead*
- Downtown Pittsburgh Skyline Views*
- Easy Access to Public Transportation
- Ecobee Smart Thermostat
- Elevator Access
- Entryway with Coat Closet*
- High-Speed Internet Access & Cable Ready
- Indoor Bike Storage with Repair Station
- Indoor Pet Washing Station
- In-Unit GE Washer & Dryer
- Kitchen Island*
- Landscaped Courtyard with Fireside Lounge
- Loft-Style Exposed Ceiling
- Lounge with Scandinavian Gas Fireplace
- Luxury Penthouse Suites
- Multiple Co-Working Spaces
- Neutral Carpeting in Bedrooms
- Online Resident Portal
- On-Site Professional Management Team
- Outdoor Terrace for Penthouse Suites
- Oversized Framed Bathroom Mirror
- Oversized Operable Warehouse-Style Windows*
- Pet-Friendly Community
- Pfister Gooseneck Faucet with Pull-Down Sprayer
- Planned Social Activities for Residents
- Preferred Employer Program
- Private Terraces & Courtyard Balconies*
- Real-Time Transit Screen
- Recessed & Overhead Lighting
- Rentable Storage Units Available on Every Floor
- Reserved Garage Parking for Residents
- Roller Shades
- Smoke-Free Community
- Stainless-Steel GE Appliances
- Stars & Stripes Military Rewards Program
- Studio, One, and Two-Bedroom Apartments
- Tile Flooring in Bathrooms
- Tile Shower Surround
- Trash Chute on Every Floor
- Tub/Shower Combination
- Various Lease Term Options
- Walk-in Shower
- White Oak Wood-Style Plank Flooring
- White Pendant Lighting in Kitchen
- White Soft-Close Kitchen Cabinetry
- White Tile Kitchen Backsplash
- Wi-Fi Access in Common Areas
- High Speed Internet Access
- Wi-Fi
- Washer/Dryer
- Air Conditioning
- Heating
- Smoke Free
- Cable Ready
- Storage Space
- Tub/Shower
- Fireplace
- Handrails
- Sprinkler System
- Framed Mirrors
- Wheelchair Accessible (Rooms)
- Dishwasher
- Disposal
- Ice Maker
- Stainless Steel Appliances
- Island Kitchen
- Eat-in Kitchen
- Kitchen
- Microwave
- Oven
- Range
- Refrigerator
- Freezer
- Quartz Countertops
- Carpet
- Tile Floors
- Vinyl Flooring
- High Ceilings
- Family Room
- Views
- Walk-In Closets
- Linen Closet
- Double Pane Windows
- Window Coverings
- Large Bedrooms
- Floor to Ceiling Windows
- Balcony
- Patio
| Monday | 9am - 6pm |
|---|---|
| Tuesday | 9am - 6pm |
| Wednesday | 9am - 6pm |
| Thursday | 9am - 6pm |
| Friday | 9am - 6pm |
| Saturday | Closed |
| Sunday | Closed |
| Colleges & Universities | Distance | ||
|---|---|---|---|
| Colleges & Universities | Distance | ||
| Drive: | 7 min | 2.5 mi | |
| Drive: | 6 min | 2.5 mi | |
| Drive: | 6 min | 2.6 mi | |
| Drive: | 7 min | 3.5 mi |


 The GreatSchools Rating helps parents compare schools within a state based on a variety of school quality indicators and provides a helpful picture of how effectively each school serves all of its students. Ratings are on a scale of 1 (below average) to 10 (above average) and can include test scores, college readiness, academic progress, advanced courses, equity, discipline and attendance data. We also advise parents to visit schools, consider other information on school performance and programs, and consider family needs as part of the school selection process.
View GreatSchools Rating Methodology
Data provided by GreatSchools.org © 2026. All rights reserved.
Transportation options available in Pittsburgh include North Side Station, located 2.8 miles from Mulberry Lofts. Mulberry Lofts is near Pittsburgh International, located 19.8 miles or 30 minutes away, and Arnold Palmer Regional, located 42.8 miles or 70 minutes away.
| Transit / Subway | Distance | ||
|---|---|---|---|
| Transit / Subway | Distance | ||
| Drive: | 6 min | 2.8 mi | |
|
|
Drive: | 6 min | 2.9 mi |
|
|
Drive: | 7 min | 3.1 mi |
|
|
Drive: | 6 min | 3.3 mi |
|
|
Drive: | 7 min | 3.4 mi |
| Commuter Rail | Distance | ||
|---|---|---|---|
| Commuter Rail | Distance | ||
|
|
Drive: | 6 min | 1.8 mi |
|
|
Drive: | 53 min | 33.4 mi |
|
|
Drive: | 66 min | 39.8 mi |
| Airports | Distance | ||
|---|---|---|---|
| Airports | Distance | ||
|
Pittsburgh International
|
Drive: | 30 min | 19.8 mi |
|
Arnold Palmer Regional
|
Drive: | 70 min | 42.8 mi |
Scores provided by
 What do Walkability, Transit, Drivability, and Bikeability mean?
Walkability measures the walking distance to day-to-day needs.
Transit measures access to public transportation.
Drivability measures congestion, parking availability, and access to major roads.
Bikeability measures the suitability for cycling.
How It Works
What do Walkability, Transit, Drivability, and Bikeability mean?
Walkability measures the walking distance to day-to-day needs.
Transit measures access to public transportation.
Drivability measures congestion, parking availability, and access to major roads.
Bikeability measures the suitability for cycling.
How It Works
Traffic
BusyAirport
CalmBusinesses
BusyScores provided by
HowLoud What is a Sound Score Rating? A Sound Score Rating aggregates noise caused by vehicle traffic, airplane traffic and local sources. How It WorksTime and distance from Mulberry Lofts.
| Shopping Centers | Distance | ||
|---|---|---|---|
| Shopping Centers | Distance | ||
| Drive: | 3 min | 1.1 mi | |
| Drive: | 4 min | 1.4 mi | |
| Drive: | 5 min | 2.0 mi |
| Parks and Recreation | Distance | ||
|---|---|---|---|
| Parks and Recreation | Distance | ||
|
Carnegie Museum of Natural History
|
Drive: | 6 min | 2.5 mi |
|
Children's Museum of Pittsburgh
|
Drive: | 6 min | 2.8 mi |
|
National Aviary
|
Drive: | 7 min | 3.0 mi |
|
Phipps Conservatory and Gardens
|
Drive: | 8 min | 3.1 mi |
|
Schenley Park
|
Drive: | 9 min | 3.6 mi |
| Hospitals | Distance | ||
|---|---|---|---|
| Hospitals | Distance | ||
| Drive: | 3 min | 1.1 mi | |
| Drive: | 3 min | 1.5 mi | |
| Drive: | 6 min | 2.1 mi |
| Military Bases | Distance | ||
|---|---|---|---|
| Military Bases | Distance | ||
| Drive: | 27 min | 18.2 mi |
Mulberry Lofts Photos
-
Mulberry Lofts
-
1 Bedroom Unit Tour
-
-
2BR,2BA-Carnegie (1,161SF)
-
2BR,2BA-Carnegie (1,161SF)
-
2BR,2BA-Carnegie (1,161SF)
-
1BR,1BA-McKees (601SF)
-
1BR,1BA-Donora (614SF)
-
1BR,1BA-Donora (614SF)
Models
-
Studio
-
Studio
-
Studio
-
Studio
-
1 Bedroom
-
1 Bedroom
Nearby Apartments
Within 50 Miles of Mulberry Lofts
Mulberry Lofts has units with in‑unit washers and dryers, making laundry day simple for residents.
Utilities are not included in rent. Residents should plan to set up and pay for all services separately.
Parking is available at Mulberry Lofts. Fees may apply depending on the type of parking offered. Contact this property for details.
Mulberry Lofts has studios to two-bedrooms with rent ranges from $1,505/mo. to $2,880/mo.
Yes, Mulberry Lofts welcomes pets. Breed restrictions, weight limits, and additional fees may apply. View this property's pet policy.
A good rule of thumb is to spend no more than 30% of your gross income on rent. Based on the lowest available rent of $1,505 for a studio, you would need to earn about $60,200 per year to qualify. Want to double-check your budget? Calculate how much rent you can afford with our Rent Affordability Calculator.
Mulberry Lofts is not currently offering any rent specials. Check back soon, as promotions change frequently.
Yes! Mulberry Lofts offers 20 Matterport 3D Tours. Explore different floor plans and see unit level details, all without leaving home.
3205 Penn Ave
Pittsburgh, PA 15201