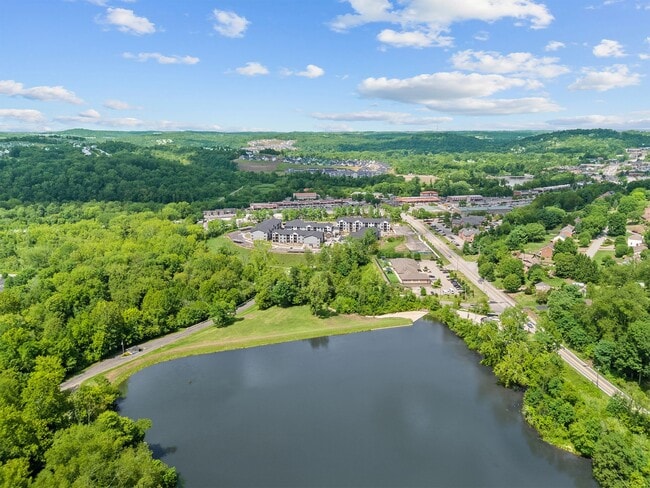
The Preserve at Peters Township media gallery
Unit
Viewing Floor:
Select a unit to view pricing & availability
Favorites
878-880-2930

-
Monthly Rent
$1,620 - $2,385
-
Bedrooms
1 - 2 bd
-
Bathrooms
1 - 2 ba
-
Square Feet
780 - 1,128 sq ft
The Preserve at Peters Township
Favorites
Highlights
- New Construction
- Pickleball Court
- Cabana
- Pet Washing Station
- High Ceilings
- Pool
- Walk-In Closets
- Planned Social Activities
- Pet Play Area
Pricing & Floor Plans
filter results by bedrooms
A1
Starting at $1,620
1 Bed
1 Bath
780 Sq Ft
3 Available units
Unit
Base Price
Sq Ft
Availability
Unit Details
-
Unit 2122price $1,620square feet 780availibility Now
-
Unit 2111price $1,710square feet 780availibility Now
-
Unit 2221price $1,640square feet 780availibility Oct 7
A2
Starting at $1,695
1 Bed
1 Bath
843 Sq Ft

3 Available units
Unit
Base Price
Sq Ft
Availability
Unit Details
-
Unit 3134price $1,695square feet 843availibility Now
-
Unit 3334price $1,795square feet 843availibility Now
-
Unit 5334price $1,815square feet 843availibility Now
A4
Starting at $1,700
1 Bed
1 Bath
846 Sq Ft
2 Available units
Unit
Base Price
Sq Ft
Availability
Unit Details
-
Unit 3321price $1,700square feet 846availibility Now
-
Unit 1133price $1,740square feet 846availibility Now
A3
$1,675
1 Bed
1 Bath
845 Sq Ft
1 Available unit
Unit
Base Price
Sq Ft
Availability
Unit Details
-
Unit 1124price $1,675square feet 845availibility Sep 23
A7
$1,945
1 Bed
1 Bath
949 Sq Ft
1 Available unit
Unit
Base Price
Sq Ft
Availability
Unit Details
-
Unit 1334price $1,945square feet 949availibility Sep 28
C1
Starting at $1,895
2 Beds
2 Baths
1,016 Sq Ft
2 Available units
Unit
Base Price
Sq Ft
Availability
Unit Details
-
Unit 2126price $2,145square feet 1,016availibility Now
-
Unit 2116price $1,895square feet 1,016availibility Oct 19
C4
Starting at $1,940
2 Beds
2 Baths
1,082 Sq Ft
4 Available units
Unit
Base Price
Sq Ft
Availability
Unit Details
-
Unit 3221price $1,940square feet 1,082availibility Now
-
Unit 3131price $2,010square feet 1,082availibility Now
-
Unit 5123price $2,015square feet 1,082availibility Now
C8
Starting at $2,135
2 Beds
2 Baths
1,128 Sq Ft
4 Available units
Unit
Base Price
Sq Ft
Availability
Unit Details
-
Unit 2322price $2,135square feet 1,128availibility Now
-
Unit 2135price $2,135square feet 1,128availibility Now
-
Unit 4322price $2,135square feet 1,128availibility Now
C7
Starting at $2,145
2 Beds
2 Baths
1,127 Sq Ft
4 Available units
Unit
Base Price
Sq Ft
Availability
Unit Details
-
Unit 5121price $2,145square feet 1,127availibility Now
-
Unit 5234price $2,160square feet 1,127availibility Now
-
Unit 1333price $2,185square feet 1,127availibility Now
C5HP
$2,385
2 Beds
2 Baths
1,113 Sq Ft
1 Available unit
Unit
Base Price
Sq Ft
Availability
Unit Details
-
Unit 4316price $2,385square feet 1,113availibility Now
C6
$2,355
2 Beds
2 Baths
1,126 Sq Ft
1 Available unit
Unit
Base Price
Sq Ft
Availability
Unit Details
-
Unit 4131price $2,355square feet 1,126availibility Oct 27
A1HP
$1,685
1 Bed
1 Bath
780 Sq Ft
A5
$1,785
1 Bed
1 Bath
903 Sq Ft
A6
$1,895
1 Bed
1 Bath
923 Sq Ft
C2
$2,095
2 Beds
2 Baths
1,050 Sq Ft
C3
Call for Rent
2 Beds
2 Baths
1,053 Sq Ft
A1
Starting at $1,620
1 Bed
1 Bath
780 Sq Ft
3 Available units
Unit
Base Price
Sq Ft
Availability
Unit Details
-
Unit 2122price $1,620square feet 780availibility Now
-
Unit 2111price $1,710square feet 780availibility Now
-
Unit 2221price $1,640square feet 780availibility Oct 7
A2
Starting at $1,695
1 Bed
1 Bath
843 Sq Ft
3 Available units
Unit
Base Price
Sq Ft
Availability
Unit Details
-
Unit 3134price $1,695square feet 843availibility Now
-
Unit 3334price $1,795square feet 843availibility Now
-
Unit 5334price $1,815square feet 843availibility Now
A4
Starting at $1,700
1 Bed
1 Bath
846 Sq Ft
2 Available units
Unit
Base Price
Sq Ft
Availability
Unit Details
-
Unit 3321price $1,700square feet 846availibility Now
-
Unit 1133price $1,740square feet 846availibility Now
A3
$1,675
1 Bed
1 Bath
845 Sq Ft
1 Available unit
Unit
Base Price
Sq Ft
Availability
Unit Details
-
Unit 1124price $1,675square feet 845availibility Sep 23
A7
$1,945
1 Bed
1 Bath
949 Sq Ft
1 Available unit
Unit
Base Price
Sq Ft
Availability
Unit Details
-
Unit 1334price $1,945square feet 949availibility Sep 28
A1HP
$1,685
1 Bed
1 Bath
780 Sq Ft
A5
$1,785
1 Bed
1 Bath
903 Sq Ft
A6
$1,895
1 Bed
1 Bath
923 Sq Ft
C1
Starting at $1,895
2 Beds
2 Baths
1,016 Sq Ft
2 Available units
Unit
Base Price
Sq Ft
Availability
Unit Details
-
Unit 2126price $2,145square feet 1,016availibility Now
-
Unit 2116price $1,895square feet 1,016availibility Oct 19
C4
Starting at $1,940
2 Beds
2 Baths
1,082 Sq Ft
4 Available units
Unit
Base Price
Sq Ft
Availability
Unit Details
-
Unit 3221price $1,940square feet 1,082availibility Now
-
Unit 3131price $2,010square feet 1,082availibility Now
-
Unit 5123price $2,015square feet 1,082availibility Now
C8
Starting at $2,135
2 Beds
2 Baths
1,128 Sq Ft
4 Available units
Unit
Base Price
Sq Ft
Availability
Unit Details
-
Unit 2322price $2,135square feet 1,128availibility Now
-
Unit 2135price $2,135square feet 1,128availibility Now
-
Unit 4322price $2,135square feet 1,128availibility Now
C7
Starting at $2,145
2 Beds
2 Baths
1,127 Sq Ft
4 Available units
Unit
Base Price
Sq Ft
Availability
Unit Details
-
Unit 5121price $2,145square feet 1,127availibility Now
-
Unit 5234price $2,160square feet 1,127availibility Now
-
Unit 1333price $2,185square feet 1,127availibility Now
C5HP
$2,385
2 Beds
2 Baths
1,113 Sq Ft
1 Available unit
Unit
Base Price
Sq Ft
Availability
Unit Details
-
Unit 4316price $2,385square feet 1,113availibility Now
C6
$2,355
2 Beds
2 Baths
1,126 Sq Ft
1 Available unit
Unit
Base Price
Sq Ft
Availability
Unit Details
-
Unit 4131price $2,355square feet 1,126availibility Oct 27
C2
$2,095
2 Beds
2 Baths
1,050 Sq Ft
C3
Call for Rent
2 Beds
2 Baths
1,053 Sq Ft
* Price shown is base rent. Excludes user-selected optional fees and variable or usage-based fees and required charges due at or prior to move-in or at move-out.View Fees and Policies for details.
Price, availability, fees, and any applicable rent special are subject to change without notice.
* Square footage definitions vary. Displayed square footage is approximate.
Fees and Policies
The fees listed below are community-provided and may exclude utilities or add-ons. All payments are made directly to the property and are non-refundable unless otherwise specified.
-
Utilities & Essentials
-
Amenity FeeCharged per unit.$125 / mo
-
-
One-Time Basics
-
Due at Application
-
Application FeeCharged per applicant.$50
-
-
Due at Move-In
-
Lease Admin FeeCharged per unit.$250
-
-
Due at Application
-
Dogs
-
Dog FeeMax of 2. Charged per pet.$400
-
Dog RentCharged per pet.$50 / mo
100 lbs. Weight LimitRestrictions:*Note: we are now conducting pet screenings at this site. Breed restrictions and 100lb weight limit apply. Call for details.Read More Read LessComments -
-
Cats
-
Cat FeeMax of 2. Charged per pet.$400
-
Cat RentCharged per pet.$50 / mo
Restrictions:Comments -
-
Carport
-
Parking FeeCharged per vehicle.$50 / mo
-
-
Additional Parking Options
-
Surface Lot
-
Other
-
-
Transfer FeeCharged per unit.$600
-
Non-Sufficient Funds FeeCharged per unit.$45 / occurrence
Property Fee Disclaimer: Based on community-supplied data and independent market research. Subject to change without notice. May exclude fees for mandatory or optional services and usage-based utilities.
Details
Lease Options
-
9 - 15 Month Leases
-
Short term lease
Property Information
-
Built in 2025
-
179 units/3 stories
Matterport 3D Tours
Select a unit to view pricing & availability
Viewing Floor:
 Matterport 3D Tour
About The Preserve at Peters Township
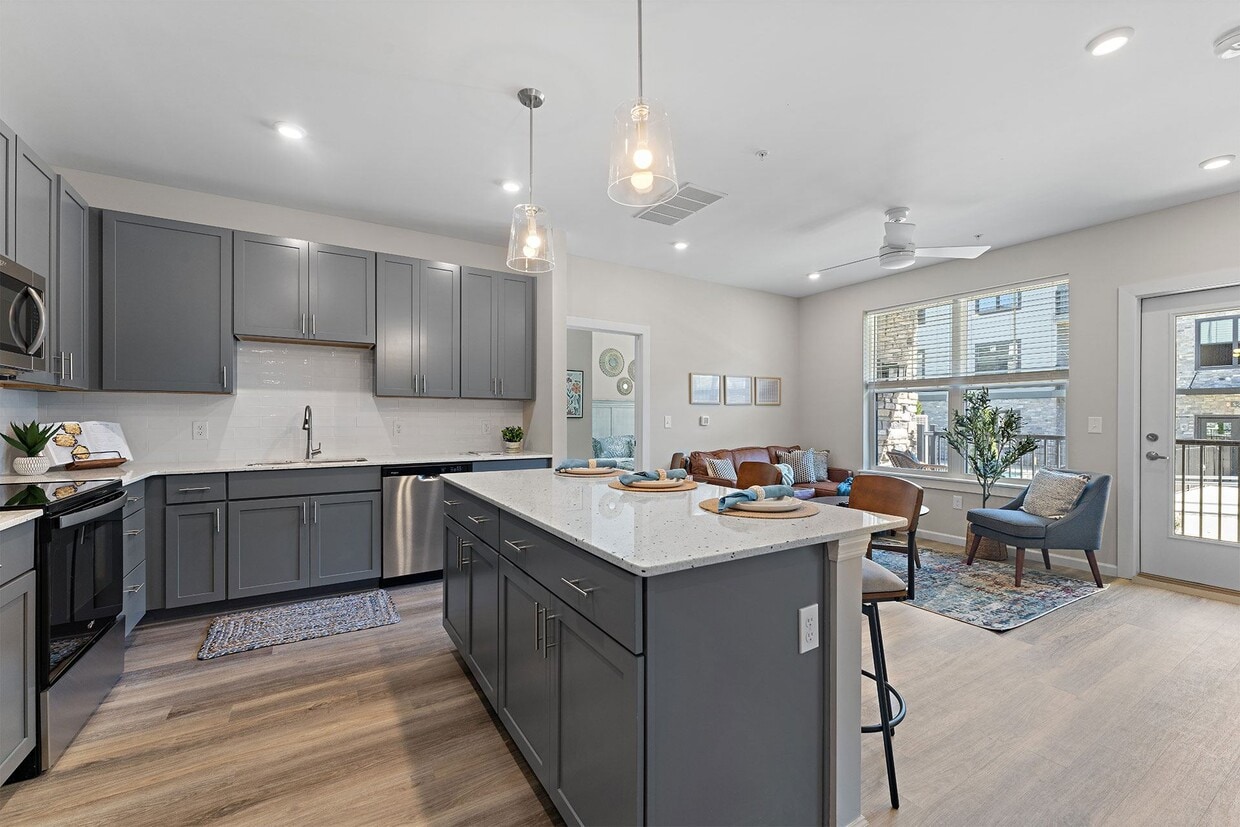
Now Open! The Preserve at Peters Township offers brand-new 1 and 2-bedroom luxury apartments for rent in McMurray, PA. Located in the highest-rated school district in the Pittsburgh metropolitan area, our pet-friendly community provides easy access to Downtown Pittsburgh, 500 acres of public parks, Southpointe Town Center, and top employers like Consol Energy, AccuTrex Products, PNC, UPMC, and St. Clair Hospital. Each apartment features high-end finishes, including stainless-steel appliances, granite countertops, wood-style flooring, in-home washers and dryers, walk-in closets, and a private patio or balcony. Community amenities include a heated pool, 24-hour fitness center, community lounge, outdoor fireside lounge, pickleball court, conference center, and pet washing stations. Schedule your personalized tour of The Preserve at Peters Township today. *Contact the leasing office for shorter lease term availability.
The Preserve at Peters Township is an apartment community located in Washington County and the 15317 ZIP Code. This area is served by the Peters Township School District attendance zone.
Unique Features
- #1 School District in Pittsburgh Metro Area
- 24-Hour Emergency Maintenance Services
- 24-Hour Fitness Center
- Access to 500 Acres of Public Parks
- Brushed Nickel Hardware & Fixtures
- Business Center with Conference Room & e-Lounge
- Ceiling Fan(s)
- Central Air Conditioning & Heating
- Community Lounge with Shuffleboard & Kitchenette
- Community Package Room
- Covered Parking Available
- Digital Thermostat
- Eat-in Kitchen with Island*
- Entry Foyer with Coat Closet*
- Gooseneck Faucet with Pull Down Sprayer
- Granite Countertops*
- Harbor Gray or White Shaker-Style Cabinetry
- High-Speed Internet Access & Cable Ready
- In-Home Washer & Dryer
- Linen Closet Storage*
- Nature Views*
- Nearby Fine Dining & Shopping Destinations
- Neutral Carpeting in Bedrooms
- Online Resident Portal
- On-Site Dog Park
- Open-Concept Floor Plans
- Outdoor Dining with Grilling Stations
- Outdoor Fireside Lounge
- Outdoor Swimming Pool
- Peloton Bike
- Pet-Friendly Community
- Pickleball Court
- Planned Social Activities for Residents
- Poolside Sundeck
- Preferred Employer Program
- Private Balcony or Patio
- Professional Management Team
- Quartz Countertops*
- Recessed & Custom Pendant Lighting
- Smoke-Free Community
- Stainless-Steel Energy-Efficient Appliances
- Stars & Stripes Military Rewards Program
- Strength Training & Cardio Equipment
- Subway Tile Backsplash
- Surface Lot Guest Parking Available
- Tub/Shower Combination
- Two Unique Finish Packages
- Valet Trash
- Various Lease Term Options
- Walkable/Bikeable Location
- Walk-in Closets with Built-in Shelving*
- Walk-in Shower*
- Wi-Fi Access in Common Areas
- Wifi Provided in Units
- Wood-Style Luxury Flooring
Community Amenities
Pool
Fitness Center
Clubhouse
Controlled Access
Recycling
Business Center
Grill
Community-Wide WiFi
Property Services
- Package Service
- Community-Wide WiFi
- Wi-Fi
- Controlled Access
- Maintenance on site
- Property Manager on Site
- 24 Hour Access
- Trash Pickup - Door to Door
- Recycling
- Renters Insurance Program
- Online Services
- Planned Social Activities
- Pet Play Area
- Pet Washing Station
- Key Fob Entry
Shared Community
- Business Center
- Clubhouse
- Lounge
- Multi Use Room
- Conference Rooms
Fitness & Recreation
- Fitness Center
- Pool
- Walking/Biking Trails
- Pickleball Court
Outdoor Features
- Sundeck
- Cabana
- Courtyard
- Grill
- Dog Park
Apartment Features
Washer/Dryer
Air Conditioning
Dishwasher
High Speed Internet Access
Walk-In Closets
Granite Countertops
Microwave
Refrigerator
Indoor Features
- High Speed Internet Access
- Wi-Fi
- Washer/Dryer
- Air Conditioning
- Heating
- Ceiling Fans
- Smoke Free
- Cable Ready
- Storage Space
- Tub/Shower
- Wheelchair Accessible (Rooms)
Kitchen Features & Appliances
- Dishwasher
- Disposal
- Ice Maker
- Granite Countertops
- Stainless Steel Appliances
- Eat-in Kitchen
- Microwave
- Oven
- Range
- Refrigerator
- Freezer
- Quartz Countertops
Model Details
- Carpet
- Vinyl Flooring
- High Ceilings
- Office
- Walk-In Closets
- Linen Closet
- Double Pane Windows
- Window Coverings
- Large Bedrooms
- Balcony
- Patio
200 Kerry Ct,
McMurray,
PA
15317
Amenities
- Package Service
- Community-Wide WiFi
- Wi-Fi
- Controlled Access
- Maintenance on site
- Property Manager on Site
- 24 Hour Access
- Trash Pickup - Door to Door
- Recycling
- Renters Insurance Program
- Online Services
- Planned Social Activities
- Pet Play Area
- Pet Washing Station
- Key Fob Entry
- Business Center
- Clubhouse
- Lounge
- Multi Use Room
- Conference Rooms
- Sundeck
- Cabana
- Courtyard
- Grill
- Dog Park
- Fitness Center
- Pool
- Walking/Biking Trails
- Pickleball Court
- #1 School District in Pittsburgh Metro Area
- 24-Hour Emergency Maintenance Services
- 24-Hour Fitness Center
- Access to 500 Acres of Public Parks
- Brushed Nickel Hardware & Fixtures
- Business Center with Conference Room & e-Lounge
- Ceiling Fan(s)
- Central Air Conditioning & Heating
- Community Lounge with Shuffleboard & Kitchenette
- Community Package Room
- Covered Parking Available
- Digital Thermostat
- Eat-in Kitchen with Island*
- Entry Foyer with Coat Closet*
- Gooseneck Faucet with Pull Down Sprayer
- Granite Countertops*
- Harbor Gray or White Shaker-Style Cabinetry
- High-Speed Internet Access & Cable Ready
- In-Home Washer & Dryer
- Linen Closet Storage*
- Nature Views*
- Nearby Fine Dining & Shopping Destinations
- Neutral Carpeting in Bedrooms
- Online Resident Portal
- On-Site Dog Park
- Open-Concept Floor Plans
- Outdoor Dining with Grilling Stations
- Outdoor Fireside Lounge
- Outdoor Swimming Pool
- Peloton Bike
- Pet-Friendly Community
- Pickleball Court
- Planned Social Activities for Residents
- Poolside Sundeck
- Preferred Employer Program
- Private Balcony or Patio
- Professional Management Team
- Quartz Countertops*
- Recessed & Custom Pendant Lighting
- Smoke-Free Community
- Stainless-Steel Energy-Efficient Appliances
- Stars & Stripes Military Rewards Program
- Strength Training & Cardio Equipment
- Subway Tile Backsplash
- Surface Lot Guest Parking Available
- Tub/Shower Combination
- Two Unique Finish Packages
- Valet Trash
- Various Lease Term Options
- Walkable/Bikeable Location
- Walk-in Closets with Built-in Shelving*
- Walk-in Shower*
- Wi-Fi Access in Common Areas
- Wifi Provided in Units
- Wood-Style Luxury Flooring
- High Speed Internet Access
- Wi-Fi
- Washer/Dryer
- Air Conditioning
- Heating
- Ceiling Fans
- Smoke Free
- Cable Ready
- Storage Space
- Tub/Shower
- Wheelchair Accessible (Rooms)
- Dishwasher
- Disposal
- Ice Maker
- Granite Countertops
- Stainless Steel Appliances
- Eat-in Kitchen
- Microwave
- Oven
- Range
- Refrigerator
- Freezer
- Quartz Countertops
- Carpet
- Vinyl Flooring
- High Ceilings
- Office
- Walk-In Closets
- Linen Closet
- Double Pane Windows
- Window Coverings
- Large Bedrooms
- Balcony
- Patio
Expenses
Recurring
Assigned Carport Parking
$50
Cat Rent
$50
Dog Rent
$50
One-Time
Cat Fee
$400
Dog Fee
$400
Office Hours
878-880-2930
| Monday | 9am - 6pm |
|---|---|
| Tuesday | 9am - 6pm |
| Wednesday | 9am - 6pm |
| Thursday | 9am - 6pm |
| Friday | 9am - 6pm |
| Saturday | 10am - 5pm |
| Sunday | Closed |
Education
| Colleges & Universities | Distance | ||
|---|---|---|---|
| Colleges & Universities | Distance | ||
| Drive: | 18 min | 9.3 mi | |
| Drive: | 36 min | 16.6 mi | |
| Drive: | 33 min | 17.3 mi | |
| Drive: | 30 min | 18.8 mi |
The Preserve at Peters Township is within 18 minutes or 9.3 miles from Washington & Jefferson. It is also near Allegheny Co. C.C, South and Pittsburgh Technical Institute.
Schools


Public Elementary School
Grades K-5
608 Students
Attendance Zone
Public Elementary School
Grades K-5
495 Students
Attendance Zone
Public Elementary & Middle School
Grades PK-8
384 Students
Nearby
Public Middle School
Grades 6-8
613 Students
Attendance Zone
Public High School
Grades 9-12
1,267 Students
Attendance Zone
Private Elementary & Middle School
Grades PK-8
143 Students
Nearby
Private Elementary, Middle & High School
Grades K-12
49 Students
Nearby
Private Middle & High School
Grades 6-12
Nearby
School data provided by
 The GreatSchools Rating helps parents compare schools within a state based on a variety of school quality indicators and provides a helpful picture of how effectively each school serves all of its students. Ratings are on a scale of 1 (below average) to 10 (above average) and can include test scores, college readiness, academic progress, advanced courses, equity, discipline and attendance data. We also advise parents to visit schools, consider other information on school performance and programs, and consider family needs as part of the school selection process.
View GreatSchools Rating Methodology
Data provided by GreatSchools.org © 2026. All rights reserved.
The GreatSchools Rating helps parents compare schools within a state based on a variety of school quality indicators and provides a helpful picture of how effectively each school serves all of its students. Ratings are on a scale of 1 (below average) to 10 (above average) and can include test scores, college readiness, academic progress, advanced courses, equity, discipline and attendance data. We also advise parents to visit schools, consider other information on school performance and programs, and consider family needs as part of the school selection process.
View GreatSchools Rating Methodology
Data provided by GreatSchools.org © 2026. All rights reserved.
Transportation options available in McMurray include West Library, located 7.5 miles from The Preserve at Peters Township. The Preserve at Peters Township is near Pittsburgh International, located 26.0 miles or 40 minutes away.
| Transit / Subway | Distance | ||
|---|---|---|---|
| Transit / Subway | Distance | ||
|
|
Drive: | 18 min | 7.5 mi |
|
|
Drive: | 19 min | 7.7 mi |
|
|
Drive: | 19 min | 8.0 mi |
|
|
Drive: | 20 min | 8.2 mi |
|
|
Drive: | 20 min | 8.8 mi |
| Commuter Rail | Distance | ||
|---|---|---|---|
| Commuter Rail | Distance | ||
|
|
Drive: | 34 min | 17.7 mi |
|
|
Drive: | 73 min | 38.9 mi |
|
|
Drive: | 72 min | 52.4 mi |
| Airports | Distance | ||
|---|---|---|---|
| Airports | Distance | ||
|
Pittsburgh International
|
Drive: | 40 min | 26.0 mi |
Getting Around
 What do Walkability, Transit, Drivability, and Bikeability mean?
Walkability measures the walking distance to day-to-day needs.
Transit measures access to public transportation.
Drivability measures congestion, parking availability, and access to major roads.
Bikeability measures the suitability for cycling.
How It Works
What do Walkability, Transit, Drivability, and Bikeability mean?
Walkability measures the walking distance to day-to-day needs.
Transit measures access to public transportation.
Drivability measures congestion, parking availability, and access to major roads.
Bikeability measures the suitability for cycling.
How It Works
Fairly Walkable
Walkability
50
/ 100
Exceptionally Drivable
Drivability
100
/ 100
Somewhat Bikeable
Bikeability
30
/ 100
Scores provided by
What do Walkability, Transit, Drivability, and Bikeability mean?
Walkability measures the walking distance to day-to-day needs.
Transit measures access to public transportation.
Drivability measures congestion, parking availability, and access to major roads.
Bikeability measures the suitability for cycling.
How It Works
Active
Soundscore™
76
/ 100
Traffic
BusyAirport
CalmBusinesses
CalmScores provided by
HowLoud What is a Sound Score Rating? A Sound Score Rating aggregates noise caused by vehicle traffic, airplane traffic and local sources. How It WorksTime and distance from The Preserve at Peters Township.
| Shopping Centers | Distance | ||
|---|---|---|---|
| Shopping Centers | Distance | ||
| Walk: | 2 min | 0.1 mi | |
| Walk: | 2 min | 0.1 mi | |
| Walk: | 4 min | 0.2 mi |
The Preserve at Peters Township has 3 shopping centers within 0.2 mile, which is about a 4-minute walk. The miles and minutes will be for the farthest away property.
| Parks and Recreation | Distance | ||
|---|---|---|---|
| Parks and Recreation | Distance | ||
|
Mingo Creek County Park
|
Drive: | 25 min | 9.2 mi |
|
South Park Nature Center
|
Drive: | 26 min | 10.9 mi |
|
Mingo Creek Park Observatory
|
Drive: | 30 min | 11.6 mi |
The Preserve at Peters Township has 3 parks within 11.6 miles, including Mingo Creek County Park, Mingo Creek Park Observatory, and South Park Nature Center.
| Hospitals | Distance | ||
|---|---|---|---|
| Hospitals | Distance | ||
| Drive: | 8 min | 4.0 mi | |
| Drive: | 18 min | 10.1 mi | |
| Drive: | 22 min | 11.0 mi |
The Preserve at Peters Township has 3 hospitals within 11.0 miles, the nearest is Canonsburg General Hospital which is 4.0 miles away and a 8 minute drive.
| Military Bases | Distance | ||
|---|---|---|---|
| Military Bases | Distance | ||
| Drive: | 36 min | 24.4 mi |
The Preserve at Peters Township is 24.4 miles and a 36 minute drive from Pittsburgh Air Reserve Station.
The Preserve at Peters Township Photos
-
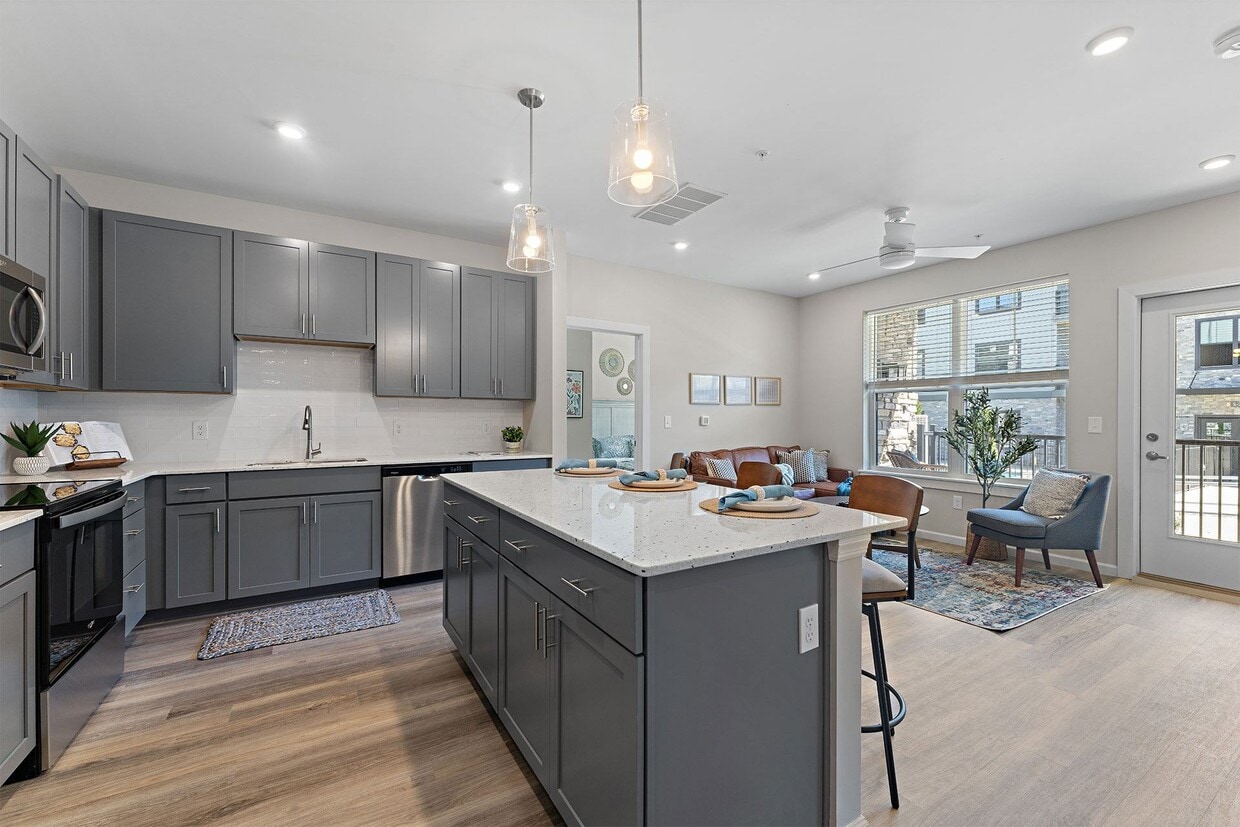
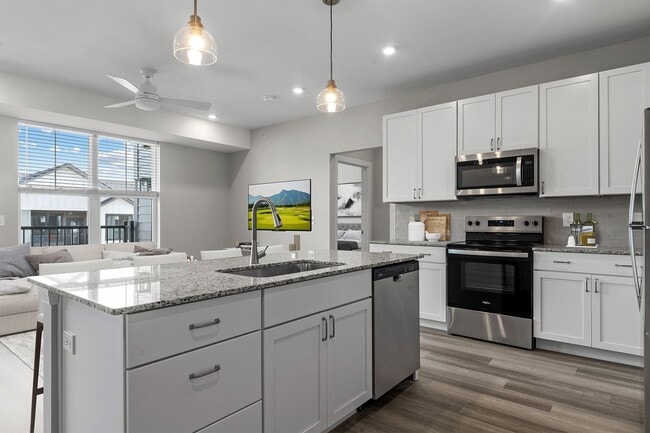
Kitchen and Living Room
-
Clubhouse
-
Kitchen and Living Room
-
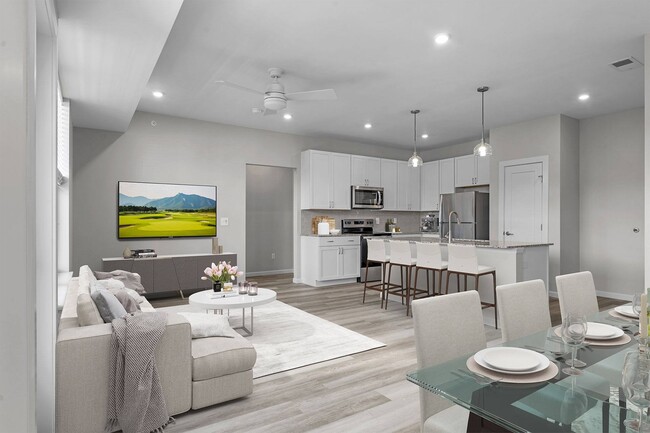
Kitchen Island, Dining, and Living Room
-
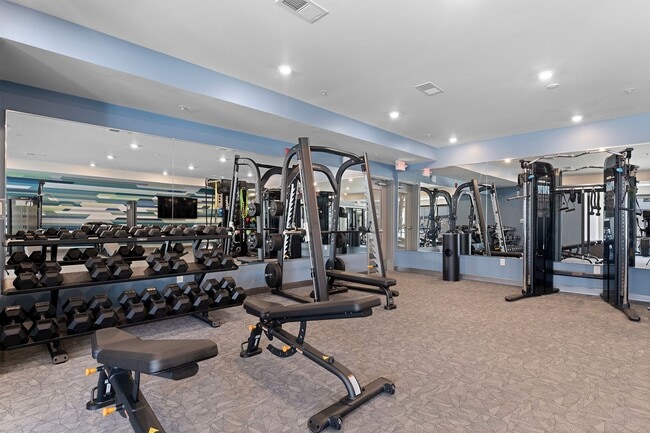
Fitness Center Strength Training
-
-
Apartment Entrance
-
Kitchen
-
Kitchen and Hallway
Models
-
1 Bedroom
-
1 Bedroom
-
1 Bedroom
-
1 Bedroom
-
1 Bedroom
-
1 Bedroom
Nearby Apartments
Within 50 Miles of The Preserve at Peters Township
Does this property have in-unit laundry?
This property has units with in‑unit washers and dryers, making laundry day simple for residents.
What utilities are included in rent at this property?
Utilities are not included in rent. Residents should plan to set up and pay for all services separately.
Is parking available at this property?
Parking is available at this property. Fees may apply depending on the type of parking offered. Contact this property for details.
Which floor plans are available, and what are the price ranges?
This property has one to two-bedrooms with rent ranges from $1,620/mo. to $2,385/mo.
Is this property pet-friendly?
Yes, this property welcomes pets. Breed restrictions, weight limits, and additional fees may apply. View this property's pet policy.
How much income do I need to rent at this property?
A good rule of thumb is to spend no more than 30% of your gross income on rent. Based on the lowest available rent of $1,620 for a one-bedroom, you would need to earn about $64,800 per year to qualify. Want to double-check your budget? Calculate how much rent you can afford with our Rent Affordability Calculator.
Does this property have move-in specials?
This property is offering 2 Months Free for eligible applicants, with rental rates starting at $1,620.
Does this property offer Matterport 3D tours?
Yes! This property offers 3 Matterport 3D Tours. Explore different floor plans and see unit level details, all without leaving home.
200 Kerry Ct
McMurray, PA 15317