Map
  • Add a Property
  • Renter Tools
    • Favorites
    • Saved Searches
  • Manage Rentals
  • Apartments For Rent
  • Houses For Rent
  • Condos For Rent
  • Townhomes For Rent
  • Help Center
  • Area Guide
  • Rent Calculator
English

Language

English Español
Apartments.com Logo
Manage Rentals      Sign Up / Sign In
  • Mountain View Crossing apartments — community photo - Mountain View Crossing
  • Mountain View Crossing apartments — community photo - Mountain View Crossing
    Mountain View Crossing apartments — community photo - Mountain View Crossing
  • Mountain View Crossing apartments — community photo - Mountain View Crossing
    Mountain View Crossing apartments — community photo - Mountain View Crossing
Contact This Property
Schedule In-Person Tour

Tour Options: In-Person

Language: English and Spanish

Open 10am - 6pm Today

View All Hours Office Hours Monday - Friday, 10am - 6pm Saturday, 10am - 5pm Sunday, Closed

Contact This Property

Tour Options: In-Person

Language: English and Spanish

Open 10am - 6pm Today

View All Hours Office Hours Monday - Friday, 10am - 6pm Saturday, 10am - 5pm Sunday, Closed

Mountain View Crossing media gallery Unit
call 551-284-0382
Floor Plan View Body
Viewing Floor: Select a unit to view pricing & availability
1 (16 units)
2 (10 units)
3 (4 units)
4 (2 units)
Any
1
2
3
Any
1+
2+
Move-In Date
New Jersey Passaic County Wayne

Mountain View Crossing

650 ROUTE 23, WAYNE, NJ 07470

4.3
Renter Rating 244 Reviews
Verified Listing CoStar Verified® Listing

This Listing has been verified by CoStar’s listing verification process, which combines internal screening and fraud detection technology. Always beware of scams.

Today
Share Listing
Favorites
551-284-0382
Property Management Company Logo
  • Total Monthly Price

    $2,256 - $3,445

  • Bedrooms

    1 - 3 bd

  • Bathrooms

    1 - 2 ba

  • Square Feet

    544 - 1,173 sq ft

Mountain View Crossing
Property Management Company Logo
Share Listing
Favorites

Move-in Special

Enjoy 1 Month Free on base rent for select apartments.* (*Restrictions apply. Concession applies to base rent, min terms, and exclude required fees)

Highlights

  • Top Rated by Renters
  • English and Spanish Speaking Staff
  • Furnished Units Available
  • Tennis Court
  • Pool
  • Walk-In Closets
  • Planned Social Activities
  • Pet Play Area
  • Controlled Access

Pricing & Floor Plans

filter results by bedrooms
Cost Calculator: Estimate your monthly and one-time fees.
1 Bed I 1 Bath - A2 - R1
Starting at $2,256 Total Monthly Price 1 Bed 1 Bath 776 Sq Ft
15 Available units
Unit
Total Price
Sq Ft
Availability
Unit Details
  • Unit 2181
    price $2,356
    square feet 776
    availibility Now
  • Unit 2262
    price $2,381
    square feet 776
    availibility Now
  • Unit 1123
    price $2,386
    square feet 776
    availibility Now
  • Unit 2283
    price $2,431
    square feet 776
    availibility Now
  • Unit 2267
    price $2,431
    square feet 776
    availibility Now
  • Unit 2115
    price $2,486
    square feet 776
    availibility Now
  • Unit 2229
    price $2,406
    square feet 776
    availibility Aug 1
  • Unit 2281
    price $2,431
    square feet 776
    availibility Aug 8
  • Unit 2241
    price $2,406
    square feet 776
    availibility Aug 12
  • Unit 1248
    price $2,256
    square feet 776
    availibility Aug 22
  • Unit 1346
    price $2,341
    square feet 776
    availibility Aug 22
  • Unit 2431
    price $2,441
    square feet 776
    availibility Aug 30
  • Unit 2127
    price $2,436
    square feet 776
    availibility Sep 8
  • Unit 2147
    price $2,436
    square feet 776
    availibility Sep 8
  • Unit 2167
    price $2,511
    square feet 776
    availibility Sep 8

1 Bed I 1 Bath A3 - R1
Starting at $2,503 Total Monthly Price 1 Bed 1 Bath 830 Sq Ft
4 Available units
Unit
Total Price
Sq Ft
Availability
Unit Details
  • Unit 1157
    price $2,503
    square feet 830
    availibility Now
  • Unit 2172
    price $2,653
    square feet 830
    availibility Now
  • Unit 2120
    price $2,738
    square feet 830
    availibility Aug 16
  • Unit 2106
    price $2,553
    square feet 830
    availibility Aug 30

1 Bed I 1 Bath - A2 - R3
$2,816 Total Monthly Price 1 Bed 1 Bath 776 Sq Ft
Matterport 3D Tour
1 Available unit
Unit
Total Price
Sq Ft
Availability
Unit Details
  • Unit 2425
    price $2,816
    square feet 776
    availibility Now
1 Bed I 1 Bath - A3 - R2
$2,828 Total Monthly Price 1 Bed 1 Bath 830 Sq Ft
1 Available unit
Unit
Total Price
Sq Ft
Availability
Unit Details
  • Unit 2211
    price $2,828
    square feet 830
    availibility Now
1 Bed I 1 Bath - A3 - R3
$2,953 Total Monthly Price 1 Bed 1 Bath 830 Sq Ft
1 Available unit
Unit
Total Price
Sq Ft
Availability
Unit Details
  • Unit 2138
    price $2,953
    square feet 830
    availibility Now
1 Bed | 1 Bath - A3
$2,778 Total Monthly Price 1 Bed 1 Bath 830 Sq Ft $1,000 Deposit
1 Available unit
Unit
Total Price
Sq Ft
Availability
Unit Details
  • Unit 2375
    price $2,778
    square feet 830
    availibility Sep 8
1 Bed I 1 Bath - A4 - R1
$2,703 Total Monthly Price 1 Bed 1 Bath 922 Sq Ft
1 Available unit
Unit
Total Price
Sq Ft
Availability
Unit Details
  • Unit 2382
    price $2,703
    square feet 922
    availibility Sep 24
2 Bed I 2 Bath - B2 - R1
Starting at $3,210 Total Monthly Price 2 Beds 2 Baths 1,036 Sq Ft
3 Available units
Unit
Total Price
Sq Ft
Availability
Unit Details
  • Unit 2177
    price $3,210
    square feet 1,036
    availibility Now
  • Unit 2119
    price $3,325
    square feet 1,036
    availibility Now
  • Unit 2342
    price $3,265
    square feet 1,036
    availibility Aug 24
2 Bed I 2 Bath - B3 - R3
$3,445 Total Monthly Price 2 Beds 2 Baths 1,173 Sq Ft
1 Available unit
Unit
Total Price
Sq Ft
Availability
Unit Details
  • Unit 2134
    price $3,445
    square feet 1,173
    availibility Aug 8
2 Bed I 2 Bath - B3 - R1
Starting at $3,290 Total Monthly Price 2 Beds 2 Baths 1,173 Sq Ft
2 Available units
Unit
Total Price
Sq Ft
Availability
Unit Details
  • Unit 2101
    price $3,290
    square feet 1,173
    availibility Aug 9
  • Unit 1126
    price $3,315
    square feet 1,173
    availibility Sep 8
2 Bed I 2 Bath - B4 - R1
$3,296 Total Monthly Price 2 Beds 2 Baths 1,139 Sq Ft
1 Available unit
Unit
Total Price
Sq Ft
Availability
Unit Details
  • Unit 2235
    price $3,296
    square feet 1,139
    availibility Sep 18
2 Bed I 2 Bath - B4 - R3
$3,435 Total Monthly Price 2 Beds 2 Baths 1,139 Sq Ft
1 Available unit
Unit
Total Price
Sq Ft
Availability
Unit Details
  • Unit 2233
    price $3,435
    square feet 1,139
    availibility Nov 7
1 Bed | 1 Bath - A2
Call for Rent 1 Bed 1 Bath 776 Sq Ft $1,000 Deposit
Not Available
1 Bed | 1 Bath - A4
Call for Rent 1 Bed 1 Bath 922 Sq Ft $1,000 Deposit
Not Available
1 Bed | 1 Bath - A5
Call for Rent 1 Bed 1 Bath 970 Sq Ft $1,000 Deposit
Not Available
1 Bed I 1 Bath - A6-R2
Call for Rent 1 Bed 1 Bath 544 Sq Ft
Not Available
1 Bed I 1 Bath - A1-R2
Call for Rent 1 Bed 1 Bath 654 Sq Ft
Not Available
1 Bed I 1 Bath - A0 - R3
Call for Rent 1 Bed 1 Bath 544 Sq Ft
Not Available
1 Bed I 1 Bath - A1 - R3
Call for Rent 1 Bed 1 Bath 654 Sq Ft
Not Available
1 Bed I 1 Bath - A2 - R2
Call for Rent 1 Bed 1 Bath 776 Sq Ft
Not Available
1 Bed I 1 Bath - A4 - R2
Call for Rent 1 Bed 1 Bath 922 Sq Ft
Not Available
1 Bed I 1 Bath - A4 - R3
Call for Rent 1 Bed 1 Bath 922 Sq Ft
Not Available
1 Bed I 1 Bath - A5 - R3
Call for Rent 1 Bed 1 Bath 970 Sq Ft
Not Available
1 Bed I 1 Bath - A5 - R2
Call for Rent 1 Bed 1 Bath 970 Sq Ft
Not Available
2 Bed | 2 Bath - B2
Call for Rent 2 Beds 2 Baths 1,036 Sq Ft $1,000 Deposit
Not Available
2 Bed | 2 Bath - B4
Call for Rent 2 Beds 2 Baths 1,139 Sq Ft $1,000 Deposit
Not Available
2 Bed | 2 Bath - B3
Call for Rent 2 Beds 2 Baths 1,173 Sq Ft $1,000 Deposit
Not Available
2 Bed I 1 Bath - B1-R2
Call for Rent 2 Beds 1 Bath 816 Sq Ft
Not Available
2 Bed I 1 Bath - B1 - R3
Call for Rent 2 Beds 1 Bath 866 Sq Ft
Not Available
2 Bed I 2 Bath - B2 - R2
Call for Rent 2 Beds 2 Baths 1,036 Sq Ft
Not Available
2 Bed I 2 Bath - B2 - R3
Call for Rent 2 Beds 2 Baths 1,036 Sq Ft
Not Available
2 Bed I 2 Bath - B4 - R2
Call for Rent 2 Beds 2 Baths 1,139 Sq Ft
Not Available
2 Bed I 2 Bath - B3 - R2
Call for Rent 2 Beds 2 Baths 1,173 Sq Ft
Not Available
3 Bed I 1 Bath - C1 -R3
Call for Rent 3 Beds 2 Baths 985 Sq Ft
Not Available
1 Bed I 1 Bath - A2 - R1
Starting at $2,256 Total Monthly Price 1 Bed 1 Bath 776 Sq Ft
15 Available units
Unit
Total Price
Sq Ft
Availability
Unit Details
  • Unit 2181
    price $2,356
    square feet 776
    availibility Now
  • Unit 2262
    price $2,381
    square feet 776
    availibility Now
  • Unit 1123
    price $2,386
    square feet 776
    availibility Now
  • Unit 2283
    price $2,431
    square feet 776
    availibility Now
  • Unit 2267
    price $2,431
    square feet 776
    availibility Now
  • Unit 2115
    price $2,486
    square feet 776
    availibility Now
  • Unit 2229
    price $2,406
    square feet 776
    availibility Aug 1
  • Unit 2281
    price $2,431
    square feet 776
    availibility Aug 8
  • Unit 2241
    price $2,406
    square feet 776
    availibility Aug 12
  • Unit 1248
    price $2,256
    square feet 776
    availibility Aug 22
  • Unit 1346
    price $2,341
    square feet 776
    availibility Aug 22
  • Unit 2431
    price $2,441
    square feet 776
    availibility Aug 30
  • Unit 2127
    price $2,436
    square feet 776
    availibility Sep 8
  • Unit 2147
    price $2,436
    square feet 776
    availibility Sep 8
  • Unit 2167
    price $2,511
    square feet 776
    availibility Sep 8

1 Bed I 1 Bath A3 - R1
Starting at $2,503 Total Monthly Price 1 Bed 1 Bath 830 Sq Ft
4 Available units
Unit
Total Price
Sq Ft
Availability
Unit Details
  • Unit 1157
    price $2,503
    square feet 830
    availibility Now
  • Unit 2172
    price $2,653
    square feet 830
    availibility Now
  • Unit 2120
    price $2,738
    square feet 830
    availibility Aug 16
  • Unit 2106
    price $2,553
    square feet 830
    availibility Aug 30

1 Bed I 1 Bath - A2 - R3
$2,816 Total Monthly Price 1 Bed 1 Bath 776 Sq Ft
Matterport 3D Tour
1 Available unit
Unit
Total Price
Sq Ft
Availability
Unit Details
  • Unit 2425
    price $2,816
    square feet 776
    availibility Now
1 Bed I 1 Bath - A3 - R2
$2,828 Total Monthly Price 1 Bed 1 Bath 830 Sq Ft
1 Available unit
Unit
Total Price
Sq Ft
Availability
Unit Details
  • Unit 2211
    price $2,828
    square feet 830
    availibility Now
1 Bed I 1 Bath - A3 - R3
$2,953 Total Monthly Price 1 Bed 1 Bath 830 Sq Ft
1 Available unit
Unit
Total Price
Sq Ft
Availability
Unit Details
  • Unit 2138
    price $2,953
    square feet 830
    availibility Now
1 Bed | 1 Bath - A3
$2,778 Total Monthly Price 1 Bed 1 Bath 830 Sq Ft $1,000 Deposit
1 Available unit
Unit
Total Price
Sq Ft
Availability
Unit Details
  • Unit 2375
    price $2,778
    square feet 830
    availibility Sep 8
1 Bed I 1 Bath - A4 - R1
$2,703 Total Monthly Price 1 Bed 1 Bath 922 Sq Ft
1 Available unit
Unit
Total Price
Sq Ft
Availability
Unit Details
  • Unit 2382
    price $2,703
    square feet 922
    availibility Sep 24
1 Bed | 1 Bath - A2
Call for Rent 1 Bed 1 Bath 776 Sq Ft $1,000 Deposit
Not Available
1 Bed | 1 Bath - A4
Call for Rent 1 Bed 1 Bath 922 Sq Ft $1,000 Deposit
Not Available
1 Bed | 1 Bath - A5
Call for Rent 1 Bed 1 Bath 970 Sq Ft $1,000 Deposit
Not Available
1 Bed I 1 Bath - A6-R2
Call for Rent 1 Bed 1 Bath 544 Sq Ft
Not Available
1 Bed I 1 Bath - A1-R2
Call for Rent 1 Bed 1 Bath 654 Sq Ft
Not Available
1 Bed I 1 Bath - A0 - R3
Call for Rent 1 Bed 1 Bath 544 Sq Ft
Not Available
1 Bed I 1 Bath - A1 - R3
Call for Rent 1 Bed 1 Bath 654 Sq Ft
Not Available
1 Bed I 1 Bath - A2 - R2
Call for Rent 1 Bed 1 Bath 776 Sq Ft
Not Available
1 Bed I 1 Bath - A4 - R2
Call for Rent 1 Bed 1 Bath 922 Sq Ft
Not Available
1 Bed I 1 Bath - A4 - R3
Call for Rent 1 Bed 1 Bath 922 Sq Ft
Not Available
1 Bed I 1 Bath - A5 - R3
Call for Rent 1 Bed 1 Bath 970 Sq Ft
Not Available
1 Bed I 1 Bath - A5 - R2
Call for Rent 1 Bed 1 Bath 970 Sq Ft
Not Available
2 Bed I 2 Bath - B2 - R1
Starting at $3,210 Total Monthly Price 2 Beds 2 Baths 1,036 Sq Ft
3 Available units
Unit
Total Price
Sq Ft
Availability
Unit Details
  • Unit 2177
    price $3,210
    square feet 1,036
    availibility Now
  • Unit 2119
    price $3,325
    square feet 1,036
    availibility Now
  • Unit 2342
    price $3,265
    square feet 1,036
    availibility Aug 24
2 Bed I 2 Bath - B3 - R3
$3,445 Total Monthly Price 2 Beds 2 Baths 1,173 Sq Ft
1 Available unit
Unit
Total Price
Sq Ft
Availability
Unit Details
  • Unit 2134
    price $3,445
    square feet 1,173
    availibility Aug 8
2 Bed I 2 Bath - B3 - R1
Starting at $3,290 Total Monthly Price 2 Beds 2 Baths 1,173 Sq Ft
2 Available units
Unit
Total Price
Sq Ft
Availability
Unit Details
  • Unit 2101
    price $3,290
    square feet 1,173
    availibility Aug 9
  • Unit 1126
    price $3,315
    square feet 1,173
    availibility Sep 8
2 Bed I 2 Bath - B4 - R1
$3,296 Total Monthly Price 2 Beds 2 Baths 1,139 Sq Ft
1 Available unit
Unit
Total Price
Sq Ft
Availability
Unit Details
  • Unit 2235
    price $3,296
    square feet 1,139
    availibility Sep 18
2 Bed I 2 Bath - B4 - R3
$3,435 Total Monthly Price 2 Beds 2 Baths 1,139 Sq Ft
1 Available unit
Unit
Total Price
Sq Ft
Availability
Unit Details
  • Unit 2233
    price $3,435
    square feet 1,139
    availibility Nov 7
2 Bed | 2 Bath - B2
Call for Rent 2 Beds 2 Baths 1,036 Sq Ft $1,000 Deposit
Not Available
2 Bed | 2 Bath - B4
Call for Rent 2 Beds 2 Baths 1,139 Sq Ft $1,000 Deposit
Not Available
2 Bed | 2 Bath - B3
Call for Rent 2 Beds 2 Baths 1,173 Sq Ft $1,000 Deposit
Not Available
2 Bed I 1 Bath - B1-R2
Call for Rent 2 Beds 1 Bath 816 Sq Ft
Not Available
2 Bed I 1 Bath - B1 - R3
Call for Rent 2 Beds 1 Bath 866 Sq Ft
Not Available
2 Bed I 2 Bath - B2 - R2
Call for Rent 2 Beds 2 Baths 1,036 Sq Ft
Not Available
2 Bed I 2 Bath - B2 - R3
Call for Rent 2 Beds 2 Baths 1,036 Sq Ft
Not Available
2 Bed I 2 Bath - B4 - R2
Call for Rent 2 Beds 2 Baths 1,139 Sq Ft
Not Available
2 Bed I 2 Bath - B3 - R2
Call for Rent 2 Beds 2 Baths 1,173 Sq Ft
Not Available
3 Bed I 1 Bath - C1 -R3
Call for Rent 3 Beds 2 Baths 985 Sq Ft
Not Available
* Price shown is total price based on community-supplied monthly required fees. Excludes user-selected optional fees and variable or usage-based fees and required charges due at or prior to move-in or at move-out.View Fees and Policies for details. Price, availability, fees, and any applicable rent special are subject to change without notice.
* Square footage definitions vary. Displayed square footage is approximate.

Fees and Policies

The fees listed below are community-provided and may exclude utilities or add-ons. All payments are made directly to the property and are non-refundable unless otherwise specified. Use the Cost Calculator to determine costs based on your needs.

  • Utilities & Essentials
    • Trash Services - Doorstep
      Amount for doorstep trash removal from rental home. Charged per unit.
      $25 / mo
    • Internet Services
      Amount for internet services provided by community. Charged per unit.
      $60 / mo
    • Utility - Billing Administrative Fee
      Amount to manage utility services billing. Charged per unit.
      $8 / mo
    • Utility - Electric - Third Party
      Usage-Based (Utilities). Amount for provision and consumption of electric paid to a third party. Charged per unit. Payable to 3rd Party
      Varies / mo
    • Utility - Water/Sewer
      Usage-Based (Utilities). Amount for provision and/or consumption of water and sewer services Charged per unit.
      Disclaimer: Utility apportionment is allocation: number of occupants in unit.
      Varies / mo
  • One-Time Basics
    • Due at Application
      • Application Fee
        Amount to process application, initiate screening, and take a rental home off the market. Charged per applicant.
        $50
    • Due at Move-In
      • Utility - New Account Fee
        Amount to establish utility services. Charged per unit.
        $20
      • Municipality Fee
        Amount imposed by local jurisdiction related to code enforcement and local ordinances. Charged per unit.
        $30
      • Lifestyle Fee - NJ
        Amount for community amenity use and services only in New Jersey. Charged per unit.
        $500
    • Due at Move-Out
      • Utility - Final Bill Fee
        Amount billed to calculate final utility statement. Charged per unit.
        $20
  • Dogs
    • Pet Fee
      Max of 2. Amount to facilitate authorized pet move-in. Charged per pet.
      $550
    • Pet Rent
      Max of 2. Monthly amount for authorized pet. Charged per pet.
      $65 / mo
    • Pet Management - Third Party
      Max of 2. Amount for authorized pet registration and screening services. Charged per pet. Payable to 3rd Party
      $25 / yr
    75 lbs. Weight Limit
    Restrictions:
    We are a pet friendly community and welcome both cats and dogs. Restrictions apply. We allow a maximum of 2 pets per apartment home. There is a one-time pet fee of $500 (cats) $550 (dogs), pet rent of $65 per month. Speak with a leasing professional to learn more.
    Read More Read Less
    Comments
    Certain pets are permitted at the Premises only with our permission. Certain other pets are not allowed. PET FEE: Non-refundable fee of 500 per pet. Pets are not allowed in the pool or amenity areas at any time. Fish tanks are NOT to exceed ten ga...
    Read More Read Less
  • Cats
    • Pet Fee
      Max of 2. Amount to facilitate authorized pet move-in. Charged per pet.
      $550
    • Pet Rent
      Max of 2. Monthly amount for authorized pet. Charged per pet.
      $65 / mo
    • Pet Management - Third Party
      Max of 2. Amount for authorized pet registration and screening services. Charged per pet. Payable to 3rd Party
      $25 / yr
    75 lbs. Weight Limit
    Restrictions:
    We are a pet friendly community and welcome both cats and dogs. Restrictions apply. We allow a maximum of 2 pets per apartment home. There is a one-time pet fee of $500 (cats) $550 (dogs), pet rent of $65 per month. Speak with a leasing professional to learn more.
    Read More Read Less
    Comments
    Certain pets are permitted at the Premises only with our permission. Certain other pets are not allowed. PET FEE: Non-refundable fee of 500 per pet. Pets are not allowed in the pool or amenity areas at any time. Fish tanks are NOT to exceed ten ga...
    Read More Read Less
  • Parking
    • Parking Fee
      Max of 1. Amount for parking space/services. May be subject to availability. Charged per rentable item.
      $100 / mo
    Comments
    Max of 1
    Read More Read Less
  • Additional Parking Options
    • Covered
      Controlled access covered parking available. Please call for complete parking information.
    • Garage Lot
      Controlled access covered parking available. Please call for complete parking information.
  • Access Device - Additional
    Amount to obtain additional access device(s) for community; additional fob, additional key. May be subject to availability. Charged per occurrence.
    $75 / occurrence
  • Common Area/Clubhouse Rental
    Amount to rent a shared common area space, including clubhouse. May be subject to availability. Charged per occurrence.
    $300 / hour
  • Access Fee - After Hours
    Amount for access to rental home after business hours. Charged per occurrence.
    $150 / occurrence
  • Utility - Vacant Processing Fee
    Amount for failing to transfer utilities into resident name. Charged per occurrence.
    $50 / occurrence
  • Renters Liability Only - Non-Compliance
    Amount for not maintaining required Renters Liability Policy. Charged per occurrence.
    $15 / occurrence
  • Returned Payment Fee (NSF)
    Amount for returned payment. Charged per occurrence.
    $34 / occurrence

Property Fee Disclaimer: Total Monthly Leasing Price includes base rent, all monthly mandatory and any user-selected optional fees. Excludes variable, usage-based, and required charges due at or prior to move-in or at move-out. Security Deposit may change based on screening results, but total will not exceed legal maximums. Some items may be taxed under applicable law. Some fees may not apply to rental homes subject to an affordable program. All fees are subject to application and/or lease terms. Prices and availability subject to change. Resident is responsible for damages beyond ordinary wear and tear. Resident may need to maintain insurance and to activate and maintain utility services, including but not limited to electricity, water, gas, and internet, per the lease. Additional fees may apply as detailed in the application and/or lease agreement, which can be requested prior to applying. Pets: Pet breed and other pet restrictions apply. Rentable Items: All Parking, storage, and other rentable items are subject to availability. Final pricing and availability will be determined during lease agreement. See Leasing Agent for details.

Details

Lease Options

  • 6 - 18 Month Leases
  • Short term lease

Property Information

  • Built in 1992
  • 465 units/5 stories
  • Furnished Units Available

Matterport 3D Tours

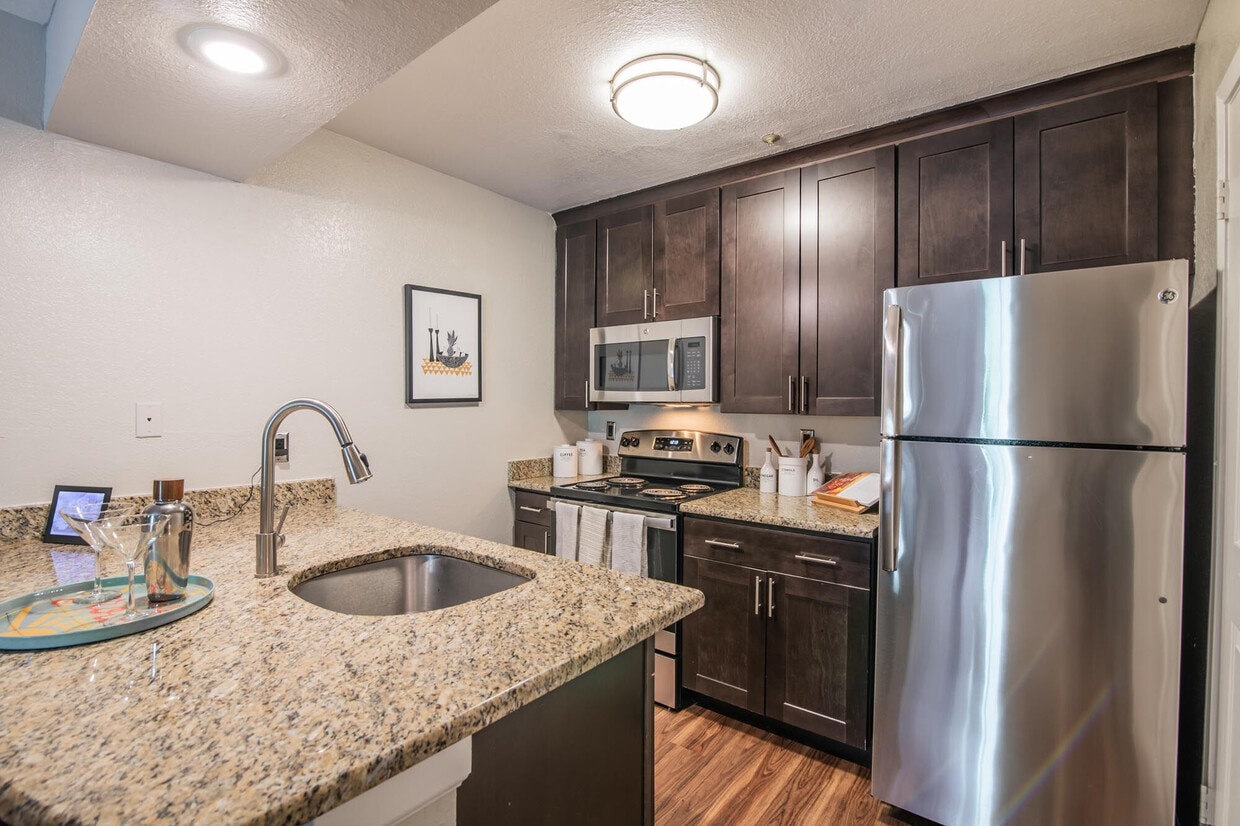
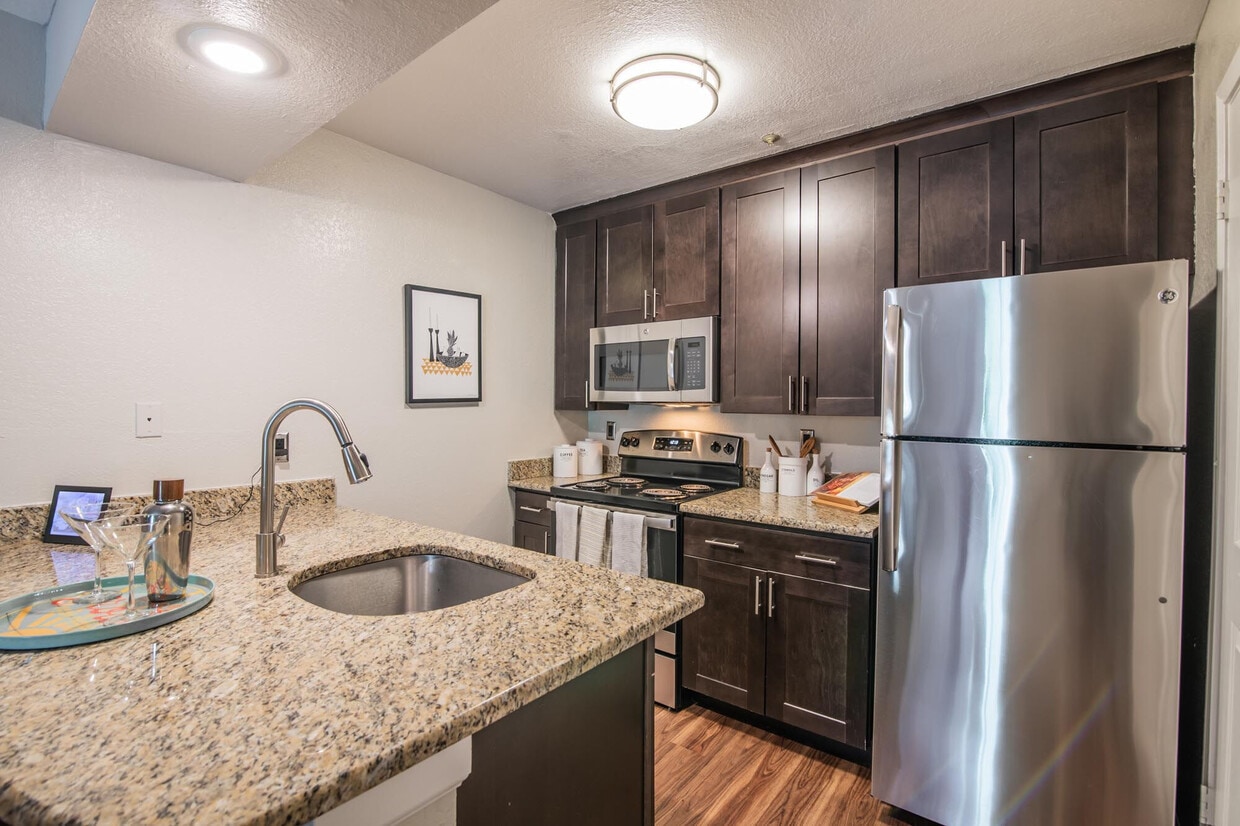
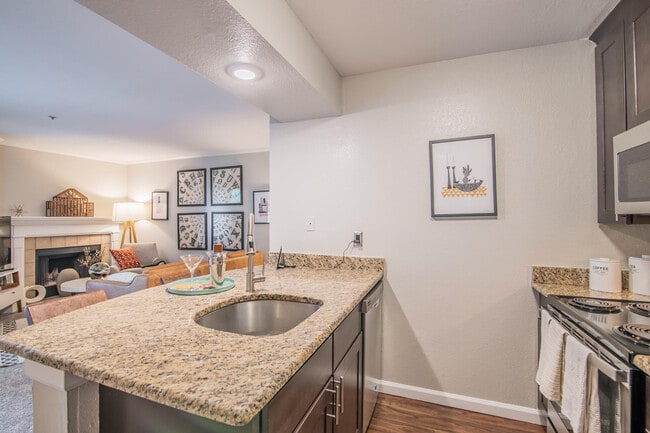
This well-appointed single-floor residence at 650 Route 23 in Wayne, New Jersey offers a thoughtfully designed layout that balances comfort and functionality. The kitchen is a standout feature, showcasing dark espresso cabinetry, granite countertops, stainless steel appliances including a refrigerator, electric range, microwave, and dishwasher, along with hardwood-style flooring and track lighting overhead. The kitchen opens via a breakfast bar into the main living area, which is finished with plush neutral carpeting and flows into additional living space featuring built-in shelving, a media niche, and a door leading to the outdoors, allowing for natural light and outdoor access. The spacious bedroom is carpeted, filled with natural light through a large window, and includes a ceiling fan and a closet. The bathroom is well-equipped with dark-toned cabinetry, granite countertops, a framed mirror, hardwood-style flooring, a tub-shower combo with white tile surround, and a private water closet. Throughout the unit, neutral wall tones and clean finishes create a bright, cohesive ambiance suited for comfortable everyday living.

1BR, 1BA
1/5
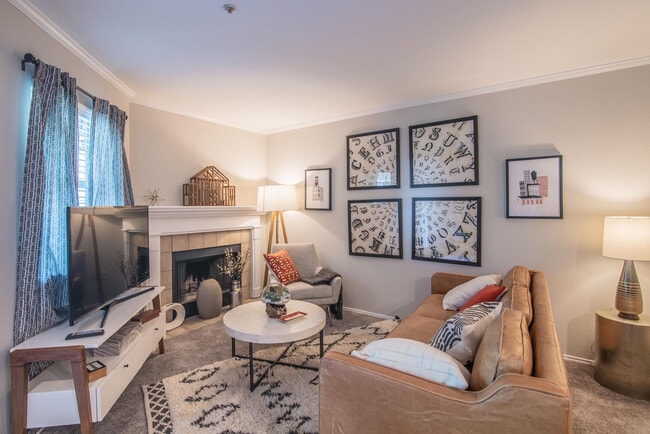
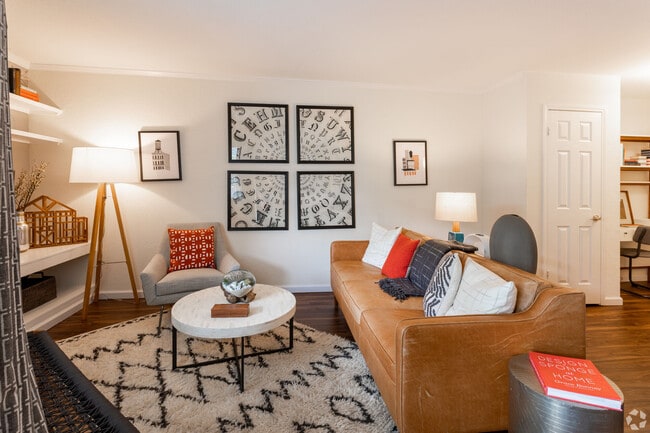
This well-appointed single-floor residence at 650 Route 23 in Wayne, New Jersey offers a thoughtfully designed layout that balances comfort and functionality. The kitchen is a standout feature, showcasing dark espresso cabinetry, granite countertops, stainless steel appliances including a refrigerator, electric range, microwave, and dishwasher, along with hardwood-style flooring and track lighting overhead. The kitchen opens via a breakfast bar into the main living area, which is finished with plush neutral carpeting and flows into additional living space featuring built-in shelving, a media niche, and a door leading to the outdoors, allowing for natural light and outdoor access. The spacious bedroom is carpeted, filled with natural light through a large window, and includes a ceiling fan and a closet. The bathroom is well-equipped with dark-toned cabinetry, granite countertops, a framed mirror, hardwood-style flooring, a tub-shower combo with white tile surround, and a private water closet. Throughout the unit, neutral wall tones and clean finishes create a bright, cohesive ambiance suited for comfortable everyday living. Located at 650 Route 23 in Wayne, NJ, this single-floor residence offers a thoughtfully designed layout with quality finishes throughout. The kitchen is a standout feature, showcasing rich dark-espresso cabinetry, granite countertops, and a full suite of stainless steel appliances including a refrigerator, range, and built-in microwave. A dedicated laundry closet conveniently houses a stacked washer and dryer unit just steps from the kitchen. Rich hardwood-style flooring extends through the main living areas, adding warmth and visual continuity. The spacious living room is bathed in natural light from a large window fitted with blinds and features built-in shelving — a functional and decorative focal point ideal for storage or display. The bedrooms are carpeted for comfort and each benefits from windows that frame views of surrounding greenery. Two well-appointed bathrooms mirror the kitchen's aesthetic with matching dark cabinetry, granite vanity tops, framed mirrors, and tub-shower combinations with clean white tile surrounds and hardwood-style flooring. The overall ambiance is clean, modern, and move-in ready, combining practical amenities with refined finishes in a convenient Wayne, NJ location. This well-appointed single-floor residence at 650 Route 23 in Wayne, NJ offers a cohesive and stylish living experience across a thoughtfully laid-out floor plan. The living area is warm and inviting, featuring rich hardwood flooring, crown molding, and a built-in media console with open shelving — ideal for displaying books and décor. Natural light filters in through a window dressed with patterned curtains, creating a cozy yet functional space for relaxing or entertaining.

The kitchen is designed for both style and practicality, showcasing dark espresso cabinetry, granite countertops with subtle veining, and a full suite of stainless steel appliances including a range, over-the-range microwave, and refrigerator. The hardwood floors carry through seamlessly from the living area, reinforcing the space's visual continuity.

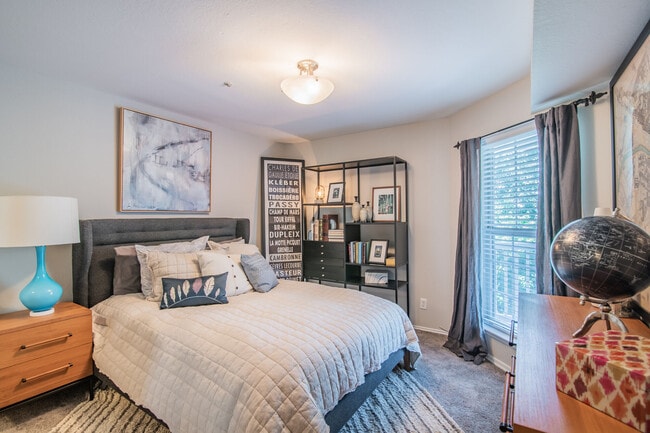
The bedroom offers a calm and comfortable retreat, with soft carpeting, ample closet space, and room for generous furnishings. Neutral walls provide a versatile backdrop, complemented by warm lighting fixtures.

The bathroom is finished with dark-toned cabinetry, granite countertops, a framed mirror, and a full tub-shower combination with clean white tile surround — balancing elegance with everyday functionality. Overall, this residence presents a well-balanced and move-in-ready living environment. This single-floor residence offers a thoughtfully designed layout with a warm, contemporary aesthetic throughout. The living room serves as the heart of the home, featuring rich hardwood flooring, built-in shelving, and a media nook alongside a glass-paneled door that floods the space with natural light. A comfortable seating arrangement, layered textiles, and curated wall art create an inviting and stylish atmosphere.

The galley-style kitchen is well-equipped with dark espresso cabinetry, granite countertops, stainless steel appliances, and a stainless undermount sink — all finished with hardwood-style flooring and a bright window at the end of the corridor.

Multiple bedrooms provide comfortable retreats, each carpeted and featuring generous windows dressed with drapery that allow ample natural light. The rooms are tastefully styled with mid-century modern furnishings, coordinated artwork, and practical storage solutions including dressers and open shelving units.

The bathrooms are finished with dark wood vanity cabinetry, granite countertops, framed mirrors, and multi-bulb vanity lighting, complemented by hardwood-style flooring. Each bathroom includes a shower-tub combination, delivering both function and style. Overall, the residence presents a cohesive, modern design with quality finishes and an abundance of natural light throughout. This well-appointed one-bedroom, one-bathroom unit at 650 NJ-23 in Wayne, NJ offers a thoughtfully designed single-floor layout. Light-toned luxury vinyl plank flooring flows throughout, complemented by neutral warm-gray walls and crisp white trim and crown molding in the main living areas.

The open-concept living and dining area is bright and airy, benefiting from large windows that invite natural light. A balcony door extends the living space outdoors. The kitchen is a standout feature, showcasing white shaker cabinetry, granite-look countertops with a matching backsplash, a peninsula with a sink, and a full suite of stainless steel appliances including a refrigerator, range, and over-the-range microwave.

The bedroom is a comfortable, well-proportioned retreat with windows providing natural light and access to multiple closets, offering generous storage. The bathroom is elegantly finished with floor-to-ceiling marble-look tile surrounding a soaking tub and shower combination, accented by matte black fixtures and a built-in niche.

Additional conveniences include a dedicated laundry area, a hallway with additional closet space, and a welcoming entrance. The unit combines modern finishes with a clean, functional layout suited for comfortable everyday living.
Property Site Map

Select a unit to view pricing & availability

Any
1
2
3
Any
1+
2+
Move-In Date
Viewing Floor:
1 (16 units)
2 (10 units)
3 (4 units)
4 (2 units)
Matterport 3D Tour Matterport 3D Tour
Matterport 3D Tour

About Mountain View Crossing

Come to where cool breezes blow through mature trees, where every space seems a little bigger (mostly because they are) and the city is close. The place is Mountain View Crossing, an apartment community that gives you more than just a home, it gives you a place to really live. Situated on 31 park-like acres and adjacent to a nature preserve, Mountain View Crossing provides the best of both worlds – a serene environment within proximity to the attractions of New York City. Luxurious apartment features, superior amenities, and a dedicated staff contributes to a higher standard of living.

Mountain View Crossing is an apartment community located in Passaic County and the 07470 ZIP Code. This area is served by the Wayne Township Public School District attendance zone.

Unique Features

  • *Hardwood Flooring
  • *In Select Units
  • Clubroom with Kitchen & Plush Seating Around Telev
  • Cyber Lounge
  • Expansive Sundeck with Firepits & Lounge Seating
  • Hardwood Flooring
  • Large, Light-Filled Rooms
  • On-site Mini Market
  • Private Patios & Balconies
  • Stainless Steel Appliances
  • Stainless Steel Appliances*
  • State-of-the-Art Fitness Center with a Weight Room
  • Vaulted Ceilings
  • Vaulted Ceilings*
  • Walk-In Closets
  • Washer & Dryer
  • Wood Burning Fireplace*

Contact

View Property Website
Languages: English & Spanish
Open 10am - 6pm Today
  • Monday - Friday, 10am - 6pm
  • Saturday, 10am - 5pm
  • Sunday, Closed
Property Management Company Logo

Community Amenities

Pool

Fitness Center

Laundry Facilities

Furnished Units Available

Elevator

Clubhouse

Controlled Access

Recycling

Property Services

  • Package Service
  • Wi-Fi
  • Laundry Facilities
  • Controlled Access
  • Maintenance on site
  • Property Manager on Site
  • 24 Hour Access
  • Furnished Units Available
  • Recycling
  • Renters Insurance Program
  • Online Services
  • Planned Social Activities
  • Pet Play Area
  • Key Fob Entry
  • Wheelchair Accessible

Shared Community

  • Elevator
  • Business Center
  • Clubhouse
  • Lounge
  • Multi Use Room

Fitness & Recreation

  • Fitness Center
  • Pool
  • Bicycle Storage
  • Tennis Court
  • Walking/Biking Trails

Outdoor Features

  • Gated
  • Sundeck
  • Courtyard
  • Grill
  • Picnic Area
  • Pond
  • Dog Park

Apartment Features

Washer/Dryer

Air Conditioning

Dishwasher

High Speed Internet Access

Hardwood Floors

Walk-In Closets

Island Kitchen

Granite Countertops

Indoor Features

  • High Speed Internet Access
  • Washer/Dryer
  • Air Conditioning
  • Heating
  • Smoke Free
  • Cable Ready
  • Storage Space
  • Tub/Shower
  • Fireplace
  • Sprinkler System
  • Wheelchair Accessible (Rooms)

Kitchen Features & Appliances

  • Dishwasher
  • Disposal
  • Ice Maker
  • Granite Countertops
  • Stainless Steel Appliances
  • Island Kitchen
  • Kitchen
  • Microwave
  • Oven
  • Range
  • Refrigerator
  • Freezer

Model Details

  • Hardwood Floors
  • Carpet
  • Vinyl Flooring
  • Sunroom
  • Built-In Bookshelves
  • Crown Molding
  • Vaulted Ceiling
  • Views
  • Walk-In Closets
  • Furnished
  • Window Coverings
  • Balcony
  • Patio
  • Garden
Location
650 ROUTE 23, WAYNE,
NJ 07470
Get Directions
Schools Restaurants Groceries Coffee Banks Shops Fitness
| Edit
Edit Commute

Destination is required

Under 30 minutes

Commute Time is calculated at rush hour.
City - Wayne

Wayne, NJ sits in Passaic County about 20 miles northwest of Midtown Manhattan, making it one of North Jersey's most accessible township addresses. The Preakness and Packanack Lake neighborhoods give the area a residential feel, with tree-lined streets, local parks, and a strong commercial corridor running along Route 46 and Route 23. Daily errands are easy to handle without leaving town, thanks to a wide variety of dining, retail, and services spread across the township. William Paterson University enrolls over 11,500 students on its Wayne campus, adding an academic energy to the area. Trees from Wayne have been selected to serve as the Rockefeller Center Christmas tree in New York City on multiple occasions, including 1998, 2001, 2005, and 2006. Renters in Wayne will find a solid mix of housing options, including garden apartments, mid-rise apartment communities, and townhomes.

Learn more about living in Wayne 
Amenities
  • Package Service
  • Wi-Fi
  • Laundry Facilities
  • Controlled Access
  • Maintenance on site
  • Property Manager on Site
  • 24 Hour Access
  • Furnished Units Available
  • Recycling
  • Renters Insurance Program
  • Online Services
  • Planned Social Activities
  • Pet Play Area
  • Key Fob Entry
  • Wheelchair Accessible
  • Elevator
  • Business Center
  • Clubhouse
  • Lounge
  • Multi Use Room
  • Gated
  • Sundeck
  • Courtyard
  • Grill
  • Picnic Area
  • Pond
  • Dog Park
  • Fitness Center
  • Pool
  • Bicycle Storage
  • Tennis Court
  • Walking/Biking Trails
  • *Hardwood Flooring
  • *In Select Units
  • Clubroom with Kitchen & Plush Seating Around Telev
  • Cyber Lounge
  • Expansive Sundeck with Firepits & Lounge Seating
  • Hardwood Flooring
  • Large, Light-Filled Rooms
  • On-site Mini Market
  • Private Patios & Balconies
  • Stainless Steel Appliances
  • Stainless Steel Appliances*
  • State-of-the-Art Fitness Center with a Weight Room
  • Vaulted Ceilings
  • Vaulted Ceilings*
  • Walk-In Closets
  • Washer & Dryer
  • Wood Burning Fireplace*
  • High Speed Internet Access
  • Washer/Dryer
  • Air Conditioning
  • Heating
  • Smoke Free
  • Cable Ready
  • Storage Space
  • Tub/Shower
  • Fireplace
  • Sprinkler System
  • Wheelchair Accessible (Rooms)
  • Dishwasher
  • Disposal
  • Ice Maker
  • Granite Countertops
  • Stainless Steel Appliances
  • Island Kitchen
  • Kitchen
  • Microwave
  • Oven
  • Range
  • Refrigerator
  • Freezer
  • Hardwood Floors
  • Carpet
  • Vinyl Flooring
  • Sunroom
  • Built-In Bookshelves
  • Crown Molding
  • Vaulted Ceiling
  • Views
  • Walk-In Closets
  • Furnished
  • Window Coverings
  • Balcony
  • Patio
  • Garden
Expenses
Recurring
Cat Rent $65
Dog Rent $65
One-Time
Cat Fee $500
Dog Fee $500
Office Hours
Monday 10am - 6pm
Tuesday 10am - 6pm
Wednesday 10am - 6pm
Thursday 10am - 6pm
Friday 10am - 6pm
Saturday 10am - 5pm
Sunday Closed
551-284-0382
Education
Colleges & Universities Distance
William Paterson University
Drive: 16 min 6.5 mi
Berkeley College
Drive: 12 min 6.6 mi
Montclair State University
Drive: 12 min 7.0 mi
Passaic County C.C., Paterson
Drive: 13 min 8.6 mi
Mountain View Crossing is within 12 minutes or 6.6 miles from Berkeley College. It is also near William Paterson University and Montclair State University.
Schools
  • Public Schools
  • Private Schools
Randall Carter Elementary School
Public Elementary School
Grades K-5
351 Students
Nearby
Washington Park Elementary School
Public Elementary & Middle School
Grades K-8
485 Students
Nearby
Lincoln Park Elementary School
Public Elementary School
Grades PK-5
517 Students
Nearby
Ryerson Elementary School
Public Elementary School
Grades K-5
250 Students
Attendance Zone
George Washington Middle School
Public Middle School
Grades 6-8
493 Students
Attendance Zone
Passaic Regional School
Public High School
Grades 9-12
Nearby
Wayne Valley High School
Public High School
Grades 9-12
1,201 Students
Attendance Zone
Kiddie Academy Of Totowa
Private Elementary School
Grades K-5
15 Students
Nearby
Pioneer Academy
Private Elementary, Middle & High School
Grades PK-12
344 Students
Nearby
Lakeview Learning Center
Private High School
Grades 9-12
11 Students
Nearby
School data provided by The GreatSchools Rating helps parents compare schools within a state based on a variety of school quality indicators and provides a helpful picture of how effectively each school serves all of its students. Ratings are on a scale of 1 (below average) to 10 (above average) and can include test scores, college readiness, academic progress, advanced courses, equity, discipline and attendance data. We also advise parents to visit schools, consider other information on school performance and programs, and consider family needs as part of the school selection process.

View GreatSchools Rating Methodology


Data provided by GreatSchools.org © 2026. All rights reserved.
Transportation

Transportation options available in WAYNE include Grove Street, located 13.6 miles from Mountain View Crossing. Mountain View Crossing is near Newark Liberty International, located 23.9 miles or 30 minutes away, and LaGuardia, located 31.9 miles or 46 minutes away.

Transit / Subway Distance
Grove Street
Drive: 20 min 13.6 mi
Silver Lake
Drive: 21 min 13.9 mi
Branch Brook Park
Drive: 21 min 14.0 mi
Commuter Rail Distance
Mountain View
Walk: 20 min 1.0 mi
Wayne/Route 23 Transit Center
Drive: 5 min 2.3 mi
Lincoln Park
Drive: 7 min 3.4 mi
Little Falls
Drive: 8 min 4.6 mi
Montclair State University
Drive: 10 min 6.4 mi
Airports Distance
Airports Distance
Newark Liberty International
Drive: 30 min 23.9 mi
LaGuardia
Drive: 46 min 31.9 mi
Getting Around
Fairly Walkable
Walkability
40 / 100
Some Public Transit
Transit
50 / 100
Exceptionally Drivable
Drivability
100 / 100
Somewhat Bikeable
Bikeability
30 / 100

Scores provided by

What do Walkability, Transit, Drivability, and Bikeability mean? Walkability measures the walking distance to day-to-day needs. Transit measures access to public transportation. Drivability measures congestion, parking availability, and access to major roads. Bikeability measures the suitability for cycling. How It Works
Busy
Soundscore™
65 / 100

Traffic

Busy

Airport

Calm

Businesses

Calm

Scores provided by

HowLoud What is a Sound Score Rating? A Sound Score Rating aggregates noise caused by vehicle traffic, airplane traffic and local sources. How It Works
Points of Interest

Time and distance from Mountain View Crossing.

Shopping Centers Distance
The Shoppes at Mountainview Station
Walk: 19 min 1.0 mi
Willow Square
Drive: 7 min 3.3 mi
Totowa Commons
Drive: 8 min 3.9 mi
Mountain View Crossing has 3 shopping centers within 3.9 miles, which is about a 8-minute drive. The miles and minutes will be for the farthest away property.
Parks and Recreation Distance
Fairfield Farm
Drive: 13 min 6.8 mi
Presby Memorial Iris Gardens
Drive: 14 min 7.8 mi
Conklin Farm
Drive: 15 min 8.3 mi
Van Vleck House & Gardens
Drive: 15 min 8.9 mi
Rifle Camp Park Observatory
Drive: 18 min 11.3 mi
Mountain View Crossing has 5 parks within 11.3 miles, including Fairfield Farm, Presby Memorial Iris Gardens, and Conklin Farm.
Hospitals Distance
Hospitals Distance
Chilton Medical Center
Drive: 10 min 5.5 mi
Essex County Hospital Center
Drive: 11 min 6.4 mi
St. Joseph's Hospital and Medical Center
Drive: 13 min 8.2 mi
Mountain View Crossing has 3 hospitals within 8.2 miles, the nearest is Chilton Medical Center which is 5.5 miles away and a 10 minute drive.
Military Bases Distance
Governors Island Support Center
Drive: 39 min 26.1 mi
Military Ocean Terminal
Drive: 38 min 28.3 mi
Tamdques Reservation
Drive: 45 min 28.7 mi
Mountain View Crossing has 3 military bases within 28.7 miles, the nearest is Governors Island Support Center which is 26.1 miles away and a 39 minute drive.


Reviews for Mountain View Crossing

4.3
Renter Rating
5 Stars
150
4 Stars
61
3 Stars
12
2 Stars
6
1 Star
15
Share details of your own experience with this property
Renter Reviews 244 Reviews
 
  • Most Recent
  • Most Helpful
  • Rating Low-High
  • Rating High-Low
Submitted by a verified resident of the apartment community. Participating residents may receive reward points in exchange for posting a review during their lease term, regardless of the nature of the review. Delete

Property Manager Responded:

Property Manager Responded

Show full review Show less
Was this helpful? Vote review helpful Thanks for your feedback!
Flag Review
  1. ...
  2. ...

Mountain View Crossing Photos

  • Mountain View Crossing apartments — community photo

  • Mountain View Crossing apartments — community photo

  • Mountain View Crossing apartments — community photo

  • Mountain View Crossing apartments — community photo

  • Mountain View Crossing apartments — community photo

  • Mountain View Crossing apartments — community photo

  • Mountain View Crossing apartments — community photo

  • Mountain View Crossing apartments — community photo

Models

  • 1 Bedroom

  • 1 Bedroom

  • 1 Bedroom

  • 1 Bedroom

  • 1 Bedroom

  • 1 Bedroom

Nearby Apartments

Within 50 Miles of Mountain View Crossing

  • West Side Square

    1075 West Side Ave

    Jersey City, NJ 07306

    $2,913 - $9,393 Total Monthly Price

    1-3 Br 15.2 mi

  • Radio Lofts at Hudson House

    316 15th St

    Jersey City, NJ 07310

    $4,276 - $6,620 Total Monthly Price

    1-3 Br 16.2 mi

  • Hudson House West

    325 15th St

    Jersey City, NJ 07310

    $4,181 - $7,575 Total Monthly Price

    1-3 Br 16.2 mi

  • Berkeley House

    434 Springfield Ave

    Berkeley Heights, NJ 07922

    $2,629 - $4,897 Total Monthly Price

    1-2 Br 18.0 mi

  • Fairways at Cranford

    750 Walnut Ave

    Cranford, NJ 07016

    $2,477 - $3,902 Total Monthly Price

    1-2 Br 18.7 mi

  • RT 500

    500 District Dr

    Berkeley Heights, NJ 07922

    $2,827 - $4,376 Total Monthly Price

    1-2 Br 12 Month Lease 18.8 mi

Frequently Asked Questions
Does Mountain View Crossing have in-unit laundry?

Mountain View Crossing has units with in‑unit washers and dryers, making laundry day simple for residents.

What utilities are included in rent at Mountain View Crossing?

Utilities are not included in rent. Residents should plan to set up and pay for all services separately.

Is parking available at Mountain View Crossing?

Parking is available at Mountain View Crossing. Fees may apply depending on the type of parking offered. Contact this property for details.

Which floor plans are available, and what are the price ranges?

Mountain View Crossing has one to three-bedrooms with rent ranges from $2,256/mo. to $3,445/mo.

Is Mountain View Crossing pet-friendly?

Yes, Mountain View Crossing welcomes pets. Breed restrictions, weight limits, and additional fees may apply. View this property's pet policy.

How much income do I need to rent at Mountain View Crossing?

A good rule of thumb is to spend no more than 30% of your gross income on rent. Based on the lowest available rent of $2,256 for a one-bedroom, you would need to earn about $90,240 per year to qualify. Want to double-check your budget? Calculate how much rent you can afford with our Rent Affordability Calculator.

Does Mountain View Crossing have move-in specials?

Mountain View Crossing is offering 1 Month Free for eligible applicants, with rental rates starting at $2,256.

Does Mountain View Crossing offer Matterport 3D tours?

Yes! Mountain View Crossing offers 6 Matterport 3D Tours. Explore different floor plans and see unit level details, all without leaving home.

How do I access Social Services in New Jersey?

Statewide service is free, confidential, multilingual and always open. Three easy ways to reach Social Services in NJ: Dial 2-1-1; text your zip code to 898-211; or chat at https://www.nj211.orgNeed Help? Start Here! NJ 211

Back To Top
Send a Message
Contact Property
enter move in date in the format: 2 digit month / 2 digit day / 4 digit year

I would like to... Optional

Send Message

Submitting Request

Send a Message
Contact Property

Thank you! Your email has been sent.

Error

Report an Issue Print Get Directions
Try These Popular Nearby Searches

Cities

  • Packanack Lake Rentals
  • Preakness Rentals
  • Pequannock Rentals
  • North Haledon Rentals
  • Haledon Rentals

Search by Bedrooms

  • Studio Apartments in Wayne
  • 1 Bedroom Apartments in Wayne
  • 2 Bedroom Apartments in Wayne
  • 3 Bedroom Apartments in Wayne

Other Rental Types

  • Wayne Lofts for Rent
  • Wayne Houses for Rent
  • Wayne Condos for Rent
  • Wayne Townhomes for Rent
  • Private Landlord Rentals Wayne
  • Wayne Duplex Rentals
  • 07470 Houses for Rent
  • 07470 Condos for Rent
  • 07470 Townhomes for Rent

Stay on Budget

  • Wayne Apartments Under $1,500
  • Wayne Apartments Under $2,000

Filter by Popular Amenities

  • Pet Friendly Apartments in Wayne
  • Furnished Apartments in Wayne
  • Apartments with Washer & Dryer in Wayne
  • Wheelchair Accessible Apartments in Wayne
  • Apartments with EV Charging in Wayne
  • Apartments with Balcony in Wayne
  • Apartments with Air Conditioning in Wayne
  • Wayne Apartments with Virtual Tours

Find Specialty Housing

  • Student Housing in Wayne
  • Short Term Rentals in Wayne
  • Corporate Housing in Wayne
  • Move-In Specials in Wayne
  • New Apartments in Wayne
  • About Us
  • Advertise
  • Legal Notices
  • Privacy Notice
  • Avoid Scams
  • Accessibility
  • Calculate Rent Affordability
  • Renterverse
  • Sitemap
Property Logo
apartments.com
© 2026 CoStar Group, Inc. Equal Housing Opportunity

Equal Housing Opportunity

© 2026 CoStar Group, Inc.

Equal Housing Opportunity

Ready to Apply?

Good News! This rental is accepting applications through Apartments.com. Act now and your $ purchase will include 9 additional FREE application submissions to participating properties.

Or if you already have an account


Required

Required

Valid Email Required

You must acknowledge the disclaimer to continue
Next
You're leaving Apartments.com

Do you want this community to contact you?

Required

Required

Valid Email Required

Continue to Property Website Skip this Step
Continue

Take me to this property's website
Schedule Tour
Interested in this property? Schedule a tour today.
Rate & Review Mountain View Crossing
Please select a rating
50 character minimum
By clicking submit, I agree to the Apartments.com Terms of Service and the Ratings & Reviews Terms of Use.
Share This Listing
Listing Image

650 ROUTE 23

WAYNE, NJ 07470

Email

Link Copied

(551) 284-0382
Get Directions
Schools Restaurants Groceries Coffee Banks Shops Fitness
Select a unit to view pricing and availability
Floor
1 (16 units)
2 (10 units)
3 (4 units)
4 (2 units)
Any
1
2
3
Any
1+
2+
Move-In Date
Matterport 3D Tour Matterport 3D Tour
Matterport 3D Tour