This single-floor, 3-bedroom, 1-bathroom residence offers a practical and well-organized layout designed to maximize every square foot. The open living and dining area is bathed in natural light courtesy of large sliding glass doors that lead to a private outdoor deck, as well as a broad window fitted with vertical blinds. A ceiling fan adds comfort to this shared space, which features neutral-toned carpet and warm beige walls throughout. The transition from the carpeted living area to the kitchen is marked by hardwood flooring, lending the space a pleasant material contrast. The compact kitchen is thoughtfully equipped with white cabinetry, a full-size refrigerator, a dishwasher, and a stainless sink, all illuminated by a flush-mount ceiling fixture. Each of the three bedrooms is finished with plush carpet and features windows that invite natural light and views of the surrounding greenery. Baseboard heating units ensure consistent warmth. The full bathroom includes a tub-shower combination with a handheld showerhead, a vanity with light countertops, white cabinetry, and hardwood flooring. Clean white trim and a consistent neutral palette throughout the unit create a cohesive, move-in-ready atmosphere.

-
Monthly Rent
$1,395 - $1,695
-
Bedrooms
1 - 2 bd
-
Bathrooms
1 ba
-
Square Feet
600 - 735 sq ft
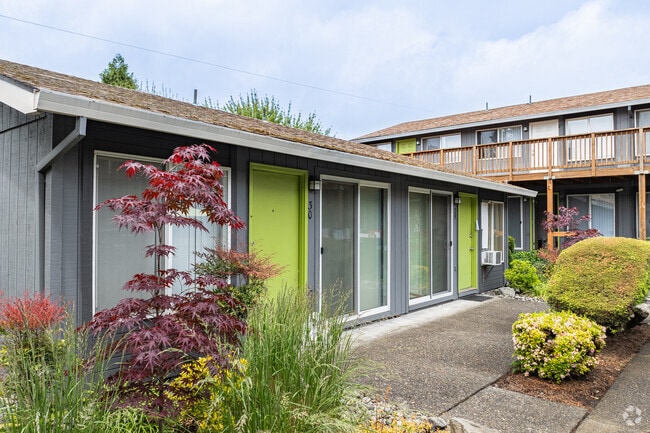
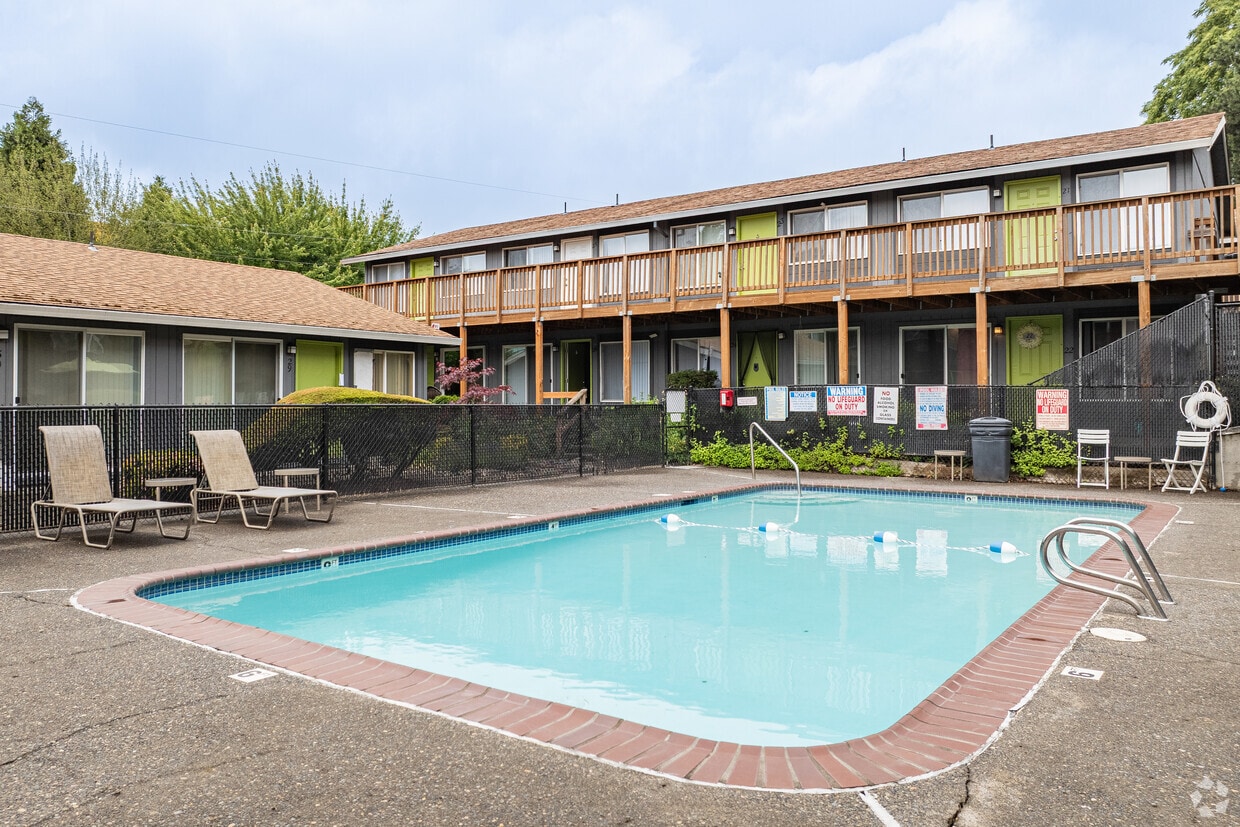
Living in Style! Discover the charm of Moreland Place Apartments, nestled in the vibrant Creston-Kenilworth neighborhood of East Portland, Oregon. Our thoughtfully designed one and two-bedroom apartments feature everything you need for comfortable living, including gourmet kitchens, spacious layouts, and private decks or patios. Moreland Place is the perfect place to call home, strategically located in a desirable area with convenient access to public transportation and local hotspots. Our location ensures you can easily explore the city while enjoying the tranquility of our community. Explore our floorplans, view photos of our community, and learn about the amenities that make Moreland Place stand out. Ready to experience the charm of Moreland Place Apartments? Schedule your visit today and see why Moreland Place Apartments in East Portland, Oregon, is the ideal place to live! Approximate Sq. Footage. listed ~*~ Prices and availability may change without notice. Portland screening information may be found: services/application-and-screening GOOD FAITH ESTIMATE: Approximate number of units currently available, or that will be available in the foreseeable future, of the size and in the area requested by applicant is listed at www.vcs- For approximate number of applications previously accepted contact the property leasing office. Apply Now
Highlights
- Pool
- Deck
- Dog Park
- Patio
Pricing & Floor Plans
-
Unit 48price $1,395square feet 600availibility Now
-
Unit 30price $1,475square feet 600availibility Now
-
Unit 13price $1,595square feet 735availibility Now
-
Unit 05price $1,645square feet 735availibility Now
-
Unit 16price $1,695square feet 735availibility Now
-
Unit 48price $1,395square feet 600availibility Now
-
Unit 30price $1,475square feet 600availibility Now
-
Unit 13price $1,595square feet 735availibility Now
-
Unit 05price $1,645square feet 735availibility Now
-
Unit 16price $1,695square feet 735availibility Now
Fees and Policies
The fees listed below are community-provided and may exclude utilities or add-ons. All payments are made directly to the property and are non-refundable unless otherwise specified.
-
One-Time Basics
-
Due at Application
-
Application Fee Per ApplicantCharged per applicant.$40
-
-
Due at Move-In
-
Administrative FeeCharged per unit.$0
-
-
Due at Application
-
Dogs
-
Allowed
-
-
Cats
-
Allowed
-
Property Fee Disclaimer: Based on community-supplied data and independent market research. Subject to change without notice. May exclude fees for mandatory or optional services and usage-based utilities.
Details
Lease Options
-
12 mo
Property Information
-
Built in 1978
-
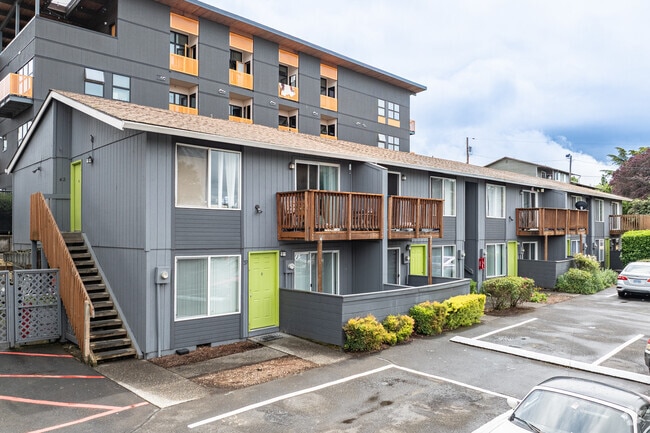
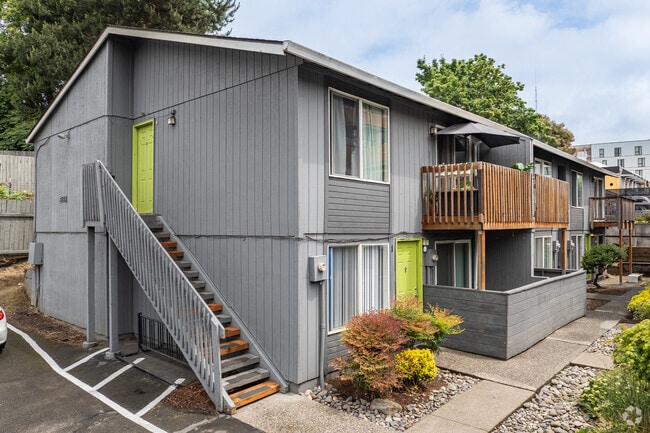
51 units/2 stories
Matterport 3D Tours
About Moreland Place Apartments
Living in Style! Discover the charm of Moreland Place Apartments, nestled in the vibrant Creston-Kenilworth neighborhood of East Portland, Oregon. Our thoughtfully designed one and two-bedroom apartments feature everything you need for comfortable living, including gourmet kitchens, spacious layouts, and private decks or patios. Moreland Place is the perfect place to call home, strategically located in a desirable area with convenient access to public transportation and local hotspots. Our location ensures you can easily explore the city while enjoying the tranquility of our community. Explore our floorplans, view photos of our community, and learn about the amenities that make Moreland Place stand out. Ready to experience the charm of Moreland Place Apartments? Schedule your visit today and see why Moreland Place Apartments in East Portland, Oregon, is the ideal place to live! Approximate Sq. Footage. listed ~*~ Prices and availability may change without notice. Portland screening information may be found: services/application-and-screening GOOD FAITH ESTIMATE: Approximate number of units currently available, or that will be available in the foreseeable future, of the size and in the area requested by applicant is listed at www.vcs- For approximate number of applications previously accepted contact the property leasing office. Apply Now
Moreland Place Apartments is an apartment community located in Multnomah County and the 97202 ZIP Code. This area is served by the Portland School District 1j attendance zone.
Unique Features
- 24 hour Laundry room
- 24-hour laundry facilities
- Assigned Parking
- Brand-New Bathroom Vanity
- Brand-New Flooring
- Brand-New Granite Countertops
- Brand-New Kitchen Cabinets
- Brand-New Modern Light Fixtures
- Brand-New Stainless Steel Appliances
- Brand-New Toilet
- Close to public transportation
- Close to Shopping
- Large Private Enclosed Patio
- Move In Specials
- On-site Maintenance
- Onsite Maintence and Management
- On-site management
- Parking Included
- Spacious Patio
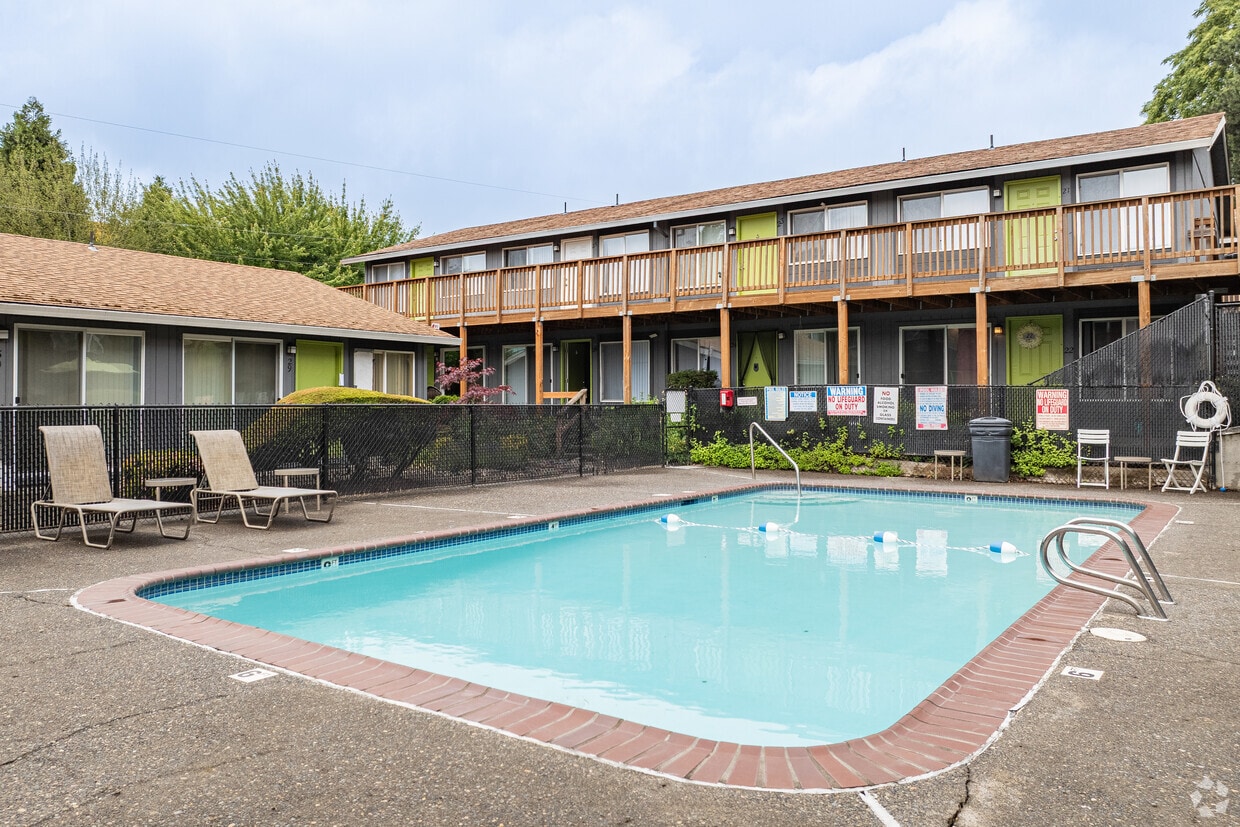
- Sparkling pool
- Upgrades
- walk-in closet
Community Amenities
- Walk-Up
- Pool
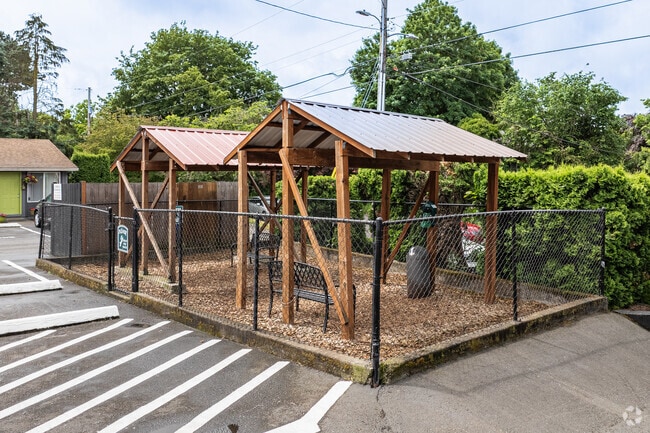
- Dog Park
Apartment Features
- Kitchen
- Patio
- Deck
The lovely Creston-Kenilworth neighborhood is a cozy neighborhood in southeast Portland with a small-town feel and great access to parks while remaining close to downtown.
The Neighborhood is an ideal location with affordable smaller houses and several parks nearby. The architectural style is diverse and historically interesting, with foursquare, craftsman, and Victorian houses lining the tree-filled streets.
This is one of the oldest neighborhoods in Portland, and has gone through a multitude of change as more and more people move into Multnomah county. Nonetheless, the area retains a relaxed and comfortable traditional feel.
Learn more about living in Creston-KenilworthCompare neighborhood and city base rent averages by bedroom.
| Creston-Kenilworth | Portland, OR | |
|---|---|---|
| Studio | $1,204 | $1,255 |
| 1 Bedroom | $1,260 | $1,532 |
| 2 Bedrooms | $1,477 | $1,817 |
| 3 Bedrooms | $1,850 | $2,120 |
- Walk-Up
- Dog Park
- Pool
- 24 hour Laundry room
- 24-hour laundry facilities
- Assigned Parking
- Brand-New Bathroom Vanity
- Brand-New Flooring
- Brand-New Granite Countertops
- Brand-New Kitchen Cabinets
- Brand-New Modern Light Fixtures
- Brand-New Stainless Steel Appliances
- Brand-New Toilet
- Close to public transportation
- Close to Shopping
- Large Private Enclosed Patio
- Move In Specials
- On-site Maintenance
- Onsite Maintence and Management
- On-site management
- Parking Included
- Spacious Patio
- Sparkling pool
- Upgrades
- walk-in closet
- Kitchen
- Patio
- Deck
| Monday | 9am - 4:30pm |
|---|---|
| Tuesday | 9am - 4:30pm |
| Wednesday | 9am - 4:30pm |
| Thursday | 9am - 4:30pm |
| Friday | 9am - 4:30pm |
| Saturday | Closed |
| Sunday | Closed |
| Colleges & Universities | Distance | ||
|---|---|---|---|
| Colleges & Universities | Distance | ||
| Drive: | 7 min | 1.8 mi | |
| Drive: | 8 min | 3.0 mi | |
| Drive: | 9 min | 3.4 mi | |
| Drive: | 10 min | 3.4 mi |


 The GreatSchools Rating helps parents compare schools within a state based on a variety of school quality indicators and provides a helpful picture of how effectively each school serves all of its students. Ratings are on a scale of 1 (below average) to 10 (above average) and can include test scores, college readiness, academic progress, advanced courses, equity, discipline and attendance data. We also advise parents to visit schools, consider other information on school performance and programs, and consider family needs as part of the school selection process.
View GreatSchools Rating Methodology
Data provided by GreatSchools.org © 2026. All rights reserved.
Transportation options available in Portland include Se 17Th Ave & Holgate Blvd Max Station, located 1.0 miles from Moreland Place Apartments. Moreland Place Apartments is near Portland International, located 11.8 miles or 23 minutes away.
| Transit / Subway | Distance | ||
|---|---|---|---|
| Transit / Subway | Distance | ||
| Walk: | 19 min | 1.0 mi | |
| Drive: | 3 min | 1.1 mi | |
| Drive: | 4 min | 1.5 mi | |
| Drive: | 6 min | 1.8 mi | |
| Drive: | 9 min | 3.9 mi |
| Commuter Rail | Distance | ||
|---|---|---|---|
| Commuter Rail | Distance | ||
|
|
Drive: | 12 min | 3.9 mi |
| Drive: | 20 min | 10.5 mi | |
| Drive: | 20 min | 10.5 mi | |
|
|
Drive: | 23 min | 11.1 mi |
| Drive: | 21 min | 11.7 mi |
| Airports | Distance | ||
|---|---|---|---|
| Airports | Distance | ||
|
Portland International
|
Drive: | 23 min | 11.8 mi |
Scores provided by
 What do Walkability, Transit, Drivability, and Bikeability mean?
Walkability measures the walking distance to day-to-day needs.
Transit measures access to public transportation.
Drivability measures congestion, parking availability, and access to major roads.
Bikeability measures the suitability for cycling.
How It Works
What do Walkability, Transit, Drivability, and Bikeability mean?
Walkability measures the walking distance to day-to-day needs.
Transit measures access to public transportation.
Drivability measures congestion, parking availability, and access to major roads.
Bikeability measures the suitability for cycling.
How It Works
Traffic
BusyAirport
CalmBusinesses
ActiveScores provided by
HowLoud What is a Sound Score Rating? A Sound Score Rating aggregates noise caused by vehicle traffic, airplane traffic and local sources. How It WorksTime and distance from Moreland Place Apartments.
| Shopping Centers | Distance | ||
|---|---|---|---|
| Shopping Centers | Distance | ||
| Walk: | 3 min | 0.2 mi | |
| Walk: | 8 min | 0.5 mi | |
| Walk: | 11 min | 0.6 mi |
| Parks and Recreation | Distance | ||
|---|---|---|---|
| Parks and Recreation | Distance | ||
|
Kenilworth Park
|
Walk: | 11 min | 0.6 mi |
|
Creston Park
|
Drive: | 3 min | 1.2 mi |
|
Crystal Springs Rhododendron Garden
|
Drive: | 4 min | 1.3 mi |
|
OMSI
|
Drive: | 7 min | 2.0 mi |
|
Laurelhurst Park
|
Drive: | 7 min | 2.5 mi |
| Hospitals | Distance | ||
|---|---|---|---|
| Hospitals | Distance | ||
| Drive: | 9 min | 3.2 mi | |
| Drive: | 10 min | 3.7 mi | |
| Drive: | 11 min | 3.9 mi |
| Military Bases | Distance | ||
|---|---|---|---|
| Military Bases | Distance | ||
| Drive: | 21 min | 7.9 mi | |
| Drive: | 47 min | 25.8 mi |
Moreland Place Apartments Photos
-
Moreland Place Apartments
-
2BR, 1BA - 892SF
-
Dog Park
-
-
Exterior
-
Exterior
-
Entrance
-
Community Context
-
2BR, 1BA - 892SF - Kitchen
Nearby Apartments
Within 50 Miles of Moreland Place Apartments
-
The Vaughn
1940 NW 25th Ave
Portland, OR 97210
$1,750 - $2,395
1-2 Br 4.2 mi
-
Skidmore Apartments
4310 N Maryland Ave
Portland, OR 97217
$1,495
1 Br 4.6 mi
-
Beverly Grove Apartments
1820 NE 104th Ave
Portland, OR 97220
$1,495 - $1,650
2 Br 4.8 mi
-
Ivy Terrace Apartments
9550 SW Washington Dr
Portland, OR 97223
$1,395
2 Br 7.0 mi
-
Highland Park
24050 SE Stark St
Gresham, OR 97030
$1,079 - $1,449
1-2 Br 10.9 mi
-
Edgewater Luxury Apartments
16849 SW 131st Ave
King City, OR 97224
$1,875
2 Br 11.0 mi
Moreland Place Apartments does not offer in-unit laundry or shared facilities. Please contact the property to learn about nearby laundry options.
Utilities are not included in rent. Residents should plan to set up and pay for all services separately.
Contact this property for parking details.
Moreland Place Apartments has one to two-bedrooms with rent ranges from $1,395/mo. to $1,695/mo.
Yes, Moreland Place Apartments welcomes pets. Breed restrictions, weight limits, and additional fees may apply. View this property's pet policy.
A good rule of thumb is to spend no more than 30% of your gross income on rent. Based on the lowest available rent of $1,395 for a one-bedroom, you would need to earn about $55,800 per year to qualify. Want to double-check your budget? Calculate how much rent you can afford with our Rent Affordability Calculator.
Moreland Place Apartments is not currently offering any rent specials. Check back soon, as promotions change frequently.
Yes! Moreland Place Apartments offers 4 Matterport 3D Tours. Explore different floor plans and see unit level details, all without leaving home.
3612 SE 28th Pl
Portland, OR 97202
Property Manager Responded