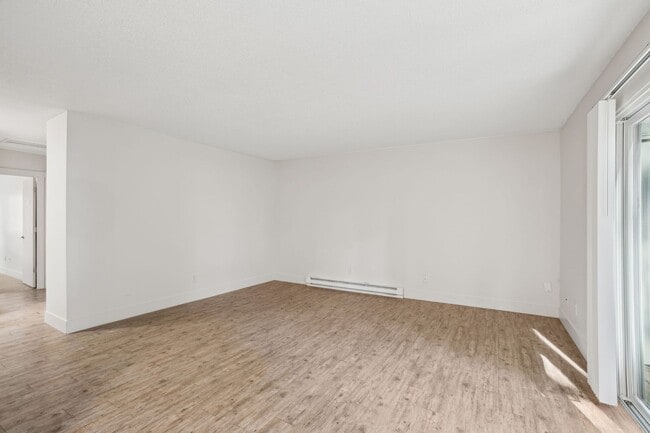
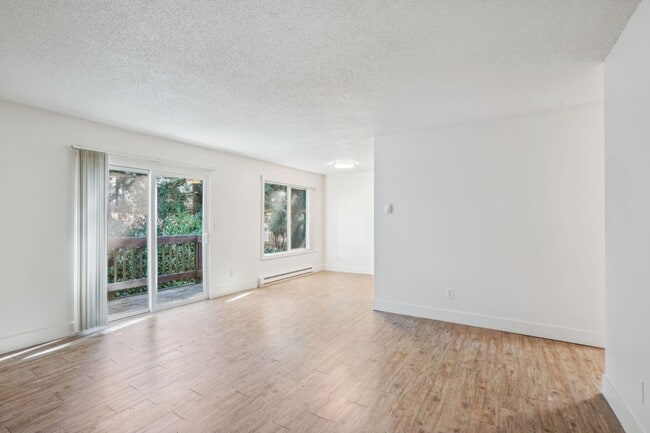
This single-floor space offers a clean, open layout filled with natural light. The main living area is anchored by large sliding glass doors dressed with sheer white curtains, opening directly to a verdant outdoor green space and providing a seamless indoor-outdoor connection. An adjacent picture window further enhances the brightness of the room, allowing sunlight to pour across the smooth, wood-look laminate flooring throughout. The open-concept design connects the living area to a secondary space through a wide, open archway, creating a fluid and spacious feel ideal for both everyday living and entertaining. A flush ceiling light fixture in the adjoining area adds functional illumination to complement the abundant natural light. Walls are finished in a crisp white tone, contributing to the airy and clean atmosphere of the space. The textured popcorn ceiling runs throughout, adding a classic residential character. A baseboard heating unit runs along the exterior wall beneath the windows, offering practical climate control. Overall, this space presents a bright, functional, and well-connected interior with consistent flooring, neutral finishes, and a strong connection to the outdoors through its generous glazing and garden-facing sliding door access.
-
-
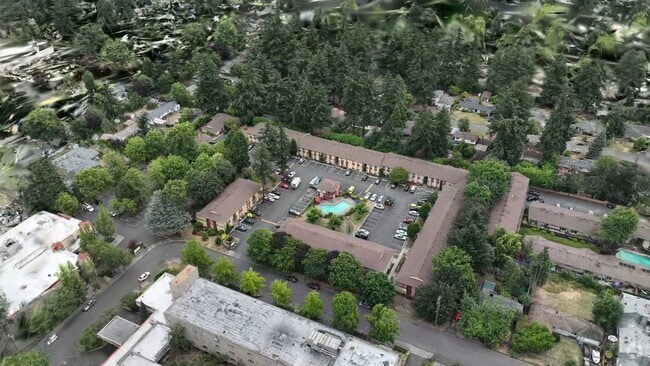
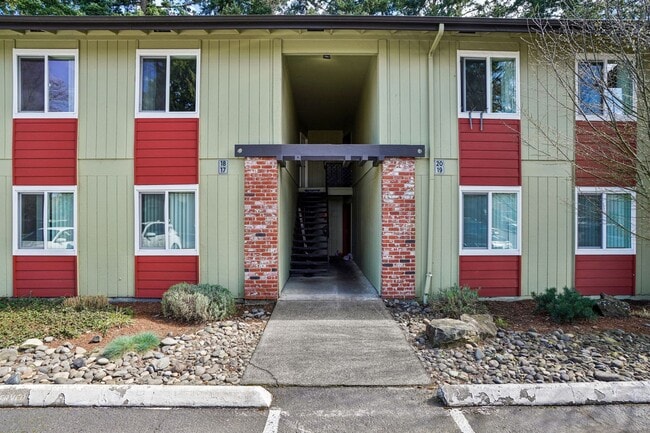
Matterport 3D Exterior
-
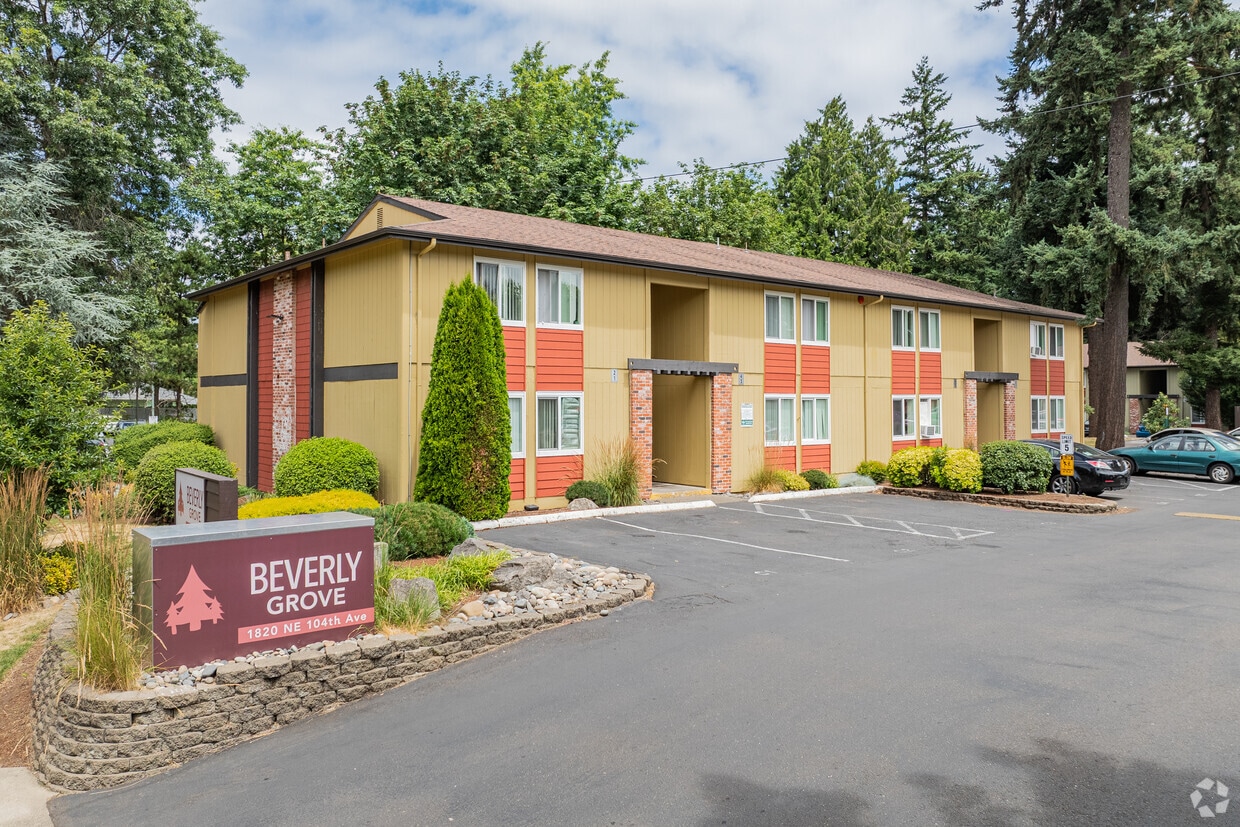
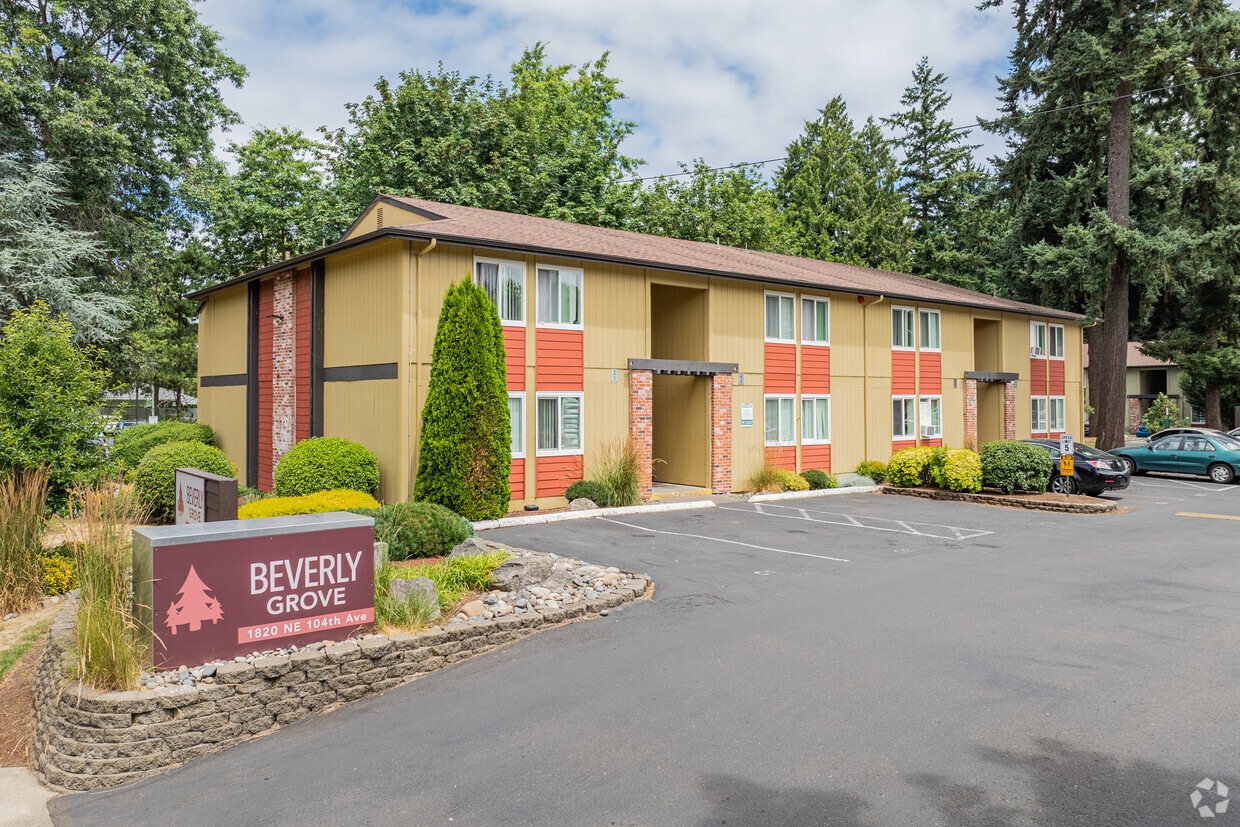
Beverly Grove Apartments
1820 NE 104th Ave,
Portland,
OR
97220
Leasing Office:
1820 104th Ave, Portland, OR 97220

-
Monthly Rent
$1,495 - $1,650
-
Bedrooms
2 bd
-
Bathrooms
1 ba
-
Square Feet
915 sq ft
Highlights
- Top Rated by Renters
- Pool
- Pet Play Area
- Dog Park
- Picnic Area
- Balcony
- Property Manager on Site
- Hardwood Floors
- Patio
Pricing & Floor Plans

-
Unit 19price $1,495square feet 915availibility Now
-
Unit 32price $1,495square feet 915availibility Now
-
Unit 61price $1,575square feet 915availibility Now
-
Unit 19price $1,495square feet 915availibility Now
-
Unit 32price $1,495square feet 915availibility Now
-
Unit 61price $1,575square feet 915availibility Now
Fees and Policies
The fees listed below are community-provided and may exclude utilities or add-ons. All payments are made directly to the property and are non-refundable unless otherwise specified. Use the Cost Calculator to determine costs based on your needs.
-
One-Time Basics
-
Due at Application
-
Application Fee Per ApplicantCharged per applicant.$60
-
-
Due at Application
-
Dogs
-
Allowed
-
-
Cats
-
Allowed
-
Property Fee Disclaimer: Based on community-supplied data and independent market research. Subject to change without notice. May exclude fees for mandatory or optional services and usage-based utilities.
Details
Lease Options
-
12 mo
Property Information
-
Built in 1969
-
74 units/2 stories
Matterport 3D Tours
About Beverly Grove Apartments
Discover your next home at Beverly Grove Apartments in Portland’s vibrant Gateway District. We offer beautiful, renovated garden-style apartments designed for maximum comfort and style. Escape the hustle and bustle without losing the convenience of the city. Beverly Grove Apartments offers spacious garden-style 2 and 3-bedroom homes featuring bright, open-concept floor plans, smooth wood-look flooring, and private outdoor spaces. Spend your weekends relaxing by our community pool, hosting a lunch in the picnic area, or playing with your dog at our dedicated on-site dog park. Located near the intersection of everything you need in the Gateway District, commuting and exploring Portland is completely effortless. With 2-bedroom layouts starting at $1,450 and incredible Look & Lease specials offering up to $1200.00 off rent, high-quality Portland living has never been more affordable. (Specials are based O.A.C. and restrictions apply) Contact our leasing office today to lock in your special pricing and take a virtual 3D or in-person tour! Approximate Sq. Footage. listed ~*~ Prices and availability may change without notice. Portland screening information may be found: services/application-and-screening GOOD FAITH ESTIMATE: Approximate number of units currently available, or that will be available in the foreseeable future, of the size and in the area requested by applicant is listed at www.vcs- For approximate number of applications previously accepted contact the property leasing office. href="" target="_blank" class="apm-apply-now btn primary-btn" aria-label="Apply Now for BEVERLY GROVE" > Apply Now
Beverly Grove Apartments is an apartment community located in Multnomah County and the 97220 ZIP Code. This area is served by the Parkrose School District 3 attendance zone.
Unique Features
- 24-hour laundry facilities
- Additional Parking
- Additional storage
- Balcony or Patio
- Close to dining
- Close to Shopping
- Easy access to I-84 & 205
- Easy Access to Public Transportation
- easy acess to I-84 and I-205
- Electric Heating
- Large floorplan
- large floorplans
- Large Windows
- Lush Landscape
- Near public transit
- Online maintenance portal
- Online rent payment
- Onsite Laundry
- Onsite maintenance and Management
- Onsite Maintence and Management
- Pet park
- Seasonal Pool
- Washer and dryer(in select units)
Contact
Community Amenities
Pool
Laundry Facilities
Clubhouse
Community-Wide WiFi
- Community-Wide WiFi
- Wi-Fi
- Laundry Facilities
- Maintenance on site
- Property Manager on Site
- Pet Play Area
- Public Transportation
- Clubhouse
- Storage Space
- Walk-Up
- Pool
- Picnic Area
- Dog Park
Apartment Features
Washer/Dryer
Dishwasher
High Speed Internet Access
Hardwood Floors
Refrigerator
Wi-Fi
Tub/Shower
Disposal
Indoor Features
- High Speed Internet Access
- Wi-Fi
- Washer/Dryer
- Heating
- Smoke Free
- Cable Ready
- Satellite TV
- Storage Space
- Tub/Shower
- Wheelchair Accessible (Rooms)
Kitchen Features & Appliances
- Dishwasher
- Disposal
- Stainless Steel Appliances
- Kitchen
- Oven
- Range
- Refrigerator
- Freezer
Model Details
- Hardwood Floors
- Carpet
- Dining Room
- Double Pane Windows
- Balcony
- Patio
Portland sits where the Willamette and Columbia rivers meet, tucked between mountain ranges with more than 10,000 acres of protected parkland woven into the city's fabric. Washington Park alone offers 15 miles of hiking paths, the Oregon Zoo, and the Portland Japanese Garden. The city's MAX light rail, Portland Streetcar, and extensive bike lane network make getting around effortless, and Powell's City of Books on Burnside has anchored the local literary scene for decades.
Renters here have no shortage of options, from sleek high-rise apartments in South Waterfront to Craftsman-style townhomes in Irvington and industrial lofts throughout Central Eastside. Neighborhoods like the Pearl District, Hawthorne, and Sellwood-Moreland each carry their own personality — from converted warehouse lofts and gallery rows to vintage shops and riverfront trails.
Portland State University keeps the city energized, bringing a creative pulse to the downtown area.
Learn more about living in PortlandCompare neighborhood and city base rent averages by bedroom.
| Parkrose Heights | Portland, OR | |
|---|---|---|
| Studio | $1,075 | $1,254 |
| 1 Bedroom | $1,255 | $1,536 |
| 2 Bedrooms | $1,418 | $1,819 |
| 3 Bedrooms | $1,796 | $2,117 |
- Community-Wide WiFi
- Wi-Fi
- Laundry Facilities
- Maintenance on site
- Property Manager on Site
- Pet Play Area
- Public Transportation
- Clubhouse
- Storage Space
- Walk-Up
- Picnic Area
- Dog Park
- Pool
- 24-hour laundry facilities
- Additional Parking
- Additional storage
- Balcony or Patio
- Close to dining
- Close to Shopping
- Easy access to I-84 & 205
- Easy Access to Public Transportation
- easy acess to I-84 and I-205
- Electric Heating
- Large floorplan
- large floorplans
- Large Windows
- Lush Landscape
- Near public transit
- Online maintenance portal
- Online rent payment
- Onsite Laundry
- Onsite maintenance and Management
- Onsite Maintence and Management
- Pet park
- Seasonal Pool
- Washer and dryer(in select units)
- High Speed Internet Access
- Wi-Fi
- Washer/Dryer
- Heating
- Smoke Free
- Cable Ready
- Satellite TV
- Storage Space
- Tub/Shower
- Wheelchair Accessible (Rooms)
- Dishwasher
- Disposal
- Stainless Steel Appliances
- Kitchen
- Oven
- Range
- Refrigerator
- Freezer
- Hardwood Floors
- Carpet
- Dining Room
- Double Pane Windows
- Balcony
- Patio
| Monday | 10am - 4pm |
|---|---|
| Tuesday | 10am - 4pm |
| Wednesday | 10am - 4pm |
| Thursday | 10am - 4pm |
| Friday | 10am - 4pm |
| Saturday | Closed |
| Sunday | Closed |
| Colleges & Universities | Distance | ||
|---|---|---|---|
| Colleges & Universities | Distance | ||
| Drive: | 5 min | 1.7 mi | |
| Drive: | 9 min | 3.7 mi | |
| Drive: | 13 min | 6.0 mi | |
| Drive: | 20 min | 7.9 mi |


 The GreatSchools Rating helps parents compare schools within a state based on a variety of school quality indicators and provides a helpful picture of how effectively each school serves all of its students. Ratings are on a scale of 1 (below average) to 10 (above average) and can include test scores, college readiness, academic progress, advanced courses, equity, discipline and attendance data. We also advise parents to visit schools, consider other information on school performance and programs, and consider family needs as part of the school selection process.
View GreatSchools Rating Methodology
Data provided by GreatSchools.org © 2026. All rights reserved.
Transportation options available in Portland include E 102Nd, located 1.2 miles from Beverly Grove Apartments. Beverly Grove Apartments is near Portland International, located 5.6 miles or 13 minutes away.
| Transit / Subway | Distance | ||
|---|---|---|---|
| Transit / Subway | Distance | ||
|
|
Drive: | 3 min | 1.2 mi |
|
|
Drive: | 5 min | 1.4 mi |
|
|
Drive: | 6 min | 1.9 mi |
|
|
Drive: | 5 min | 1.9 mi |
|
|
Drive: | 5 min | 2.2 mi |
| Commuter Rail | Distance | ||
|---|---|---|---|
| Commuter Rail | Distance | ||
|
|
Drive: | 15 min | 7.6 mi |
|
|
Drive: | 24 min | 13.0 mi |
|
|
Drive: | 22 min | 13.4 mi |
| Drive: | 26 min | 15.8 mi | |
| Drive: | 28 min | 17.7 mi |
| Airports | Distance | ||
|---|---|---|---|
| Airports | Distance | ||
|
Portland International
|
Drive: | 13 min | 5.6 mi |
Scores provided by
 What do Walkability, Transit, Drivability, and Bikeability mean?
Walkability measures the walking distance to day-to-day needs.
Transit measures access to public transportation.
Drivability measures congestion, parking availability, and access to major roads.
Bikeability measures the suitability for cycling.
How It Works
What do Walkability, Transit, Drivability, and Bikeability mean?
Walkability measures the walking distance to day-to-day needs.
Transit measures access to public transportation.
Drivability measures congestion, parking availability, and access to major roads.
Bikeability measures the suitability for cycling.
How It Works
Traffic
BusyAirport
ActiveBusinesses
ActiveScores provided by
HowLoud What is a Sound Score Rating? A Sound Score Rating aggregates noise caused by vehicle traffic, airplane traffic and local sources. How It WorksTime and distance from Beverly Grove Apartments.
| Shopping Centers | Distance | ||
|---|---|---|---|
| Shopping Centers | Distance | ||
| Walk: | 5 min | 0.3 mi | |
| Walk: | 6 min | 0.3 mi | |
| Walk: | 11 min | 0.6 mi |
| Parks and Recreation | Distance | ||
|---|---|---|---|
| Parks and Recreation | Distance | ||
|
Ventura Park
|
Drive: | 6 min | 2.0 mi |
|
John Luby Park
|
Drive: | 6 min | 2.0 mi |
|
Rosemont Bluff Natural Area
|
Drive: | 6 min | 2.2 mi |
|
Midland Park
|
Drive: | 7 min | 2.5 mi |
|
Joseph Wood Hill Park
|
Drive: | 10 min | 3.1 mi |
| Hospitals | Distance | ||
|---|---|---|---|
| Hospitals | Distance | ||
| Drive: | 7 min | 2.4 mi | |
| Drive: | 10 min | 3.6 mi | |
| Drive: | 14 min | 7.5 mi |
| Military Bases | Distance | ||
|---|---|---|---|
| Military Bases | Distance | ||
| Drive: | 12 min | 4.8 mi | |
| Drive: | 37 min | 19.5 mi |
Beverly Grove Apartments Photos
-
Beverly Grove Apartments
-
2BR, 1BA - 705 SF
-
-
-
-
-
-
-
Models
-
2BR, 1BA - 915SF
-
2BR, 1BA - 915SF
-
2BR, 1BA - 915SF
-
2BR, 1BA - 915SF
Nearby Apartments
Within 50 Miles of Beverly Grove Apartments
-
Imperial House
957 NE 122nd Ave
Portland, OR 97230
$1,450
2 Br 0.9 mi
-
Moreland Place Apartments
3612 SE 28th Pl
Portland, OR 97202
$1,595 - $1,695
2 Br 4.8 mi
-
Highland Park
24050 SE Stark St
Gresham, OR 97030
$1,387 - $1,449
2 Br 6.9 mi
-
The Vaughn
1940 NW 25th Ave
Portland, OR 97210
$2,350 - $2,395
2 Br 7.2 mi
-
Ivy Terrace Apartments
9550 SW Washington Dr
Portland, OR 97223
$1,395
2 Br 11.8 mi
-
Edgewater Luxury Apartments
16849 SW 131st Ave
King City, OR 97224
$1,875
2 Br 15.8 mi
Beverly Grove Apartments has units with in‑unit washers and dryers, making laundry day simple for residents.
Utilities are not included in rent. Residents should plan to set up and pay for all services separately.
Contact this property for parking details.
Beverly Grove Apartments has two-bedrooms available with rent ranges from $1,495/mo. to $1,650/mo.
Yes, Beverly Grove Apartments welcomes pets. Breed restrictions, weight limits, and additional fees may apply. View this property's pet policy.
A good rule of thumb is to spend no more than 30% of your gross income on rent. Based on the lowest available rent of $1,495 for a two-bedrooms, you would need to earn about $59,800 per year to qualify. Want to double-check your budget? Calculate how much rent you can afford with our Rent Affordability Calculator.
Beverly Grove Apartments is offering Specials for eligible applicants, with rental rates starting at $1,495.
Yes! Beverly Grove Apartments offers 5 Matterport 3D Tours. Explore different floor plans and see unit level details, all without leaving home.
1820 NE 104th Ave
Portland, OR 97220
Property Manager Responded