
-
Total Monthly Price
$1,810 - $5,405
-
Bedrooms
Studio - 2 bd
-
Bathrooms
1 - 2 ba
-
Square Feet
734 - 1,495 sq ft
At Modera West Wash Park you will have everything you need near at hand compliments of awesome floor plans. Attention to detail paired with high-end finishes and thoughtful designs create a welcoming space to complement your lifestyle in our apartments and townhomes. From ceiling fans in every bedroom to the inclusion of mudrooms and coat closets to smart living with keyless entry, we've thought of everything. Take a look at pricing, square footage, and choose your new Denver apartment today!
Highlights
- Top Rated by Renters
- Floor to Ceiling Windows
- Roof Terrace
- Den
- Cabana
- Pet Washing Station
- High Ceilings
- Pool
- Walk-In Closets
Pricing & Floor Plans
-
Unit 422price $2,034square feet 813availibility Now
-
Unit 729price $1,810square feet 813availibility Nov 7
-
Unit 119price $2,204square feet 786availibility Now
-
Unit 714price $2,315square feet 829availibility Now
-
Unit 708price $2,486square feet 904availibility Now
-
Unit 706price $2,410square feet 779availibility Sep 4
-
Unit 906price $2,685square feet 779availibility Sep 8
-
Unit 440price $2,241square feet 779availibility Nov 17
-
Unit 710price $2,275square feet 818availibility Sep 4
-
Unit 527price $2,003square feet 747availibility Oct 8
-
Unit 420price $1,875square feet 734availibility Oct 29
-
Unit 332price $2,040square feet 778availibility Oct 30
-
Unit 811price $4,083square feet 1,495availibility Now
-
Unit 912price $4,319square feet 1,350availibility Now
-
Unit 726price $3,237square feet 981availibility Sep 23
-
Unit 437price $3,032square feet 981availibility Oct 27
-
Unit 422price $2,034square feet 813availibility Now
-
Unit 729price $1,810square feet 813availibility Nov 7
-
Unit 119price $2,204square feet 786availibility Now
-
Unit 714price $2,315square feet 829availibility Now
-
Unit 708price $2,486square feet 904availibility Now
-
Unit 706price $2,410square feet 779availibility Sep 4
-
Unit 906price $2,685square feet 779availibility Sep 8
-
Unit 440price $2,241square feet 779availibility Nov 17
-
Unit 710price $2,275square feet 818availibility Sep 4
-
Unit 527price $2,003square feet 747availibility Oct 8
-
Unit 420price $1,875square feet 734availibility Oct 29
-
Unit 332price $2,040square feet 778availibility Oct 30
-
Unit 811price $4,083square feet 1,495availibility Now
-
Unit 912price $4,319square feet 1,350availibility Now
-
Unit 726price $3,237square feet 981availibility Sep 23
-
Unit 437price $3,032square feet 981availibility Oct 27
Fees and Policies
The fees listed below are community-provided and may exclude utilities or add-ons. All payments are made directly to the property and are non-refundable unless otherwise specified. Use the Cost Calculator to determine costs based on your needs.
-
Utilities & Essentials
-
Resident Liability ProgramOpt-out available. Charged per unit.$15 / mo
-
Valet TrashCharged per unit.$19.95 / mo
-
SewerBilled by Conservice and paid to community. Charged per unit.Varies / mo
-
ElectricityBilled by Conservice and paid to community. Charged per unit.Varies / mo
-
GasBilled by Conservice and paid to community. Charged per unit.Varies / mo
-
WaterBilled by Conservice and paid to community. Charged per unit.Varies / mo
-
Common Area SewerBilled by Conservice and paid to community. Charged per unit.Varies / mo
-
Sewer Base ChargeBilled by Conservice and paid to community. Charged per unit.Varies / mo
-
Water Base ChargeBilled by Conservice and paid to community. Charged per unit.Varies / mo
-
-
One-Time Basics
-
Due at Application
-
Application FeeCharged per applicant.$21
-
-
Due at Move-In
-
Administration FeeCharged per unit.$200
-
-
Due at Application
-
Dogs
-
Pet ScreeningMax of 2. Does not apply to verified assistance animals Charged per pet. Payable to 3rd Party$30Max chargeable amount: $60
-
Pet DepositMax of 2. Charged per pet.$300
-
Monthly Pet FeeMax of 2. Charged per pet.$35 / mo
120 lbs. Weight LimitRestrictions:Restricted animals include but not limited to the following: Breeds of Dogs: Pit Bulls (aka Staffordshire Terrier), Bull Terrier, Akita, Presa Canario, Mastiff, Rottweilers, Dobermans, Chowchows. Any hybrid or mixed breed of one of the aforementioned breeds. If a breed is not recognized, research is required to ensure it is not associated with one of the above breeds. Exotic Animals: Tarantulas, Piranhas, Reptiles (snakes, iguanas), Ferrets, Skunks, Raccoons, Squirrels, Rabbits, Potbelly Pigs, Rodents, and any other animals not considered ordinary house pets. Fish tanks over 20 gallons.Read More Read LessComments -
-
Cats
-
Pet ScreeningMax of 2. Does not apply to verified assistance animals Charged per pet. Payable to 3rd Party$30Max chargeable amount: $60
-
Pet DepositMax of 2. Charged per pet.$300
-
Monthly Pet FeeMax of 2. Charged per pet.$35 / mo
120 lbs. Weight LimitRestrictions:Restricted animals include but not limited to the following: Breeds of Dogs: Pit Bulls (aka Staffordshire Terrier), Bull Terrier, Akita, Presa Canario, Mastiff, Rottweilers, Dobermans, Chowchows. Any hybrid or mixed breed of one of the aforementioned breeds. If a breed is not recognized, research is required to ensure it is not associated with one of the above breeds. Exotic Animals: Tarantulas, Piranhas, Reptiles (snakes, iguanas), Ferrets, Skunks, Raccoons, Squirrels, Rabbits, Potbelly Pigs, Rodents, and any other animals not considered ordinary house pets. Fish tanks over 20 gallons.Comments -
-
Compact Car
-
Parking FeeMax of 3. Charged per vehicle.$125 / mo
Comments -
-
Handicap
-
Parking FeeMax of 3. Charged per vehicle.$0 / mo
Comments -
-
Motorcycle
-
Parking FeeMax of 1. Charged per vehicle.$75 / mo
Comments -
-
Parking
-
Parking FeeMax of 3. Charged per vehicle.$150 / mo
Comments -
-
Tandem
-
Parking FeeMax of 3. Charged per vehicle.$225 / mo
Comments -
-
Bike Storage
-
Storage FeeMax of 3. Charged per rentable item.$10 / mo
-
-
Additional Storage Options
-
Storage CageMax of 3. Charged per rentable item.$55 / mo
-
Storage Unit
-
Property Fee Disclaimer: Based on community-supplied data and independent market research. Subject to change without notice. May exclude fees for mandatory or optional services and usage-based utilities.
Details
Lease Options
-
6 - 15 Month Leases
Property Information
-
Built in 2022
-
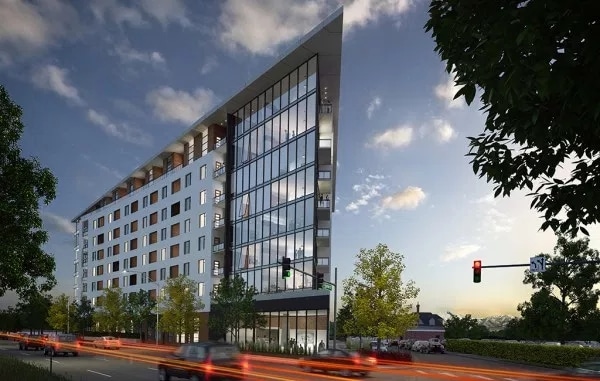
241 units/8 stories
-
Energy Star Rated
Select a unit to view pricing & availability
 Matterport 3D Tour

About Modera West Wash Park
At Modera West Wash Park you will have everything you need near at hand compliments of awesome floor plans. Attention to detail paired with high-end finishes and thoughtful designs create a welcoming space to complement your lifestyle in our apartments and townhomes. From ceiling fans in every bedroom to the inclusion of mudrooms and coat closets to smart living with keyless entry, we've thought of everything. Take a look at pricing, square footage, and choose your new Denver apartment today!
Modera West Wash Park is an apartment community located in Denver County and the 80203 ZIP Code. This area is served by the Denver County 1 School District attendance zone.
Unique Features
- *Available in select homes
- 1 hour from Rocky Mountain National Park
- 30 minutes to Red Rocks Park and Amphitheatre
- 9,300 sqft rooftop deck overlooking the Rockies
- Active courtyard with lawn games
- Ample social spaces
- Built In Mudroom*
- Built-In Desk*
- Complimentary WiFi in amenity areas
- Custom interior design with next-level upgrades
- Dedicated bike storage and maintenance area
- Direct access to the 161 acres of Washington Park
- Energy efficient stainless-steel appliances
- ENERGY STAR certified building
- Expansive closets*
- Exterior video doorbell system for guest access
- Flex space large enough for a home office*
- Flexible payment schedules available on approved credit, powered by Flex
- French-door refrigerators
- Group fitness area with spin bikes
- Hardwood-inspired plank-style flooring
- Kitchen island + pantry*
- Kitchen island pantry*
- Laundry room*
- License #: 2022-BFN-0004325
- Linen Storage Space*
- Luxurious freestanding soaking tubs*
- Minutes from hiking and biking trails
- Minutes to the best that Denver has to offer
- Modern industrial pendant lighting
- On-time rental payment reporting through RentPlus
- Outdoor grilling stations
- Outdoor TV lounge with firepits
- Oversized closets*
- Oversized windows for plentiful natural light
- Peaceful outdoor zen courtyard with landscaping
- Porcelain Tile Backsplash: White or Dark Grey
- Pull-down faucets
- Quartz countertops with pull-up bar seating*
- Recycling available throughout community
- Self-service package lockers
- Short ride from downtown Denver
- Single basin stainless steel sinks
- Sleek, modern polished chrome hardware
- Smart living with keyless entry
- Spectacular views of the Rockies and the Denver skyline
- Studio, 1-, and 2-Bedroom apartment homes + loft options
- Two Kitchen Color Palettes: White Gloss or Warm Wood
- Under-cabinet lighting
- Upgraded bathrooms with double-vanities and soaking tubs*
- Walk-in closests*
Community Amenities
Pool
Fitness Center
Elevator
Clubhouse
Roof Terrace
Business Center
Grill
Conference Rooms
Property Services
- Package Service
- Wi-Fi
- Maintenance on site
- Property Manager on Site
- Trash Pickup - Door to Door
- Online Services
- Guest Apartment
- Pet Washing Station
- EV Charging
- Key Fob Entry
Shared Community
- Elevator
- Business Center
- Clubhouse
- Multi Use Room
- Storage Space
- Conference Rooms
Fitness & Recreation
- Fitness Center
- Hot Tub
- Spa
- Pool
- Walking/Biking Trails
- Gameroom
Outdoor Features
- Roof Terrace
- Sundeck
- Cabana
- Courtyard
- Grill
- Picnic Area
Apartment Features
Washer/Dryer
Air Conditioning
Dishwasher
Hardwood Floors
Walk-In Closets
Island Kitchen
Granite Countertops
Microwave
Indoor Features
- Washer/Dryer
- Air Conditioning
- Heating
- Ceiling Fans
- Storage Space
- Double Vanities
- Tub/Shower
- Sprinkler System
- Framed Mirrors
Kitchen Features & Appliances
- Dishwasher
- Disposal
- Ice Maker
- Granite Countertops
- Stainless Steel Appliances
- Pantry
- Island Kitchen
- Kitchen
- Microwave
- Oven
- Range
- Refrigerator
- Quartz Countertops
Model Details
- Hardwood Floors
- Carpet
- High Ceilings
- Mud Room
- Office
- Den
- Built-In Bookshelves
- Vaulted Ceiling
- Views
- Walk-In Closets
- Linen Closet
- Window Coverings
- Large Bedrooms
- Floor to Ceiling Windows
- Balcony
- Patio
- Lawn
Bounded by Speer Boulevard, Broadway, Alameda Avenue, and Downing Street, Speer is a bustling urban neighborhood just south of Capitol Hill and Downtown Denver. Speer is seated in a central location adjacent to the Denver County Club near the Cherry Creek Shopping Center and the Denver Botanic Gardens. Local restaurants, lively bars, and busy residential streets make up this Denver neighborhood.
After you find the house or apartment you’ve been looking for, check out Carmine’s on Penn, Lucile’s Creole Café, or TRVE Brewing Company. The West Washington Park Community Garden and Hungarian Freedom Park on Cherry Creek are great places to enjoy gardening, distant mountain views, and community spirit. Local art galleries, small businesses, and a wide range of apartment communities await in Speer.
Learn more about living in SpeerCompare neighborhood and city base rent averages by bedroom.
| Speer | Denver, CO | |
|---|---|---|
| Studio | $1,309 | $1,396 |
| 1 Bedroom | $1,693 | $1,629 |
| 2 Bedrooms | $2,841 | $2,147 |
| 3 Bedrooms | $3,329 | $2,872 |
- Package Service
- Wi-Fi
- Maintenance on site
- Property Manager on Site
- Trash Pickup - Door to Door
- Online Services
- Guest Apartment
- Pet Washing Station
- EV Charging
- Key Fob Entry
- Elevator
- Business Center
- Clubhouse
- Multi Use Room
- Storage Space
- Conference Rooms
- Roof Terrace
- Sundeck
- Cabana
- Courtyard
- Grill
- Picnic Area
- Fitness Center
- Hot Tub
- Spa
- Pool
- Walking/Biking Trails
- Gameroom
- *Available in select homes
- 1 hour from Rocky Mountain National Park
- 30 minutes to Red Rocks Park and Amphitheatre
- 9,300 sqft rooftop deck overlooking the Rockies
- Active courtyard with lawn games
- Ample social spaces
- Built In Mudroom*
- Built-In Desk*
- Complimentary WiFi in amenity areas
- Custom interior design with next-level upgrades
- Dedicated bike storage and maintenance area
- Direct access to the 161 acres of Washington Park
- Energy efficient stainless-steel appliances
- ENERGY STAR certified building
- Expansive closets*
- Exterior video doorbell system for guest access
- Flex space large enough for a home office*
- Flexible payment schedules available on approved credit, powered by Flex
- French-door refrigerators
- Group fitness area with spin bikes
- Hardwood-inspired plank-style flooring
- Kitchen island + pantry*
- Kitchen island pantry*
- Laundry room*
- License #: 2022-BFN-0004325
- Linen Storage Space*
- Luxurious freestanding soaking tubs*
- Minutes from hiking and biking trails
- Minutes to the best that Denver has to offer
- Modern industrial pendant lighting
- On-time rental payment reporting through RentPlus
- Outdoor grilling stations
- Outdoor TV lounge with firepits
- Oversized closets*
- Oversized windows for plentiful natural light
- Peaceful outdoor zen courtyard with landscaping
- Porcelain Tile Backsplash: White or Dark Grey
- Pull-down faucets
- Quartz countertops with pull-up bar seating*
- Recycling available throughout community
- Self-service package lockers
- Short ride from downtown Denver
- Single basin stainless steel sinks
- Sleek, modern polished chrome hardware
- Smart living with keyless entry
- Spectacular views of the Rockies and the Denver skyline
- Studio, 1-, and 2-Bedroom apartment homes + loft options
- Two Kitchen Color Palettes: White Gloss or Warm Wood
- Under-cabinet lighting
- Upgraded bathrooms with double-vanities and soaking tubs*
- Walk-in closests*
- Washer/Dryer
- Air Conditioning
- Heating
- Ceiling Fans
- Storage Space
- Double Vanities
- Tub/Shower
- Sprinkler System
- Framed Mirrors
- Dishwasher
- Disposal
- Ice Maker
- Granite Countertops
- Stainless Steel Appliances
- Pantry
- Island Kitchen
- Kitchen
- Microwave
- Oven
- Range
- Refrigerator
- Quartz Countertops
- Hardwood Floors
- Carpet
- High Ceilings
- Mud Room
- Office
- Den
- Built-In Bookshelves
- Vaulted Ceiling
- Views
- Walk-In Closets
- Linen Closet
- Window Coverings
- Large Bedrooms
- Floor to Ceiling Windows
- Balcony
- Patio
- Lawn
| Monday | 9am - 6pm |
|---|---|
| Tuesday | 9am - 6pm |
| Wednesday | 9am - 6pm |
| Thursday | 9am - 6pm |
| Friday | 9am - 6pm |
| Saturday | 10am - 5pm |
| Sunday | Closed |
| Colleges & Universities | Distance | ||
|---|---|---|---|
| Colleges & Universities | Distance | ||
| Drive: | 6 min | 2.3 mi | |
| Drive: | 6 min | 2.3 mi | |
| Drive: | 7 min | 2.4 mi | |
| Drive: | 8 min | 3.8 mi |


 The GreatSchools Rating helps parents compare schools within a state based on a variety of school quality indicators and provides a helpful picture of how effectively each school serves all of its students. Ratings are on a scale of 1 (below average) to 10 (above average) and can include test scores, college readiness, academic progress, advanced courses, equity, discipline and attendance data. We also advise parents to visit schools, consider other information on school performance and programs, and consider family needs as part of the school selection process.
View GreatSchools Rating Methodology
Data provided by GreatSchools.org © 2026. All rights reserved.
Transportation options available in Denver include Alameda, located 1.4 miles from Modera West Wash Park. Modera West Wash Park is near Denver International, located 27.1 miles or 39 minutes away.
| Transit / Subway | Distance | ||
|---|---|---|---|
| Transit / Subway | Distance | ||
|
|
Drive: | 4 min | 1.4 mi |
|
|
Drive: | 5 min | 1.7 mi |
|
|
Drive: | 4 min | 1.8 mi |
|
|
Drive: | 6 min | 2.0 mi |
|
|
Drive: | 5 min | 2.0 mi |
| Commuter Rail | Distance | ||
|---|---|---|---|
| Commuter Rail | Distance | ||
| Drive: | 7 min | 2.6 mi | |
|
|
Drive: | 7 min | 2.6 mi |
| Drive: | 10 min | 4.0 mi | |
| Drive: | 12 min | 4.5 mi | |
| Drive: | 18 min | 4.8 mi |
| Airports | Distance | ||
|---|---|---|---|
| Airports | Distance | ||
|
Denver International
|
Drive: | 39 min | 27.1 mi |
Scores provided by
 What do Walkability, Transit, Drivability, and Bikeability mean?
Walkability measures the walking distance to day-to-day needs.
Transit measures access to public transportation.
Drivability measures congestion, parking availability, and access to major roads.
Bikeability measures the suitability for cycling.
How It Works
What do Walkability, Transit, Drivability, and Bikeability mean?
Walkability measures the walking distance to day-to-day needs.
Transit measures access to public transportation.
Drivability measures congestion, parking availability, and access to major roads.
Bikeability measures the suitability for cycling.
How It Works
Traffic
BusyAirport
CalmBusinesses
BusyScores provided by
HowLoud What is a Sound Score Rating? A Sound Score Rating aggregates noise caused by vehicle traffic, airplane traffic and local sources. How It WorksTime and distance from Modera West Wash Park.
| Shopping Centers | Distance | ||
|---|---|---|---|
| Shopping Centers | Distance | ||
| Walk: | 3 min | 0.2 mi | |
| Walk: | 5 min | 0.3 mi | |
| Walk: | 5 min | 0.3 mi |
| Parks and Recreation | Distance | ||
|---|---|---|---|
| Parks and Recreation | Distance | ||
|
History Colorado Center
|
Drive: | 3 min | 1.2 mi |
|
Civic Center Park
|
Drive: | 5 min | 1.7 mi |
|
Washington Park
|
Drive: | 6 min | 2.4 mi |
|
Denver Botanic Gardens at York St.
|
Drive: | 8 min | 2.5 mi |
|
Lower Downtown Historic District (LoDo)
|
Drive: | 6 min | 2.6 mi |
| Hospitals | Distance | ||
|---|---|---|---|
| Hospitals | Distance | ||
| Walk: | 10 min | 0.5 mi | |
| Drive: | 6 min | 2.5 mi | |
| Drive: | 7 min | 2.8 mi |
| Military Bases | Distance | ||
|---|---|---|---|
| Military Bases | Distance | ||
| Drive: | 46 min | 16.3 mi | |
| Drive: | 78 min | 63.0 mi | |
| Drive: | 87 min | 72.6 mi |
Modera West Wash Park Photos
-
Modera West Wash Park
-
B5 | 2 BD | 1419 SF |
-
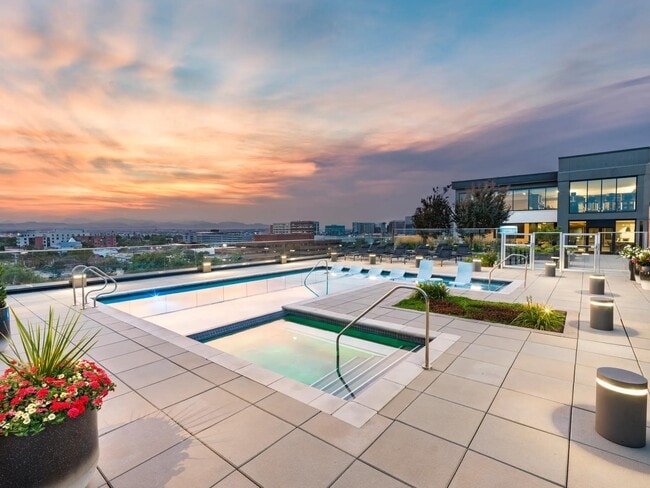
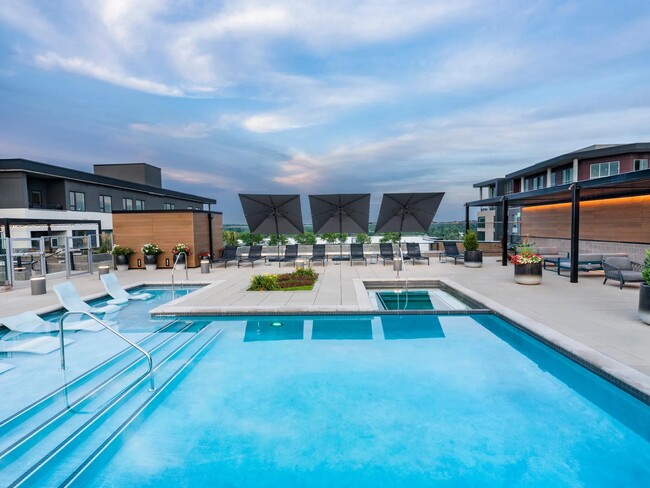
Rooftop pool and spa with sunset views over the city and mountains.
-
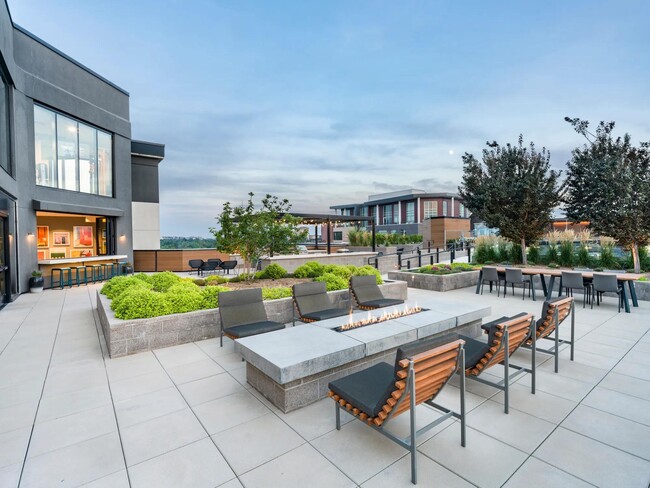
Enjoy the rooftop terrace with fire pits, dining areas, and skyline views.
-
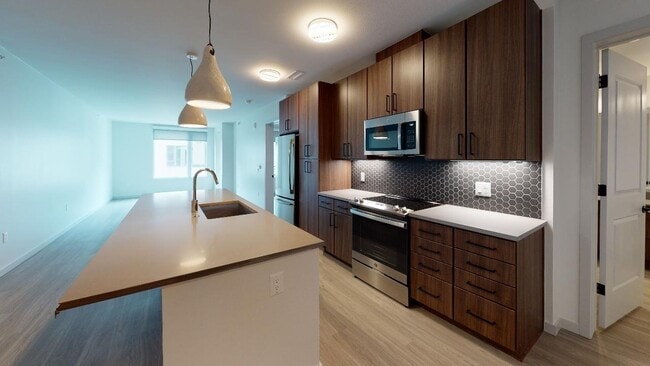
Our alternative option features cozy, chestnut-colored cabinets, paired with a chic, grey designer backsplash and quartz countertops.
-
Resort-style rooftop pool with views and plenty of space to unwind or connect.
-
Poolside lounge with panoramic mountain views, shaded hammocks, and space to unwind above the city.
-
Rooftop lounge with bar seating, grill stations, and shaded spaces for casual hangs or evening gatherings under the string lights.
-
Rooftop fire pit lounge with sweeping mountain views and a front-row seat to Denver sunsets.
Models
-
S05
-
S06
-
A03
-
A04
-
A06
-
A08
Nearby Apartments
Within 50 Miles of Modera West Wash Park
-
Modera Cherry Creek
180 Madison St
Denver, CO 80206
$2,334 - $6,311 Total Monthly Price
1-2 Br 2.0 mi
-
Modera Art Park
3299 Brighton Blvd
Denver, CO 80216
$1,679 - $3,683 Total Monthly Price
1-2 Br 3.2 mi
-
Modera University Park
2354 S High St
Denver, CO 80210
$1,698 - $3,503 Total Monthly Price
1-2 Br 3.5 mi
Modera West Wash Park has units with in‑unit washers and dryers, making laundry day simple for residents.
Utilities are not included in rent. Residents should plan to set up and pay for all services separately.
Parking is available at Modera West Wash Park. Fees may apply depending on the type of parking offered. Contact this property for details.
Modera West Wash Park has studios to two-bedrooms with rent ranges from $1,810/mo. to $5,405/mo.
Yes, Modera West Wash Park welcomes pets. Breed restrictions, weight limits, and additional fees may apply. View this property's pet policy.
A good rule of thumb is to spend no more than 30% of your gross income on rent. Based on the lowest available rent of $1,810 for a studio, you would need to earn about $72,400 per year to qualify. Want to double-check your budget? Calculate how much rent you can afford with our Rent Affordability Calculator.
Modera West Wash Park is not currently offering any rent specials. Check back soon, as promotions change frequently.
Yes! Modera West Wash Park offers 6 Matterport 3D Tours. Explore different floor plans and see unit level details, all without leaving home.
Applicant has the right to provide the property manager or owner with a Portable Tenant Screening Report (PTSR) that is not more than 30 days old, as defined in § 38-12-902(2.5), Colorado Revised Statutes; and 2) if Applicant provides the property manager or owner with a PTSR, the property manager or owner is prohibited from: a) charging Applicant a rental application fee; or b) charging Applicant a fee for the property manager or owner to access or use the PTSR.
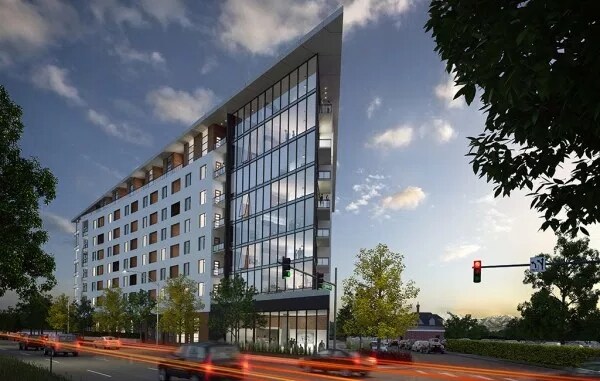
400 N Grant St
Denver, CO 80203