
-
Monthly Rent
$1,825 - $4,215
-
Bedrooms
1 - 2 bd
-
Bathrooms
1 - 2 ba
-
Square Feet
562 - 1,410 sq ft
Highlights
- Top Rated by Renters
- New Construction
- Walker's Paradise
- Den
- Pool
- Walk-In Closets
- Controlled Access
- Fireplace
- Gated
Pricing & Floor Plans
-
Unit 1-333price $1,935square feet 644availibility Now
-
Unit 1-224price $2,100square feet 717availibility Now
-
Unit 1-324price $2,145square feet 778availibility Now
-
Unit 1-622price $2,160square feet 781availibility Now
-
Unit 1-314price $1,990square feet 596availibility Sep 6
-
Unit 1-122price $1,865square feet 596availibility Sep 18
-
Unit 1-111price $1,985square feet 644availibility Sep 20
-
Unit 1-117price $1,840square feet 644availibility Oct 6
-
Unit 1-420price $1,835square feet 562availibility Sep 25
-
Unit 1-415price $1,825square feet 605availibility Oct 4
-
Unit 1-515price $1,835square feet 605availibility Oct 14
-
Unit 1-505price $2,020square feet 678availibility Oct 21
-
Unit 1-815price $2,395square feet 760availibility Now
-
Unit 1-817price $2,395square feet 760availibility Now
-
Unit 1-811price $2,760square feet 837availibility Now
-
Unit 1-123price $3,000square feet 951availibility Now
-
Unit 1-130price $3,750square feet 1,196availibility Now
-
Unit 1-102price $3,800square feet 1,224availibility Now
-
Unit 1-602price $3,990square feet 1,270availibility Now
-
Unit 1-725price $4,215square feet 1,410availibility Now
-
Unit 1-333price $1,935square feet 644availibility Now
-
Unit 1-224price $2,100square feet 717availibility Now
-
Unit 1-324price $2,145square feet 778availibility Now
-
Unit 1-622price $2,160square feet 781availibility Now
-
Unit 1-314price $1,990square feet 596availibility Sep 6
-
Unit 1-122price $1,865square feet 596availibility Sep 18
-
Unit 1-111price $1,985square feet 644availibility Sep 20
-
Unit 1-117price $1,840square feet 644availibility Oct 6
-
Unit 1-420price $1,835square feet 562availibility Sep 25
-
Unit 1-415price $1,825square feet 605availibility Oct 4
-
Unit 1-515price $1,835square feet 605availibility Oct 14
-
Unit 1-505price $2,020square feet 678availibility Oct 21
-
Unit 1-815price $2,395square feet 760availibility Now
-
Unit 1-817price $2,395square feet 760availibility Now
-
Unit 1-811price $2,760square feet 837availibility Now
-
Unit 1-123price $3,000square feet 951availibility Now
-
Unit 1-130price $3,750square feet 1,196availibility Now
-
Unit 1-102price $3,800square feet 1,224availibility Now
-
Unit 1-602price $3,990square feet 1,270availibility Now
-
Unit 1-725price $4,215square feet 1,410availibility Now
Fees and Policies
The fees listed below are community-provided and may exclude utilities or add-ons. All payments are made directly to the property and are non-refundable unless otherwise specified. Use the Cost Calculator to determine costs based on your needs.
-
Utilities & Essentials
-
Resident Liability ProgramCharged per unit.$15 / mo
-
Package Deliver FeeCharged per unit.$25 / mo
-
Internet ServiceCharged per unit.$60 / mo
-
ElectricityBilled by Conservice and paid to community. Charged per unit.Varies / mo
-
GasBilled by Conservice and paid to community. Charged per unit.Varies / mo
-
SewerBilled by Conservice and paid to community. Charged per unit.Varies / mo
-
WaterBilled by Conservice and paid to community. Charged per unit.Varies / mo
-
-
One-Time Basics
-
Due at Application
-
Application FeeCharged per applicant.$50
-
-
Due at Move-In
-
Security DepositSubject to screening approval. Charged per unit.$250
-
Amenity FeeCharged per unit.$400
-
-
Due at Application
-
Dogs
-
Pet ScreeningMax of 2. Does not apply to verified assistance animals Charged per pet. Payable to 3rd Party$30
-
Pet FeeMax of 2. Charged per pet.$500
-
Pet RentMax of 2. Charged per pet.$50 / mo
120 lbs. Weight LimitRestrictions:Restricted animals include but not limited to the following: Breeds of Dogs: Pit Bulls (aka Staffordshire Terrier), Bull Terrier, Akita, Presa Canario, Mastiff, Rottweilers, Dobermans, Chowchows. Any hybrid or mixed breed of one of the aforementioned breeds. If a breed is not recognized, research is required to ensure it is not associated with one of the above breeds. Exotic Animals: Tarantulas, Piranhas, Reptiles (snakes, iguanas), Ferrets, Skunks, Raccoons, Squirrels, Rabbits, Potbelly Pigs, Rodents, and any other animals not considered ordinary house pets. Fish tanks over 20 gallons.Read More Read LessComments -
-
Cats
-
Pet ScreeningMax of 2. Does not apply to verified assistance animals Charged per pet. Payable to 3rd Party$30
-
Pet FeeMax of 2. Charged per pet.$500
-
Pet RentMax of 2. Charged per pet.$50 / mo
120 lbs. Weight LimitRestrictions:Restricted animals include but not limited to the following: Breeds of Dogs: Pit Bulls (aka Staffordshire Terrier), Bull Terrier, Akita, Presa Canario, Mastiff, Rottweilers, Dobermans, Chowchows. Any hybrid or mixed breed of one of the aforementioned breeds. If a breed is not recognized, research is required to ensure it is not associated with one of the above breeds. Exotic Animals: Tarantulas, Piranhas, Reptiles (snakes, iguanas), Ferrets, Skunks, Raccoons, Squirrels, Rabbits, Potbelly Pigs, Rodents, and any other animals not considered ordinary house pets. Fish tanks over 20 gallons.Comments -
Property Fee Disclaimer: Based on community-supplied data and independent market research. Subject to change without notice. May exclude fees for mandatory or optional services and usage-based utilities.
Details
Lease Options
-
13 - 18 Month Leases
Property Information
-
Built in 2025
-
325 units/5 stories
Select a unit to view pricing & availability
 Matterport 3D Tour

About Modera H Street
Whether you choose a studio, 1-, 2-, 3-bedroom, or penthouse apartment home, Modera H Street delivers space, style, and sophistication. Our floor plans are designed to enhance your living experience with a mixture of charm and functionality. Each D.C. apartment for rent features gourmet kitchens equipped with quartz countertops, custom cabinetry, and an ENERGY STAR® stainless steel appliance package. Spacious bedrooms include large closets, and each designer bathroom boasts a frameless glass shower and custom cabinetry. With expansive windows, wood-style plank flooring, and options for private balconies, every detail at Modera H Street is crafted for your D.C. lifestyle.
Modera H Street is an apartment community located in District of Columbia County and the 20002 ZIP Code. This area is served by the District Of Columbia Public Schools attendance zone.
Unique Features
- *Select apartment homes
- 100% smoke-free community
- Bicycle-friendly community
- Complimentary high-speed Wi-Fi in common areas
- Controlled access bicycle storage with repair station
- Coworking space with comfortable seating areas
- Designer bathrooms with quartz countertops and custom cabinetry with soft close
- Easy access to H Street Corridor, Union Station, Capitol Hill, and Downtown D.C.
- ENERGY STAR stainless steel appliance package
- Find your zen in our yoga and pilates studio with Echelon fitness mirrors
- Flexible payment schedules available on approved credit, powered by Flex
- Frameless glass showers with tile surrounds*
- Gourmet kitchens with quartz countertops, custom cabinetry with soft close, and under-cabinet lighti
- Hotel-inspired lobby
- Lush landscaped courtyard
- On-time rental payment reporting through RentPlus
- Package delivery service
- Private balcony*
- Pursuant to the District of Columbia Inclusionary Zoning program, income-restricted homes are availa
- Pursuing LEED Silver certification level
- Rooftop lounge with billiards, fireplace, and outdoor terrace with sweeping views towards the Capito
- Single-basin sinks with pull-down faucet
- Smart home tech featuring keyless entry, USB outlets, and smart thermostats
- Spacious bedrooms with large closets
- Studio, 1-, 2-, and 3-bedroom homes with den layouts and penthouses available
- Stylish tile backsplash
- The owner of a housing accommodation shall not refuse to rent a dwelling unit to a person because th
Community Amenities
Pool
Fitness Center
Clubhouse
Controlled Access
- Controlled Access
- Maintenance on site
- EV Charging
- Clubhouse
- Lounge
- Storage Space
- Fitness Center
- Pool
- Bicycle Storage
- Gated
- Courtyard
Apartment Features
Washer/Dryer
Air Conditioning
Dishwasher
High Speed Internet Access
- High Speed Internet Access
- Wi-Fi
- Washer/Dryer
- Air Conditioning
- Smoke Free
- Fireplace
- Dishwasher
- Stainless Steel Appliances
- Kitchen
- Microwave
- Oven
- Refrigerator
- Quartz Countertops
- Den
- Views
- Walk-In Closets
- Balcony
Beginning along Bladensburg Road and extending along Benning Road to the Anacostia River, Langston includes part of the United States National Arboretum in its boundaries. Langston is located in Washington DC's northeast side, roughly three miles from downtown. This hilly, wooded neighborhood is home to the Langston Golf Course, which is listed on the National Register of Historic Places, and the RFK Stadium Open Air Farmers' Market. Shops and restaurants are plentiful in Langston, which includes the Hechinger Outlet Mall. Langston is close to Gallaudet University, located to the northwest, and Atlas Performing Arts Center, directly west of the neighborhood.
Learn more about living in LangstonCompare neighborhood and city base rent averages by bedroom.
| Langston | Washington, DC | |
|---|---|---|
| Studio | $1,640 | $1,874 |
| 1 Bedroom | $1,700 | $2,304 |
| 2 Bedrooms | $2,227 | $3,144 |
| 3 Bedrooms | $3,738 | $3,934 |
- Controlled Access
- Maintenance on site
- EV Charging
- Clubhouse
- Lounge
- Storage Space
- Gated
- Courtyard
- Fitness Center
- Pool
- Bicycle Storage
- *Select apartment homes
- 100% smoke-free community
- Bicycle-friendly community
- Complimentary high-speed Wi-Fi in common areas
- Controlled access bicycle storage with repair station
- Coworking space with comfortable seating areas
- Designer bathrooms with quartz countertops and custom cabinetry with soft close
- Easy access to H Street Corridor, Union Station, Capitol Hill, and Downtown D.C.
- ENERGY STAR stainless steel appliance package
- Find your zen in our yoga and pilates studio with Echelon fitness mirrors
- Flexible payment schedules available on approved credit, powered by Flex
- Frameless glass showers with tile surrounds*
- Gourmet kitchens with quartz countertops, custom cabinetry with soft close, and under-cabinet lighti
- Hotel-inspired lobby
- Lush landscaped courtyard
- On-time rental payment reporting through RentPlus
- Package delivery service
- Private balcony*
- Pursuant to the District of Columbia Inclusionary Zoning program, income-restricted homes are availa
- Pursuing LEED Silver certification level
- Rooftop lounge with billiards, fireplace, and outdoor terrace with sweeping views towards the Capito
- Single-basin sinks with pull-down faucet
- Smart home tech featuring keyless entry, USB outlets, and smart thermostats
- Spacious bedrooms with large closets
- Studio, 1-, 2-, and 3-bedroom homes with den layouts and penthouses available
- Stylish tile backsplash
- The owner of a housing accommodation shall not refuse to rent a dwelling unit to a person because th
- High Speed Internet Access
- Wi-Fi
- Washer/Dryer
- Air Conditioning
- Smoke Free
- Fireplace
- Dishwasher
- Stainless Steel Appliances
- Kitchen
- Microwave
- Oven
- Refrigerator
- Quartz Countertops
- Den
- Views
- Walk-In Closets
- Balcony
| Monday | 10am - 6pm |
|---|---|
| Tuesday | 10am - 7pm |
| Wednesday | 10am - 6pm |
| Thursday | 10am - 7pm |
| Friday | 10am - 6pm |
| Saturday | 10am - 5pm |
| Sunday | 11am - 5pm |
| Colleges & Universities | Distance | ||
|---|---|---|---|
| Colleges & Universities | Distance | ||
| Drive: | 4 min | 1.3 mi | |
| Drive: | 4 min | 2.3 mi | |
| Drive: | 4 min | 2.3 mi | |
| Drive: | 6 min | 3.3 mi |


 The GreatSchools Rating helps parents compare schools within a state based on a variety of school quality indicators and provides a helpful picture of how effectively each school serves all of its students. Ratings are on a scale of 1 (below average) to 10 (above average) and can include test scores, college readiness, academic progress, advanced courses, equity, discipline and attendance data. We also advise parents to visit schools, consider other information on school performance and programs, and consider family needs as part of the school selection process.
View GreatSchools Rating Methodology
Data provided by GreatSchools.org © 2026. All rights reserved.
Transportation options available in Washington include Benning Rd And 19Th St Ne, located 0.3 mile from Modera H Street. Modera H Street is near Ronald Reagan Washington Ntl, located 7.8 miles or 14 minutes away, and Baltimore/Washington International Thurgood Marshall, located 29.3 miles or 42 minutes away.
| Transit / Subway | Distance | ||
|---|---|---|---|
| Transit / Subway | Distance | ||
| Walk: | 5 min | 0.3 mi | |
| Walk: | 5 min | 0.3 mi | |
| Walk: | 11 min | 0.6 mi | |
| Walk: | 11 min | 0.6 mi | |
| Walk: | 18 min | 1.0 mi |
| Commuter Rail | Distance | ||
|---|---|---|---|
| Commuter Rail | Distance | ||
|
|
Drive: | 3 min | 1.6 mi |
| Drive: | 3 min | 1.7 mi | |
|
|
Drive: | 4 min | 1.9 mi |
|
|
Drive: | 6 min | 3.1 mi |
|
|
Drive: | 11 min | 6.4 mi |
| Airports | Distance | ||
|---|---|---|---|
| Airports | Distance | ||
|
Ronald Reagan Washington Ntl
|
Drive: | 14 min | 7.8 mi |
|
Baltimore/Washington International Thurgood Marshall
|
Drive: | 42 min | 29.3 mi |
Scores provided by
 What do Walkability, Transit, Drivability, and Bikeability mean?
Walkability measures the walking distance to day-to-day needs.
Transit measures access to public transportation.
Drivability measures congestion, parking availability, and access to major roads.
Bikeability measures the suitability for cycling.
How It Works
What do Walkability, Transit, Drivability, and Bikeability mean?
Walkability measures the walking distance to day-to-day needs.
Transit measures access to public transportation.
Drivability measures congestion, parking availability, and access to major roads.
Bikeability measures the suitability for cycling.
How It Works
Traffic
BusyAirport
CalmBusinesses
ActiveScores provided by
HowLoud What is a Sound Score Rating? A Sound Score Rating aggregates noise caused by vehicle traffic, airplane traffic and local sources. How It WorksTime and distance from Modera H Street.
| Shopping Centers | Distance | ||
|---|---|---|---|
| Shopping Centers | Distance | ||
| Walk: | 2 min | 0.1 mi | |
| Walk: | 11 min | 0.6 mi | |
| Walk: | 18 min | 1.0 mi |
| Parks and Recreation | Distance | ||
|---|---|---|---|
| Parks and Recreation | Distance | ||
|
Kingman and Heritage Island Park
|
Walk: | 12 min | 0.6 mi |
|
Washington Youth Garden
|
Walk: | 17 min | 0.9 mi |
|
National Arboretum
|
Drive: | 5 min | 1.7 mi |
|
U.S. Botanic Garden
|
Drive: | 6 min | 2.8 mi |
|
Fort Dupont Park
|
Drive: | 7 min | 3.4 mi |
| Hospitals | Distance | ||
|---|---|---|---|
| Hospitals | Distance | ||
| Drive: | 6 min | 2.7 mi | |
| Drive: | 6 min | 3.3 mi | |
| Drive: | 8 min | 4.0 mi |
| Military Bases | Distance | ||
|---|---|---|---|
| Military Bases | Distance | ||
| Drive: | 5 min | 2.6 mi | |
| Drive: | 7 min | 3.9 mi | |
| Drive: | 11 min | 4.2 mi |
Modera H Street Photos
-
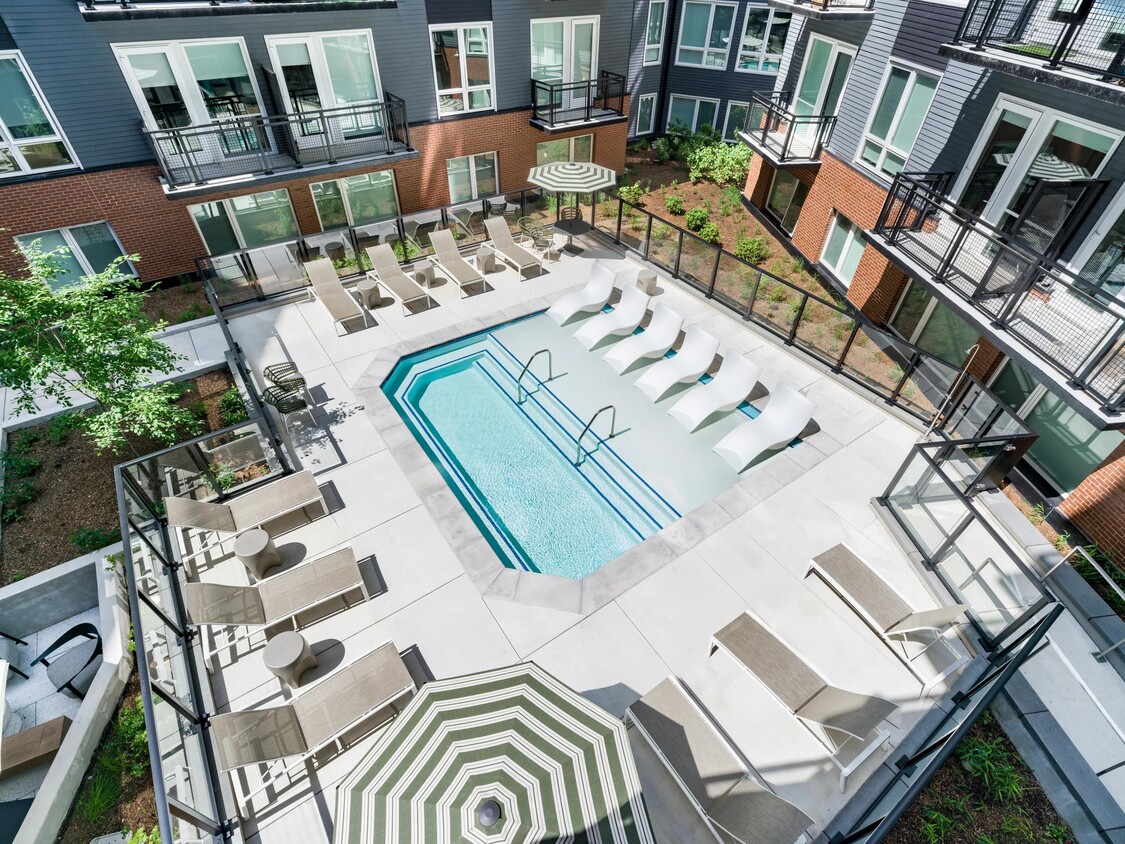
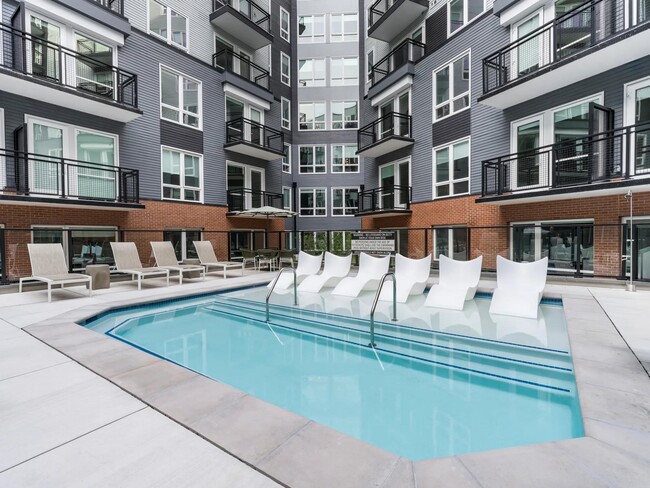
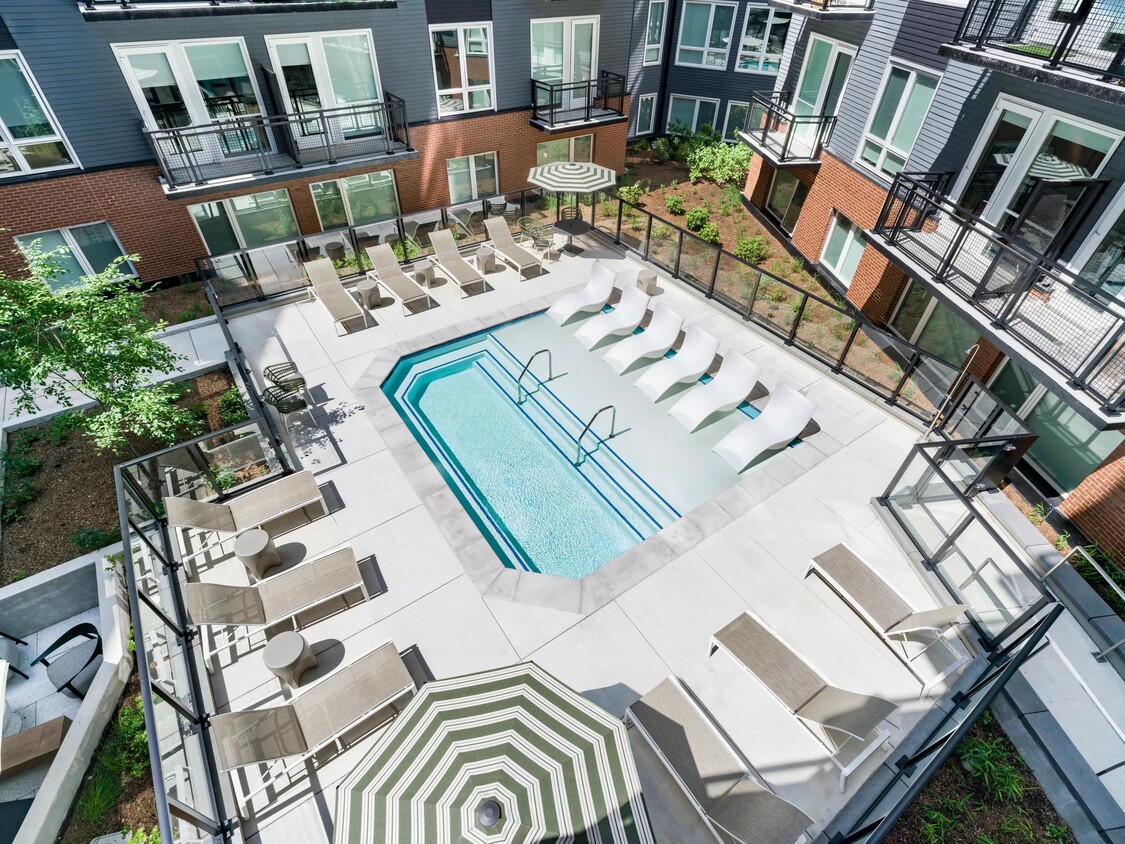
Courtyard pool with in-water loungers, sun seating, and surrounding balconies creating a social outdoor setting for warm-weather downtime.
-
Modera H Street | Fitness Center
-
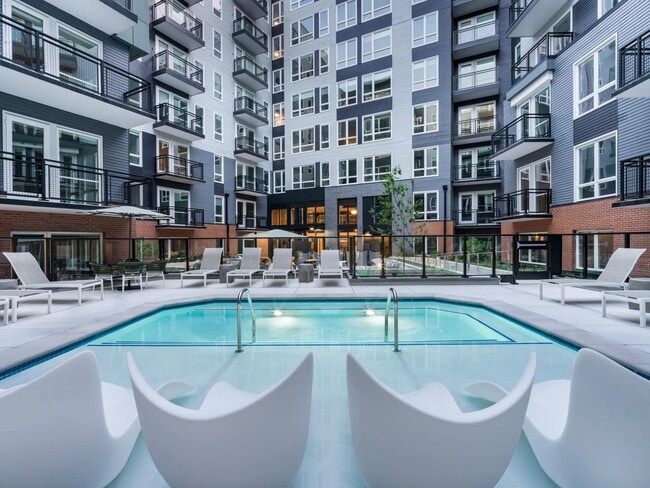
Soak, sun, and unwind in our resort-style courtyard pool, complete with in-water loungers, private seating, and a peaceful city backdrop.
-
Relax in style on in-water loungers and soak up the calm atmosphere of this beautifully designed pool courtyard.
-
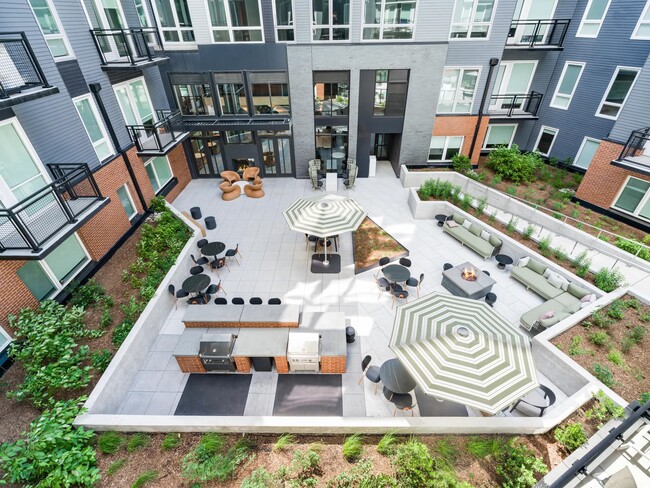
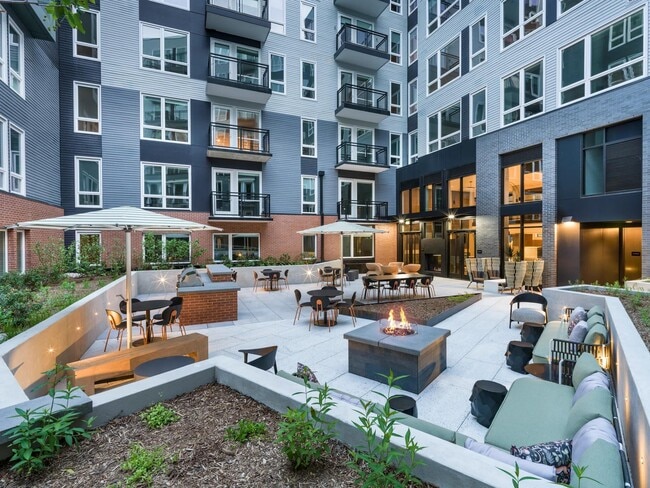
Interior courtyard with lounge seating, café tables, and grilling stations arranged around landscaped planters for shared outdoor time.
-
Make the most of every moment in our social courtyard—complete with fire pits, grilling stations, and cozy lounge seating for gathering day or night.
-
Gather with friends or unwind solo in our expansive courtyard, featuring grilling stations, shaded dining areas, and plenty of space to relax.
-
Community dining space with a shared island, arched wood ceiling, and bar seating designed for hosting, casual meals, and welcoming guests.
-
Community demonstration kitchen with a marble island, bar seating, and arched wood detailing designed for hosting, shared meals, and everyday connection.
Models
-
A01
-
A03
-
A26
-
A08
-
A07
-
A11
Nearby Apartments
Within 50 Miles of Modera H Street
Modera H Street has units with in‑unit washers and dryers, making laundry day simple for residents.
Utilities are not included in rent. Residents should plan to set up and pay for all services separately.
Parking is available at Modera H Street. Fees may apply depending on the type of parking offered. Contact this property for details.
Modera H Street has one to two-bedrooms with rent ranges from $1,825/mo. to $4,215/mo.
Yes, Modera H Street welcomes pets. Breed restrictions, weight limits, and additional fees may apply. View this property's pet policy.
A good rule of thumb is to spend no more than 30% of your gross income on rent. Based on the lowest available rent of $1,825 for a one-bedroom, you would need to earn about $73,000 per year to qualify. Want to double-check your budget? Calculate how much rent you can afford with our Rent Affordability Calculator.
Modera H Street is offering 2 Months Free for eligible applicants, with rental rates starting at $1,825.
Yes! Modera H Street offers 20 Matterport 3D Tours. Explore different floor plans and see unit level details, all without leaving home.
1700 H St NE
Washington, DC 20002