Map
  • Add a Property
  • Renter Tools
    • Favorites
    • Saved Searches
  • Manage Rentals
  • Apartments For Rent
  • Houses For Rent
  • Condos For Rent
  • Townhomes For Rent
  • Help Center
  • San Francisco Average Rent
  • Area Guide
  • Rent Calculator
  • Property Management Companies

Language

Apartments.com Logo
Manage Rentals      Sign Up / Sign In
  • Primary Photo - Mission Rock
  • Primary - Mission Rock
    Alt. Exterior - Mission Rock
  • Entrance - Mission Rock
    Context - Mission Rock
Contact This Property

Tour Options: In-Person, Video Video Tours Many properties are now offering LIVE tours via FaceTime and other streaming apps.

Language: English

Open 9am - 6pm Today

View All Hours Office Hours Monday - Friday, 9am - 6pm Saturday, 10am - 5pm Sunday, 1pm - 5pm

Mission Rock media gallery Unit
call 628-363-1046
Floor Plan View Body
Viewing Floor: Select a unit to view pricing & availability
0 (0 unit)
1 (0 unit)
2 (0 unit)
3 (0 unit)
4 (0 unit)
5 (1 unit)
6 (0 unit)
7 (0 unit)
8 (0 unit)
9 (0 unit)
10 (0 unit)
11 (0 unit)
12 (0 unit)
13 (0 unit)
14 (0 unit)
15 (0 unit)
16 (0 unit)
17 (0 unit)
18 (0 unit)
19 (0 unit)
20 (0 unit)
21 (0 unit)
22 (0 unit)
23 (0 unit)
Roof (0 unit)
Any
Studio
1
2
3
Any
1+
2+
Move-In Date
California San Francisco County San Francisco Mission Bay

Mission Rock

365 Toni Stone Xing, San Francisco, CA 94158

5.0
Renter Rating 1 Review
Verified Listing CoStar Verified® Listing

This Listing has been verified by CoStar’s listing verification process, which combines internal screening and fraud detection technology. Always beware of scams.

Today
Share Listing
Favorites
628-363-1046
Property Management Company Logo Property Website
  • Monthly Rent

    Call for Rent

  • Bedrooms

    Studio - 3 bd

  • Bathrooms

    1 - 2 ba

  • Square Feet

    412 - 1,266 sq ft

Mission Rock
Property Management Company Logo
Share Listing
Favorites

Move-in Special

Ask us about our leasing specials!

Highlights

  • Premier Transit Location
  • Bike-Friendly Area
  • Sauna
  • Roof Terrace
  • Spa
  • Controlled Access
  • On-Site Retail
  • Grill
  • Balcony

Pricing & Floor Plans

filter results by bedrooms
Canyon S8
Call for Rent Studio 1 Bath 598 Sq Ft
1 Available unit
Unit
Base Price
Sq Ft
Availability
Unit Details
  • Unit 0516
    price Call for Rent
    square feet 598
    availibility Jun 4
Canyon S4
Call for Rent Studio 1 Bath 454 Sq Ft
Available Soon
Verde S03
Call for Rent Studio 1 Bath 412 Sq Ft
Available Soon
Canyon S1
Call for Rent Studio 1 Bath 424 Sq Ft
Available Soon
Verde S01
Call for Rent Studio 1 Bath
Available Soon
Verde S02
Call for Rent Studio 1 Bath
Available Soon
Verde S04
Call for Rent Studio 1 Bath
Available Soon
Verde S06
Call for Rent Studio 1 Bath
Available Soon
Verde S07
Call for Rent Studio 1 Bath
Available Soon
Canyon S5
Call for Rent Studio 1 Bath 519 Sq Ft
Available Soon
Canyon S6
Call for Rent Studio 1 Bath 540 Sq Ft
Available Soon
Canyon S7
Call for Rent Studio 1 Bath 560 Sq Ft
Available Soon
Canyon A6
Call for Rent 1 Bed 1 Bath 623 Sq Ft
1 Available unit
Unit
Base Price
Sq Ft
Availability
Unit Details
  • Unit 0310
    price Call for Rent
    square feet 623
    availibility Jun 3
Canyon A3
Call for Rent 1 Bed 1 Bath 529 Sq Ft
1 Available unit
Unit
Base Price
Sq Ft
Availability
Unit Details
  • Unit 0405
    price Call for Rent
    square feet 529
    availibility Jun 12
Canyon A4
Call for Rent 1 Bed 1 Bath 558 Sq Ft
1 Available unit
Unit
Base Price
Sq Ft
Availability
Unit Details
  • Unit 1710
    price Call for Rent
    square feet 558
    availibility Jun 24
Verde A06
Call for Rent 1 Bed 1 Bath 526 Sq Ft
Available Soon
Verde A08
Call for Rent 1 Bed 1 Bath 528 Sq Ft
Available Soon
Canyon A47
Call for Rent 1 Bed 1 Bath 853 Sq Ft
Available Soon
Canyon A48
Call for Rent 1 Bed 1 Bath 894 Sq Ft
Available Soon
Canyon A49
Call for Rent 1 Bed 2 Baths 969 Sq Ft
Available Soon
Canyon A46
Call for Rent 1 Bed 1 Bath 807 Sq Ft
Available Soon
Canyon A40
Call for Rent 1 Bed 1 Bath 722 Sq Ft
Available Soon
Canyon A34
Call for Rent 1 Bed 1 Bath 725 Sq Ft
Available Soon
Canyon A41
Call for Rent 1 Bed 1 Bath 728 Sq Ft
Available Soon
Canyon A42
Call for Rent 1 Bed 1 Bath 728 Sq Ft
Available Soon
Canyon A44
Call for Rent 1 Bed 1 Bath 772 Sq Ft
Available Soon
Canyon A45
Call for Rent 1 Bed 1 Bath 781 Sq Ft
Available Soon
Canyon A39
Call for Rent 1 Bed 1 Bath 717 Sq Ft
Available Soon
Canyon A36
Call for Rent 1 Bed 1 Bath 700 Sq Ft
Available Soon
Canyon A28
Call for Rent 1 Bed 1 Bath 681 Sq Ft
Available Soon
Canyon A35
Call for Rent 1 Bed 1 Bath 690 Sq Ft
Available Soon
Canyon A31
Call for Rent 1 Bed 1 Bath 664 Sq Ft
Available Soon
Canyon A37
Call for Rent 1 Bed 1 Bath 703 Sq Ft
Available Soon
Canyon A38
Call for Rent 1 Bed 1 Bath 709 Sq Ft
Available Soon
Canyon A23
Call for Rent 1 Bed 1 Bath 630 Sq Ft
Available Soon
Canyon A7
Call for Rent 1 Bed 1 Bath 622 Sq Ft
Available Soon
Canyon A24
Call for Rent 1 Bed 1 Bath 636 Sq Ft
Available Soon
Canyon A27
Call for Rent 1 Bed 1 Bath 649 Sq Ft
Available Soon
Canyon A26
Call for Rent 1 Bed 1 Bath 645 Sq Ft
Available Soon
Canyon A29
Call for Rent 1 Bed 1 Bath 658 Sq Ft
Available Soon
Canyon A21
Call for Rent 1 Bed 1 Bath 618 Sq Ft
Available Soon
Canyon A22
Call for Rent 1 Bed 1 Bath 621 Sq Ft
Available Soon
Canyon A18
Call for Rent 1 Bed 1 Bath 610 Sq Ft
Available Soon
Canyon A19
Call for Rent 1 Bed 1 Bath 613 Sq Ft
Available Soon
Canyon A20
Call for Rent 1 Bed 1 Bath 616 Sq Ft
Available Soon
Verde A01
Call for Rent 1 Bed 1 Bath
Available Soon
Verde A02
Call for Rent 1 Bed 1 Bath
Available Soon
Verde A03
Call for Rent 1 Bed 1 Bath
Available Soon
Verde A09
Call for Rent 1 Bed 1 Bath
Available Soon
Verde A10
Call for Rent 1 Bed 1 Bath
Available Soon
Verde A11
Call for Rent 1 Bed 1 Bath
Available Soon
Verde A12
Call for Rent 1 Bed 1 Bath
Available Soon
Verde A14
Call for Rent 1 Bed 1 Bath
Available Soon
Verde A13
Call for Rent 1 Bed 1 Bath
Available Soon
Verde A15
Call for Rent 1 Bed 1 Bath
Available Soon
Canyon A12
Call for Rent 1 Bed 1 Bath 570 Sq Ft
Available Soon
Canyon A13
Call for Rent 1 Bed 1 Bath 592 Sq Ft
Available Soon
Canyon A17
Call for Rent 1 Bed 1 Bath 598 Sq Ft
Available Soon
Canyon A10
Call for Rent 1 Bed 1 Bath 601 Sq Ft
Available Soon
Canyon A16
Call for Rent 1 Bed 1 Bath 587 Sq Ft
Available Soon
Canyon A15
Call for Rent 1 Bed 1 Bath 586 Sq Ft
Available Soon
Canyon A11
Call for Rent 1 Bed 1 Bath 561 Sq Ft
Available Soon
Verde A05
Call for Rent 1 Bed 1 Bath 527 Sq Ft
Available Soon
Verde A18
Call for Rent 1 Bed 1 Bath
Available Soon
Verde A16
Call for Rent 1 Bed 1 Bath
Available Soon
Verde A17
Call for Rent 1 Bed 1 Bath
Available Soon
Verde A19
Call for Rent 1 Bed 1 Bath
Available Soon
Verde A20
Call for Rent 1 Bed 1 Bath
Available Soon
Canyon A1
Call for Rent 1 Bed 1 Bath 525 Sq Ft
Available Soon
Canyon A2
Call for Rent 1 Bed 1 Bath 527 Sq Ft
Available Soon
Verde A07
Call for Rent 1 Bed 1 Bath 530 Sq Ft
Available Soon
Verde B14
Call for Rent 2 Beds 2 Baths 993 Sq Ft
Available Now
Verde B02
Call for Rent 2 Beds 1 Bath 816 Sq Ft
1 Available unit
Unit
Base Price
Sq Ft
Availability
Unit Details
  • Unit 2208
    price Call for Rent
    square feet 816
    availibility Now
Verde B05
Call for Rent 2 Beds 2 Baths 864 Sq Ft
1 Available unit
Unit
Base Price
Sq Ft
Availability
Unit Details
  • Unit 2106
    price Call for Rent
    square feet 864
    availibility May 28
Canyon B12
Call for Rent 2 Beds 2 Baths 953 Sq Ft
1 Available unit
Unit
Base Price
Sq Ft
Availability
Unit Details
  • Unit 2207
    price Call for Rent
    square feet 953
    availibility Jul 26
Verde B1
Call for Rent 2 Beds 1 Bath 695 Sq Ft
1 Available unit
Unit
Base Price
Sq Ft
Availability
Unit Details
  • Unit 0411
    price Call for Rent
    square feet 695
    availibility Aug 17
Canyon B15
Call for Rent 2 Beds 1 Bath 973 Sq Ft
Available Soon
Verde B07
Call for Rent 2 Beds 2 Baths 926 Sq Ft
Available Soon
Canyon B28
Call for Rent 2 Beds 2 Baths 1,266 Sq Ft
Available Soon
Canyon B25
Call for Rent 2 Beds 2 Baths 1,059 Sq Ft
Available Soon
Canyon B21
Call for Rent 2 Beds 2 Baths 1,058 Sq Ft
Available Soon
Canyon B26
Call for Rent 2 Beds 2 Baths 1,113 Sq Ft
Available Soon
Canyon B29
Call for Rent 2 Beds 2 Baths 1,108 Sq Ft
Available Soon
Canyon B24
Call for Rent 2 Beds 2 Baths 1,083 Sq Ft
Available Soon
Canyon B27
Call for Rent 2 Beds 2 Baths 1,221 Sq Ft
Available Soon
Canyon B20
Call for Rent 2 Beds 2 Baths 1,046 Sq Ft
Available Soon
Canyon B19
Call for Rent 2 Beds 2 Baths 1,047 Sq Ft
Available Soon
Canyon B18
Call for Rent 2 Beds 2 Baths 981 Sq Ft
Available Soon
Canyon B17
Call for Rent 2 Beds 2 Baths 978 Sq Ft
Available Soon
Canyon B16
Call for Rent 2 Beds 2 Baths 976 Sq Ft
Available Soon
Canyon B23
Call for Rent 2 Beds 2 Baths 1,038 Sq Ft
Available Soon
Canyon B22
Call for Rent 2 Beds 2 Baths 1,031 Sq Ft
Available Soon
Canyon B14
Call for Rent 2 Beds 2 Baths 967 Sq Ft
Available Soon
Canyon B9
Call for Rent 2 Beds 2 Baths 940 Sq Ft
Available Soon
Canyon B13
Call for Rent 2 Beds 2 Baths 957 Sq Ft
Available Soon
Canyon B8
Call for Rent 2 Beds 2 Baths 915 Sq Ft
Available Soon
Canyon B6
Call for Rent 2 Beds 2 Baths 918 Sq Ft
Available Soon
Canyon B10
Call for Rent 2 Beds 2 Baths 863 Sq Ft
Available Soon
Canyon B4
Call for Rent 2 Beds 2 Baths 880 Sq Ft
Available Soon
Verde B04
Call for Rent 2 Beds 2 Baths
Available Soon
Verde B10
Call for Rent 2 Beds 2 Baths
Available Soon
Verde B12
Call for Rent 2 Beds 2 Baths
Available Soon
Verde B13
Call for Rent 2 Beds 2 Baths
Available Soon
Canyon B5
Call for Rent 2 Beds 2 Baths 832 Sq Ft
Available Soon
Verde B03
Call for Rent 2 Beds 2 Baths
Available Soon
Canyon B3
Call for Rent 2 Beds 1 Bath 785 Sq Ft
Available Soon
Verde B11
Call for Rent 2 Beds 1 Bath
Available Soon
Canyon B2
Call for Rent 2 Beds 1 Bath 785 Sq Ft
Available Soon
Verde B06
Call for Rent 2 Beds 1 Bath
Available Soon
Verde B01
Call for Rent 2 Beds 1 Bath
Available Soon
Canyon C1
Call for Rent 3 Beds 2 Baths 1,265 Sq Ft
Available Soon
Verde C01
Call for Rent 3 Beds 2 Baths
Available Soon
Canyon S8
Call for Rent Studio 1 Bath 598 Sq Ft
1 Available unit
Unit
Base Price
Sq Ft
Availability
Unit Details
  • Unit 0516
    price Call for Rent
    square feet 598
    availibility Jun 4
Canyon S4
Call for Rent Studio 1 Bath 454 Sq Ft
Available Soon
Verde S03
Call for Rent Studio 1 Bath 412 Sq Ft
Available Soon
Canyon S1
Call for Rent Studio 1 Bath 424 Sq Ft
Available Soon
Verde S01
Call for Rent Studio 1 Bath
Available Soon
Verde S02
Call for Rent Studio 1 Bath
Available Soon
Verde S04
Call for Rent Studio 1 Bath
Available Soon
Verde S06
Call for Rent Studio 1 Bath
Available Soon
Verde S07
Call for Rent Studio 1 Bath
Available Soon
Canyon S5
Call for Rent Studio 1 Bath 519 Sq Ft
Available Soon
Canyon S6
Call for Rent Studio 1 Bath 540 Sq Ft
Available Soon
Canyon S7
Call for Rent Studio 1 Bath 560 Sq Ft
Available Soon
Canyon A6
Call for Rent 1 Bed 1 Bath 623 Sq Ft
1 Available unit
Unit
Base Price
Sq Ft
Availability
Unit Details
  • Unit 0310
    price Call for Rent
    square feet 623
    availibility Jun 3
Canyon A3
Call for Rent 1 Bed 1 Bath 529 Sq Ft
1 Available unit
Unit
Base Price
Sq Ft
Availability
Unit Details
  • Unit 0405
    price Call for Rent
    square feet 529
    availibility Jun 12
Canyon A4
Call for Rent 1 Bed 1 Bath 558 Sq Ft
1 Available unit
Unit
Base Price
Sq Ft
Availability
Unit Details
  • Unit 1710
    price Call for Rent
    square feet 558
    availibility Jun 24
Verde A06
Call for Rent 1 Bed 1 Bath 526 Sq Ft
Available Soon
Verde A08
Call for Rent 1 Bed 1 Bath 528 Sq Ft
Available Soon
Canyon A47
Call for Rent 1 Bed 1 Bath 853 Sq Ft
Available Soon
Canyon A48
Call for Rent 1 Bed 1 Bath 894 Sq Ft
Available Soon
Canyon A49
Call for Rent 1 Bed 2 Baths 969 Sq Ft
Available Soon
Canyon A46
Call for Rent 1 Bed 1 Bath 807 Sq Ft
Available Soon
Canyon A40
Call for Rent 1 Bed 1 Bath 722 Sq Ft
Available Soon
Canyon A34
Call for Rent 1 Bed 1 Bath 725 Sq Ft
Available Soon
Canyon A41
Call for Rent 1 Bed 1 Bath 728 Sq Ft
Available Soon
Canyon A42
Call for Rent 1 Bed 1 Bath 728 Sq Ft
Available Soon
Canyon A44
Call for Rent 1 Bed 1 Bath 772 Sq Ft
Available Soon
Canyon A45
Call for Rent 1 Bed 1 Bath 781 Sq Ft
Available Soon
Canyon A39
Call for Rent 1 Bed 1 Bath 717 Sq Ft
Available Soon
Canyon A36
Call for Rent 1 Bed 1 Bath 700 Sq Ft
Available Soon
Canyon A28
Call for Rent 1 Bed 1 Bath 681 Sq Ft
Available Soon
Canyon A35
Call for Rent 1 Bed 1 Bath 690 Sq Ft
Available Soon
Canyon A31
Call for Rent 1 Bed 1 Bath 664 Sq Ft
Available Soon
Canyon A37
Call for Rent 1 Bed 1 Bath 703 Sq Ft
Available Soon
Canyon A38
Call for Rent 1 Bed 1 Bath 709 Sq Ft
Available Soon
Canyon A23
Call for Rent 1 Bed 1 Bath 630 Sq Ft
Available Soon
Canyon A7
Call for Rent 1 Bed 1 Bath 622 Sq Ft
Available Soon
Canyon A24
Call for Rent 1 Bed 1 Bath 636 Sq Ft
Available Soon
Canyon A27
Call for Rent 1 Bed 1 Bath 649 Sq Ft
Available Soon
Canyon A26
Call for Rent 1 Bed 1 Bath 645 Sq Ft
Available Soon
Canyon A29
Call for Rent 1 Bed 1 Bath 658 Sq Ft
Available Soon
Canyon A21
Call for Rent 1 Bed 1 Bath 618 Sq Ft
Available Soon
Canyon A22
Call for Rent 1 Bed 1 Bath 621 Sq Ft
Available Soon
Canyon A18
Call for Rent 1 Bed 1 Bath 610 Sq Ft
Available Soon
Canyon A19
Call for Rent 1 Bed 1 Bath 613 Sq Ft
Available Soon
Canyon A20
Call for Rent 1 Bed 1 Bath 616 Sq Ft
Available Soon
Verde A01
Call for Rent 1 Bed 1 Bath
Available Soon
Verde A02
Call for Rent 1 Bed 1 Bath
Available Soon
Verde A03
Call for Rent 1 Bed 1 Bath
Available Soon
Verde A09
Call for Rent 1 Bed 1 Bath
Available Soon
Verde A10
Call for Rent 1 Bed 1 Bath
Available Soon
Verde A11
Call for Rent 1 Bed 1 Bath
Available Soon
Verde A12
Call for Rent 1 Bed 1 Bath
Available Soon
Verde A14
Call for Rent 1 Bed 1 Bath
Available Soon
Verde A13
Call for Rent 1 Bed 1 Bath
Available Soon
Verde A15
Call for Rent 1 Bed 1 Bath
Available Soon
Canyon A12
Call for Rent 1 Bed 1 Bath 570 Sq Ft
Available Soon
Canyon A13
Call for Rent 1 Bed 1 Bath 592 Sq Ft
Available Soon
Canyon A17
Call for Rent 1 Bed 1 Bath 598 Sq Ft
Available Soon
Canyon A10
Call for Rent 1 Bed 1 Bath 601 Sq Ft
Available Soon
Canyon A16
Call for Rent 1 Bed 1 Bath 587 Sq Ft
Available Soon
Canyon A15
Call for Rent 1 Bed 1 Bath 586 Sq Ft
Available Soon
Canyon A11
Call for Rent 1 Bed 1 Bath 561 Sq Ft
Available Soon
Verde A05
Call for Rent 1 Bed 1 Bath 527 Sq Ft
Available Soon
Verde A18
Call for Rent 1 Bed 1 Bath
Available Soon
Verde A16
Call for Rent 1 Bed 1 Bath
Available Soon
Verde A17
Call for Rent 1 Bed 1 Bath
Available Soon
Verde A19
Call for Rent 1 Bed 1 Bath
Available Soon
Verde A20
Call for Rent 1 Bed 1 Bath
Available Soon
Canyon A1
Call for Rent 1 Bed 1 Bath 525 Sq Ft
Available Soon
Canyon A2
Call for Rent 1 Bed 1 Bath 527 Sq Ft
Available Soon
Verde A07
Call for Rent 1 Bed 1 Bath 530 Sq Ft
Available Soon
Verde B14
Call for Rent 2 Beds 2 Baths 993 Sq Ft
Available Now
Verde B02
Call for Rent 2 Beds 1 Bath 816 Sq Ft
1 Available unit
Unit
Base Price
Sq Ft
Availability
Unit Details
  • Unit 2208
    price Call for Rent
    square feet 816
    availibility Now
Verde B05
Call for Rent 2 Beds 2 Baths 864 Sq Ft
1 Available unit
Unit
Base Price
Sq Ft
Availability
Unit Details
  • Unit 2106
    price Call for Rent
    square feet 864
    availibility May 28
Canyon B12
Call for Rent 2 Beds 2 Baths 953 Sq Ft
1 Available unit
Unit
Base Price
Sq Ft
Availability
Unit Details
  • Unit 2207
    price Call for Rent
    square feet 953
    availibility Jul 26
Verde B1
Call for Rent 2 Beds 1 Bath 695 Sq Ft
1 Available unit
Unit
Base Price
Sq Ft
Availability
Unit Details
  • Unit 0411
    price Call for Rent
    square feet 695
    availibility Aug 17
Canyon B15
Call for Rent 2 Beds 1 Bath 973 Sq Ft
Available Soon
Verde B07
Call for Rent 2 Beds 2 Baths 926 Sq Ft
Available Soon
Canyon B28
Call for Rent 2 Beds 2 Baths 1,266 Sq Ft
Available Soon
Canyon B25
Call for Rent 2 Beds 2 Baths 1,059 Sq Ft
Available Soon
Canyon B21
Call for Rent 2 Beds 2 Baths 1,058 Sq Ft
Available Soon
Canyon B26
Call for Rent 2 Beds 2 Baths 1,113 Sq Ft
Available Soon
Canyon B29
Call for Rent 2 Beds 2 Baths 1,108 Sq Ft
Available Soon
Canyon B24
Call for Rent 2 Beds 2 Baths 1,083 Sq Ft
Available Soon
Canyon B27
Call for Rent 2 Beds 2 Baths 1,221 Sq Ft
Available Soon
Canyon B20
Call for Rent 2 Beds 2 Baths 1,046 Sq Ft
Available Soon
Canyon B19
Call for Rent 2 Beds 2 Baths 1,047 Sq Ft
Available Soon
Canyon B18
Call for Rent 2 Beds 2 Baths 981 Sq Ft
Available Soon
Canyon B17
Call for Rent 2 Beds 2 Baths 978 Sq Ft
Available Soon
Canyon B16
Call for Rent 2 Beds 2 Baths 976 Sq Ft
Available Soon
Canyon B23
Call for Rent 2 Beds 2 Baths 1,038 Sq Ft
Available Soon
Canyon B22
Call for Rent 2 Beds 2 Baths 1,031 Sq Ft
Available Soon
Canyon B14
Call for Rent 2 Beds 2 Baths 967 Sq Ft
Available Soon
Canyon B9
Call for Rent 2 Beds 2 Baths 940 Sq Ft
Available Soon
Canyon B13
Call for Rent 2 Beds 2 Baths 957 Sq Ft
Available Soon
Canyon B8
Call for Rent 2 Beds 2 Baths 915 Sq Ft
Available Soon
Canyon B6
Call for Rent 2 Beds 2 Baths 918 Sq Ft
Available Soon
Canyon B10
Call for Rent 2 Beds 2 Baths 863 Sq Ft
Available Soon
Canyon B4
Call for Rent 2 Beds 2 Baths 880 Sq Ft
Available Soon
Verde B04
Call for Rent 2 Beds 2 Baths
Available Soon
Verde B10
Call for Rent 2 Beds 2 Baths
Available Soon
Verde B12
Call for Rent 2 Beds 2 Baths
Available Soon
Verde B13
Call for Rent 2 Beds 2 Baths
Available Soon
Canyon B5
Call for Rent 2 Beds 2 Baths 832 Sq Ft
Available Soon
Verde B03
Call for Rent 2 Beds 2 Baths
Available Soon
Canyon B3
Call for Rent 2 Beds 1 Bath 785 Sq Ft
Available Soon
Verde B11
Call for Rent 2 Beds 1 Bath
Available Soon
Canyon B2
Call for Rent 2 Beds 1 Bath 785 Sq Ft
Available Soon
Verde B06
Call for Rent 2 Beds 1 Bath
Available Soon
Verde B01
Call for Rent 2 Beds 1 Bath
Available Soon
Canyon C1
Call for Rent 3 Beds 2 Baths 1,265 Sq Ft
Available Soon
Verde C01
Call for Rent 3 Beds 2 Baths
Available Soon
* Price shown is base rent. Excludes user-selected optional fees and variable or usage-based fees and required charges due at or prior to move-in or at move-out.View Fees and Policies for details. Price, availability, fees, and any applicable rent special are subject to change without notice.
* Square footage definitions vary. Displayed square footage is approximate.

Fees and Policies

The fees listed below are community-provided and may exclude utilities or add-ons. All payments are made directly to the property and are non-refundable unless otherwise specified.

  • Dogs Allowed
  • Fees not specified
  • Restrictions:
    None
  • Cats Allowed
  • Fees not specified
  • Restrictions:
    None
  • Parking
  • Other
    --

Details

Lease Options

  • 12 - 18 Month Leases

Property Information

  • Built in 2024
  • 254 units/23 stories

Matterport 3D Tours

This 700 square foot apartment in San Francisco offers a modern living experience with a thoughtful layout maximizing space and views. The primary bedroom, measuring 110 square feet, features large windows that frame spectacular waterfront vistas, creating a serene retreat. The second bedroom, while compact, is efficiently designed. Both bathrooms showcase contemporary fixtures, including illuminated mirrors and sleek vanities. The glass-enclosed shower in one bathroom adds a touch of luxury. The open-concept living area seamlessly connects to the kitchen, which boasts clean lines and integrated appliances. Throughout the apartment, a neutral color palette with warm wood accents enhances the sense of space and light. Large windows in the living area and bedrooms not only offer breathtaking views but also flood the interior with natural light, making the 700 square feet feel more expansive. Thoughtful details such as built-in storage, modern lighting fixtures, and carefully curated artwork contribute to the apartment's sophisticated ambiance. The efficient use of space and high-end finishes create a harmonious balance between comfort and style in this urban dwelling.

2BR, 2BA Model - 893SF
1/6
This 700 square foot apartment in San Francisco offers a modern living experience with a thoughtful layout maximizing space and views. The primary bedroom, measuring 110 square feet, features large windows that frame spectacular waterfront vistas, creating a serene retreat. The second bedroom, while compact, is efficiently designed.

Both bathrooms showcase contemporary fixtures, including illuminated mirrors and sleek vanities. The glass-enclosed shower in one bathroom adds a touch of luxury. The open-concept living area seamlessly connects to the kitchen, which boasts clean lines and integrated appliances. 

Throughout the apartment, a neutral color palette with warm wood accents enhances the sense of space and light. Large windows in the living area and bedrooms not only offer breathtaking views but also flood the interior with natural light, making the 700 square feet feel more expansive.

Thoughtful details such as built-in storage, modern lighting fixtures, and carefully curated artwork contribute to the apartment's sophisticated ambiance. The efficient use of space and high-end finishes create a harmonious balance between comfort and style in this urban dwelling. This 1,150 square foot single-floor office space in San Francisco showcases a harmonious blend of modern design and natural elements. The standout feature is the striking wood-slatted ceiling, which adds warmth and texture to the open-plan layout. Expansive floor-to-ceiling windows flood the space with natural light, offering panoramic city views.

The herringbone pattern wood flooring adds a touch of elegance and sophistication. Circular seating arrangements, featuring wooden tables surrounded by comfortable chairs, create inviting collaborative zones. These areas are further enhanced by lush, built-in planters filled with a variety of green plants, bringing nature indoors and improving air quality.

White walls provide a neutral backdrop, adorned with contemporary artwork that adds pops of color. The space seamlessly integrates functionality with aesthetics, featuring glass partition walls and doors that maintain an open feel while providing privacy when needed. Strategically placed lighting fixtures complement the natural light, ensuring a well-lit environment throughout the day.

This thoughtfully designed office space at 365 Toni Stone Crossing offers a perfect balance of professionalism and comfort, ideal for fostering creativity and productivity in a modern work environment. This 940 square foot office space in San Francisco showcases a perfect blend of modern design and functionality. The single-floor layout is characterized by its striking wood-slatted ceiling, which adds warmth and texture while concealing lighting fixtures. Herringbone-patterned hardwood floors run throughout, lending a touch of elegance to the space.

The office features an open plan design, promoting collaboration and flexibility. Large windows flood the area with natural light, creating a bright and inviting atmosphere. The space is divided into distinct zones, including a main work area, casual seating arrangements, and what appears to be a reception or entrance area.

Vibrant artwork, including a large colorful mural, adds visual interest and energy to the space. Contemporary furniture pieces, such as sleek sofas in deep purple and navy, modern coffee tables, and stylish storage units, complement the overall design aesthetic.

Glass partitions and doors maintain the open feel while providing necessary separation between areas. The color palette combines neutral tones with pops of color, creating a balanced and professional environment. Thoughtful lighting design, including pendant fixtures and recessed lighting, ensures adequate illumination throughout.

This office space effectively balances aesthetics with practicality, offering a modern and inspiring environment for work and collaboration. This expansive 2,130 square foot gym in San Francisco offers a comprehensive fitness experience with its thoughtfully designed layout and premium amenities. The space is characterized by its abundance of natural light, courtesy of floor-to-ceiling windows that provide breathtaking city views. The gym is divided into distinct zones, each catering to different workout needs. A spacious cardio area is equipped with modern machines, while the strength training section features an array of weight machines and free weights. A dedicated studio space with mirrored walls and a ballet barre is perfect for group classes or individual practice. The facility also includes a functional training area with versatile equipment like suspension trainers and medicine balls. High ceilings and recessed lighting contribute to the airy, open feel of the space. The gym's design incorporates sleek, modern finishes with a neutral color palette, creating a clean and motivating environment. Wooden accents add warmth to the otherwise minimalist aesthetic. A terrace accessible from the main workout area offers an outdoor option for stretching or cool-down sessions, further enhancing the gym's appeal. This striking rooftop terrace, located at Toni Stone Crossing in San Francisco, offers a breathtaking panoramic experience of the city skyline and bay. The space is characterized by its modern architectural design, incorporating sleek green support columns that frame the expansive views. The terrace floor is covered with high-quality, speckled granite tiles, providing a durable and aesthetically pleasing surface.

The layout includes multiple seating areas, allowing for various uses such as relaxation, socializing, or outdoor meetings. Contemporary furniture, including wooden benches and metallic chairs, complements the modern aesthetic. Planters with carefully selected vegetation add a touch of nature to the urban setting.

A standout feature is the glass balustrade that runs along the perimeter, ensuring safety while maintaining unobstructed views of the cityscape, bay, and iconic landmarks like the Bay Bridge. The terrace is partially covered by a corrugated metal structure, offering protection from the elements while maintaining an open-air feel.

The space seamlessly blends indoor and outdoor areas, with large glass doors leading to interior spaces. This design allows for easy flow between the terrace and any adjacent rooms, making it ideal for events or daily use in various weather conditions.

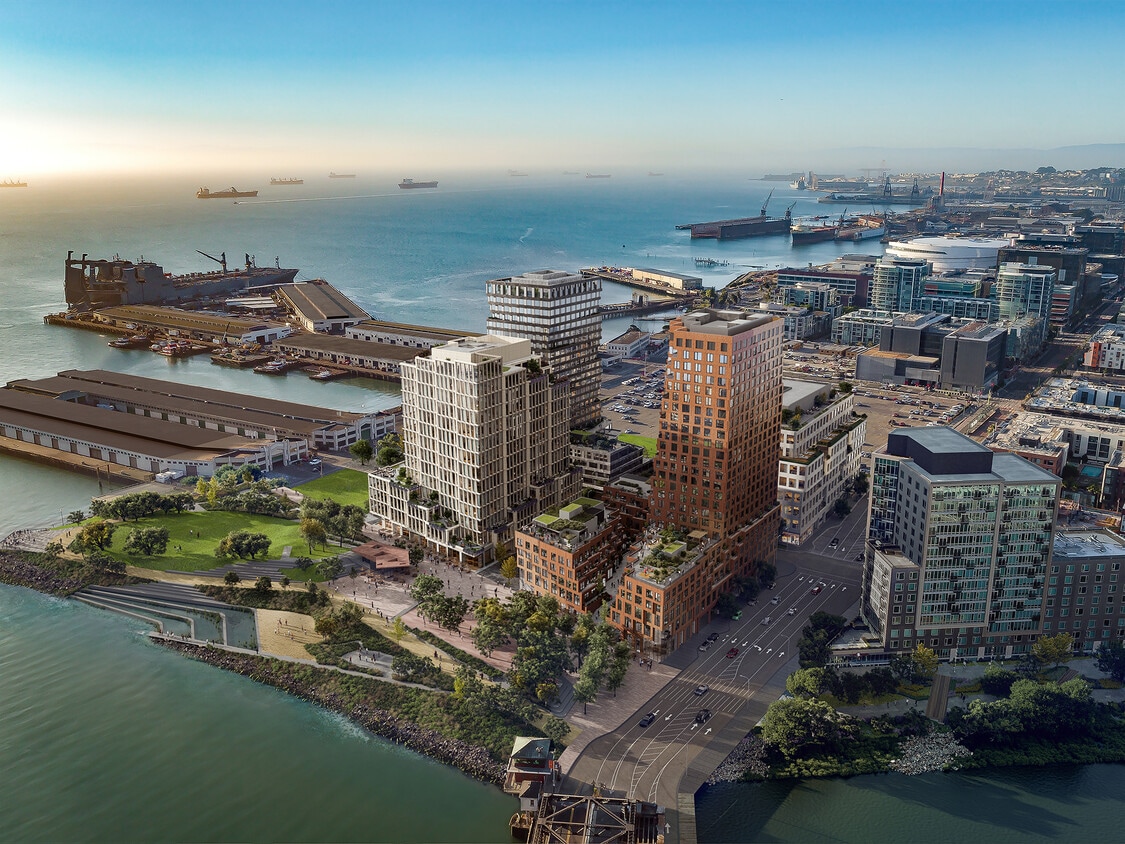
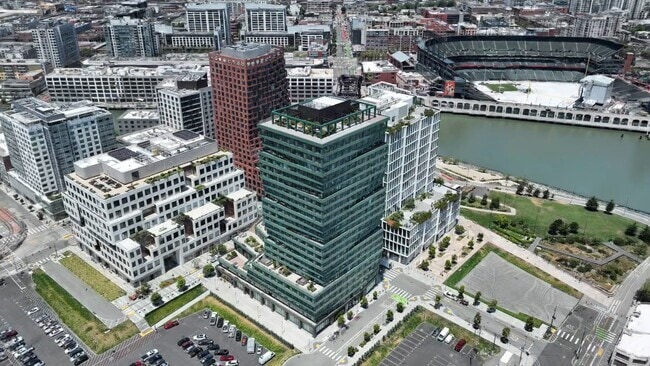

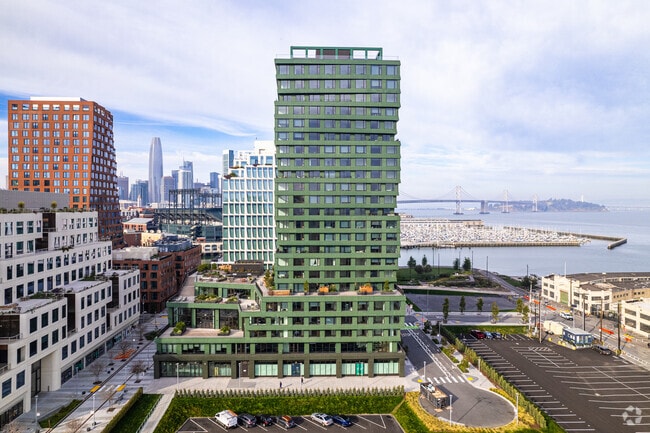
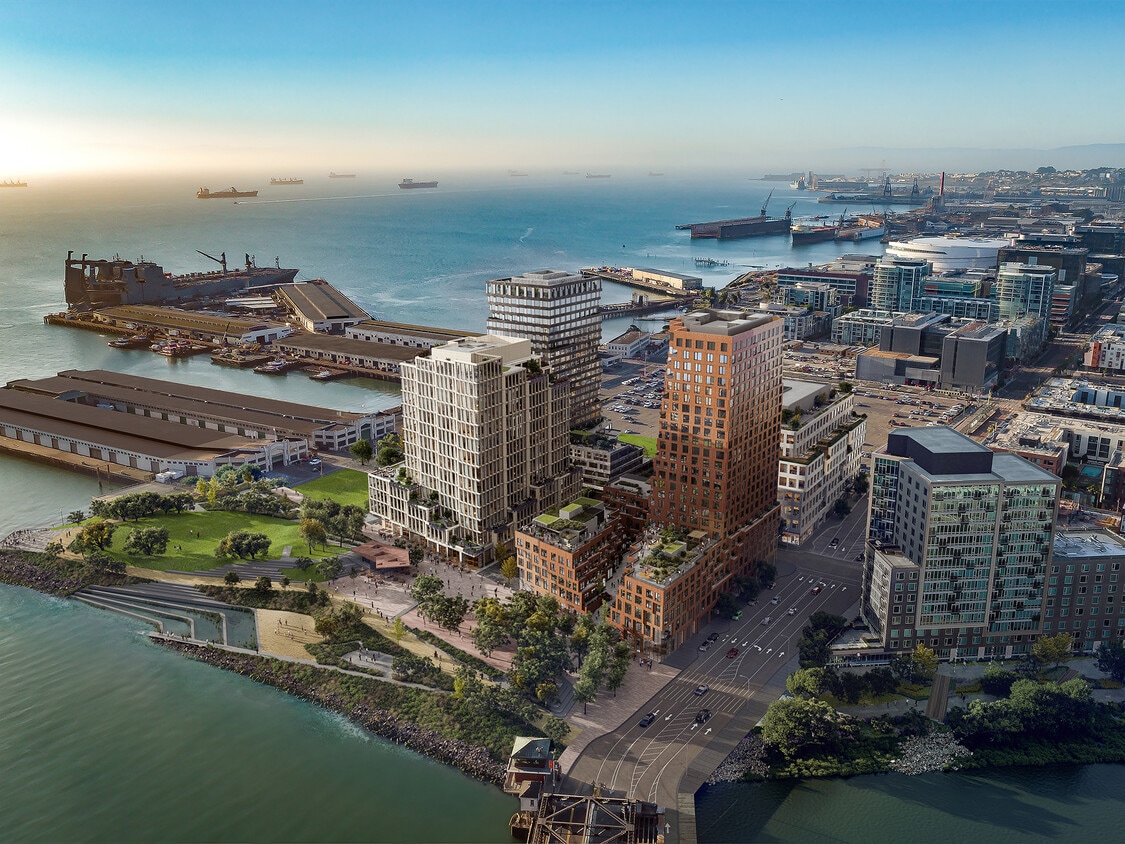
The rooftop's elevated position provides a unique vantage point, showcasing San Francisco's diverse architecture, from historic buildings to modern skyscrapers. Whether used for private relaxation or corporate events, this rooftop terrace offers an unparalleled urban oasis with its stunning views and thoughtful design elements. This contemporary urban development showcases a striking blend of architectural styles, characterized by its extensive use of glass and modern materials. The complex features multiple buildings, including a distinctive terra cotta-colored high-rise, set against a backdrop of San Francisco's skyline. 

The property's most notable feature is its series of meticulously designed rooftop terraces. These outdoor spaces are equipped with a variety of seating options, from lounge chairs to communal tables, catering to different social scenarios. The terraces are adorned with carefully curated landscaping, including drought-resistant plants and trees, creating a harmonious blend of urban and natural elements.


Large floor-to-ceiling windows dominate the façades, allowing for abundant natural light and spectacular city views. The exterior is further enhanced by a mix of materials, including sleek metal panels, textured concrete, and vibrant green tilework, adding visual interest and depth to the structure.

Indoor spaces visible through the expansive windows hint at modern, open-plan interiors. The complex appears to offer a mix of residential and commercial spaces, with potential for offices or retail on the lower levels.

The development's design prioritizes outdoor living, with multiple levels of terraces and balconies. These spaces are furnished with contemporary outdoor furniture and planters, creating inviting areas for relaxation, entertainment, and potentially urban gardening.

Overall, this property represents a prime example of modern urban architecture, seamlessly integrating indoor and outdoor living spaces while maximizing views and natural light in a dense city environment.
Property Site Map

Select a unit to view pricing & availability

Any
Studio
1
2
3
Any
1+
2+
Move-In Date
Viewing Floor:
0 (0 unit)
1 (0 unit)
2 (0 unit)
3 (0 unit)
4 (0 unit)
5 (1 unit)
6 (0 unit)
7 (0 unit)
8 (0 unit)
9 (0 unit)
10 (0 unit)
11 (0 unit)
12 (0 unit)
13 (0 unit)
14 (0 unit)
15 (0 unit)
16 (0 unit)
17 (0 unit)
18 (0 unit)
19 (0 unit)
20 (0 unit)
21 (0 unit)
22 (0 unit)
23 (0 unit)
Roof (0 unit)
Matterport 3D Tour Matterport 3D Tour
Matterport 3D Tour

About Mission Rock

Welcome to Mission Rock, San Francisco's best-in-class waterfront residences with panoramic views of the city and bay. Infused with hospitality at every turn, Mission Rock's suite of amenities are designed to broaden horizons, grow community, and bring the active, vibrant lifestyle of the bay right to your doorstep.

Mission Rock is an apartment community located in San Francisco County and the 94158 ZIP Code. This area is served by the San Francisco Unified School District attendance zone.

Unique Features

  • 24/7-staffed lobby and package room
  • Bertazzoni induction ranges and built-in fridges
  • Bike repair station and storage
  • Bosch washer and dryers
  • Built-in window shades
  • Concierge & Resident Experience Manager
  • Coworking cafe and private bar
  • Coworking lounge w/ private bookable rooms
  • Dog wash and grooming salon
  • Ecobee smart thermostats
  • Elfa closet-shelving system
  • Latch keyless smart locks
  • Podcast and media studio
  • Private balconies*
  • Private dining lounge and demonstration kitchen
  • Private screening room
  • Resident lounge with retro-style arcade & games
  • Roof terrace with grill stations and fire pit
  • Sauna w/ shower and locker room
  • Secure parking and EV charging stations
  • Spa-like bathrooms w/ custom vanities
  • Wide plank hardwood flooring throughout

Contact

View Property Website
Language: English
Open 9am - 6pm Today
  • Monday - Friday, 9am - 6pm
  • Saturday, 10am - 5pm
  • Sunday, 1pm - 5pm
Property Management Company Logo

Community Amenities

Fitness Center

Concierge

Roof Terrace

Controlled Access

  • Controlled Access
  • Concierge
  • 24 Hour Access
  • On-Site Retail
  • Online Services
  • EV Charging
  • Lounge
  • Fitness Center
  • Sauna
  • Spa
  • Roof Terrace
  • Grill

Apartment Features

Air Conditioning

Hardwood Floors

Refrigerator

Tub/Shower

  • Air Conditioning
  • Heating
  • Smoke Free
  • Tub/Shower
  • Kitchen
  • Oven
  • Range
  • Refrigerator
  • Freezer
  • Hardwood Floors
  • Views
  • Balcony
Location
365 Toni Stone Xing, San Francisco,
CA 94158
Get Directions
Schools Restaurants Groceries Coffee Banks Shops Fitness
| Edit
Edit Commute

Destination is required

Under 30 minutes

Commute Time is calculated at rush hour.
Neighborhood

Stretched along the bay just east of Downtown San Francisco, Mission Bay is one of the city's most sought-after neighborhoods. It's next door to AT&T Park -- home of the San Francisco Giants -- and it contains the UCSF Medical Center at Mission Bay. The Chase Center, the new home of the Golden State Warriors, will open in 2019. Mission Bay is bordered on its north side by South of Market and to its southwest by the Design District.

With its mixed-use buildings lining wide sidewalks, Mission Bay is both walkable and bike-friendly. Bicycle lanes line most streets, and mass transit is easily accessible with BART. This trendy neighborhood is also home to the UCSF Mission Bay research campus. In addition to a variety of shops and restaurants, Mission Bay is home to some terrific parks with amazing views, including Mission Creek Park, Mission Bay Kids' Park, and Mission Bay Commons Park.

Learn more about living in Mission Bay 
Average Prices by Area

Compare neighborhood and city base rent averages by bedroom.

Mission Bay San Francisco, CA
Studio $3,503 $2,568
1 Bedroom $4,716 $3,406
2 Bedrooms $6,122 $4,653
3 Bedrooms $6,577 $5,864
Amenities
  • Controlled Access
  • Concierge
  • 24 Hour Access
  • On-Site Retail
  • Online Services
  • EV Charging
  • Lounge
  • Roof Terrace
  • Grill
  • Fitness Center
  • Sauna
  • Spa
  • 24/7-staffed lobby and package room
  • Bertazzoni induction ranges and built-in fridges
  • Bike repair station and storage
  • Bosch washer and dryers
  • Built-in window shades
  • Concierge & Resident Experience Manager
  • Coworking cafe and private bar
  • Coworking lounge w/ private bookable rooms
  • Dog wash and grooming salon
  • Ecobee smart thermostats
  • Elfa closet-shelving system
  • Latch keyless smart locks
  • Podcast and media studio
  • Private balconies*
  • Private dining lounge and demonstration kitchen
  • Private screening room
  • Resident lounge with retro-style arcade & games
  • Roof terrace with grill stations and fire pit
  • Sauna w/ shower and locker room
  • Secure parking and EV charging stations
  • Spa-like bathrooms w/ custom vanities
  • Wide plank hardwood flooring throughout
  • Air Conditioning
  • Heating
  • Smoke Free
  • Tub/Shower
  • Kitchen
  • Oven
  • Range
  • Refrigerator
  • Freezer
  • Hardwood Floors
  • Views
  • Balcony
Office Hours
Monday 9am - 6pm
Tuesday 9am - 6pm
Wednesday 9am - 6pm
Thursday 9am - 6pm
Friday 9am - 6pm
Saturday 10am - 5pm
Sunday 1pm - 5pm
628-363-1046
Education
Colleges & Universities Distance
UC San Francisco, Mission Bay
Walk: 16 min 0.9 mi
California College of the Arts
Drive: 4 min 1.1 mi
Golden Gate Univ., San Fran.
Drive: 5 min 1.8 mi
Academy of Art University
Drive: 6 min 2.2 mi
Mission Rock is within 16 minutes or 0.9 mile from UC San Francisco, Mission Bay. It is also near California College of the Arts and Golden Gate Univ., San Fran..
Schools
  • Public Schools
  • Private Schools
Martin Luther King, Jr. Elementary School
Public Elementary School
Grades K-5
296 Students
Nearby
Daniel Webster Elementary School
Public Elementary School
Grades K-5
354 Students
Attendance Zone
Nea Community Learning Center
Public Elementary, Middle & High School
Grades PK-12
479 Students
Nearby
S.F. International High School
Public Middle & High School
Grades 6-12
382 Students
Attendance Zone
Lick (James) Middle School
Public Middle School
Grades 6-8
479 Students
Attendance Zone
Five Keys Adult School (Sf Sheriff's)
Charter High School
Grades 9-12
109 Students
Nearby
O'Connell (John) High School
Public High School
Grades 9-12
460 Students
Attendance Zone
Mission High School
Public High School
Grades 9-12
993 Students
Attendance Zone
Altschool, Inc.
Private Elementary School
Grades K-5
Nearby
Red Bridge
Private Elementary, Middle & High School
Grades K-12
21 Students
Nearby
Presidio Knolls School
Private Elementary & Middle School
Grades PK-8
387 Students
Nearby
School data provided by The GreatSchools Rating helps parents compare schools within a state based on a variety of school quality indicators and provides a helpful picture of how effectively each school serves all of its students. Ratings are on a scale of 1 (below average) to 10 (above average) and can include test scores, college readiness, academic progress, advanced courses, equity, discipline and attendance data. We also advise parents to visit schools, consider other information on school performance and programs, and consider family needs as part of the school selection process.

View GreatSchools Rating Methodology


Data provided by GreatSchools.org © 2026. All rights reserved.
Transportation

Transportation options available in San Francisco include Third Street & Mission Rock St, located 0.3 mile from Mission Rock. Mission Rock is near San Francisco International, located 13.0 miles or 21 minutes away, and Metro Oakland International, located 19.5 miles or 30 minutes away.

Transit / Subway Distance
Third Street & Mission Rock St
Walk: 5 min 0.3 mi
Ucsf / Chase Center (16Th Street)
Walk: 11 min 0.6 mi
4Th And King
Walk: 12 min 0.6 mi
2Nd And King
Walk: 13 min 0.7 mi
Fourth Street & Brannan Northbound
Walk: 17 min 0.9 mi
Commuter Rail Distance
San Francisco Caltrain Station Southbound
Walk: 14 min 0.7 mi
Bayshore Caltrain Station Southbound
Drive: 10 min 5.3 mi
Emeryville
Drive: 16 min 9.1 mi
Berkeley Amtrak
Drive: 17 min 10.7 mi
Oakland
Drive: 20 min 11.1 mi
Airports Distance
Airports Distance
San Francisco International
Drive: 21 min 13.0 mi
Metro Oakland International
Drive: 30 min 19.5 mi
Getting Around
Very Walkable
Walkability
80 / 100
Exceptional Public Transit
Transit
100 / 100
Very Drivable
Drivability
80 / 100
Exceptionally Bikeable
Bikeability
90 / 100

Scores provided by

What do Walkability, Transit, Drivability, and Bikeability mean? Walkability measures the walking distance to day-to-day needs. Transit measures access to public transportation. Drivability measures congestion, parking availability, and access to major roads. Bikeability measures the suitability for cycling. How It Works
-
Soundscore™
- / 100

Traffic

-

Airport

-

Businesses

-

Scores provided by

HowLoud What is a Sound Score Rating? A Sound Score Rating aggregates noise caused by vehicle traffic, airplane traffic and local sources. How It Works
Points of Interest

Time and distance from Mission Rock.

Shopping Centers Distance
Crocker Galleria
Drive: 4 min 1.7 mi
555 Ninth St Retail Center
Drive: 5 min 1.9 mi
Metreon Entertainment Center
Drive: 5 min 2.0 mi
Mission Rock has 3 shopping centers within 2.0 miles, which is about a 5-minute drive. The miles and minutes will be for the farthest away property.
Parks and Recreation Distance
Children's Creativity Museum
Drive: 4 min 1.5 mi
Heron's Head Park
Drive: 7 min 2.8 mi
Aquarium of The Bay
Drive: 9 min 3.4 mi
San Francisco Maritime National Historical Park
Drive: 10 min 3.5 mi
Randall Museum
Drive: 11 min 4.1 mi
Mission Rock has 5 parks within 4.1 miles, including Children's Creativity Museum, Heron's Head Park, and Aquarium of The Bay.
Hospitals Distance
Hospitals Distance
Zuckerberg San Francisco General Hospital & Trauma Center
Drive: 7 min 2.4 mi
Chinese Hospital
Drive: 7 min 2.5 mi
Saint Francis Memorial Hospital
Drive: 7 min 2.8 mi
Mission Rock has 3 hospitals within 2.8 miles, the nearest is Zuckerberg San Francisco General Hospital & Trauma Center which is 2.4 miles away and a 7 minute drive.
Military Bases Distance
Treasure Island Naval Station
Drive: 13 min 5.6 mi
Alameda/US Naval Air Station Alameda
Drive: 26 min 13.9 mi
Alameda/US Naval Air Station San Francisco
Drive: 27 min 14.1 mi
Mission Rock has 3 military bases within 14.1 miles, the nearest is Treasure Island Naval Station which is 5.6 miles away and a 13 minute drive.


Reviews for Mission Rock

5.0
Renter Rating
5 Stars
1
4 Stars
0
3 Stars
0
2 Stars
0
1 Star
0
Share details of your own experience with this property
Renter Reviews 1 Review
 
  • Most Recent
  • Most Helpful
  • Rating Low-High
  • Rating High-Low
Submitted by a verified resident of the apartment community. Participating residents may receive reward points in exchange for posting a review during their lease term, regardless of the nature of the review. Delete

Property Manager Responded:

Property Manager Responded

Show full review Show less
Was this helpful? Vote review helpful Thanks for your feedback!
Flag Review
  1. ...
  2. ...

Mission Rock Photos

  • Mission Rock

  • 2BR, 2BA Model - 893SF

  • Primary

  • Alt. Exterior

  • Entrance

  • Context

  • Primary

  • Alt. Exterior

  • Entrance

Models

  • Studio

  • Studio

  • Studio

  • Studio

  • Studio

  • Studio

Nearby Apartments

Within 50 Miles of Mission Rock

  • Quincy

    555-585 Bryant St

    San Francisco, CA 94107

    $4,544 - $8,594

    1-2 Br 0.6 mi

  • Spera

    39 Tehama St

    San Francisco, CA 94105

    $4,738 - $21,507

    1-2 Br 0.9 mi

  • Vance

    830 Eddy St

    San Francisco, CA 94109

    $3,842 - $7,179

    1-2 Br 1.9 mi

  • Star Harbor

    1518 Clement Ave

    Alameda, CA 94501

    $2,699 - $5,504

    1-2 Br 7.0 mi

Frequently Asked Questions
Does Mission Rock have in-unit laundry?

Mission Rock does not offer in-unit laundry or shared facilities. Please contact the property to learn about nearby laundry options.

What utilities are included in rent at Mission Rock?

Utilities are not included in rent. Residents should plan to set up and pay for all services separately.

Is parking available at Mission Rock?

Parking is available at Mission Rock. Contact this property for details.

Is Mission Rock pet-friendly?

Yes, Mission Rock welcomes pets. Breed restrictions, weight limits, and additional fees may apply. View this property's pet policy.

Does Mission Rock offer Matterport 3D tours?

Yes! Mission Rock offers 6 Matterport 3D Tours. Explore different floor plans and see unit level details, all without leaving home.
Back To Top
Send a Message
Contact Property
enter move in date in the format: 2 digit month / 2 digit day / 4 digit year

I would like to...

Send Message

Submitting Request

Send a Message
Contact Property

Thank you! Your email has been sent.

Error

Report an Issue Print Get Directions
Try These Popular Nearby Searches

Cities

  • Sausalito Rentals
  • Belvedere Rentals
  • Brisbane Rentals
  • Tiburon Rentals
  • Belvedere Tiburon Rentals

Search by Bedrooms

  • Studio Apartments in San Francisco
  • 1 Bedroom Apartments in San Francisco
  • 2 Bedroom Apartments in San Francisco
  • 3 Bedroom Apartments in San Francisco
  • Rooms for Rent in San Francisco

Other Rental Types

  • San Francisco Lofts for Rent
  • San Francisco Houses for Rent
  • San Francisco Condos for Rent
  • San Francisco Townhomes for Rent
  • Private Landlord Rentals San Francisco
  • San Francisco Duplex Rentals
  • 94158 Houses for Rent
  • 94158 Condos for Rent
  • 94158 Townhomes for Rent

Stay on Budget

  • San Francisco Apartments Under $600
  • San Francisco Apartments Under $700
  • San Francisco Apartments Under $800
  • San Francisco Apartments Under $900
  • San Francisco Apartments Under $1,000
  • San Francisco Apartments Under $1,200
  • San Francisco Apartments Under $1,400
  • San Francisco Apartments Under $1,500

Filter by Popular Amenities

  • Pet Friendly Apartments in San Francisco
  • Furnished Apartments in San Francisco
  • Apartments with Washer & Dryer in San Francisco
  • Wheelchair Accessible Apartments in San Francisco
  • Apartments with EV Charging in San Francisco
  • Apartments with Balcony in San Francisco
  • Apartments with Air Conditioning in San Francisco
  • San Francisco Apartments with Pickleball Court
  • San Francisco Apartments with Virtual Tours
  • San Francisco Waterfront Apartments

Find Specialty Housing

  • Student Housing in San Francisco
  • San Francisco Low Income Housing
  • Senior Housing in San Francisco
  • Short Term Rentals in San Francisco
  • Luxury Apartments in San Francisco
  • Cheap Apartments in San Francisco
  • Corporate Housing in San Francisco
  • Move-In Specials in San Francisco
  • New Apartments in San Francisco
  • About Us
  • Advertise
  • Legal Notices
  • Privacy Notice
  • Avoid Scams
  • Accessibility
  • Calculate Rent Affordability
  • Renterverse
  • Sitemap
Property Logo
apartments.com
© 2026 CoStar Group, Inc. Equal Housing Opportunity

Equal Housing Opportunity

© 2026 CoStar Group, Inc.

Equal Housing Opportunity

Ready to Apply?

Good News! This rental is accepting applications through Apartments.com. Act now and your $ purchase will include 9 additional FREE application submissions to participating properties.

Or if you already have an account


Required

Required

Valid Email Required

You must acknowledge the disclaimer to continue
Next
Continue

Take me to this property's website
Schedule Tour
Interested in this property? Schedule a tour today.
Rate & Review Mission Rock
Please select a rating
50 character minimum
By clicking submit, I agree to the Apartments.com Terms of Service and the Ratings & Reviews Terms of Use.

What Are Walk Score®, Transit Score®, and Bike Score® Ratings?

Walk Score® measures the walkability of any address. Transit Score® measures access to public transit. Bike Score® measures the bikeability of any address.

Learn How It Works

What is a Sound Score Rating?

A Sound Score Rating aggregates noise caused by vehicle traffic, airplane traffic and local sources.

Learn How It Works

Share This Listing
Listing Image

365 Toni Stone Xing

San Francisco, CA 94158

Email

Link Copied

(628) 363-1046
Get Directions
Schools Restaurants Groceries Coffee Banks Shops Fitness
Select a unit to view pricing and availability
Floor
0 (0 unit)
1 (0 unit)
2 (0 unit)
3 (0 unit)
4 (0 unit)
5 (1 unit)
6 (0 unit)
7 (0 unit)
8 (0 unit)
9 (0 unit)
10 (0 unit)
11 (0 unit)
12 (0 unit)
13 (0 unit)
14 (0 unit)
15 (0 unit)
16 (0 unit)
17 (0 unit)
18 (0 unit)
19 (0 unit)
20 (0 unit)
21 (0 unit)
22 (0 unit)
23 (0 unit)
Roof (0 unit)
Any
Studio
1
2
3
Any
1+
2+
Move-In Date
Matterport 3D Tour Matterport 3D Tour
Matterport 3D Tour