Map
  • Add a Property
  • Renter Tools
    • Favorites
    • Saved Searches
  • Manage Rentals
  • Apartments For Rent
  • Houses For Rent
  • Condos For Rent
  • Townhomes For Rent
  • Help Center
  • Omaha Average Rent
  • Area Guide
  • Rent Calculator
  • Property Management Companies

Language

Apartments.com Logo
Manage Rentals      Sign Up / Sign In
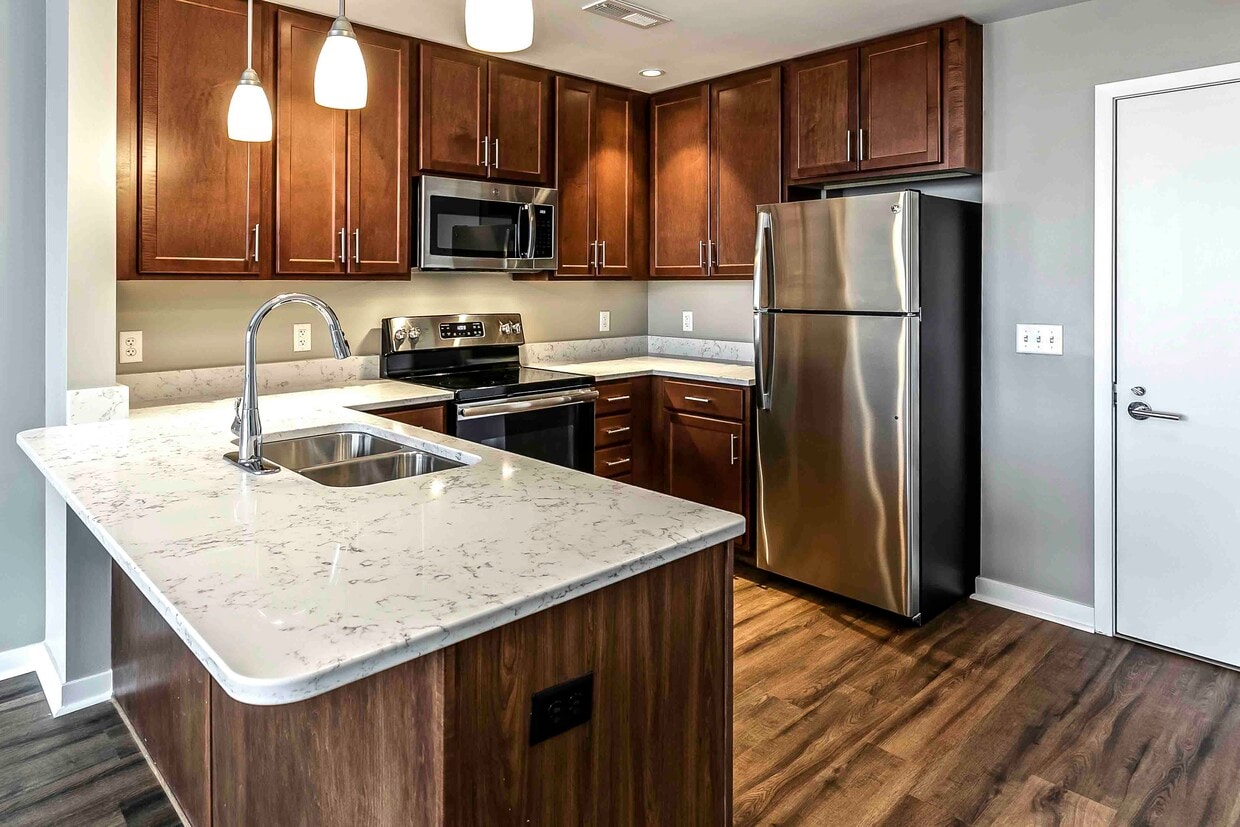
  • At Midtown Crossing, we offer sleek homes with modern finishes in the heart of the city. - Midtown Crossing Apartments
  • Building Photo - Midtown Crossing Apartments
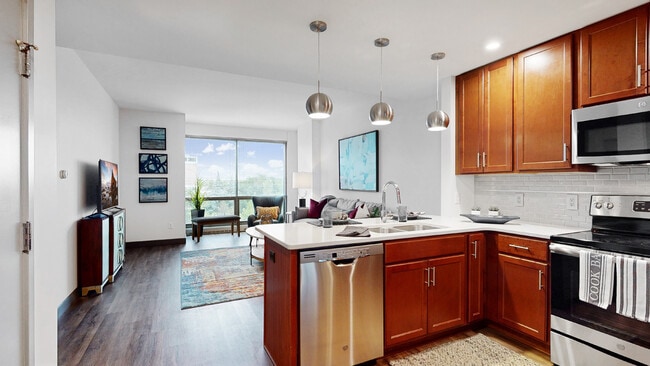
    Building Photo - Midtown Crossing Apartments
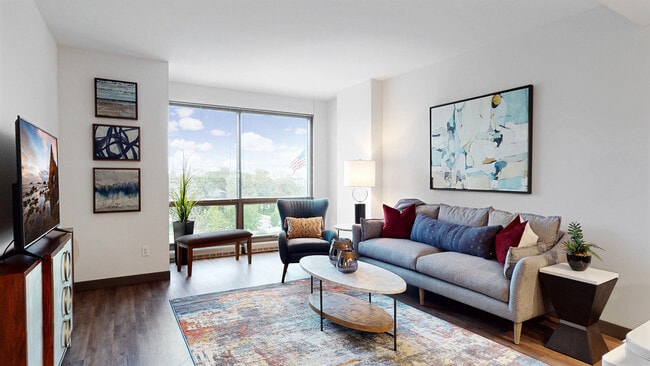
  • Building Photo - Midtown Crossing Apartments
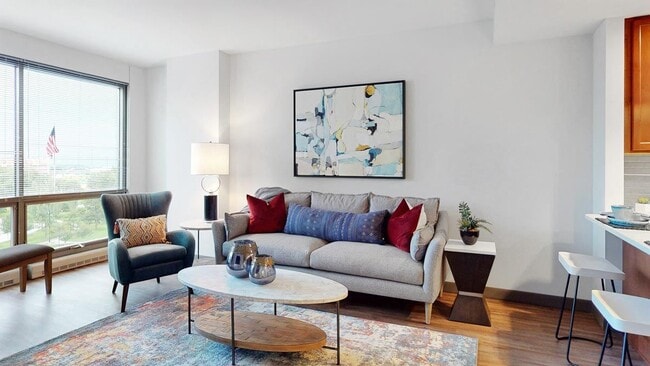
    Building Photo - Midtown Crossing Apartments
Contact This Property

Tour Options: In-Person

Language: English

Open 9am - 6pm Today

View All Hours Office Hours Monday - Friday, 9am - 6pm Saturday, 9am - 5pm Sunday, Closed

Midtown Crossing Apartments media gallery Unit
call 712-435-1319
Floor Plan View Body
Nebraska Douglas County Omaha Midtown Omaha

Midtown Crossing Apartments

3220 Farnam St, Omaha, NE 68131

4.9
Renter Rating 17 Reviews
Verified Listing CoStar Verified® Listing

This Listing has been verified by CoStar’s listing verification process, which combines internal screening and fraud detection technology. Always beware of scams.

Today
Share Listing
Favorites
712-435-1319
Property Management Company Logo
  • Monthly Rent

    $1,368 - $2,473

  • Bedrooms

    1 - 2 bd

  • Bathrooms

    1 - 2 ba

  • Square Feet

    590 - 1,392 sq ft

Midtown Crossing Apartments
Property Management Company Logo
Share Listing
Favorites

Move-in Special

Get up to 1 month free on select apartments. Limited time offer. Details may apply. Please contact us for more information. Join our Priority List to receive first access to upcoming apartment homes across any three CIP communities of your choice and an automatic cash savings of $150 off your first month's rent. Contact us to learn more about Priority List perks.

Highlights

  • Top Rated by Renters
  • Floor to Ceiling Windows
  • Den
  • Yard
  • Walk-In Closets
  • Planned Social Activities
  • Pet Play Area
  • Controlled Access
  • On-Site Retail

Pricing & Floor Plans

filter results by bedrooms
Cost Calculator: Estimate your monthly and one-time fees.
Dallas
$1,368 – $1,568 1 Bed 1 Bath 648 – 665 Sq Ft
Matterport 3D Tour
3 Available units
Unit
Base Price
Sq Ft
Availability
Unit Details
  • Unit 7212
    price $1,553
    square feet 664
    availibility Now
  • Unit 7426
    price $1,568
    square feet 664
    availibility Jun 5
  • Unit 7213
    price $1,368
    square feet 665
    availibility Jun 25
Fresno
$1,410 – $1,655 1 Bed 1 Bath 708 – 711 Sq Ft
Matterport 3D Tour
4 Available units
Unit
Base Price
Sq Ft
Availability
Unit Details
  • Unit 7419
    price $1,410
    square feet 710
    availibility Now
  • Unit 7514
    price $1,620
    square feet 710
    availibility Now
  • Unit 7612
    price $1,655
    square feet 710
    availibility Now
  • Unit 7312
    price $1,625
    square feet 710
    availibility Jul 5

Eugene
$1,455 – $1,640 1 Bed 1 Bath 670 – 678 Sq Ft
Matterport 3D Tour
3 Available units
Unit
Base Price
Sq Ft
Availability
Unit Details
  • Unit 7712
    price $1,455
    square feet 674
    availibility Now
  • Unit 7205
    price $1,630
    square feet 677
    availibility Now
  • Unit 7711
    price $1,640
    square feet 674
    availibility Now
Phoenix
$1,524 – $1,709 1 Bed 1 Bath 731 – 890 Sq Ft
Matterport 3D Tour
4 Available units
Unit
Base Price
Sq Ft
Availability
Unit Details
  • Unit 2607
    price $1,674
    square feet 733
    availibility Now
  • Unit 2709
    price $1,684
    square feet 733
    availibility Now
  • Unit 2710
    price $1,684
    square feet 732
    availibility Now
  • Unit 2708
    price $1,684
    square feet 732
    availibility Now

Chicago
$1,605 1 Bed 1 Bath 647 – 653 Sq Ft
1 Available unit
Unit
Base Price
Sq Ft
Availability
Unit Details
  • Unit 7324
    price $1,605
    square feet 650
    availibility Now
Austin
$1,495 1 Bed 1 Bath 590 – 603 Sq Ft
1 Available unit
Unit
Base Price
Sq Ft
Availability
Unit Details
  • Unit 7727
    price $1,495
    square feet 602
    availibility Jul 26
San Diego
$2,053 – $2,158 2 Beds 2 Baths 1,049 Sq Ft
2 Available units
Unit
Base Price
Sq Ft
Availability
Unit Details
  • Unit 7521
    price $2,053
    square feet 1,049
    availibility Now
  • Unit 7321
    price $2,158
    square feet 1,049
    availibility Now
Madison
$2,304 2 Beds 2 Baths 1,392 Sq Ft
1 Available unit
Unit
Base Price
Sq Ft
Availability
Unit Details
  • Unit 2714
    price $2,304
    square feet 1,392
    availibility Now
Seattle
$2,333 – $2,473 2 Beds 2 Baths 1,302 Sq Ft
3 Available units
Unit
Base Price
Sq Ft
Availability
Unit Details
  • Unit 2703
    price $2,333
    square feet 1,302
    availibility Now
  • Unit 2503
    price $2,338
    square feet 1,302
    availibility Now
  • Unit 2603
    price $2,473
    square feet 1,302
    availibility Now
Memphis
$2,314 – $2,369 2 Beds 2 Baths 1,244 – 1,247 Sq Ft
2 Available units
Unit
Base Price
Sq Ft
Availability
Unit Details
  • Unit 7722
    price $2,369
    square feet 1,245
    availibility May 29
  • Unit 7423
    price $2,314
    square feet 1,247
    availibility Jun 25
Brooklyn
$2,205 2 Beds 2 Baths 1,108 Sq Ft
1 Available unit
Unit
Base Price
Sq Ft
Availability
Unit Details
  • Unit 7310
    price $2,205
    square feet 1,108
    availibility Jun 5
Charlotte
$2,160 2 Beds 2 Baths 1,095 Sq Ft
1 Available unit
Unit
Base Price
Sq Ft
Availability
Unit Details
  • Unit 2816
    price $2,160
    square feet 1,095
    availibility Jul 16
Reno
$2,270 2 Beds 2 Baths 1,181 Sq Ft
1 Available unit
Unit
Base Price
Sq Ft
Availability
Unit Details
  • Unit 2612
    price $2,270
    square feet 1,181
    availibility Jul 20
Miami with Den
Call for Rent 1 Bed 1 Bath 938 Sq Ft
Not Available
Boston
Call for Rent 1 Bed 1 Bath 608 Sq Ft
Not Available
Portland
Call for Rent 2 Beds 2 Baths 967 Sq Ft
Not Available
Tucson
Call for Rent 2 Beds 2 Baths 1,360 Sq Ft
Not Available
Manhattan
Call for Rent 2 Beds 2 Baths 1,012 – 1,016 Sq Ft
Not Available
Houston
Call for Rent 2 Beds 2 Baths 1,013 – 1,021 Sq Ft
Not Available
Matterport 3D Tour
Jacksonville
Call for Rent 2 Beds 2 Baths 1,055 – 1,057 Sq Ft
Not Available
Lincoln
Call for Rent 2 Beds 2 Baths 1,162 – 1,163 Sq Ft
Not Available
Nashville
Call for Rent 2 Beds 2 Baths 1,275 Sq Ft
Not Available
Matterport 3D Tour
Orlando with Den
Call for Rent 2 Beds 2 Baths 1,370 Sq Ft
Not Available
Dallas
$1,368 – $1,568 1 Bed 1 Bath 648 – 665 Sq Ft
Matterport 3D Tour
3 Available units
Unit
Base Price
Sq Ft
Availability
Unit Details
  • Unit 7212
    price $1,553
    square feet 664
    availibility Now
  • Unit 7426
    price $1,568
    square feet 664
    availibility Jun 5
  • Unit 7213
    price $1,368
    square feet 665
    availibility Jun 25
Fresno
$1,410 – $1,655 1 Bed 1 Bath 708 – 711 Sq Ft
Matterport 3D Tour
4 Available units
Unit
Base Price
Sq Ft
Availability
Unit Details
  • Unit 7419
    price $1,410
    square feet 710
    availibility Now
  • Unit 7514
    price $1,620
    square feet 710
    availibility Now
  • Unit 7612
    price $1,655
    square feet 710
    availibility Now
  • Unit 7312
    price $1,625
    square feet 710
    availibility Jul 5

Eugene
$1,455 – $1,640 1 Bed 1 Bath 670 – 678 Sq Ft
Matterport 3D Tour
3 Available units
Unit
Base Price
Sq Ft
Availability
Unit Details
  • Unit 7712
    price $1,455
    square feet 674
    availibility Now
  • Unit 7205
    price $1,630
    square feet 677
    availibility Now
  • Unit 7711
    price $1,640
    square feet 674
    availibility Now
Phoenix
$1,524 – $1,709 1 Bed 1 Bath 731 – 890 Sq Ft
Matterport 3D Tour
4 Available units
Unit
Base Price
Sq Ft
Availability
Unit Details
  • Unit 2607
    price $1,674
    square feet 733
    availibility Now
  • Unit 2709
    price $1,684
    square feet 733
    availibility Now
  • Unit 2710
    price $1,684
    square feet 732
    availibility Now
  • Unit 2708
    price $1,684
    square feet 732
    availibility Now

Chicago
$1,605 1 Bed 1 Bath 647 – 653 Sq Ft
1 Available unit
Unit
Base Price
Sq Ft
Availability
Unit Details
  • Unit 7324
    price $1,605
    square feet 650
    availibility Now
Austin
$1,495 1 Bed 1 Bath 590 – 603 Sq Ft
1 Available unit
Unit
Base Price
Sq Ft
Availability
Unit Details
  • Unit 7727
    price $1,495
    square feet 602
    availibility Jul 26
Miami with Den
Call for Rent 1 Bed 1 Bath 938 Sq Ft
Not Available
Boston
Call for Rent 1 Bed 1 Bath 608 Sq Ft
Not Available
San Diego
$2,053 – $2,158 2 Beds 2 Baths 1,049 Sq Ft
2 Available units
Unit
Base Price
Sq Ft
Availability
Unit Details
  • Unit 7521
    price $2,053
    square feet 1,049
    availibility Now
  • Unit 7321
    price $2,158
    square feet 1,049
    availibility Now
Madison
$2,304 2 Beds 2 Baths 1,392 Sq Ft
1 Available unit
Unit
Base Price
Sq Ft
Availability
Unit Details
  • Unit 2714
    price $2,304
    square feet 1,392
    availibility Now
Seattle
$2,333 – $2,473 2 Beds 2 Baths 1,302 Sq Ft
3 Available units
Unit
Base Price
Sq Ft
Availability
Unit Details
  • Unit 2703
    price $2,333
    square feet 1,302
    availibility Now
  • Unit 2503
    price $2,338
    square feet 1,302
    availibility Now
  • Unit 2603
    price $2,473
    square feet 1,302
    availibility Now
Memphis
$2,314 – $2,369 2 Beds 2 Baths 1,244 – 1,247 Sq Ft
2 Available units
Unit
Base Price
Sq Ft
Availability
Unit Details
  • Unit 7722
    price $2,369
    square feet 1,245
    availibility May 29
  • Unit 7423
    price $2,314
    square feet 1,247
    availibility Jun 25
Brooklyn
$2,205 2 Beds 2 Baths 1,108 Sq Ft
1 Available unit
Unit
Base Price
Sq Ft
Availability
Unit Details
  • Unit 7310
    price $2,205
    square feet 1,108
    availibility Jun 5
Charlotte
$2,160 2 Beds 2 Baths 1,095 Sq Ft
1 Available unit
Unit
Base Price
Sq Ft
Availability
Unit Details
  • Unit 2816
    price $2,160
    square feet 1,095
    availibility Jul 16
Reno
$2,270 2 Beds 2 Baths 1,181 Sq Ft
1 Available unit
Unit
Base Price
Sq Ft
Availability
Unit Details
  • Unit 2612
    price $2,270
    square feet 1,181
    availibility Jul 20
Portland
Call for Rent 2 Beds 2 Baths 967 Sq Ft
Not Available
Tucson
Call for Rent 2 Beds 2 Baths 1,360 Sq Ft
Not Available
Manhattan
Call for Rent 2 Beds 2 Baths 1,012 – 1,016 Sq Ft
Not Available
Houston
Call for Rent 2 Beds 2 Baths 1,013 – 1,021 Sq Ft
Not Available
Matterport 3D Tour
Jacksonville
Call for Rent 2 Beds 2 Baths 1,055 – 1,057 Sq Ft
Not Available
Lincoln
Call for Rent 2 Beds 2 Baths 1,162 – 1,163 Sq Ft
Not Available
Nashville
Call for Rent 2 Beds 2 Baths 1,275 Sq Ft
Not Available
Matterport 3D Tour
Orlando with Den
Call for Rent 2 Beds 2 Baths 1,370 Sq Ft
Not Available
* Price shown is base rent. Excludes user-selected optional fees and variable or usage-based fees and required charges due at or prior to move-in or at move-out.View Fees and Policies for details. Price, availability, fees, and any applicable rent special are subject to change without notice.
* Square footage definitions vary. Displayed square footage is approximate.

Fees and Policies

The fees listed below are community-provided and may exclude utilities or add-ons. All payments are made directly to the property and are non-refundable unless otherwise specified. Use the Cost Calculator to determine costs based on your needs.

  • Utilities & Essentials
    • Renters Insurance
      Renters Insurance Charged per unit.
      $10.95 / mo
    • Utllity Billing Fee
      Utility Billing Fee Charged per unit.
      $4.95 / mo
    • Utility - Electric
      Utility - Electric Charged per unit.
      Varies / mo
    • Utility - Wastewater
      Utility - Wastewater Charged per unit.
      Varies / mo
    • Utility - Water
      Utility - Water Charged per unit.
      Varies / mo
    • Utility - Trash
      Utility - Trash Charged per unit.
      Varies / mo
    • Utility - Water - Base Fee
      Utility - Water - Base Fee Charged per unit.
      Varies / mo
  • One-Time Basics
    • Deposit
      Varies by unit
    • Application Fees
      Varies by unit
    • Security Deposit
      Varies by unit
    • Due at Application
      • Application Fee Per Applicant
        Charged per applicant.
        $50
    • Due at Move-In
      • Administrative Fee
        Charged per unit.
        $150
  • Dogs
    • Dog Fee
      Charged per pet.
      $300
    • Dog Rent
      Charged per pet.
      $35 / mo
    Restrictions:
    Breed inclusive. All breeds are welcome. (Yes, we mean it.)
    Read More Read Less
    Comments
    Limit of 2 pets per home. No weight or age limits.
    Read More Read Less
  • Cats
    • Cat Fee
      Charged per pet.
      $300
    • Cat Rent
      Charged per pet.
      $35 / mo
    Restrictions:
    None
    Read More Read Less
    Comments
    Limit of 2 pets per home. No weight or age limits. Declawing is not required.
    Read More Read Less
  • Other Pets
    • Pet Fee
      Pet Fee Charged per pet.
      $300
    • Cat Pet Rent
      Cat Pet Rent Charged per pet.
      $35 / mo
    • Dog Pet Rent
      Dog Pet Rent Charged per pet.
      $35 / mo
  • Other
    • Garage - Detached
      Garage - Detached (subject to availability) Charged per vehicle.
      $100 / mo
  • Additional Parking Options
    • Other
    • Garage Lot
  • Administration Fee
    Varies by unit

Property Fee Disclaimer: Based on community-supplied data and independent market research. Subject to change without notice. May exclude fees for mandatory or optional services and usage-based utilities.

Details

Lease Options

  • 12 mo

Property Information

  • Built in 2010
  • 196 units/8 stories

Matterport 3D Tours

This single-floor space showcases an open-concept layout that integrates the kitchen and living area into one cohesive environment. The kitchen is anchored by a peninsula with dark granite countertops, rich dark-wood cabinetry both above and below, and a stainless steel double-basin sink. Overhead cabinetry suspended from the ceiling defines the kitchen boundary without obstructing sightlines, maintaining the open flow between spaces. A decorative tile backsplash adds a refined visual detail behind the sink area. The kitchen connects directly to the living area, which features neutral-toned carpet, a dark wood coffee table, and upholstered seating arranged around the space. Large windows along the perimeter fill both areas with abundant natural light, creating a bright and airy atmosphere throughout. Light tile flooring in the kitchen transitions smoothly into carpeting in the living area. The overall design balances functionality with contemporary style, incorporating warm wood tones against neutral walls and dark stone surfaces for a polished, inviting aesthetic.

2BR, 2BA - 1,247 SF
1/10
This single-floor space showcases an open-concept layout that integrates the kitchen and living area into one cohesive environment. The kitchen is anchored by a peninsula with dark granite countertops, rich dark-wood cabinetry both above and below, and a stainless steel double-basin sink. Overhead cabinetry suspended from the ceiling defines the kitchen boundary without obstructing sightlines, maintaining the open flow between spaces. A decorative tile backsplash adds a refined visual detail behind the sink area. The kitchen connects directly to the living area, which features neutral-toned carpet, a dark wood coffee table, and upholstered seating arranged around the space. Large windows along the perimeter fill both areas with abundant natural light, creating a bright and airy atmosphere throughout. Light tile flooring in the kitchen transitions smoothly into carpeting in the living area. The overall design balances functionality with contemporary style, incorporating warm wood tones against neutral walls and dark stone surfaces for a polished, inviting aesthetic. This single-floor residence is thoughtfully designed to balance modern functionality with comfortable living. The kitchen serves as a central hub, outfitted with rich dark-wood cabinetry, stainless steel appliances including a refrigerator, range, built-in microwave, and dishwasher, and light-toned countertops. A central island with a double sink provides additional workspace, while pendant lighting overhead adds a warm, refined touch. Hardwood flooring flows seamlessly from the kitchen into the living area, where large floor-to-ceiling windows flood the space with natural light and frame views of surrounding greenery and neighboring buildings. The living room offers a welcoming atmosphere, anchored by warm-toned hardwood floors and complemented by decorative wall art and open shelving. The bedroom features plush carpeting, soft neutral tones, and windows that allow natural light to filter in, creating a calm and restful environment. The bathroom is finished with tile flooring, a vanity with rich wood cabinetry, a mirrored medicine cabinet, and a well-lit fixture above. Overall, the residence presents a cohesive, contemporary aesthetic with quality finishes throughout. This single-floor residence features a thoughtfully designed open-concept layout that seamlessly connects the kitchen and living areas. The kitchen is a standout space, outfitted with rich dark wood cabinetry extending to the ceiling, stainless steel appliances including a refrigerator, range, and built-in microwave, and light-toned countertops. A central island with a double sink and integrated dishwasher serves as both a functional workspace and a natural divider between the kitchen and the living area. Warm pendant lighting with amber-toned shades hangs above the island, adding a welcoming ambiance.

The living area is bright and airy, benefiting from a large floor-to-ceiling window that frames outdoor views and floods the space with natural light. Warm-toned hardwood flooring flows throughout the main living areas, complementing the neutral gray walls. A bedroom features plush carpeting and its own window with natural light, while a second room with hardwood floors provides additional versatile space. The bathroom is finished with tile flooring, a dark wood vanity with a light countertop, a mirrored medicine cabinet, and contemporary brushed nickel fixtures, completing this well-appointed residence. This single-floor residence offers a thoughtfully designed layout that balances open communal spaces with private retreats. The open-concept living and kitchen area serves as the heart of the home, anchored by warm hardwood-style flooring that extends throughout the main living space. The galley-style kitchen is outfitted with rich cherry wood cabinetry, stainless steel appliances including a refrigerator, electric range, and built-in microwave, complemented by crisp white countertops and ample upper and lower cabinet storage. A peninsula provides additional prep and serving space while maintaining visual connectivity to the living area.

The bedrooms feature plush carpeting and neutral taupe wall tones, creating a calm and restful atmosphere. One bedroom benefits from a large window with city views, filling the space with natural light, while another includes direct access to a walk-in closet. The bathrooms are finished with tile flooring and cherry wood vanities topped with white countertops; one bathroom offers a tub-shower combination, while the other features a standalone glass-enclosed shower. A dedicated utility area houses a stacked washer and dryer unit for added convenience. Throughout, clean white trim and consistent neutral tones create a cohesive, modern aesthetic.

About Midtown Crossing Apartments

Welcome to Midtown Crossing Apartments in Omaha, NE, where modern style meets city convenience. Our luxury community features one- and two-bedroom apartments in a prime Midtown location—near downtown, the Blackstone District, UNMC, and Creighton University. Discover a community designed for comfort, connection, and style. Schedule a tour today and see why Midtown Crossing is one of Omaha's best places to live.

Midtown Crossing Apartments is an apartment community located in Douglas County and the 68131 ZIP Code. This area is served by the Omaha Public Schools attendance zone.

Unique Features

  • 10-12 ft ceilings
  • 7-acre front yard and greenspace
  • Air conditioner
  • Breathtaking park and cityscape views
  • Ceramic tile in bathrooms
  • City bike trails nearby
  • Controlled-access entries
  • Digital thermostat
  • Earn points on rent with Bilt Rewards
  • Free concerts, community events and more
  • Free Membership To Genesis Health Club
  • Hardwood-style flooring*
  • Lobby with coffee station
  • Modern, efficient appliances
  • Non-smoking community
  • Operable floor-to-ceiling windows
  • Package lockers
  • Pet friendly! Cats and dogs welcome!
  • Plush carpeting*
  • Preinstalled WiFi with 1st Month Free from Cox
  • Quartz countertops*
  • Renovated homes with premium upgrades available
  • Spacious, culinary-style kitchens
  • Stainless steel appliances*
  • Steps away from shopping and entertainment
  • Steps from amazing parks and greenspace
  • Storm shelter
  • Trash chutes on every floor
  • Valet recycling
  • Walking distance to many popular restaurants
  • Washer and dryer included

Contact

View Property Website
Language: English
Open 9am - 6pm Today
  • Monday - Friday, 9am - 6pm
  • Saturday, 9am - 5pm
  • Sunday, Closed
Property Management Company Logo

Community Amenities

Elevator

Concierge

Controlled Access

Recycling

  • Controlled Access
  • Maintenance on site
  • Property Manager on Site
  • Concierge
  • 24 Hour Access
  • On-Site Retail
  • Recycling
  • Planned Social Activities
  • Health Club Discount
  • Pet Play Area
  • Elevator
  • Lounge
  • Disposal Chutes
  • Corporate Suites
  • Walking/Biking Trails

Apartment Features

Washer/Dryer

Air Conditioning

Dishwasher

High Speed Internet Access

Walk-In Closets

Island Kitchen

Granite Countertops

Yard

Indoor Features

  • High Speed Internet Access
  • Wi-Fi
  • Washer/Dryer
  • Air Conditioning
  • Heating
  • Smoke Free
  • Cable Ready
  • Trash Compactor
  • Double Vanities
  • Tub/Shower
  • Framed Mirrors
  • Wheelchair Accessible (Rooms)

Kitchen Features & Appliances

  • Dishwasher
  • Disposal
  • Ice Maker
  • Granite Countertops
  • Stainless Steel Appliances
  • Island Kitchen
  • Eat-in Kitchen
  • Kitchen
  • Microwave
  • Oven
  • Range
  • Refrigerator
  • Freezer
  • Instant Hot Water
  • Quartz Countertops

Model Details

  • Carpet
  • Tile Floors
  • Vinyl Flooring
  • Dining Room
  • Family Room
  • Den
  • Views
  • Walk-In Closets
  • Window Coverings
  • Large Bedrooms
  • Floor to Ceiling Windows
  • Balcony
  • Yard
Location
3220 Farnam St, Omaha,
NE 68131
Get Directions
Schools Restaurants Groceries Coffee Banks Shops Fitness
| Edit
Edit Commute

Destination is required

Under 30 minutes

Commute Time is calculated at rush hour.
Neighborhood

With its old-growth shade trees and 100-year-old refurbished homes, the Midtown neighborhood of Omaha combines a sense of old-world charm with proximity to downtown and the University of Nebraska-Omaha, both of which are directly east of the neighborhood. Within Midtown Omaha, many renters opt for the smaller neighborhood of Midtown Crossing, a 16-acre development that mixes apartments, restaurants, and shops for a true live-work-play environment.

Many residents choose Midtown Omaha for its short commute time to the University of Nebraska Medical Center and other downtown destinations. After taking a stroll under the expansive trees of Midtown, head to Turner Park to enjoy Jazz on the Green concerts or stop at some of Omaha's finest restaurants for a bite. Residents head to the Grey Plume in Midtown Crossing for its innovative menu or the Crescent Moon Ale House to enjoy its friendly pub atmosphere.

Learn more about living in Midtown Omaha 
Average Prices by Area

Compare neighborhood and city base rent averages by bedroom.

Midtown Omaha Omaha, NE
Studio $1,161 $992
1 Bedroom $1,117 $1,110
2 Bedrooms $1,692 $1,425
3 Bedrooms $2,480 $1,708
Amenities
  • Controlled Access
  • Maintenance on site
  • Property Manager on Site
  • Concierge
  • 24 Hour Access
  • On-Site Retail
  • Recycling
  • Planned Social Activities
  • Health Club Discount
  • Pet Play Area
  • Elevator
  • Lounge
  • Disposal Chutes
  • Corporate Suites
  • Walking/Biking Trails
  • 10-12 ft ceilings
  • 7-acre front yard and greenspace
  • Air conditioner
  • Breathtaking park and cityscape views
  • Ceramic tile in bathrooms
  • City bike trails nearby
  • Controlled-access entries
  • Digital thermostat
  • Earn points on rent with Bilt Rewards
  • Free concerts, community events and more
  • Free Membership To Genesis Health Club
  • Hardwood-style flooring*
  • Lobby with coffee station
  • Modern, efficient appliances
  • Non-smoking community
  • Operable floor-to-ceiling windows
  • Package lockers
  • Pet friendly! Cats and dogs welcome!
  • Plush carpeting*
  • Preinstalled WiFi with 1st Month Free from Cox
  • Quartz countertops*
  • Renovated homes with premium upgrades available
  • Spacious, culinary-style kitchens
  • Stainless steel appliances*
  • Steps away from shopping and entertainment
  • Steps from amazing parks and greenspace
  • Storm shelter
  • Trash chutes on every floor
  • Valet recycling
  • Walking distance to many popular restaurants
  • Washer and dryer included
  • High Speed Internet Access
  • Wi-Fi
  • Washer/Dryer
  • Air Conditioning
  • Heating
  • Smoke Free
  • Cable Ready
  • Trash Compactor
  • Double Vanities
  • Tub/Shower
  • Framed Mirrors
  • Wheelchair Accessible (Rooms)
  • Dishwasher
  • Disposal
  • Ice Maker
  • Granite Countertops
  • Stainless Steel Appliances
  • Island Kitchen
  • Eat-in Kitchen
  • Kitchen
  • Microwave
  • Oven
  • Range
  • Refrigerator
  • Freezer
  • Instant Hot Water
  • Quartz Countertops
  • Carpet
  • Tile Floors
  • Vinyl Flooring
  • Dining Room
  • Family Room
  • Den
  • Views
  • Walk-In Closets
  • Window Coverings
  • Large Bedrooms
  • Floor to Ceiling Windows
  • Balcony
  • Yard
Expenses
Recurring
Cat Rent $35
Dog Rent $35
One-Time
Cat Fee $300
Dog Fee $300
Office Hours
Monday 9am - 6pm
Tuesday 9am - 6pm
Wednesday 9am - 6pm
Thursday 9am - 6pm
Friday 9am - 6pm
Saturday 9am - 5pm
Sunday Closed
712-435-1319
Education
Colleges & Universities Distance
Clarkson College
Walk: 16 min 0.8 mi
Univ. of Nebraska Medical
Walk: 17 min 0.9 mi
Creighton University
Drive: 4 min 1.6 mi
Omaha
Drive: 10 min 3.7 mi
Midtown Crossing Apartments is within 16 minutes or 0.8 mile from Clarkson College. It is also near Univ. of Nebraska Medical and Creighton University.
Schools
  • Public Schools
  • Private Schools
Jackson Elementary School
Public Elementary School
Grades PK-5
260 Students
Nearby
GIFFORD ELEMENTARY SCHOOL
Public Elementary School
Grades PK-5
363 Students
Attendance Zone
Ops Virtual Middle School
Public Middle School
Grades 6-8
Nearby
Lewis & Clark Middle School
Public Middle School
Grades 6-8
860 Students
Attendance Zone
Esl Teen Literacy Program
Public High School
Grades 9-12
Nearby
Central High School
Public High School
Grades 9-12
2,738 Students
Attendance Zone
Duchesne Academy Of The Sacred Heart
Private High School
Grades PK & 9-12
410 Students
Nearby
St Cecilia Cathedral School
Private Elementary & Middle School
Grades PK-8
333 Students
Nearby
School data provided by The GreatSchools Rating helps parents compare schools within a state based on a variety of school quality indicators and provides a helpful picture of how effectively each school serves all of its students. Ratings are on a scale of 1 (below average) to 10 (above average) and can include test scores, college readiness, academic progress, advanced courses, equity, discipline and attendance data. We also advise parents to visit schools, consider other information on school performance and programs, and consider family needs as part of the school selection process.

View GreatSchools Rating Methodology


Data provided by GreatSchools.org © 2026. All rights reserved.
Transportation

Midtown Crossing Apartments is near Eppley Airfield, located 5.3 miles or 13 minutes away.

Airports Distance
Airports Distance
Eppley Airfield
Drive: 13 min 5.3 mi
Getting Around
Very Walkable
Walkability
80 / 100
Some Public Transit
Transit
40 / 100
Moderately Drivable
Drivability
70 / 100
Fairly Bikeable
Bikeability
50 / 100

Scores provided by

What do Walkability, Transit, Drivability, and Bikeability mean? Walkability measures the walking distance to day-to-day needs. Transit measures access to public transportation. Drivability measures congestion, parking availability, and access to major roads. Bikeability measures the suitability for cycling. How It Works
-
Soundscore™
- / 100

Traffic

-

Airport

-

Businesses

-

Scores provided by

HowLoud What is a Sound Score Rating? A Sound Score Rating aggregates noise caused by vehicle traffic, airplane traffic and local sources. How It Works
Points of Interest

Time and distance from Midtown Crossing Apartments.

Shopping Centers Distance
Midtown Crossing at Turner Park
Walk: 1 min 0.1 mi
Brigg's Place
Drive: 3 min 1.5 mi
Midtown Plaza
Drive: 4 min 1.6 mi
Midtown Crossing Apartments has 3 shopping centers within 1.6 miles, which is about a 4-minute drive. The miles and minutes will be for the farthest away property.
Parks and Recreation Distance
Omaha Children's Museum
Drive: 4 min 1.3 mi
Lewis & Clark National Historic Trail
Drive: 9 min 3.6 mi
Lauritzen Gardens
Drive: 9 min 3.9 mi
Omaha's Henry Doorly Zoo
Drive: 8 min 4.4 mi
Narrows River Park
Drive: 13 min 6.2 mi
Midtown Crossing Apartments has 5 parks within 6.2 miles, including Omaha Children's Museum, Lewis & Clark National Historic Trail, and Lauritzen Gardens.
Hospitals Distance
Hospitals Distance
Boys Town National Research Hospital
Walk: 12 min 0.7 mi
Douglas County Health Center
Drive: 4 min 1.7 mi
Midwest Surgical Hospital
Drive: 11 min 4.5 mi
Midtown Crossing Apartments has 3 hospitals within 4.5 miles, the nearest is Boys Town National Research Hospital which is 0.7 mile away and a 12 minute walk.
Military Bases Distance
Offutt Air Force Base
Drive: 28 min 13.8 mi
Midtown Crossing Apartments is 13.8 miles and a 28 minute drive from Offutt Air Force Base.


Reviews for Midtown Crossing Apartments

4.9
Renter Rating
5 Stars
16
4 Stars
1
3 Stars
0
2 Stars
0
1 Star
0
Share details of your own experience with this property
Renter Reviews 17 Reviews
 
  • Most Recent
  • Most Helpful
  • Rating Low-High
  • Rating High-Low
Submitted by a verified resident of the apartment community. Participating residents may receive reward points in exchange for posting a review during their lease term, regardless of the nature of the review. Delete

Property Manager Responded:

Property Manager Responded

Show full review Show less
Was this helpful? Vote review helpful Thanks for your feedback!
Flag Review
  1. ...
  2. ...

Midtown Crossing Apartments Photos

  • At Midtown Crossing, we offer sleek homes with modern finishes in the heart of the city.

  • 2BR, 2BA - 1,247 SF

Models

  • 1 Bedroom

  • 1 Bedroom

  • 1 Bedroom

  • 1 Bedroom

  • 1 Bedroom

  • 1 Bedroom

Nearby Apartments

Within 50 Miles of Midtown Crossing Apartments

  • The Conrad

    3601 Jones St

    Omaha, NE 68105

    $1,651 - $2,223

    1-2 Br 0.4 mi

  • Villas of Omaha at Butler Ridge

    15702 Fowler Plz

    Omaha, NE 68116

    $1,340 - $2,480

    1-3 Br 10.8 mi

  • The Villas at Mahoney Park

    8430 Fremont St

    Lincoln, NE 68507

    $1,272 - $2,380

    1-3 Br 43.8 mi

  • Northbrook Apartments

    2901 Fletcher Ave

    Lincoln, NE 68504

    $1,123 - $1,780

    1-3 Br 45.8 mi

  • North Pointe Villas

    1800 Fletcher Ave

    Lincoln, NE 68521

    $1,278 - $2,266

    1-3 Br 46.8 mi

  • The Flats at 84

    8300 Cheney Ridge Rd

    Lincoln, NE 68516

    $1,325 - $2,291

    1-3 Br 48.6 mi

Frequently Asked Questions
Does Midtown Crossing Apartments have in-unit laundry?

Midtown Crossing Apartments has units with in‑unit washers and dryers, making laundry day simple for residents.

What utilities are included in rent at Midtown Crossing Apartments?

Utilities are not included in rent. Residents should plan to set up and pay for all services separately.

Is parking available at Midtown Crossing Apartments?

Parking is available at Midtown Crossing Apartments. Fees may apply depending on the type of parking offered. Contact this property for details.

Which floor plans are available, and what are the price ranges?

Midtown Crossing Apartments has one to two-bedrooms with rent ranges from $1,368/mo. to $2,473/mo.

Is Midtown Crossing Apartments pet-friendly?

Yes, Midtown Crossing Apartments welcomes pets. Breed restrictions, weight limits, and additional fees may apply. View this property's pet policy.

How much income do I need to rent at Midtown Crossing Apartments?

A good rule of thumb is to spend no more than 30% of your gross income on rent. Based on the lowest available rent of $1,368 for a one-bedroom, you would need to earn about $54,720 per year to qualify. Want to double-check your budget? Calculate how much rent you can afford with our Rent Affordability Calculator.

Does Midtown Crossing Apartments have move-in specials?

Midtown Crossing Apartments is offering 1 Month Free for eligible applicants, with rental rates starting at $1,368.

Does Midtown Crossing Apartments offer Matterport 3D tours?

Yes! Midtown Crossing Apartments offers 10 Matterport 3D Tours. Explore different floor plans and see unit level details, all without leaving home.

Back To Top
Send a Message
Contact Property
enter move in date in the format: 2 digit month / 2 digit day / 4 digit year

I would like to...

Send Message

Submitting Request

Send a Message
Contact Property

Thank you! Your email has been sent.

Error

Report an Issue Print Get Directions
Try These Popular Nearby Searches

Cities

  • Ralston Rentals
  • Bennington Rentals
  • La Vista Rentals
  • Carter Lake Rentals
  • Lavista Rentals

Search by Bedrooms

  • Studio Apartments in Omaha
  • 1 Bedroom Apartments in Omaha
  • 2 Bedroom Apartments in Omaha
  • 3 Bedroom Apartments in Omaha
  • Rooms for Rent in Omaha

Other Rental Types

  • Omaha Lofts for Rent
  • Omaha Houses for Rent
  • Omaha Condos for Rent
  • Omaha Townhomes for Rent
  • Private Landlord Rentals Omaha
  • Omaha Duplex Rentals
  • 68131 Houses for Rent
  • 68131 Condos for Rent
  • 68131 Townhomes for Rent

Stay on Budget

  • Omaha Apartments Under $500
  • Omaha Apartments Under $900
  • Omaha Apartments Under $1,000
  • Omaha Apartments Under $1,100
  • Omaha Apartments Under $1,200
  • Omaha Apartments Under $1,300
  • Omaha Apartments Under $1,500
  • Omaha Apartments Under $2,000

Filter by Popular Amenities

  • Pet Friendly Apartments in Omaha
  • Furnished Apartments in Omaha
  • Apartments with Washer & Dryer in Omaha
  • Wheelchair Accessible Apartments in Omaha
  • Apartments with EV Charging in Omaha
  • Apartments with Balcony in Omaha
  • Apartments with Air Conditioning in Omaha
  • Omaha Apartments with Pickleball Court
  • Omaha Apartments with Virtual Tours
  • Omaha Waterfront Apartments

Find Specialty Housing

  • Student Housing in Omaha
  • Omaha Low Income Housing
  • Senior Housing in Omaha
  • Short Term Rentals in Omaha
  • Luxury Apartments in Omaha
  • Cheap Apartments in Omaha
  • Corporate Housing in Omaha
  • Move-In Specials in Omaha
  • New Apartments in Omaha
  • About Us
  • Advertise
  • Legal Notices
  • Privacy Notice
  • Avoid Scams
  • Accessibility
  • Calculate Rent Affordability
  • Renterverse
  • Sitemap
Property Logo
apartments.com
© 2026 CoStar Group, Inc. Equal Housing Opportunity

Equal Housing Opportunity

© 2026 CoStar Group, Inc.

Equal Housing Opportunity

Ready to Apply?

Good News! This rental is accepting applications through Apartments.com. Act now and your $ purchase will include 9 additional FREE application submissions to participating properties.

Or if you already have an account


Required

Required

Valid Email Required

You must acknowledge the disclaimer to continue
Next
Continue

Take me to this property's website
Schedule Tour
Interested in this property? Schedule a tour today.
Rate & Review Midtown Crossing Apartments
Please select a rating
50 character minimum
By clicking submit, I agree to the Apartments.com Terms of Service and the Ratings & Reviews Terms of Use.

What Are Walk Score®, Transit Score®, and Bike Score® Ratings?

Walk Score® measures the walkability of any address. Transit Score® measures access to public transit. Bike Score® measures the bikeability of any address.

Learn How It Works

What is a Sound Score Rating?

A Sound Score Rating aggregates noise caused by vehicle traffic, airplane traffic and local sources.

Learn How It Works

Share This Listing
Listing Image

3220 Farnam St

Omaha, NE 68131

Email

Link Copied

(712) 435-1319
Get Directions
Schools Restaurants Groceries Coffee Banks Shops Fitness

