

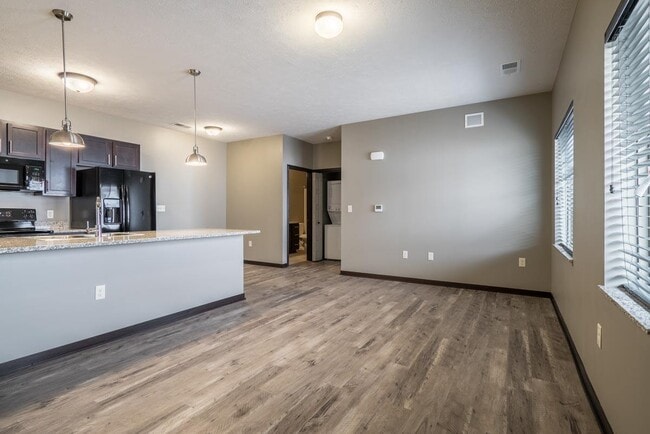

This single-floor unit presents a thoughtfully designed open-concept layout that seamlessly connects the kitchen and living areas. The kitchen is a standout feature, showcasing dark espresso cabinetry, granite countertops, and a full suite of black appliances, including a range, microwave, and refrigerator. Light hardwood flooring grounds the kitchen space, while a peninsula with an integrated sink and additional counter seating serves as a natural divider between the kitchen and the expansive carpeted living area. The living space is generously sized, bathed in natural light through multiple windows fitted with horizontal blinds, and illuminated by flush-mount ceiling fixtures. A ceiling fan adds comfort to one of the private rooms, which also benefits from its own window. The bathroom features a dark-cabineted vanity topped with granite, an undermount sink, chrome fixtures, and tile flooring, offering a clean and functional design. A dedicated laundry area houses a full-size washer and dryer alongside built-in shelving for added storage. Neutral taupe wall tones, white trim, and panel-style doors carry a consistent aesthetic throughout, giving the space a cohesive and move-in-ready feel.

-
Monthly Rent
$1,191 - $2,333
-
Bedrooms
Studio - 3 bd
-
Bathrooms
1 - 2 ba
-
Square Feet
611 - 1,431 sq ft
Highlights
- Top Rated by Renters
- Furnished Units Available
- Den
- Porch
- Pet Washing Station
- Pool
- Walk-In Closets
- Deck
- Spa
Pricing & Floor Plans

-
Unit 1006price $1,191square feet 611availibility Now
-
Unit 3006price $1,251square feet 611availibility Sep 1
-
Unit 072price $1,885square feet 681availibility Now
-
Unit 199price $1,895square feet 682availibility Now
-
Unit 248price $1,330square feet 682availibility Sep 5
-
Unit 107price $1,522square feet 783availibility Now
-
Unit 148price $1,532square feet 786availibility Oct 10
-
Unit 064price $1,522square feet 783availibility Oct 30
-
Unit 136price $1,524square feet 1,038availibility Now
-
Unit 167price $1,589square feet 1,025availibility Now
-
Unit 1002price $1,633square feet 1,010availibility Now
-
Unit 007price $1,527square feet 896availibility Aug 25
-
Unit 208price $1,547square feet 891availibility Aug 28
-
Unit 102price $1,527square feet 896availibility Oct 11
-
Unit 3013price $1,304square feet 711availibility Sep 2
-
Unit 185price $1,512square feet 751availibility Oct 13
-
Unit 015price $1,849square feet 1,118availibility Now
-
Unit 082price $1,648square feet 1,118availibility Sep 10
-
Unit 008price $1,708square feet 1,118availibility Sep 24
-
Unit 209price $1,663square feet 1,132availibility Now
-
Unit 165price $1,713square feet 1,132availibility Sep 24
-
Unit 176price $1,663square feet 1,132availibility Sep 29
-
Unit 189price $1,819square feet 1,181availibility Now
-
Unit 178price $1,819square feet 1,181availibility Now
-
Unit 156price $1,920square feet 1,181availibility Oct 8
-
Unit 3001price $1,855square feet 1,318availibility Aug 29
-
Unit 095price $1,958square feet 1,139availibility Sep 19
-
Unit 149price $1,973square feet 1,122availibility Oct 1
-
Unit 129price $1,958square feet 1,139availibility Oct 26
-
Unit 254price $2,333square feet 1,418availibility Dec 12
-
Unit 118price $2,202square feet 1,425availibility Sep 12
-
Unit 203price $2,242square feet 1,399availibility Sep 17
-
Unit 170price $2,242square feet 1,399availibility Dec 12
-
Unit 1006price $1,191square feet 611availibility Now
-
Unit 3006price $1,251square feet 611availibility Sep 1
-
Unit 072price $1,885square feet 681availibility Now
-
Unit 199price $1,895square feet 682availibility Now
-
Unit 248price $1,330square feet 682availibility Sep 5
-
Unit 107price $1,522square feet 783availibility Now
-
Unit 148price $1,532square feet 786availibility Oct 10
-
Unit 064price $1,522square feet 783availibility Oct 30
-
Unit 136price $1,524square feet 1,038availibility Now
-
Unit 167price $1,589square feet 1,025availibility Now
-
Unit 1002price $1,633square feet 1,010availibility Now
-
Unit 007price $1,527square feet 896availibility Aug 25
-
Unit 208price $1,547square feet 891availibility Aug 28
-
Unit 102price $1,527square feet 896availibility Oct 11
-
Unit 3013price $1,304square feet 711availibility Sep 2
-
Unit 185price $1,512square feet 751availibility Oct 13
-
Unit 015price $1,849square feet 1,118availibility Now
-
Unit 082price $1,648square feet 1,118availibility Sep 10
-
Unit 008price $1,708square feet 1,118availibility Sep 24
-
Unit 209price $1,663square feet 1,132availibility Now
-
Unit 165price $1,713square feet 1,132availibility Sep 24
-
Unit 176price $1,663square feet 1,132availibility Sep 29
-
Unit 189price $1,819square feet 1,181availibility Now
-
Unit 178price $1,819square feet 1,181availibility Now
-
Unit 156price $1,920square feet 1,181availibility Oct 8
-
Unit 3001price $1,855square feet 1,318availibility Aug 29
-
Unit 095price $1,958square feet 1,139availibility Sep 19
-
Unit 149price $1,973square feet 1,122availibility Oct 1
-
Unit 129price $1,958square feet 1,139availibility Oct 26
-
Unit 254price $2,333square feet 1,418availibility Dec 12
-
Unit 118price $2,202square feet 1,425availibility Sep 12
-
Unit 203price $2,242square feet 1,399availibility Sep 17
-
Unit 170price $2,242square feet 1,399availibility Dec 12
Fees and Policies
The fees listed below are community-provided and may exclude utilities or add-ons. All payments are made directly to the property and are non-refundable unless otherwise specified. Use the Cost Calculator to determine costs based on your needs.
-
One-Time Basics
-
DepositVaries by unit
-
Due at Application
-
Application Fee Per ApplicantCharged per applicant.$50
-
-
Due at Move-In
-
Administrative FeeCharged per unit.$150
-
-
-
Dogs
-
Dog FeeMax of 3. Charged per pet.$300
-
Dog RentCharged per pet.$35 / mo
Restrictions:Breed inclusive. All breeds are welcome. (Yes, we mean it.)Read More Read LessComments -
-
Cats
-
Cat FeeMax of 3. Charged per pet.$300
-
Cat RentCharged per pet.$35 / mo
Restrictions:Comments -
Property Fee Disclaimer: Based on community-supplied data and independent market research. Subject to change without notice. May exclude fees for mandatory or optional services and usage-based utilities.
Details
Lease Options
-
12 mo
-
Short term lease
Property Information
-
Built in 2013
-
306 units/2 stories
-
Furnished Units Available
Matterport 3D Tours
About North Pointe Villas
Welcome to North Pointe Villas apartments in North Lincoln, where comfort and style come together. Our pet-friendly community offers both flats-style apartments and town home-style villas, all designed with high-end finishes. Located on Fletcher Avenue, we're just minutes from downtown Lincoln, the University of Nebraska, and Fallbrook. Residents also enjoy upscale amenities, including two resort-style swimming pools.
North Pointe Villas is an apartment community located in Lancaster County and the 68521 ZIP Code. This area is served by the Lincoln Public Schools attendance zone.
Unique Features
- 24 Hour Fitness Center
- 24-Hour On-Call Management and Maintenance
- 9-foot ceilings
- Additional storage space
- Air conditioner
- Attached garages*
- Attached One or Two Stall Garages in Select Units
- Balcony or patio
- Bicycle repair station
- Built-in microwave
- Carpeting
- Ceiling Fans
- Climate controlled- underground parking
- Community grills and picnic tables
- Concierge Services
- Controlled-access entries
- Curved shower rods
- Deep, custom cabinetry for ample storage
- Designer GE appliances
- Earn points on rent with Bilt Rewards
- Extra Large Walk-In Closets
- Fireplaces and Ceiling Fans
- Free high-speed Wi-Fi available in clubhouse
- Full Size Washer and Dryer
- Fully Equipped Modern Kitchen
- Granite countertops and vanities
- Hammock space
- Hardwood-style flooring
- Kitchen pantry
- Large walk-in closets
- Library
- Modern fireplace
- Multiple interior design style options available
- Near city parks and bike trails
- New Luxury One, Two, and Three Bedroom Villas
- Off-street parking
- Pay rent online and via text message!
- Pet friendly! Cats and dogs both welcome!
- Private exterior entrances in select homes
- Private yoga and spin studio
- Professionally Landscaped Grounds
- Regular resident social events
- Smoke-free apartments available
- Smoke-free community
- Smooth, glass-top stove
- Spacious culinary-style kitchens
- Storm shelters
- TV lounge in clubhouse
- USB outlets
- Wheelchair-accessible apartments available
Community Amenities
Pool
Fitness Center
Furnished Units Available
Elevator
Concierge
Clubhouse
Controlled Access
Recycling
Property Services
- Package Service
- Controlled Access
- Maintenance on site
- Property Manager on Site
- Concierge
- Furnished Units Available
- Trash Pickup - Curbside
- Recycling
- Renters Insurance Program
- Online Services
- Pet Washing Station
- Key Fob Entry
Shared Community
- Elevator
- Business Center
- Clubhouse
- Lounge
- Storage Space
- Disposal Chutes
Fitness & Recreation
- Fitness Center
- Spa
- Pool
- Walking/Biking Trails
Outdoor Features
- Courtyard
- Grill
- Dog Park
Apartment Features
Washer/Dryer
Air Conditioning
Dishwasher
High Speed Internet Access
Hardwood Floors
Walk-In Closets
Island Kitchen
Granite Countertops
Indoor Features
- High Speed Internet Access
- Wi-Fi
- Washer/Dryer
- Air Conditioning
- Heating
- Ceiling Fans
- Smoke Free
- Cable Ready
- Storage Space
- Double Vanities
- Tub/Shower
- Fireplace
- Sprinkler System
- Wheelchair Accessible (Rooms)
Kitchen Features & Appliances
- Dishwasher
- Disposal
- Ice Maker
- Granite Countertops
- Stainless Steel Appliances
- Pantry
- Island Kitchen
- Eat-in Kitchen
- Kitchen
- Microwave
- Oven
- Range
- Refrigerator
- Freezer
Model Details
- Hardwood Floors
- Carpet
- Tile Floors
- Vinyl Flooring
- Dining Room
- Den
- Views
- Walk-In Closets
- Linen Closet
- Window Coverings
- Large Bedrooms
- Balcony
- Patio
- Porch
- Deck
Nestled between the University of Nebraska-Lincoln and the community of Arbor, North Lincoln is a tranquil residential area near a host of convenient amenities. North Lincoln offers a wide variety of apartments and houses available for rent along tree-lined streets in peaceful neighborhoods.
Although it is mostly a residential community, North Lincoln is proximate to an array of suburban delights strewn along North 27th Street, including big-box retailers, chain restaurants, and more. North Lincoln is also just a short drive away from the University of Nebraska-Lincoln’s main and east campuses. Downtown Lincoln and the Nebraska Innovation Campus sit within easy commuting distance as well, making North Lincoln a top choice for families and commuters alike.
Learn more about living in North LincolnCompare neighborhood and city base rent averages by bedroom.
| North Lincoln | Lincoln, NE | |
|---|---|---|
| Studio | $986 | $992 |
| 1 Bedroom | $1,213 | $1,087 |
| 2 Bedrooms | $1,420 | $1,331 |
| 3 Bedrooms | $1,742 | $1,617 |
- Package Service
- Controlled Access
- Maintenance on site
- Property Manager on Site
- Concierge
- Furnished Units Available
- Trash Pickup - Curbside
- Recycling
- Renters Insurance Program
- Online Services
- Pet Washing Station
- Key Fob Entry
- Elevator
- Business Center
- Clubhouse
- Lounge
- Storage Space
- Disposal Chutes
- Courtyard
- Grill
- Dog Park
- Fitness Center
- Spa
- Pool
- Walking/Biking Trails
- 24 Hour Fitness Center
- 24-Hour On-Call Management and Maintenance
- 9-foot ceilings
- Additional storage space
- Air conditioner
- Attached garages*
- Attached One or Two Stall Garages in Select Units
- Balcony or patio
- Bicycle repair station
- Built-in microwave
- Carpeting
- Ceiling Fans
- Climate controlled- underground parking
- Community grills and picnic tables
- Concierge Services
- Controlled-access entries
- Curved shower rods
- Deep, custom cabinetry for ample storage
- Designer GE appliances
- Earn points on rent with Bilt Rewards
- Extra Large Walk-In Closets
- Fireplaces and Ceiling Fans
- Free high-speed Wi-Fi available in clubhouse
- Full Size Washer and Dryer
- Fully Equipped Modern Kitchen
- Granite countertops and vanities
- Hammock space
- Hardwood-style flooring
- Kitchen pantry
- Large walk-in closets
- Library
- Modern fireplace
- Multiple interior design style options available
- Near city parks and bike trails
- New Luxury One, Two, and Three Bedroom Villas
- Off-street parking
- Pay rent online and via text message!
- Pet friendly! Cats and dogs both welcome!
- Private exterior entrances in select homes
- Private yoga and spin studio
- Professionally Landscaped Grounds
- Regular resident social events
- Smoke-free apartments available
- Smoke-free community
- Smooth, glass-top stove
- Spacious culinary-style kitchens
- Storm shelters
- TV lounge in clubhouse
- USB outlets
- Wheelchair-accessible apartments available
- High Speed Internet Access
- Wi-Fi
- Washer/Dryer
- Air Conditioning
- Heating
- Ceiling Fans
- Smoke Free
- Cable Ready
- Storage Space
- Double Vanities
- Tub/Shower
- Fireplace
- Sprinkler System
- Wheelchair Accessible (Rooms)
- Dishwasher
- Disposal
- Ice Maker
- Granite Countertops
- Stainless Steel Appliances
- Pantry
- Island Kitchen
- Eat-in Kitchen
- Kitchen
- Microwave
- Oven
- Range
- Refrigerator
- Freezer
- Hardwood Floors
- Carpet
- Tile Floors
- Vinyl Flooring
- Dining Room
- Den
- Views
- Walk-In Closets
- Linen Closet
- Window Coverings
- Large Bedrooms
- Balcony
- Patio
- Porch
- Deck
| Monday | 9am - 6pm |
|---|---|
| Tuesday | 9am - 6pm |
| Wednesday | 9am - 6pm |
| Thursday | 9am - 6pm |
| Friday | 9am - 6pm |
| Saturday | 9am - 5pm |
| Sunday | Closed |
| Colleges & Universities | Distance | ||
|---|---|---|---|
| Colleges & Universities | Distance | ||
| Drive: | 8 min | 3.7 mi | |
| Drive: | 11 min | 5.4 mi | |
| Drive: | 20 min | 9.8 mi | |
| Drive: | 32 min | 25.4 mi |


 The GreatSchools Rating helps parents compare schools within a state based on a variety of school quality indicators and provides a helpful picture of how effectively each school serves all of its students. Ratings are on a scale of 1 (below average) to 10 (above average) and can include test scores, college readiness, academic progress, advanced courses, equity, discipline and attendance data. We also advise parents to visit schools, consider other information on school performance and programs, and consider family needs as part of the school selection process.
View GreatSchools Rating Methodology
Data provided by GreatSchools.org © 2026. All rights reserved.
Scores provided by
 What do Walkability, Transit, Drivability, and Bikeability mean?
Walkability measures the walking distance to day-to-day needs.
Transit measures access to public transportation.
Drivability measures congestion, parking availability, and access to major roads.
Bikeability measures the suitability for cycling.
How It Works
What do Walkability, Transit, Drivability, and Bikeability mean?
Walkability measures the walking distance to day-to-day needs.
Transit measures access to public transportation.
Drivability measures congestion, parking availability, and access to major roads.
Bikeability measures the suitability for cycling.
How It Works
Traffic
BusyAirport
CalmBusinesses
CalmScores provided by
HowLoud What is a Sound Score Rating? A Sound Score Rating aggregates noise caused by vehicle traffic, airplane traffic and local sources. How It WorksNorth Pointe Villas Photos
-
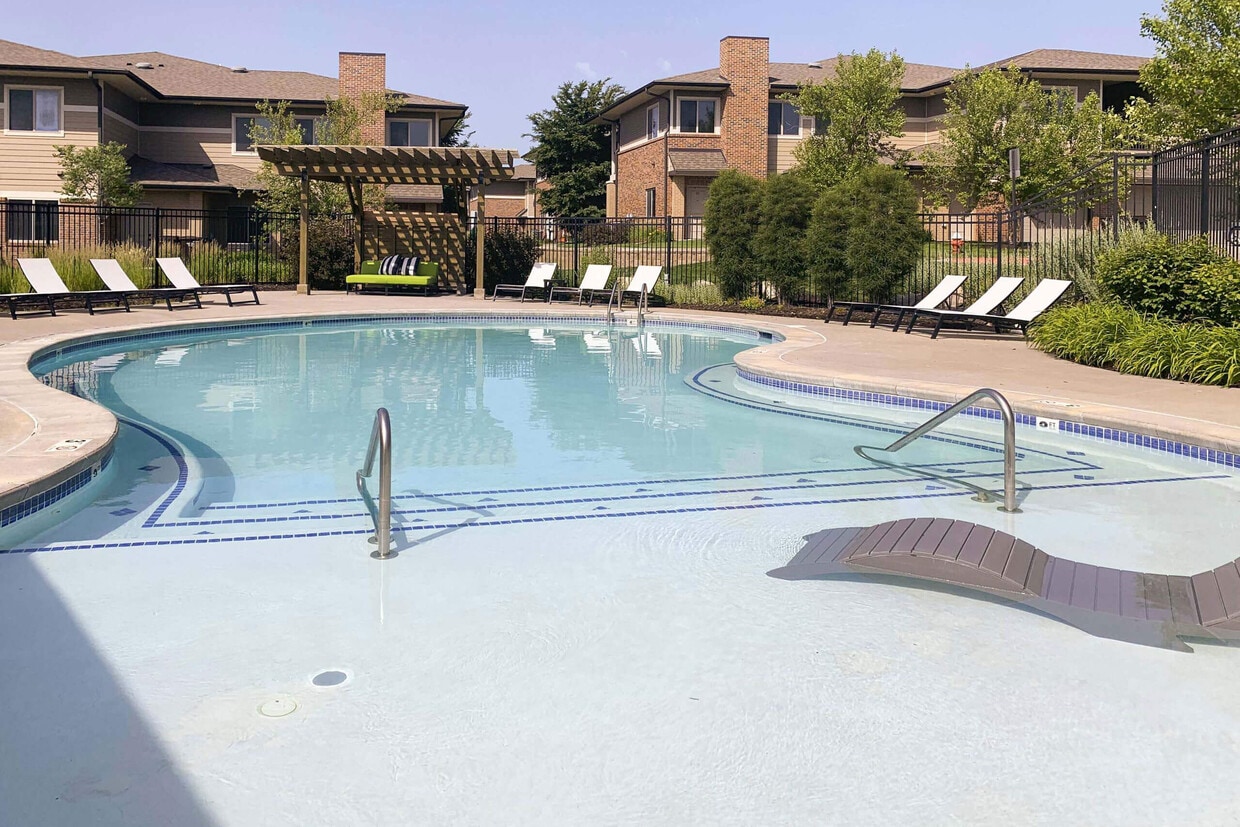
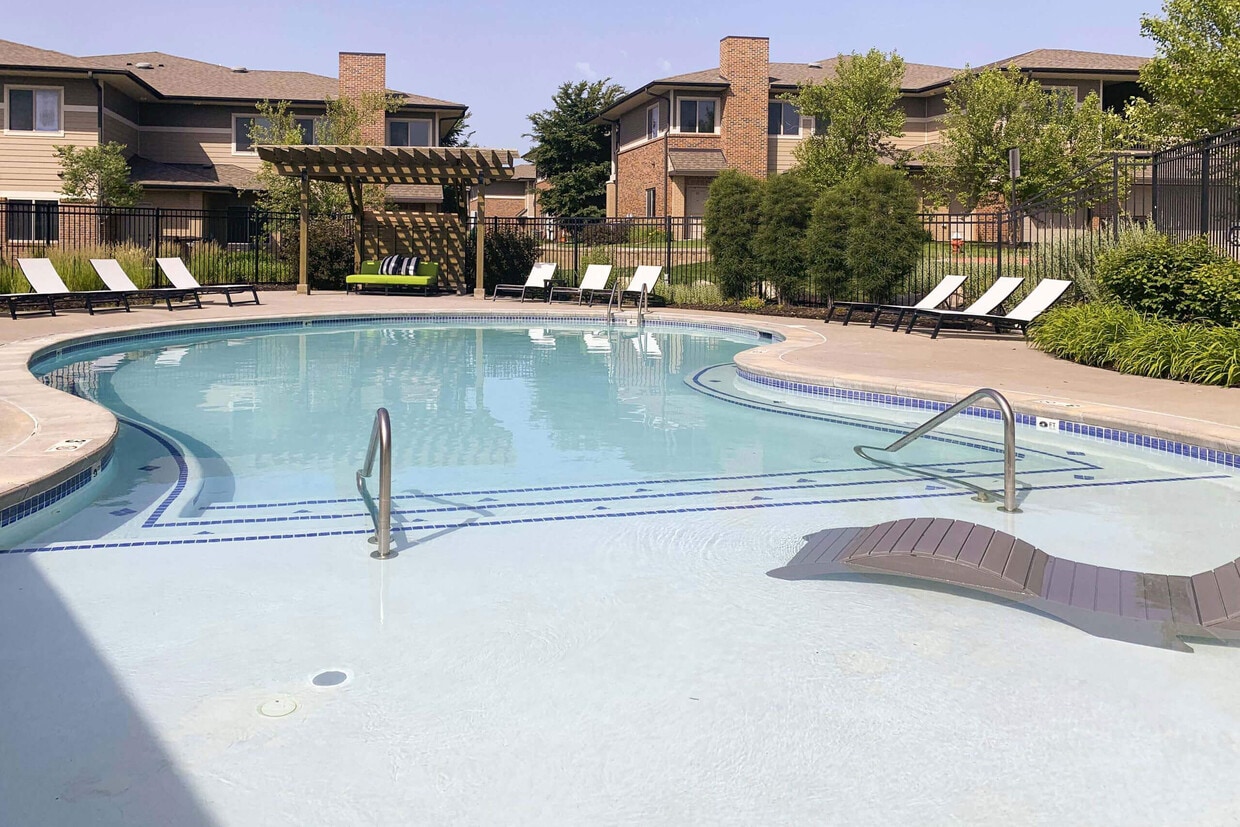
Take a dip in one of our two pools on a hot summer day.
-
1BR, 1BA -1038 SF
-
-
-
Sleek finishes, durable flooring, and an open layout make it easy to design a space that fits your lifestyle.
-
-
Modern finishes meet functional design in this open-concept kitchen and living space.
-
Open-concept layouts keep your kitchen, dining, and living spaces connected perfect for everyday living or hosting friends with ease.
-
Open-concept layouts keep your kitchen, dining, and living spaces connected perfect for everyday living or hosting friends with ease.
Models
-
Studio
-
Studio
-
Studio
-
Studio
-
Studio
-
Studio
Nearby Apartments
Within 50 Miles of North Pointe Villas
-
Northbrook Apartments
2901 Fletcher Ave
Lincoln, NE 68504
$1,171 - $1,789
1-3 Br 1.1 mi
-
2twenty2
222 N 22nd St
Lincoln, NE 68503
$1,440 - $2,200
1-2 Br 3.9 mi
-
The Villas at Mahoney Park
8430 Fremont St
Lincoln, NE 68507
$1,235 - $2,360
1-3 Br 5.1 mi
-
The Flats at 84
8300 Cheney Ridge Rd
Lincoln, NE 68516
$1,323 - $2,162
1-3 Br 9.6 mi
-
WH Flats
3055 Crescent Dr
Lincoln, NE 68516
$1,248 - $2,827
1-3 Br 10.2 mi
-
Villas of Omaha at Butler Ridge
15702 Fowler Plz
Omaha, NE 68116
$1,380 - $2,355
1-3 Br 40.8 mi
North Pointe Villas has units with in‑unit washers and dryers, making laundry day simple for residents.
Utilities are not included in rent. Residents should plan to set up and pay for all services separately.
Parking is available at North Pointe Villas. Fees may apply depending on the type of parking offered. Contact this property for details.
North Pointe Villas has studios to three-bedrooms with rent ranges from $1,191/mo. to $2,333/mo.
Yes, North Pointe Villas welcomes pets. Breed restrictions, weight limits, and additional fees may apply. View this property's pet policy.
A good rule of thumb is to spend no more than 30% of your gross income on rent. Based on the lowest available rent of $1,191 for a studio, you would need to earn about $47,640 per year to qualify. Want to double-check your budget? Calculate how much rent you can afford with our Rent Affordability Calculator.
North Pointe Villas is offering Discounts for eligible applicants, with rental rates starting at $1,191.
Yes! North Pointe Villas offers 9 Matterport 3D Tours. Explore different floor plans and see unit level details, all without leaving home.
1800 Fletcher Ave
Lincoln, NE 68521