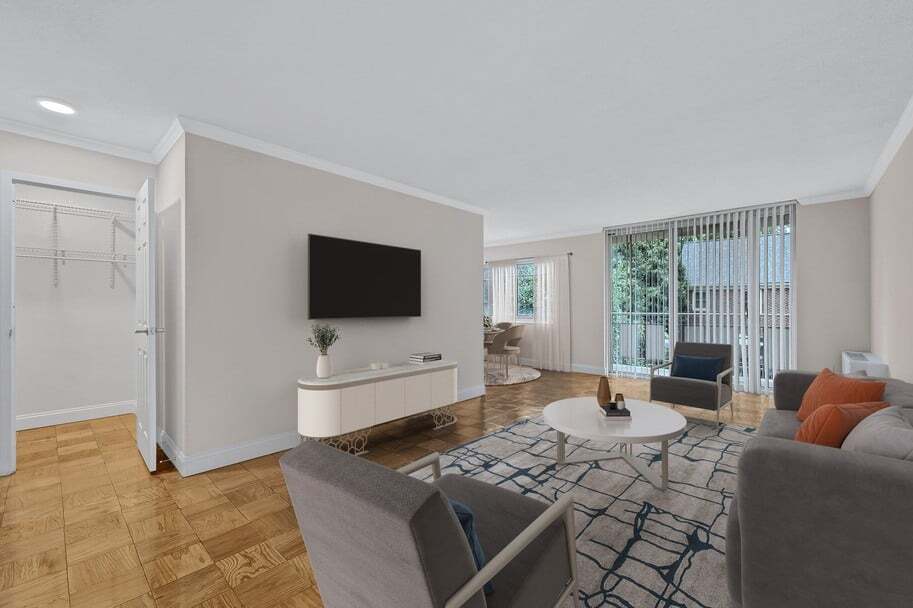
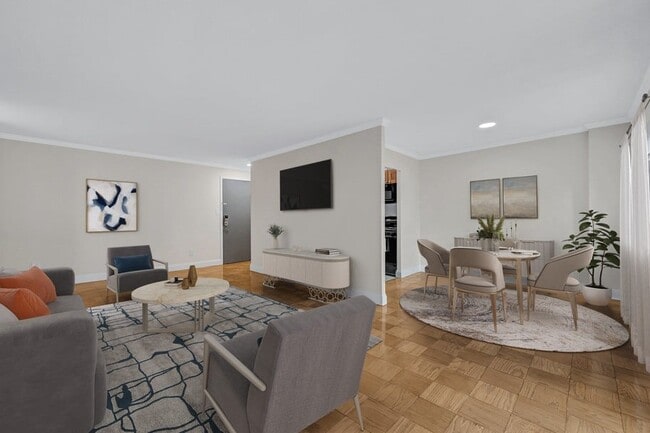
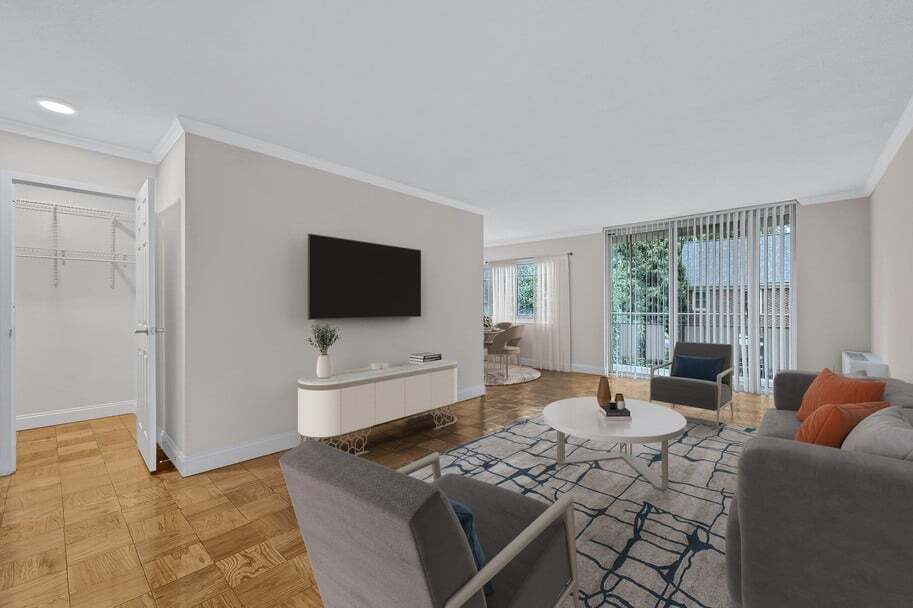
This single-floor space presents a clean, open layout with notable architectural details and quality finishes throughout. The living area is characterized by its polished parquet wood flooring, which features a classic block pattern that reflects light and adds warmth and visual interest underfoot. Crown moulding runs along the perimeter of the ceiling, providing a refined finishing touch that elevates the overall aesthetic of the room. Natural light is a defining feature of this space. A large sliding glass door fitted with full-length vertical blinds occupies a substantial portion of one wall, allowing for generous light intake and providing access to what appears to be an outdoor area or balcony. A secondary window on the adjacent wall further enhances the brightness of the room, ensuring even illumination throughout the day. The walls are finished in a neutral, warm beige tone that complements the flooring and contributes to a calm, welcoming atmosphere. White baseboards provide crisp contrast along the floor line. The space is open and unobstructed, offering flexibility for a variety of furniture arrangements and uses.

-
Monthly Rent
$2,020 - $2,585
-
Bedrooms
1 - 2 bd
-
Bathrooms
1 - 2 ba
-
Square Feet
773 - 1,040 sq ft
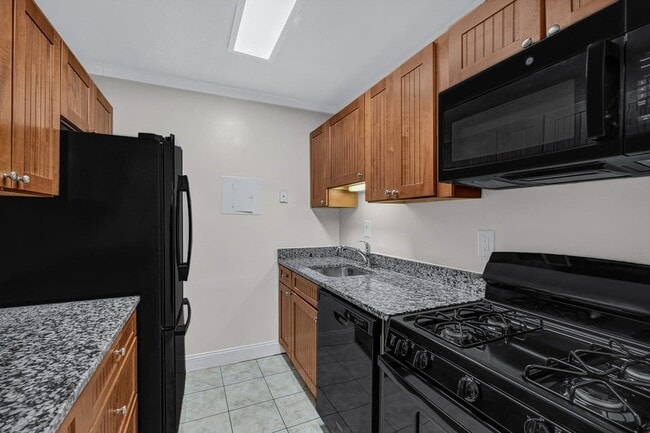
Welcome to Middlebrooke Apartments — comfortable, convenient living in the heart of Bethesda, MD. Discover thoughtfully designed 1- and 2-bedroom homes with bright interiors, well-appointed kitchens with dishwashers and granite countertops, roomy closets, and private patios or balconies that extend your living space outdoors. Enjoy community perks like a fully equipped fitness center, resident lounge, on-site laundry facilities, reserved parking, rentable storage units, package receiving, and beautifully landscaped grounds — all crafted for convenience and comfort. Nestled just steps from Bethesda Row's premier dining, shopping, and entertainment, with easy access to Metro stations, transit options, and major commuter routes, everyday life is effortless and connected. Pet friendly and perfectly positioned for urban-suburban living, schedule your tour today and make Middlebrooke your home!
Highlights
- Controlled Access
- Gated
- Elevator
- Balcony
- Property Manager on Site
- Hardwood Floors
- Patio
Pricing & Floor Plans
-
Unit 0408price $2,020square feet 773availibility Now
-
Unit 1108price $2,050square feet 773availibility Oct 7
-
Unit 0405price $2,309square feet 945availibility Now
-
Unit 0902price $2,519square feet 1,040availibility Now
-
Unit 1106price $2,585square feet 1,016availibility Now
-
Unit 0408price $2,020square feet 773availibility Now
-
Unit 1108price $2,050square feet 773availibility Oct 7
-
Unit 0405price $2,309square feet 945availibility Now
-
Unit 0902price $2,519square feet 1,040availibility Now
-
Unit 1106price $2,585square feet 1,016availibility Now
Fees and Policies
The fees listed below are community-provided and may exclude utilities or add-ons. All payments are made directly to the property and are non-refundable unless otherwise specified.
-
One-Time Basics
-
Due at Application
-
Application Fee Per ApplicantCharged per applicant.$25
-
-
Due at Application
-
Dogs
-
Dog DepositMax of 1. Charged per pet.$500
-
Dog RentCharged per pet.$45 / mo
Restrictions:Pet application approval requiredRead More Read LessComments -
-
Cats
-
Cat DepositMax of 1. Charged per pet.$500
-
Cat RentCharged per pet.$45 / mo
Restrictions:Comments -
-
Other
Property Fee Disclaimer: Based on community-supplied data and independent market research. Subject to change without notice. May exclude fees for mandatory or optional services and usage-based utilities.
Details
Lease Options
-
12 mo
Property Information
-
Built in 1962
-
84 units/10 stories
Matterport 3D Tours
About Middlebrooke Apartments
Welcome to Middlebrooke Apartments — comfortable, convenient living in the heart of Bethesda, MD. Discover thoughtfully designed 1- and 2-bedroom homes with bright interiors, well-appointed kitchens with dishwashers and granite countertops, roomy closets, and private patios or balconies that extend your living space outdoors. Enjoy community perks like a fully equipped fitness center, resident lounge, on-site laundry facilities, reserved parking, rentable storage units, package receiving, and beautifully landscaped grounds — all crafted for convenience and comfort. Nestled just steps from Bethesda Row's premier dining, shopping, and entertainment, with easy access to Metro stations, transit options, and major commuter routes, everyday life is effortless and connected. Pet friendly and perfectly positioned for urban-suburban living, schedule your tour today and make Middlebrooke your home!
Middlebrooke Apartments is an apartment community located in Montgomery County and the 20814 ZIP Code. This area is served by the Montgomery County Public Schools attendance zone.
Unique Features
- Ample Parking
- Hardwood Floors or Wall-to-Wall Carpet
- Large Closets
- Over The Range Microwave
- Patio/Balcony
- Separate Dining Room
- Storage Units Available
Community Amenities
Fitness Center
Laundry Facilities
Elevator
Controlled Access
- Package Service
- Laundry Facilities
- Controlled Access
- Maintenance on site
- Property Manager on Site
- Elevator
- Lounge
- Fitness Center
- Gated
Apartment Features
Air Conditioning
Dishwasher
Hardwood Floors
Granite Countertops
- Wi-Fi
- Air Conditioning
- Storage Space
- Dishwasher
- Granite Countertops
- Kitchen
- Microwave
- Range
- Gas Range
- Hardwood Floors
- Carpet
- Dining Room
- Balcony
- Patio
Welcome to Bethesda, Maryland, located just northwest of Washington, D.C. This established community combines metropolitan conveniences with tree-lined streets and an active arts scene. The walkable downtown area features both high-rise apartments and garden-style rentals, with current average rents ranging from $1,916 for studios to $7,595 for four-bedroom units. The rental market remains competitive, showing steady growth with increases between 0.5% to 7.9% across different unit sizes over the past year. The Woodmont Triangle neighborhood and Bethesda Row area each offer their own distinct character, with local shops and restaurants within walking distance.
Bethesda serves as a significant medical research center, home to both the National Institutes of Health and Walter Reed National Military Medical Center. The Capital Crescent Trail provides miles of paved paths for walking, running, and cycling, while downtown Bethesda features independent theaters and galleries.
Learn more about living in BethesdaCompare neighborhood and city base rent averages by bedroom.
| NIH | Bethesda, MD | |
|---|---|---|
| Studio | $1,769 | $1,950 |
| 1 Bedroom | $2,211 | $2,439 |
| 2 Bedrooms | $2,515 | $3,450 |
| 3 Bedrooms | $3,449 | $5,170 |
- Package Service
- Laundry Facilities
- Controlled Access
- Maintenance on site
- Property Manager on Site
- Elevator
- Lounge
- Gated
- Fitness Center
- Ample Parking
- Hardwood Floors or Wall-to-Wall Carpet
- Large Closets
- Over The Range Microwave
- Patio/Balcony
- Separate Dining Room
- Storage Units Available
- Wi-Fi
- Air Conditioning
- Storage Space
- Dishwasher
- Granite Countertops
- Kitchen
- Microwave
- Range
- Gas Range
- Hardwood Floors
- Carpet
- Dining Room
- Balcony
- Patio
| Monday | 9am - 5:30pm |
|---|---|
| Tuesday | 9am - 5:30pm |
| Wednesday | 11am - 5:30pm |
| Thursday | 9am - 5:30pm |
| Friday | 9am - 5:30pm |
| Saturday | Closed |
| Sunday | Closed |
| Colleges & Universities | Distance | ||
|---|---|---|---|
| Colleges & Universities | Distance | ||
| Drive: | 8 min | 4.6 mi | |
| Drive: | 10 min | 4.7 mi | |
| Drive: | 12 min | 5.5 mi | |
| Drive: | 12 min | 6.2 mi |


 The GreatSchools Rating helps parents compare schools within a state based on a variety of school quality indicators and provides a helpful picture of how effectively each school serves all of its students. Ratings are on a scale of 1 (below average) to 10 (above average) and can include test scores, college readiness, academic progress, advanced courses, equity, discipline and attendance data. We also advise parents to visit schools, consider other information on school performance and programs, and consider family needs as part of the school selection process.
View GreatSchools Rating Methodology
Data provided by GreatSchools.org © 2026. All rights reserved.
Transportation options available in Bethesda include Bethesda, located 0.7 mile from Middlebrooke Apartments. Middlebrooke Apartments is near Ronald Reagan Washington Ntl, located 12.8 miles or 24 minutes away, and Washington Dulles International, located 23.6 miles or 41 minutes away.
| Transit / Subway | Distance | ||
|---|---|---|---|
| Transit / Subway | Distance | ||
|
|
Walk: | 14 min | 0.7 mi |
|
|
Walk: | 15 min | 0.8 mi |
|
|
Drive: | 5 min | 2.7 mi |
|
|
Drive: | 7 min | 3.3 mi |
|
|
Drive: | 6 min | 3.6 mi |
| Commuter Rail | Distance | ||
|---|---|---|---|
| Commuter Rail | Distance | ||
| Drive: | 8 min | 4.0 mi | |
| Drive: | 10 min | 4.4 mi | |
| Drive: | 11 min | 5.1 mi | |
|
|
Drive: | 17 min | 7.6 mi |
| Drive: | 20 min | 10.6 mi |
| Airports | Distance | ||
|---|---|---|---|
| Airports | Distance | ||
|
Ronald Reagan Washington Ntl
|
Drive: | 24 min | 12.8 mi |
|
Washington Dulles International
|
Drive: | 41 min | 23.6 mi |
Scores provided by
 What do Walkability, Transit, Drivability, and Bikeability mean?
Walkability measures the walking distance to day-to-day needs.
Transit measures access to public transportation.
Drivability measures congestion, parking availability, and access to major roads.
Bikeability measures the suitability for cycling.
How It Works
What do Walkability, Transit, Drivability, and Bikeability mean?
Walkability measures the walking distance to day-to-day needs.
Transit measures access to public transportation.
Drivability measures congestion, parking availability, and access to major roads.
Bikeability measures the suitability for cycling.
How It Works
Traffic
BusyAirport
CalmBusinesses
ActiveScores provided by
HowLoud What is a Sound Score Rating? A Sound Score Rating aggregates noise caused by vehicle traffic, airplane traffic and local sources. How It WorksTime and distance from Middlebrooke Apartments.
| Shopping Centers | Distance | ||
|---|---|---|---|
| Shopping Centers | Distance | ||
| Walk: | 5 min | 0.3 mi | |
| Walk: | 7 min | 0.4 mi | |
| Walk: | 9 min | 0.5 mi |
| Parks and Recreation | Distance | ||
|---|---|---|---|
| Parks and Recreation | Distance | ||
|
Audubon Naturalist-Woodend Sanctuary
|
Drive: | 7 min | 2.8 mi |
|
McCrillis Gardens
|
Drive: | 7 min | 2.8 mi |
|
Locust Grove Nature Center
|
Drive: | 7 min | 3.2 mi |
|
Glen Echo Park
|
Drive: | 8 min | 3.4 mi |
|
George Washington Memorial Parkway/Turkey Run Park
|
Drive: | 20 min | 10.5 mi |
| Hospitals | Distance | ||
|---|---|---|---|
| Hospitals | Distance | ||
| Walk: | 13 min | 0.7 mi | |
| Walk: | 15 min | 0.8 mi | |
| Drive: | 7 min | 3.9 mi |
| Military Bases | Distance | ||
|---|---|---|---|
| Military Bases | Distance | ||
| Drive: | 12 min | 6.4 mi | |
| Drive: | 16 min | 8.5 mi | |
| Drive: | 19 min | 9.8 mi |
Middlebrooke Apartments Photos
-
Middlebrooke Apartments
-
1BR, 1BA - 773 SF
-
-
-
-
-
-
-
Models
-
1 Bedroom
-
2 Bedrooms
Nearby Apartments
Within 50 Miles of Middlebrooke Apartments
-
Banner Lane
44 Banner Ln
Washington, DC 20001
$1,819 - $3,407 Total Monthly Price
1-2 Br 12 Month Lease 7.8 mi
-
INSPO
8250 Westpark Dr
Tysons Corner, VA 22102
$2,180 - $3,500 Plus Fees
1-2 Br 8.1 mi
-
The Phoenix Apartments
5802 Annapolis Rd
Bladensburg, MD 20710
$1,272 - $1,908
1-2 Br 10.6 mi
-
Haven Reston Affordable Apartments
11012 Becontree Lake Dr
Reston, VA 20190
$1,785 - $2,272 Plus Fees
1-2 Br 12 Month Lease 12.1 mi
-
South Alex
2803 Poag St
Alexandria, VA 22303
$1,952 - $2,969 Plus Fees
1-2 Br 14.5 mi
-
Reston Glade
12265 Laurel Glade Ct
Reston, VA 20191
$1,941 - $2,590 Plus Fees
1-3 Br 14.6 mi
While Middlebrooke Apartments does not provide in‑unit laundry, on‑site laundry facilities are available for shared resident use.
Utilities are not included in rent. Residents should plan to set up and pay for all services separately.
Parking is available at Middlebrooke Apartments. Contact this property for details.
Middlebrooke Apartments has one to two-bedrooms with rent ranges from $2,020/mo. to $2,585/mo.
Yes, Middlebrooke Apartments welcomes pets. Breed restrictions, weight limits, and additional fees may apply. View this property's pet policy.
A good rule of thumb is to spend no more than 30% of your gross income on rent. Based on the lowest available rent of $2,020 for a one-bedroom, you would need to earn about $80,800 per year to qualify. Want to double-check your budget? Calculate how much rent you can afford with our Rent Affordability Calculator.
Middlebrooke Apartments is not currently offering any rent specials. Check back soon, as promotions change frequently.
Yes! Middlebrooke Apartments offers 5 Matterport 3D Tours. Explore different floor plans and see unit level details, all without leaving home.
5015 Battery Ln
Bethesda, MD 20814