Favorites
202-860-1417

-
Monthly Rent
$1,264 - $1,908
-
Bedrooms
1 - 2 bd
-
Bathrooms
1 - 2 ba
-
Square Feet
593 - 1,115 sq ft
The Phoenix Apartments
Favorites
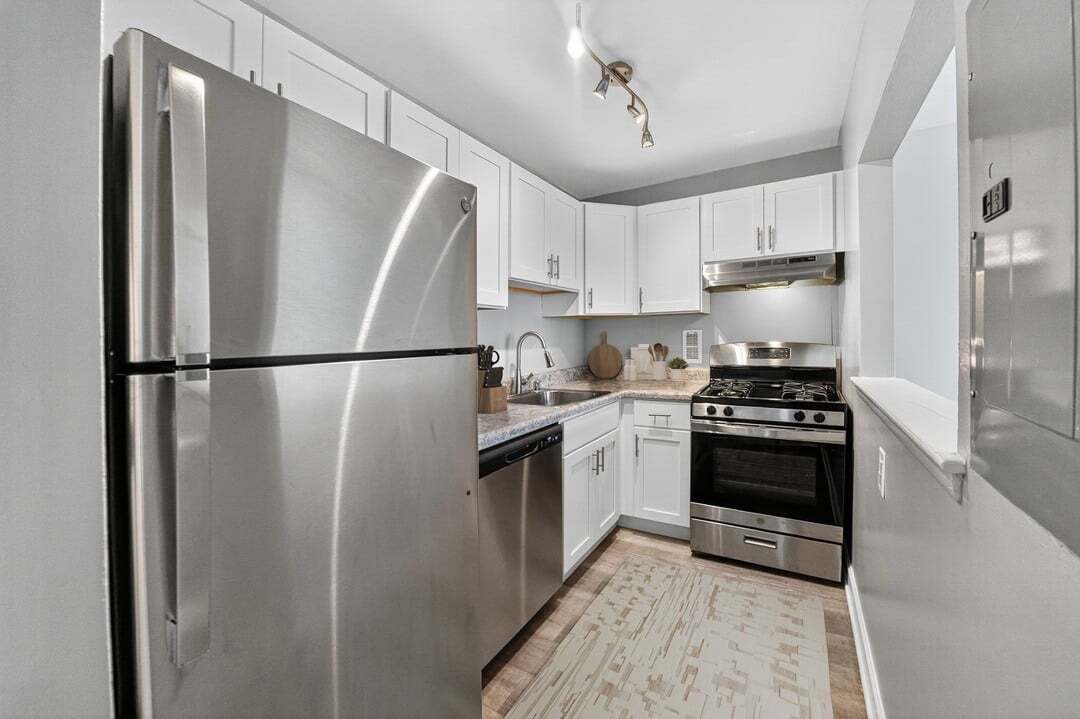
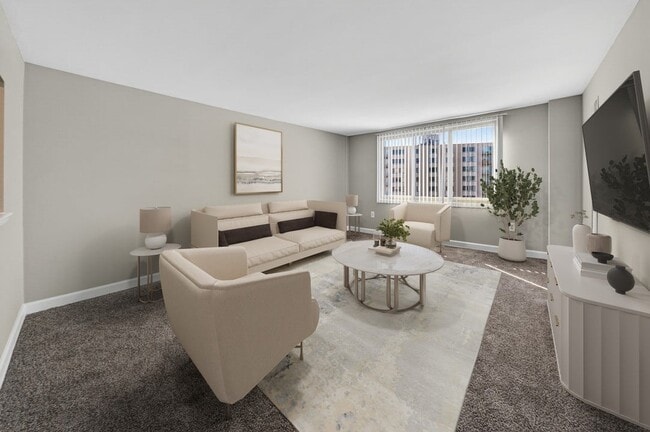
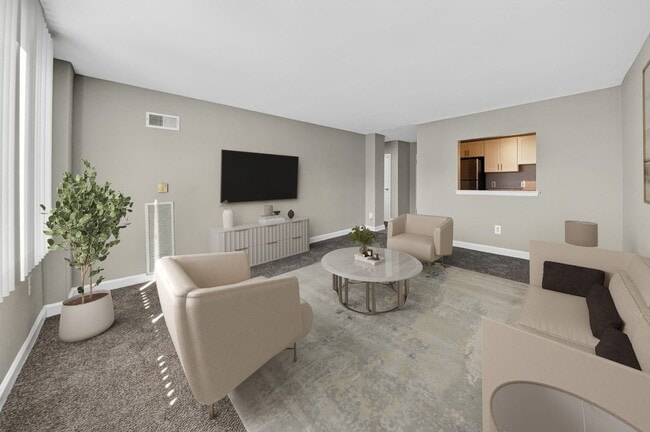

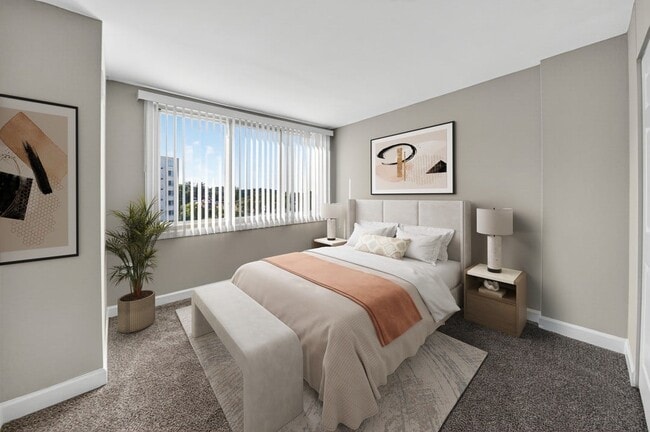
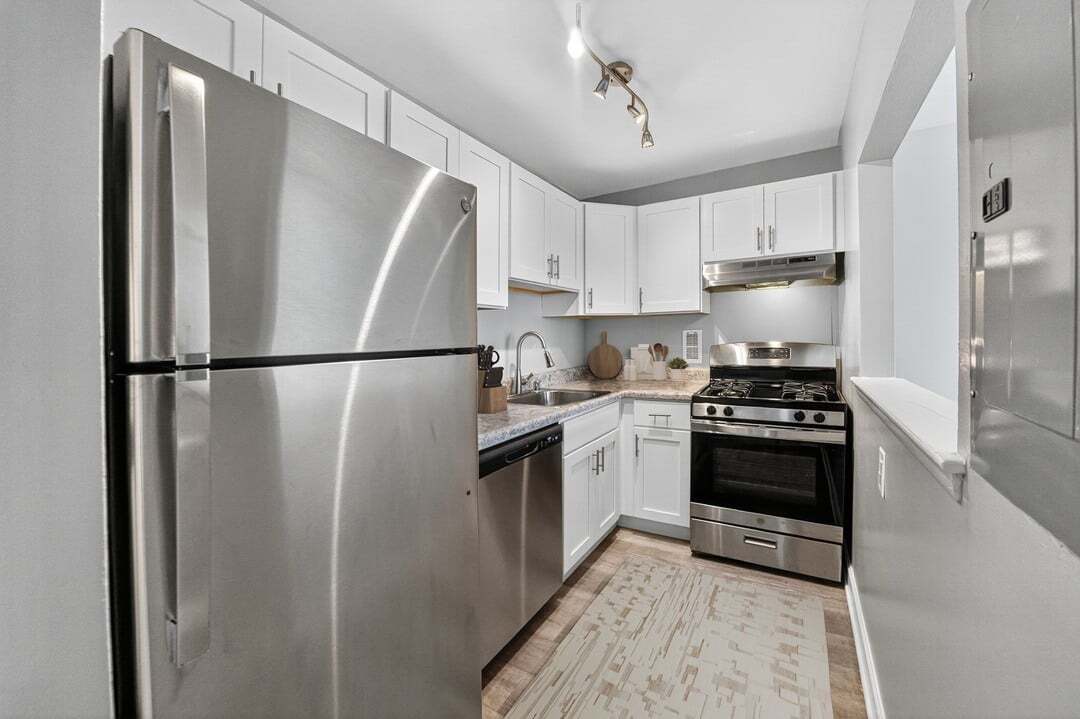
At The Phoenix Apartments in Bladensburg, MD, you'll find a home that's modern, comfortable, and designed around real life. Choose from our studio, one, and two-bedroom apartments, each available in three unique finish levels tailored to your style and budget. Inside, you'll love the spacious layouts, contemporary kitchens, and thoughtful finishes that make every day feel effortless. Outside, you're perfectly positioned near everything — just minutes from Washington, D.C., with easy access to Baltimore-Washington Parkway (MD-295), I-495, and Route 50. Whether you're commuting to the city, exploring nearby parks, or relaxing at home, life at The Phoenix keeps you connected, comfortable, and completely at ease.
Highlights
- English and Spanish Speaking Staff
- Pool
- Spa
- Controlled Access
- Sundeck
- Dog Park
- Elevator
- Balcony
Pricing & Floor Plans
filter results by bedrooms
1 Bedroom 1 Bath B
Starting at $1,442
1 Bed
1 Bath
756 Sq Ft

5 Available units
Unit
Base Price
Sq Ft
Availability
Unit Details
-
Unit 2-0904price $1,590square feet 756availibility Sep 7
-
Unit 4-0401price $1,442square feet 756availibility Sep 18
-
Unit 0-0313price $1,514square feet 756availibility Sep 18
1 Bedroom 1 Bath C
Starting at $1,517
1 Bed
1 Bath
800 Sq Ft
2 Available units
Unit
Base Price
Sq Ft
Availability
Unit Details
-
Unit 0-0615price $1,517square feet 800availibility Sep 28
-
Unit 0-0915price $1,527square feet 800availibility Nov 23
1 Bedroom 1 Bath A
Starting at $1,264
1 Bed
1 Bath
593 Sq Ft
3 Available units
Unit
Base Price
Sq Ft
Availability
Unit Details
-
Unit 0-0706price $1,329square feet 593availibility Oct 7
-
Unit 2-0506price $1,329square feet 593availibility Nov 26
-
Unit 4-0206price $1,264square feet 593availibility Dec 21
2 Bedroom 1.5 Bath A
Starting at $1,616
2 Beds
1.5 Baths
1,000 Sq Ft
8 Available units
Unit
Base Price
Sq Ft
Availability
Unit Details
-
Unit 4-0207price $1,712square feet 1,000availibility Now
-
Unit 4-0407price $1,712square feet 1,000availibility Now
-
Unit 4-0807price $1,734square feet 1,000availibility Now
2 Bedroom 1 Bath A
Starting at $1,690
2 Beds
1 Bath
992 Sq Ft
3 Available units
Unit
Base Price
Sq Ft
Availability
Unit Details
-
Unit 0-0708price $1,813square feet 992availibility Now
-
Unit 0-0909price $1,710square feet 992availibility Oct 7
-
Unit 0-0107price $1,690square feet 992availibility Nov 10
2 Bedroom 2 Bath A
Starting at $1,709
2 Beds
2 Baths
1,000 – 1,115 Sq Ft
4 Available units
Unit
Base Price
Sq Ft
Availability
Unit Details
-
Unit 4-0915price $1,709square feet 1,000availibility Now
-
Unit 4-0515price $1,908square feet 1,000availibility Now
-
Unit 0-0314price $1,880square feet 1,115availibility Sep 8
1 Bedroom 1 Bath B
Starting at $1,442
1 Bed
1 Bath
756 Sq Ft
5 Available units
Unit
Base Price
Sq Ft
Availability
Unit Details
-
Unit 2-0904price $1,590square feet 756availibility Sep 7
-
Unit 4-0401price $1,442square feet 756availibility Sep 18
-
Unit 0-0313price $1,514square feet 756availibility Sep 18
1 Bedroom 1 Bath C
Starting at $1,517
1 Bed
1 Bath
800 Sq Ft
2 Available units
Unit
Base Price
Sq Ft
Availability
Unit Details
-
Unit 0-0615price $1,517square feet 800availibility Sep 28
-
Unit 0-0915price $1,527square feet 800availibility Nov 23
1 Bedroom 1 Bath A
Starting at $1,264
1 Bed
1 Bath
593 Sq Ft
3 Available units
Unit
Base Price
Sq Ft
Availability
Unit Details
-
Unit 0-0706price $1,329square feet 593availibility Oct 7
-
Unit 2-0506price $1,329square feet 593availibility Nov 26
-
Unit 4-0206price $1,264square feet 593availibility Dec 21
2 Bedroom 1.5 Bath A
Starting at $1,616
2 Beds
1.5 Baths
1,000 Sq Ft
8 Available units
Unit
Base Price
Sq Ft
Availability
Unit Details
-
Unit 4-0207price $1,712square feet 1,000availibility Now
-
Unit 4-0407price $1,712square feet 1,000availibility Now
-
Unit 4-0807price $1,734square feet 1,000availibility Now
2 Bedroom 1 Bath A
Starting at $1,690
2 Beds
1 Bath
992 Sq Ft
3 Available units
Unit
Base Price
Sq Ft
Availability
Unit Details
-
Unit 0-0708price $1,813square feet 992availibility Now
-
Unit 0-0909price $1,710square feet 992availibility Oct 7
-
Unit 0-0107price $1,690square feet 992availibility Nov 10
2 Bedroom 2 Bath A
Starting at $1,709
2 Beds
2 Baths
1,000 – 1,115 Sq Ft
4 Available units
Unit
Base Price
Sq Ft
Availability
Unit Details
-
Unit 4-0915price $1,709square feet 1,000availibility Now
-
Unit 4-0515price $1,908square feet 1,000availibility Now
-
Unit 0-0314price $1,880square feet 1,115availibility Sep 8
* Price shown is base rent. Excludes user-selected optional fees and variable or usage-based fees and required charges due at or prior to move-in or at move-out.View Fees and Policies for details.
Price, availability, fees, and any applicable rent special are subject to change without notice.
* Square footage definitions vary. Displayed square footage is approximate.
Fees and Policies
The fees listed below are community-provided and may exclude utilities or add-ons. All payments are made directly to the property and are non-refundable unless otherwise specified.
-
One-Time Basics
-
Due at Application
-
Application Fee Per ApplicantCharged per applicant.$40
-
-
Due at Move-In
-
Administrative FeeCharged per unit.$0
-
-
Due at Application
-
Dogs
-
Dog FeeMax of 2. Charged per pet.$350
-
Dog RentCharged per pet.$25 / mo
Restrictions:Breed Restrictions ApplyRead More Read LessComments -
-
Cats
-
Cat FeeMax of 2. Charged per pet.$350
-
Cat RentCharged per pet.$25 / mo
Restrictions:Comments -
-
Other
-
Storage Unit
-
Storage DepositCharged per rentable item.$0
-
Storage RentCharged per rentable item.$0 / mo
-
Property Fee Disclaimer: Based on community-supplied data and independent market research. Subject to change without notice. May exclude fees for mandatory or optional services and usage-based utilities.
Details
Property Information
-
Built in 1971
-
447 units/10 stories
Matterport 3D Tours
About The Phoenix Apartments
At The Phoenix Apartments in Bladensburg, MD, you'll find a home that's modern, comfortable, and designed around real life. Choose from our studio, one, and two-bedroom apartments, each available in three unique finish levels tailored to your style and budget. Inside, you'll love the spacious layouts, contemporary kitchens, and thoughtful finishes that make every day feel effortless. Outside, you're perfectly positioned near everything — just minutes from Washington, D.C., with easy access to Baltimore-Washington Parkway (MD-295), I-495, and Route 50. Whether you're commuting to the city, exploring nearby parks, or relaxing at home, life at The Phoenix keeps you connected, comfortable, and completely at ease.
The Phoenix Apartments is an apartment community located in Prince George's County and the 20710 ZIP Code. This area is served by the Prince George's County Public Schools attendance zone.
Unique Features
- 24 Hour Emergency Maintenance
- Ample Closet Spa
- Beautifully Landscaped Grounds
- Central Air Conditioning
- Controlled Access Entry System
- Delightful Playground
- Designated Barbecue Areas
- Elevator Access to All Floors
- Gas Cooking
- High Speed Internet Access Available
- Impressive Views
- Incredibly Spacious Floor Plans
- Over-sized Balconies
- Plank Flooring or Wall-to-wall Carpeting
- Professional on-site Team
- Refreshing Swimming Pool with Sundeck
- Reserved Carport/Garage Parking Available
- Washer and Dryer
- Well Maintained on-site Laundry Facilities
Community Amenities
Pool
Fitness Center
Laundry Facilities
Elevator
- Laundry Facilities
- Controlled Access
- Elevator
- Multi Use Room
- Fitness Center
- Spa
- Pool
- Playground
- Sundeck
- Dog Park
Apartment Features
Washer/Dryer
Air Conditioning
Dishwasher
High Speed Internet Access
- High Speed Internet Access
- Washer/Dryer
- Air Conditioning
- Smoke Free
- Dishwasher
- Kitchen
- Dining Room
- Linen Closet
- Balcony
5802 Annapolis Rd,
Bladensburg,
MD
20710
Bladensburg, Maryland sits just six miles from Washington, D.C., giving residents easy access to a major capital city while living in a compact, historically rooted town of about 9,400 people in Prince George's County. Founded in 1742 and originally a busy shipping port along the Anacostia River, Bladensburg played a direct role in the War of 1812 when British forces passed through on their way to burn the White House — a moment preserved at the Battle of Bladensburg Visitor Center in Waterfront Park. That same park offers a fishing pier, walking trail, and boat rentals along the river's edge.
The town's one square mile keeps daily life close at hand, with shops and eateries along Kenilworth Avenue and Annapolis Road serving as the main commercial corridors. Renters will find a range of apartment communities offering studio, one-, two-, and three-bedroom floor plans at price points that compare favorably to nearby D.C. suburbs.
Learn more about living in Bladensburg
Amenities
- Laundry Facilities
- Controlled Access
- Elevator
- Multi Use Room
- Sundeck
- Dog Park
- Fitness Center
- Spa
- Pool
- Playground
- 24 Hour Emergency Maintenance
- Ample Closet Spa
- Beautifully Landscaped Grounds
- Central Air Conditioning
- Controlled Access Entry System
- Delightful Playground
- Designated Barbecue Areas
- Elevator Access to All Floors
- Gas Cooking
- High Speed Internet Access Available
- Impressive Views
- Incredibly Spacious Floor Plans
- Over-sized Balconies
- Plank Flooring or Wall-to-wall Carpeting
- Professional on-site Team
- Refreshing Swimming Pool with Sundeck
- Reserved Carport/Garage Parking Available
- Washer and Dryer
- Well Maintained on-site Laundry Facilities
- High Speed Internet Access
- Washer/Dryer
- Air Conditioning
- Smoke Free
- Dishwasher
- Kitchen
- Dining Room
- Linen Closet
- Balcony
Expenses
Recurring
Cat Rent
$25
Dog Rent
$25
One-Time
Cat Fee
$350
Dog Fee
$350
Office Hours
202-860-1417
| Monday | 9am - 5:30pm |
|---|---|
| Tuesday | 9am - 5:30pm |
| Wednesday | 11am - 5:30pm |
| Thursday | 9am - 5:30pm |
| Friday | 9am - 5:30pm |
| Saturday | 9am - 5:30pm |
| Sunday | 11am - 5pm |
Education
| Colleges & Universities | Distance | ||
|---|---|---|---|
| Colleges & Universities | Distance | ||
| Drive: | 12 min | 4.9 mi | |
| Drive: | 9 min | 5.1 mi | |
| Drive: | 11 min | 5.6 mi | |
| Drive: | 11 min | 5.9 mi |
The Phoenix Apartments is within 12 minutes or 4.9 miles from University of Maryland. It is also near Univ. of Md. Univ. Coll. and Catholic University.
Schools


Public Elementary School
Grades PK-5
747 Students
Attendance Zone
Public Middle School
Grades 6-8
1,124 Students
Attendance Zone
Public High School
Grades 9-12
2,164 Students
Attendance Zone
Private Elementary & Middle School
Grades PK-8
173 Students
Nearby
Private High School
Grades 9-12
598 Students
Nearby
School data provided by
 The GreatSchools Rating helps parents compare schools within a state based on a variety of school quality indicators and provides a helpful picture of how effectively each school serves all of its students. Ratings are on a scale of 1 (below average) to 10 (above average) and can include test scores, college readiness, academic progress, advanced courses, equity, discipline and attendance data. We also advise parents to visit schools, consider other information on school performance and programs, and consider family needs as part of the school selection process.
View GreatSchools Rating Methodology
Data provided by GreatSchools.org © 2026. All rights reserved.
The GreatSchools Rating helps parents compare schools within a state based on a variety of school quality indicators and provides a helpful picture of how effectively each school serves all of its students. Ratings are on a scale of 1 (below average) to 10 (above average) and can include test scores, college readiness, academic progress, advanced courses, equity, discipline and attendance data. We also advise parents to visit schools, consider other information on school performance and programs, and consider family needs as part of the school selection process.
View GreatSchools Rating Methodology
Data provided by GreatSchools.org © 2026. All rights reserved.
Transportation options available in Bladensburg include Cheverly, located 2.1 miles from The Phoenix Apartments. The Phoenix Apartments is near Ronald Reagan Washington Ntl, located 12.0 miles or 22 minutes away, and Baltimore/Washington International Thurgood Marshall, located 24.5 miles or 36 minutes away.
| Transit / Subway | Distance | ||
|---|---|---|---|
| Transit / Subway | Distance | ||
|
|
Drive: | 6 min | 2.1 mi |
|
|
Drive: | 6 min | 2.6 mi |
|
|
Drive: | 6 min | 3.1 mi |
|
|
Drive: | 6 min | 3.2 mi |
|
|
Drive: | 10 min | 4.5 mi |
| Commuter Rail | Distance | ||
|---|---|---|---|
| Commuter Rail | Distance | ||
| Drive: | 7 min | 3.1 mi | |
|
|
Drive: | 6 min | 3.2 mi |
| Drive: | 6 min | 3.2 mi | |
| Drive: | 10 min | 4.6 mi | |
| Drive: | 10 min | 5.4 mi |
| Airports | Distance | ||
|---|---|---|---|
| Airports | Distance | ||
|
Ronald Reagan Washington Ntl
|
Drive: | 22 min | 12.0 mi |
|
Baltimore/Washington International Thurgood Marshall
|
Drive: | 36 min | 24.5 mi |
Getting Around
 What do Walkability, Transit, Drivability, and Bikeability mean?
Walkability measures the walking distance to day-to-day needs.
Transit measures access to public transportation.
Drivability measures congestion, parking availability, and access to major roads.
Bikeability measures the suitability for cycling.
How It Works
What do Walkability, Transit, Drivability, and Bikeability mean?
Walkability measures the walking distance to day-to-day needs.
Transit measures access to public transportation.
Drivability measures congestion, parking availability, and access to major roads.
Bikeability measures the suitability for cycling.
How It Works
Moderately Walkable
Walkability
60
/ 100
Some Public Transit
Transit
50
/ 100
Very Drivable
Drivability
80
/ 100
Fairly Bikeable
Bikeability
40
/ 100
Scores provided by
What do Walkability, Transit, Drivability, and Bikeability mean?
Walkability measures the walking distance to day-to-day needs.
Transit measures access to public transportation.
Drivability measures congestion, parking availability, and access to major roads.
Bikeability measures the suitability for cycling.
How It Works
Busy
Soundscore™
63
/ 100
Traffic
BusyAirport
CalmBusinesses
ActiveScores provided by
HowLoud What is a Sound Score Rating? A Sound Score Rating aggregates noise caused by vehicle traffic, airplane traffic and local sources. How It WorksTime and distance from The Phoenix Apartments.
| Shopping Centers | Distance | ||
|---|---|---|---|
| Shopping Centers | Distance | ||
| Walk: | 3 min | 0.2 mi | |
| Walk: | 7 min | 0.4 mi | |
| Walk: | 9 min | 0.5 mi |
The Phoenix Apartments has 3 shopping centers within 0.5 mile, which is about a 9-minute walk. The miles and minutes will be for the farthest away property.
| Parks and Recreation | Distance | ||
|---|---|---|---|
| Parks and Recreation | Distance | ||
|
Bladensburg Waterfront Park
|
Drive: | 2 min | 1.2 mi |
|
Dueling Creek Natural Area
|
Drive: | 4 min | 2.3 mi |
|
Mount Rainier Nature Center
|
Drive: | 8 min | 3.5 mi |
|
National Arboretum
|
Drive: | 10 min | 4.9 mi |
|
Greenbelt Park
|
Drive: | 13 min | 7.1 mi |
The Phoenix Apartments has 5 parks within 7.1 miles, including Bladensburg Waterfront Park, Dueling Creek Natural Area, and Mount Rainier Nature Center.
| Hospitals | Distance | ||
|---|---|---|---|
| Hospitals | Distance | ||
| Walk: | 20 min | 1.0 mi | |
| Drive: | 9 min | 4.8 mi | |
| Drive: | 11 min | 6.1 mi |
The Phoenix Apartments has 3 hospitals within 6.1 miles, the nearest is University of Maryland Prince George's Hospital Center which is 1.0 miles away and a 20 minute walk.
| Military Bases | Distance | ||
|---|---|---|---|
| Military Bases | Distance | ||
| Drive: | 12 min | 6.0 mi | |
| Drive: | 13 min | 7.2 mi | |
| Drive: | 18 min | 8.8 mi | |
| Drive: | 16 min | 8.9 mi |
The Phoenix Apartments has 3 military bases within 8.9 miles, the nearest is US Soldiers & Airmens Home which is 6.0 miles away and a 12 minute drive.
The Phoenix Apartments Photos
-
The Phoenix Apartments
-
1 Bedroom | 1 Bath
-
-
-
-
-
-
-
Models
-
1 Bedroom
-
1 Bedroom
-
2BR/1BA
-
1 Bedroom
-
2 Bedrooms
-
2 Bedrooms
Nearby Apartments
Within 50 Miles of The Phoenix Apartments
-
Banner Lane
44 Banner Ln
Washington, DC 20001
$2,013 - $5,321 Total Monthly Price
1-3 Br 12 Month Lease 5.7 mi
-
Avondale
8301 Ashford Blvd
Laurel, MD 20707
$1,500 - $2,198
1-3 Br 11.1 mi
-
South Alex
2803 Poag St
Alexandria, VA 22303
$1,954 - $2,985 Plus Fees
1-2 Br 14.0 mi
-
INSPO
8250 Westpark Dr
Tysons Corner, VA 22102
$2,175 - $3,492 Plus Fees
1-2 Br 16.9 mi
-
Haven Reston Affordable Apartments
11012 Becontree Lake Dr
Reston, VA 20190
$1,671 - $2,272 Plus Fees
1-2 Br 12 Month Lease 22.1 mi
-
Reston Glade
12265 Laurel Glade Ct
Reston, VA 20191
$1,950 - $2,590 Plus Fees
1-3 Br 24.2 mi
Does The Phoenix Apartments have in-unit laundry?
The Phoenix Apartments has units with in‑unit washers and dryers, making laundry day simple for residents.
What utilities are included in rent at The Phoenix Apartments?
Utilities are not included in rent. Residents should plan to set up and pay for all services separately.
Is parking available at The Phoenix Apartments?
Parking is available at The Phoenix Apartments. Contact this property for details.
Which floor plans are available, and what are the price ranges?
The Phoenix Apartments has one to two-bedrooms with rent ranges from $1,264/mo. to $1,908/mo.
Is The Phoenix Apartments pet-friendly?
Yes, The Phoenix Apartments welcomes pets. Breed restrictions, weight limits, and additional fees may apply. View this property's pet policy.
How much income do I need to rent at The Phoenix Apartments?
A good rule of thumb is to spend no more than 30% of your gross income on rent. Based on the lowest available rent of $1,264 for a one-bedroom, you would need to earn about $50,560 per year to qualify. Want to double-check your budget? Calculate how much rent you can afford with our Rent Affordability Calculator.
Does The Phoenix Apartments have move-in specials?
The Phoenix Apartments is not currently offering any rent specials. Check back soon, as promotions change frequently.
Does The Phoenix Apartments offer Matterport 3D tours?
Yes! The Phoenix Apartments offers 3 Matterport 3D Tours. Explore different floor plans and see unit level details, all without leaving home.
5802 Annapolis Rd
Bladensburg, MD 20710