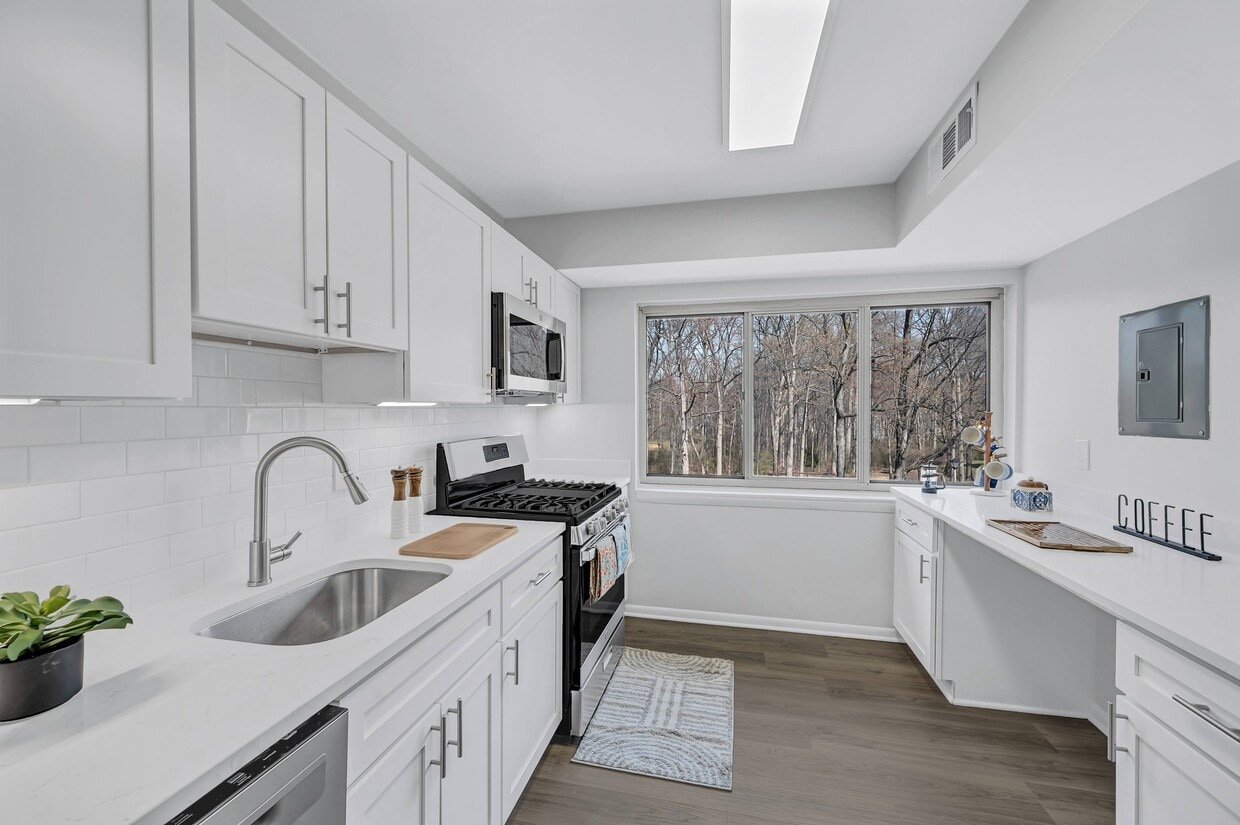
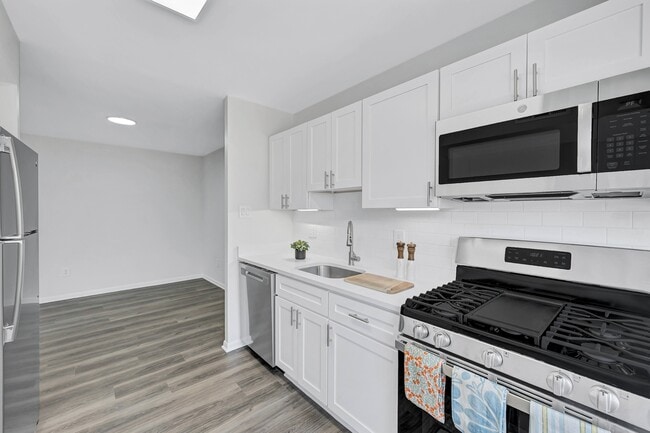
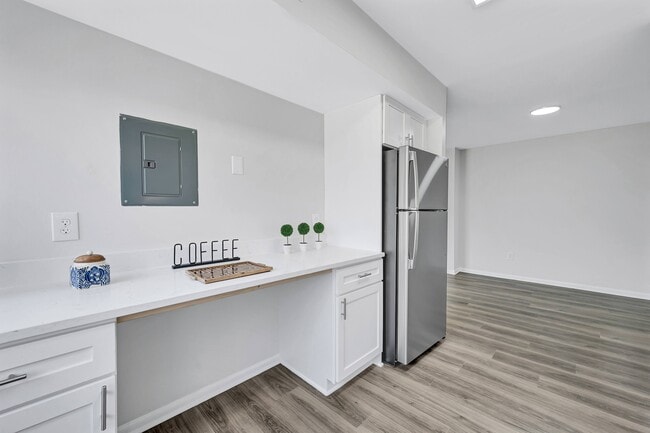
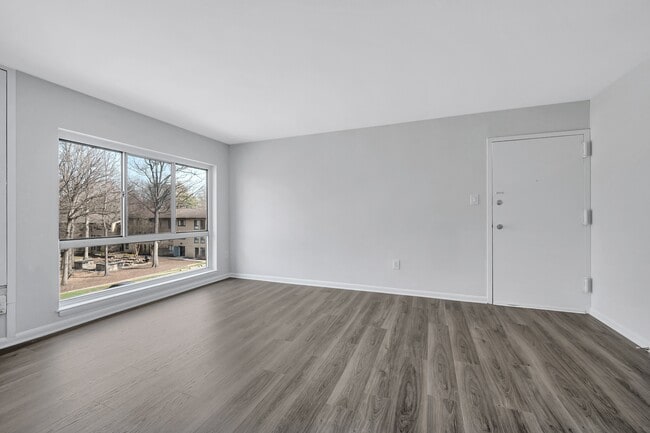
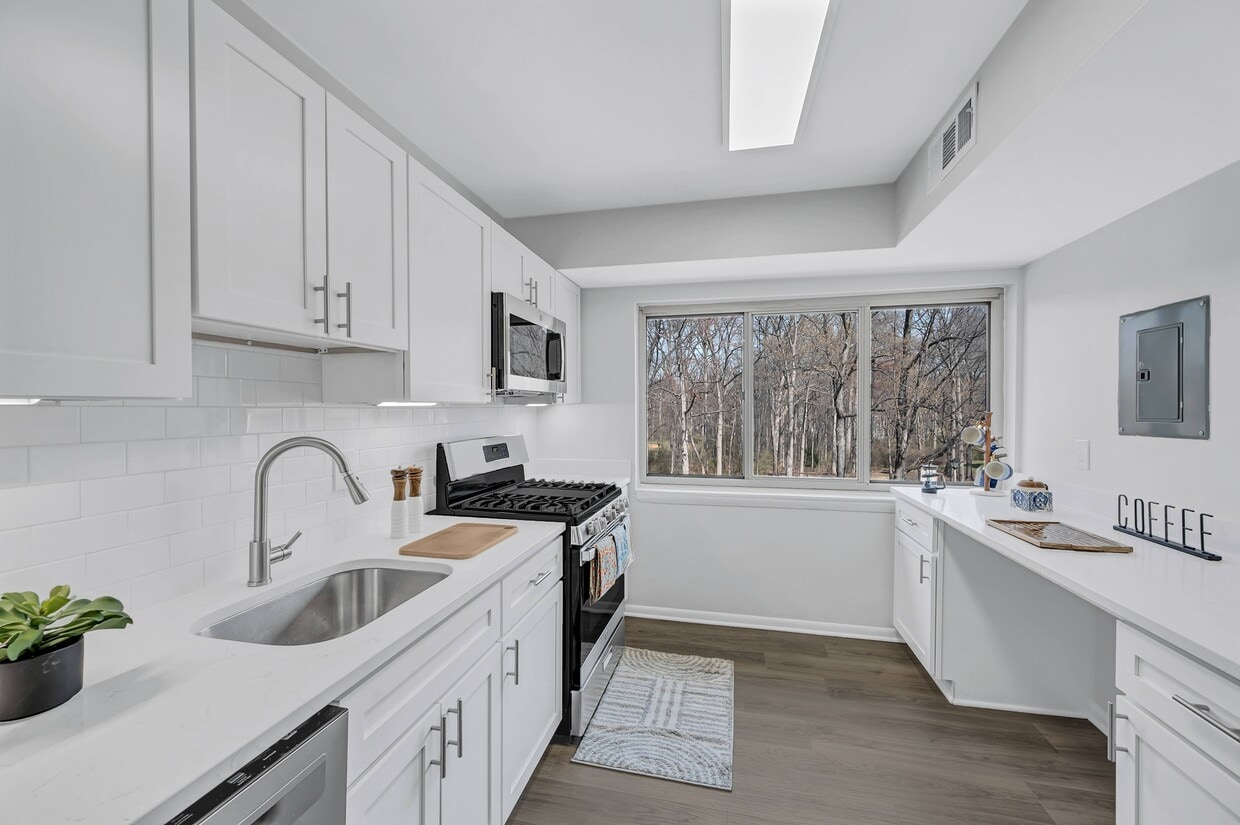
This single-floor residence offers a practical and comfortable layout designed to maximize functionality throughout. The living area is spacious and open, featuring durable wood-look flooring, neutral white walls, and a large window fitted with vertical blinds that allows generous natural light to fill the room. The space flows seamlessly toward the kitchen and additional rooms via an open archway, creating a connected and airy feel. The kitchen is well-appointed with warm honey-toned wood cabinetry, dark granite-style countertops, and a dark speckled tile backsplash. Black appliances, including a gas range and dishwasher, provide a clean contrast against the cabinetry. A stainless steel double sink sits beneath a large window offering views of the surrounding greenery, and a range hood with under-cabinet lighting adds practicality to the space. Light wood-look flooring completes the kitchen's clean aesthetic. The bedrooms feature plush carpet flooring and neutral walls, providing a calm and comfortable atmosphere. Each bedroom includes a roomy closet with bi-fold doors and built-in hanging rods, offering ample storage. The full bathroom includes a bathtub with a shower curtain, a single-sink vanity, and wood-look flooring, maintaining the unit's cohesive, functional design throughout.
-
-
Matterport 3D Exterior
-

-
Total Monthly Price
$1,555 - $2,590
-
Bedrooms
1 - 3 bd
-
Bathrooms
1 ba
-
Square Feet
712 - 1,050 sq ft
Highlights
- English and Spanish Speaking Staff
- Pool
- Walk-In Closets
- Spa
- Pet Play Area
- Walking/Biking Trails
- Sundeck
- Dog Park
- Picnic Area
Pricing & Floor Plans
-
Unit 44-104price $1,950square feet 712availibility Now
-
Unit 52-101price $1,950square feet 712availibility Now
-
Unit 61-201price $1,555square feet 712availibility Sep 17
-
Unit 50-302price $2,301square feet 900availibility Now
-
Unit 55-104price $2,315square feet 900availibility Now
-
Unit 42-302price $2,335square feet 900availibility Now

-
Unit 44-302price $1,941square feet 900availibility Nov 7
-
Unit 42-104price $2,074square feet 1,050availibility Now
-
Unit 48-202price $2,582square feet 1,050availibility Now
-
Unit 56-303price $2,590square feet 1,050availibility Now
-
Unit 44-104price $1,950square feet 712availibility Now
-
Unit 52-101price $1,950square feet 712availibility Now
-
Unit 61-201price $1,555square feet 712availibility Sep 17
-
Unit 50-302price $2,301square feet 900availibility Now
-
Unit 55-104price $2,315square feet 900availibility Now
-
Unit 42-302price $2,335square feet 900availibility Now
-
Unit 44-302price $1,941square feet 900availibility Nov 7
-
Unit 42-104price $2,074square feet 1,050availibility Now
-
Unit 48-202price $2,582square feet 1,050availibility Now
-
Unit 56-303price $2,590square feet 1,050availibility Now
Fees and Policies
The fees listed below are community-provided and may exclude utilities or add-ons. All payments are made directly to the property and are non-refundable unless otherwise specified.
-
One-Time Basics
-
Due at Application
-
Application Fee Per ApplicantCharged per applicant.$50
-
-
Due at Move-In
-
Administrative FeeCharged per unit.$250
-
-
Due at Application
-
Dogs
-
Dog FeeCharged per pet.$400
-
Dog RentCharged per pet.$50 / mo
Restrictions:Breed Restrictions ApplyRead More Read LessComments -
-
Cats
-
Cat FeeCharged per pet.$400
-
Cat RentCharged per pet.$40 / mo
Restrictions:Comments -
Property Fee Disclaimer: Based on community-supplied data and independent market research. Subject to change without notice. May exclude fees for mandatory or optional services and usage-based utilities.
Details
Property Information
-
Built in 1976
-
200 units/3 stories
Matterport 3D Tours
About Reston Glade
Welcome to Reston Glade — comfortable garden-style living in scenic Reston, VA. Choose from spacious 1- and 2-bedroom homes with bright interiors, well-appointed kitchens, ample closet space, ceiling fans,* and private patios or balconies that bring the outdoors in. Enjoy community features like a sparkling swimming pool with sundeck, picnic and grilling areas, playground, on-site laundry facilities, assigned parking, and professional on-site management that make everyday living a breeze. Nestled just minutes from Reston's shopping, dining, parks, and transit options — including Silver Line Metro access — Reston Glade blends suburban comfort with urban convenience. Pet-friendly living and flexible rent payment options add ease and value to your lifestyle. Schedule your tour today and discover your new home at Reston Glade!
Reston Glade is an apartment community located in Fairfax County and the 20191 ZIP Code. This area is served by the Fairfax County Public Schools attendance zone.
Unique Features
- BBQ & Picnic Areas
- Business Center with Wifi
- Faux Hardwood Flooring
- Feature Wall Program
- Flexible Rent Payment Options with FLEX
- Generous Oversized Closet
- Housing Choice Voucher Program
- Jogging & Biking Trails
- On-Site Laundry
- Plush Wall-to-Wall Carpeting
- Report Rent and Build Credit with IDIQ
- Resident Lounge
- Spacious Dining Rooms
Community Amenities
Pool
Fitness Center
Laundry Facilities
Playground
- Laundry Facilities
- Maintenance on site
- 24 Hour Access
- Online Services
- Pet Play Area
- Business Center
- Clubhouse
- Lounge
- Walk-Up
- Fitness Center
- Spa
- Pool
- Playground
- Walking/Biking Trails
- Sundeck
- Grill
- Picnic Area
- Dog Park
Apartment Features
Air Conditioning
Dishwasher
High Speed Internet Access
Hardwood Floors
Walk-In Closets
Refrigerator
Wi-Fi
Disposal
Indoor Features
- High Speed Internet Access
- Wi-Fi
- Air Conditioning
- Heating
- Ceiling Fans
- Smoke Free
Kitchen Features & Appliances
- Dishwasher
- Disposal
- Eat-in Kitchen
- Kitchen
- Oven
- Range
- Refrigerator
- Breakfast Nook
Model Details
- Hardwood Floors
- Carpet
- Dining Room
- Walk-In Closets
- Linen Closet
- Double Pane Windows
- Balcony
- Patio
Income Restrictions
How To Qualify
Reston, Virginia was literally designed to be a better way to live — a planned community built in 1964 around the idea that workplaces, green space, and neighborhoods could all coexist in one cohesive place. Situated in Fairfax County, it anchors itself to a strong corporate corridor along the Dulles Toll Road, drawing major technology and government contracting firms that have shaped Northern Virginia into one of the most economically active regions on the East Coast. Two Silver Line Metro stations connect residents directly to Tysons Corner and Washington, D.C., giving Reston genuine commuter credibility without requiring a car.
The community spreads across distinct pockets, each with its own personality. Reston Town Center functions as an urban hub, walkable and lined with shops and gathering spots, while Lake Anne Plaza offers a quieter, architecturally distinctive waterfront setting. Hunters Woods and South Lakes provide more tucked-away living near trails and natural areas.
Learn more about living in Reston- Laundry Facilities
- Maintenance on site
- 24 Hour Access
- Online Services
- Pet Play Area
- Business Center
- Clubhouse
- Lounge
- Walk-Up
- Sundeck
- Grill
- Picnic Area
- Dog Park
- Fitness Center
- Spa
- Pool
- Playground
- Walking/Biking Trails
- BBQ & Picnic Areas
- Business Center with Wifi
- Faux Hardwood Flooring
- Feature Wall Program
- Flexible Rent Payment Options with FLEX
- Generous Oversized Closet
- Housing Choice Voucher Program
- Jogging & Biking Trails
- On-Site Laundry
- Plush Wall-to-Wall Carpeting
- Report Rent and Build Credit with IDIQ
- Resident Lounge
- Spacious Dining Rooms
- High Speed Internet Access
- Wi-Fi
- Air Conditioning
- Heating
- Ceiling Fans
- Smoke Free
- Dishwasher
- Disposal
- Eat-in Kitchen
- Kitchen
- Oven
- Range
- Refrigerator
- Breakfast Nook
- Hardwood Floors
- Carpet
- Dining Room
- Walk-In Closets
- Linen Closet
- Double Pane Windows
- Balcony
- Patio
| Monday | 9am - 5:30pm |
|---|---|
| Tuesday | 9am - 5:30pm |
| Wednesday | 11am - 5:30pm |
| Thursday | 9am - 5:30pm |
| Friday | 9am - 5:30pm |
| Saturday | 9am - 5:30pm |
| Sunday | 11am - 5pm |
| Colleges & Universities | Distance | ||
|---|---|---|---|
| Colleges & Universities | Distance | ||
| Drive: | 14 min | 7.6 mi | |
| Drive: | 15 min | 7.9 mi | |
| Drive: | 21 min | 10.7 mi | |
| Drive: | 21 min | 12.8 mi |


 The GreatSchools Rating helps parents compare schools within a state based on a variety of school quality indicators and provides a helpful picture of how effectively each school serves all of its students. Ratings are on a scale of 1 (below average) to 10 (above average) and can include test scores, college readiness, academic progress, advanced courses, equity, discipline and attendance data. We also advise parents to visit schools, consider other information on school performance and programs, and consider family needs as part of the school selection process.
View GreatSchools Rating Methodology
Data provided by GreatSchools.org © 2026. All rights reserved.
Transportation options available in Reston include Innovation Center, Silver Line Center Platform, located 3.8 miles from Reston Glade. Reston Glade is near Washington Dulles International, located 6.8 miles or 15 minutes away, and Ronald Reagan Washington Ntl, located 24.0 miles or 37 minutes away.
| Transit / Subway | Distance | ||
|---|---|---|---|
| Transit / Subway | Distance | ||
|
|
Drive: | 7 min | 3.8 mi |
|
|
Drive: | 11 min | 5.9 mi |
|
|
Drive: | 16 min | 9.5 mi |
|
|
Drive: | 20 min | 13.5 mi |
|
|
Drive: | 21 min | 14.7 mi |
| Commuter Rail | Distance | ||
|---|---|---|---|
| Commuter Rail | Distance | ||
|
|
Drive: | 27 min | 13.3 mi |
|
|
Drive: | 31 min | 15.7 mi |
|
|
Drive: | 30 min | 16.3 mi |
|
|
Drive: | 32 min | 16.9 mi |
|
|
Drive: | 32 min | 21.0 mi |
| Airports | Distance | ||
|---|---|---|---|
| Airports | Distance | ||
|
Washington Dulles International
|
Drive: | 15 min | 6.8 mi |
|
Ronald Reagan Washington Ntl
|
Drive: | 37 min | 24.0 mi |
Scores provided by
 What do Walkability, Transit, Drivability, and Bikeability mean?
Walkability measures the walking distance to day-to-day needs.
Transit measures access to public transportation.
Drivability measures congestion, parking availability, and access to major roads.
Bikeability measures the suitability for cycling.
How It Works
What do Walkability, Transit, Drivability, and Bikeability mean?
Walkability measures the walking distance to day-to-day needs.
Transit measures access to public transportation.
Drivability measures congestion, parking availability, and access to major roads.
Bikeability measures the suitability for cycling.
How It Works
Traffic
BusyAirport
CalmBusinesses
CalmScores provided by
HowLoud What is a Sound Score Rating? A Sound Score Rating aggregates noise caused by vehicle traffic, airplane traffic and local sources. How It WorksTime and distance from Reston Glade.
| Shopping Centers | Distance | ||
|---|---|---|---|
| Shopping Centers | Distance | ||
| Walk: | 13 min | 0.7 mi | |
| Drive: | 3 min | 1.5 mi | |
| Drive: | 5 min | 2.0 mi |
| Parks and Recreation | Distance | ||
|---|---|---|---|
| Parks and Recreation | Distance | ||
|
Lake Thoreau
|
Drive: | 5 min | 2.4 mi |
|
Walker Nature Center
|
Drive: | 7 min | 2.7 mi |
|
Lake Anne
|
Drive: | 7 min | 3.3 mi |
|
Kidwell Farm
|
Drive: | 9 min | 3.9 mi |
|
Frying Pan Farm Park
|
Drive: | 9 min | 3.9 mi |
| Hospitals | Distance | ||
|---|---|---|---|
| Hospitals | Distance | ||
| Drive: | 5 min | 2.2 mi | |
| Drive: | 9 min | 4.8 mi | |
| Drive: | 22 min | 14.9 mi |
| Military Bases | Distance | ||
|---|---|---|---|
| Military Bases | Distance | ||
| Drive: | 31 min | 19.5 mi | |
| Drive: | 31 min | 21.4 mi | |
| Drive: | 34 min | 21.4 mi |
Reston Glade Photos
-
-
2BR, 1BA - 900 SF
-
-
-
-
-
-
-
Models
-
1 Bedroom
-
1 Bedroom
-
2 Bedrooms
-
2 Bedrooms
-
3 Bedrooms
-
3 Bedrooms
Nearby Apartments
Within 50 Miles of Reston Glade
-
Haven Reston Affordable Apartments
11012 Becontree Lake Dr
Reston, VA 20190
$1,820 - $2,272 Total Monthly Price
1-2 Br 12 Month Lease 2.7 mi
-
INSPO
8250 Westpark Dr
Tysons Corner, VA 22102
$2,180 - $3,512 Total Monthly Price
1-2 Br 7.4 mi
-
South Alex
2803 Poag St
Alexandria, VA 22303
$1,952 - $2,969 Total Monthly Price
1-2 Br 18.9 mi
-
Banner Lane
44 Banner Ln
Washington, DC 20001
$1,819 - $3,407 Total Monthly Price
1-2 Br 12 Month Lease 19.3 mi
-
The Phoenix Apartments
5802 Annapolis Rd
Bladensburg, MD 20710
$1,266 - $1,908
1-2 Br 24.2 mi
-
Avondale
8301 Ashford Blvd
Laurel, MD 20707
$1,499 - $1,822
1-3 Br 29.1 mi
While Reston Glade does not provide in‑unit laundry, on‑site laundry facilities are available for shared resident use.
Utilities are not included in rent. Residents should plan to set up and pay for all services separately.
Contact this property for parking details.
Reston Glade has one to three-bedrooms with rent ranges from $1,555/mo. to $2,590/mo.
Yes, Reston Glade welcomes pets. Breed restrictions, weight limits, and additional fees may apply. View this property's pet policy.
A good rule of thumb is to spend no more than 30% of your gross income on rent. Based on the lowest available rent of $1,555 for a one-bedroom, you would need to earn about $62,200 per year to qualify. Want to double-check your budget? Calculate how much rent you can afford with our Rent Affordability Calculator.
Reston Glade is offering Specials for eligible applicants, with rental rates starting at $1,555.
Yes! Reston Glade offers 3 Matterport 3D Tours. Explore different floor plans and see unit level details, all without leaving home.
12265 Laurel Glade Ct
Reston, VA 20191