
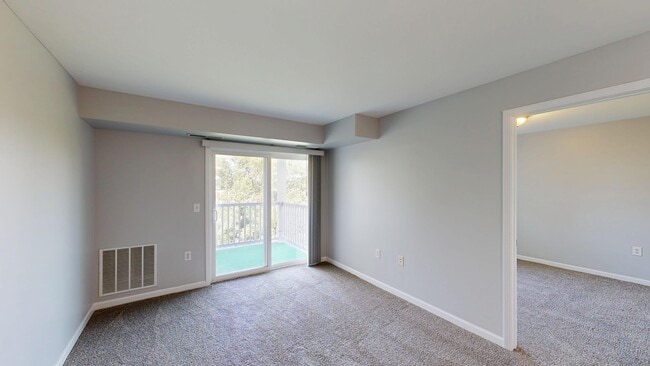
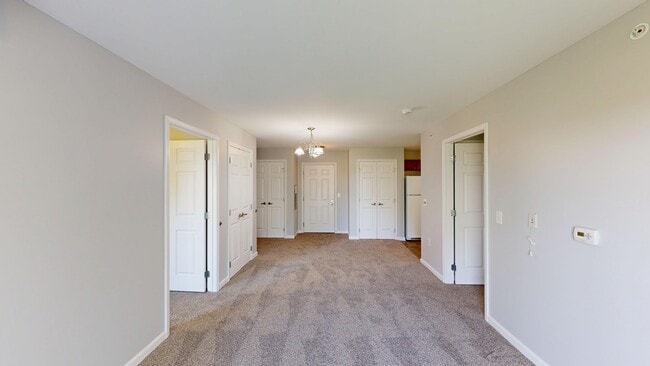
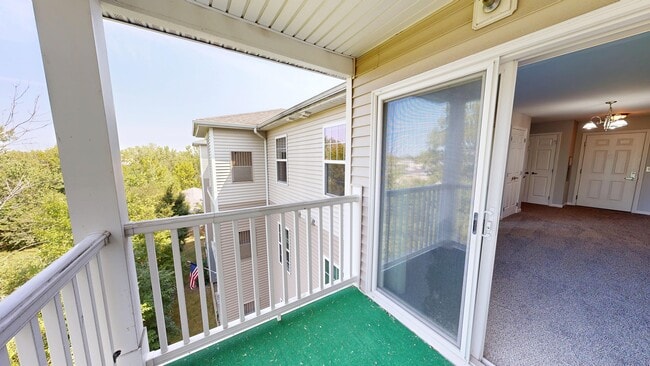
This 750-square-foot, single-floor apartment at 80 Meyer Road in Buffalo, New York offers a practical and comfortable layout with 2 bedrooms and 2 bathrooms. The kitchen is well-equipped with warm-toned wood cabinetry, light countertops, and white appliances including a refrigerator, electric range, over-the-range microwave, and dishwasher. Stone-look tile flooring adds durability and visual appeal to the kitchen and dining area. The primary bedroom spans 180 square feet and features plush carpeting, neutral gray walls, and a spacious double sliding closet, providing ample storage. The second bedroom is equally comfortable, with soft carpeting, a closet, and a window overlooking lush greenery. Both bathrooms are finished with matching stone-look tile flooring and warm wood vanities with light countertops. The bathrooms are thoughtfully designed with accessibility in mind, featuring grab bars near the toilet and a walk-in shower with safety rails and a handheld showerhead. Neutral gray walls and flush-mount lighting throughout the unit create a clean, cohesive aesthetic, making this apartment a functional and welcoming home.

-
Monthly Rent
$1,600 - $1,890
-
Bedrooms
1 - 2 bd
-
Bathrooms
1 - 2 ba
-
Square Feet
646 - 1,009 sq ft
Highlights
- Hearing Impaired Accessible
- Vision Impaired Accessible
- Porch
- Walk-In Closets
- Planned Social Activities
- Controlled Access
- Fireplace
- Elevator
- Balcony
Pricing & Floor Plans
-
Unit 327price $1,600square feet 646availibility Now

-
Unit 132price $1,790square feet 769availibility Now
-
Unit 114price $1,790square feet 780availibility Sep 15
-
Unit Waitlistprice $1,890square feet 1,009availibility Now
-
Unit 327price $1,600square feet 646availibility Now
-
Unit 132price $1,790square feet 769availibility Now
-
Unit 114price $1,790square feet 780availibility Sep 15
-
Unit Waitlistprice $1,890square feet 1,009availibility Now
Fees and Policies
The fees listed below are community-provided and may exclude utilities or add-ons. All payments are made directly to the property and are non-refundable unless otherwise specified.
-
One-Time Basics
-
Due at Application
-
Application Fee Per ApplicantCharged per applicant.$16
-
-
Due at Application
-
Cats
Max of 1, Spayed/Neutered
-
Garage LotMonthly Fee
-
Surface Lot
Property Fee Disclaimer: Based on community-supplied data and independent market research. Subject to change without notice. May exclude fees for mandatory or optional services and usage-based utilities.
Details
Utilities Included
-
Gas
-
Water
-
Heat
-
Trash Removal
-
Sewer
-
Cable
Lease Options
-
12 mo
Property Information
-
Built in 2016
-
101 units/4 stories
Specialty Housing Details
-
This property is intended and operated in accordance with the Housing for Older Persons provisions of the Fair Housing Act.
Matterport 3D Tours
About Meyer Pointe Senior Apartments
Welcome to Meyer Pointe Senior Apartments — an inviting, contemporary living community designed for those 55 and older who value comfort, independence, and connection. Located off Maple Road and Niagara Falls Boulevard in Amherst, Meyer Pointe blends peaceful surroundings with convenience, giving you the best of both worlds. Our 1- and 2-bedroom apartment homes are built with your needs in mind: open floor plans, safety features throughout, modern appliances, and amenities that support your lifestyle. Whether you prefer quiet afternoons on your private balcony or socializing in the community room (or at our weekly events), Meyer Pointe has something for you. Our newly updated senior apartments range in size from 646 square feet up to 1,009 square feet. They include central air conditioning, heating, carpeting throughout, in-unit washer and dryer (premium), emergency pull chords, safety bars, walk-in closets (some units), and so much more! In addition, heat, water, trash, and basic cable are included in the rent. Discover the comfort, convenience, and community you’ve been looking for—right here at Meyer Pointe Senior Apartments. Call our office to schedule your tour today and see why so many are proud to call Meyer Pointe home!
Meyer Pointe Senior Apartments is an apartment community located in Erie County and the 14226 ZIP Code. This area is served by the Sweet Home Central School District attendance zone.
Unique Features
- Beauty Salon
- Community Room
- Emergency Pull Cords
- Free Heat and Cable
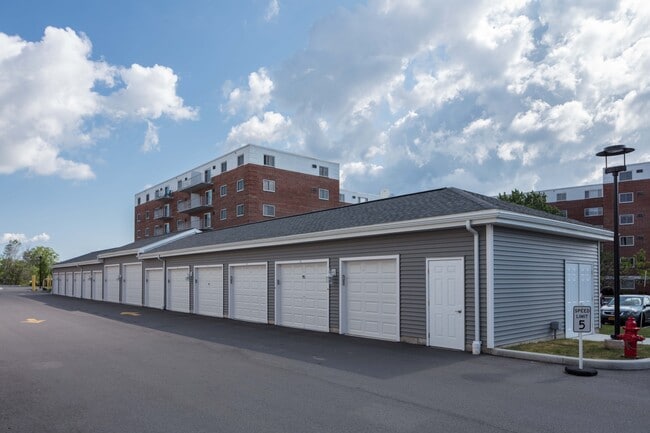
- Garages Available
- Great Location
- In -unit Laundry
- Library w/Cozy Fireplace
- Storage Available
- Walk In Shower w/ Grab Bars
Community Amenities
Fitness Center
Laundry Facilities
Elevator
Clubhouse
Controlled Access
Recycling
Key Fob Entry
24 Hour Access
Property Services
- Laundry Facilities
- Controlled Access
- Maintenance on site
- Property Manager on Site
- 24 Hour Access
- Hearing Impaired Accessible
- Vision Impaired Accessible
- Recycling
- Renters Insurance Program
- Online Services
- Planned Social Activities
- Key Fob Entry
Shared Community
- Elevator
- Clubhouse
- Lounge
- Multi Use Room
- Storage Space
- Disposal Chutes
Fitness & Recreation
- Fitness Center
- Gameroom
Apartment Features
Washer/Dryer
Air Conditioning
Dishwasher
Washer/Dryer Hookup
Hardwood Floors
Walk-In Closets
Microwave
Refrigerator
Indoor Features
- Washer/Dryer
- Washer/Dryer Hookup
- Air Conditioning
- Heating
- Ceiling Fans
- Smoke Free
- Cable Ready
- Security System
- Storage Space
- Tub/Shower
- Fireplace
- Handrails
- Sprinkler System
- Wheelchair Accessible (Rooms)
Kitchen Features & Appliances
- Dishwasher
- Ice Maker
- Stainless Steel Appliances
- Pantry
- Eat-in Kitchen
- Kitchen
- Microwave
- Oven
- Range
- Refrigerator
- Freezer
Model Details
- Hardwood Floors
- Carpet
- Tile Floors
- Vinyl Flooring
- Dining Room
- Family Room
- Recreation Room
- Crown Molding
- Views
- Walk-In Closets
- Linen Closet
- Large Bedrooms
- Balcony
- Patio
- Porch
East Amherst/Williamsville is a large area spanning west of Interstate 290, 13 miles northeast of the heart of Buffalo. This dynamic area is home to the University of New York at Buffalo and features modern shopping centers and large natural areas like Nature View Park. The other parts of the community consist of residential areas with apartments and townhomes suitable for students and residents from all walks of life. More great amenities in this area include a plethora of restaurants along Main Street (Highway 5). Outside of town, residents can explore Niagara Falls, located just 20 miles west of town, and easily access the Buffalo Niagara International Airport, located just south of town.
Learn more about living in East Amherst/WilliamsvilleCompare neighborhood and city base rent averages by bedroom.
| East Amherst/Williamsville | Amherst, NY | |
|---|---|---|
| Studio | $1,357 | $1,194 |
| 1 Bedroom | $1,457 | $1,314 |
| 2 Bedrooms | $1,785 | $1,536 |
| 3 Bedrooms | $2,187 | $2,085 |
- Laundry Facilities
- Controlled Access
- Maintenance on site
- Property Manager on Site
- 24 Hour Access
- Hearing Impaired Accessible
- Vision Impaired Accessible
- Recycling
- Renters Insurance Program
- Online Services
- Planned Social Activities
- Key Fob Entry
- Elevator
- Clubhouse
- Lounge
- Multi Use Room
- Storage Space
- Disposal Chutes
- Fitness Center
- Gameroom
- Beauty Salon
- Community Room
- Emergency Pull Cords
- Free Heat and Cable
- Garages Available
- Great Location
- In -unit Laundry
- Library w/Cozy Fireplace
- Storage Available
- Walk In Shower w/ Grab Bars
- Washer/Dryer
- Washer/Dryer Hookup
- Air Conditioning
- Heating
- Ceiling Fans
- Smoke Free
- Cable Ready
- Security System
- Storage Space
- Tub/Shower
- Fireplace
- Handrails
- Sprinkler System
- Wheelchair Accessible (Rooms)
- Dishwasher
- Ice Maker
- Stainless Steel Appliances
- Pantry
- Eat-in Kitchen
- Kitchen
- Microwave
- Oven
- Range
- Refrigerator
- Freezer
- Hardwood Floors
- Carpet
- Tile Floors
- Vinyl Flooring
- Dining Room
- Family Room
- Recreation Room
- Crown Molding
- Views
- Walk-In Closets
- Linen Closet
- Large Bedrooms
- Balcony
- Patio
- Porch
| Monday | 8:30am - 5pm |
|---|---|
| Tuesday | 1:30pm - 5pm |
| Wednesday | 8:30am - 5pm |
| Thursday | 1:30pm - 5pm |
| Friday | 8:30am - 5pm |
| Saturday | Closed |
| Sunday | Closed |
| Colleges & Universities | Distance | ||
|---|---|---|---|
| Colleges & Universities | Distance | ||
| Drive: | 7 min | 2.8 mi | |
| Drive: | 8 min | 3.3 mi | |
| Drive: | 9 min | 3.5 mi | |
| Drive: | 15 min | 5.7 mi |


 The GreatSchools Rating helps parents compare schools within a state based on a variety of school quality indicators and provides a helpful picture of how effectively each school serves all of its students. Ratings are on a scale of 1 (below average) to 10 (above average) and can include test scores, college readiness, academic progress, advanced courses, equity, discipline and attendance data. We also advise parents to visit schools, consider other information on school performance and programs, and consider family needs as part of the school selection process.
View GreatSchools Rating Methodology
Data provided by GreatSchools.org © 2026. All rights reserved.
Transportation options available in Amherst include University, located 3.2 miles from Meyer Pointe Senior Apartments. Meyer Pointe Senior Apartments is near Buffalo Niagara International, located 8.5 miles or 16 minutes away, and Niagara Falls International, located 11.5 miles or 21 minutes away.
| Transit / Subway | Distance | ||
|---|---|---|---|
| Transit / Subway | Distance | ||
|
|
Drive: | 7 min | 3.2 mi |
|
|
Drive: | 8 min | 3.5 mi |
|
|
Drive: | 10 min | 4.2 mi |
|
|
Drive: | 13 min | 5.3 mi |
|
|
Drive: | 14 min | 5.7 mi |
| Commuter Rail | Distance | ||
|---|---|---|---|
| Commuter Rail | Distance | ||
|
|
Drive: | 20 min | 10.0 mi |
|
|
Drive: | 18 min | 10.6 mi |
|
|
Drive: | 29 min | 19.4 mi |
|
Canadian Border
|
Drive: | 29 min | 19.5 mi |
|
|
Drive: | 32 min | 20.4 mi |
| Airports | Distance | ||
|---|---|---|---|
| Airports | Distance | ||
|
Buffalo Niagara International
|
Drive: | 16 min | 8.5 mi |
|
Niagara Falls International
|
Drive: | 21 min | 11.5 mi |
Scores provided by
 What do Walkability, Transit, Drivability, and Bikeability mean?
Walkability measures the walking distance to day-to-day needs.
Transit measures access to public transportation.
Drivability measures congestion, parking availability, and access to major roads.
Bikeability measures the suitability for cycling.
How It Works
What do Walkability, Transit, Drivability, and Bikeability mean?
Walkability measures the walking distance to day-to-day needs.
Transit measures access to public transportation.
Drivability measures congestion, parking availability, and access to major roads.
Bikeability measures the suitability for cycling.
How It Works
Traffic
BusyAirport
CalmBusinesses
ActiveScores provided by
HowLoud What is a Sound Score Rating? A Sound Score Rating aggregates noise caused by vehicle traffic, airplane traffic and local sources. How It WorksTime and distance from Meyer Pointe Senior Apartments.
| Shopping Centers | Distance | ||
|---|---|---|---|
| Shopping Centers | Distance | ||
| Walk: | 5 min | 0.3 mi | |
| Walk: | 5 min | 0.3 mi | |
| Walk: | 6 min | 0.3 mi |
| Parks and Recreation | Distance | ||
|---|---|---|---|
| Parks and Recreation | Distance | ||
|
Buffalo Zoo
|
Drive: | 12 min | 5.0 mi |
|
Delaware Park
|
Drive: | 15 min | 5.9 mi |
|
Buffalo Museum of Science
|
Drive: | 16 min | 7.4 mi |
|
Canalside
|
Drive: | 21 min | 10.4 mi |
|
Beaver Island State Park
|
Drive: | 19 min | 11.9 mi |
| Hospitals | Distance | ||
|---|---|---|---|
| Hospitals | Distance | ||
| Drive: | 9 min | 4.1 mi | |
| Drive: | 13 min | 5.1 mi | |
| Drive: | 13 min | 5.3 mi |
| Military Bases | Distance | ||
|---|---|---|---|
| Military Bases | Distance | ||
| Drive: | 21 min | 11.9 mi | |
| Drive: | 24 min | 12.2 mi |
Meyer Pointe Senior Apartments Photos
-
Meyer Pointe Senior Apartments
-
2BR, 2BA - 970 SF
-
Meyer Pointe Garages
-
Living Room With Balcony
-
Living Room With Dining Area
-
Balcony
-
Large Kitchen
-
Bathroom
-
Main Bedroom
Nearby Apartments
Within 50 Miles of Meyer Pointe Senior Apartments
-
Fountainview East Apartments
4285 Chestnut Ridge Rd
Amherst, NY 14228
$1,260 - $2,010
1-3 Br 0.9 mi
-
Muir Lake
2395 N Forest Rd
Getzville, NY 14068
$2,000 - $2,630
2-3 Br 2.5 mi
-
Bowdoin Square Apartments
1260 N Forest Rd
Amherst, NY 14221
$1,375 - $2,085
1-3 Br 2.9 mi
-
Sturbridge Apartments, LLC
790 Maple Rd
Williamsville, NY 14221
$1,325 - $2,060
1-3 Br 3.1 mi
-
Nickel City Lofts
31 Barker St
Buffalo, NY 14209
$1,835 - $3,114
1-3 Br 6.5 mi
-
Williamstowne Senior Apartments
2940 William St
Cheektowaga, NY 14227
$1,035 - $1,380
1-2 Br 8.0 mi
Meyer Pointe Senior Apartments has units with in‑unit washers and dryers, making laundry day simple for residents.
Select utilities are included in rent at Meyer Pointe Senior Apartments, including gas, water, heat, trash removal, sewer, and cable. Residents are responsible for any other utilities not listed.
Parking is available at Meyer Pointe Senior Apartments. Fees may apply depending on the type of parking offered. Contact this property for details.
Meyer Pointe Senior Apartments has one to two-bedrooms with rent ranges from $1,600/mo. to $1,890/mo.
Yes, Meyer Pointe Senior Apartments welcomes pets. Breed restrictions, weight limits, and additional fees may apply. View this property's pet policy.
A good rule of thumb is to spend no more than 30% of your gross income on rent. Based on the lowest available rent of $1,600 for a one-bedroom, you would need to earn about $64,000 per year to qualify. Want to double-check your budget? Calculate how much rent you can afford with our Rent Affordability Calculator.
Meyer Pointe Senior Apartments is offering Specials for eligible applicants, with rental rates starting at $1,600.
Yes! Meyer Pointe Senior Apartments offers 3 Matterport 3D Tours. Explore different floor plans and see unit level details, all without leaving home.

80 Meyer Rd
Amherst, NY 14226
Property Manager Responded