Map
  • Add a Property
  • Renter Tools
    • Favorites
    • Saved Searches
  • Manage Rentals
  • Apartments For Rent
  • Houses For Rent
  • Condos For Rent
  • Townhomes For Rent
  • Help Center
  • Los Angeles Average Rent
  • Area Guide
  • Rent Calculator
  • Property Management Companies
English

Language

English Español
Apartments.com Logo
Manage Rentals      Sign Up / Sign In
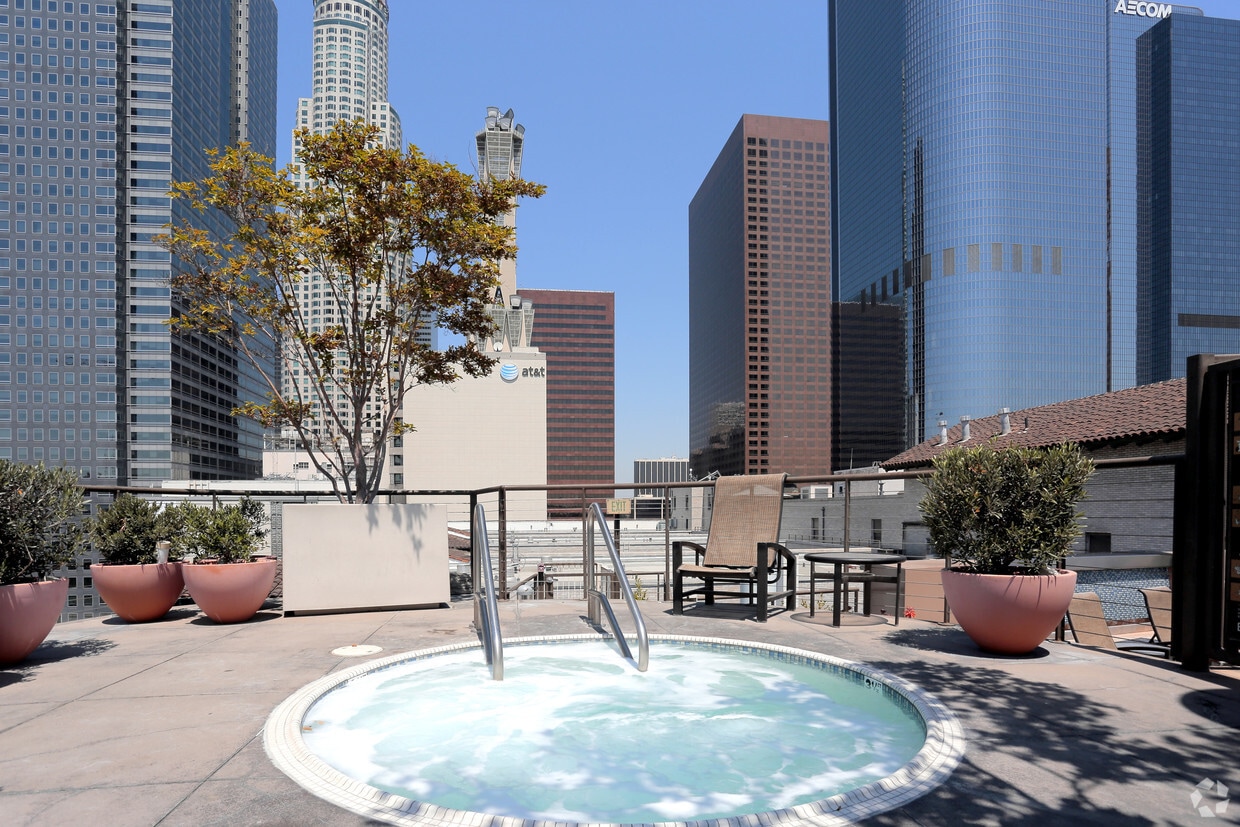
  • Primary Photo - Metro 417
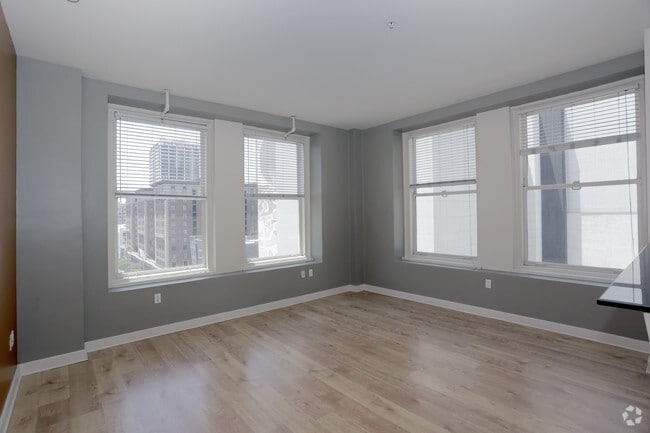
  • Interior Photo - Metro 417
    Interior Photo - Metro 417
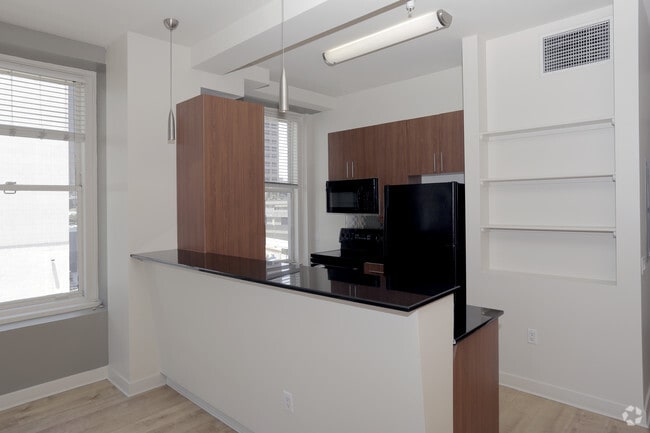
  • 1BR, 1BA - 773 SF - Metro 417
    1BR, 1BA - 773 SF - Metro 417
Contact This Property

Language: English

Open 9am - 6pm Today

View All Hours Office Hours Monday - Friday, 9am - 6pm Saturday, 10am - 5pm Sunday, 11am - 5pm

Metro 417 media gallery Unit
call 213-375-0863
Floor Plan View Body
Viewing Floor: Select a unit to view pricing & availability
2 (0 unit)
3 (0 unit)
4 (3 units)
5 (3 units)
6 (3 units)
7 (2 units)
8 (3 units)
9 (1 unit)
10 (5 units)
11 (3 units)
12 (2 units)
Any
Studio
1
2
Any
1+
2+
Move-In Date
California Los Angeles County Los Angeles Financial District

Metro 417

417 S Hill St, Los Angeles, CA 90013

4.7
Renter Rating 38 Reviews
Verified Listing CoStar Verified® Listing

This Listing has been verified by CoStar’s listing verification process, which combines internal screening and fraud detection technology. Always beware of scams.

Today
Share Listing
Favorites
213-375-0863
Property Management Company Logo
  • Total Monthly Price

    $1,921 - $3,145

  • Bedrooms

    Studio - 2 bd

  • Bathrooms

    1 - 2 ba

  • Square Feet

    345 - 1,157 sq ft

Metro 417
Property Management Company Logo
Share Listing
Favorites

Move-in Special

Receive One Year of Free Parking, a Value of $175 per Month!* Move-in by 9/30/26, 12-month lease term. *Restrictions apply. Contact leasing team for details. Parking credit applies monthly after move-in. *Restrictions apply. Contact leasing team for details.

Highlights

  • Top Rated by Renters
  • Walker's Paradise
  • Premier Transit Location
  • Walk-In Closets
  • Island Kitchen
  • Gated

Pricing & Floor Plans

filter results by bedrooms
Cost Calculator: Estimate your monthly and one-time fees.
0B
$2,021 Total Monthly Price Studio 1 Bath 435 Sq Ft
Available Now
0A
$2,131 Total Monthly Price Studio 1 Bath 345 Sq Ft
1 Available unit
Unit
Total Price
Sq Ft
Availability
Unit Details
  • Unit 00-1120
    price $2,131
    square feet 345
    availibility Oct 22
1F
$1,991 Total Monthly Price 1 Bed 1 Bath 535 Sq Ft
1 Available unit
Unit
Total Price
Sq Ft
Availability
Unit Details
  • Unit 00-1150
    price $1,991
    square feet 535
    availibility Now
1P
Starting at $2,291 Total Monthly Price 1 Bed 1 Bath 689 Sq Ft
2 Available units
Unit
Total Price
Sq Ft
Availability
Unit Details
  • Unit 00-1040
    price $2,291
    square feet 689
    availibility Now
  • Unit 00-1240
    price $2,356
    square feet 689
    availibility Now
1Q
$2,311 Total Monthly Price 1 Bed 1 Bath 694 Sq Ft
1 Available unit
Unit
Total Price
Sq Ft
Availability
Unit Details
  • Unit 00-0553
    price $2,311
    square feet 694
    availibility Now
1U
$2,361 Total Monthly Price 1 Bed 1 Bath 739 Sq Ft
1 Available unit
Unit
Total Price
Sq Ft
Availability
Unit Details
  • Unit 00-0455
    price $2,361
    square feet 739
    availibility Now
1S
$2,381 Total Monthly Price 1 Bed 1 Bath 735 Sq Ft
1 Available unit
Unit
Total Price
Sq Ft
Availability
Unit Details
  • Unit 00-1045
    price $2,381
    square feet 735
    availibility Now
1W
Starting at $2,431 Total Monthly Price 1 Bed 1 Bath 773 Sq Ft
3 Available units
Unit
Total Price
Sq Ft
Availability
Unit Details
  • Unit 00-0743
    price $2,431
    square feet 773
    availibility Now
  • Unit 00-0943
    price $2,466
    square feet 773
    availibility Now
  • Unit 00-0843
    price $2,556
    square feet 773
    availibility Now
1T
$2,476 Total Monthly Price 1 Bed 1 Bath 735 Sq Ft
1 Available unit
Unit
Total Price
Sq Ft
Availability
Unit Details
  • Unit 00-0846
    price $2,476
    square feet 735
    availibility Now
1X
Starting at $2,536 Total Monthly Price 1 Bed 1 Bath 788 Sq Ft
2 Available units
Unit
Total Price
Sq Ft
Availability
Unit Details
  • Unit 00-0552
    price $2,536
    square feet 788
    availibility Now
  • Unit 00-0652
    price $2,636
    square feet 788
    availibility Oct 7
1Y
$2,661 Total Monthly Price 1 Bed 1.5 Baths 974 Sq Ft
1 Available unit
Unit
Total Price
Sq Ft
Availability
Unit Details
  • Unit 00-0603
    price $2,661
    square feet 974
    availibility Now
1B
$1,981 Total Monthly Price 1 Bed 1 Bath 468 Sq Ft
1 Available unit
Unit
Total Price
Sq Ft
Availability
Unit Details
  • Unit 00-1054
    price $1,981
    square feet 468
    availibility Oct 9
1A
$1,971 Total Monthly Price 1 Bed 1 Bath 461 Sq Ft
1 Available unit
Unit
Total Price
Sq Ft
Availability
Unit Details
  • Unit 00-1005
    price $1,971
    square feet 461
    availibility Oct 16
1C
$1,921 Total Monthly Price 1 Bed 1 Bath 484 Sq Ft
1 Available unit
Unit
Total Price
Sq Ft
Availability
Unit Details
  • Unit 00-1243
    price $1,921
    square feet 484
    availibility Nov 20
2B
Starting at $2,700 Total Monthly Price 2 Beds 2 Baths 1,031 Sq Ft
4 Available units
Unit
Total Price
Sq Ft
Availability
Unit Details
  • Unit 00-0610
    price $2,805
    square feet 1,031
    availibility Now
  • Unit 00-1010
    price $2,815
    square feet 1,031
    availibility Now
  • Unit 00-1130
    price $2,840
    square feet 1,031
    availibility Now
  • Unit 00-0730
    price $2,700
    square feet 1,031
    availibility Oct 7

2G
Starting at $3,000 Total Monthly Price 2 Beds 2 Baths 1,157 Sq Ft
2 Available units
Unit
Total Price
Sq Ft
Availability
Unit Details
  • Unit 00-0442
    price $3,000
    square feet 1,157
    availibility Now
  • Unit 00-0542
    price $3,050
    square feet 1,157
    availibility Oct 7
2E
$3,145 Total Monthly Price 2 Beds 2 Baths 1,083 Sq Ft
1 Available unit
Unit
Total Price
Sq Ft
Availability
Unit Details
  • Unit 00-0800
    price $3,145
    square feet 1,083
    availibility Now
2C
$2,710 Total Monthly Price 2 Beds 2 Baths 1,043 Sq Ft
1 Available unit
Unit
Total Price
Sq Ft
Availability
Unit Details
  • Unit 00-0431
    price $2,710
    square feet 1,043
    availibility Oct 13
0B
$2,021 Total Monthly Price Studio 1 Bath 435 Sq Ft
Available Now
0A
$2,131 Total Monthly Price Studio 1 Bath 345 Sq Ft
1 Available unit
Unit
Total Price
Sq Ft
Availability
Unit Details
  • Unit 00-1120
    price $2,131
    square feet 345
    availibility Oct 22
1F
$1,991 Total Monthly Price 1 Bed 1 Bath 535 Sq Ft
1 Available unit
Unit
Total Price
Sq Ft
Availability
Unit Details
  • Unit 00-1150
    price $1,991
    square feet 535
    availibility Now
1P
Starting at $2,291 Total Monthly Price 1 Bed 1 Bath 689 Sq Ft
2 Available units
Unit
Total Price
Sq Ft
Availability
Unit Details
  • Unit 00-1040
    price $2,291
    square feet 689
    availibility Now
  • Unit 00-1240
    price $2,356
    square feet 689
    availibility Now
1Q
$2,311 Total Monthly Price 1 Bed 1 Bath 694 Sq Ft
1 Available unit
Unit
Total Price
Sq Ft
Availability
Unit Details
  • Unit 00-0553
    price $2,311
    square feet 694
    availibility Now
1U
$2,361 Total Monthly Price 1 Bed 1 Bath 739 Sq Ft
1 Available unit
Unit
Total Price
Sq Ft
Availability
Unit Details
  • Unit 00-0455
    price $2,361
    square feet 739
    availibility Now
1S
$2,381 Total Monthly Price 1 Bed 1 Bath 735 Sq Ft
1 Available unit
Unit
Total Price
Sq Ft
Availability
Unit Details
  • Unit 00-1045
    price $2,381
    square feet 735
    availibility Now
1W
Starting at $2,431 Total Monthly Price 1 Bed 1 Bath 773 Sq Ft
3 Available units
Unit
Total Price
Sq Ft
Availability
Unit Details
  • Unit 00-0743
    price $2,431
    square feet 773
    availibility Now
  • Unit 00-0943
    price $2,466
    square feet 773
    availibility Now
  • Unit 00-0843
    price $2,556
    square feet 773
    availibility Now
1T
$2,476 Total Monthly Price 1 Bed 1 Bath 735 Sq Ft
1 Available unit
Unit
Total Price
Sq Ft
Availability
Unit Details
  • Unit 00-0846
    price $2,476
    square feet 735
    availibility Now
1X
Starting at $2,536 Total Monthly Price 1 Bed 1 Bath 788 Sq Ft
2 Available units
Unit
Total Price
Sq Ft
Availability
Unit Details
  • Unit 00-0552
    price $2,536
    square feet 788
    availibility Now
  • Unit 00-0652
    price $2,636
    square feet 788
    availibility Oct 7
1Y
$2,661 Total Monthly Price 1 Bed 1.5 Baths 974 Sq Ft
1 Available unit
Unit
Total Price
Sq Ft
Availability
Unit Details
  • Unit 00-0603
    price $2,661
    square feet 974
    availibility Now
1B
$1,981 Total Monthly Price 1 Bed 1 Bath 468 Sq Ft
1 Available unit
Unit
Total Price
Sq Ft
Availability
Unit Details
  • Unit 00-1054
    price $1,981
    square feet 468
    availibility Oct 9
1A
$1,971 Total Monthly Price 1 Bed 1 Bath 461 Sq Ft
1 Available unit
Unit
Total Price
Sq Ft
Availability
Unit Details
  • Unit 00-1005
    price $1,971
    square feet 461
    availibility Oct 16
1C
$1,921 Total Monthly Price 1 Bed 1 Bath 484 Sq Ft
1 Available unit
Unit
Total Price
Sq Ft
Availability
Unit Details
  • Unit 00-1243
    price $1,921
    square feet 484
    availibility Nov 20
2B
Starting at $2,700 Total Monthly Price 2 Beds 2 Baths 1,031 Sq Ft
4 Available units
Unit
Total Price
Sq Ft
Availability
Unit Details
  • Unit 00-0610
    price $2,805
    square feet 1,031
    availibility Now
  • Unit 00-1010
    price $2,815
    square feet 1,031
    availibility Now
  • Unit 00-1130
    price $2,840
    square feet 1,031
    availibility Now
  • Unit 00-0730
    price $2,700
    square feet 1,031
    availibility Oct 7

2G
Starting at $3,000 Total Monthly Price 2 Beds 2 Baths 1,157 Sq Ft
2 Available units
Unit
Total Price
Sq Ft
Availability
Unit Details
  • Unit 00-0442
    price $3,000
    square feet 1,157
    availibility Now
  • Unit 00-0542
    price $3,050
    square feet 1,157
    availibility Oct 7
2E
$3,145 Total Monthly Price 2 Beds 2 Baths 1,083 Sq Ft
1 Available unit
Unit
Total Price
Sq Ft
Availability
Unit Details
  • Unit 00-0800
    price $3,145
    square feet 1,083
    availibility Now
2C
$2,710 Total Monthly Price 2 Beds 2 Baths 1,043 Sq Ft
1 Available unit
Unit
Total Price
Sq Ft
Availability
Unit Details
  • Unit 00-0431
    price $2,710
    square feet 1,043
    availibility Oct 13
* Price shown is total price based on community-supplied monthly required fees. Excludes user-selected optional fees and variable or usage-based fees and required charges due at or prior to move-in or at move-out.View Fees and Policies for details. Price, availability, fees, and any applicable rent special are subject to change without notice.
* Square footage definitions vary. Displayed square footage is approximate.

Fees and Policies

The fees listed below are community-provided and may exclude utilities or add-ons. All payments are made directly to the property and are non-refundable unless otherwise specified. Use the Cost Calculator to determine costs based on your needs.

  • Utilities & Essentials
    • Conservice Admin Fee
      Conservice Admin Fee Charged per unit.
      $3.50 / mo
    • Trash
      Trash Service Fee Charged per unit.
      $4.75 / mo
    • Electricity Admin Fee
      Electricity Admin Fee Charged per unit. Payable to 3rd Party
      $6.25 / mo
    • Sewer
      Allocated by Occupancy. Sewer Charged per unit.
      Varies / mo
    • Water
      Allocated by Occupancy. Water Charged per unit.
      Varies / mo
    • Electricity
      Based on Allocation (Submetered). Electricity Charged per unit. Payable to 3rd Party
      Varies / mo
    • Water Heating
      Allocated by Occupancy and Square Footage. Water Heating Charged per unit.
      Varies / mo
  • One-Time Basics
    • Due at Move-Out
      • Move out Service Fee
        Move out Service Fee Charged per unit.
        $15
  • Dogs
    Restrictions:
    None
    Read More Read Less
    Comments
    | Restrictions: None
    Read More Read Less
  • Cats
    Restrictions:
    None
    Read More Read Less
    Comments
    | Restrictions: None
    Read More Read Less
  • Renter's Insurance Charges
    Renter's Insurance Charges Charged per unit.
    $15 / mo
  • Early Termination Fee
    Early Termination Fee Charged per unit.
    200% of base rent
  • Lock Out Fees
    Lock Out Fees Charged per occurrence.
    $100 / occurrence
  • Smoking Violation
    Smoking Violation Charged per occurrence.
    $100 / occurrence
  • Subletting Violation
    Subletting Violation Charged per occurrence.
    $500 / occurrence
  • Transfer Fee
    One month's rent. Transfer Fee Charged per occurrence.
    Varies / occurrence
  • Key Replacement
    Key Replacement (Transponder) Charged per occurrence.
    $100 / occurrence
  • Trash Violation
    Trash Violation Charged per occurrence.
    $100 / occurrence
  • NSF Tenant Fee
    NSF Tenant Fee Charged per occurrence.
    $25 / occurrence
  • Late Fee
    Late Fee Charged per occurrence.
    4% of base rent / occurrence

Property Fee Disclaimer: Based on community-supplied data and independent market research. Subject to change without notice. May exclude fees for mandatory or optional services and usage-based utilities.

Details

Property Information

  • Built in 1925
  • 277 units/12 stories

Matterport 3D Tours

This single-floor space presents a polished and professional interior designed with both functionality and aesthetic appeal in mind. The central corridor serves as the spine of the layout, drawing the eye toward a frosted glass entry door at the far end, which allows diffused natural light to filter into the space. Overhead, a striking sculptural pendant light fixture with a cascading, wave-like design adds a dramatic focal point to the hallway, complementing the clean white ceiling above. The walls are finished in a warm taupe tone, lending a refined and welcoming atmosphere throughout. The waiting or reception area is appointed with distinctive rounded pod-style chairs in a neutral brown upholstery, arranged to encourage comfortable seating. Framed artwork depicting musical subjects adorns the walls, adding a cultural and artistic dimension to the environment. Dark-patterned carpeting runs the length of the corridor and seating area, providing visual contrast against the lighter wall tones. Along one side of the hallway, warm wood-paneled doors lead to individual private rooms, suggesting a professional services or medical office setting. The overall ambiance is contemporary yet inviting, balancing modern design elements with a calm, neutral palette.

Lounge
1/6
This single-floor space presents a polished and professional interior designed with both functionality and aesthetic appeal in mind. The central corridor serves as the spine of the layout, drawing the eye toward a frosted glass entry door at the far end, which allows diffused natural light to filter into the space. Overhead, a striking sculptural pendant light fixture with a cascading, wave-like design adds a dramatic focal point to the hallway, complementing the clean white ceiling above. The walls are finished in a warm taupe tone, lending a refined and welcoming atmosphere throughout. The waiting or reception area is appointed with distinctive rounded pod-style chairs in a neutral brown upholstery, arranged to encourage comfortable seating. Framed artwork depicting musical subjects adorns the walls, adding a cultural and artistic dimension to the environment. Dark-patterned carpeting runs the length of the corridor and seating area, providing visual contrast against the lighter wall tones. Along one side of the hallway, warm wood-paneled doors lead to individual private rooms, suggesting a professional services or medical office setting. The overall ambiance is contemporary yet inviting, balancing modern design elements with a calm, neutral palette. This single-floor space presents a polished, professional corridor that doubles as a reception or waiting area. The hallway is finished with light-toned wall cladding — likely stone or composite panels — lending a refined, institutional character to the interior. The flooring features a classic checkered tile pattern in neutral tones, contributing to a clean and orderly appearance.

Overhead, a suspended drop ceiling with large recessed fluorescent light panels ensures consistent, bright illumination throughout the corridor. A row of double-hung windows along one wall allows natural light to filter in, providing views of an adjacent exterior structure and enhancing the overall brightness of the space.

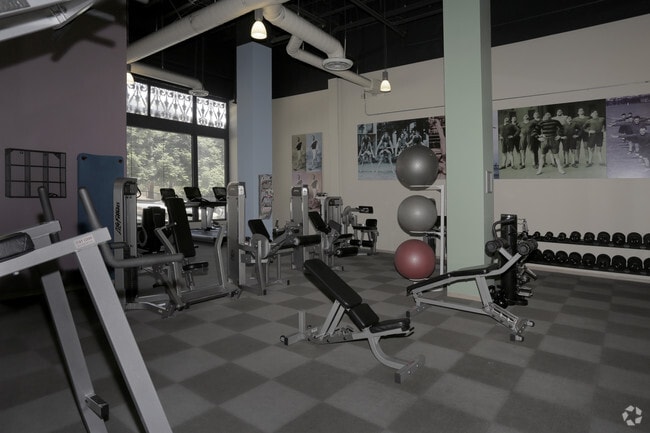
The seating area features mid-century modern style armchairs with wood frames and soft upholstered cushions in a muted blue-grey tone, arranged along the window side for a comfortable waiting experience. Potted indoor plants are thoughtfully placed throughout, softening the architectural lines and adding a touch of greenery. At the far end of the corridor, wooden doors provide access to additional areas, rounding out a functional and well-maintained space. This fitness center offers a generously sized, single-floor workout space designed to accommodate a wide range of exercise needs. The room features notably high ceilings with an industrial aesthetic, highlighted by exposed white ductwork and pendant lighting that illuminates the space effectively. The ceiling is finished in a dark tone, creating a strong contrast with the lighter-colored walls, which are accented with earthy green and warm brown tones that contribute to an energizing atmosphere.

Large mirrors line one wall, visually expanding the space and allowing users to monitor their form during workouts. The flooring consists of durable, neutral-toned material suited for heavy equipment use. The facility is outfitted with a comprehensive selection of strength-training machines, including cable and multi-use units, adjustable benches, and free weights such as kettlebells and dumbbells stored along the perimeter. A medicine ball rack and additional functional training accessories are also present.

Natural light filters in through windows visible along one side of the room, adding brightness to the environment. Motivational imagery, including what appears to be a large athletic photograph on the wall, adds character to the space. This single-floor recreational space is thoughtfully designed to offer a refined and inviting atmosphere for leisure activities. At the heart of the room sits a full-sized billiards table with a vibrant teal felt surface, serving as the focal point of the space. The room is finished with warm taupe walls that create a sophisticated, contemporary ambiance throughout.

Overhead, a large rectangular pendant light fixture with a neutral fabric shade provides soft, even illumination, complemented by recessed ceiling lights that enhance the room's brightness. The ceiling features a subtle raised tray detail, adding an architectural element that lends a sense of depth and elegance.

Along one wall, a set of rich wood-paneled double doors offer a stylish entryway, while a small bistro-style table with modern curved chairs provides a casual seating area for guests not at the table. A series of framed black-and-white portrait photographs in matching silver frames lines another wall, adding a curated, gallery-like quality to the decor.

The flooring transitions between materials, adding visual interest and defining areas within the space. Overall, this room balances functionality with polished design, making it an ideal setting for social entertainment and relaxed recreation. This single-floor presentation and screening room is thoughtfully designed to facilitate focused viewing and collaborative sessions. The space is anchored by a large wall-mounted projection screen at the front, paired with a ceiling-mounted projector suspended from a striking circular ring light fixture that serves as both a functional and architectural centerpiece. The recessed ceiling detail surrounding this fixture adds a layered, polished look to the room's overhead design.

Rows of theater-style seats with padded upholstery and armrests are arranged to face the screen, providing a comfortable and organized viewing experience for attendees. The neutral, taupe-toned walls complement the dark patterned carpeting, creating a professional and distraction-free ambiance. Along one side wall, a set of whiteboards offers additional space for note-taking or brainstorming during presentations. The drop ceiling with recessed panel tiles contributes to the room's acoustic and visual cohesion. Overall, this space is well-suited for corporate presentations, media screenings, or training sessions. This single-floor space functions as a well-appointed waiting or reception area, designed to provide a comfortable and professional environment. The room features a drop ceiling with recessed lighting and a grid tile system, ensuring even, ambient illumination throughout the space. Warm beige and tan wall tones establish a neutral, calming palette complemented by blue-gray carpeting that anchors the seating arrangement.

Seating consists of several light-upholstered benches and chairs arranged around the perimeter and central area, accented with patterned throw pillows for added comfort and visual interest. A round glass coffee table with a metal frame serves as the centerpiece, topped with reading materials for guests. Horizontal blinds on the windows along the back wall allow for adjustable natural light.

Tall potted indoor trees positioned throughout the room add a touch of natural warmth and contribute to the welcoming ambiance. A framed artwork piece on the left wall adds a subtle decorative element. Overall, the space is thoughtfully arranged to balance functionality and comfort, making it well-suited for a professional or medical office setting.
Property Site Map

Select a unit to view pricing & availability

Any
Studio
1
2
Any
1+
2+
Move-In Date
Viewing Floor:
2 (0 unit)
3 (0 unit)
4 (3 units)
5 (3 units)
6 (3 units)
7 (2 units)
8 (3 units)
9 (1 unit)
10 (5 units)
11 (3 units)
12 (2 units)
Matterport 3D Tour Matterport 3D Tour
Matterport 3D Tour

About Metro 417

Metro 417, located near Pershing Square and the Financial District, is Downtown Los Angeles' most unique rental residence. The historic Subway Terminal Building has been lovingly restored to its 1925 grandeur and reborn as Metro 417. In the magnificent lobby, soaring coffered ceilings, Italian marble floors, and mosaic tile. The rich architectural details throughout and the award-winning service create an experience of timeless elegance. Contemporary residences features granite, stainless-steel, hardwood-style flooring, tile baths, elevated ceilings, and more. Come discover the benefits of boutique living in DTLA.

Metro 417 is an apartment community located in Los Angeles County and the 90013 ZIP Code. This area is served by the Los Angeles Unified Rocp School District attendance zone.

Unique Features

  • *Select apartments
  • Billiards/Game Room
  • Central A/C and Heat
  • Conference Room
  • Designer Finish Packages*
  • Double Sink Vanity*
  • Elevated Ceilings*
  • Event Space
  • Expansive Windows*
  • Front Desk Services
  • Fully-Equipped Kitchen
  • Granite/Quartz Countertops*
  • Historic Adaptive Reuse Community
  • In-Home Washer/Dryer*
  • Kitchen Island*
  • Linen Closet*
  • Plank Style Flooring*
  • Premium Fixtures*
  • Rent-Stabilized Community
  • Screening Room
  • Separate Shower*
  • Smoke-Free Community
  • Stainless-Steel Appliances*
  • Walk-in Closet*
  • WiFi in Amenity Spaces
  • Work Lounge

Contact

View Property Website
Language: English
Open 9am - 6pm Today
  • Monday - Friday, 9am - 6pm
  • Saturday, 10am - 5pm
  • Sunday, 11am - 5pm
Property Management Company Logo

Community Amenities

Fitness Center

Clubhouse

Gated

Conference Rooms

  • Package Service
  • Maintenance on site
  • Clubhouse
  • Lounge
  • Conference Rooms
  • Fitness Center
  • Gameroom
  • Gated

Apartment Features

Air Conditioning

High Speed Internet Access

Walk-In Closets

Island Kitchen

  • High Speed Internet Access
  • Wi-Fi
  • Air Conditioning
  • Smoke Free
  • Double Vanities
  • Stainless Steel Appliances
  • Island Kitchen
  • Kitchen
  • Quartz Countertops
  • Walk-In Closets
  • Linen Closet
Location
417 S Hill St, Los Angeles,
CA 90013
Get Directions
Schools Restaurants Groceries Coffee Banks Shops Fitness
| Edit
Edit Commute

Destination is required

Under 30 minutes

Commute Time is calculated at rush hour.
Neighborhood

Whether it’s shopping, dining, or employment opportunities, the Financial District in Los Angeles has it all. The neighborhood is lively, to say the least. It’s the home to numerous bars, pubs, and entertainment venues like the Globe Theatre.

There’s no shortage of restaurants just outside of your Financial District apartment. Everything is walkable here, and if you’re commuting to another neighborhood in the city, the 7th St/Metro Center train station is close by. FIGat7th is an active mall with an abundance of retail shops and local eateries.

Living here, you’ll enjoy cool coffee shops, walkable grocery stores, and active city life! FIDM College calls this neighborhood home, and locals living in the area enjoy numerous community events at Perishing Square. In the Financial District of L.A., you’re in the heart of the hustle and bustle.

Learn more about living in Financial District 
Average Prices by Area

Compare neighborhood and city base rent averages by bedroom.

Financial District Los Angeles, CA
Studio $2,582 $1,718
1 Bedroom $3,047 $2,199
2 Bedrooms $4,480 $3,034
3 Bedrooms $5,635 $4,320
Amenities
  • Package Service
  • Maintenance on site
  • Clubhouse
  • Lounge
  • Conference Rooms
  • Gated
  • Fitness Center
  • Gameroom
  • *Select apartments
  • Billiards/Game Room
  • Central A/C and Heat
  • Conference Room
  • Designer Finish Packages*
  • Double Sink Vanity*
  • Elevated Ceilings*
  • Event Space
  • Expansive Windows*
  • Front Desk Services
  • Fully-Equipped Kitchen
  • Granite/Quartz Countertops*
  • Historic Adaptive Reuse Community
  • In-Home Washer/Dryer*
  • Kitchen Island*
  • Linen Closet*
  • Plank Style Flooring*
  • Premium Fixtures*
  • Rent-Stabilized Community
  • Screening Room
  • Separate Shower*
  • Smoke-Free Community
  • Stainless-Steel Appliances*
  • Walk-in Closet*
  • WiFi in Amenity Spaces
  • Work Lounge
  • High Speed Internet Access
  • Wi-Fi
  • Air Conditioning
  • Smoke Free
  • Double Vanities
  • Stainless Steel Appliances
  • Island Kitchen
  • Kitchen
  • Quartz Countertops
  • Walk-In Closets
  • Linen Closet
Office Hours
Monday 9am - 6pm
Tuesday 9am - 6pm
Wednesday 9am - 6pm
Thursday 9am - 6pm
Friday 9am - 6pm
Saturday 10am - 5pm
Sunday 11am - 5pm
213-375-0863
Education
Colleges & Universities Distance
The Chicago School
Walk: 10 min 0.5 mi
Golden Gate Univ, Los Angeles
Walk: 15 min 0.8 mi
The Fashion Institute
Walk: 16 min 0.9 mi
Los Angeles Trade-Tech
Drive: 5 min 2.3 mi
Metro 417 is within 10 minutes or 0.5 mile from The Chicago School. It is also near Golden Gate Univ, Los Angeles and The Fashion Institute.
Schools
  • Public Schools
  • Private Schools
Ninth Street School
Public Elementary School
Grades K-5
302 Students
Attendance Zone
GreatSchools rating: 7 out of 10
Metro Charter Elementary
Charter Elementary School
Grades K-5
75 Students
Nearby
John H. Liechty Middle School
Public Middle School
Grades 6-8
748 Students
Attendance Zone
GreatSchools rating: 2 out of 10
Belmont Senior High
Public High School
Grades 9-12
614 Students
Attendance Zone
GreatSchools rating: 3 out of 10
Immaculate Conception
Private Elementary & Middle School
Grades K-8
167 Students
Nearby
Burlington School
Private Elementary School
Grades PK-5
Nearby
American University Preparatory School
Private High School
Grades 9-12
40 Students
Nearby
School data provided by GreatSchools The GreatSchools Rating helps parents compare schools within a state based on a variety of school quality indicators and provides a helpful picture of how effectively each school serves all of its students. Ratings are on a scale of 1 (below average) to 10 (above average) and can include test scores, college readiness, academic progress, advanced courses, equity, discipline and attendance data. We also advise parents to visit schools, consider other information on school performance and programs, and consider family needs as part of the school selection process.

View GreatSchools Rating Methodology


Data provided by GreatSchools.org © 2026. All rights reserved.
Transportation

Transportation options available in Los Angeles include Pershing Square Station, located 0.3 mile from Metro 417. Metro 417 is near Los Angeles International, located 15.2 miles or 25 minutes away, and Bob Hope, located 17.2 miles or 24 minutes away.

Transit / Subway Distance
Pershing Square Station
Walk: 5 min 0.3 mi
Grand Ave Arts / Bunker Hill Station
Walk: 7 min 0.4 mi
Historic Broadway Station
Walk: 7 min 0.4 mi
Civic Center/Grand Park
Walk: 9 min 0.5 mi
7Th Street/Metro Center Station
Walk: 12 min 0.6 mi
Commuter Rail Distance
Los Angeles
Drive: 3 min 1.2 mi
L. A. Union Station Metrolink Station
Drive: 4 min 1.6 mi
Cal State La Metrolink Station
Drive: 7 min 5.2 mi
Glendale Amtrak
Drive: 10 min 6.4 mi
Glendale Metrolink Station
Drive: 11 min 6.4 mi
Airports Distance
Airports Distance
Los Angeles International
Drive: 25 min 15.2 mi
Bob Hope
Drive: 24 min 17.2 mi
Getting Around
Exceptionally Walkable
Walkability
90 / 100
Exceptional Public Transit
Transit
100 / 100
Exceptionally Drivable
Drivability
90 / 100
Fairly Bikeable
Bikeability
50 / 100

Scores provided by

Local Logic What do Walkability, Transit, Drivability, and Bikeability mean? Walkability measures the walking distance to day-to-day needs. Transit measures access to public transportation. Drivability measures congestion, parking availability, and access to major roads. Bikeability measures the suitability for cycling. How It Works
Busy
Soundscore™
64 / 100

Traffic

Busy

Airport

Calm

Businesses

Busy

Scores provided by

HowLoud What is a Sound Score Rating? A Sound Score Rating aggregates noise caused by vehicle traffic, airplane traffic and local sources. How It Works
Points of Interest

Time and distance from Metro 417.

Shopping Centers Distance
335-345 S Broadway
Walk: 3 min 0.2 mi
Government/Media Center
Walk: 8 min 0.5 mi
525-529 Los Angeles St
Walk: 9 min 0.5 mi
Metro 417 has 3 shopping centers within 0.5 mile, which is about a 9-minute walk. The miles and minutes will be for the farthest away property.
Parks and Recreation Distance
Vista Hermosa Natural Park
Drive: 2 min 1.2 mi
MacArthur Park Lake
Drive: 4 min 2.0 mi
Echo Park Lake
Drive: 4 min 2.1 mi
Hollenbeck Lake
Drive: 5 min 2.4 mi
Chavez Ravine Arboretum
Drive: 6 min 3.1 mi
Metro 417 has 5 parks within 3.1 miles, including Vista Hermosa Natural Park, MacArthur Park Lake, and Echo Park Lake.
Hospitals Distance
Hospitals Distance
Good Samaritan Hospital
Drive: 2 min 1.1 mi
California Hospital Medical Center LA
Drive: 2 min 1.4 mi
Saint Vincent Medical Center
Drive: 4 min 1.8 mi
Metro 417 has 3 hospitals within 1.8 miles, the nearest is Good Samaritan Hospital which is 1.1 miles away and a 2 minute drive.
Military Bases Distance
Los Angeles Air Force Base
Drive: 22 min 16.7 mi
Los Alamitos Army Airfield
Drive: 37 min 25.4 mi
Long Beach Naval Station
Drive: 36 min 27.5 mi
Metro 417 has 3 military bases within 27.5 miles, the nearest is Los Angeles Air Force Base which is 16.7 miles away and a 22 minute drive.


Reviews for Metro 417

4.7
Renter Rating
5 Stars
33
4 Stars
2
3 Stars
0
2 Stars
1
1 Star
2
Share details of your own experience with this property
Renter Reviews 38 Reviews
 
  • Most Recent
  • Most Helpful
  • Rating Low-High
  • Rating High-Low
Submitted by a verified resident of the apartment community. Participating residents may receive reward points in exchange for posting a review during their lease term, regardless of the nature of the review. Delete

Property Manager Responded:

Property Manager Responded

Show full review Show less
Was this helpful? Vote review helpful Thanks for your feedback!
Flag Review
  1. ...
  2. ...

Metro 417 Photos

  • Metro 417

  • Lounge

  • 1BR, 1BA - 773 SF

  • 1BR, 1BA - 773 SF

  • 1BR, 1BA - 773 SF

  • 1BR, 1BA - 773 SF

  • Studio, 1BA - 543 SF

Models

  • H1

  • Studio

  • H2

  • Studio

  • A6

  • 1 Bedroom

Nearby Apartments

Within 50 Miles of Metro 417

  • Beaudry

    960 W 7th St

    Los Angeles, CA 90017

    $2,598 - $9,060 Total Monthly Price

    1-3 Br 0.6 mi

  • The Met

    950 S Flower St

    Los Angeles, CA 90015

    $2,165 - $2,610

    1-2 Br 0.7 mi

  • Alder

    19401 Parthenia St

    Northridge, CA 91324

    $2,585 - $3,704 Total Monthly Price

    1-2 Br 21.3 mi

Frequently Asked Questions
Does Metro 417 have in-unit laundry?

Metro 417 does not offer in-unit laundry or shared facilities. Please contact the property to learn about nearby laundry options.

What utilities are included in rent at Metro 417?

Utilities are not included in rent. Residents should plan to set up and pay for all services separately.

Is parking available at Metro 417?

Contact this property for parking details.

Which floor plans are available, and what are the price ranges?

Metro 417 has studios to two-bedrooms with rent ranges from $1,921/mo. to $3,145/mo.

Is Metro 417 pet-friendly?

Yes, Metro 417 welcomes pets. Breed restrictions, weight limits, and additional fees may apply. View this property's pet policy.

How much income do I need to rent at Metro 417?

A good rule of thumb is to spend no more than 30% of your gross income on rent. Based on the lowest available rent of $1,921 for a one-bedroom, you would need to earn about $76,840 per year to qualify. Want to double-check your budget? Calculate how much rent you can afford with our Rent Affordability Calculator.

Does Metro 417 have move-in specials?

Metro 417 is offering Specials for eligible applicants, with rental rates starting at $1,921.

Does Metro 417 offer Matterport 3D tours?

Yes! Metro 417 offers 6 Matterport 3D Tours. Explore different floor plans and see unit level details, all without leaving home.
Back To Top
Send a Message
Contact Property
enter move in date in the format: 2 digit month / 2 digit day / 4 digit year

I would like to... Optional

Send Message

Submitting Request

Send a Message
Contact Property

Thank you! Your email has been sent.

Error

Report an Issue Print Get Directions
Try These Popular Nearby Searches

Nearby Cities

  • Rancho Park Rentals
  • Culver City Rentals
  • Marina Del Rey Rentals
  • Santa Monica Rentals
  • View Park-Windsor Hills Rentals
  • Beverly Hills Rentals
  • Westchester Rentals
  • West Hollywood Rentals
  • Playa Del Rey Rentals

Neighborhood Apartment Rentals

  • Downtown Los Angeles Apartments for Rent
  • Koreatown Apartments for Rent
  • East Hollywood Apartments for Rent
  • Westlake Apartments for Rent
  • Cheviot Hills Apartments for Rent
  • Mid-Wilshire Apartments for Rent
  • Rancho Park Apartments for Rent
  • Venice Beach Apartments for Rent
  • Idlewild Apartments for Rent
  • Hancock Park Apartments for Rent

Los Angeles Apartments by Zip Code

  • Apartments in 90034 for Rent
  • Apartments in 90232 for Rent
  • Apartments in 90064 for Rent
  • Apartments in 90066 for Rent
  • Apartments in 90230 for Rent
  • Apartments in 90025 for Rent
  • Apartments in 90067 for Rent
  • Apartments in 90035 for Rent
  • Apartments in 90056 for Rent
  • Apartments in 90212 for Rent

Other Rental Types

  • Los Angeles Lofts for Rent
  • Los Angeles Houses for Rent
  • Los Angeles Condos for Rent
  • Los Angeles Townhomes for Rent
  • Private Landlord Rentals Los Angeles
  • Los Angeles Duplex Rentals

Nearby Properties

  • SB Grand
  • Park Fifth
  • The Judson
  • Trademark
  • HWH Luxury Living
  • Jewelry Trades Building
  • Chester Williams Building
  • 449 S. Broadway
  • Title Guarantee Lofts
  • The Broadway Lofts
  • About Us
  • Advertise
  • Legal Notices
  • Privacy Notice
  • Avoid Scams
  • Accessibility
  • Calculate Rent Affordability
  • Renterverse
  • Sitemap
Property Logo
apartments.com
© 2026 CoStar Group, Inc. Equal Housing Opportunity

Equal Housing Opportunity

© 2026 CoStar Group, Inc.

Equal Housing Opportunity

Ready to Apply?

Good News! This rental is accepting applications through Apartments.com. Act now and your $ purchase will include 9 additional FREE application submissions to participating properties.

Or if you already have an account


Required

Required

Valid Email Required

You must acknowledge the disclaimer to continue
Next
You're leaving Apartments.com

Do you want this property to contact you?

Required

Required

Valid Email Required

Continue to Property Website Skip this Step
Continue

Take me to this property's website
Send Message
Interested in this property? Send message today.
Rate & Review Metro 417
Please select a rating
50 character minimum
By clicking submit, I agree to the Apartments.com Terms of Service and the Ratings & Reviews Terms of Use.
Share This Listing
Listing Image

417 S Hill St

Los Angeles, CA 90013

Email

Link Copied

(213) 375-0863
Get Directions
Schools Restaurants Groceries Coffee Banks Shops Fitness
Select a unit to view pricing and availability
Floor
2 (0 unit)
3 (0 unit)
4 (3 units)
5 (3 units)
6 (3 units)
7 (2 units)
8 (3 units)
9 (1 unit)
10 (5 units)
11 (3 units)
12 (2 units)
Any
Studio
1
2
Any
1+
2+
Move-In Date
Matterport 3D Tour Matterport 3D Tour
Matterport 3D Tour

