Map
  • Add a Property
  • Renter Tools
    • Favorites
    • Saved Searches
  • Manage Rentals
  • Apartments For Rent
  • Houses For Rent
  • Condos For Rent
  • Townhomes For Rent
  • Help Center
  • Los Angeles Average Rent
  • Area Guide
  • Rent Calculator
  • Property Management Companies
English

Language

English Español
Apartments.com Logo
Manage Rentals      Sign Up / Sign In
  • Primary Photo - 449 S. Broadway
  • Building Photo - 449 S. Broadway
    Building Photo - 449 S. Broadway
  • Building Photo - 449 S. Broadway
    Building Photo - 449 S. Broadway
Contact This Property

Language: English

Open 8am - 5pm Today

View All Hours Office Hours Monday - Saturday, 8am - 5pm Sunday, Closed

449 S. Broadway media gallery Unit
call 213-652-1653
Floor Plan View Body
California Los Angeles County Los Angeles Financial District

449 S. Broadway

315 W 5th St, Los Angeles, CA 90013

Be the First to Rate & Review
Verified Listing CoStar Verified® Listing

This Listing has been verified by CoStar’s listing verification process, which combines internal screening and fraud detection technology. Always beware of scams.

Today
Share Listing
Favorites
213-652-1653
Property Management Company Logo
  • Monthly Rent

    $1,392 - $3,600

  • Bedrooms

    1 - 2 bd

  • Bathrooms

    1 - 2 ba

  • Square Feet

    623 - 2,263 sq ft

449 S. Broadway
Property Management Company Logo
Share Listing
Favorites

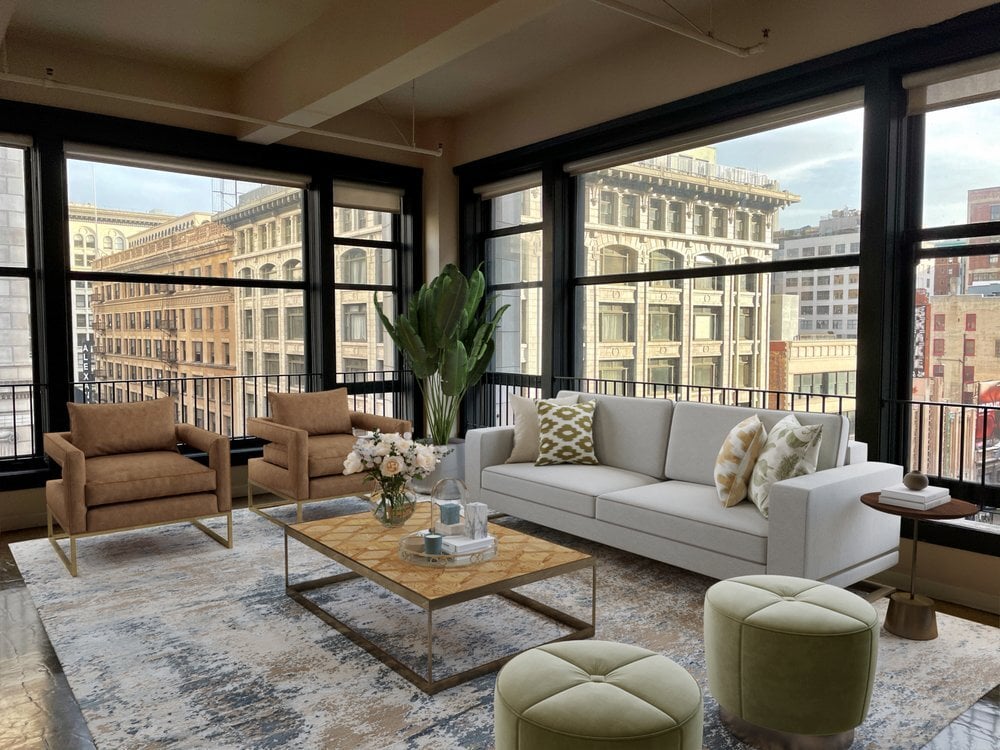
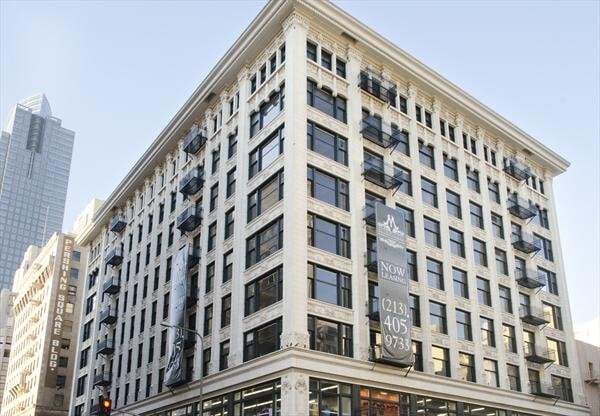
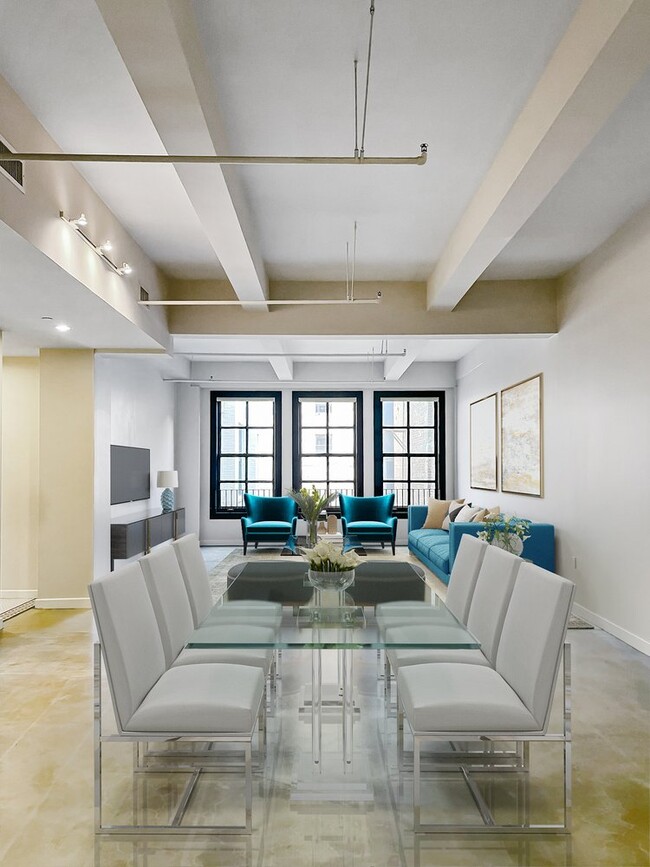
Welcome to the historical Metropolitan lofts! This building was designed by renowned architect John Parkinson (Union Station, City Hall, The Coliseum) in 1913. Previously The Los Angeles Public Library, this building is considered one of the finest examples of Beaux Arts Style buildings in S. California. The units retain sought after character in a glorious building with amenities such as controlled access, roof deck with pool, spa & dog run, game room, fitness room, BBQ grills and laundry service. Awesome Downtown location just across from the Metro and Pershing Square. Dog friendly! Pictures and staging may not be representative of exact unit for lease.

Read More

Highlights

  • Walker's Paradise
  • Premier Transit Location
  • Loft Layout
  • Roof Terrace
  • Pool
  • Walk-In Closets
  • Deck
  • Spa
  • Elevator

Pricing & Floor Plans

filter results by bedrooms
Cost Calculator: Estimate your monthly and one-time fees.
1/1.00
Starting at $1,900 1 Bed 1 Bath 691 Sq Ft $1,695 Deposit
2 Available units
Unit
Base Price
Sq Ft
Availability
Unit Details
  • Unit 606
    price $1,900
    square feet 691
    availibility Now
  • Unit 906
    price $1,900
    square feet 691
    availibility Now
1/1.00
$1,950 1 Bed 1 Bath 768 Sq Ft $2,225 Deposit
1 Available unit
Unit
Base Price
Sq Ft
Availability
Unit Details
  • Unit 510
    price $1,950
    square feet 768
    availibility Now
1/1.00
Starting at $2,000 1 Bed 1 Bath 827 Sq Ft $2,000 Deposit
2 Available units
Unit
Base Price
Sq Ft
Availability
Unit Details
  • Unit 401
    price $2,000
    square feet 827
    availibility Now
  • Unit 601
    price $2,000
    square feet 827
    availibility Now
1/1.00
$2,200 1 Bed 1 Bath 964 Sq Ft $1,995 Deposit
1 Available unit
Unit
Base Price
Sq Ft
Availability
Unit Details
  • Unit 402
    price $2,200
    square feet 964
    availibility Now
1/2.00
$2,750 1 Bed 2 Baths 1,254 Sq Ft $2,400 Deposit
1 Available unit
Unit
Base Price
Sq Ft
Availability
Unit Details
  • Unit 911
    price $2,750
    square feet 1,254
    availibility Now
1/1.50
$2,900 1 Bed 1.5 Baths 1,128 Sq Ft $2,900 Deposit
1 Available unit
Unit
Base Price
Sq Ft
Availability
Unit Details
  • Unit 409
    price $2,900
    square feet 1,128
    availibility Now
2/1.00
$3,000 2 Beds 1 Bath 1,297 Sq Ft $2,900 Deposit
1 Available unit
Unit
Base Price
Sq Ft
Availability
Unit Details
  • Unit 1004
    price $3,000
    square feet 1,297
    availibility Now
1/2.00
$1,392 1 Bed 2 Baths 1,391 Sq Ft $500 Deposit
Available Soon
1/1.00
$1,850 1 Bed 1 Bath 623 Sq Ft $2,625 Deposit
Available Soon
1/1.00
$2,000 1 Bed 1 Bath 779 Sq Ft $1,900 Deposit
Available Soon
1/1.00
$2,000 1 Bed 1 Bath 910 Sq Ft $2,000 Deposit
Available Soon
1/1.00
$2,175 1 Bed 1 Bath 964 Sq Ft $2,000 Deposit
Available Soon
1/1.00
$2,200 1 Bed 1 Bath 827 Sq Ft $2,000 Deposit
Available Soon
1/1.00
$2,300 1 Bed 1 Bath 786 Sq Ft $2,200 Deposit
Available Soon
1/1.00
$2,300 1 Bed 1 Bath 1,021 Sq Ft $1,975 Deposit
Available Soon
1/1.00
$2,550 1 Bed 1 Bath 1,105 Sq Ft $2,550 Deposit
Available Soon
1/1.00
$2,750 1 Bed 1 Bath 1,174 Sq Ft $2,500 Deposit
Available Soon
2/2.00
$2,450 2 Beds 2 Baths 1,080 Sq Ft $1,575 Deposit
Available Soon
2/2.00
$3,182 2 Beds 2 Baths 1,551 Sq Ft $2,255 Deposit
Available Soon
2/2.00
$3,600 2 Beds 2 Baths 2,263 Sq Ft $3,600 Deposit
Available Soon
1/1.00
Starting at $1,900 1 Bed 1 Bath 691 Sq Ft $1,695 Deposit
2 Available units
Unit
Base Price
Sq Ft
Availability
Unit Details
  • Unit 606
    price $1,900
    square feet 691
    availibility Now
  • Unit 906
    price $1,900
    square feet 691
    availibility Now
1/1.00
$1,950 1 Bed 1 Bath 768 Sq Ft $2,225 Deposit
1 Available unit
Unit
Base Price
Sq Ft
Availability
Unit Details
  • Unit 510
    price $1,950
    square feet 768
    availibility Now
1/1.00
Starting at $2,000 1 Bed 1 Bath 827 Sq Ft $2,000 Deposit
2 Available units
Unit
Base Price
Sq Ft
Availability
Unit Details
  • Unit 401
    price $2,000
    square feet 827
    availibility Now
  • Unit 601
    price $2,000
    square feet 827
    availibility Now
1/1.00
$2,200 1 Bed 1 Bath 964 Sq Ft $1,995 Deposit
1 Available unit
Unit
Base Price
Sq Ft
Availability
Unit Details
  • Unit 402
    price $2,200
    square feet 964
    availibility Now
1/2.00
$2,750 1 Bed 2 Baths 1,254 Sq Ft $2,400 Deposit
1 Available unit
Unit
Base Price
Sq Ft
Availability
Unit Details
  • Unit 911
    price $2,750
    square feet 1,254
    availibility Now
1/1.50
$2,900 1 Bed 1.5 Baths 1,128 Sq Ft $2,900 Deposit
1 Available unit
Unit
Base Price
Sq Ft
Availability
Unit Details
  • Unit 409
    price $2,900
    square feet 1,128
    availibility Now
1/2.00
$1,392 1 Bed 2 Baths 1,391 Sq Ft $500 Deposit
Available Soon
1/1.00
$1,850 1 Bed 1 Bath 623 Sq Ft $2,625 Deposit
Available Soon
1/1.00
$2,000 1 Bed 1 Bath 779 Sq Ft $1,900 Deposit
Available Soon
1/1.00
$2,000 1 Bed 1 Bath 910 Sq Ft $2,000 Deposit
Available Soon
1/1.00
$2,175 1 Bed 1 Bath 964 Sq Ft $2,000 Deposit
Available Soon
1/1.00
$2,200 1 Bed 1 Bath 827 Sq Ft $2,000 Deposit
Available Soon
1/1.00
$2,300 1 Bed 1 Bath 786 Sq Ft $2,200 Deposit
Available Soon
1/1.00
$2,300 1 Bed 1 Bath 1,021 Sq Ft $1,975 Deposit
Available Soon
1/1.00
$2,550 1 Bed 1 Bath 1,105 Sq Ft $2,550 Deposit
Available Soon
1/1.00
$2,750 1 Bed 1 Bath 1,174 Sq Ft $2,500 Deposit
Available Soon
2/1.00
$3,000 2 Beds 1 Bath 1,297 Sq Ft $2,900 Deposit
1 Available unit
Unit
Base Price
Sq Ft
Availability
Unit Details
  • Unit 1004
    price $3,000
    square feet 1,297
    availibility Now
2/2.00
$2,450 2 Beds 2 Baths 1,080 Sq Ft $1,575 Deposit
Available Soon
2/2.00
$3,182 2 Beds 2 Baths 1,551 Sq Ft $2,255 Deposit
Available Soon
2/2.00
$3,600 2 Beds 2 Baths 2,263 Sq Ft $3,600 Deposit
Available Soon
* Price shown is base rent. Excludes user-selected optional fees and variable or usage-based fees and required charges due at or prior to move-in or at move-out.View Fees and Policies for details. Price, availability, fees, and any applicable rent special are subject to change without notice.
* Square footage definitions vary. Displayed square footage is approximate.

Fees and Policies

The fees listed below are community-provided and may exclude utilities or add-ons. All payments are made directly to the property and are non-refundable unless otherwise specified. Use the Cost Calculator to determine costs based on your needs.

  • One-Time Basics
    • Due at Application
      • Application Fee Per Applicant
        Charged per applicant.
        $36
  • Dogs
    • Allowed
  • Cats
    • Allowed
  • Street Parking

Property Fee Disclaimer: Based on community-supplied data and independent market research. Subject to change without notice. May exclude fees for mandatory or optional services and usage-based utilities.

Details

Property Information

  • Built in 1913
  • 88 units/10 stories

Matterport 3D Tours

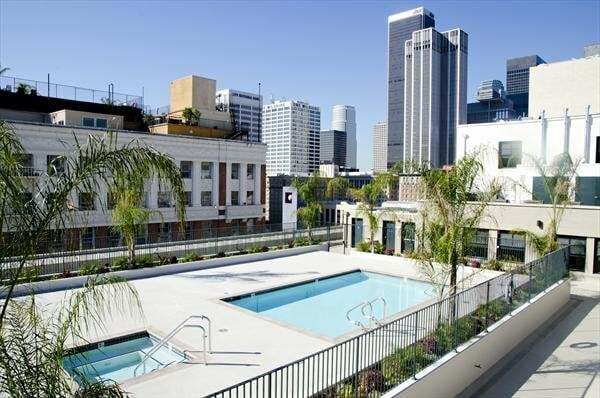
This thoughtfully designed outdoor amenity space offers a compelling blend of urban energy and relaxed leisure. At its heart is a generously sized rectangular swimming pool with clear turquoise water, framed by a wide, open sun deck furnished with lounge chairs and wooden side tables — ideal for sunbathing beneath open skies. The pool area is surrounded by low-rise brick and stone-clad building wings that lend the space a grounded, architectural character, while a dramatic high-rise tower visible on the horizon reinforces the downtown urban setting. Encircling the central pool zone are elevated terrace walkways lined with black steel railings and raised planter beds brimming with succulents, tropical foliage, and potted greenery, adding life and color to the hardscape. String lights are strung along portions of the perimeter, suggesting an inviting atmosphere after dark. Auxiliary structures along the building facade include restroom facilities and utility access points marked with clear signage, ensuring functional convenience throughout the space. The overall ambiance is bright and airy, bathed in abundant natural sunlight with sweeping views of the surrounding cityscape, including historic architectural facades and contemporary towers — making this an exceptional outdoor retreat within a vibrant urban environment.

Rooftop Pool
1/6
This thoughtfully designed outdoor amenity space offers a compelling blend of urban energy and relaxed leisure. At its heart is a generously sized rectangular swimming pool with clear turquoise water, framed by a wide, open sun deck furnished with lounge chairs and wooden side tables — ideal for sunbathing beneath open skies. The pool area is surrounded by low-rise brick and stone-clad building wings that lend the space a grounded, architectural character, while a dramatic high-rise tower visible on the horizon reinforces the downtown urban setting.

Encircling the central pool zone are elevated terrace walkways lined with black steel railings and raised planter beds brimming with succulents, tropical foliage, and potted greenery, adding life and color to the hardscape. String lights are strung along portions of the perimeter, suggesting an inviting atmosphere after dark. Auxiliary structures along the building facade include restroom facilities and utility access points marked with clear signage, ensuring functional convenience throughout the space.

The overall ambiance is bright and airy, bathed in abundant natural sunlight with sweeping views of the surrounding cityscape, including historic architectural facades and contemporary towers — making this an exceptional outdoor retreat within a vibrant urban environment. This fitness facility offers a comprehensive workout environment housed within a single open floor. The space features an industrial-inspired aesthetic, with exposed ductwork and ventilation systems running along the ceiling, complemented by a combination of polished concrete and rubber mat flooring throughout the exercise areas.

The main workout area is divided into distinct functional zones. The cardio section is well-stocked with a variety of equipment, including treadmills, stationary bikes, elliptical trainers, and a rowing machine, providing ample options for cardiovascular training. A dedicated strength training zone features a multi-function cable machine, weight benches, barbells, and a rack of dumbbells, catering to a full range of resistance exercises.

A striking red punching bag hangs prominently in one section of the gym, establishing a dedicated boxing and combat training area. Large mirrors are mounted along select walls, aiding in form correction and visually expanding the space. A wall-mounted television is also present in the strength training area for entertainment during workouts.

The walls are painted in a two-tone scheme, with clean white in the main area transitioning to a bold teal-blue accent wall in a secondary section, adding visual energy to the environment. A solid wood entry door with a transom window provides access to the space, adding a warm, classic contrast to the otherwise utilitarian design. This industrial-chic amenity lounge offers a dynamic, open-concept layout designed for recreation and relaxation. The space is defined by its raw architectural character, including exposed ductwork and mechanicals overhead, polished concrete floors, and bold accent columns painted in deep eggplant purple — all of which lend an urban loft aesthetic throughout.

The main game area is generously proportioned, housing both a full-size billiard table and a ping-pong table, providing ample room for play without feeling cramped. A vibrant teal feature wall serves as a striking backdrop in the game zone, complemented by framed artwork that adds a curated, gallery-like touch. A bookshelf stocked with reading materials sits nearby, offering a quieter diversion.

The lounge area is thoughtfully furnished with a tufted emerald-green sofa, mid-century modern accent chairs, and a patterned area rug that anchors the seating zone. A wall-mounted flat-screen TV, dark wood media cabinet, and an articulating floor lamp create an inviting nook for unwinding. A small dining table with sleek chairs provides an additional gathering spot.

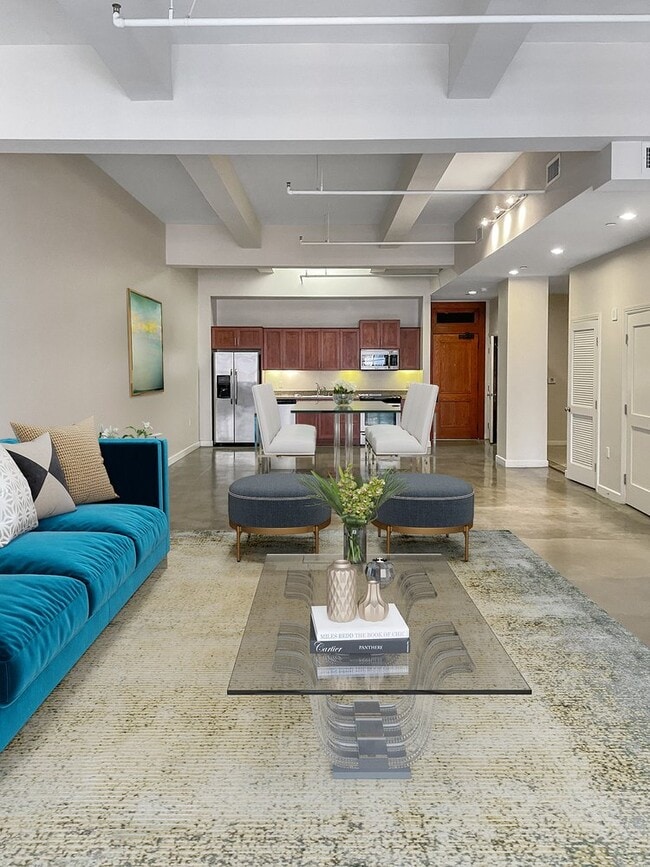
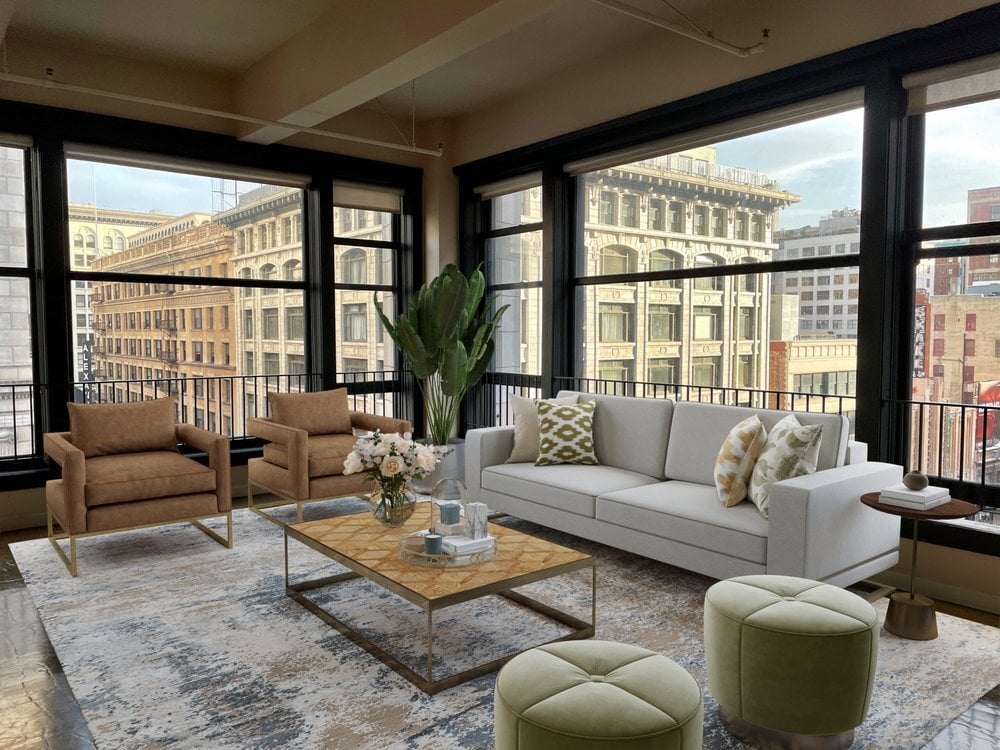
A kitchenette along the back wall features warm wood cabinetry, a stainless steel refrigerator, and a countertop workspace, ensuring convenience for social gatherings. The overall ambiance balances industrial edge with comfortable, well-appointed furnishings for a versatile communal space. This single-floor unit offers a thoughtfully designed layout that blends modern finishes with functional living spaces. The kitchen serves as a central highlight, featuring rich warm-toned wood cabinetry, granite countertops, and a full suite of stainless steel appliances including a range, microwave, dishwasher, and refrigerator with ice and water dispenser. Polished concrete floors extend throughout the open-plan living and kitchen areas, lending an industrial-chic aesthetic that is both durable and visually cohesive. Recessed lighting and pendant fixtures provide layered illumination throughout the space. The entry foyer is defined by a distinctive solid wood door with a transom window, flanked by interior doors offering closet and utility access. The living area transitions into a sun-filled space distinguished by large, black-framed windows with roll-down shades, offering expansive urban views and abundant natural light. A unique decorative mosaic tile border accents the floor near the windows, adding architectural character. Exposed ceiling beams further enhance the industrial aesthetic of the living zone. The bathroom is finished with classic white subway tile surrounding a full soaking tub and shower combination, complemented by a granite-topped vanity and tile flooring, creating a clean and timeless look. This single-floor unit offers a thoughtfully designed layout that blends modern finishes with functional living spaces. The kitchen serves as a central highlight, featuring rich warm-toned wood cabinetry, granite countertops, and a full suite of stainless steel appliances including a range, microwave, dishwasher, and refrigerator with ice and water dispenser. Polished concrete floors extend throughout the open-plan living and kitchen areas, lending an industrial-chic aesthetic that is both durable and visually cohesive. Recessed lighting and pendant fixtures provide layered illumination throughout the space. The entry foyer is defined by a distinctive solid wood door with a transom window, flanked by interior doors offering closet and utility access. The living area transitions into a sun-filled space distinguished by large, black-framed windows with roll-down shades, offering expansive urban views and abundant natural light. A unique decorative mosaic tile border accents the floor near the windows, adding architectural character. Exposed ceiling beams further enhance the industrial aesthetic of the living zone. The bathroom is finished with classic white subway tile surrounding a full soaking tub and shower combination, complemented by a granite-topped vanity and tile flooring, creating a clean and timeless look. This single-floor loft-style unit blends industrial character with modern finishes to create a bright, versatile living space. The expansive main area is defined by polished concrete floors that reflect natural light throughout the day, while exposed structural beams overhead lend an industrial aesthetic to the otherwise clean, neutral interior. Large black-framed windows line the perimeter, offering sweeping urban views and flooding the space with abundant daylight. A Juliet balcony-style railing visible beyond the oversized windows adds a classic architectural touch.

The kitchen is well-appointed with rich warm-toned wood cabinetry, granite countertops, and a full suite of stainless steel appliances including a refrigerator with ice maker, electric range, built-in microwave, and dishwasher. A louvered door nearby provides convenient access to additional storage.

The bathroom is finished with large-format floor tiles, a soaking tub with a handheld shower fixture, a window that brings in natural light, and a vanity featuring granite countertops paired with warm wood cabinetry. The overall ambiance of the space is open, airy, and adaptable, making it well-suited for a variety of uses and layouts.

About 449 S. Broadway

Welcome to the historical Metropolitan lofts! This building was designed by renowned architect John Parkinson (Union Station, City Hall, The Coliseum) in 1913. Previously The Los Angeles Public Library, this building is considered one of the finest examples of Beaux Arts Style buildings in S. California. The units retain sought after character in a glorious building with amenities such as controlled access, roof deck with pool, spa & dog run, game room, fitness room, BBQ grills and laundry service. Awesome Downtown location just across from the Metro and Pershing Square. Dog friendly! Pictures and staging may not be representative of exact unit for lease.

449 S. Broadway is an apartment community located in Los Angeles County and the 90013 ZIP Code. This area is served by the Los Angeles Unified Rocp School District attendance zone.

Unique Features

  • Cocreate Floors

Contact

Language: English
Open 8am - 5pm Today
  • Monday - Saturday, 8am - 5pm
  • Sunday, Closed
Property Management Company Logo

Community Amenities

Pool

Fitness Center

Elevator

Roof Terrace

  • Community-Wide WiFi
  • Laundry Service
  • Public Transportation
  • Key Fob Entry
  • Elevator
  • Multi Use Room
  • Storage Space
  • Fitness Center
  • Spa
  • Pool
  • Gameroom
  • Roof Terrace

Apartment Features

Air Conditioning

Dishwasher

Washer/Dryer Hookup

Loft Layout

High Speed Internet Access

Walk-In Closets

Granite Countertops

Microwave

Indoor Features

  • High Speed Internet Access
  • Wi-Fi
  • Washer/Dryer Hookup
  • Air Conditioning
  • Heating
  • Smoke Free
  • Cable Ready
  • Storage Space
  • Tub/Shower
  • Sprinkler System

Kitchen Features & Appliances

  • Dishwasher
  • Disposal
  • Ice Maker
  • Granite Countertops
  • Stainless Steel Appliances
  • Eat-in Kitchen
  • Microwave
  • Oven
  • Range
  • Refrigerator

Model Details

  • Recreation Room
  • Vaulted Ceiling
  • Walk-In Closets
  • Loft Layout
  • Balcony
  • Deck
Location
315 W 5th St, Los Angeles,
CA 90013
Get Directions
Schools Restaurants Groceries Coffee Banks Shops Fitness
| Edit
Edit Commute

Destination is required

Under 30 minutes

Commute Time is calculated at rush hour.
Neighborhood

Whether it’s shopping, dining, or employment opportunities, the Financial District in Los Angeles has it all. The neighborhood is lively, to say the least. It’s the home to numerous bars, pubs, and entertainment venues like the Globe Theatre.

There’s no shortage of restaurants just outside of your Financial District apartment. Everything is walkable here, and if you’re commuting to another neighborhood in the city, the 7th St/Metro Center train station is close by. FIGat7th is an active mall with an abundance of retail shops and local eateries.

Living here, you’ll enjoy cool coffee shops, walkable grocery stores, and active city life! FIDM College calls this neighborhood home, and locals living in the area enjoy numerous community events at Perishing Square. In the Financial District of L.A., you’re in the heart of the hustle and bustle.

Learn more about living in Financial District 
Average Prices by Area

Compare neighborhood and city base rent averages by bedroom.

Financial District Los Angeles, CA
Studio $2,567 $1,714
1 Bedroom $3,114 $2,200
2 Bedrooms $4,543 $3,039
3 Bedrooms $5,874 $4,327
Amenities
  • Community-Wide WiFi
  • Laundry Service
  • Public Transportation
  • Key Fob Entry
  • Elevator
  • Multi Use Room
  • Storage Space
  • Roof Terrace
  • Fitness Center
  • Spa
  • Pool
  • Gameroom
  • Cocreate Floors
  • High Speed Internet Access
  • Wi-Fi
  • Washer/Dryer Hookup
  • Air Conditioning
  • Heating
  • Smoke Free
  • Cable Ready
  • Storage Space
  • Tub/Shower
  • Sprinkler System
  • Dishwasher
  • Disposal
  • Ice Maker
  • Granite Countertops
  • Stainless Steel Appliances
  • Eat-in Kitchen
  • Microwave
  • Oven
  • Range
  • Refrigerator
  • Recreation Room
  • Vaulted Ceiling
  • Walk-In Closets
  • Loft Layout
  • Balcony
  • Deck
Expenses
One-Time
Cat Deposit $250
Dog Deposit $250
Other Deposit(s) $250
Office Hours
Monday 8am - 5pm
Tuesday 8am - 5pm
Wednesday 8am - 5pm
Thursday 8am - 5pm
Friday 8am - 5pm
Saturday 8am - 5pm
Sunday Closed
213-652-1653
Education
Colleges & Universities Distance
The Chicago School
Walk: 9 min 0.5 mi
Golden Gate Univ, Los Angeles
Walk: 14 min 0.8 mi
The Fashion Institute
Walk: 16 min 0.9 mi
Los Angeles Trade-Tech
Drive: 4 min 2.2 mi
449 S. Broadway is within 9 minutes or 0.5 mile from The Chicago School. It is also near The Fashion Institute and Golden Gate Univ, Los Angeles.
Schools
  • Public Schools
  • Private Schools
Contreras Learning Center-Los Angeles School Of Global Studies
Public High School
Grades 9-12
317 Students
Attendance Zone
GreatSchools rating: 4 out of 10
Contreras Learning Center-School Of Social Justice
Public High School
Grades 9-12
326 Students
Attendance Zone
GreatSchools rating: 3 out of 10
St. Turibius Elementary School
Private Elementary & Middle School
Grades PK-8
133 Students
Nearby
Immaculate Conception
Private Elementary & Middle School
Grades K-8
167 Students
Nearby
American University Preparatory School
Private High School
Grades 9-12
40 Students
Nearby
School data provided by GreatSchools The GreatSchools Rating helps parents compare schools within a state based on a variety of school quality indicators and provides a helpful picture of how effectively each school serves all of its students. Ratings are on a scale of 1 (below average) to 10 (above average) and can include test scores, college readiness, academic progress, advanced courses, equity, discipline and attendance data. We also advise parents to visit schools, consider other information on school performance and programs, and consider family needs as part of the school selection process.

View GreatSchools Rating Methodology


Data provided by GreatSchools.org © 2026. All rights reserved.
Transportation

Transportation options available in Los Angeles include Pershing Square Station, located 0.2 mile from 449 S. Broadway. 449 S. Broadway is near Los Angeles International, located 15.0 miles or 24 minutes away, and Bob Hope, located 17.4 miles or 24 minutes away.

Transit / Subway Distance
Pershing Square Station
Walk: 3 min 0.2 mi
Historic Broadway Station
Walk: 8 min 0.4 mi
Grand Ave Arts / Bunker Hill Station
Walk: 11 min 0.6 mi
7Th Street/Metro Center Station
Walk: 11 min 0.6 mi
Civic Center/Grand Park
Walk: 12 min 0.6 mi
Commuter Rail Distance
Los Angeles
Drive: 3 min 1.3 mi
L. A. Union Station Metrolink Station
Drive: 4 min 1.7 mi
Cal State La Metrolink Station
Drive: 7 min 5.4 mi
Glendale Amtrak
Drive: 11 min 6.5 mi
Glendale Metrolink Station
Drive: 11 min 6.6 mi
Airports Distance
Airports Distance
Los Angeles International
Drive: 24 min 15.0 mi
Bob Hope
Drive: 24 min 17.4 mi
Getting Around
Exceptionally Walkable
Walkability
100 / 100
Exceptional Public Transit
Transit
100 / 100
Moderately Drivable
Drivability
70 / 100
Moderately Bikeable
Bikeability
60 / 100

Scores provided by

Local Logic What do Walkability, Transit, Drivability, and Bikeability mean? Walkability measures the walking distance to day-to-day needs. Transit measures access to public transportation. Drivability measures congestion, parking availability, and access to major roads. Bikeability measures the suitability for cycling. How It Works
Busy
Soundscore™
64 / 100

Traffic

Busy

Airport

Calm

Businesses

Busy

Scores provided by

HowLoud What is a Sound Score Rating? A Sound Score Rating aggregates noise caused by vehicle traffic, airplane traffic and local sources. How It Works
Points of Interest

Time and distance from 449 S. Broadway.

Shopping Centers Distance
335-345 S Broadway
Walk: 3 min 0.2 mi
525-529 Los Angeles St
Walk: 5 min 0.3 mi
Sentral DTLA
Walk: 8 min 0.5 mi
449 S. Broadway has 3 shopping centers within 0.5 mile, which is about a 8-minute walk. The miles and minutes will be for the farthest away property.
Parks and Recreation Distance
Vista Hermosa Natural Park
Drive: 3 min 1.4 mi
MacArthur Park Lake
Drive: 4 min 1.9 mi
Echo Park Lake
Drive: 4 min 2.4 mi
Hollenbeck Lake
Drive: 5 min 2.6 mi
Chavez Ravine Arboretum
Drive: 6 min 3.2 mi
449 S. Broadway has 5 parks within 3.2 miles, including Vista Hermosa Natural Park, MacArthur Park Lake, and Echo Park Lake.
Hospitals Distance
Hospitals Distance
Good Samaritan Hospital
Walk: 20 min 1.0 mi
California Hospital Medical Center LA
Drive: 2 min 1.3 mi
Saint Vincent Medical Center
Drive: 4 min 1.9 mi
449 S. Broadway has 3 hospitals within 1.9 miles, the nearest is Good Samaritan Hospital which is 1.0 miles away and a 20 minute walk.
Military Bases Distance
Los Angeles Air Force Base
Drive: 22 min 16.6 mi
Los Alamitos Army Airfield
Drive: 37 min 25.5 mi
Long Beach Naval Station
Drive: 36 min 27.4 mi
449 S. Broadway has 3 military bases within 27.4 miles, the nearest is Los Angeles Air Force Base which is 16.6 miles away and a 22 minute drive.


Reviews for 449 S. Broadway

No Renter Ratings Yet
Be the First to Rate & Review!
Share details of your experience with this property
Submitted by a verified resident of the apartment community. Participating residents may receive reward points in exchange for posting a review during their lease term, regardless of the nature of the review. Delete

Property Manager Responded:

Property Manager Responded

Show full review Show less
Was this helpful? Vote review helpful Thanks for your feedback!
Flag Review
  1. ...
  2. ...

449 S. Broadway Photos

  • 449 S. Broadway

  • Rooftop Pool

Nearby Apartments

Within 50 Miles of 449 S. Broadway

  • Wicklow Common

    608 S Westlake Ave

    Los Angeles, CA 90057

    $2,050

    1 Br 1.5 mi

  • Woodman Apartments

    6958 Woodman Ave

    Van Nuys, CA 91405

    $2,800

    2 Br 14.5 mi

Frequently Asked Questions
Does 449 S. Broadway have in-unit laundry?

While 449 S. Broadway does not offer in-unit laundry, some units include washer and dryer hookups so residents can install their own appliances.

What utilities are included in rent at 449 S. Broadway?

Utilities are not included in rent. Residents should plan to set up and pay for all services separately.

Is parking available at 449 S. Broadway?

Parking is available at 449 S. Broadway. Contact this property for details.

Which floor plans are available, and what are the price ranges?

449 S. Broadway has one to two-bedrooms with rent ranges from $1,392/mo. to $3,600/mo.

Is 449 S. Broadway pet-friendly?

Yes, 449 S. Broadway welcomes pets. Breed restrictions, weight limits, and additional fees may apply. View this property's pet policy.

How much income do I need to rent at 449 S. Broadway?

A good rule of thumb is to spend no more than 30% of your gross income on rent. Based on the lowest available rent of $1,392 for a one-bedroom, you would need to earn about $55,680 per year to qualify. Want to double-check your budget? Calculate how much rent you can afford with our Rent Affordability Calculator.

Does 449 S. Broadway have move-in specials?

449 S. Broadway is not currently offering any rent specials. Check back soon, as promotions change frequently.

Does 449 S. Broadway offer Matterport 3D tours?

Yes! 449 S. Broadway offers 6 Matterport 3D Tours. Explore different floor plans and see unit level details, all without leaving home.
Back To Top
Send a Message
Contact Property
enter move in date in the format: 2 digit month / 2 digit day / 4 digit year

I would like to... Optional

Send Message

Submitting Request

Send a Message
Contact Property

Thank you! Your email has been sent.

Error

Report an Issue Print Get Directions
Try These Popular Nearby Searches

Nearby Cities

  • Palms Rentals
  • Rancho Park Rentals
  • Culver City Rentals
  • Mar Vista Rentals
  • West Los Angeles Rentals
  • Playa Vista Rentals
  • Marina Del Rey Rentals
  • Crenshaw Rentals
  • Leimert Park Rentals

Neighborhood Apartment Rentals

  • Downtown Los Angeles Apartments for Rent
  • Koreatown Apartments for Rent
  • East Hollywood Apartments for Rent
  • Westlake Apartments for Rent
  • Cheviot Hills Apartments for Rent
  • Mid-Wilshire Apartments for Rent
  • Rancho Park Apartments for Rent
  • Idlewild Apartments for Rent
  • Hancock Park Apartments for Rent
  • Larchmont Apartments for Rent

Los Angeles Apartments by Zip Code

  • Apartments in 90034 for Rent
  • Apartments in 90232 for Rent
  • Apartments in 90064 for Rent
  • Apartments in 90066 for Rent
  • Apartments in 90230 for Rent
  • Apartments in 90025 for Rent
  • Apartments in 90067 for Rent
  • Apartments in 90035 for Rent
  • Apartments in 90056 for Rent
  • Apartments in 90212 for Rent

Other Rental Types

  • Los Angeles Lofts for Rent
  • Los Angeles Houses for Rent
  • Los Angeles Condos for Rent
  • Los Angeles Townhomes for Rent
  • Private Landlord Rentals Los Angeles
  • Los Angeles Duplex Rentals
  • About Us
  • Advertise
  • Legal Notices
  • Privacy Notice
  • Avoid Scams
  • Accessibility
  • Calculate Rent Affordability
  • Renterverse
  • Sitemap
Property Logo
apartments.com
© 2026 CoStar Group, Inc. Equal Housing Opportunity

Equal Housing Opportunity

© 2026 CoStar Group, Inc.

Equal Housing Opportunity

Ready to Apply?

Good News! This rental is accepting applications through Apartments.com. Act now and your $ purchase will include 9 additional FREE application submissions to participating properties.

Or if you already have an account


Required

Required

Valid Email Required

You must acknowledge the disclaimer to continue
Next
You're leaving Apartments.com

Do you want this property to contact you?

Required

Required

Valid Email Required

Continue to Property Website Skip this Step
Continue

Take me to this property's website
Send Message
Interested in this property? Send message today.
Rate & Review 449 S. Broadway
Please select a rating
50 character minimum
By clicking submit, I agree to the Apartments.com Terms of Service and the Ratings & Reviews Terms of Use.
Share This Listing
Listing Image

315 W 5th St

Los Angeles, CA 90013

Email

Link Copied

(213) 652-1653
Get Directions
Schools Restaurants Groceries Coffee Banks Shops Fitness

