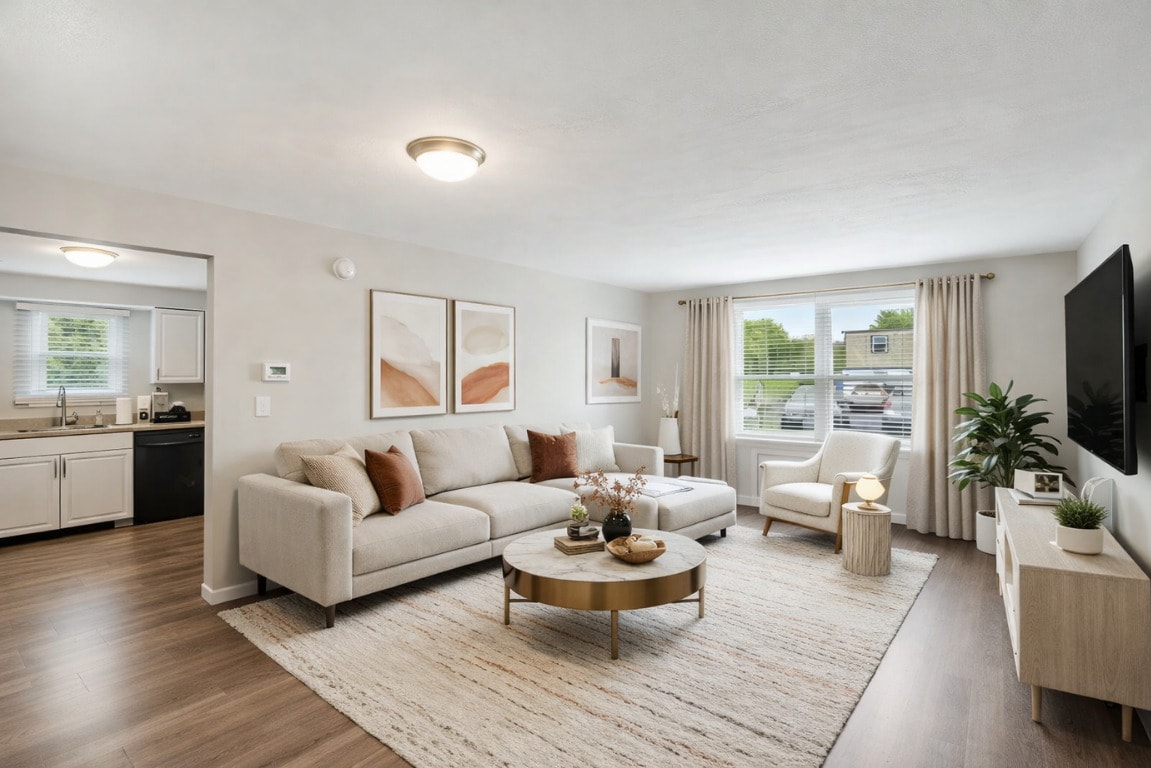
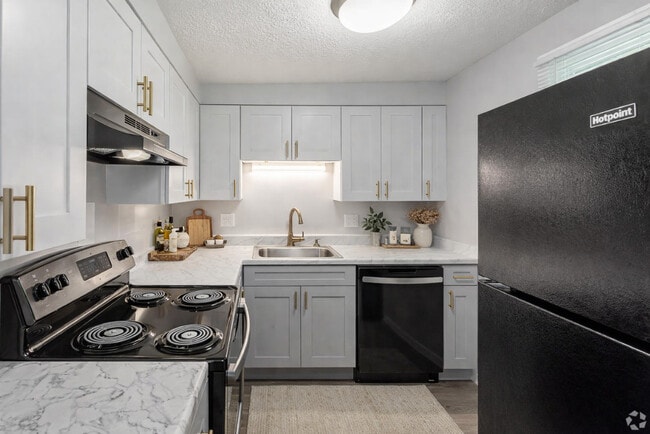
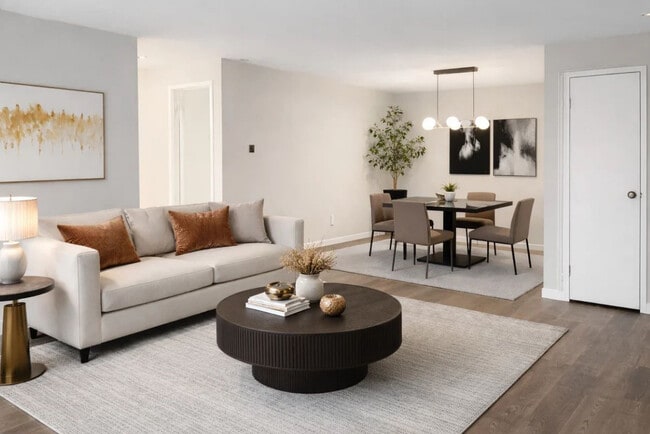
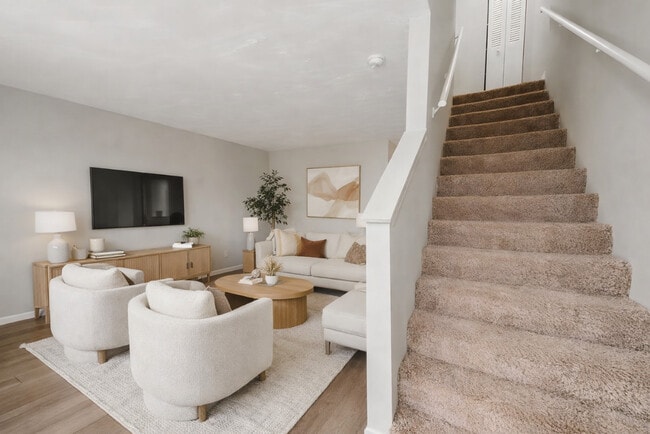
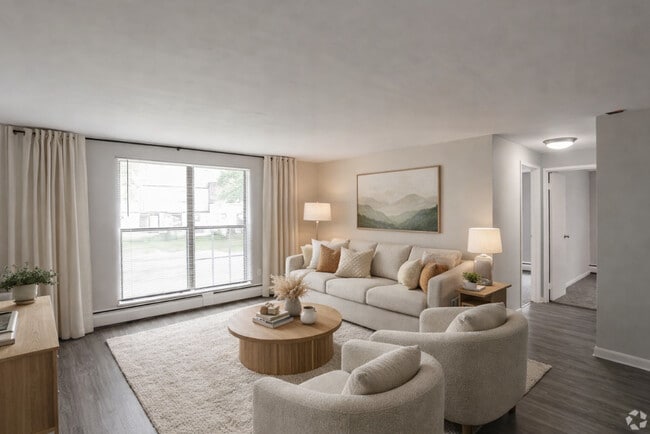
This two-floor residence offers a practical and functional layout across three bedrooms and one bathroom. The main floor hosts a combined kitchen and living room area, where light wood-look flooring creates a clean, bright atmosphere. The kitchen features white upper cabinetry, gray lower cabinets, marble-style countertops, and black appliances including a full-size refrigerator, electric range, and dishwasher — all compactly arranged for efficient use of space. The adjacent living area is finished with the same light flooring, a textured ceiling, and a baseboard heating system, with a window that brings in natural light and a view of the outdoors. A carpeted staircase with a white handrail connects the main floor to the upper level, where all three bedrooms are located. The primary bedroom offers a comfortable footprint, a window with natural light, and baseboard heating. The two additional bedrooms are finished with neutral carpet, light gray walls, and clean white trim. The single full bathroom includes a soaking bathtub with a tiled surround. Throughout the home, a neutral color palette and consistent finishes give the space a cohesive, move-in-ready feel.

-
Total Monthly Price
$1,604 - $2,600
12 Month Lease
-
Bedrooms
1 - 3 bd
-
Bathrooms
1 - 1.5 ba
-
Square Feet
777 - 1,140 sq ft
Highlights
- Top Rated by Renters
- English and Spanish Speaking Staff
- Floor to Ceiling Windows
- Walk-In Closets
- Planned Social Activities
- Controlled Access
- Walking/Biking Trails
- Property Manager on Site
- Hardwood Floors
Pricing & Floor Plans
Fees and Policies
The fees listed below are community-provided and may exclude utilities or add-ons. All payments are made directly to the property and are non-refundable unless otherwise specified.
-
Dogs
-
Monthly Pet FeeCharged per pet.$50 / mo
0 lbs. Weight Limit, Pet interview, Spayed/NeuteredCommentsSmallRead More Read Less -
-
Cats
-
Monthly Pet FeeCharged per unit.$50 / mo
0 lbs. Weight Limit, Pet interview, Spayed/Neutered -
-
Parking
Property Fee Disclaimer: Based on community-supplied data and independent market research. Subject to change without notice. May exclude fees for mandatory or optional services and usage-based utilities.
Details
Utilities Included
-
Gas
-
Water
-
Trash Removal
-
Sewer
Lease Options
-
12 mo
Property Information
-
Built in 1968
-
182 units/3 stories
Matterport 3D Tours
About Meadowview Apartments
Welcome to Meadow View Apartments ? where comfort, convenience, and community come together in the heart of Amherst, MA. Located at 44 Southpoint Drive, Meadow View offers spacious one-, two-, and three-bedroom apartments and townhomes designed to feel like home from the moment you walk in. With generous layouts, abundant natural light, and large closets throughout, these residences give you the room you need to live, study, and unwind comfortably. Residents enjoy a peaceful, park-like setting just minutes from downtown Amherst?s restaurants, shops, and recreational options. Meadow View is also a popular choice for students, offering easy access to local bus routes and close proximity to the Five College Consortium ? including the University of Massachusetts Amherst, Amherst College, and Hampshire College. With responsive management, friendly neighbors, and a community that blends relaxation with everyday convenience, Meadow View Apartments is your ideal home base in Amherst.
Meadowview Apartments is an apartment community located in Hampshire County and the 01002 ZIP Code. This area is served by the Amherst-Pelham School District attendance zone.
Unique Features
- Barbecue Area
- Hardwood
- Heating - Baseboard
- Heating - Radiant
- Highspeed Internet
- Near Transportation
- Off Street Parking
- Onsite
- Range Oven
Contact
Video Tours
Can't make it to the community? This community offers online virtual tours for prospective residents.
Community Amenities
Laundry Facilities
Controlled Access
Trash Pickup - Curbside
Property Manager on Site
- Laundry Facilities
- Controlled Access
- Maintenance on site
- Property Manager on Site
- Trash Pickup - Curbside
- Renters Insurance Program
- Planned Social Activities
- Public Transportation
- Walk-Up
- Walking/Biking Trails
- Courtyard
- Shuttle To Campus
Apartment Features
Dishwasher
High Speed Internet Access
Hardwood Floors
Walk-In Closets
Refrigerator
Tub/Shower
Disposal
Patio
Indoor Features
- High Speed Internet Access
- Heating
- Smoke Free
- Cable Ready
- Tub/Shower
Kitchen Features & Appliances
- Dishwasher
- Disposal
- Stainless Steel Appliances
- Kitchen
- Oven
- Range
- Refrigerator
- Instant Hot Water
Model Details
- Hardwood Floors
- Carpet
- Vinyl Flooring
- Dining Room
- Walk-In Closets
- Double Pane Windows
- Window Coverings
- Large Bedrooms
- Floor to Ceiling Windows
- Patio
- Lawn
- Garden
Amherst is one of those rare places where the intellectual energy of three colleges radiates through every coffee shop, bookstore, and pocket park in town. UMass Amherst, Amherst College, and Hampshire College all coexist within 28 square miles of Pioneer Valley farmland, filling this small city with a steady cultural pulse year-round. Founded in 1863, the University of Massachusetts is the oldest and largest of the three campuses.
Daily life centers on the walkable downtown corridor along North Pleasant Street, where independent eateries, coffeehouses, and the Amherst Cinema anchor a genuinely lively street scene. The districts of Amherst Center, North Amherst, and South Amherst each carry their own character, from the tree-lined commons and campus edges of the center to the conservation lands and quieter stretches of the south.
The rental market reflects the city's deep roots.
Learn more about living in Amherst- Laundry Facilities
- Controlled Access
- Maintenance on site
- Property Manager on Site
- Trash Pickup - Curbside
- Renters Insurance Program
- Planned Social Activities
- Public Transportation
- Walk-Up
- Courtyard
- Walking/Biking Trails
- Shuttle To Campus
- Barbecue Area
- Hardwood
- Heating - Baseboard
- Heating - Radiant
- Highspeed Internet
- Near Transportation
- Off Street Parking
- Onsite
- Range Oven
- High Speed Internet Access
- Heating
- Smoke Free
- Cable Ready
- Tub/Shower
- Dishwasher
- Disposal
- Stainless Steel Appliances
- Kitchen
- Oven
- Range
- Refrigerator
- Instant Hot Water
- Hardwood Floors
- Carpet
- Vinyl Flooring
- Dining Room
- Walk-In Closets
- Double Pane Windows
- Window Coverings
- Large Bedrooms
- Floor to Ceiling Windows
- Patio
- Lawn
- Garden
| Monday | 9am - 5pm |
|---|---|
| Tuesday | 9am - 5pm |
| Wednesday | 9am - 5pm |
| Thursday | 9am - 5pm |
| Friday | 9am - 4:30pm |
| Saturday | Closed |
| Sunday | Closed |
| Colleges & Universities | Distance | ||
|---|---|---|---|
| Colleges & Universities | Distance | ||
| Drive: | 5 min | 2.1 mi | |
| Drive: | 7 min | 3.4 mi | |
| Drive: | 8 min | 3.7 mi | |
| Drive: | 17 min | 6.8 mi |


 The GreatSchools Rating helps parents compare schools within a state based on a variety of school quality indicators and provides a helpful picture of how effectively each school serves all of its students. Ratings are on a scale of 1 (below average) to 10 (above average) and can include test scores, college readiness, academic progress, advanced courses, equity, discipline and attendance data. We also advise parents to visit schools, consider other information on school performance and programs, and consider family needs as part of the school selection process.
View GreatSchools Rating Methodology
Data provided by GreatSchools.org © 2026. All rights reserved.
Scores provided by
 What do Walkability, Transit, Drivability, and Bikeability mean?
Walkability measures the walking distance to day-to-day needs.
Transit measures access to public transportation.
Drivability measures congestion, parking availability, and access to major roads.
Bikeability measures the suitability for cycling.
How It Works
What do Walkability, Transit, Drivability, and Bikeability mean?
Walkability measures the walking distance to day-to-day needs.
Transit measures access to public transportation.
Drivability measures congestion, parking availability, and access to major roads.
Bikeability measures the suitability for cycling.
How It Works
Traffic
BusyAirport
CalmBusinesses
CalmScores provided by
HowLoud What is a Sound Score Rating? A Sound Score Rating aggregates noise caused by vehicle traffic, airplane traffic and local sources. How It WorksMeadowview Apartments Photos
-
Living Room
-
2BR, 1.5BA Townhouse
-
1BR, 1.5BA - Kitchen
-
Comfortable Living / Dining Spaces
-
Living Room Views in our Duplex
-
Living Room
-
Dinette
-
2BR, 1BA - The Bedford - Bathroom
-
2BR, 1BA - Kitchen
Models
-
Amherst: 1 BR 1 BA 875 SQFT
-
Athens: 1 BR 1 BA 905 SQFT
-
Bedford: 2 BR 1 BA 905 SQFT
-
Boston: 2 BR 1 BA 900 SQFT
-
Columbia (Townhome) 2 BR 1.5 BA 990 SQFT
Nearby Apartments
Within 50 Miles of Meadowview Apartments
-
The Boulders
156 Brittany Mnr
Amherst, MA 01002
$1,850 - $2,050 Total Monthly Price
2 Br 12 Month Lease 0.1 mi
-
Cliffside Apartments
248 Amherst Rd
Sunderland, MA 01375
$1,364 - $2,785 Total Monthly Price
1-3 Br 12 Month Lease 7.3 mi
-
Longhill Gardens
134 College Hwy
Southampton, MA 01073
$1,500 - $1,895 Total Monthly Price
1-2 Br 12 Month Lease 12.4 mi
-
Brookview Townhomes
140 Union St
Westfield, MA 01085
$1,895 - $1,995 Total Monthly Price
2 Br 12 Month Lease 18.4 mi
-
905 Lofts
905 Burnside Ave
East Hartford, CT 06108
$1,450 - $2,000 Total Monthly Price
1-3 Br 12 Month Lease 39.6 mi
While Meadowview Apartments does not provide in‑unit laundry, on‑site laundry facilities are available for shared resident use.
Select utilities are included in rent at Meadowview Apartments, including gas, water, trash removal, and sewer. Residents are responsible for any other utilities not listed.
Parking is available at Meadowview Apartments. Contact this property for details.
Meadowview Apartments has one to three-bedrooms with rent ranges from $1,604/mo. to $2,600/mo.
Yes, Meadowview Apartments welcomes pets. Breed restrictions, weight limits, and additional fees may apply. View this property's pet policy.
A good rule of thumb is to spend no more than 30% of your gross income on rent. Based on the lowest available rent of $1,604 for a one-bedroom, you would need to earn about $64,160 per year to qualify. Want to double-check your budget? Calculate how much rent you can afford with our Rent Affordability Calculator.
Meadowview Apartments is offering Specials for eligible applicants, with rental rates starting at $1,604.
Yes! Meadowview Apartments offers 2 Matterport 3D Tours. Explore different floor plans and see unit level details, all without leaving home.
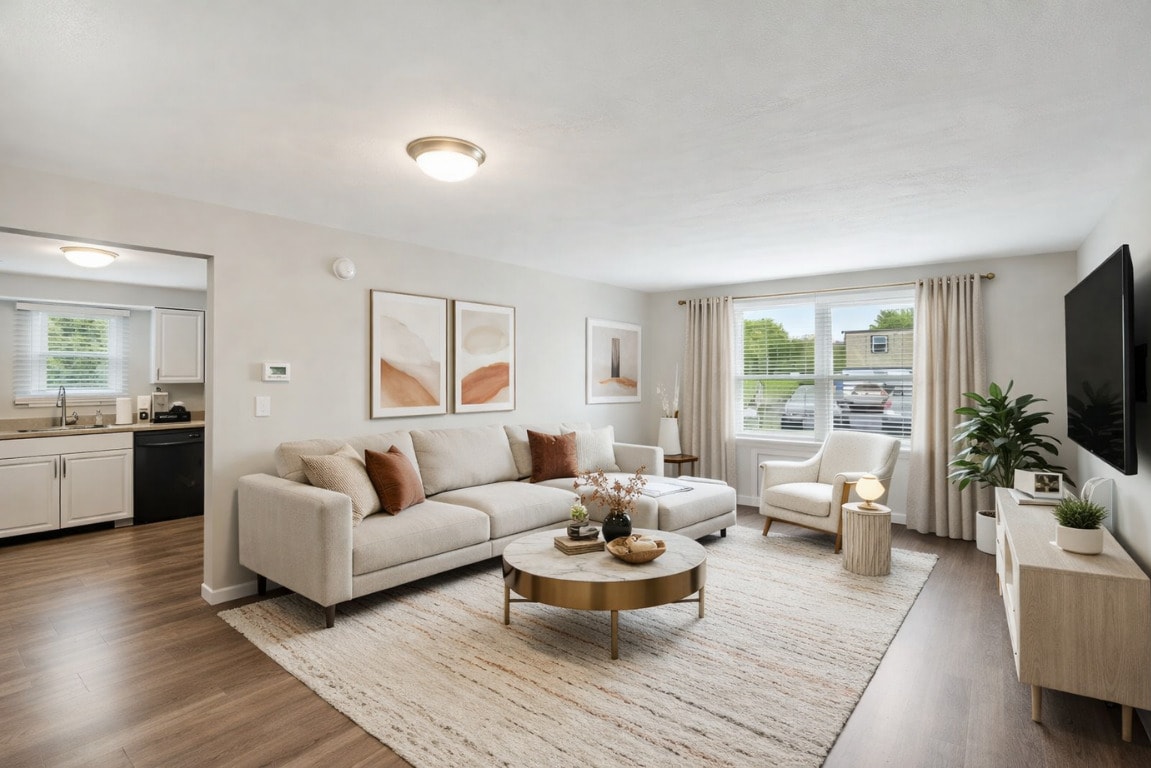
44 Southpoint Dr
Amherst, MA 01002