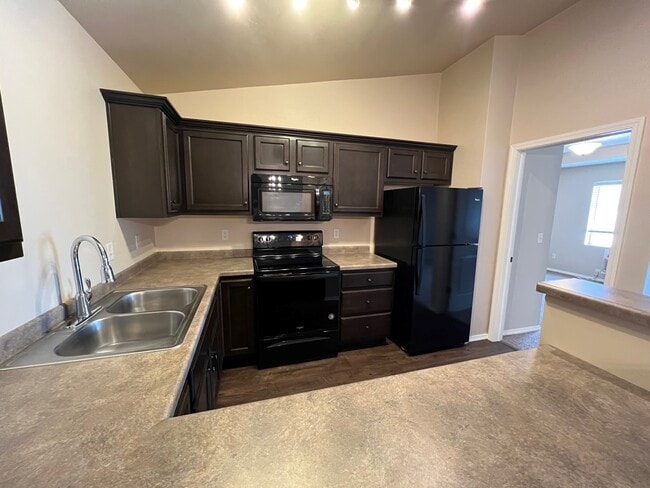

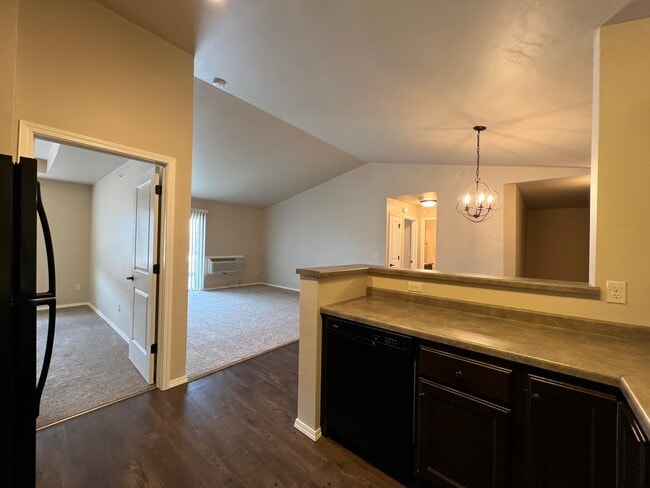
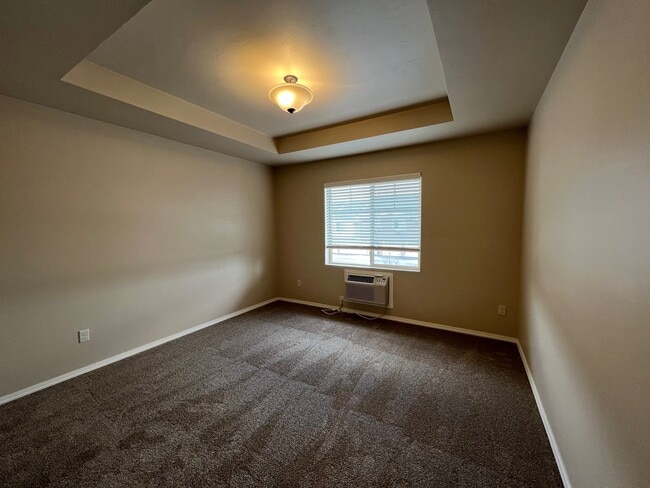

This single-floor space is designed with an open-concept layout that seamlessly connects the main living area to the kitchen. The kitchen is outfitted with dark espresso cabinetry, black appliances including a refrigerator, microwave, and range, and a peninsula-style breakfast bar that doubles as a natural divider between the kitchen and the living space. Track lighting runs along the ceiling, providing adjustable illumination across the main area and complementing the recessed lighting fixtures found throughout. The flooring is consistent throughout the space, featuring rich, dark hardwood-style planks that add warmth and a cohesive visual flow from room to room. The neutral, light-toned walls contrast well with the darker finishes, keeping the space feeling open and balanced. A closet with a rod and shelving is visible near the entrance, offering dedicated storage. A hallway extends toward additional rooms, with a glimpse of what appears to be a bathroom visible in the background. The overall layout is practical and well-organized, with clearly defined zones for living, cooking, and storage, making efficient use of the available space.

-
Monthly Rent
$1,050 - $1,600
-
Bedrooms
1 - 3 bd
-
Bathrooms
1 - 2.5 ba
-
Square Feet
803 - 1,527 sq ft
Highlights
- Walk-In Closets
- Balcony
- Patio
Pricing & Floor Plans
Check Back Soon for Upcoming Availability
| Beds | Baths | Average SF | Availability |
|---|---|---|---|
| 1 Bedroom 1 Bedroom 1 Br | 1 Bath 1 Bath 1 Ba | 834 SF | Not Available |
| 2 Bedrooms 2 Bedrooms 2 Br | 1.5 Baths 1.5 Baths 1.5 Ba | 1,348 SF | Not Available |
| 2 Bedrooms 2 Bedrooms 2 Br | 2 Baths 2 Baths 2 Ba | 1,121 SF | Not Available |
| 2 Bedrooms 2 Bedrooms 2 Br | 2.5 Baths 2.5 Baths 2.5 Ba | 1,428 SF | Not Available |
| 3 Bedrooms 3 Bedrooms 3 Br | 2 Baths 2 Baths 2 Ba | 1,527 SF | Not Available |
Fees and Policies
The fees listed below are community-provided and may exclude utilities or add-ons. All payments are made directly to the property and are non-refundable unless otherwise specified.
-
One-Time Basics
-
Due at Application
-
Application Fee Per ApplicantCharged per applicant.$25
-
-
Due at Application
-
Garage Lot
Property Fee Disclaimer: Based on community-supplied data and independent market research. Subject to change without notice. May exclude fees for mandatory or optional services and usage-based utilities.
Details
Utilities Included
-
Gas
-
Trash Removal
Property Information
-
Built in 2016
-
52 units/2 stories
Matterport 3D Tours
About Meadowbreeze Crossing
Situated in the blossoming community between North Appleton and Little Chute, Meadowbreeze Crossing offers an variety of spacious 1, 2 and 3 bedroom apartment homes. Every apartment boasts upscale energy efficient appliances, designer cabinets with crown molding, individual climate control in each room, walk-in closets, in-unit washer and dryer, private entry and attached garage. There's a layout for everyone! Meadowbreeze Crossing is a pet-free and smoke-free community. *It is the policy of Lexington Management that pets will not be permitted upon this property. With that said, Lexington Management is required under State and Federal law to allow tenants to have animals if they meet certain criteria. Lexington Management makes no representations or warranties that this property is or will be free from allergens associated with the past or present existence of animals upon the property.
Meadowbreeze Crossing is an apartment community located in Outagamie County and the 54913 ZIP Code. This area is served by the Appleton Area School District attendance zone.
Community Amenities
- Walk-Up
Apartment Features
Washer/Dryer
Dishwasher
Walk-In Closets
Microwave
- Washer/Dryer
- Smoke Free
- Cable Ready
- Tub/Shower
- Handrails
- Dishwasher
- Disposal
- Pantry
- Microwave
- Oven
- Range
- Refrigerator
- Freezer
- Carpet
- Vinyl Flooring
- Crown Molding
- Walk-In Closets
- Balcony
- Patio
Nestled along the Fox River Valley, Appleton combines city conveniences with a welcoming community atmosphere. Home to 75,644 residents, this Wisconsin city features Lawrence University's campus, which enriches the downtown area along College Avenue. The city's 28 parks include the 139-acre Memorial Park, while the Fox Cities Performing Arts Center hosts Broadway shows and concerts throughout the year. Housing options range from historic properties near downtown to newer developments throughout the city, with current average rents ranging from $979 for one-bedroom units to $1,165 for two-bedroom apartments, showing a moderate 4.2% annual increase.
Downtown Appleton celebrates its heritage at the Hearthstone Historic House Museum, the world's first home powered by hydroelectricity. The downtown district comes alive during signature events at Houdini Plaza and the Mile of Music festival.
Learn more about living in Appleton- Walk-Up
- Washer/Dryer
- Smoke Free
- Cable Ready
- Tub/Shower
- Handrails
- Dishwasher
- Disposal
- Pantry
- Microwave
- Oven
- Range
- Refrigerator
- Freezer
- Carpet
- Vinyl Flooring
- Crown Molding
- Walk-In Closets
- Balcony
- Patio
| Monday | 8am - 5pm |
|---|---|
| Tuesday | 8am - 5pm |
| Wednesday | 8am - 5pm |
| Thursday | 8am - 5pm |
| Friday | 8am - 12pm |
| Saturday | Closed |
| Sunday | Closed |
| Colleges & Universities | Distance | ||
|---|---|---|---|
| Colleges & Universities | Distance | ||
| Drive: | 13 min | 8.1 mi | |
| Drive: | 28 min | 20.4 mi | |
| Drive: | 34 min | 25.7 mi | |
| Drive: | 34 min | 27.0 mi |


 The GreatSchools Rating helps parents compare schools within a state based on a variety of school quality indicators and provides a helpful picture of how effectively each school serves all of its students. Ratings are on a scale of 1 (below average) to 10 (above average) and can include test scores, college readiness, academic progress, advanced courses, equity, discipline and attendance data. We also advise parents to visit schools, consider other information on school performance and programs, and consider family needs as part of the school selection process.
View GreatSchools Rating Methodology
Data provided by GreatSchools.org © 2026. All rights reserved.
Scores provided by
 What do Walkability, Transit, Drivability, and Bikeability mean?
Walkability measures the walking distance to day-to-day needs.
Transit measures access to public transportation.
Drivability measures congestion, parking availability, and access to major roads.
Bikeability measures the suitability for cycling.
How It Works
What do Walkability, Transit, Drivability, and Bikeability mean?
Walkability measures the walking distance to day-to-day needs.
Transit measures access to public transportation.
Drivability measures congestion, parking availability, and access to major roads.
Bikeability measures the suitability for cycling.
How It Works
Traffic
ActiveAirport
CalmBusinesses
CalmScores provided by
HowLoud What is a Sound Score Rating? A Sound Score Rating aggregates noise caused by vehicle traffic, airplane traffic and local sources. How It WorksMeadowbreeze Crossing Photos
-
Meadowbreeze Crossing
-
1BR, 1BA - Lupine
-
-
-
-
-
-
-
Models
-
1 Bedroom
-
1 Bedroom
-
1 Bedroom
-
1 Bedroom
-
2 Bedrooms
-
2 Bedrooms
Nearby Apartments
Within 50 Miles of Meadowbreeze Crossing
-
Bridgewater Trails
2200 Golden Gate Dr
Appleton, WI 54913
$1,100 - $1,800
1-3 Br 0.6 mi
-
Mirragio
W6577 Midway Rd
Appleton, WI 54915
$1,125 - $1,950
1-3 Br 5.5 mi
-
Volante
1420 S Pine Tree Rd
Hobart, WI 54115
$1,200 - $2,100
1-3 Br 13.7 mi
-
Portofino Place
1314-1334 Copilot Way
De Pere, WI 54115
$1,150 - $1,900
1-3 Br 13.7 mi
-
Knots Landing
1471-1495 Navigator Way
De Pere, WI 54115
$1,100 - $1,400
1-2 Br 14.2 mi
-
Enclave
1257 Brayden Ln
De Pere, WI 54115
$1,125 - $2,025
1-3 Br 19.5 mi
Meadowbreeze Crossing has units with in‑unit washers and dryers, making laundry day simple for residents.
Select utilities are included in rent at Meadowbreeze Crossing, including gas and trash removal. Residents are responsible for any other utilities not listed.
Parking is available at Meadowbreeze Crossing. Contact this property for details.
Meadowbreeze Crossing does not allow pets, though service animals are always welcome in accordance with applicable laws.
A good rule of thumb is to spend no more than 30% of your gross income on rent. Based on the lowest available rent of $1,050 for a one-bedroom, you would need to earn about $42,000 per year to qualify. Want to double-check your budget? Calculate how much rent you can afford with our Rent Affordability Calculator.
Meadowbreeze Crossing is not currently offering any rent specials. Check back soon, as promotions change frequently.
Yes! Meadowbreeze Crossing offers 3 Matterport 3D Tours. Explore different floor plans and see unit level details, all without leaving home.
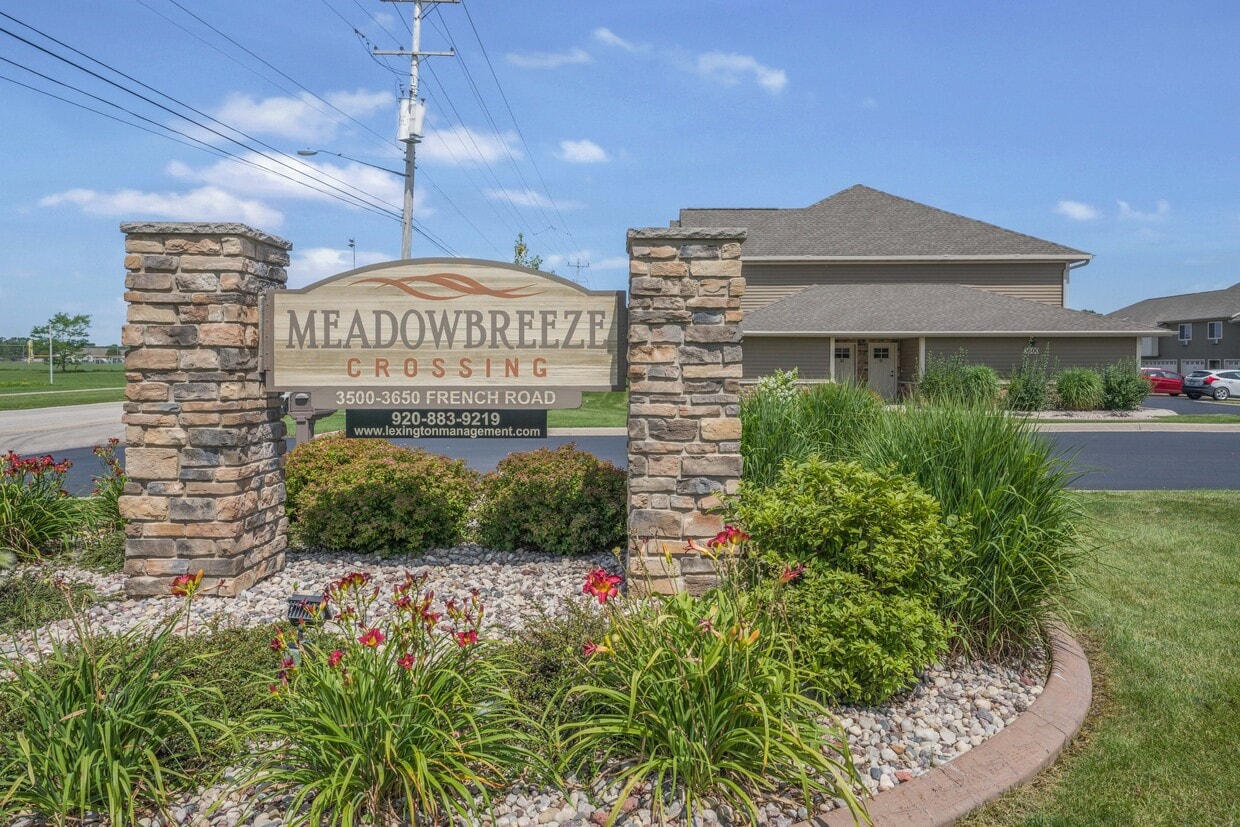
3500-3650 French Rd
Appleton, WI 54913
Property Manager Responded